PROPERTIES FOR SALE

712 129th Street E #11 Tacoma, WA 98445

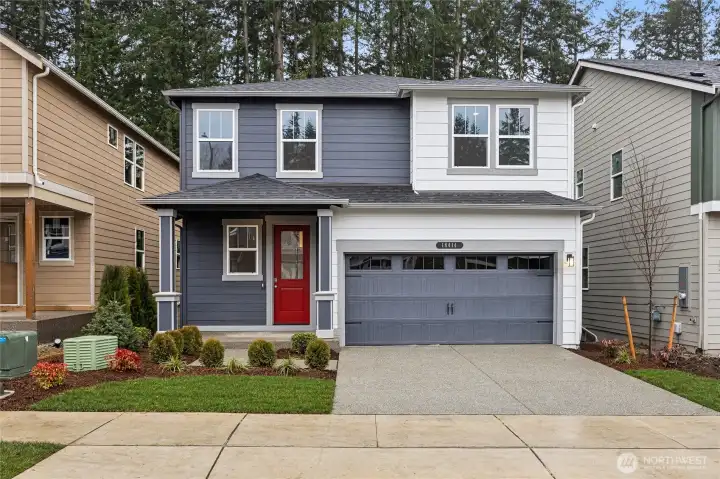
Picture of a similar home at another community. Colors, features, and actual elevation will vary.
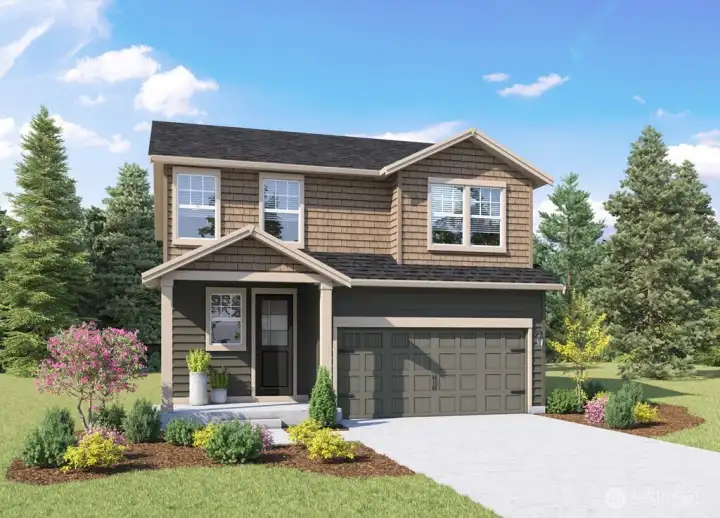
Rendering of actual elevation, colors may vary.
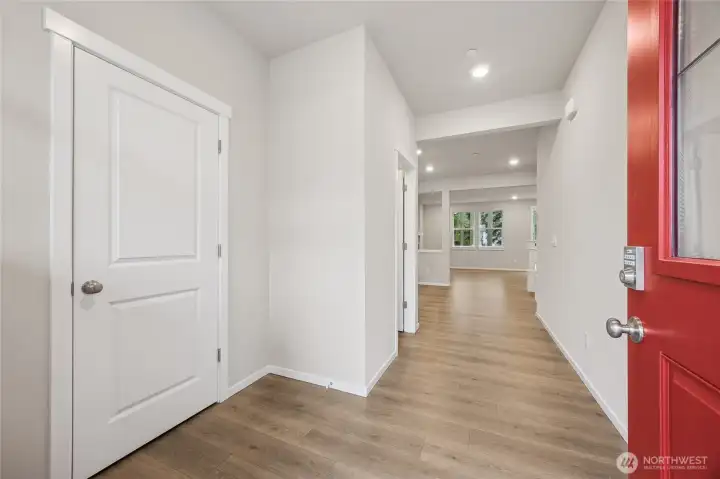
A welcoming entrance to this beautiful home! Picture for representational purposes only, colors and features may vary.
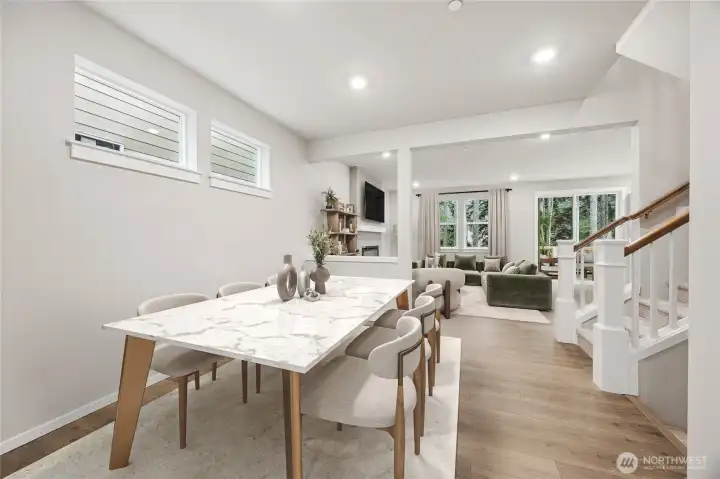
Dining room just off the family room. Picture for representational purposes only, colors and features may vary.
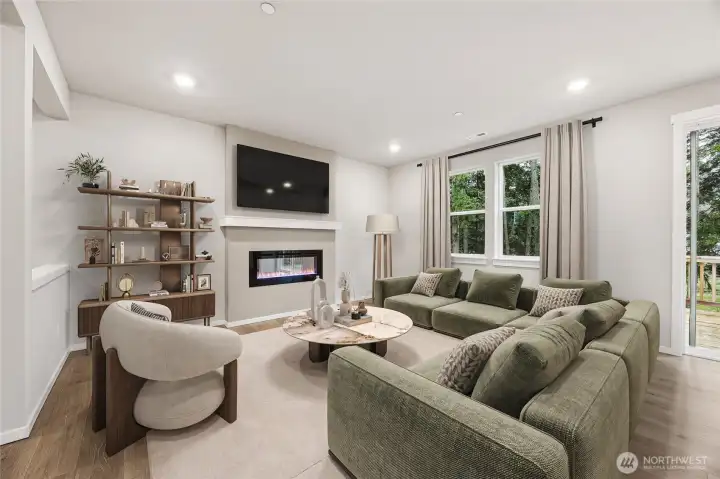
Family room with electric fireplace for those chilly nights. Picture for representational purposes only, colors and features may vary.
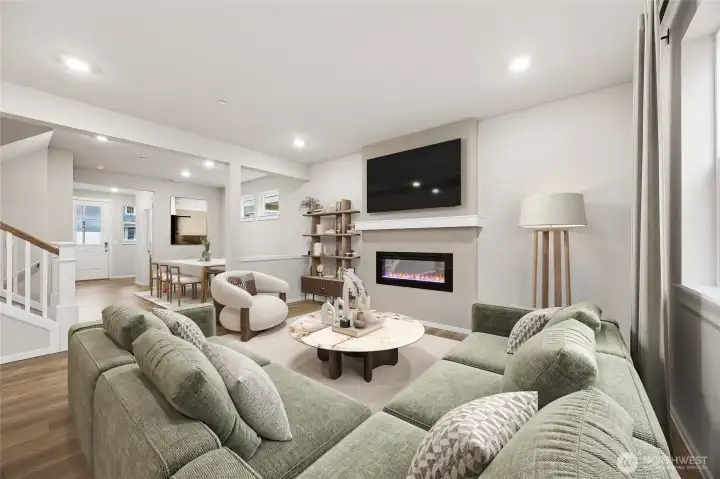
Open design with hardwood flooring throughout the main floor. Picture for representational purposes only, colors and features may vary.
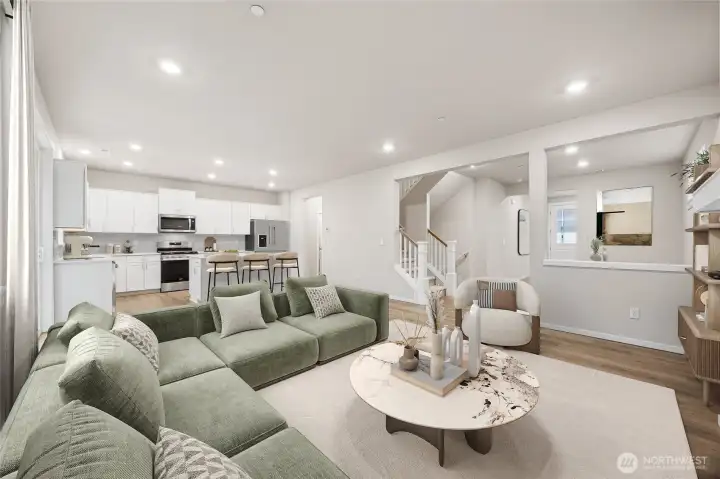
Family room is open to the island kitchen and the stairs to the fully finished basement. Picture for representational purposes only, colors and features may vary.
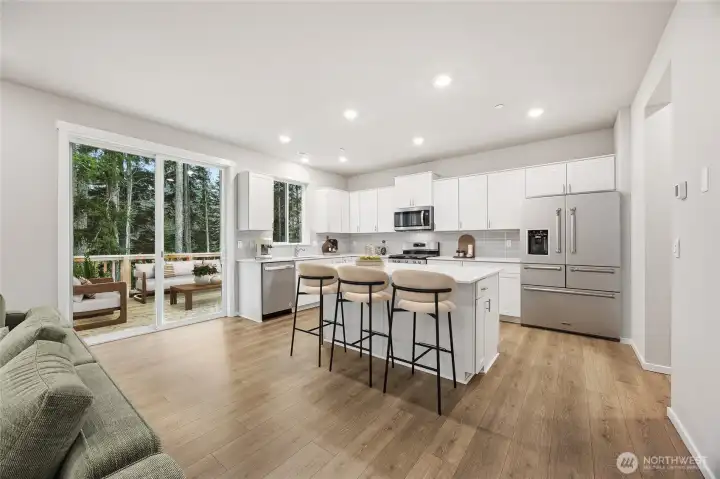
Slider out to your southwest-facing view deck with territorial views. Picture for representational purposes only, colors and features may vary.
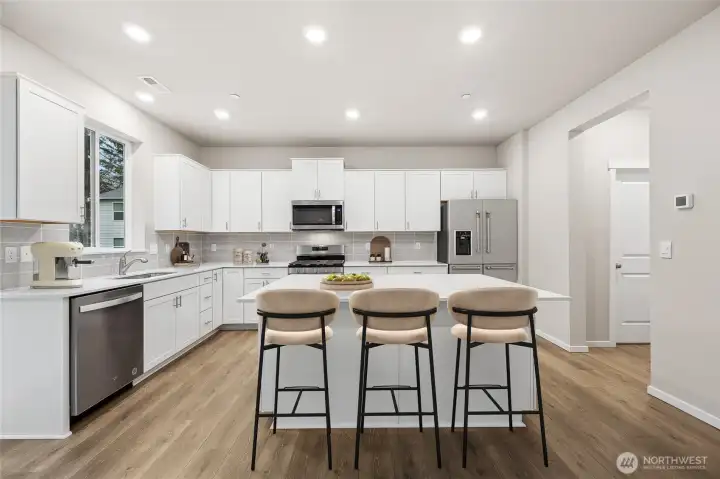
Island kitchen with stainless steel appliances and soft-close cabinetry. Picture for representational purposes only, colors and features may vary.
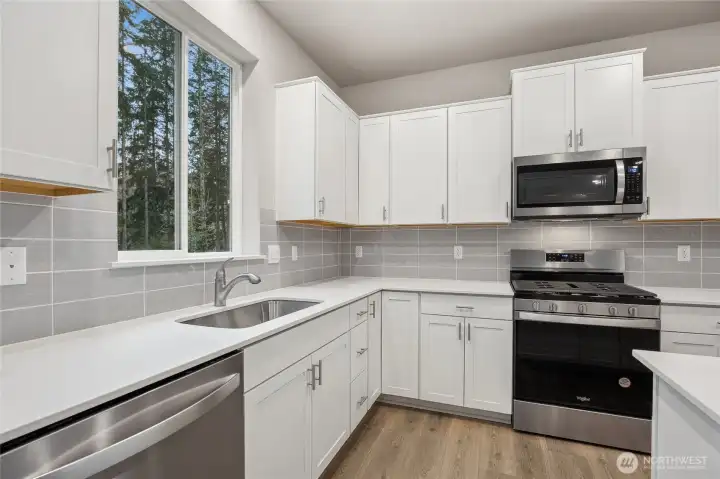
Gorgeous slab quartz countertops and full height tile backsplash. Picture for representational purposes only, colors and features may vary.
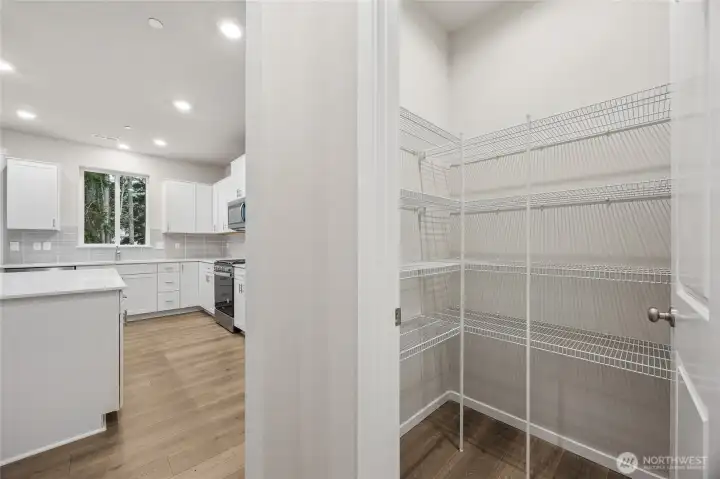
Walk in pantry for all your kitchen storage needs. Picture for representational purposes only, colors and features may vary.
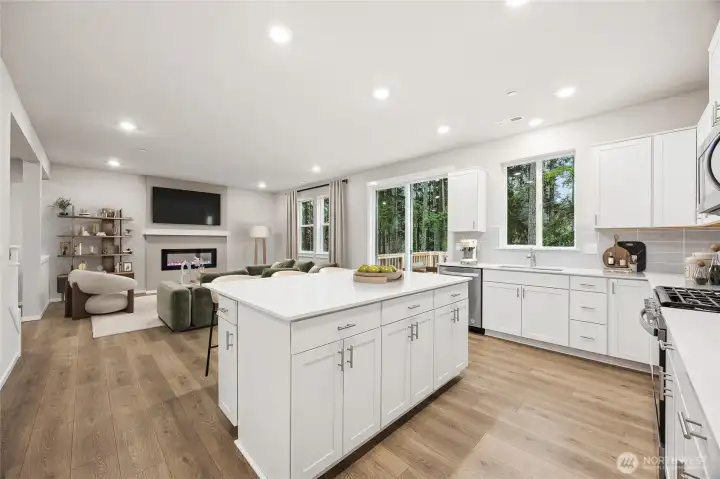
Gleaming hardwood floors and lots of light! Picture for representational purposes only, colors and features may vary.
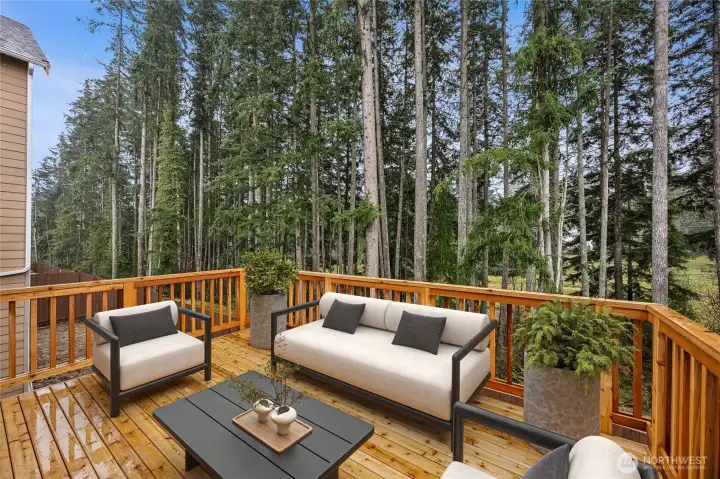
Wouldn't you love to spend time on this deck? Picture for representational purposes only, colors and features may vary.
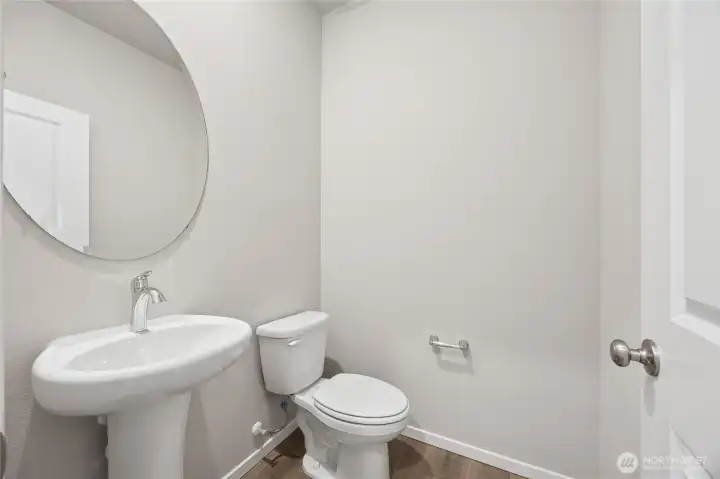
Main floor powder bathroom. Picture for representational purposes only, colors and features may vary.
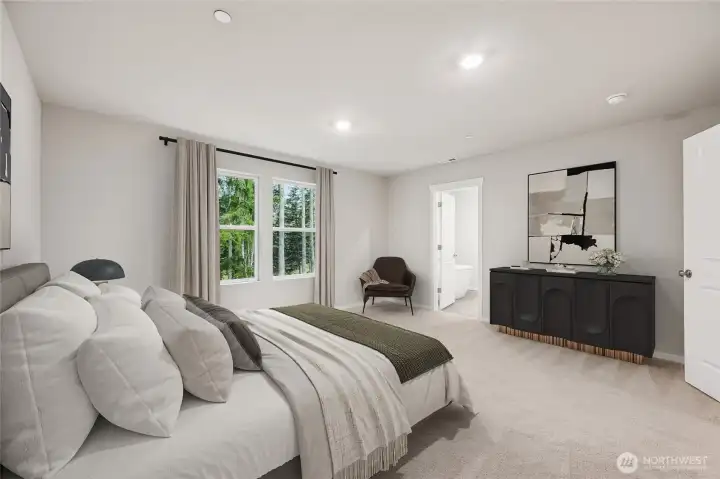
Primary bedroom suite with plenty of room. Picture for representational purposes only, colors and features may vary.
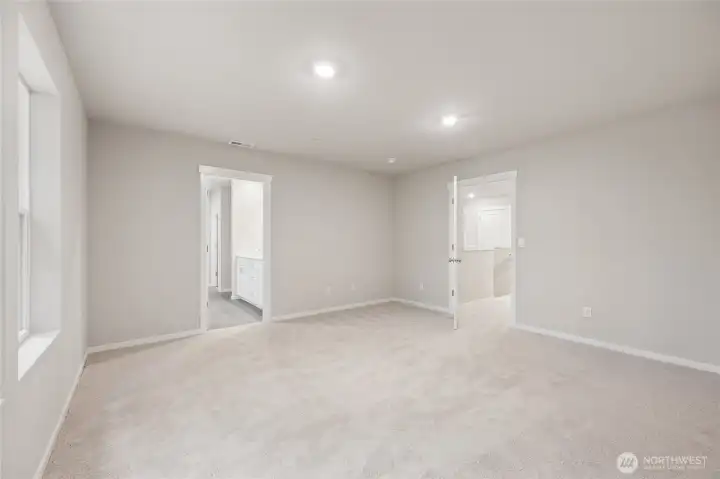
Picture for representational purposes only, colors and features may vary.
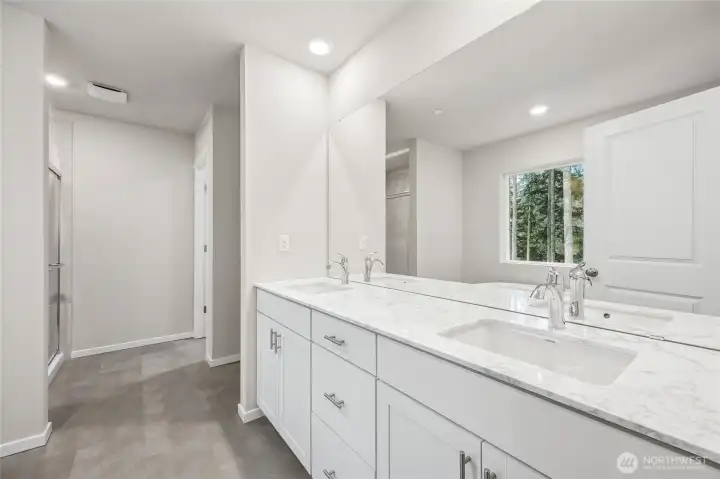
Primary bathroom with slab quartz counters and dual vanities. Picture for representational purposes only, colors and features may vary.
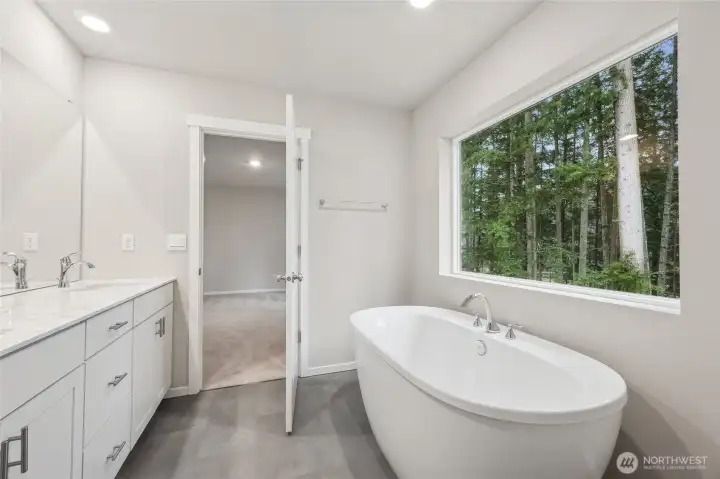
Soaking tub with a large picture window, perfect for relaxing after a long day. Picture for representational purposes only, colors and features may vary.
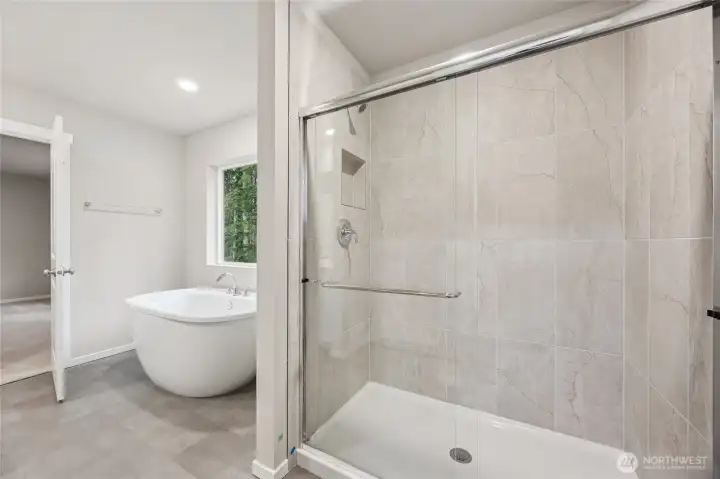
Tile shower with an easy to clean fiberglass floor. Picture for representational purposes only, colors and features may vary.
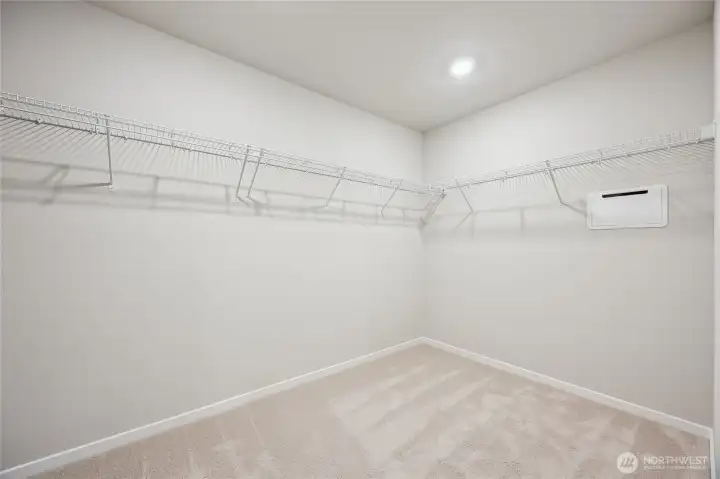
Spacious primary closet. Picture for representational purposes only, colors and features may vary.
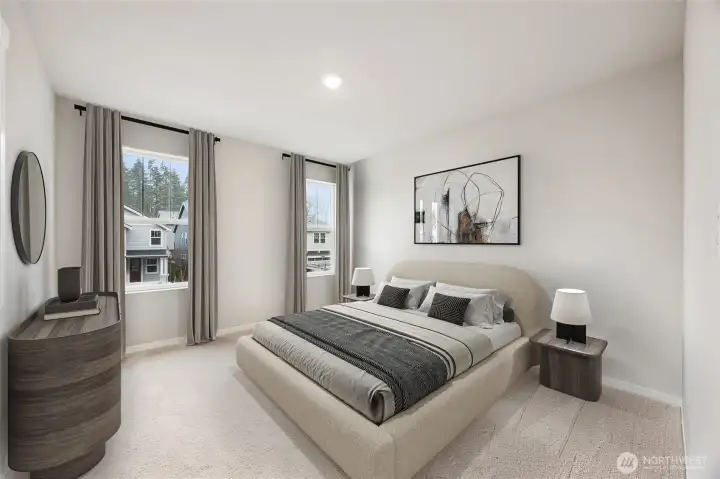
Secondary upstairs bedroom. Picture for representational purposes only, colors and features may vary.
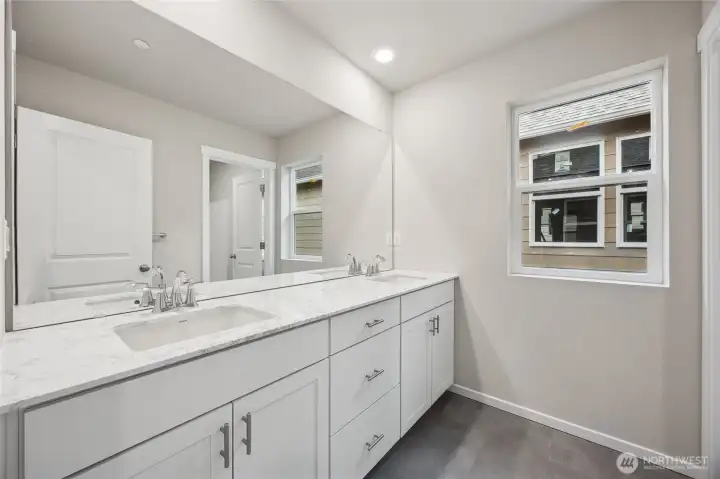
Upstairs hall bath with dual vanities and separate wet area. Picture for representational purposes only, colors and features may vary.
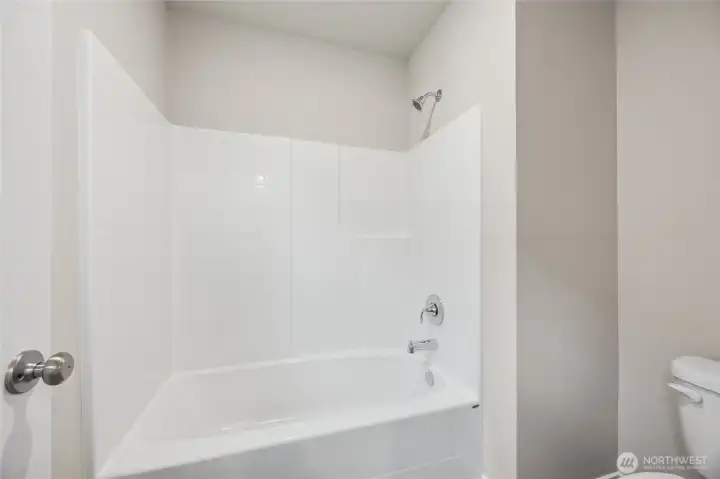
Separate shower and toilet room. Picture for representational purposes only, colors and features may vary.
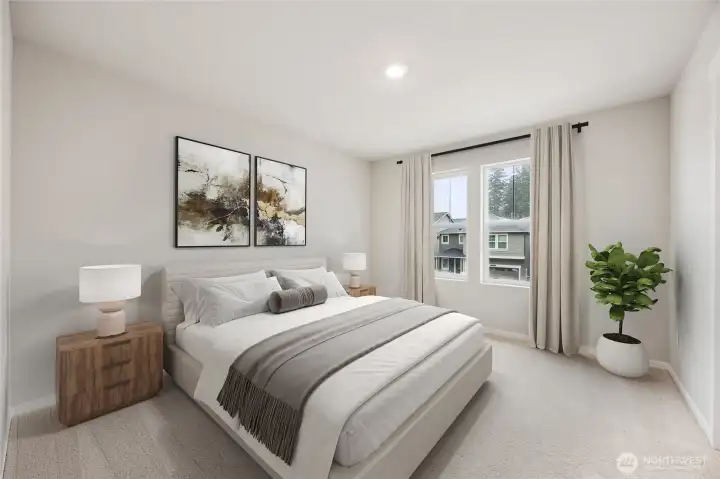
Secondary upstairs bedroom. Picture for representational purposes only, colors and features may vary.
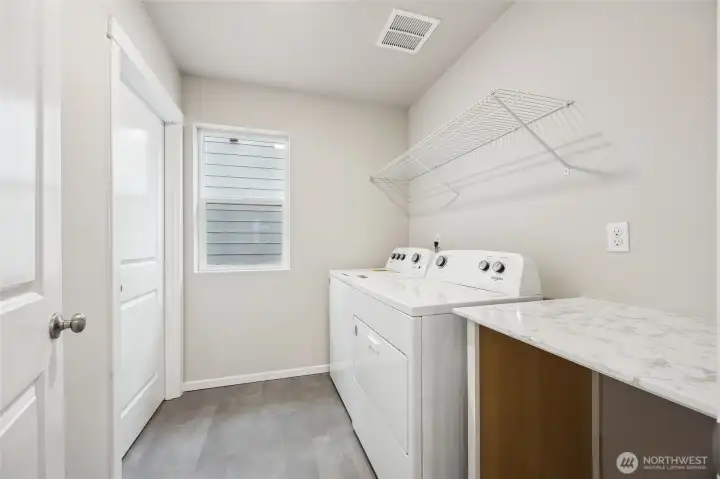
Convenient upstairs laundry room with folding table. Picture for representational purposes only, colors and features may vary.
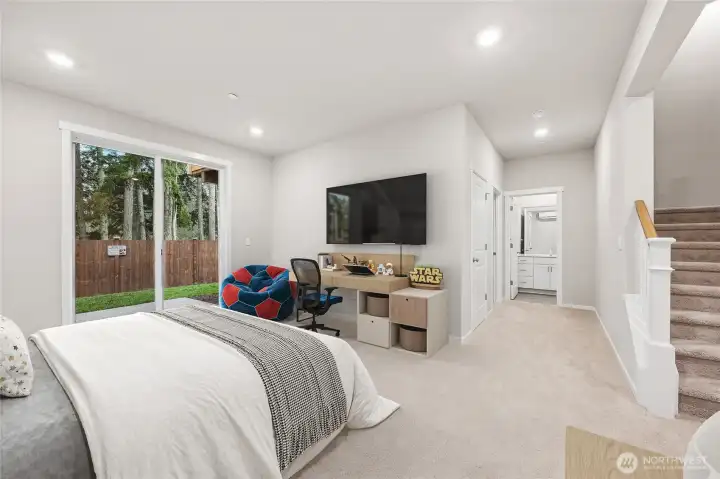
Basement bedroom or bonus room or ??? Picture for representational purposes only, colors and features may vary.
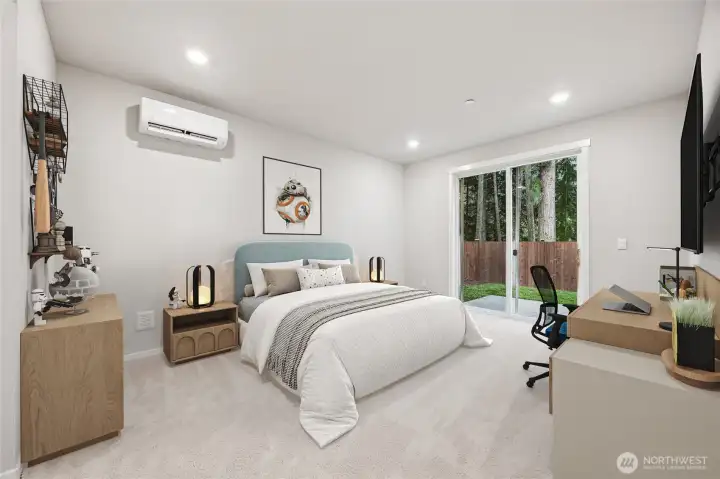
How would you use this lower level space with slider to the backyard? Picture for representational purposes only, colors and features may vary.
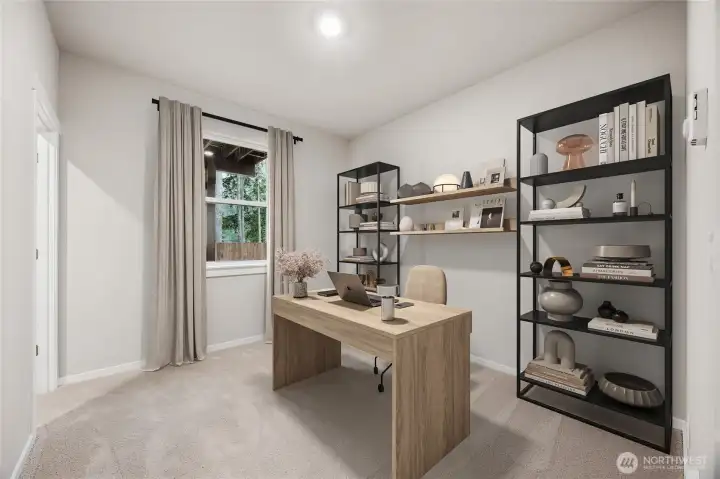
Basement bedroom or office or ?? Picture for representational purposes only, colors and features may vary.
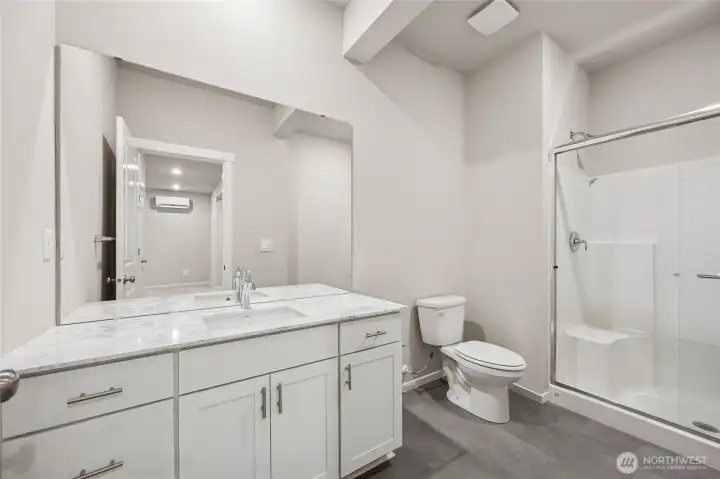
Lower level bathroom with shower. Picture for representational purposes only, colors and features may vary.
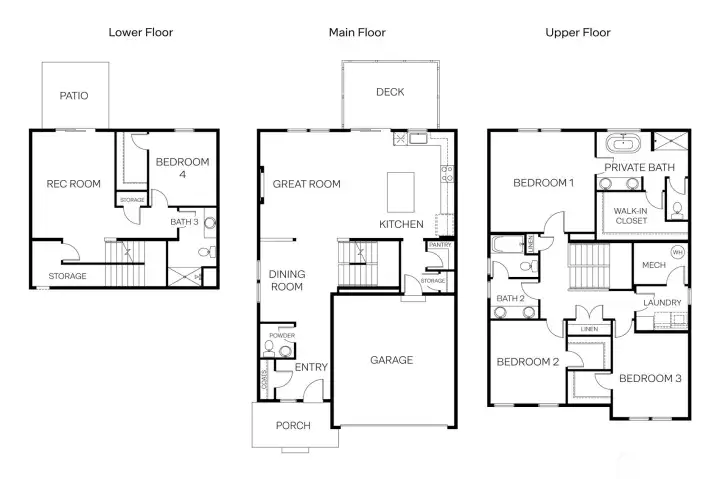
Actual Hemlock floorplan.

NWMLS Courtesy of D.R. Horton
712 129th Street E #11
Tacoma, WA 98445
$739,995
Residential
4 Beds
3.25 Baths
2875 SqFt
Active
Share: Share to FacebookShare to TwitterShare to BlueSkyLinked inEmail
The Hemlock is our ONLY fully finished basement home with 4 Bedrooms + Rec Room / 3.5 Bathrooms spread over 2,875 sq. ft. on an over 16,000 sq. ft. homesite! This northeast-facing corner home has a 2-car garage, amazing privacy, and an incredible sunny view looking southwest off the deck and patio. A generous sized kitchen with a walk-in pantry and island is open to the great and dining rooms with a deck out the slider. Upstairs, the large spa-inspired primary suite includes dual sinks, a stand-alone soaking tub, generous shower, separate toilet room, and large walk-in closet. You'll love the convenience of the upstairs laundry room plus two additional bedrooms each with walk-in closets that share the hall bath. In the walk out basement, you have an additional bedroom, ¾ bathroom, and rec room with slider to the patio. Our homes come with an impressive list of included features such as 9’ ceilings on the main floor, slab quartz countertops, full height tile backsplashes, soft-close cabinets and drawers, deep soaking tubs in the primary bathrooms, lush front and backyard landscaping, LED light fixtures, EV charger ready, Smart Home features such as a video doorbell, smart lock at the front door, programmable thermostat, and A/C too! Franklin Pierce schools! Below market interest rates and up to $10,000 buyer bonus with our preferred lender for qualified buyers. Buyers must register their broker on site at first visit. Late June completion!
Watch Virtual Tour #1

Property Features

Community: Tacoma
2 Story
View: Territorial
Cable TV
Deck
Electric Car Charging
High Speed Internet
Patio
New Construction: Yes
Bus Line Nearby: Yes
Exterior: Cement Planked
Roof: Composition
Parking: Attached Garage
Year Built: 2026
HOA Dues: $126
2026 Taxes: $7000.00
Buyer Broker Comp.: 2%
Listing #: 2506302

Lot Details

Lot Size: 0.37 acres
Cul-De-Sac
Curbs
Dead End Street
Paved
Sidewalk

Appliances That Stay

Dishwasher
Disposal
Microwave
Stove(s)/Range(s)

Interior

Bath Off Primary
Dining Room
Fireplace
High Tech Cabling
Pantry
Walk-In Closet(s)
Water Heater
Dbl Pane/Storm Window
Cooling: 90%+ High Efficiency, Heat Pump
Heating: 90%+ High Efficiency, Heat Pump
Electric
Fireplaces: 1

Community Features

CCRs
Park

Open Houses

May 27: 2:00 PM - 6:00 PM
May 30: 10:00 AM - 6:00 PM
May 31: 10:00 AM - 6:00 PM
Jun 1: 10:00 AM - 6:00 PM
Jun 2: 10:00 AM - 6:00 PM
Jun 3: 2:00 PM - 6:00 PM
Jun 6: 10:00 AM - 6:00 PM
Jun 7: 10:00 AM - 6:00 PM

Schools

District: Franklin Pierce
Elem: Collins Elem
Middle: Morris Ford Mid
High: Franklin-Pierce High
Call or Email:
Grace Wamwere

What's Near 712 129th Street E #11 Tacoma, WA 98445?

More Homes Near 712 129th Street E #11 Tacoma, WA 98445

Information is based on data available to the associate, including county records. The information has not been verified by the associate and all information presented should be verified by the buyer. Listings are provided by Northwest Multiple Listing Service as distributed by MLS GRID. The associate represented on this web site is not a multiple listing service but is a member of a local MLS.

DMCA Notice
Board of Ethics
