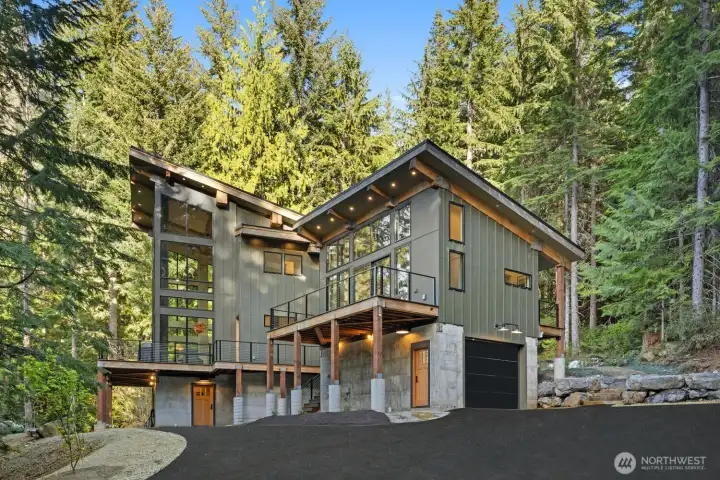
Welcome to 2982 Lk Kachess - a stunning, unique mountain retreat.
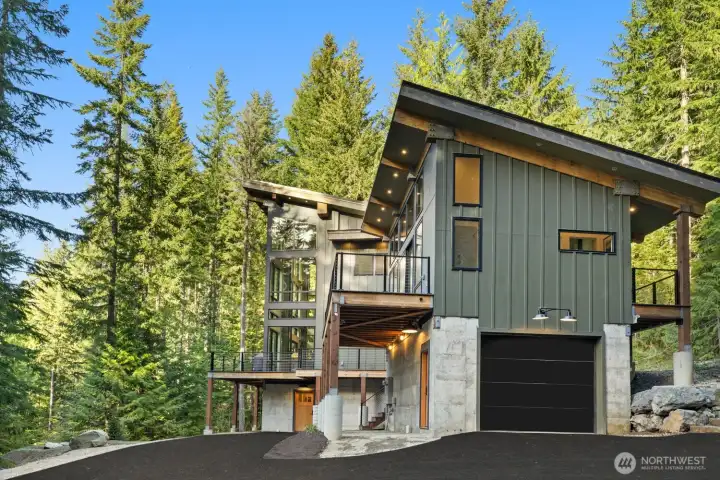
The main home stands nearly 50 feet tall with glass walls allowing amazing views of nature and tons of natural light. Just above the garage is a guest house, A great spaces for guest.
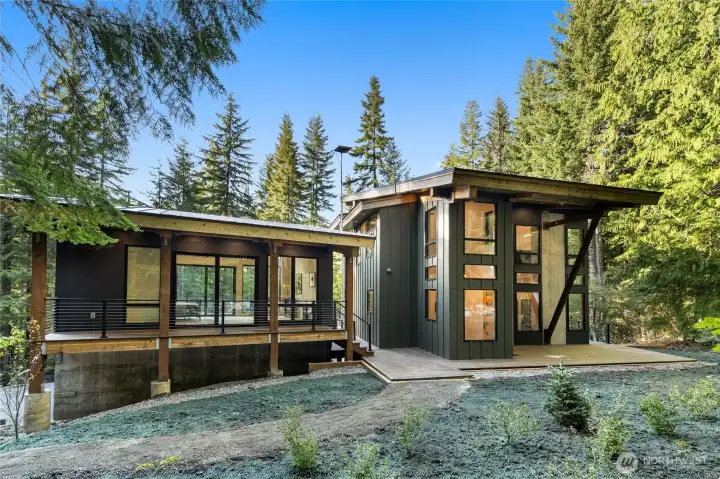
A view of the guest home and main house on the south side of the homes. You can see there is a nice walk way and recently landscaped with irrigation installed.
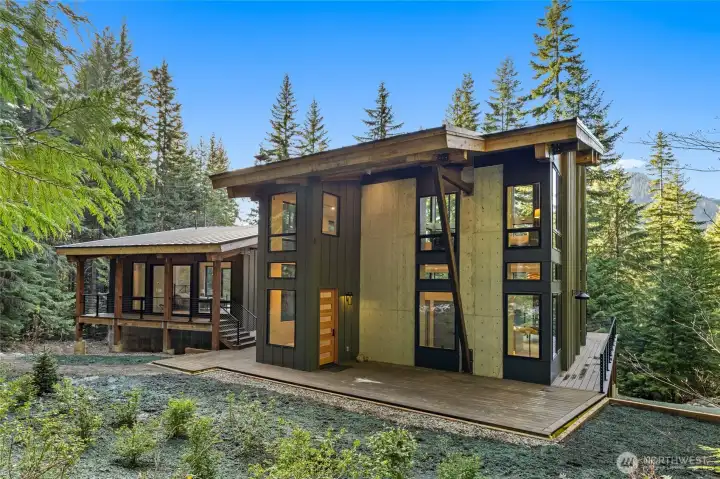
You can see the wrap around porch around the main house and a private deck on the guest home. You can see the trees in the front of the hope bring nature inside. You can also see the mountains in the front of the home. If desired, you can limb some trees, you could see mountains with a beautiful view.
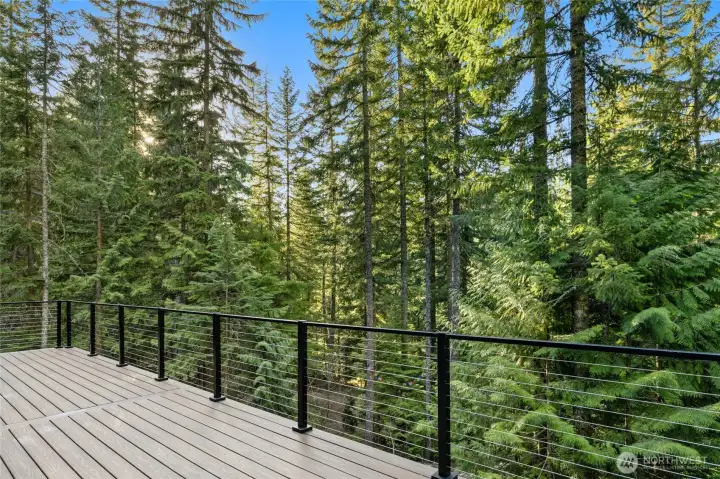
Front deck with stunning cable railing, great for entertaining and enjoying the outdoors. Here you are facing the mountain views.
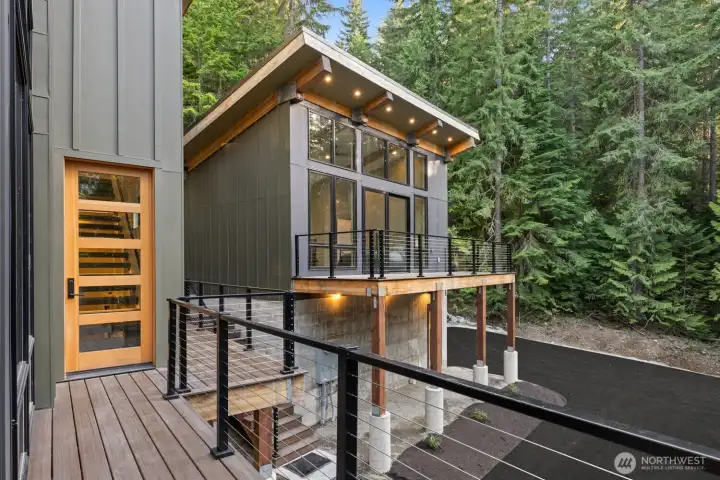
Paved driveway makes for a clean look. Here you can see a good view of the front deck from the guest house. Guest house also have a rear deck. Your choice of where you want to enjoy the outside in the enchanting mountain home.
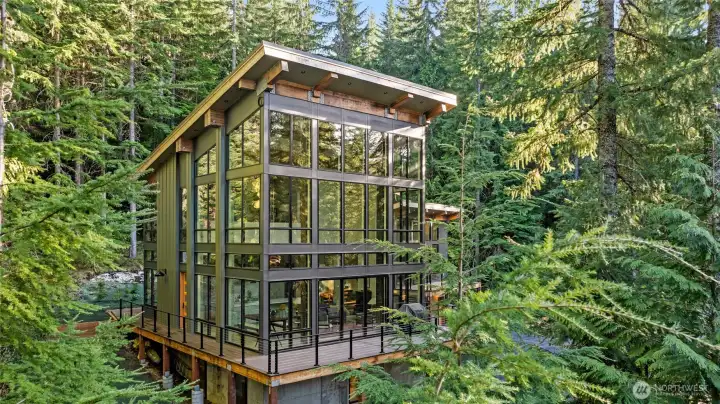
Absolutely stunning glass walls. While in this beautiful home you feel as if you are in a elegant tree house with glass wall all around you.
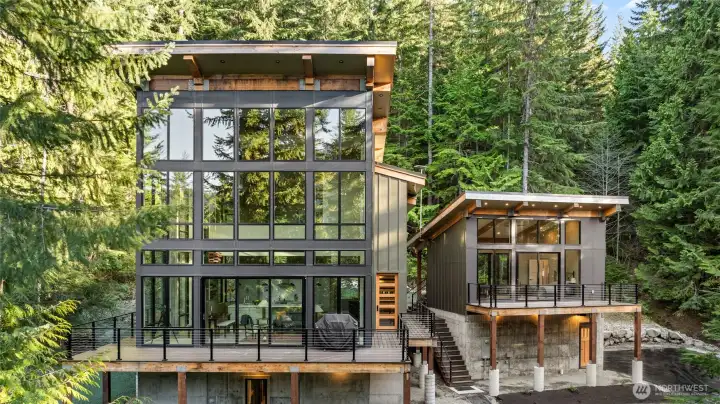
A great view of the main home and guest house. They are situated on the lot to take in all the enchanting forest around you.
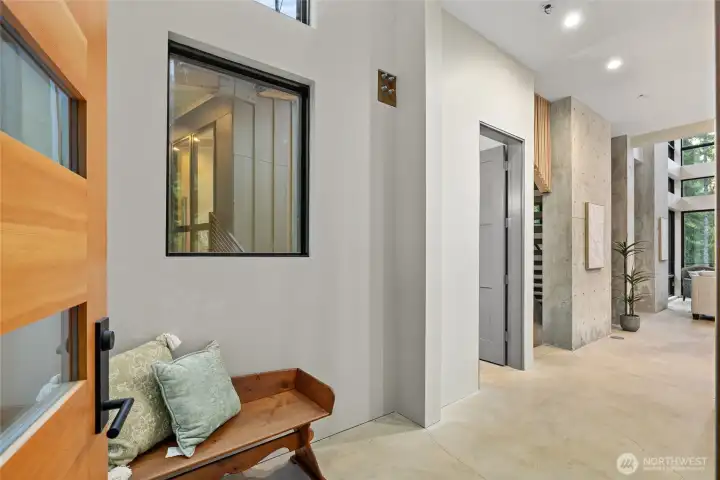
The front door was strategically placed in the back of the home to allow for the floor to ceiling windows. So well thought out.
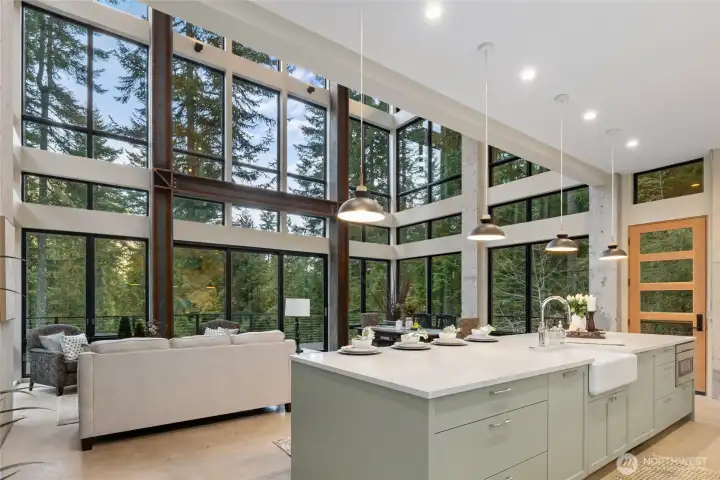
View of the kitchen with custom cabinets, open to the living room and dining room You can see a door to the right that allows another access point to the wrap around deck.
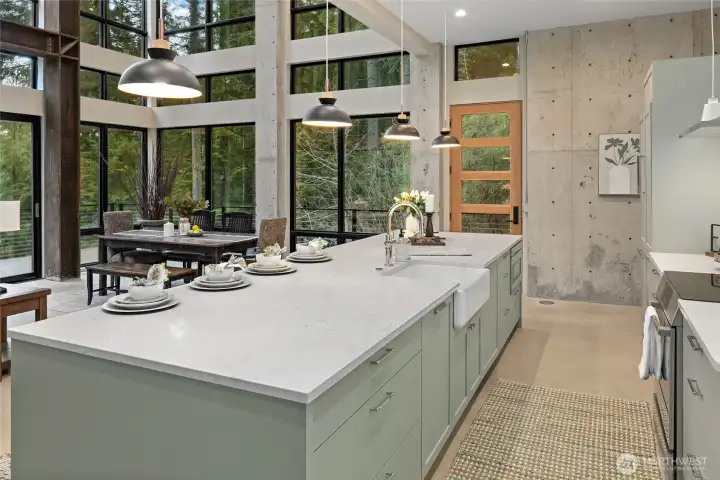
View of the galley kitchen that allows you to be involved with others in the home. What a great design.
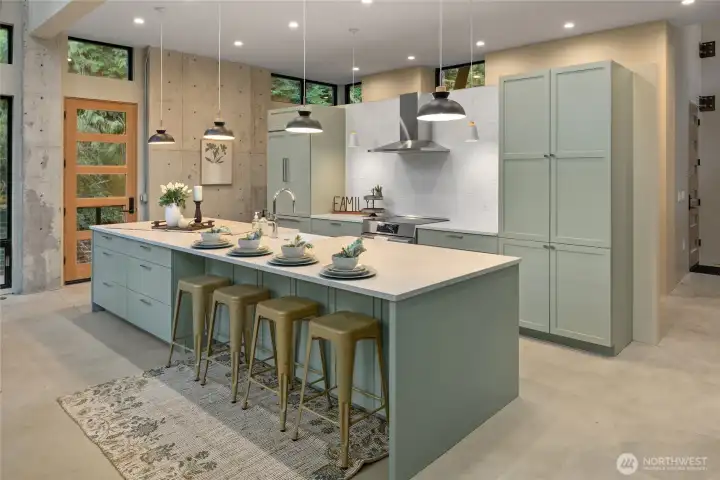
View of the kitchen and the huge island. This island is a great place for guest to gather.
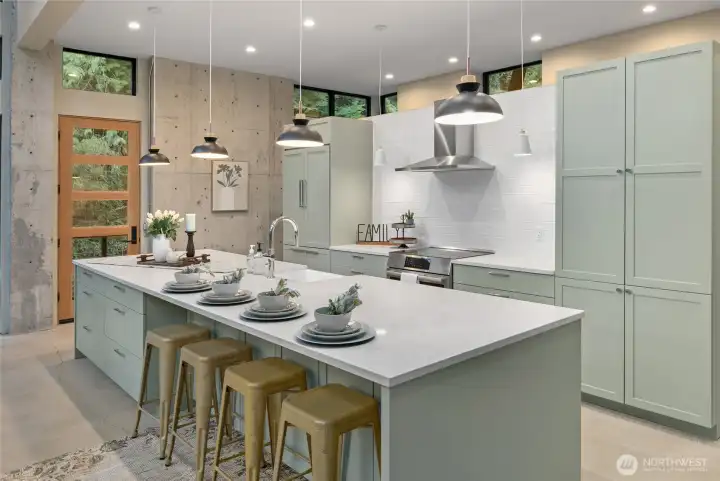
Another view of stunning kitchen.
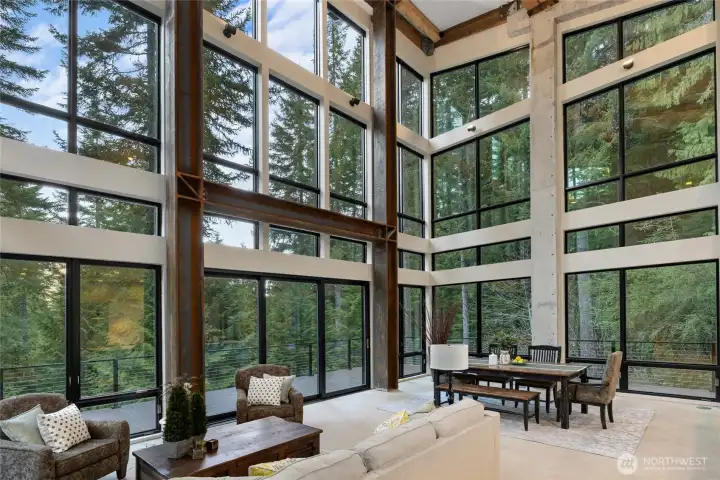
A view of the living room and dining room. The custom steal beams with floor to ceiling windows gives the home such a great vibe. You almost feel like you are in a very elegant tree house!
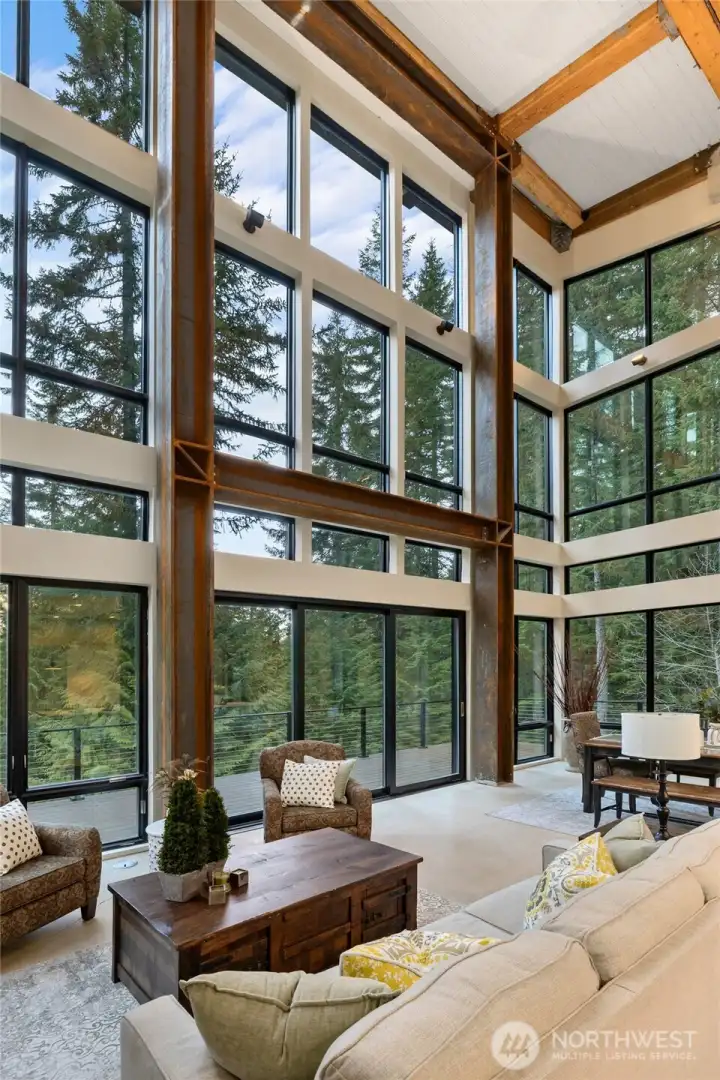
How wonderful would it be to enjoy time in this living room. Soaking in the evergreens and the view.
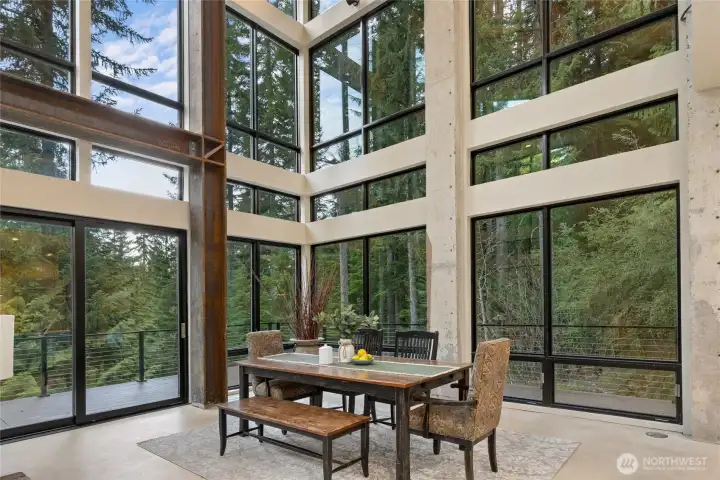
Can you imagine having Christmas dinner here, with the trees blanketed in winter? It would ne your very own winter wonder land.
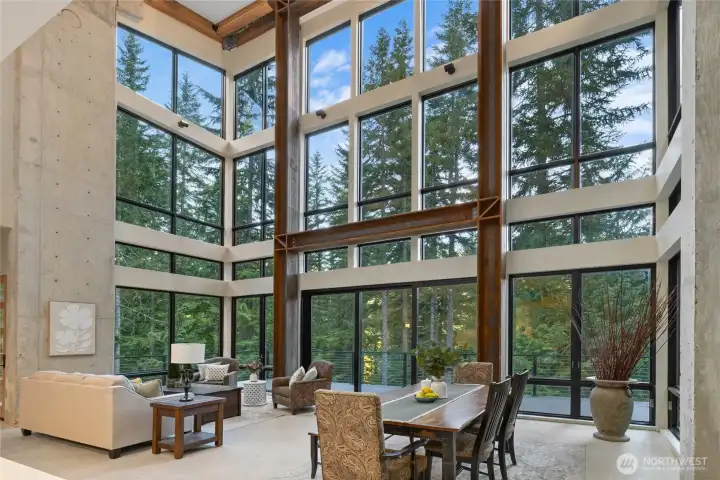
A view of the dining room and living room. Such a lavish space to enjoy your time.
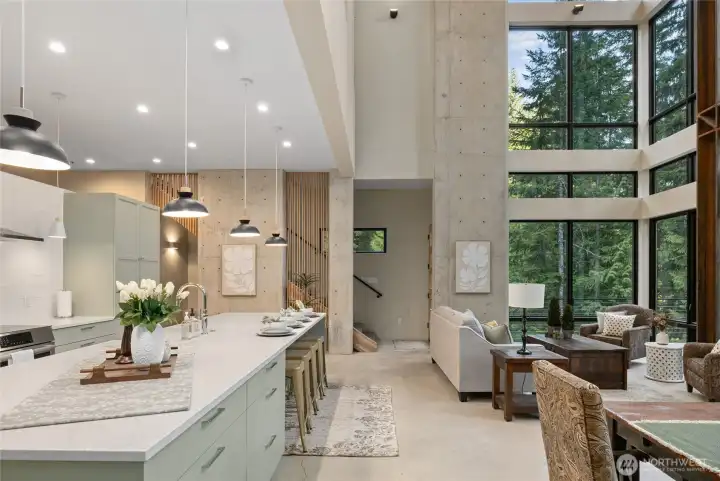
Here is a view of the kitchen open to the living space and there is a 2nd story door to the wrap around deck on the south side of the home as well as on the north side. View of stairs going up to the primary bedroom.
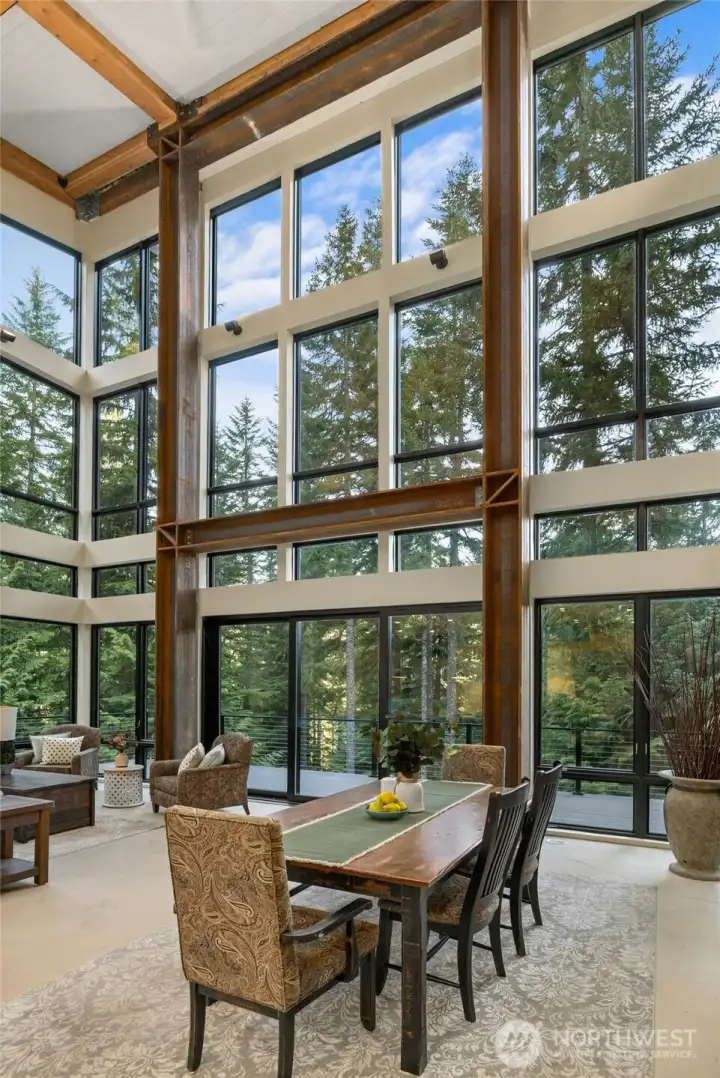
Dining at this table in the middle of the established trees would be such a delightful experience.
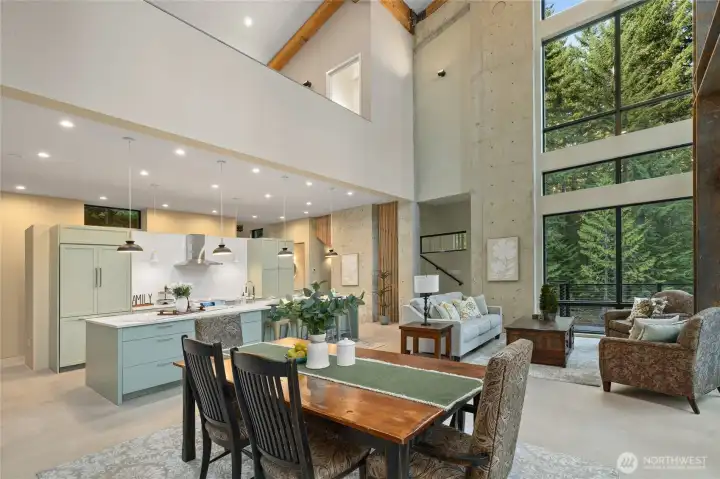
Another view of the main floor living area. You can see the upper floor is where the primary bedroom is situated.
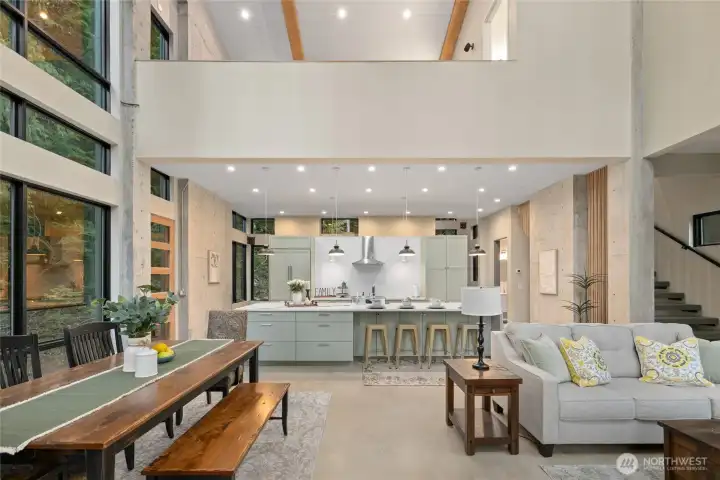
A view from the glass windows back to the kitchen area.
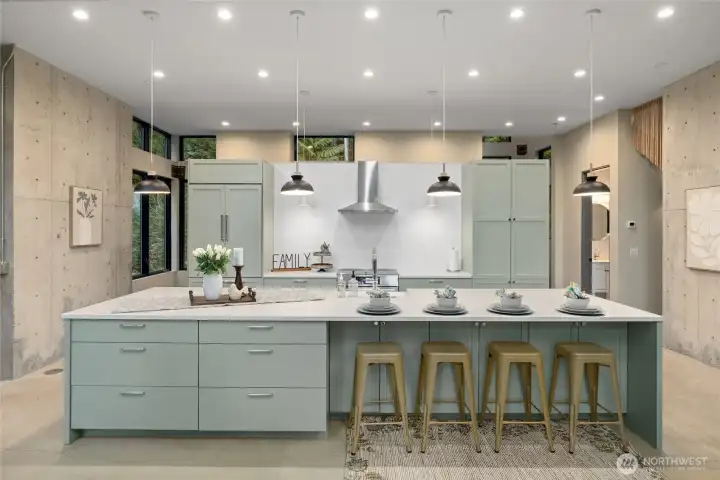
This kitchen is a delight for any chef to prepare amazing meals.
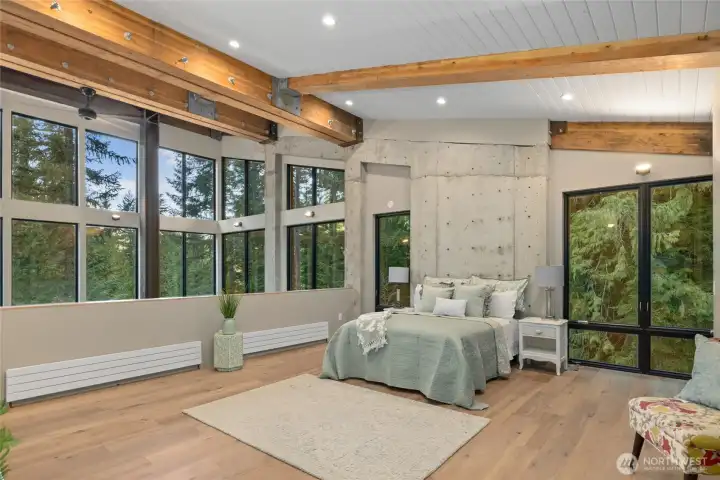
On the upper floor is the grand primary bedroom, where you have windows 360 degrees. The beams and hardware give a great mountain home feeling. This bedroom is large, you have room for anything you might want to add. Maybe an execise area or a small office are.
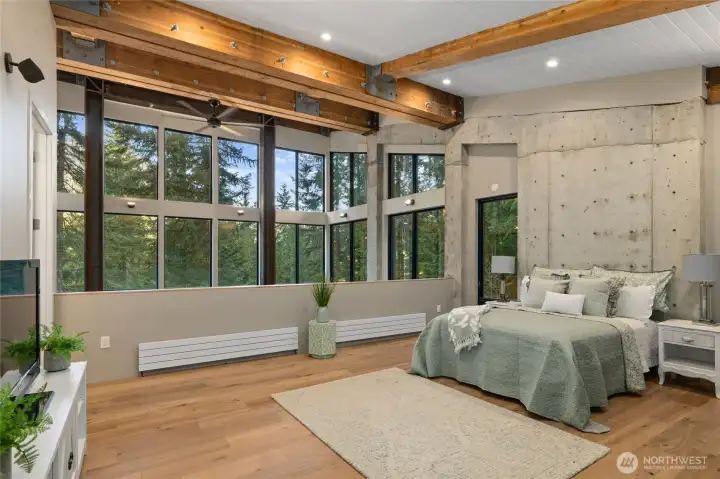
The primary bedroom has such an amazing view.
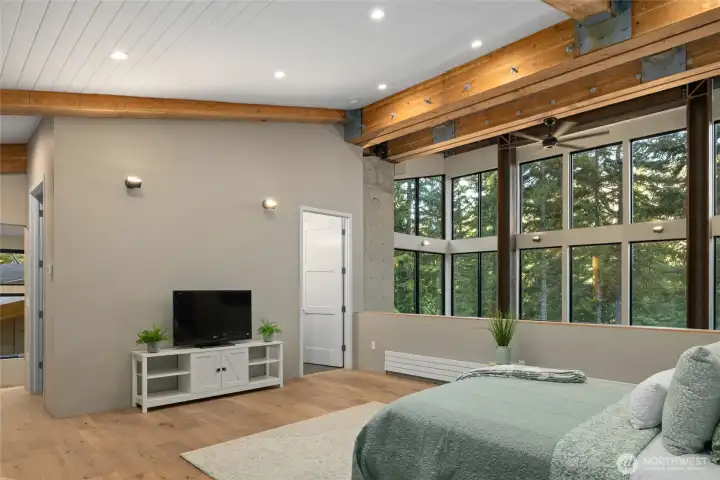
In the primary bedroom you can have a large wall for a TV or art.

Look at the view from the primary bedroom! You can definitely take in the view of the trees, if you limbed a few trees you could see the beautiful mountains or keep as is, for privacy and the blanket of trees around you.
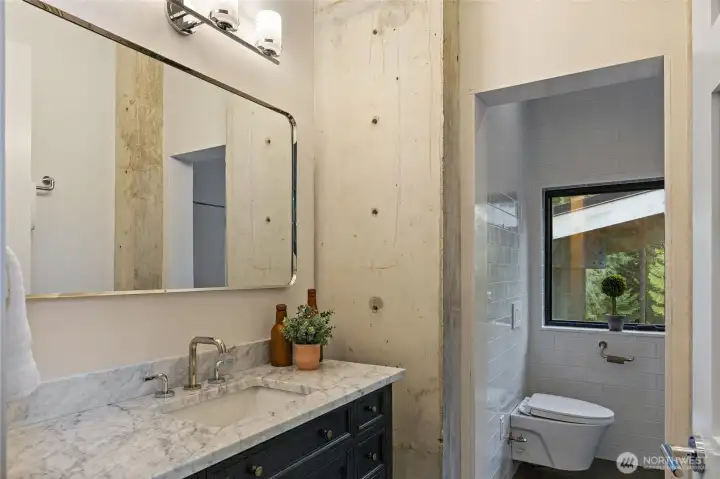
The primary bedroom bath has heated floors, like the rest of the house, and an elegant European bath and huge shower.
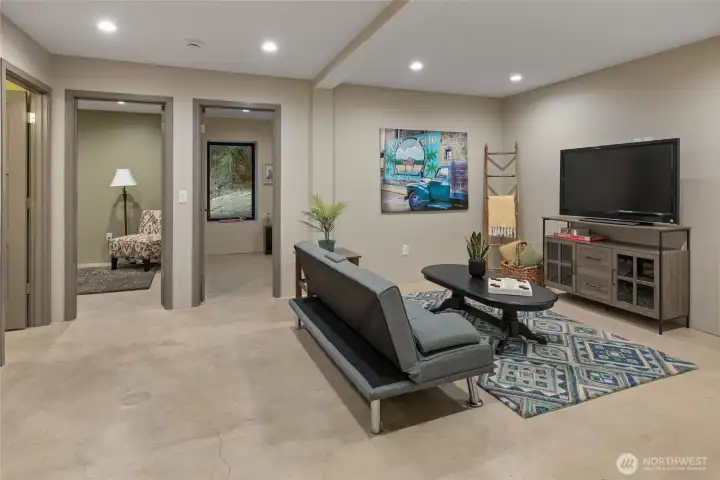
Here in the basement the home has 2 bedrooms, a reck room, a full bath, laundry room and mechanical room. This is a large living space on the lowest floor.
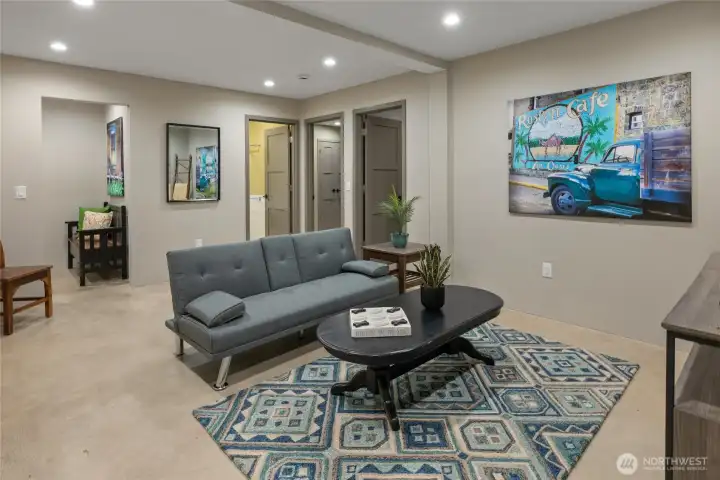
On the left, there is an entrance door and entry way on this floor as well for convenient access. You can also see the entrance to the lower floor restroom and 2 bedrooms.
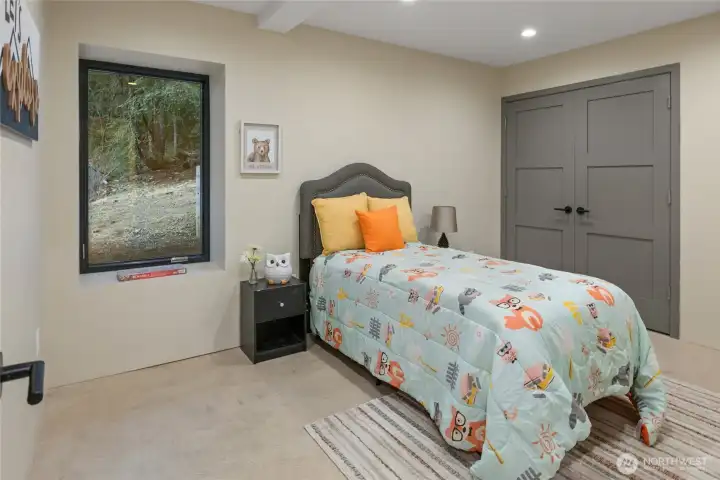
View of one of the 2 lower floor bedrooms. It is so nice to step out of bed to the heated floors.
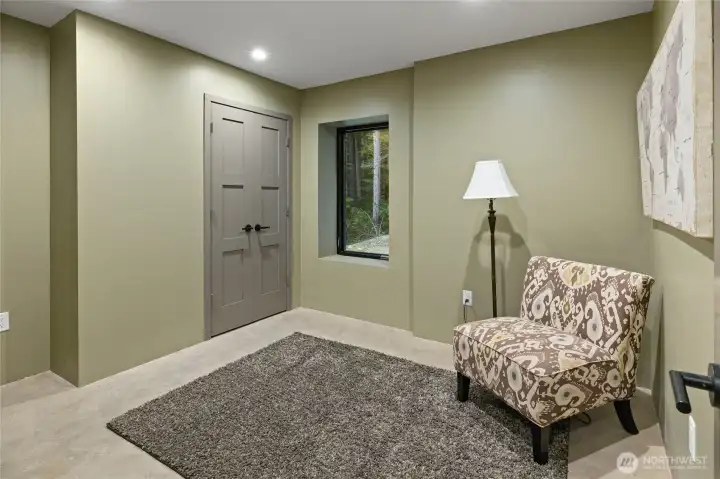
Another bedroom on the lower floor. Lots of room for quest.
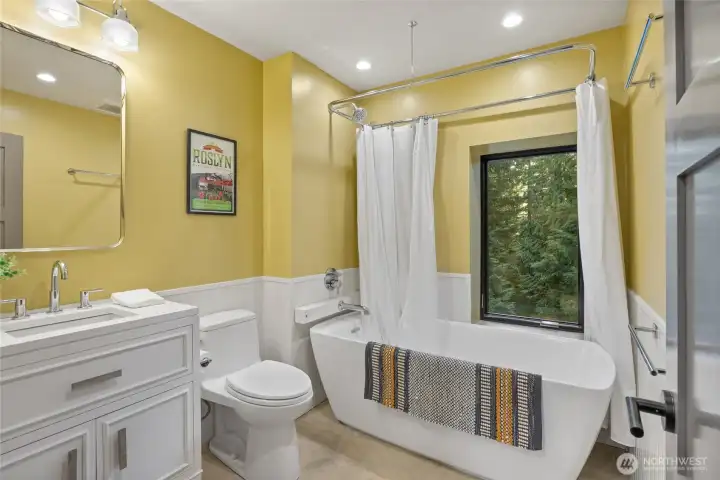
Lower floor bathroom. Taking a bath with the forest surrounding you would be so relaxing.
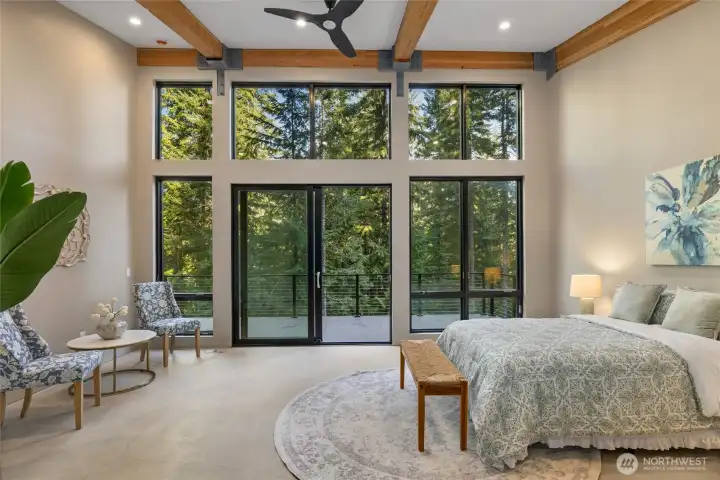
Here is a photo of the guest house, very large area and views to boot. You can enjoy outside on the front deck or the rear deck.
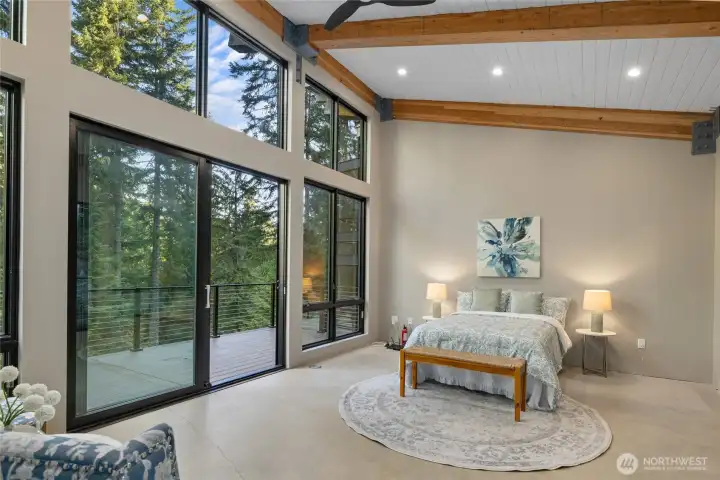
Plenty of space in the guest house.
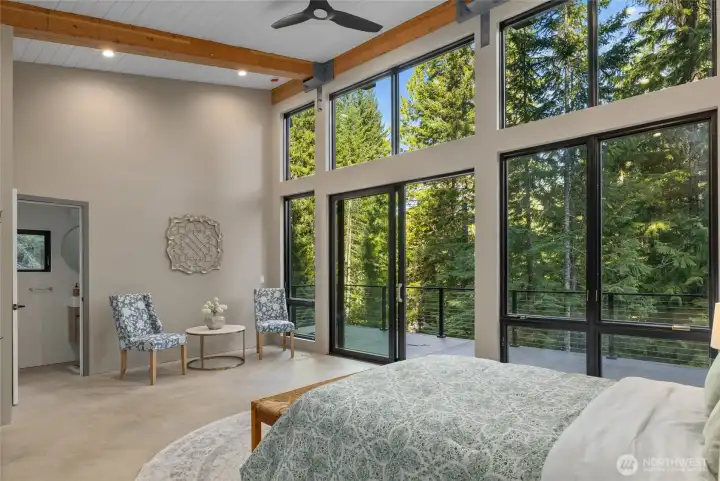
Who would not want to stay here? The floor to ceiling windows bring in nature and gives that "tee house" feeling again. You can see entrance into the guest house bathroom.
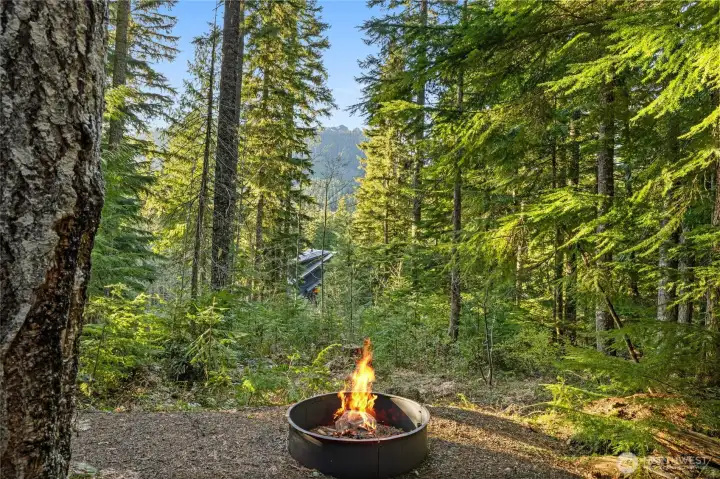
Enjoy outdoor time around the fire pit. You can see the stunning mountain surroundings here.
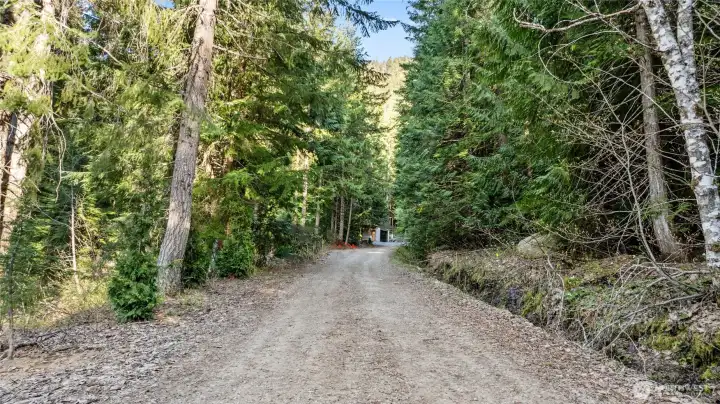
Nice long driveway to give you the privacy we all desire.
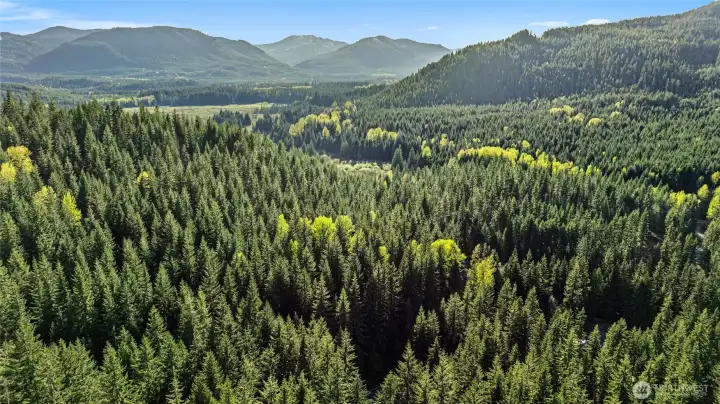
Aerial
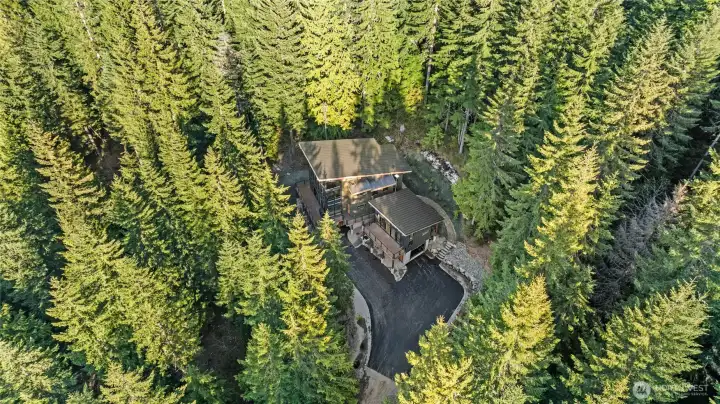
Aerial view of home site
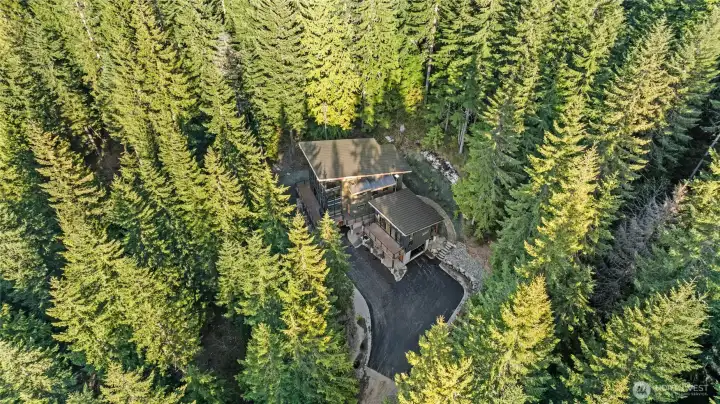
Another aerial home site view.

 Courtesy of Epique Realty


 Information is based on data available to the associate, including county records. The information has not been verified by the associate and all information presented should be verified by the buyer. Listings are provided by Northwest Multiple Listing Service as distributed by MLS GRID. The associate represented on this web site is not a multiple listing service but is a member of a local MLS.