PROPERTIES FOR SALE

161 Ann Kivley Drive Port Hadlock, WA 98339

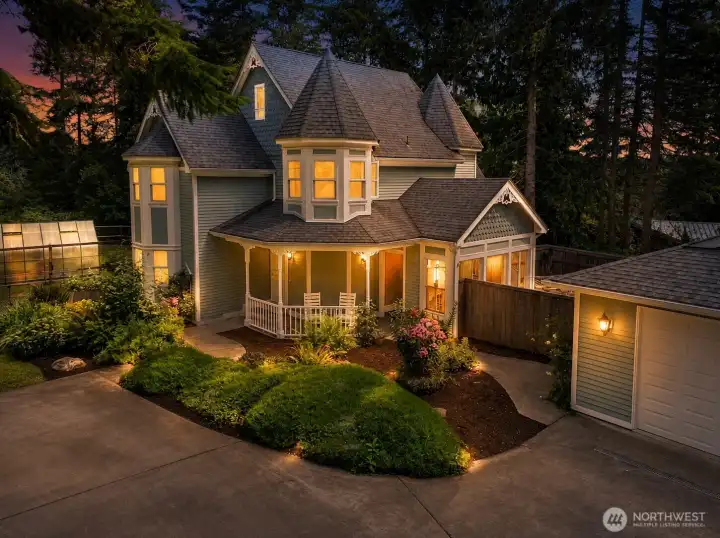
Virtually highlighted - Twilight at Ann Kivley Dr!
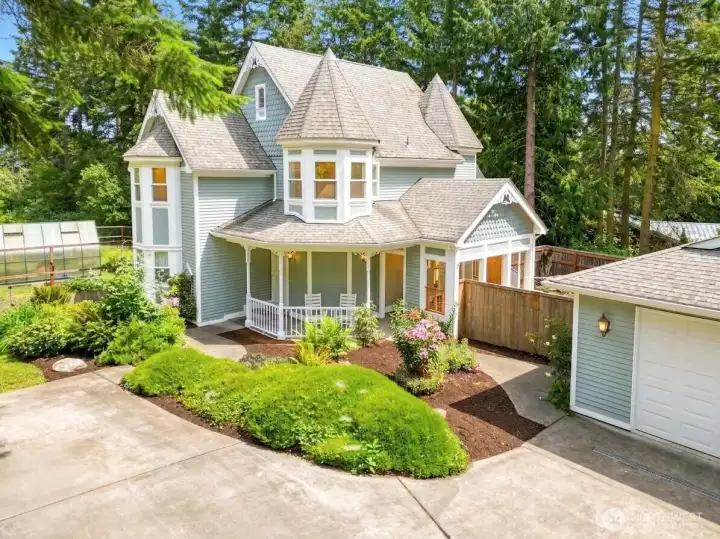
Storybook architecture and unforgettable curb appeal with meticulously landscaped grounds, timeless Victorian-inspired design, and a charming covered porch create a first impression that's as rare as it is inviting.
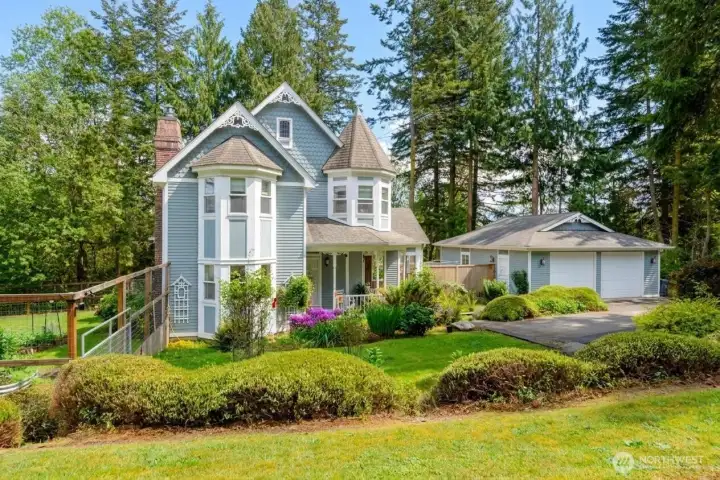
A rare blend of timeless architecture, manicured landscaping, and exceptional privacy. Complete with a detached garage, this one-of-a-kind property stands apart from anything else on the market in Port Hadlock.
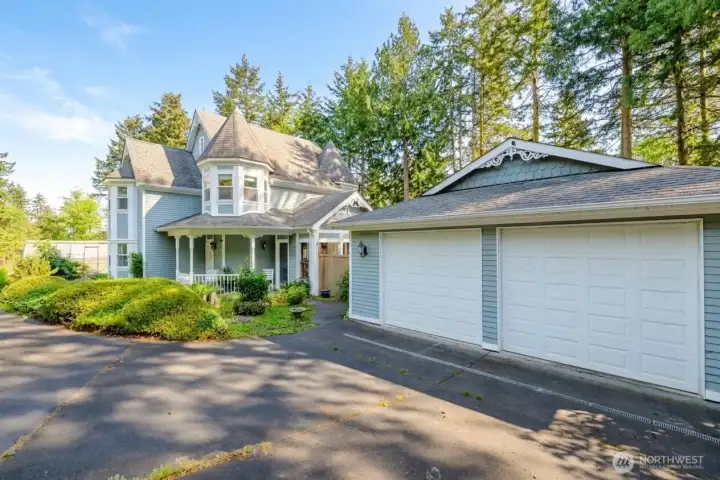
An oversized detached garage, expansive driveway, and enchanting architecture offer the perfect blend of beauty, function, and everyday convenience.
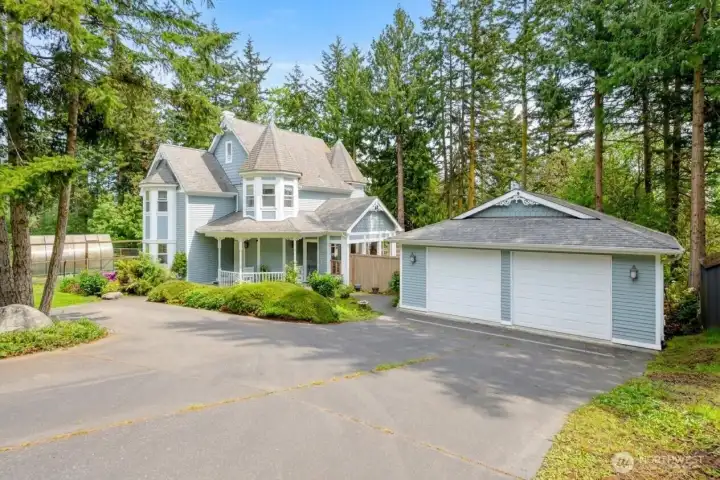
An impressive arrival begins with a long driveway, detached garage, and distinctive architecture surrounded by towering evergreens—privacy, character, and curb appeal in perfect harmony.
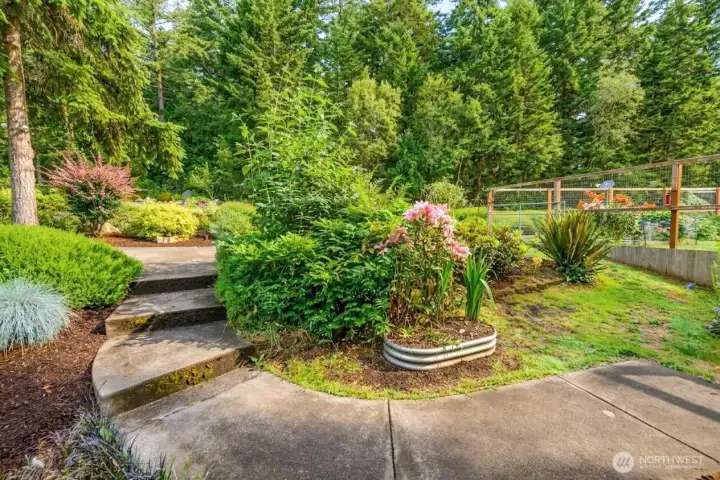
Lush gardens, winding pathways, and mature landscaping create a peaceful outdoor retreat where every season brings something beautiful to enjoy season after season.
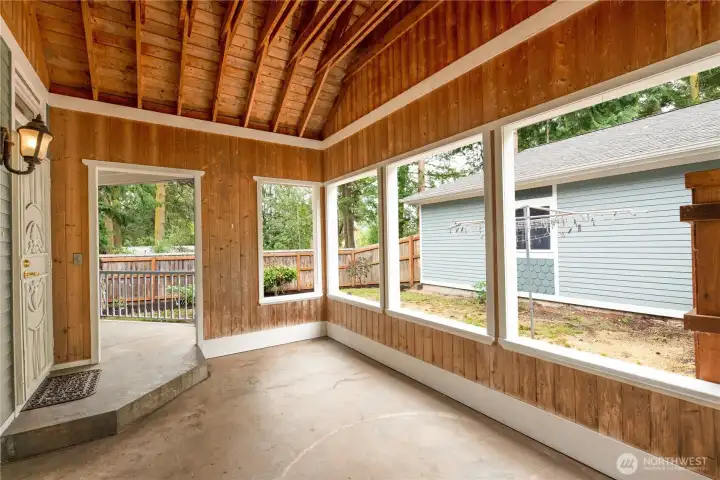
A charming enclosed sun porch extends your living space.
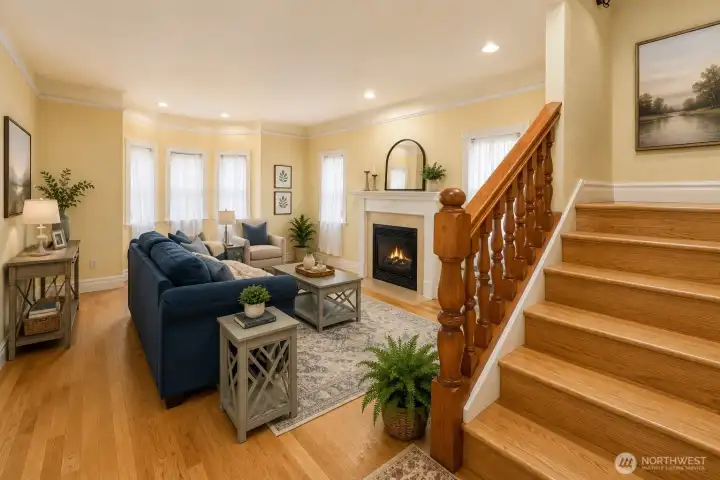
Virtually Staged - Cozy Living Room
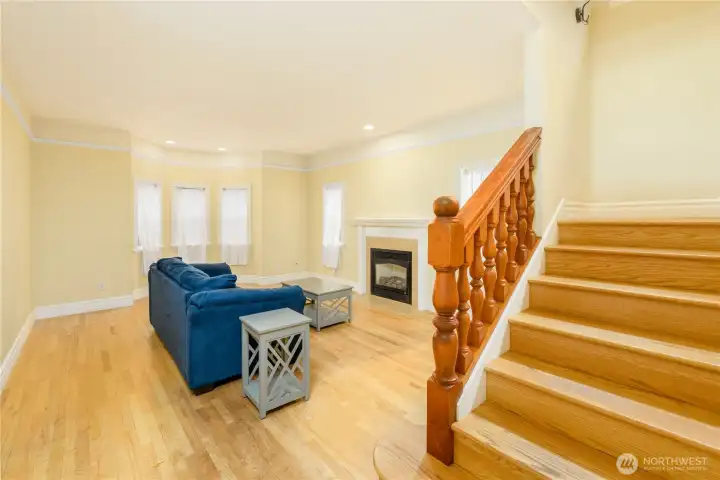
Rich hardwood floors, an elegant staircase, and a cozy fireplace create a warm, inviting living room designed for gathering and making memories.
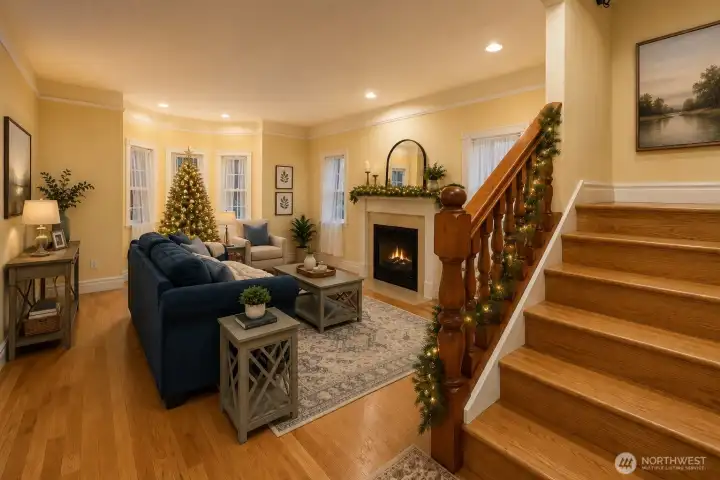
Virtually Staged - The turret, a perfect place to feature a Holiday Tree!
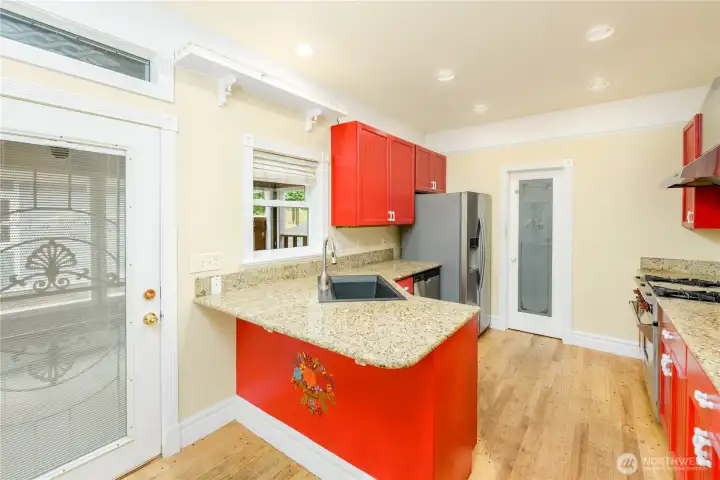
A cheerful chef's kitchen blends timeless character with modern updates, featuring granite countertops, stainless steel appliances, and generous prep space for everyday living and entertaining.
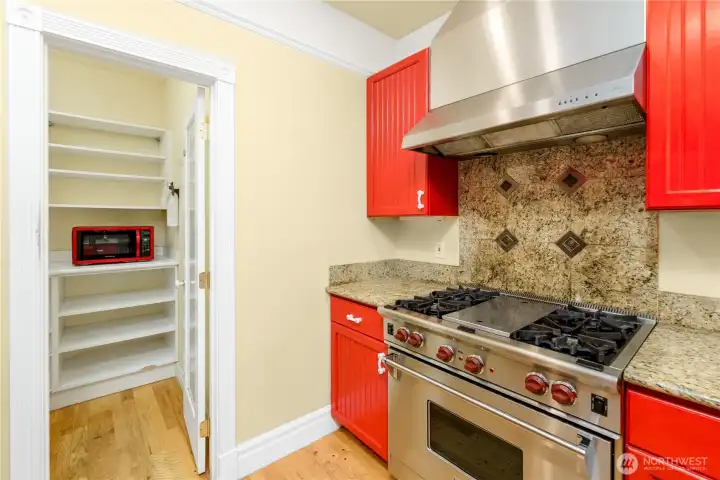
Designed for the home chef, this kitchen features a professional-grade WOLF gas range, granite countertops, stainless steel finishes, a spacious pantry, and abundant storage for effortless cooking and entertaining.
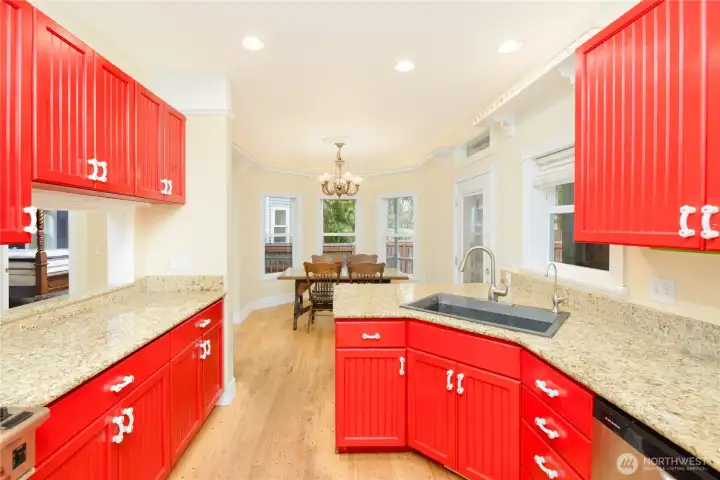
A bright, beautifully updated kitchen with granite countertops, abundant workspace, and an inviting dining nook makes every meal feel like a special occasion.
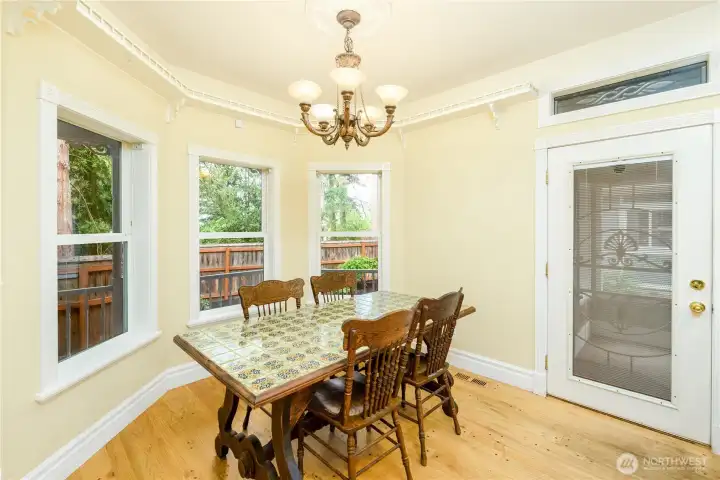
The dining area is accented by a flush mount light fixture and surrounded by windows and filled with natural light, this inviting dining nook is the perfect place to gather for everyday meals, celebrations, and meaningful conversation.
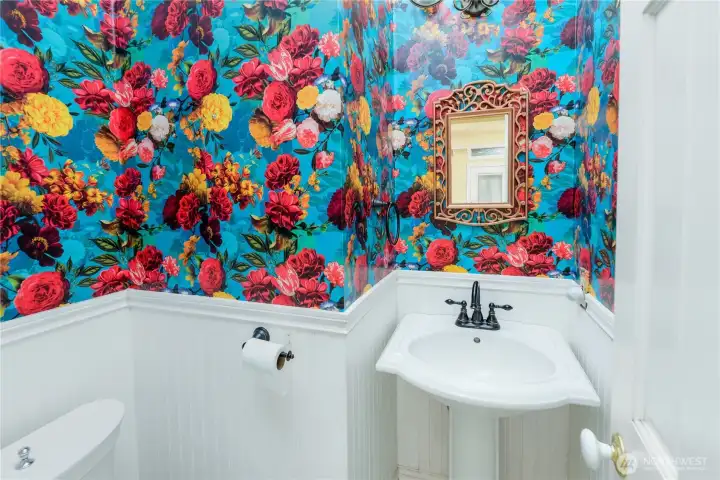
A stunning designer half bath makes a memorable statement with bold floral wallpaper, classic beadboard wainscoting, and timeless charm your guests won't forget
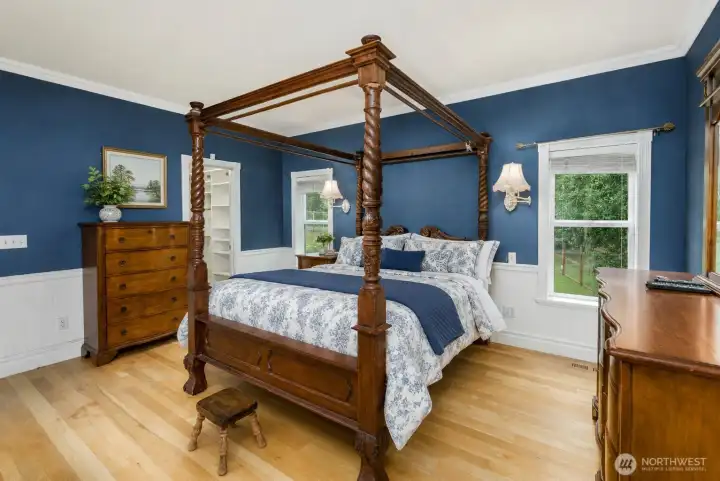
Virtually Staged with bedding-Primary bedroom featuring a walk in closet, rich hardwood furnishings, and elegant wainscoting, creating a timeless retreat with generous space and direct access to the luxurious ensuite bath.
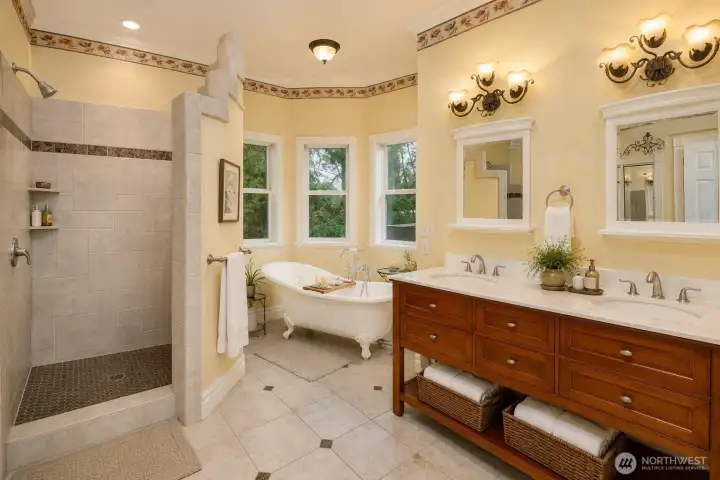
Virtually Staged - Luxurious master bath with classic, timeless design.
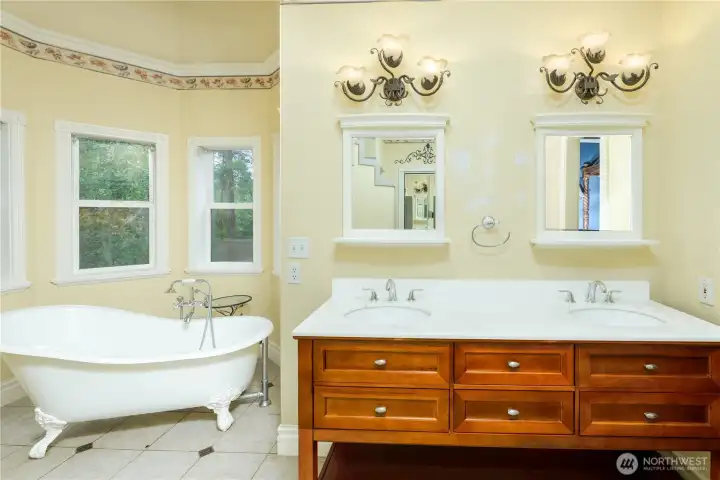
Indulge in a spa-inspired primary bath featuring a classic clawfoot soaking tub, dual-sink vanity, abundant storage, and timeless finishes designed for everyday timeless luxury.
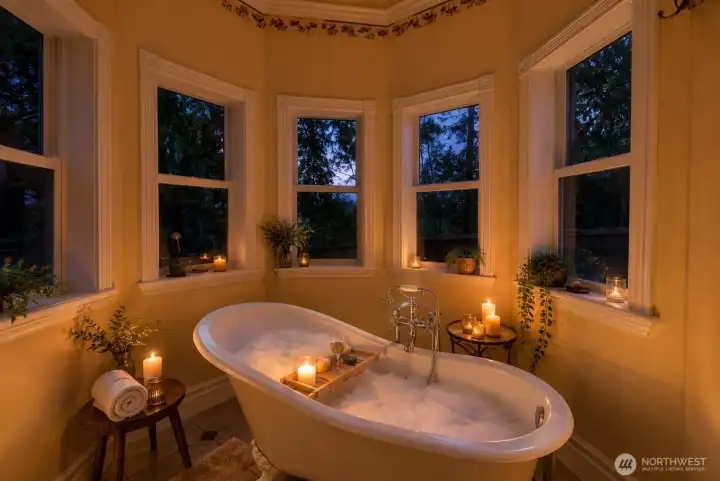
Virtually Staged - visions of an evening at home in the deep soaking clawfoot soaking tub with traditional accent faucet hardware.
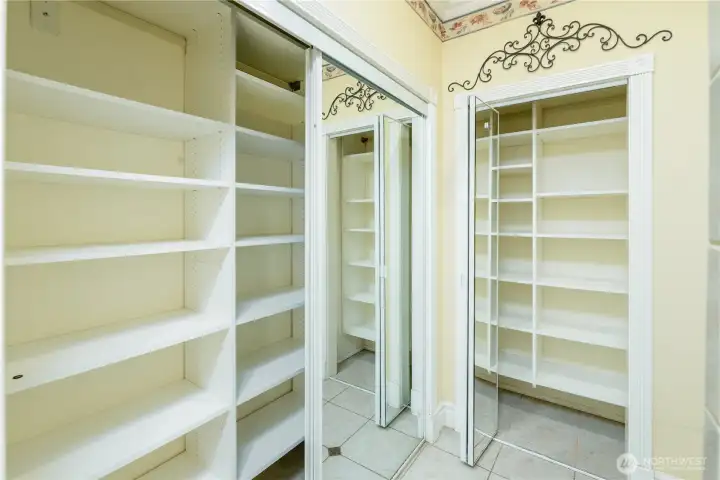
Exceptional built-in storage keeps everything beautifully organized with floor-to-ceiling shelving, mirrored closet doors, and dedicated space for linens, clothing, and everyday essentials.
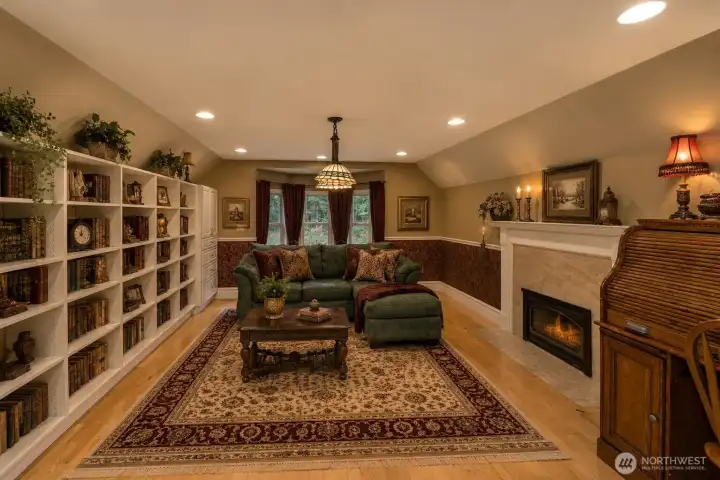
Virtually Staged - Victorian inspired attic lounge.
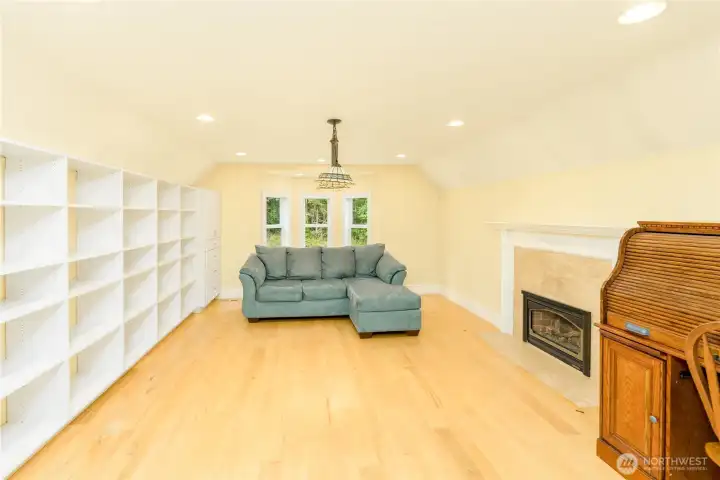
An expansive bonus room offers endless possibilities with built-in shelving, a cozy fireplace, rich hardwood floors, and abundant natural light—perfect as a library, media room, home office, studio, or private retreat.
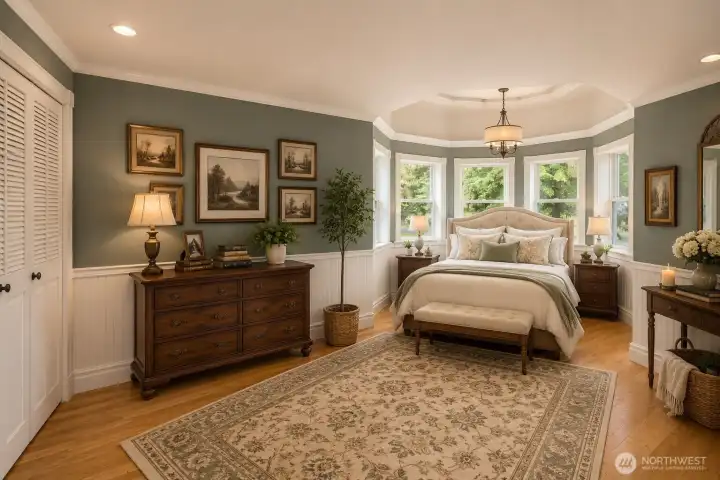
Virtually Staged - Traditional guest suite with turret for natural light.
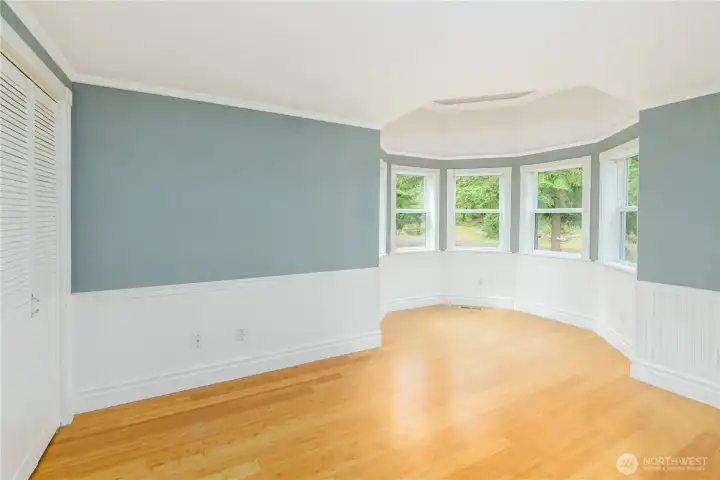
Wake up in the home's signature turret, where a wall of windows fills the room with natural light and peaceful views. Rich hardwood floors, classic wainscoting, and timeless architectural details create a bedroom unlike any other.
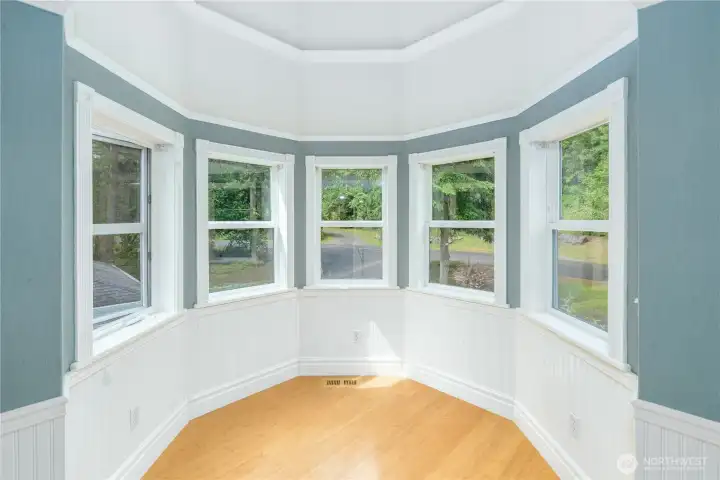
The signature turret creates a breathtaking architectural focal point, wrapping this space in windows that fill the room with natural light and tranquil views—an enchanting nook for reading, relaxing, or simply taking in the beauty outside.
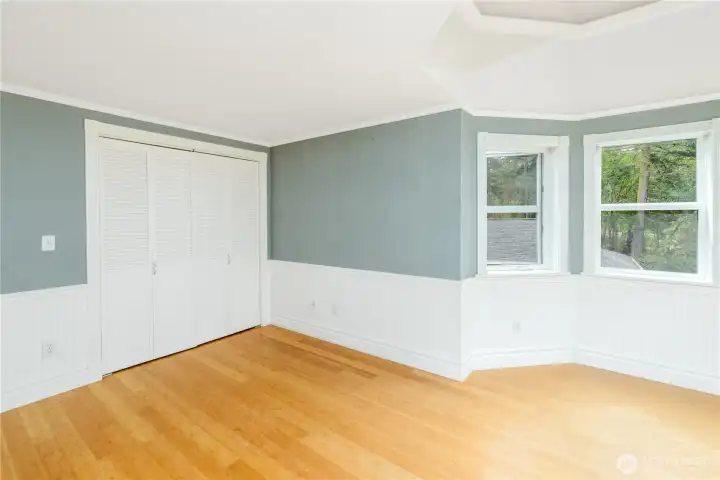
Guest suite wrapped in textured wall paper for the luxurious neo-Victorian design.
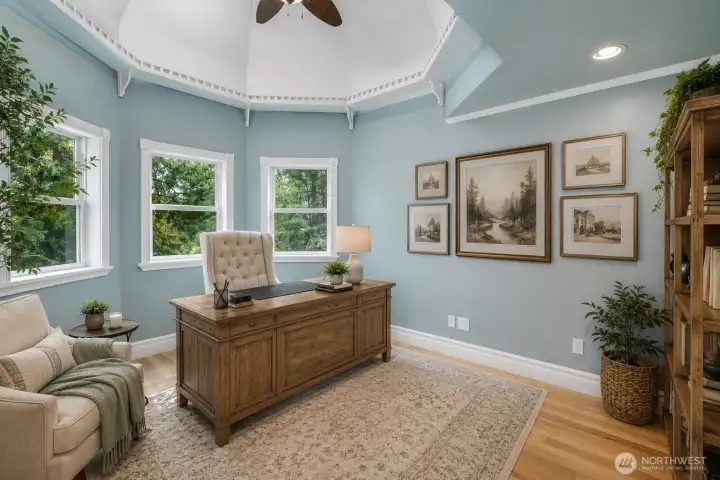
Virtually Staged - Elegant home office nook.
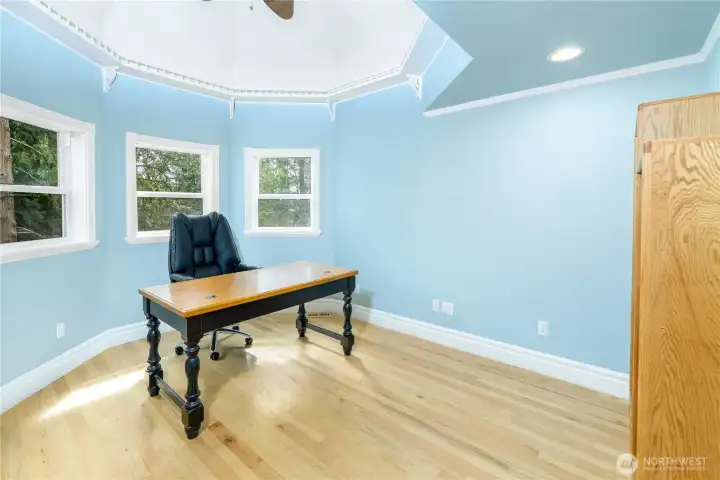
Bright turret-style office or flex room with hardwood floors, high ceilings, recessed lighting, and multiple windows overlooking peaceful evergreen views.
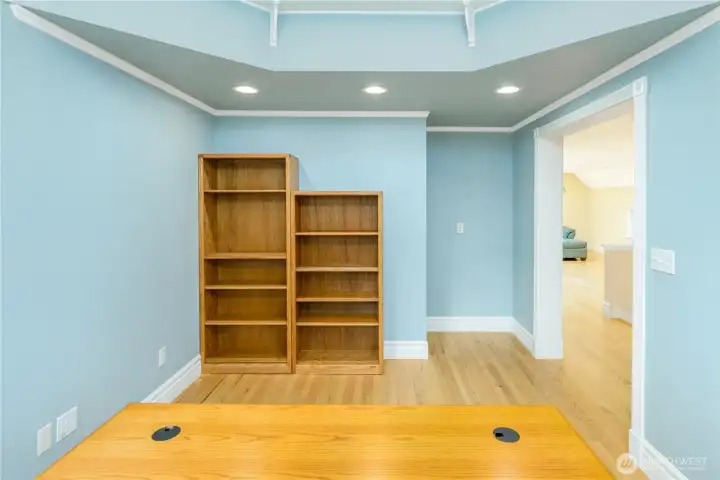
Dedicated office or study with built-in shelving potential, hardwood floors, recessed lighting, and an open layout that flows seamlessly to the adjacent bonus room. The perfect space for a home office, library, hobby room, or creative workspace.
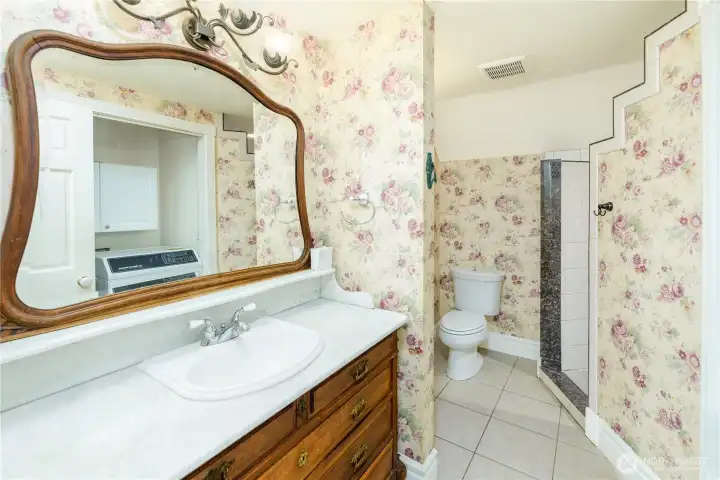
Charming guest bath featuring a vintage-inspired wood vanity with marble countertop, decorative floral wallpaper, and a walk-in tiled shower. Thoughtful architectural details and classic finishes create a warm, cottage-inspired retreat with timeless character.
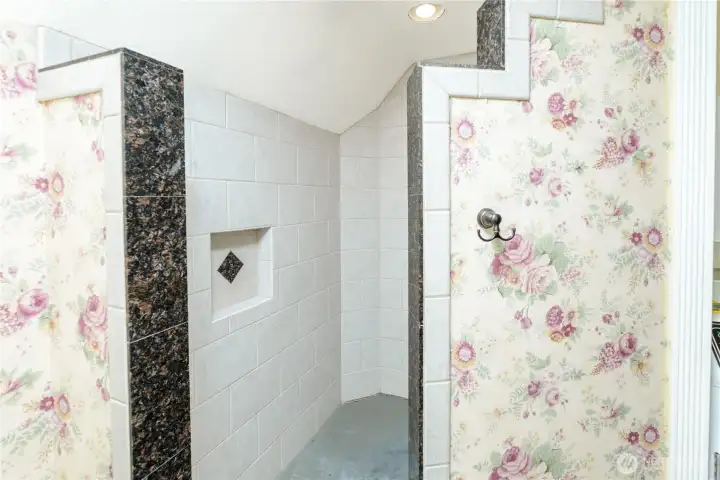
Spacious walk-in tiled shower with decorative granite accents, built-in shampoo niche, and an open design that blends timeless craftsmanship with everyday functionality.
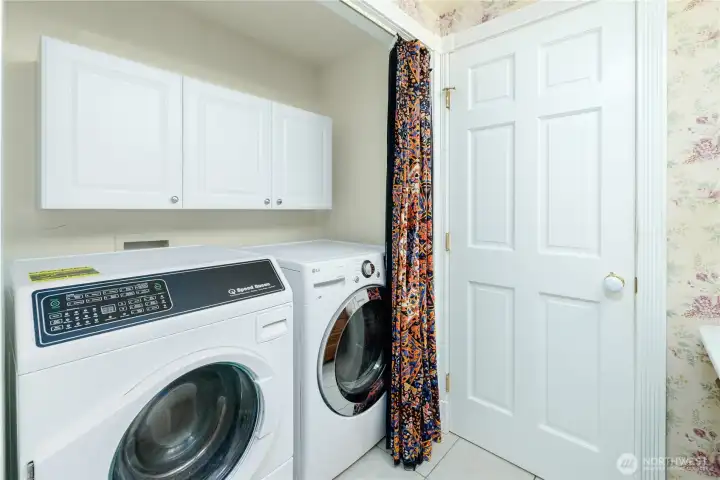
Convenient laundry area with upper storage cabinets, side-by-side washer and dryer, and direct access from the guest bath—designed to make everyday living both practical and efficient.
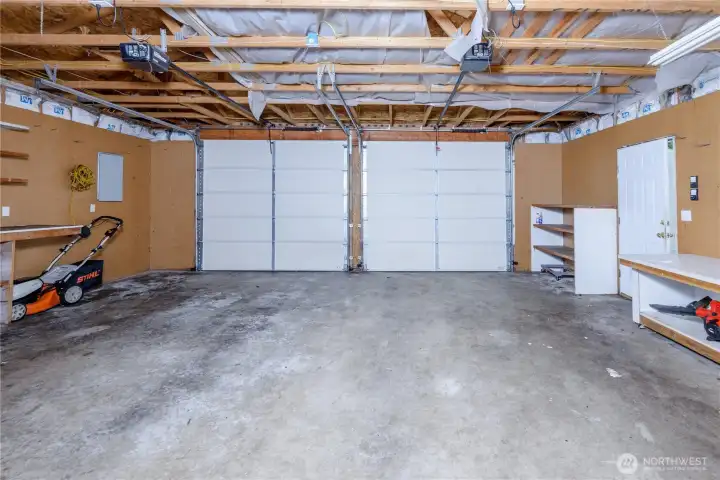
Spacious detached two-car garage with automatic openers, built-in shelving, workbenches, and ample room for vehicles, hobbies, storage, or a workshop.
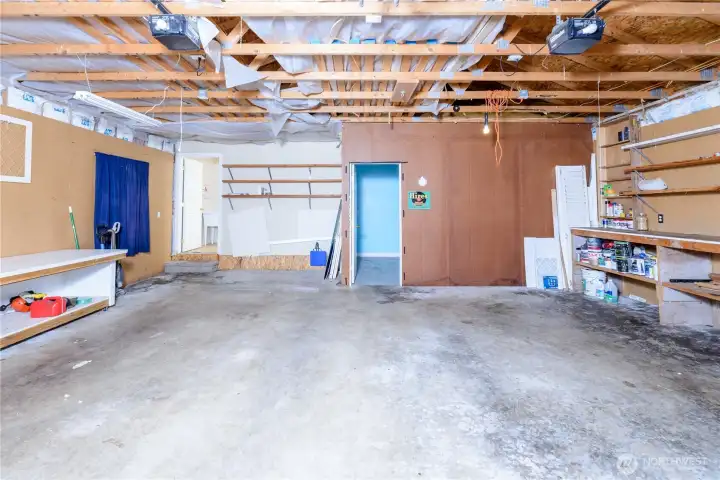
Another view of the detached two-car garage showcasing extensive workbench space, open shelving, pegboard walls, and a dedicated workshop area.
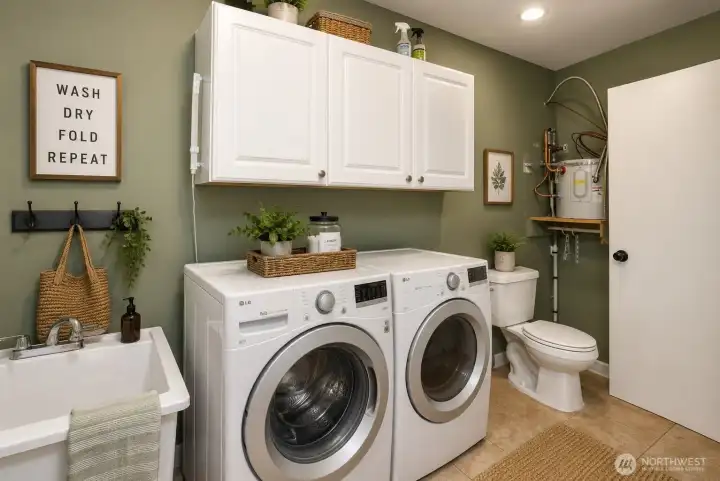
Virtually Staged - warm mud room/utility room in the garage.
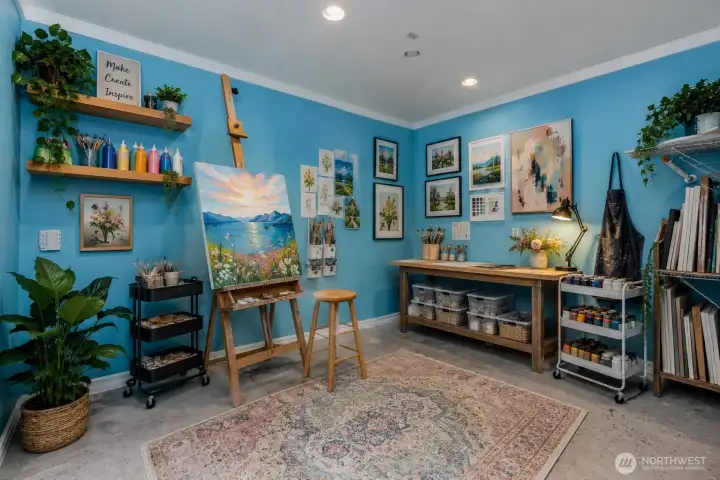
Virtually Staged - Vibrant space for artists studio in the garage, private with door and warm with wall heat!
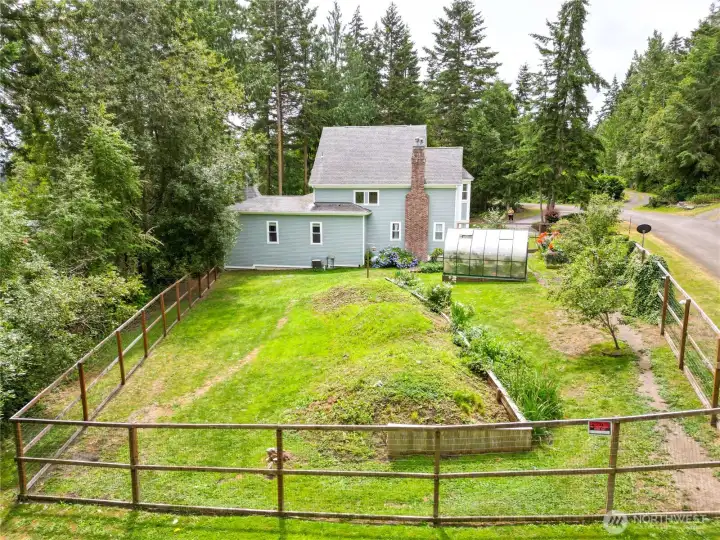
Luscious fenced gardens with hybrid 4 strain pear tree, strawberry beds, and greenhouse.

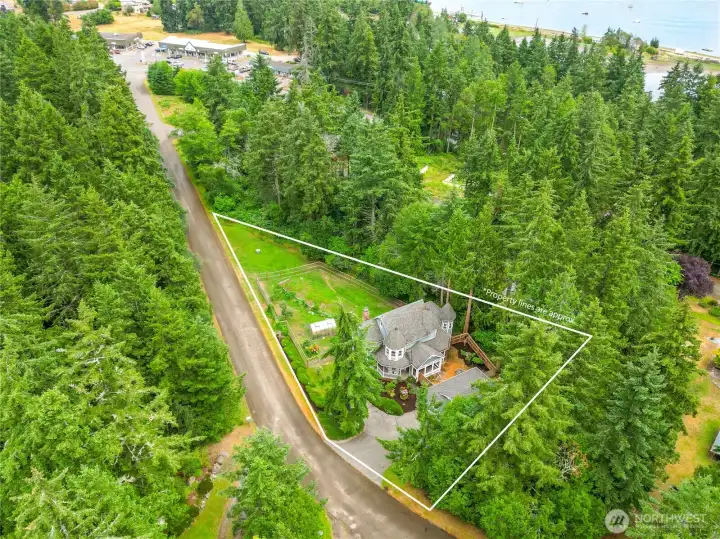
Private retreat featuring distinctive Neo-Victorian architecture, mature evergreens, fenced grounds, greenhouse, detached two-car garage, and easy access to the nearby marina and waterfront. Property lines are approximate.
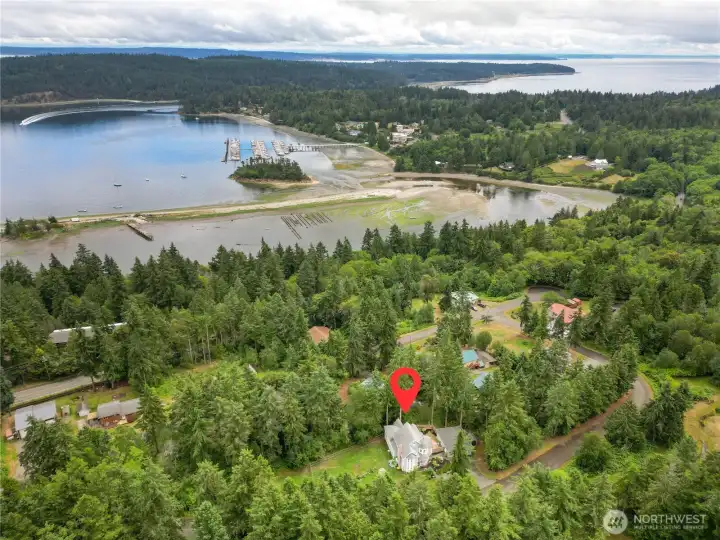
Fenced garden oasis featuring a greenhouse, raised planting beds, mature landscaping, and plenty of space to grow, harvest, and enjoy the outdoors.
Experience the best of the Olympic Peninsula with the Port Hadlock Marina just minutes from home.


NWMLS Courtesy of Coldwell Banker Best Homes
161 Ann Kivley Drive
Port Hadlock, WA 98339
$620,000
Residential
2 Beds
2.25 Baths
2071 SqFt
Active
Share: Share to FacebookShare to TwitterShare to BlueSkyLinked inEmail
Step into a Neo-Victorian time capsule featuring timeless architecture. This extraordinary custom home offers 2 bedrooms, 2.5 baths, and 2,071 sq ft of exceptional craftsmanship just minutes from the Port Hadlock Marina. Storybook turrets, intricate millwork, rich hardwood floors, elegant tilework, bay windows, and two propane fireplaces create a home unlike any other. The gourmet kitchen features granite countertops, custom cabinetry, a walk-in pantry, Wolf propane range, Bosch dishwasher, and abundant workspace for entertaining. The main-level primary suite offers privacy and convenience with a spacious walk-in closet, spa-inspired bath, soaking tub surrounded by bay windows, tiled walk-in shower, and impressive custom storage. Upstairs, turret spaces provide charming reading nooks, guest accommodations, home office options, and a generous bonus room with fireplace perfect for a library, media room, or studio. Outdoors, enjoy nearly half an acre of beautifully landscaped grounds featuring a wraparound covered porch, patio, deck, greenhouse, fenced garden, cabana, and towering evergreens that create a peaceful Northwest retreat. The detached two-car garage includes an expansive heated workshop/hobby room, half bath, second laundry, and flexible studio space. Every detail reflects quality craftsmanship while offering the comfort, functionality, and character rarely found in today's homes. A truly one-of-a-kind property where history-inspired design meets modern living.

Property Features

Community: Port Hadlock
2 Story
View: Territorial
Cabana/Gazebo
Cable TV
Deck
Fenced-Partially
Gas Available
High Speed Internet
Outbuildings
Propane
Shop
Bus Line Nearby: Yes
Exterior: Wood
Roof: Composition
Parking: Detached Garage
Year Built: 2003
2026 Taxes: $5595.76
Buyer Broker Comp.: 3%
Listing #: 2506243

Lot Details

Lot Size: 0.45 acres
Lot Dimensions: 232x260x120x62
Paved
Sidewalk

Appliances That Stay

Dishwasher
Dryer
Refrigerator
Stove(s)/Range(s)
Washer

Interior

Bath Off Primary
Built-In Vacuum
Ceiling Fan(s)
Dining Room
Fireplace
French Doors
High Tech Cabling
Pantry
Sprinkler System
Walk-In Closet(s)
Water Heater
Dbl Pane/Storm Window
Cooling: Heat Pump
Heating: Heat Pump, Forced Air
Electric
Propane
Fireplaces: 2

Community Features

Trail(s)

Schools

District: Chimacum #49
Elem: Chimacum Creek Prima
Middle: Chimacum Mid
High: Chimacum High
Call or Email:
Grace Wamwere

What's Near 161 Ann Kivley Drive Port Hadlock, WA 98339?

More Homes Near 161 Ann Kivley Drive Port Hadlock, WA 98339

Information is based on data available to the associate, including county records. The information has not been verified by the associate and all information presented should be verified by the buyer. Listings are provided by Northwest Multiple Listing Service as distributed by MLS GRID. The associate represented on this web site is not a multiple listing service but is a member of a local MLS.

DMCA Notice
Board of Ethics