13 Judith Place Longview, WA 98632
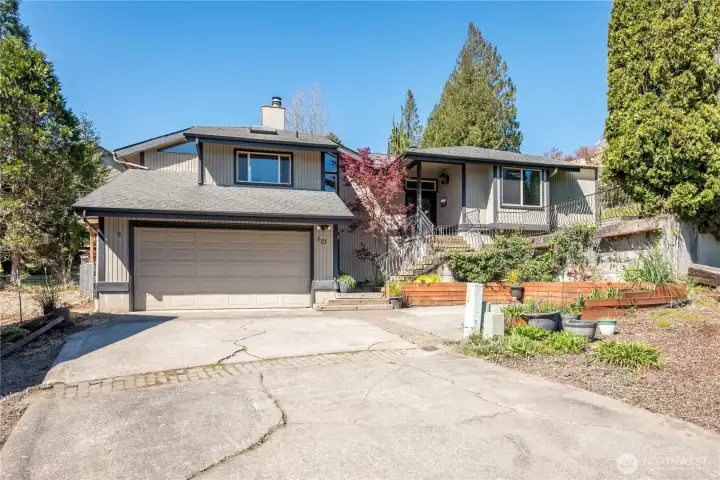
Welcome
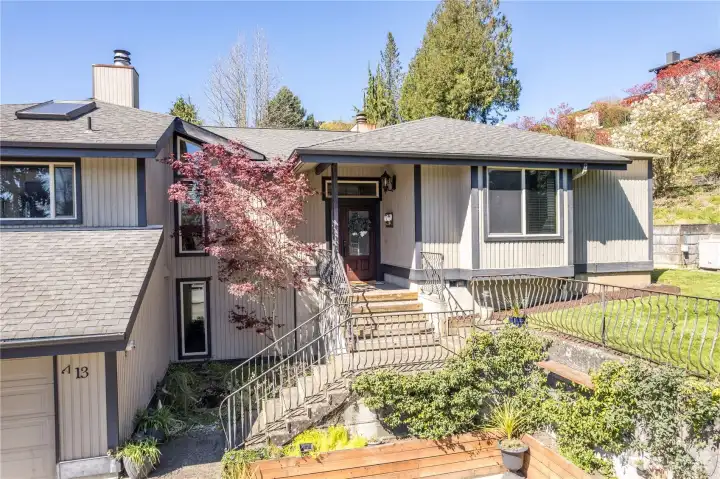
Front Entry & Water Feature
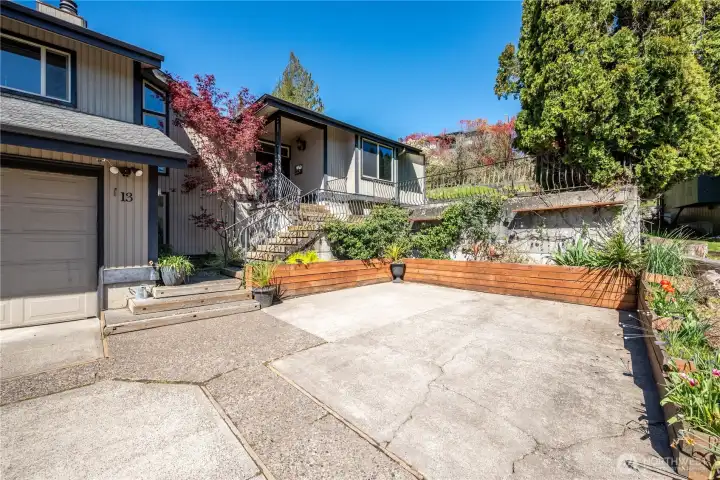
Guest Parking Area
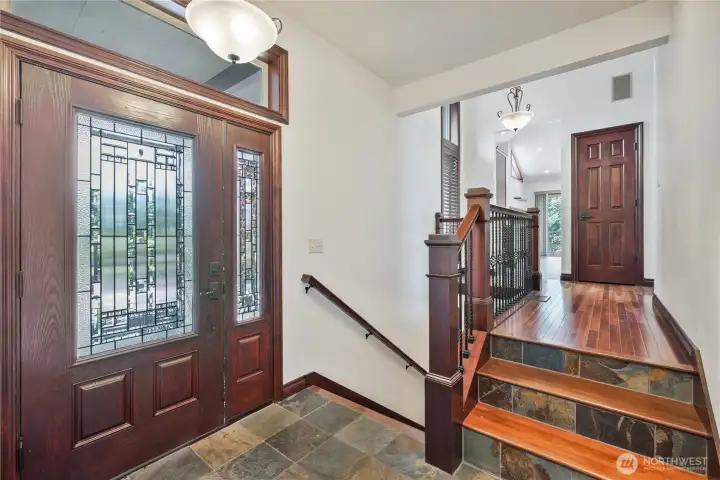
Entry
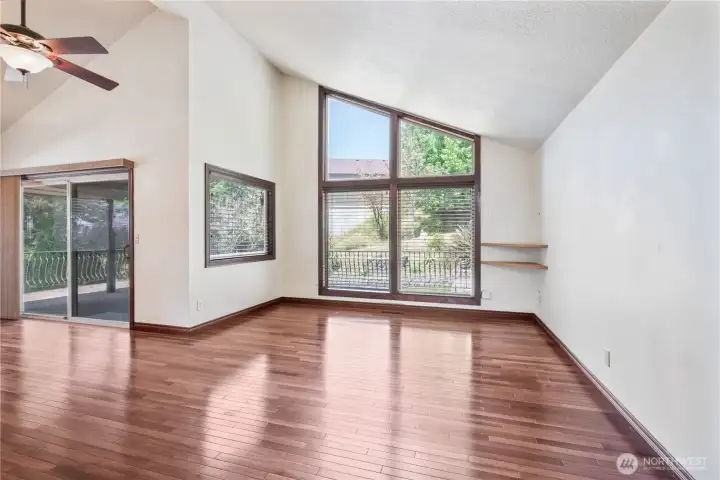
Great Room/Living Room
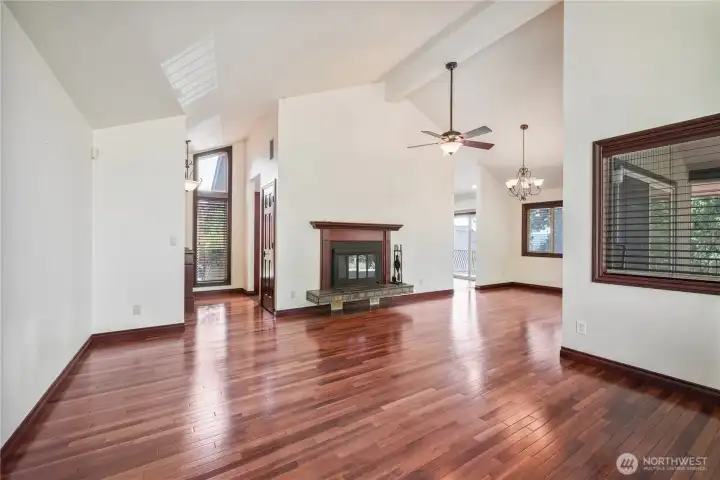
Living Room w/Fireplace
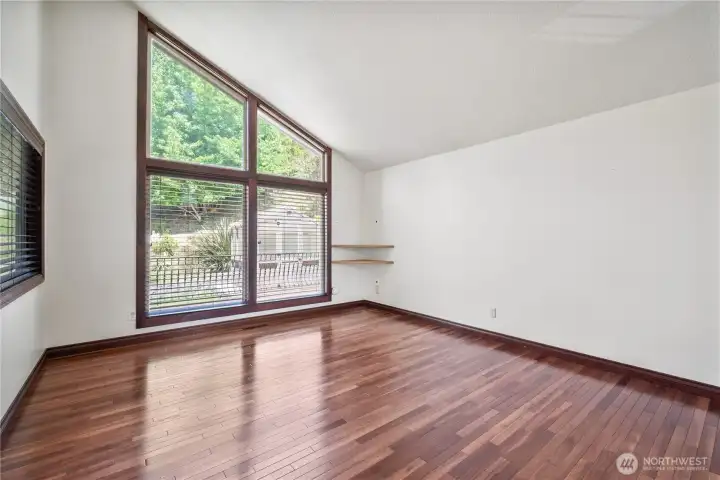
Living Room
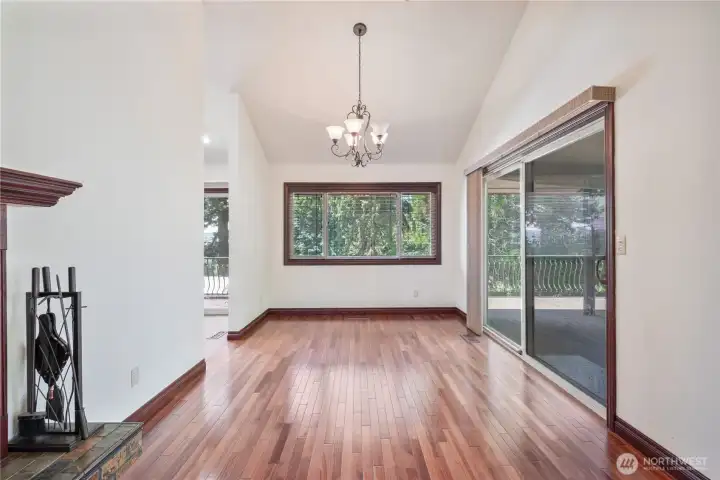
Formal Dining Room
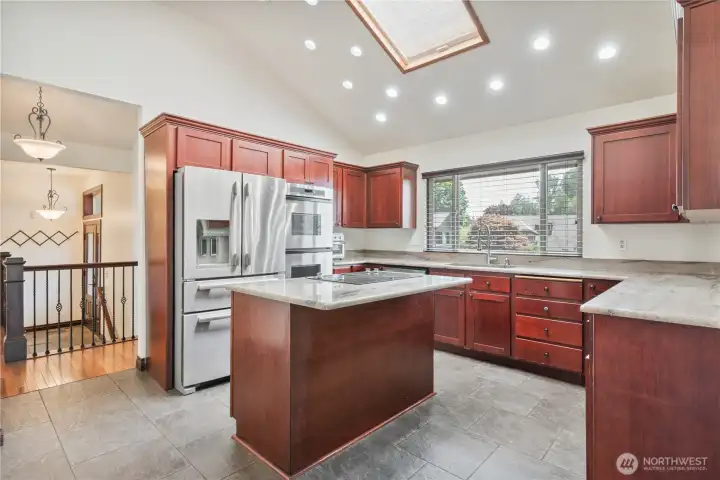
Gourmet Kitchen
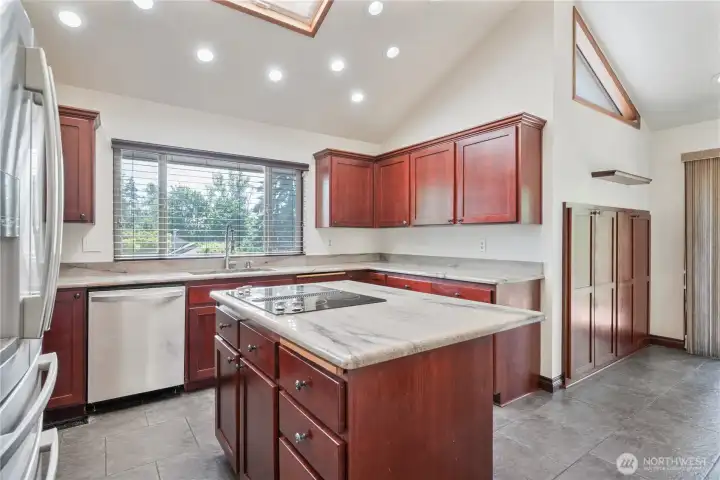
Kitchen cooking Island
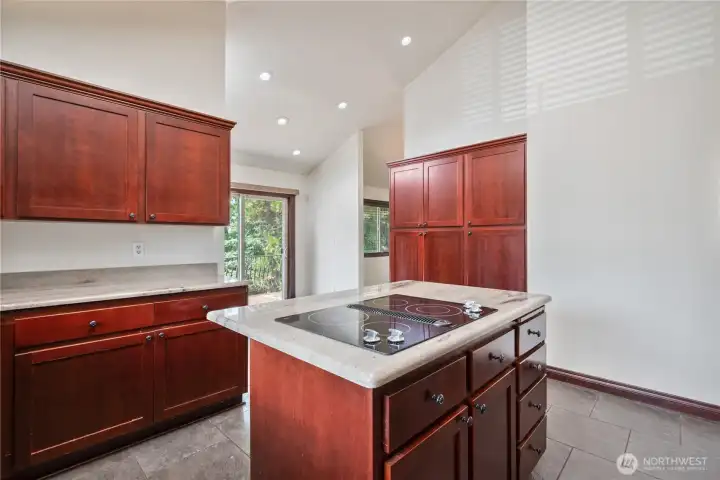
Kitchen W/Granite Countertops
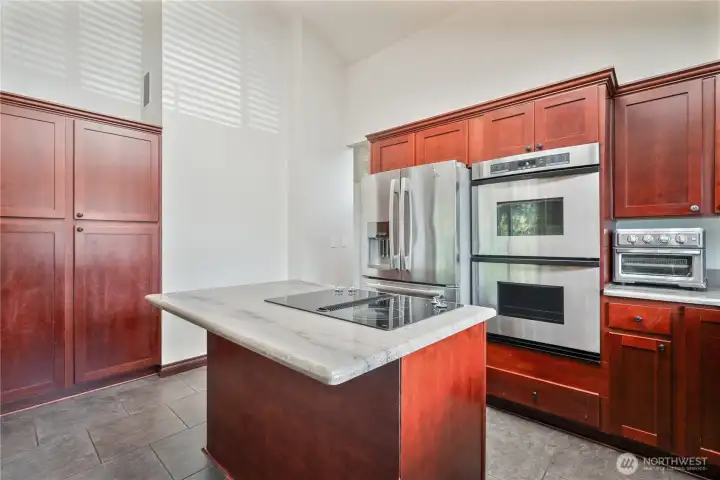
Kitchen Eating Bar
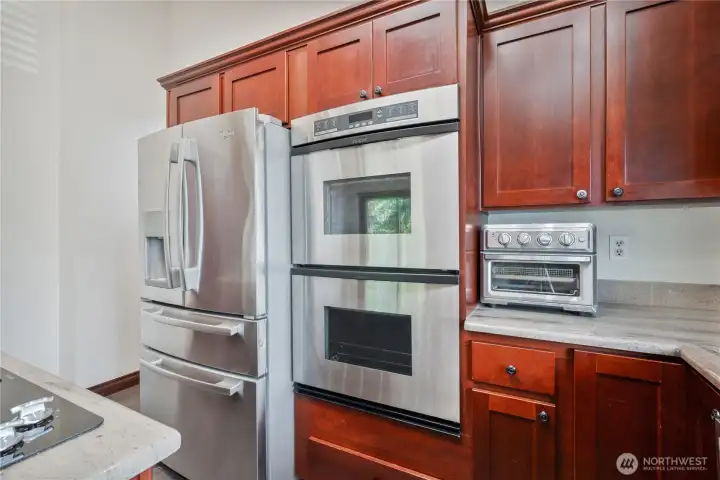
Kitchen w/SS Appliances
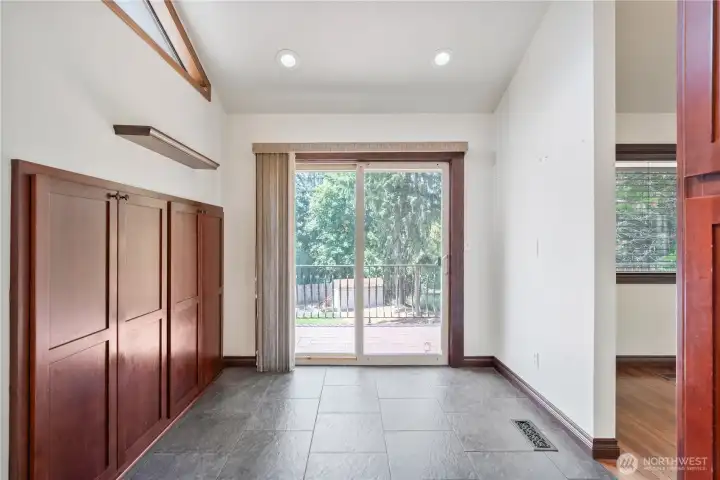
Kitchen Pantry & Breakfast Eating Area
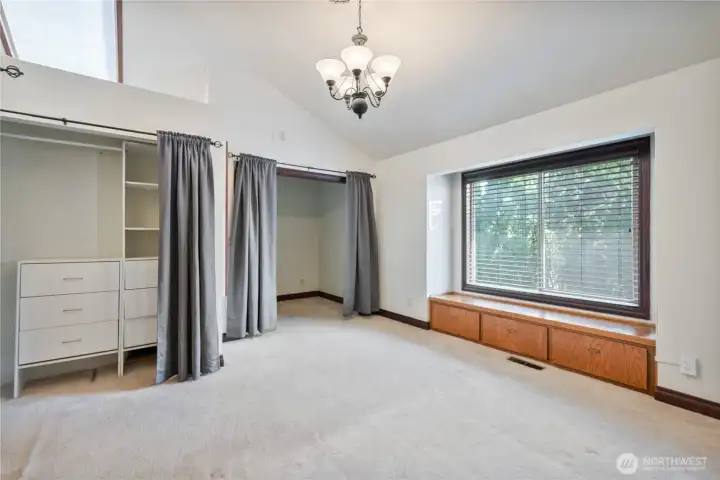
Primary Bedroom
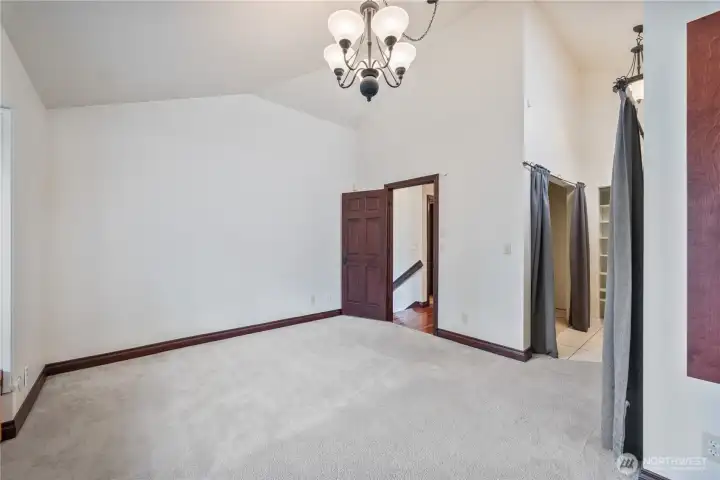
Primary Bedroom
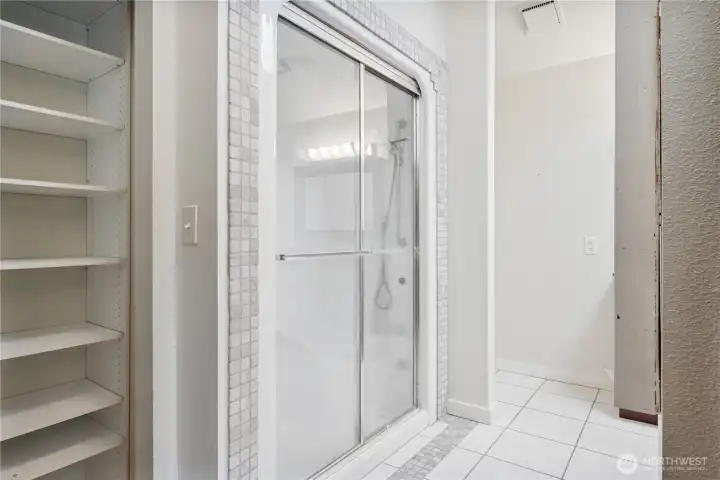
Primary Steam Shower
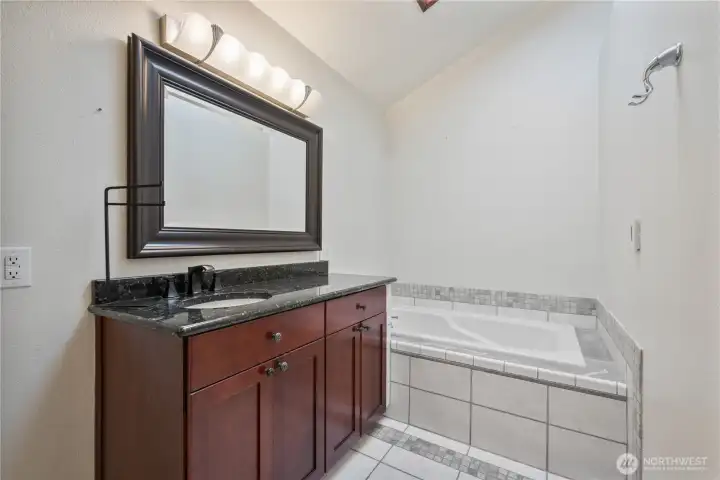
Primary Soaking Tub
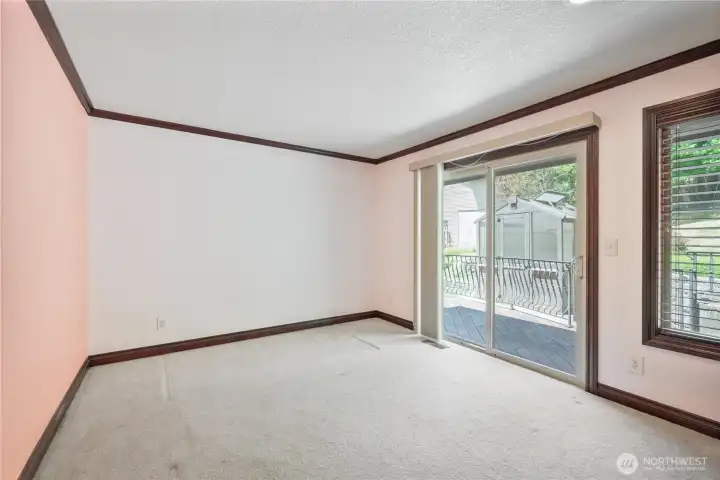
Bedroom #2
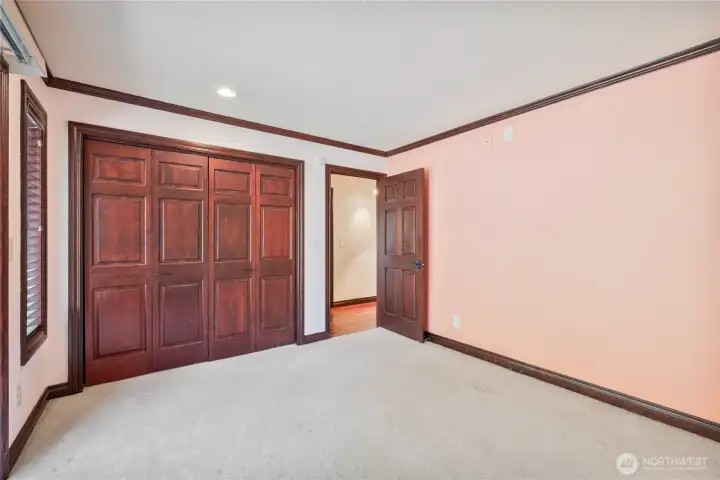
Bedroom #2
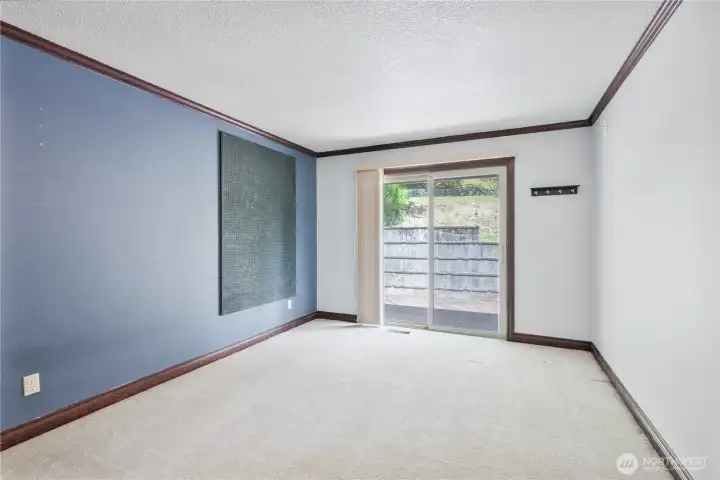
Bedroom #3
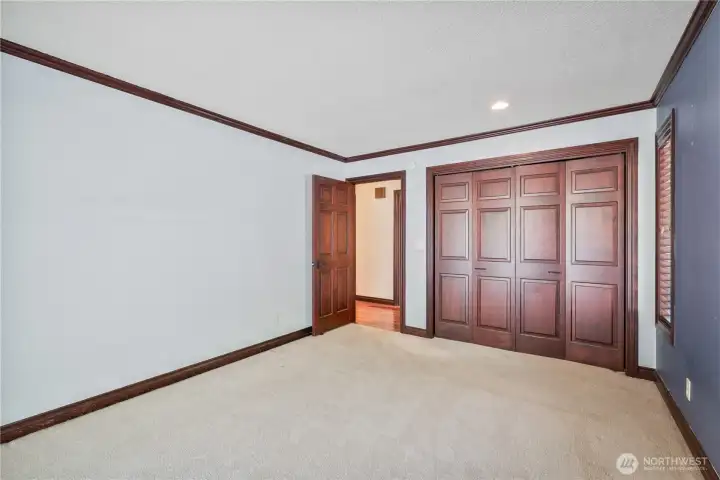
Bedroom #3
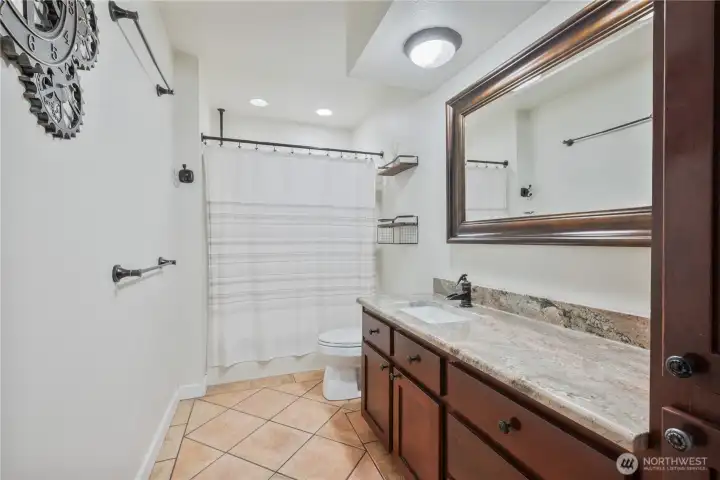
Hall Bath
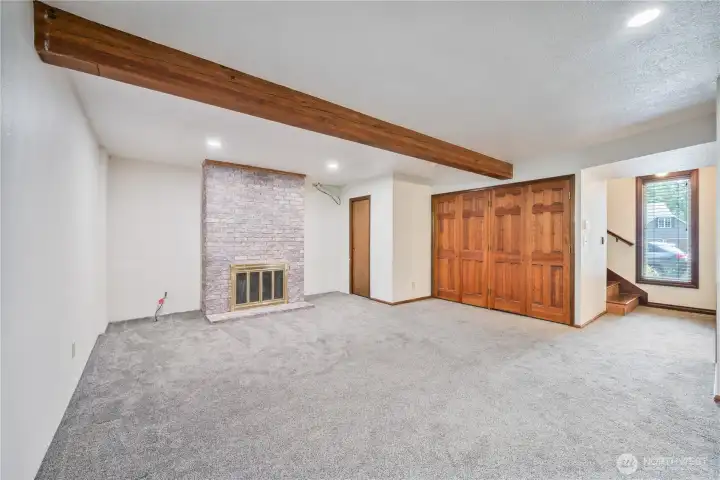
Family Room w/Fireplace
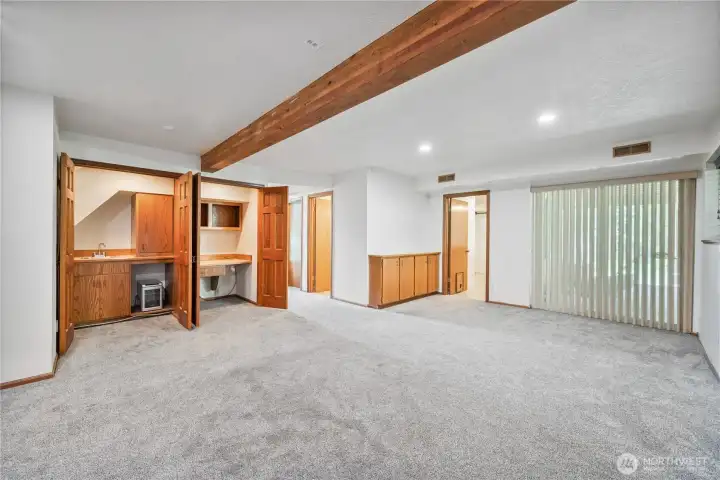
Family Room w/Wet Bar
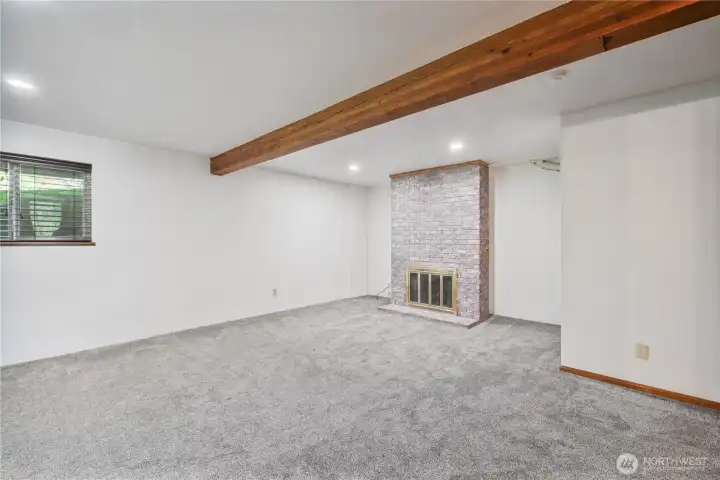
Spacious Family Room
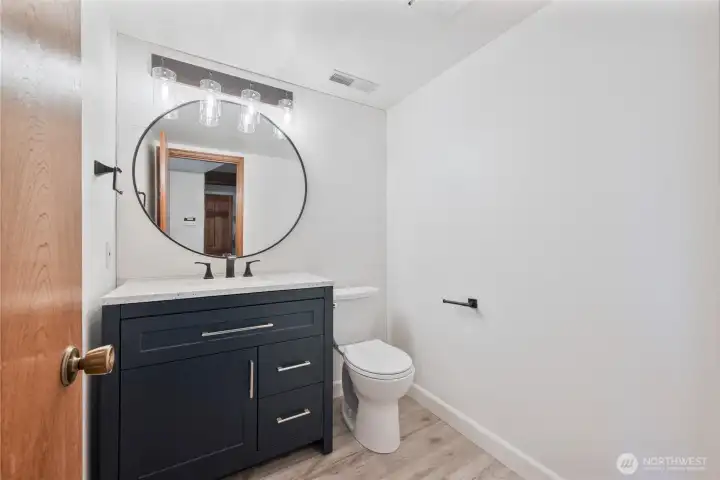
Lower Level 1/2 Bath
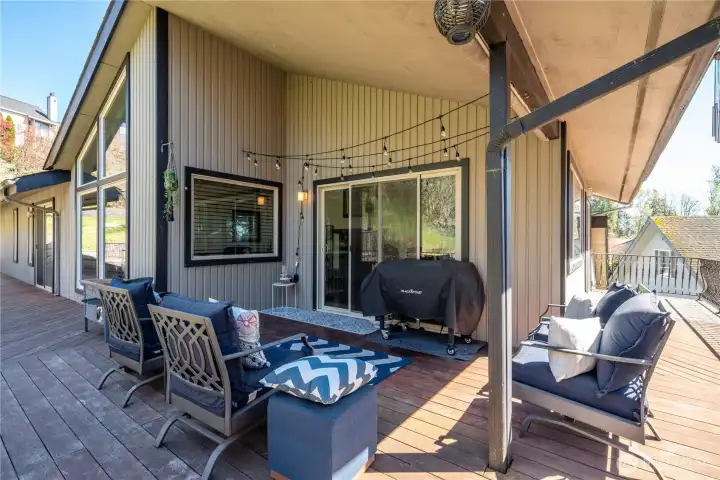
Covered Trex Deck
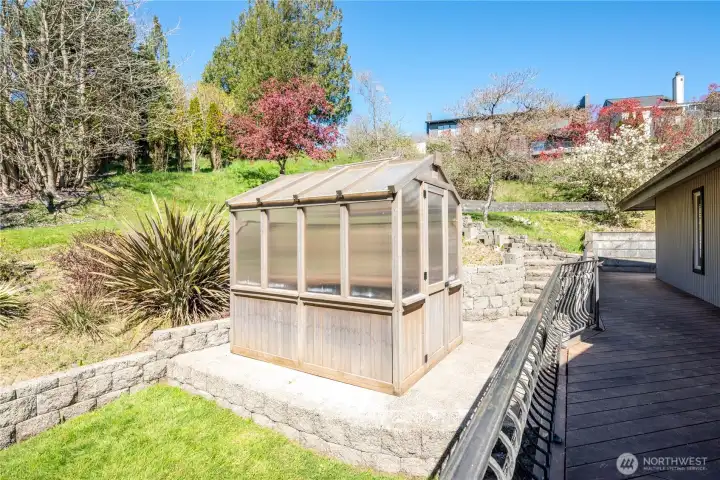
Green House
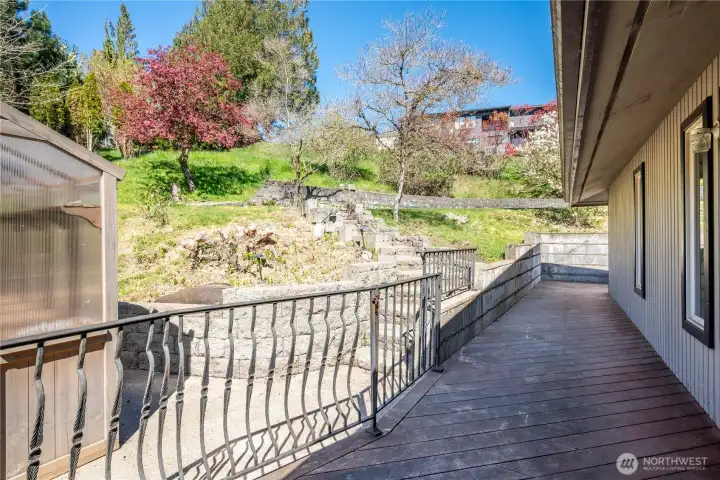
Wrap Around Trex Deck
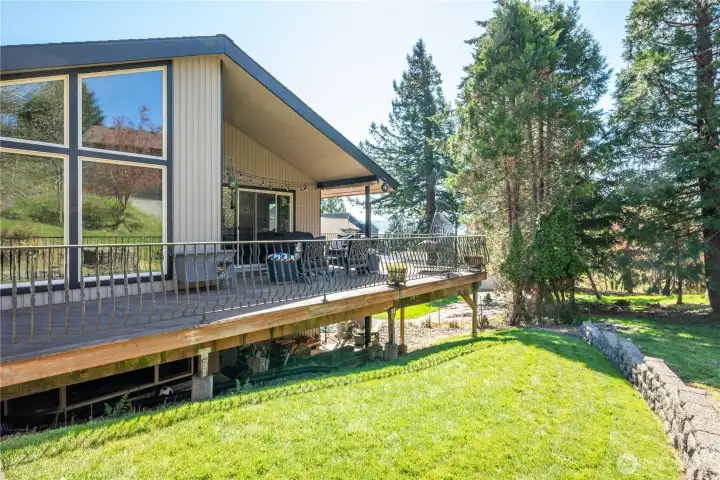
Private Back Yard
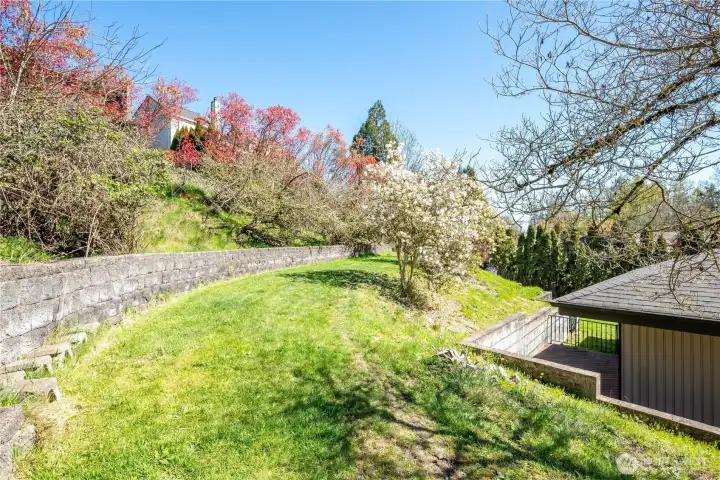
Terraced Back Yard
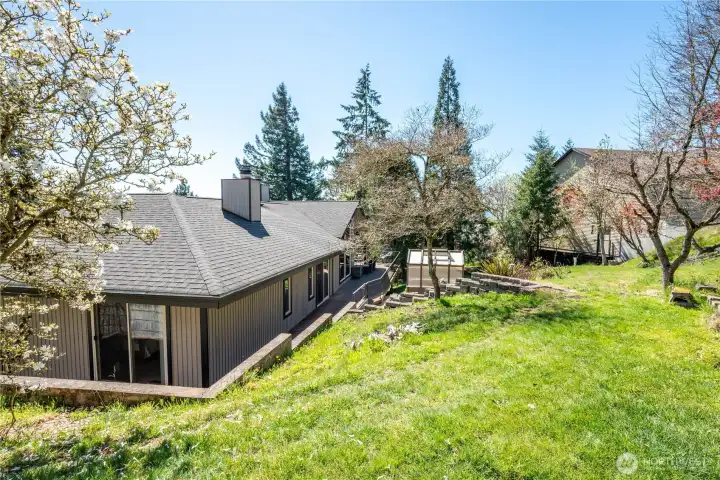
Back of Home
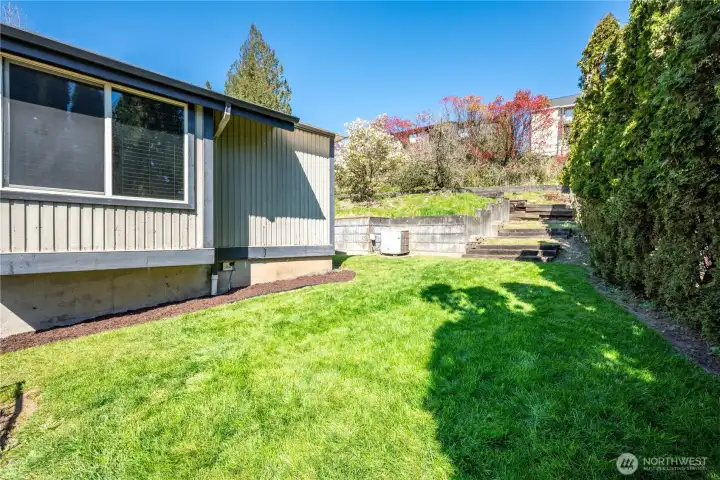
Side Yard
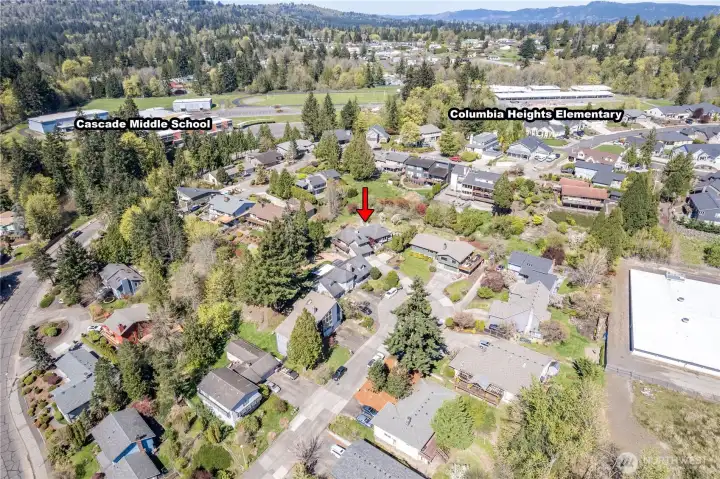
Aerial View
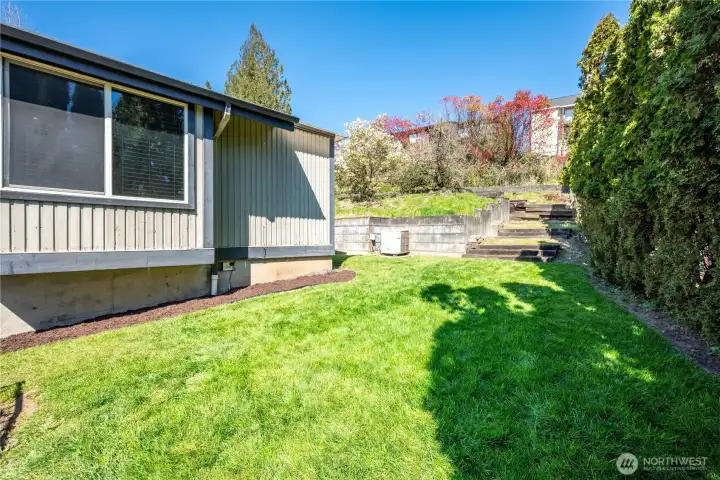
Side Yard
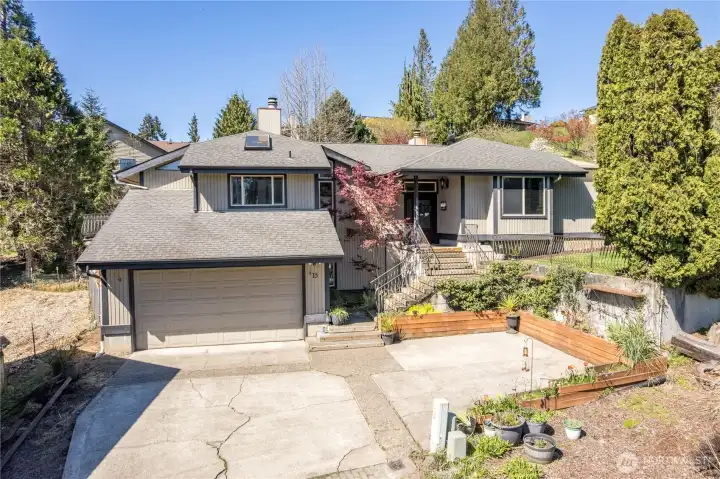
Welcome Home
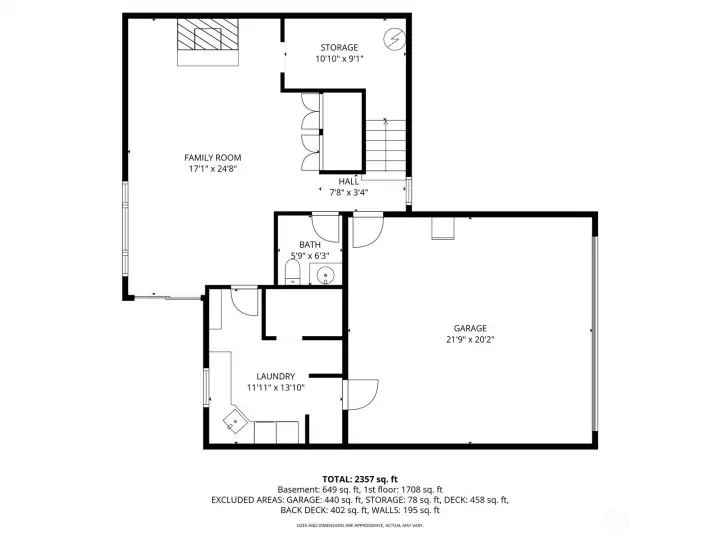
Floor Plan
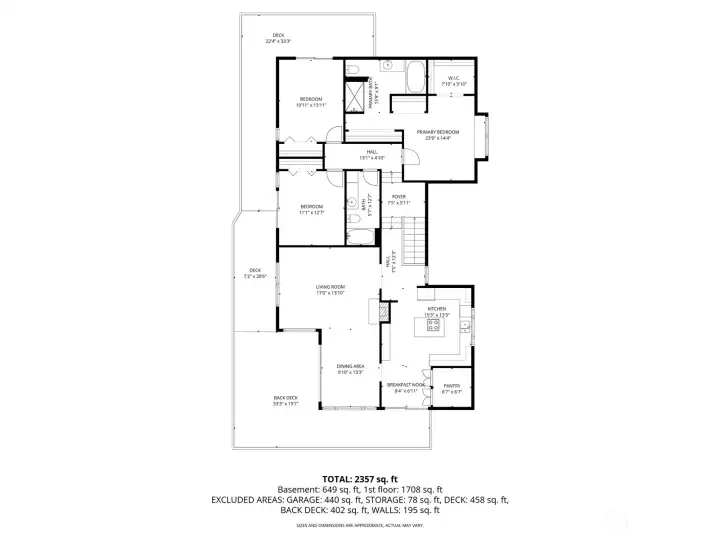
Floor Plan
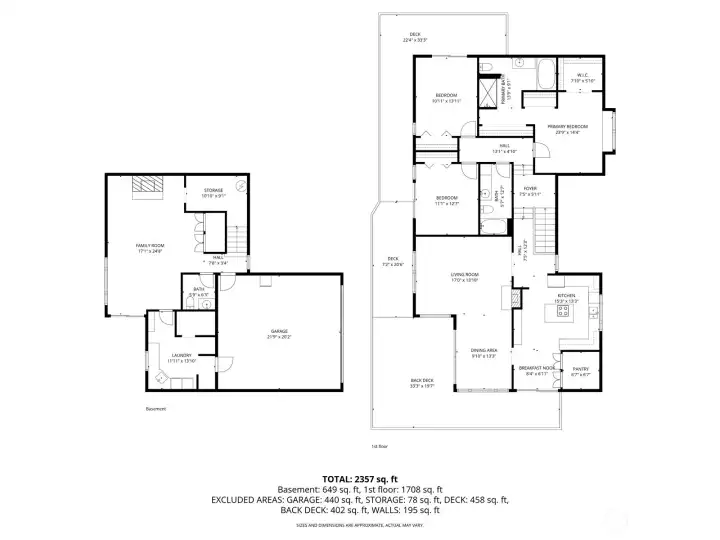
Floor Plan
13 Judith Place
Longview, WA 98632
$575,000
Residential
3 Beds
2.50 Baths
2373 SqFt
Active
Custom built Northwest Contemporary Residence on a quiet cul-de-sac in the desirable Cascade Way Hillside! Luxurious home w/elegant entry boasting 2,373 SF, 3 bdrms, 3 bthrms, formal living rm w/vaulted ceilings, wood FP- wall of windows, gourmet kitchen w/Cherry cabinetry-granite countertops-SS appls-dbl oven-slate flooring-vaulted ceiling-skylight, spacious frml dining rm w/slider to covered deck, Brazilian Cherrywood flooring on main, cherry cabinetry-doors-moldings-cornice moldings throughout, primary bdrm on main w/walk-in-closet-ensuite w/steam shower-large soaking tub, main bath w/granite counter-undermount sink-tile floor, updated lower level family rm w/wood burning FP, updated 1/2 bath, large laundry rm w/deep sink & abundant cabinetry, Sauna, massive windows w/high-end wood blinds, heat pump, 644 SF oversized 2 car garage, massive wrap around exotic hardwood deck w/ornate wrought iron railing, water feature, terraced lawn w/attractive shrubs & trees, green house, ample guest parking area and so much more!
Property Features
Community: Cascade Way
Multi Level
View: City
View: Territorial
Cable TV
Deck
Fenced-Partially
Green House
High Speed Internet
Patio
Bus Line Nearby: Yes
Exterior: Wood
Roof: Composition
Parking: Driveway
Parking: Attached Garage
Year Built: 1979
HOA Dues: $240
2025 Taxes: $3595.00
Buyer Broker Comp.: 2.25%
Listing #: 2506156
Lot Details
Lot Size: 0.24 acres
Lot Dimensions: 103x120x83x100x20x20
Cul-De-Sac
Curbs
Paved
Appliances That Stay
Dishwasher
Disposal
Double Oven
Refrigerator
Stove(s)/Range(s)
Interior
Bath Off Primary
Ceiling Fan(s)
Dining Room
Pantry
Sauna
Skylight(s)
Vaulted Ceiling(s)
Walk-In Closet(s)
Water Heater
Dbl Pane/Storm Window
Cooling: Forced Air, Heat Pump
Heating: Heat Pump, Forced Air
Electric
Wood
Open Houses
Jul 12: 12:00 PM - 2:00 PM
Schools
District: Longview
Elem: Columbia Heights Ele
Middle: Cascade Mid
High: Mark Morris High
Call or Email:
Grace Wamwere
What's Near 13 Judith Place Longview, WA 98632?

Information is based on data available to the associate, including county records. The information has not been verified by the associate and all information presented should be verified by the buyer. Listings are provided by Northwest Multiple Listing Service as distributed by MLS GRID. The associate represented on this web site is not a multiple listing service but is a member of a local MLS.
DMCA Notice 
 Courtesy of John L. Scott, Inc.


