PROPERTIES FOR SALE

26518 127th Avenue SE Kent, WA 98030

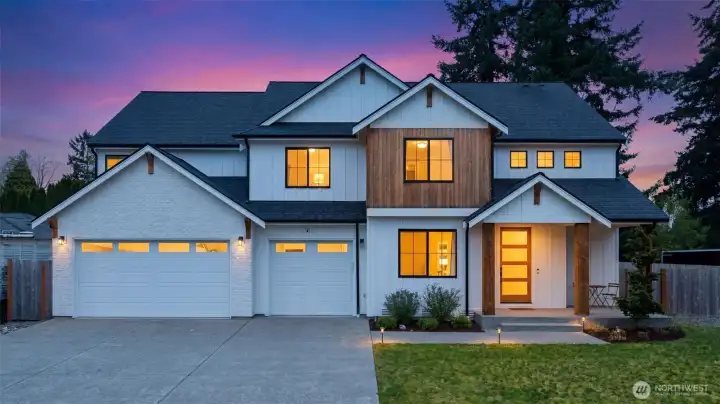
Just a few years young, this custom home blends modern design, thoughtful details, and everyday function.
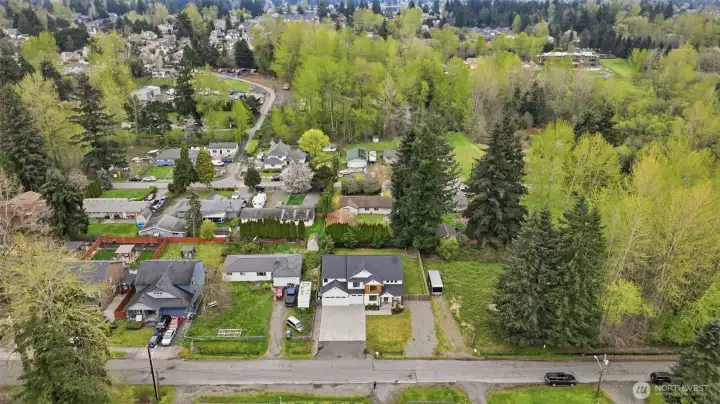
Set on a flat, usable ¼+ acre lot on a quiet street.
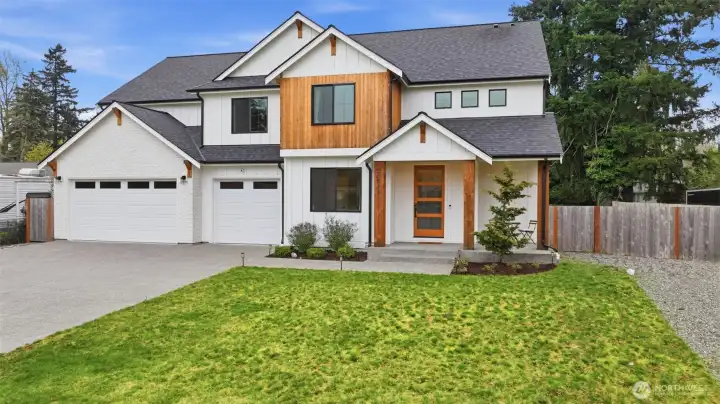
No HOA with additional parking for an RV, boat, or commercial vehicles, take your work truck home!
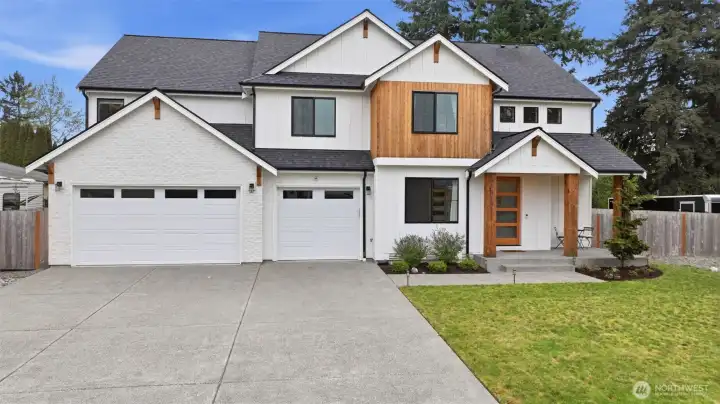
This home offers space, privacy, and a convenient location close to parks, shopping, dining, and easy commuting to Seattle or the Eastside.
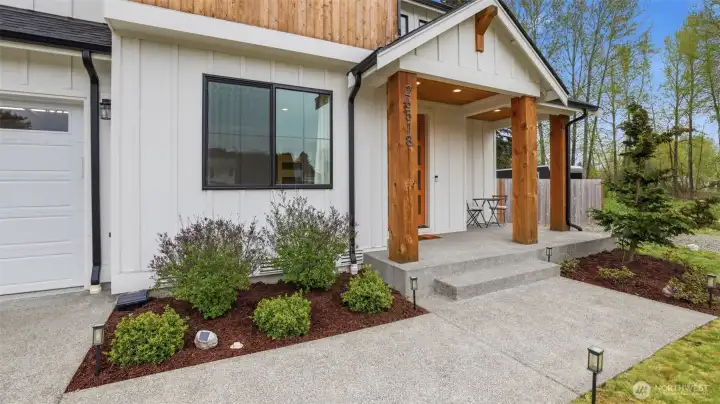
Exposed wood beams and oversized entry door from the front patio.
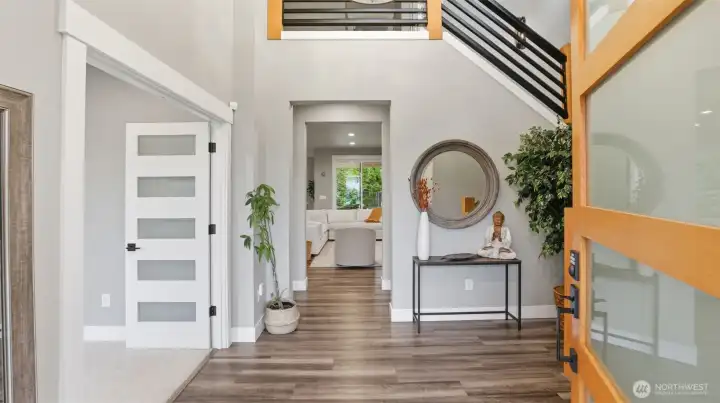
Welcome home to this stunning entryway.
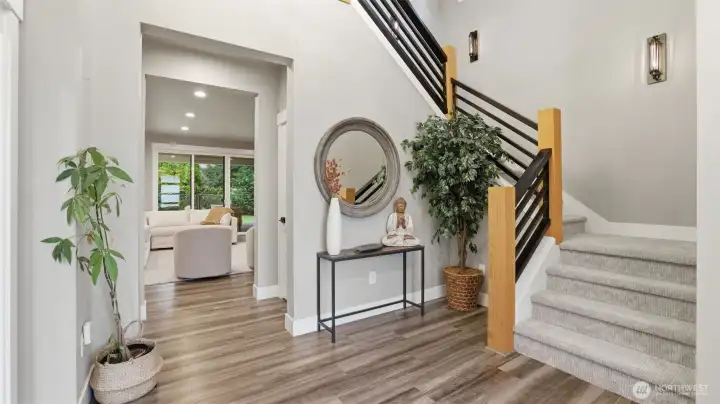
Enter to the den (or main floor bedroom) on the left and the stairs to your right. Additional features include LVP flooring, quartz surfaces throughout, tankless water heater, and gas furnace with heat pump.
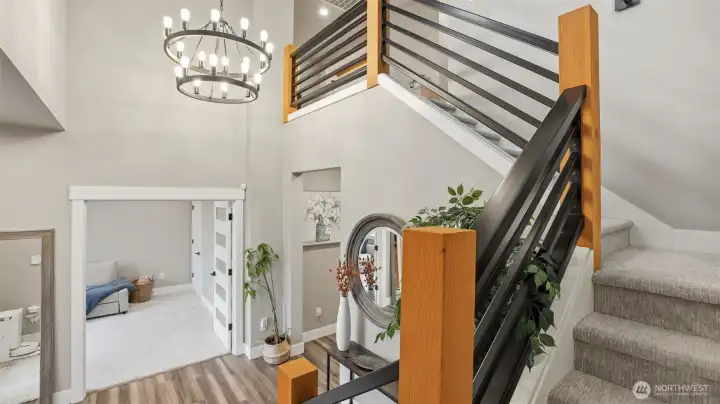
Trendy light fixtures including this modern chandelier.
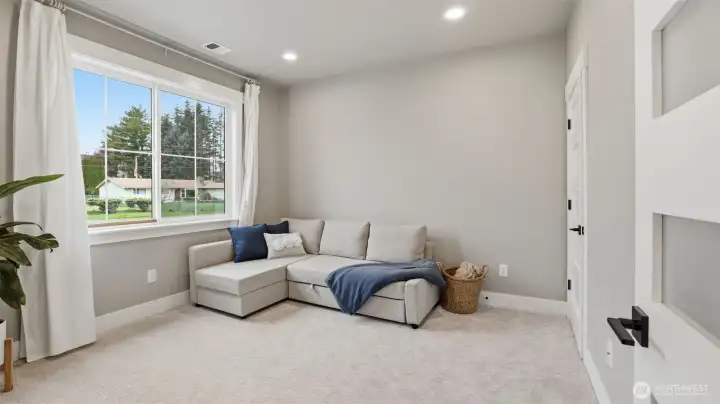
Main for den or bedroom.
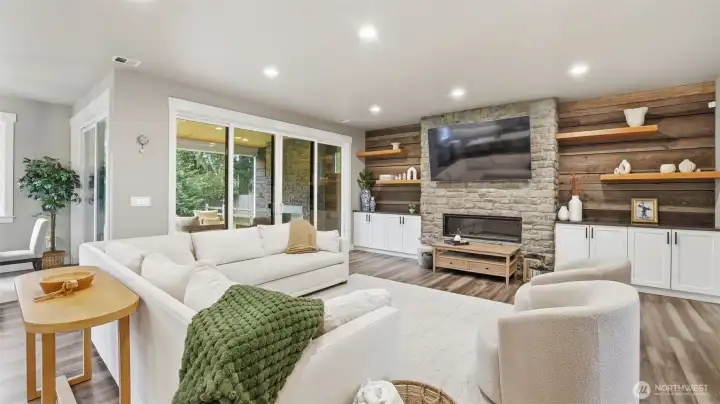
The living room showcases custom built-ins, gas fireplace, and sliders to a covered patio.
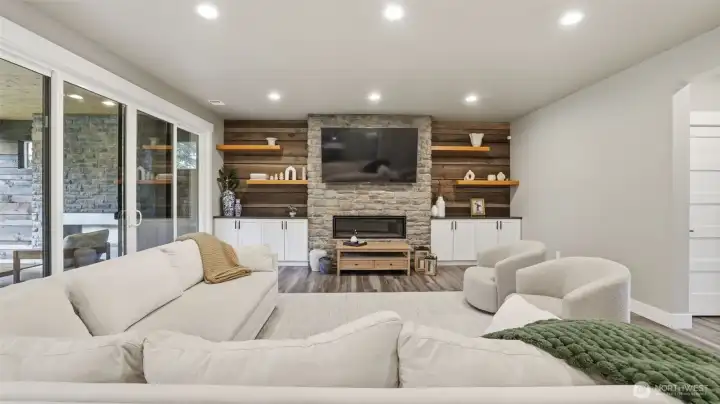
Living room has space for a large, oversized couch, perfect for movie nights or game days!
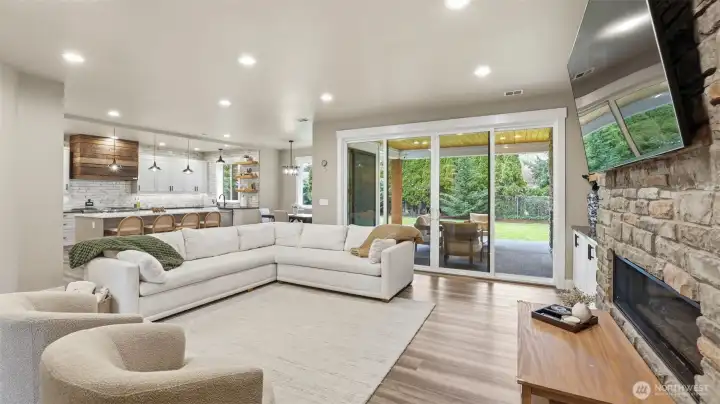
Open concept design with easy flow into the kitchen, dining area, and outdoor living space.
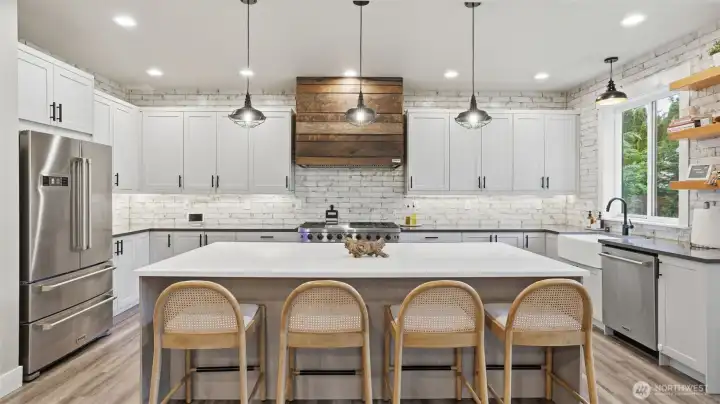
True entertainer’s kitchen with oversized island, custom hood, open shelving, quartz countertops, commercial appliances, walk-in pantry, and wine fridge.
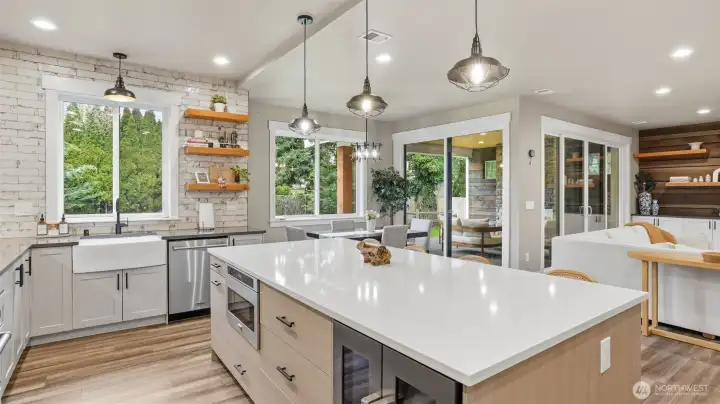
Enjoy sightlines to the large backyard and covered patio.
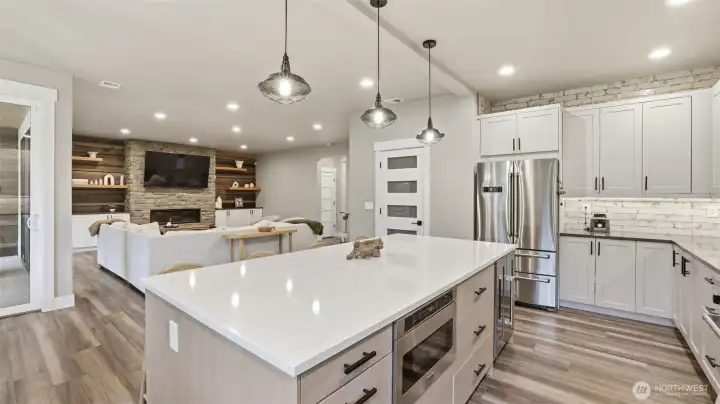
High end Thor appliances.
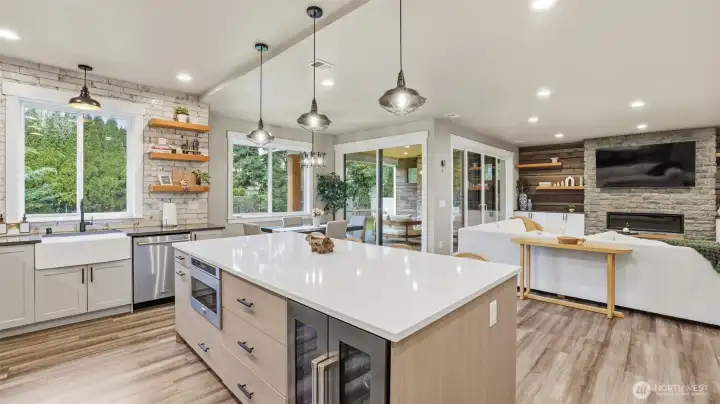
Don't miss the wine fridge and microwave in the oversized island.
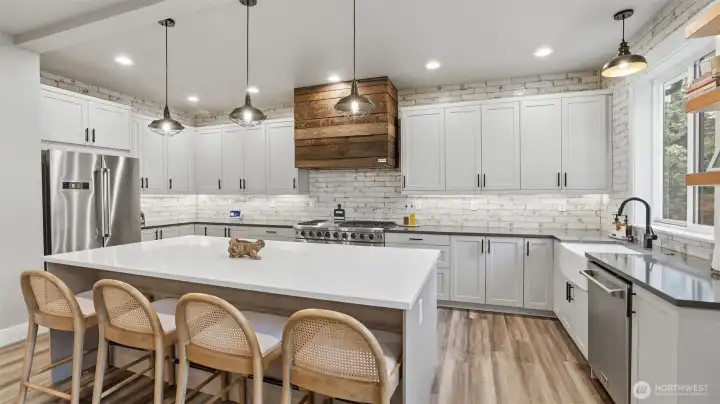
Don't miss the rustic, custom hood over the commercial grade stove!
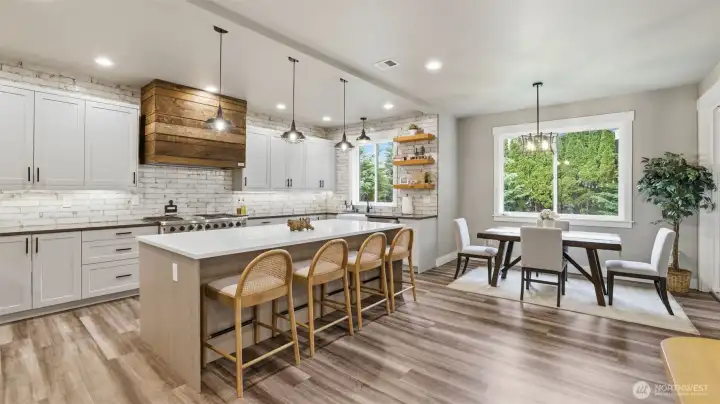
Dining area off of the kitchen, eat at the island or the dining room table.
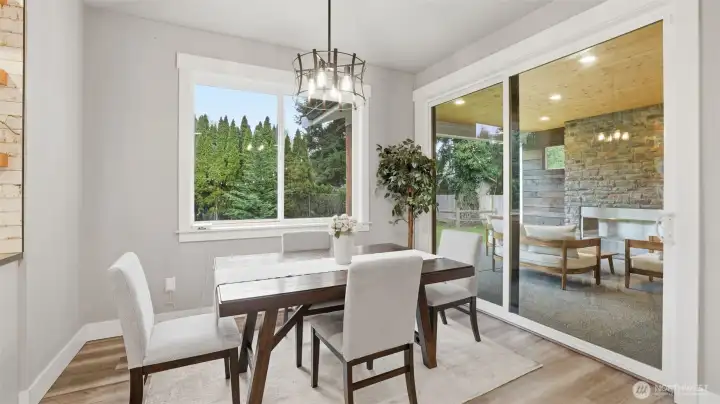
Formal dining area with access to outdoor patio.
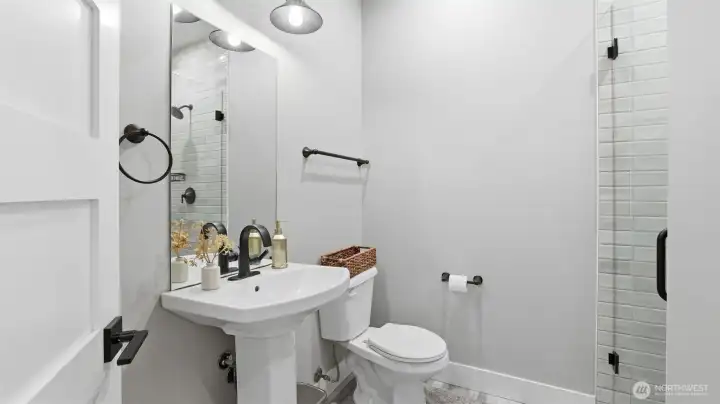
Main floor bathroom that includes a shower. Perfect for main level living and multi-generational living!
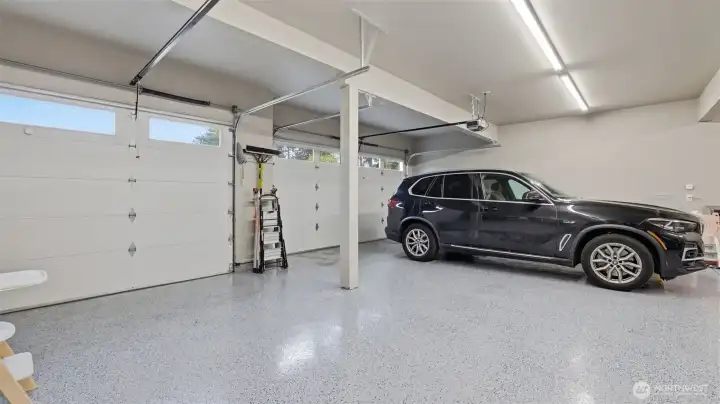
Rare 5-car garage with enamel flooring.
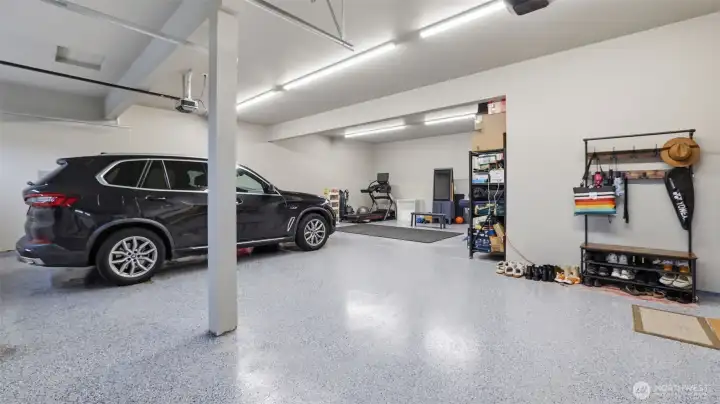
Enough space for 5 large vehicles or converate the tandem area into a workshop.
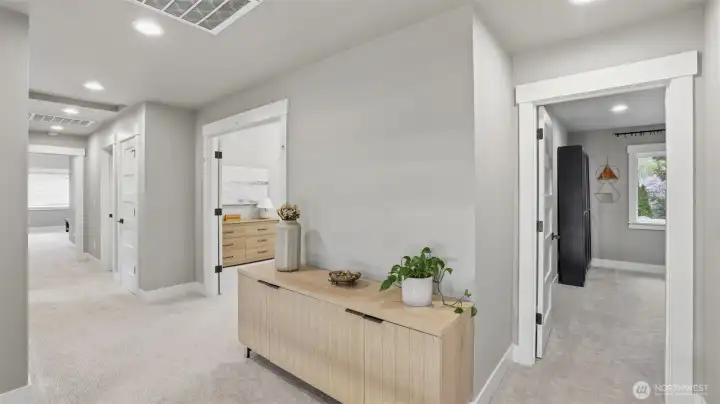
Large, open upstairs hallway.
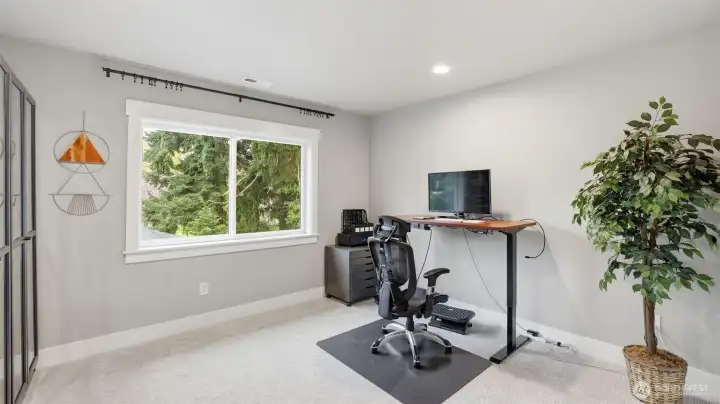
Guest bedroom #1, currently used as an office.
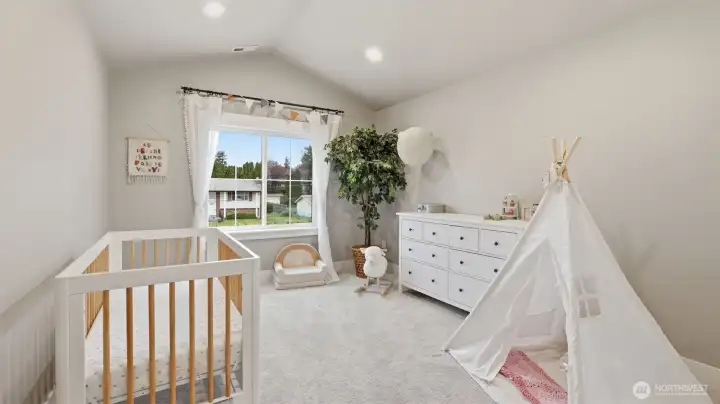
Guest bedroom #3, currently used as a nursery.
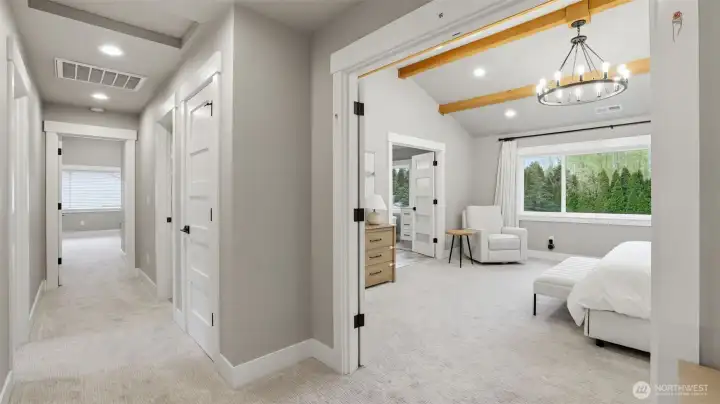
Large double doors welcomes you to the primary suite.
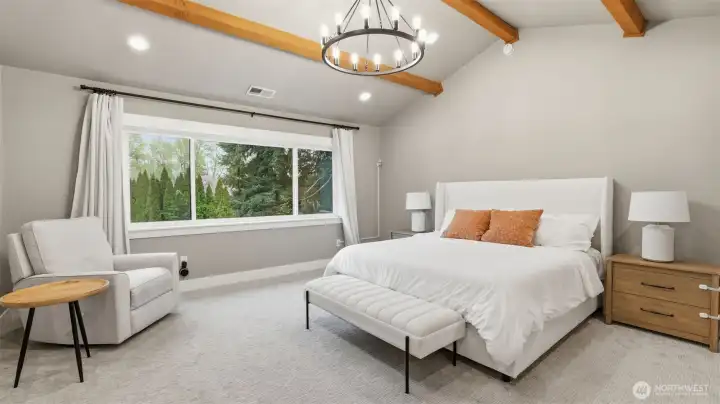
Exposed beams and a large window with a view of the private backyard.
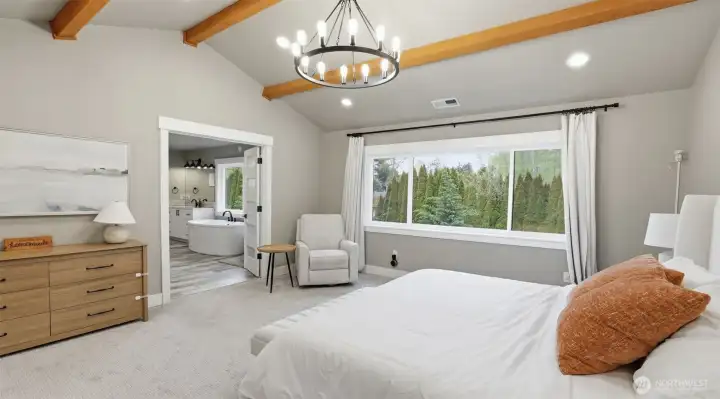
Large enough for a king size bed and seating area, a true retreat!
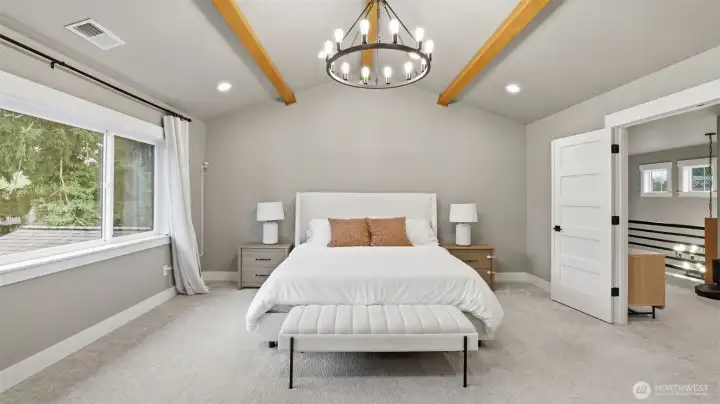
Don't miss the stunning chandelier over the bed
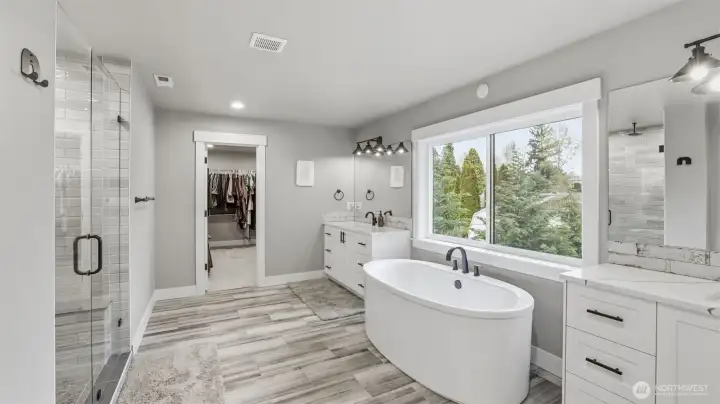
LPV flooring and double sinks with quartz countertops.
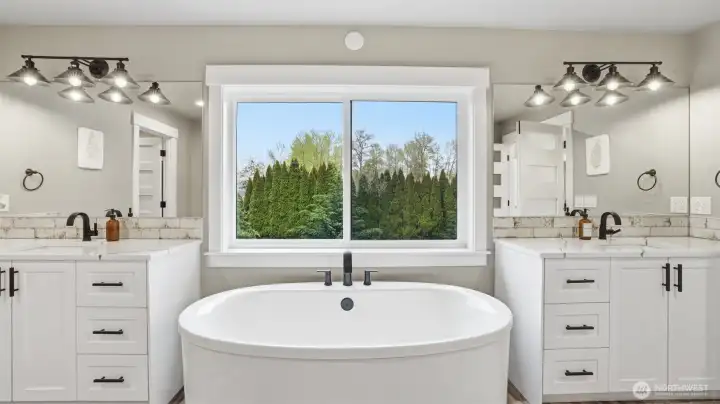
Large soaker tub with backyard views!
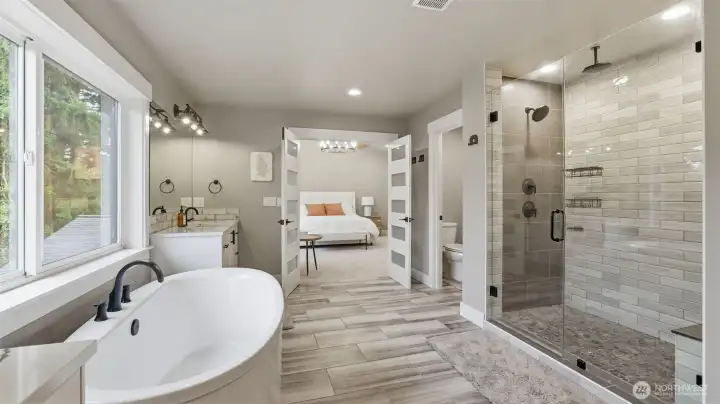
Welcome to your spa-like treat, don't miss the oversize shower!
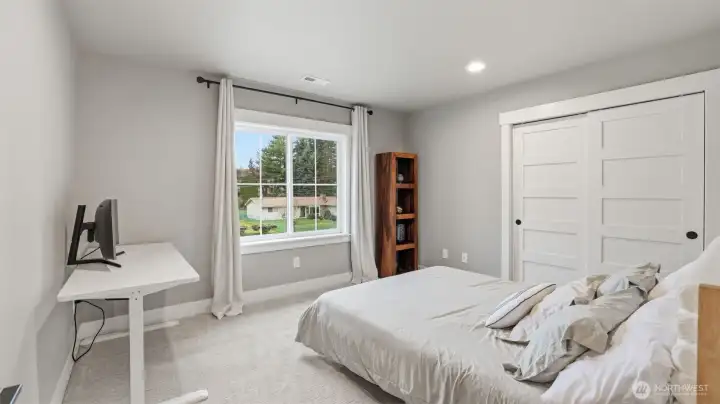
Guest bedroom #3.
Guest bedroom #3.
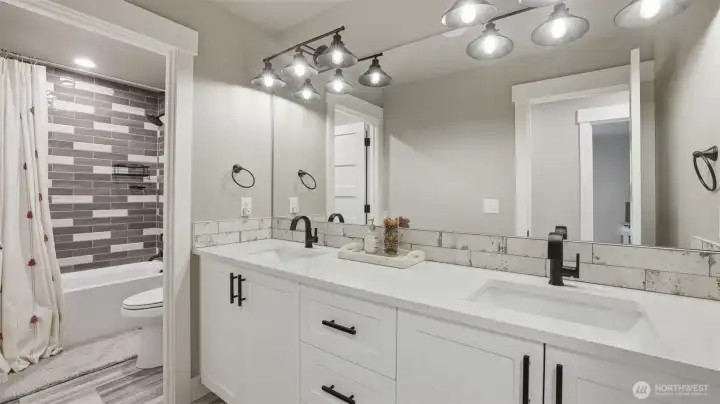
Guest bathroom with double sinks and private shower/tub and toilet.
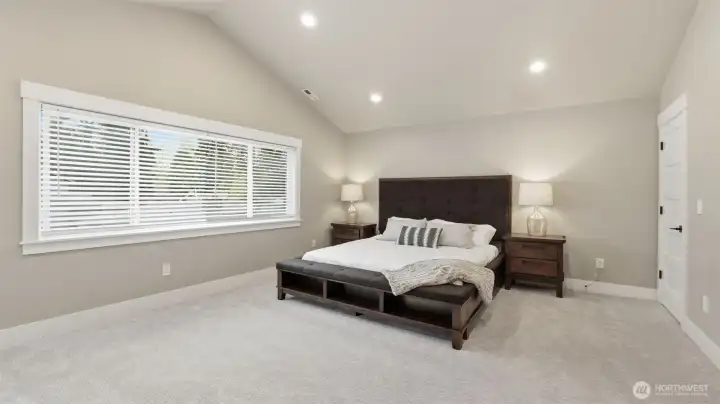
Guest bedroom #4 or great secondary living space!
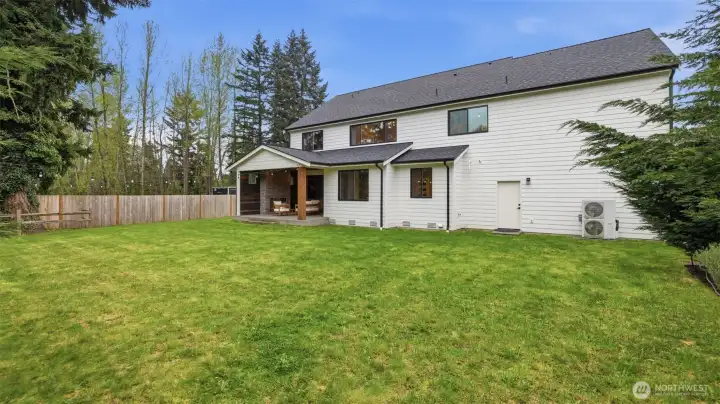
Large, private 1/4 acre lot.
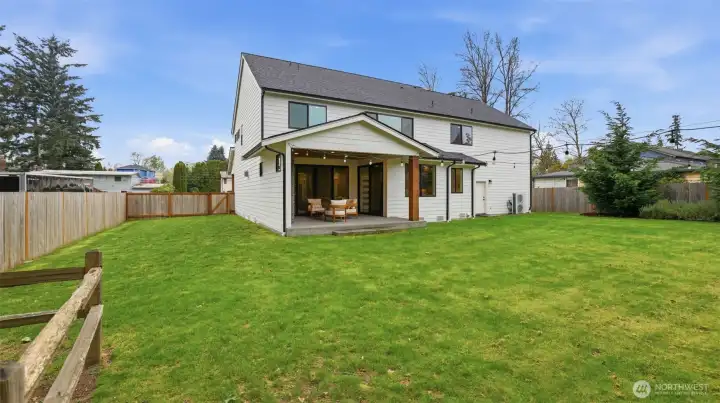
Don't miss the RV parking and additional outdoor storage space on the side of the home.
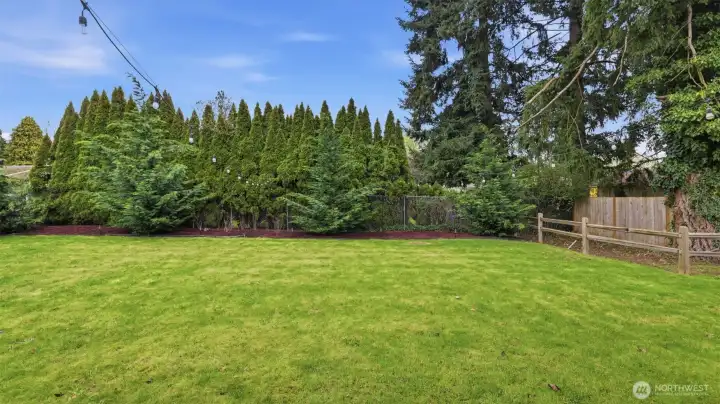
Summer nights and string lights in your private oasis!
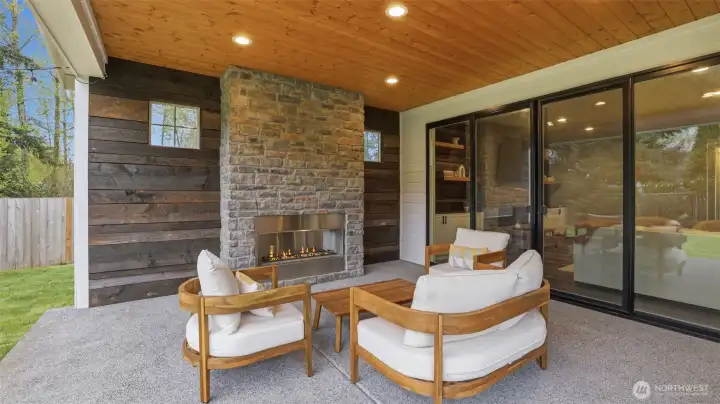
Covered outdoor living space with gas fireplace and exposed wood wall!
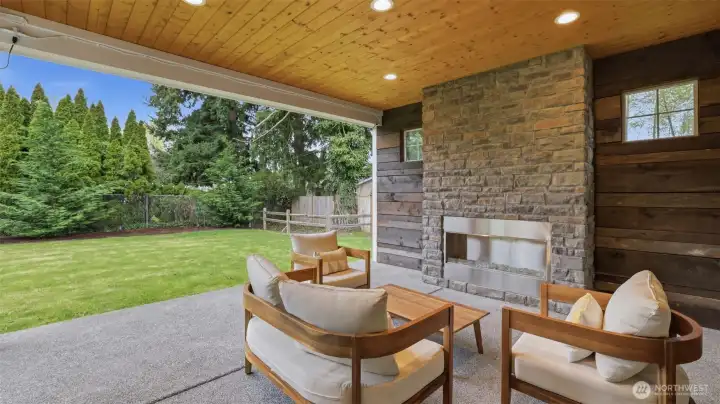
Year-round enjoyment with indoor/outdoor living!


NWMLS Courtesy of John L. Scott, Inc
26518 127th Avenue SE
Kent, WA 98030
$1,280,000
Residential
6 Beds
2.75 Baths
3134 SqFt
Active
Share: Share to FacebookShare to TwitterShare to BlueSkyLinked inEmail
Just a few years young, this custom home blends modern design, thoughtful details, and everyday function. Set on a flat, usable ¼+ acre lot on a quiet street, it offers space, privacy, and a convenient location close to parks, shopping, dining, and easy commuting to Seattle or the Eastside. The open, light-filled layout features a main floor bedroom and a true entertainer’s kitchen with oversized island, custom hood, open shelving, quartz countertops, commercial Thor appliances, walk-in pantry, and wine fridge. The living room showcases custom built-ins, gas fireplace, and sliders to a covered patio with outdoor fireplace and beautiful wood accents for year-round enjoyment. Upstairs includes vaulted beam ceilings, a versatile bonus room (or 6th bedroom), and a spacious primary suite with soaking tub, oversized shower, double vanities, and walk-in closet. Laundry is conveniently located upstairs. Additional features include LVP flooring, quartz surfaces throughout, tankless water heater, and gas furnace with heat pump. Rare 5-car garage with epoxy flooring, RV parking, and no HOA. Thoughtfully designed and move-in ready—this one just feels right.
Watch Virtual Tour #1

Property Features

Community: Kent
2 Story
View: Territorial
Cable TV
Fenced-Fully
High Speed Internet
Patio
RV Parking
Outdoor Fireplace
Exterior: Brick
Exterior: Cement Planked
Exterior: Wood
Roof: Composition
Parking: Driveway
Parking: Attached Garage
Parking: RV Parking
Year Built: 2022
2025 Taxes: $9362.00
Buyer Broker Comp.: 2%
Listing #: 2506070

Lot Details

Lot Size: 0.27 acres
Paved

Appliances That Stay

Dishwasher
Disposal
Double Oven
Dryer
Microwave
Refrigerator
Stove(s)/Range(s)
Washer
Tankless Water Heater

Interior

Bath Off Primary
Dining Room
Fireplace
French Doors
High Tech Cabling
Pantry
Vaulted Ceiling(s)
Walk-In Closet(s)
Water Heater
Dbl Pane/Storm Window
Cooling: Forced Air, Heat Pump
Heating: High Efficiency (Unspecified), Heat Pump, Forced Air
Natural Gas
Fireplaces: 1

Schools

District: Kent
Elem: Millennium Elem
Middle: Mattson Middle
High: Kentlake High
Call or Email:
Grace Wamwere

What's Near 26518 127th Avenue SE Kent, WA 98030?

More Homes Near 26518 127th Avenue SE Kent, WA 98030

Information is based on data available to the associate, including county records. The information has not been verified by the associate and all information presented should be verified by the buyer. Listings are provided by Northwest Multiple Listing Service as distributed by MLS GRID. The associate represented on this web site is not a multiple listing service but is a member of a local MLS.

DMCA Notice
Board of Ethics