PROPERTIES FOR SALE

20434 Benson Ridge Lane Mount Vernon, WA 98274

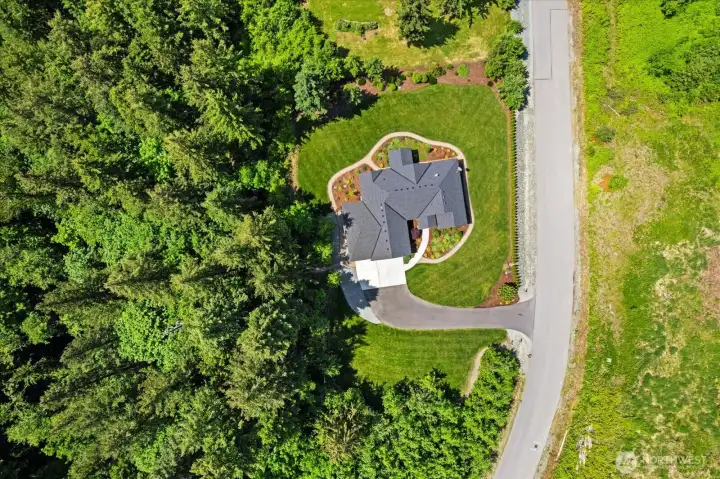
Welcome to "The Ridge," where the seller  has invested over $200,000 in breathtaking,  professionally designed landscaping. The  expansive driveway offers generous parking  and a convenient turnaround area. The  three-car garage includes an RV bay  equipped with an electric car charger, epoxy  flooring, and full heating and air  conditioning—ideal for storing vehicles,  recreational toys, or tackling your next  project
Welcome to "The Ridge," where the seller has invested over $200,000 in breathtaking, professionally designed landscaping. The expansive driveway offers generous parking and a convenient turnaround area. The three-car garage includes an RV bay equipped with an electric car charger, epoxy flooring, and full heating and air conditioning—ideal for storing vehicles, recreational toys, or tackling your next project
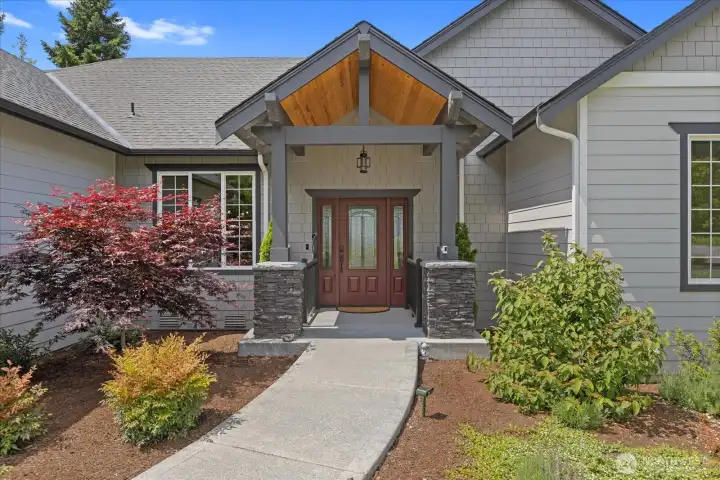
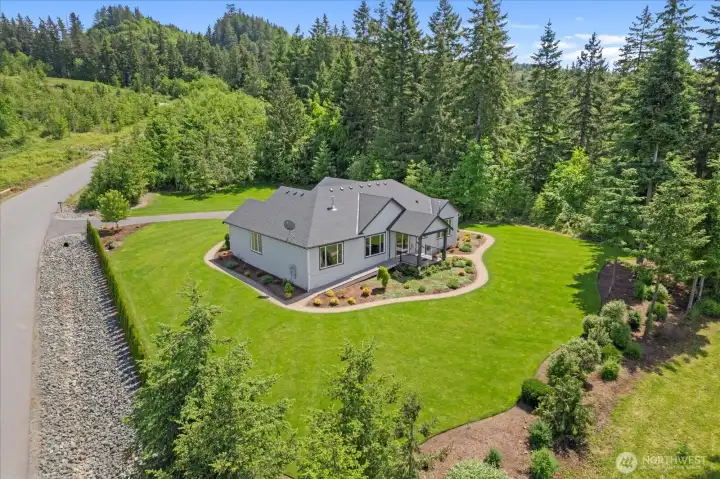
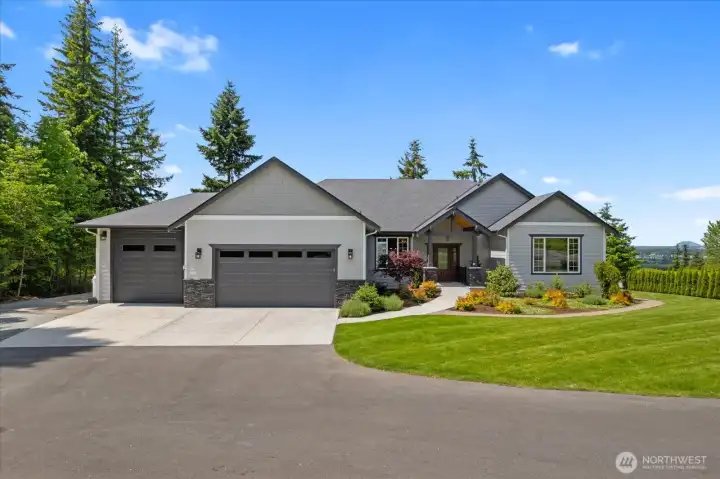
Beautiful NW Contemporary home with  covered front porch. This is truly a "no step"  rambler.
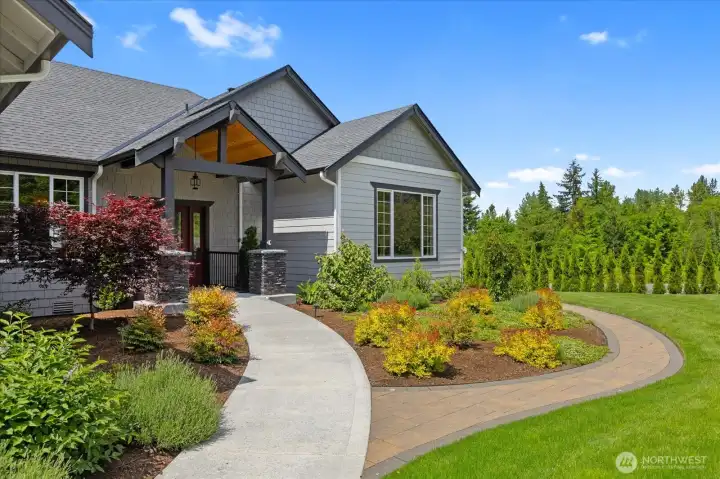
Beautiful NW Contemporary home with covered front porch. This is truly a "no step" rambler.
Accessible pathway to front door and all  around the home, including up the ramp to  the back deck.

Accessible pathway to front door and all around the home, including up the ramp to the back deck.
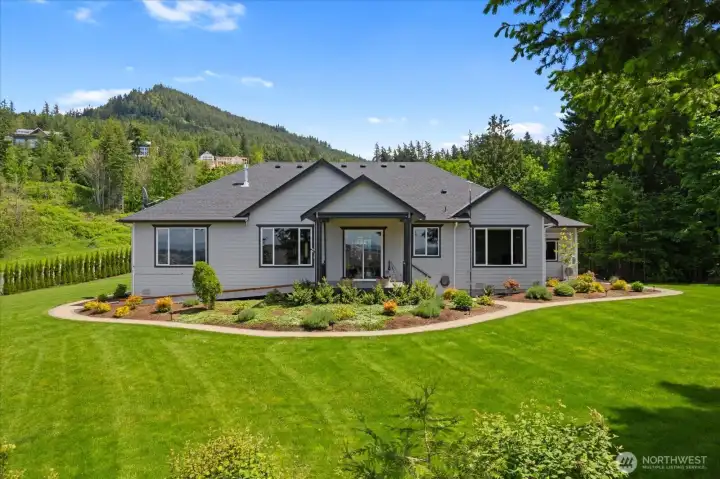
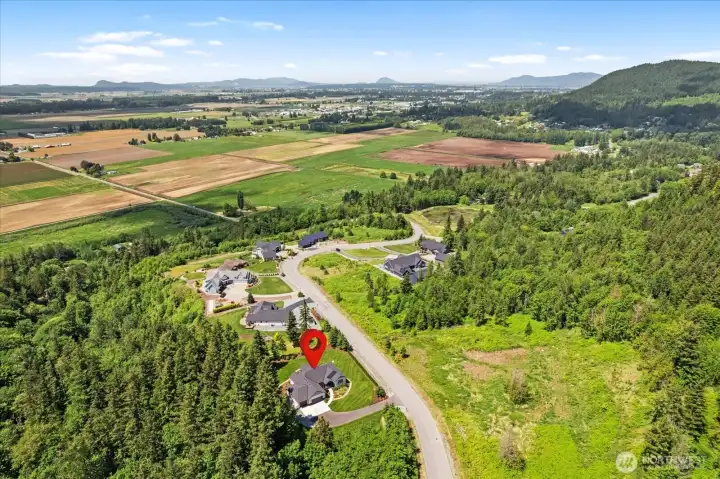
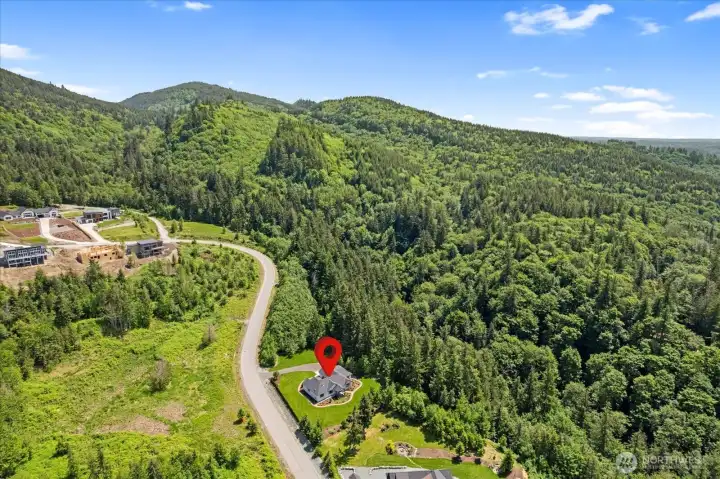
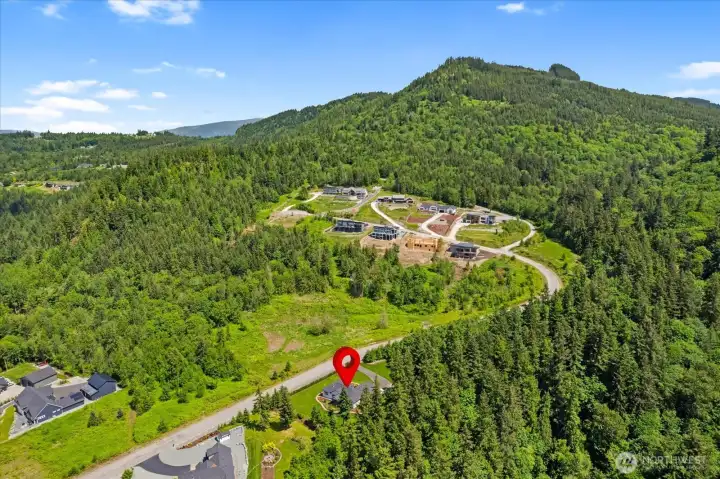
Professionally landscaped yard. This home  has beautiful views and privacy with the  creek on one side and green space on  another.
Professionally landscaped yard. This home has beautiful views and privacy with the creek on one side and green space on another.
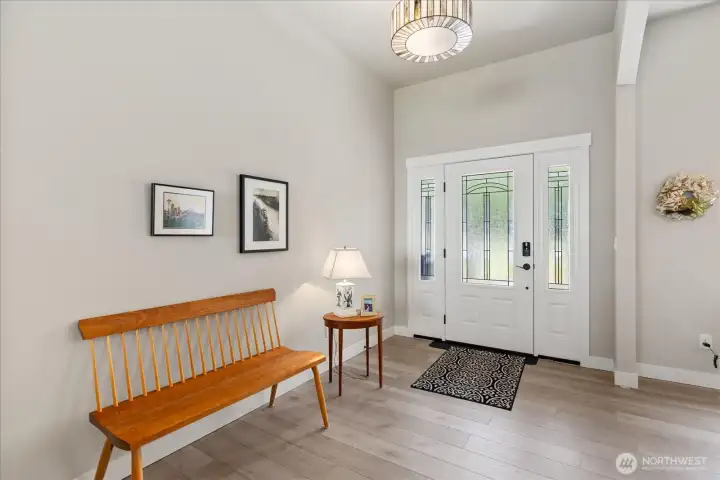
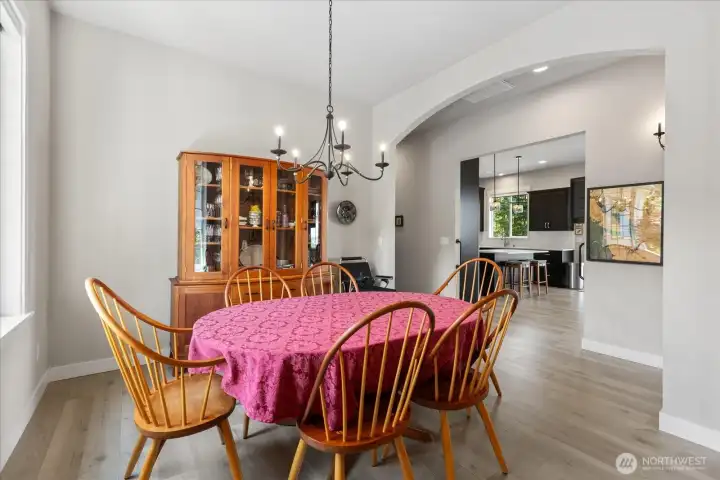
Welcome in! Large open entryway is just the  beginning!
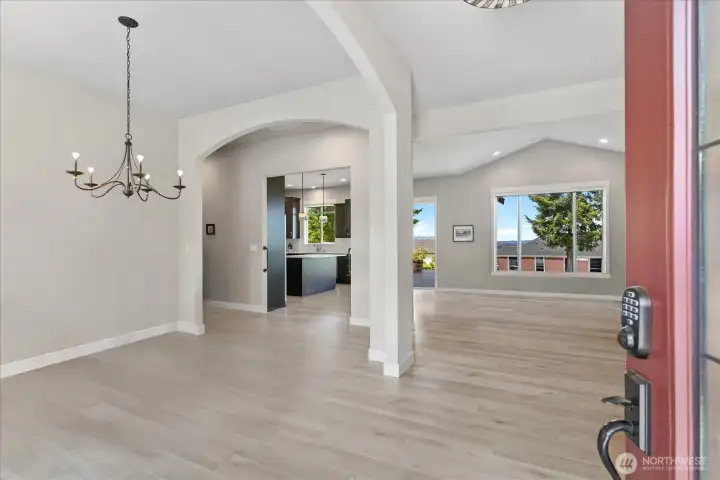
Welcome in! Large open entryway is just the beginning!
Beautiful open concept! This home features  10' ceilings throughout. (Furniture has been  digitally removed.)
Beautiful open concept! This home features 10' ceilings throughout. (Furniture has been digitally removed.)
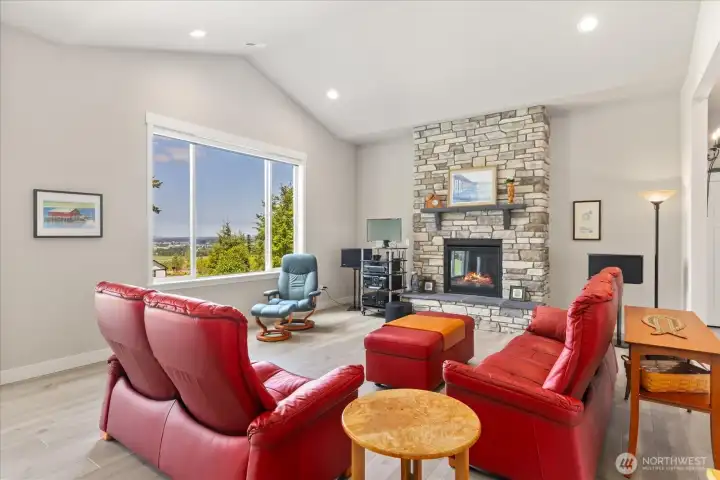
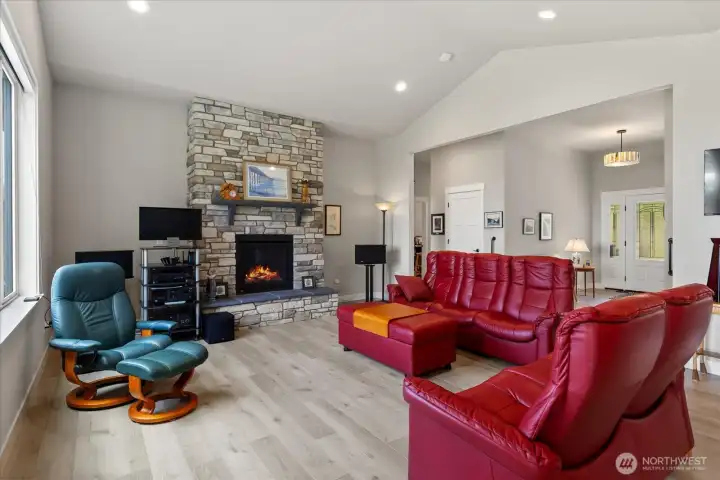
Beautiful floor to ceiling stone gas fireplace.
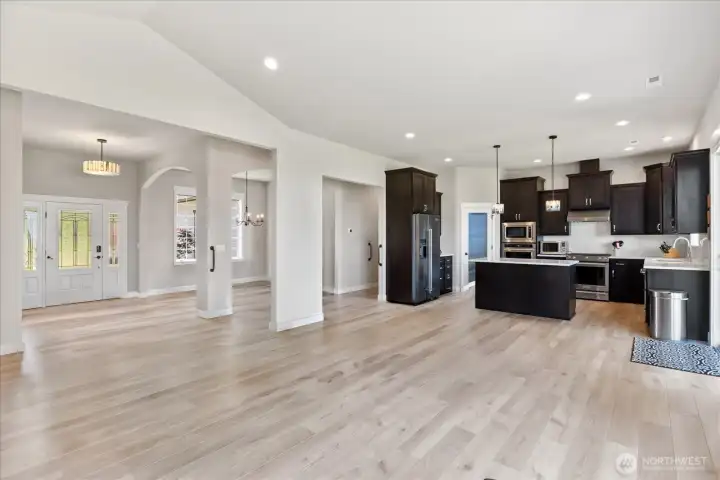
Beautiful open concept of the main living  area. Home features 10' ceilings. (Furniture  has been digitally removed.)
Beautiful open concept of the main living area. Home features 10' ceilings. (Furniture has been digitally removed.)
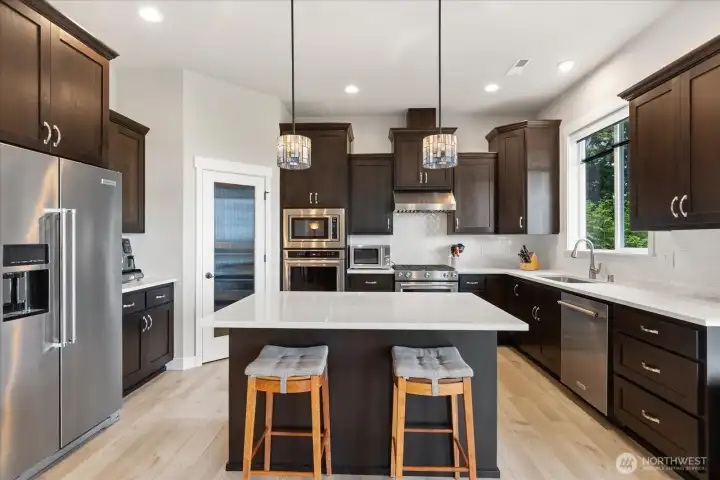
Stunning kitchen with KitchenAid appliances,  pantry and convenient island for your  morning coffee.
Stunning kitchen with KitchenAid appliances, pantry and convenient island for your morning coffee.
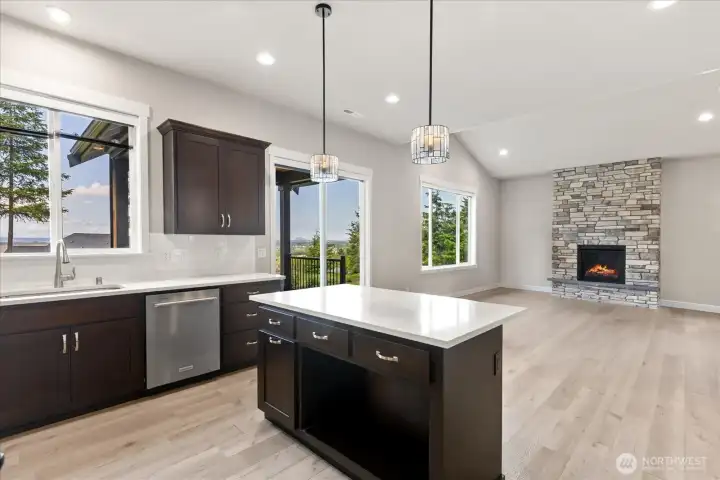
Stunning views from the kitchen and living  area. (Please note...the island doors have  been temporarily   removed and can be replaced.)
Stunning views from the kitchen and living area. (Please note...the island doors have been temporarily removed and can be replaced.)
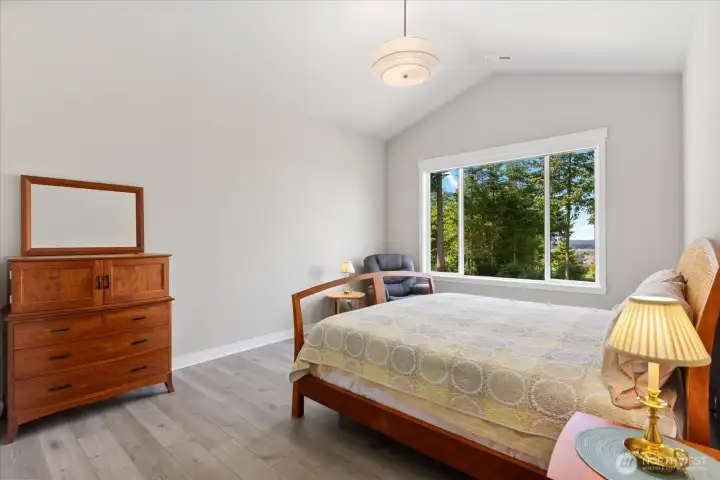
Primary bedroom features automated  blackout shades and cathedral ceilings.
Primary bedroom features automated blackout shades and cathedral ceilings.
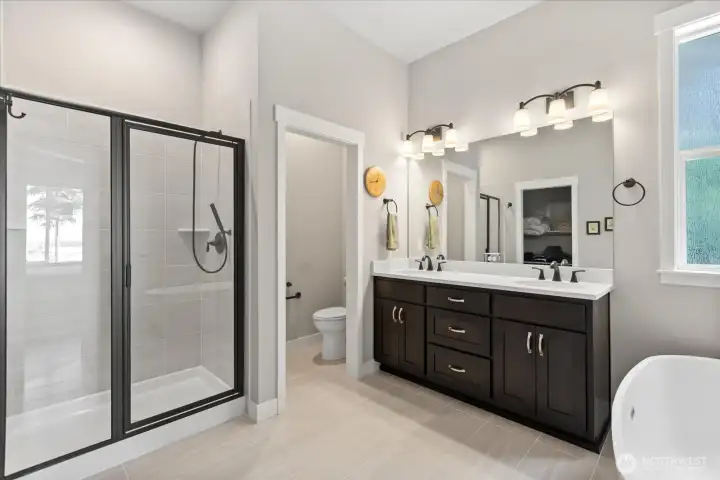
Primary bath features free standing tub,  heated towel rack and walk in closet  (opposite the vanity).
Primary bath features free standing tub, heated towel rack and walk in closet (opposite the vanity).
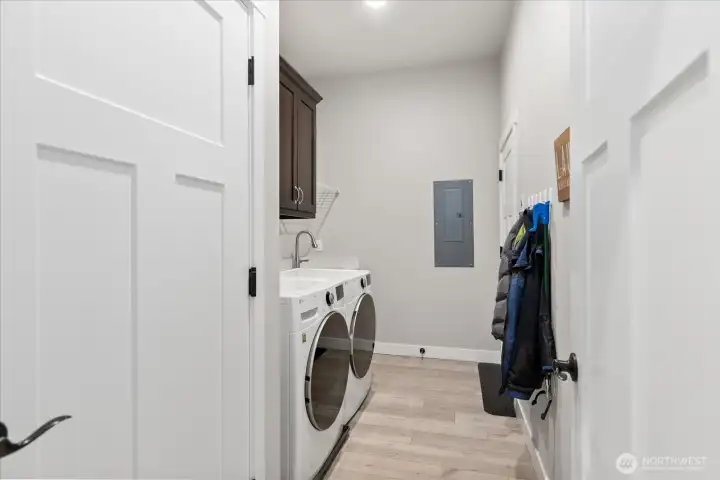
Laundry room features sink and vanity. Door  to the left is utility closet and furnace. Door  next to the panel leads out to the garage.
Laundry room features sink and vanity. Door to the left is utility closet and furnace. Door next to the panel leads out to the garage.
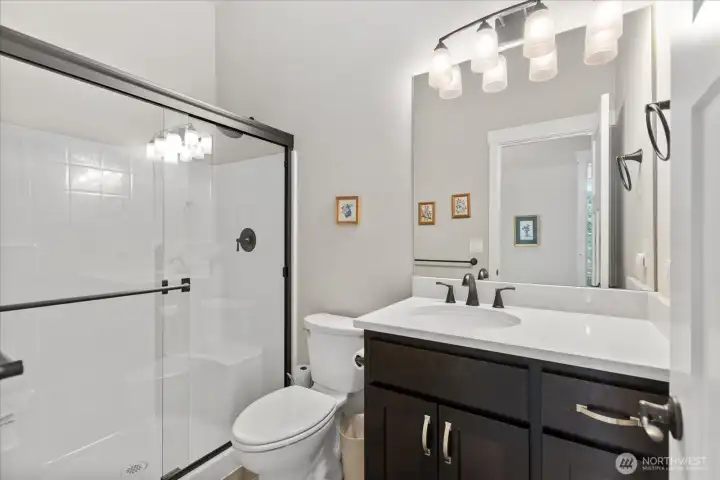
Guest bathroom.
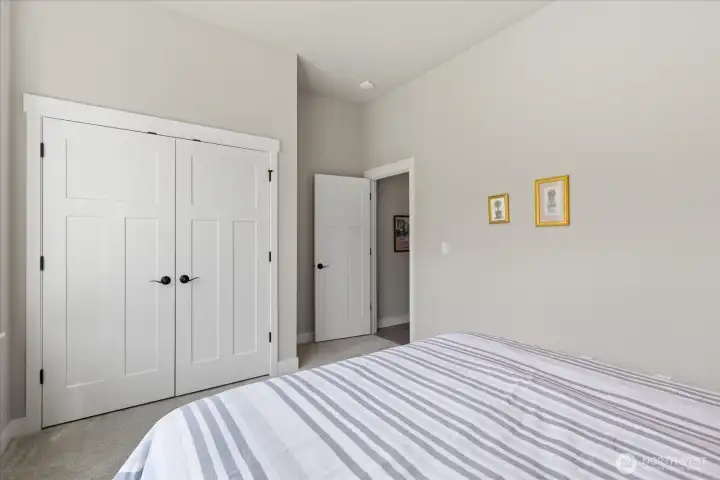
Guest bathroom.
Bedroom #2
Bedroom #2
Bedroom #3 also features automated shades.
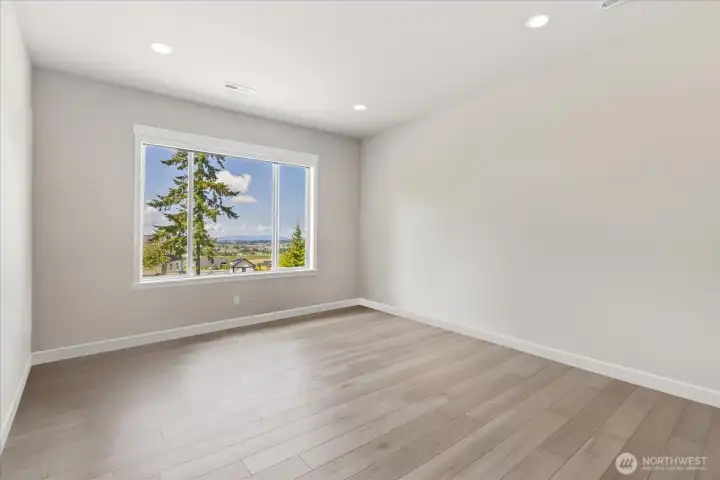
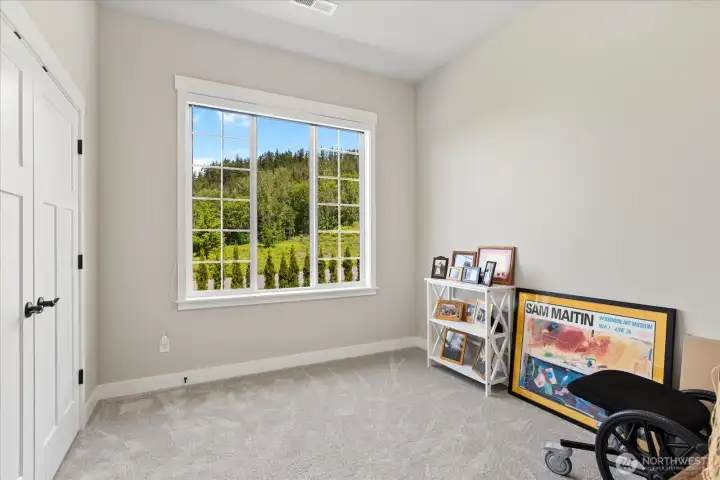
Office/Bonus Room features wonderful valley  views. Automated shades in this room as  well! Current owner uses this as an office  (for listing purposes, personal belongings  have been digitally removed).
Office/Bonus Room features wonderful valley views. Automated shades in this room as well! Current owner uses this as an office (for listing purposes, personal belongings have been digitally removed).
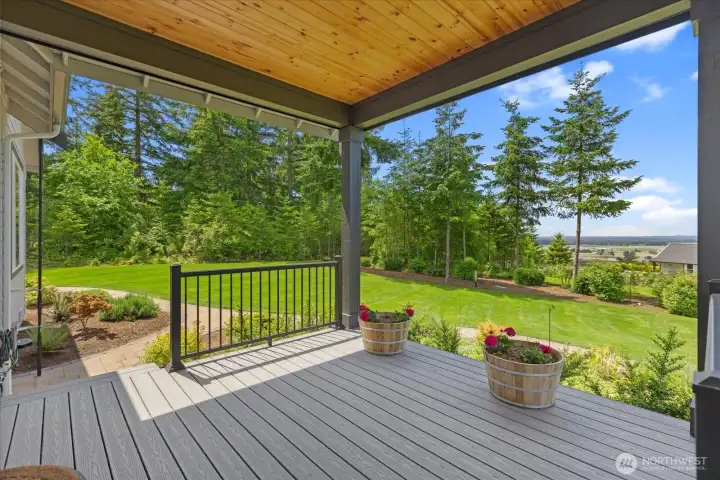
Wow! Beautiful covered deck with unending  views! Check out the wonderful valley views  and low maintenance yard. There are  automated sun shades on 3 sides.
Wow! Beautiful covered deck with unending views! Check out the wonderful valley views and low maintenance yard. There are automated sun shades on 3 sides.
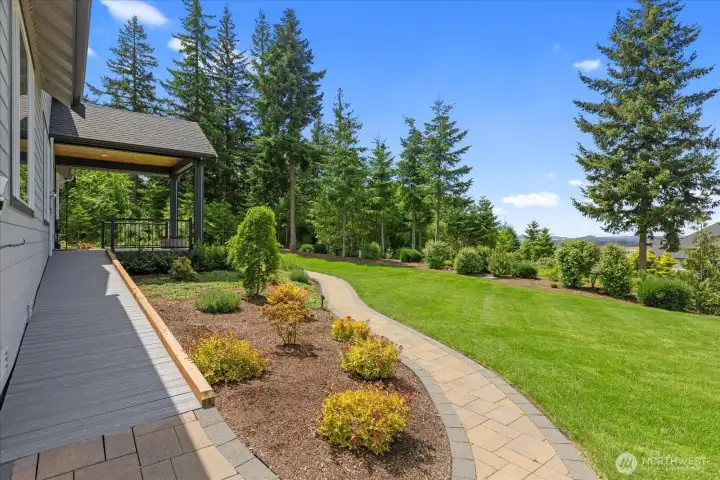
Professionally installed ramp and pathways  all around the home. The landscaping and  views are stunning!!
Professionally installed ramp and pathways all around the home. The landscaping and views are stunning!!
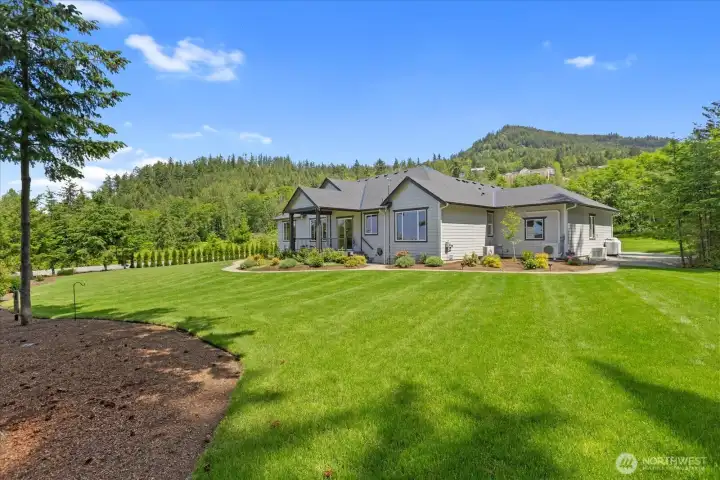
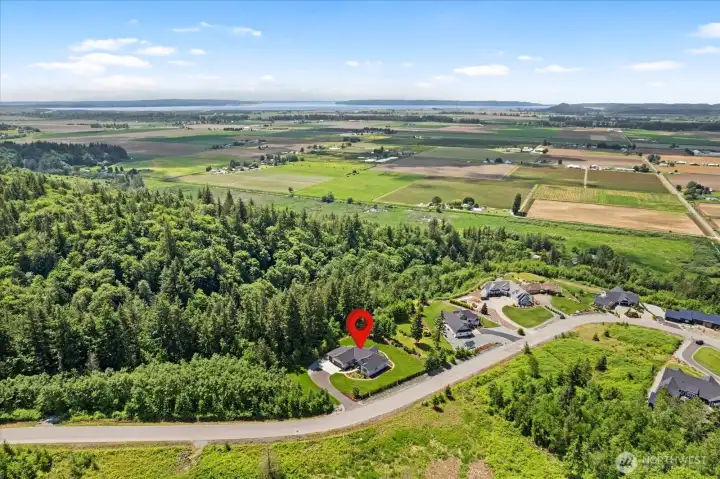
Views on all sides of the house...look at the  beautiful hills behind you!
Views on all sides of the house...look at the beautiful hills behind you!
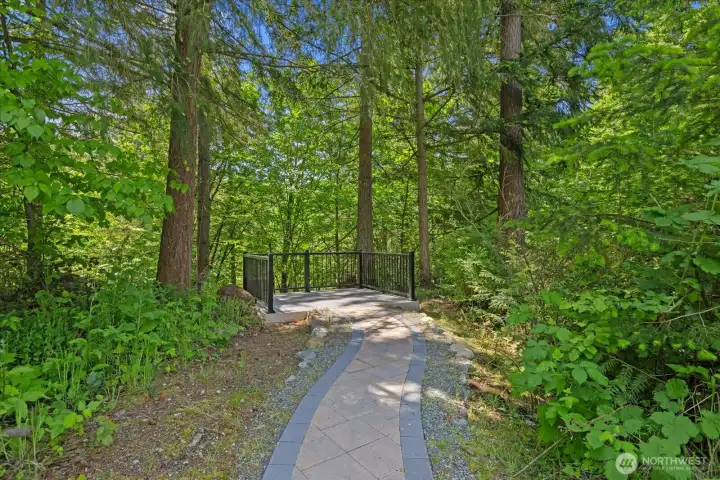
Brick pathway on the property leads to  serene overlook of the creek below.  Wonderful place to take in nature and  wildlife!
Brick pathway on the property leads to serene overlook of the creek below. Wonderful place to take in nature and wildlife!

NWMLS Courtesy of Windermere RE North, Inc.
20434 Benson Ridge Lane
Mount Vernon, WA 98274
$1,400,000
Residential
3 Beds
1.75 Baths
2232 SqFt
Pending
Share: Share to FacebookShare to TwitterShare to BlueSkyLinked inEmail
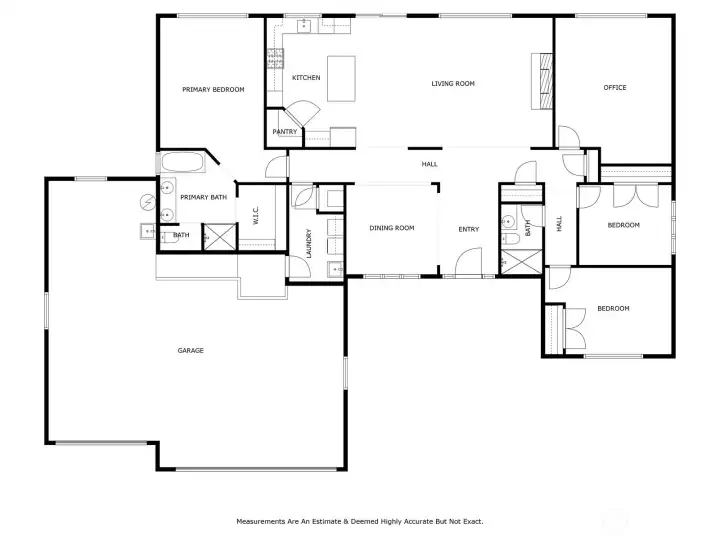
Better than brand new, this impeccably finished single-level rambler combines effortless everyday living with thoughtful upgrades inside and out. The spacious layout offers a serene primary suite with ensuite, two additional bedrooms, and an ample bonus room—ideal for media, office, or guest overflow. A true chef’s kitchen anchors the home with a large island and generous walk-in pantry, perfect for entertaining and daily meal prep.Remote-controlled window coverings run throughout the home, including blackout shades in the primary for complete privacy and restful sleep. Step outside to professionally landscaped grounds featuring a custom lookout deck and a beautifully designed paver pathway that wraps around the home, creating easy, attractive access. An accessible ramp with entry railings welcomes you at the front, while a deck off the great room adds motorized shades, railings, and a ramp to the backyard for seamless indoor-outdoor living.Car enthusiasts and hobbyists will love the oversized 3-bay garage with RV-height and standard doors, epoxy flooring, and dedicated heat and AC for year-round comfort. A whole-home Generac generator provides peace of mind, ensuring uninterrupted power and comfort no matter the weather.

Property Features

Community: Conway
1 Story
View: Sound
View: Territorial
Cable TV
Deck
High Speed Internet
Propane
RV Parking
Sprinkler System
Bus Line Nearby: Yes
Exterior: Cement Planked
Exterior: Stone
Roof: Composition
Parking: Driveway
Parking: Attached Garage
Parking: RV Parking
Year Built: 2023
HOA Dues: $250
2025 Taxes: $9607.00
Buyer Broker Comp.: 2.5%
Listing #: 2506011

Lot Details

Lot Size: 1.00 acres
Dead End Street
Paved

Appliances That Stay

Dishwasher
Disposal
Double Oven
Dryer
Microwave
Refrigerator
Stove(s)/Range(s)
Washer

Interior

Ceiling Fan(s)
Dining Room
Fireplace
Pantry
Security System
Sprinkler System
Vaulted Ceiling(s)
Walk-In Closet(s)
Water Heater
Wired for Generator
Dbl Pane/Storm Window
Cooling: High Efficiency (Unspecified), Ductless HP-Mini Split, Heat Pump
Heating: High Efficiency (Unspecified), Ductless HP-Mini Split, Heat Pump
Electric
Propane
Fireplaces: 1

Community Features

CCRs

Schools

District: Conway
Call or Email:
Grace Wamwere

What's Near 20434 Benson Ridge Lane Mount Vernon, WA 98274?

More Homes Near 20434 Benson Ridge Lane Mount Vernon, WA 98274

Information is based on data available to the associate, including county records. The information has not been verified by the associate and all information presented should be verified by the buyer. Listings are provided by Northwest Multiple Listing Service as distributed by MLS GRID. The associate represented on this web site is not a multiple listing service but is a member of a local MLS.

DMCA Notice
Board of Ethics