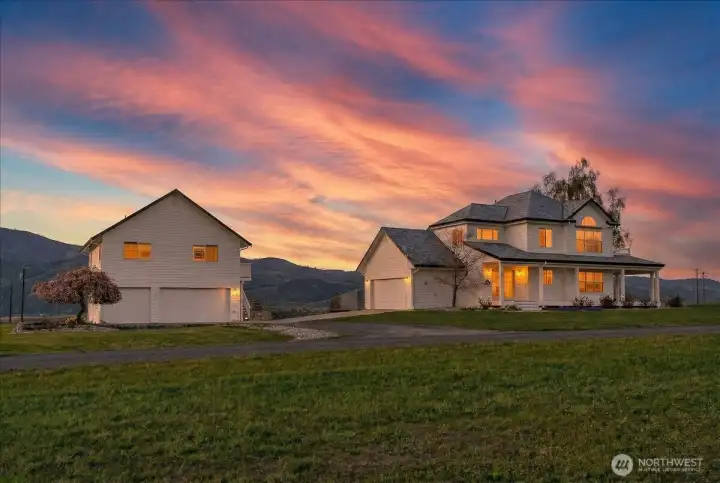
1190 Summit BLVD, Your private Escape
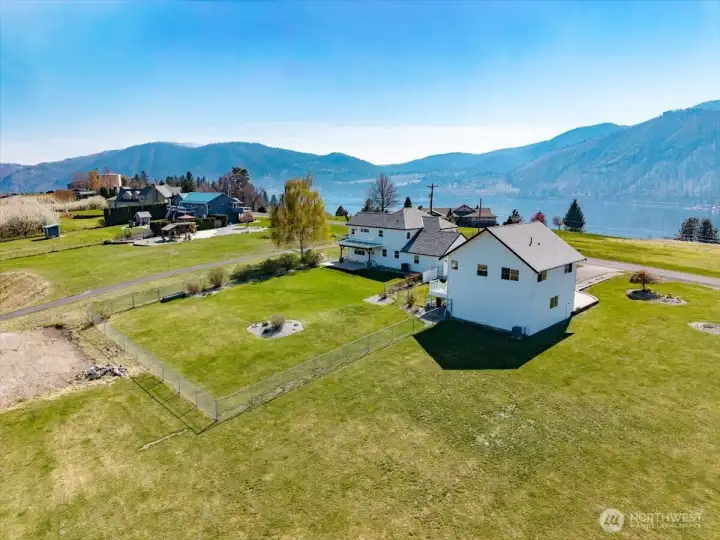
Expansive Views of Lake Chelan
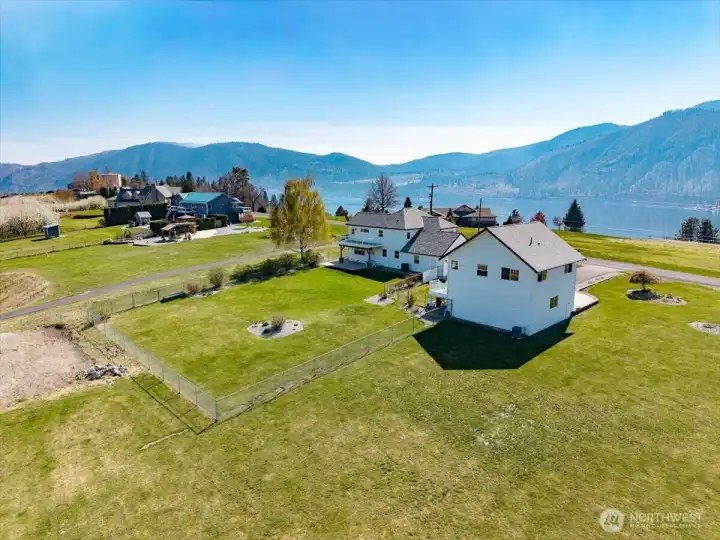
Expansive Views of Lake Chelan
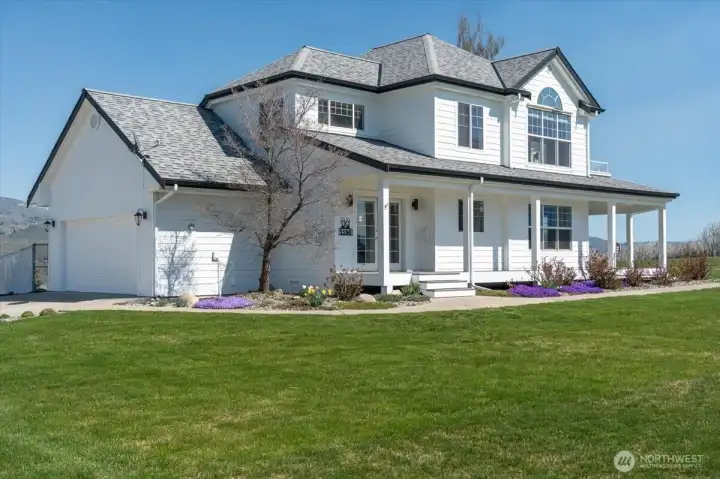
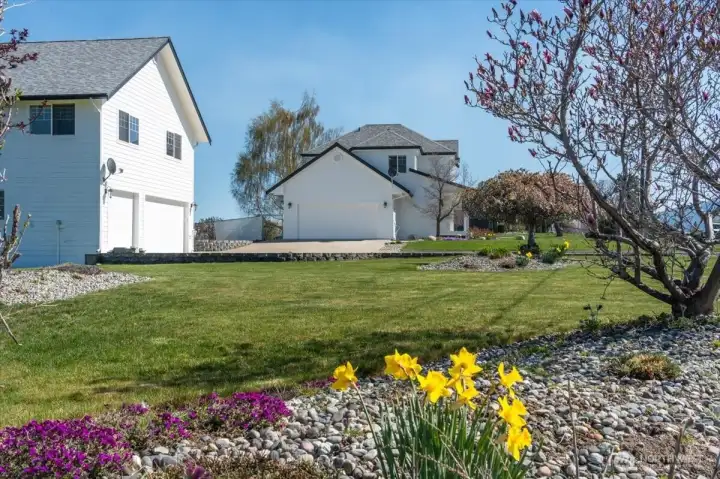
Fresh exterior paint
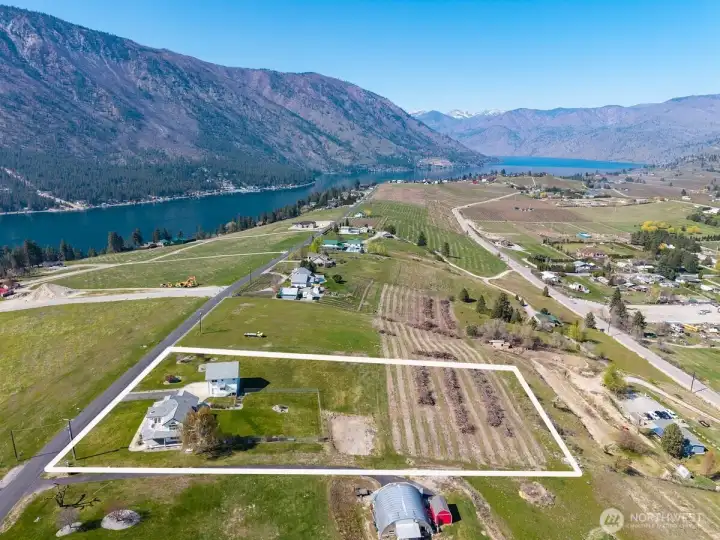
Over 2 acres with 360 degree views
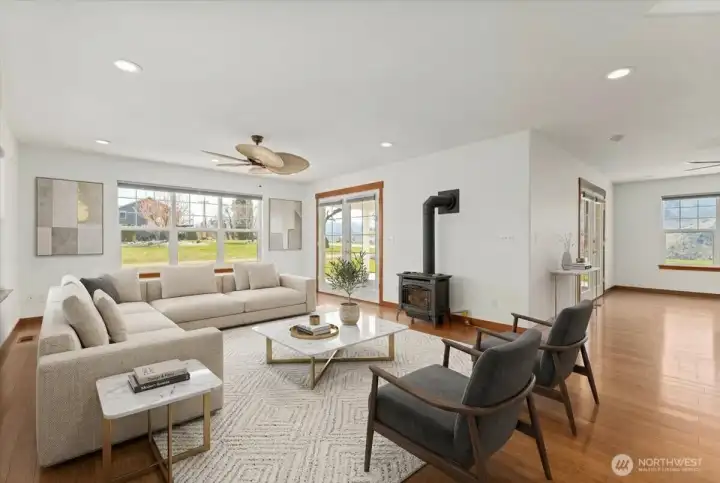
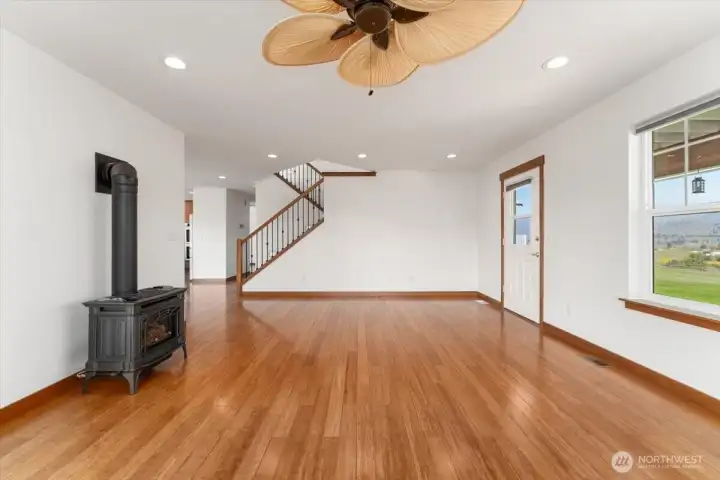
Virtually Staged Airy flowing living room
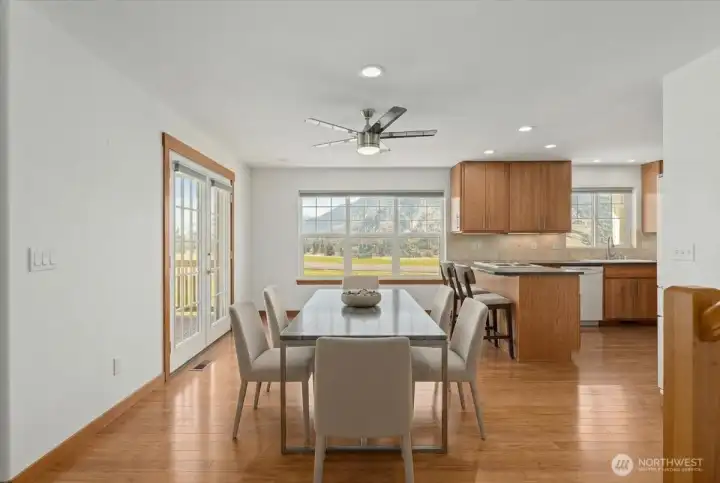
Virtually Staged Dining Room open to the living and kitchen
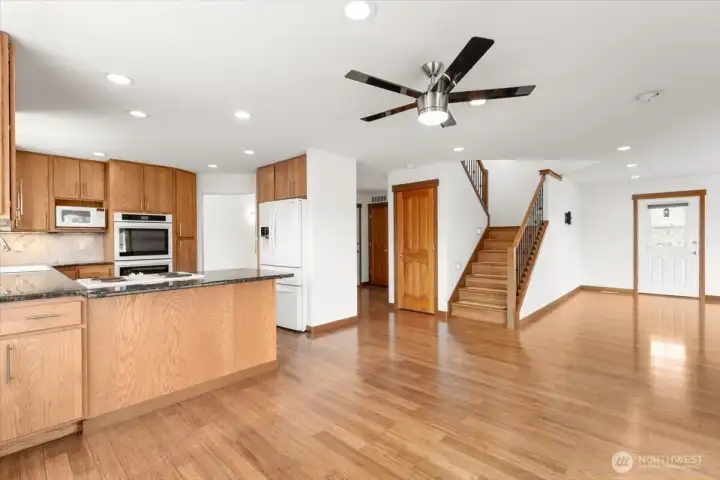
Open Concept Kitchen
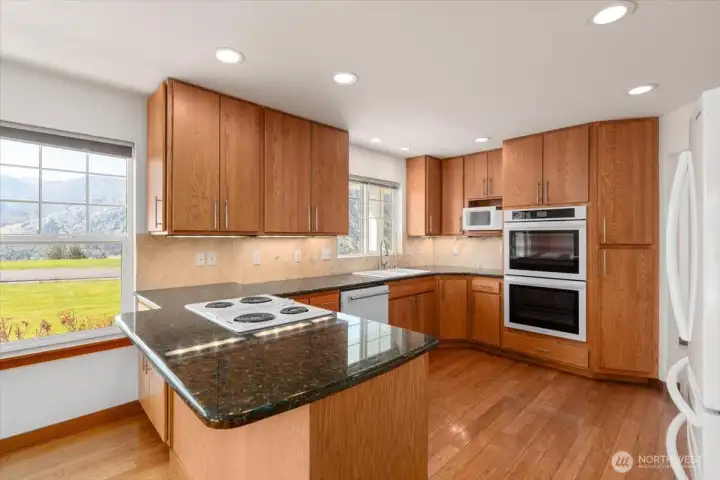
Dual ovens with Corian counters
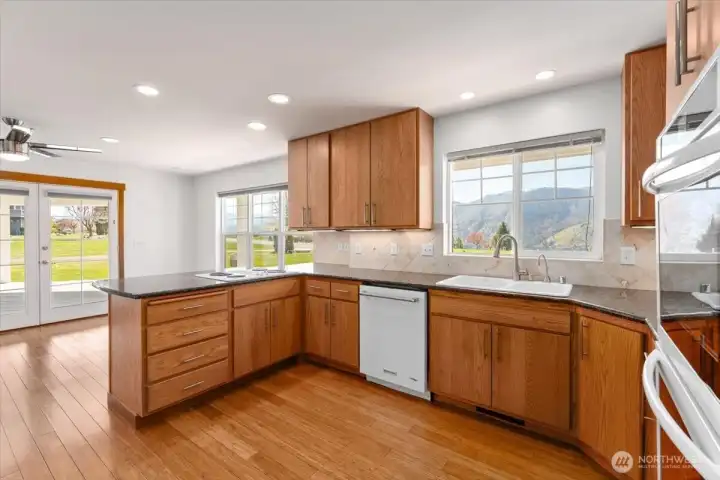
Views out to the front yard and of Lake Chelan from the kitchen
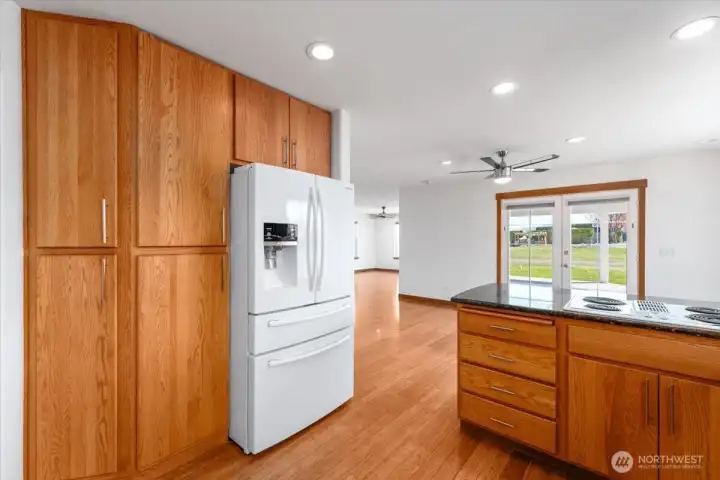
Lots of storage within the kitchen
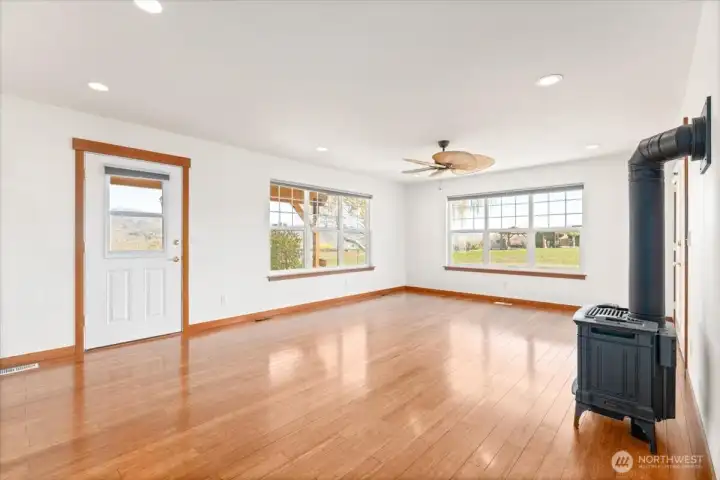
Bamboo floors
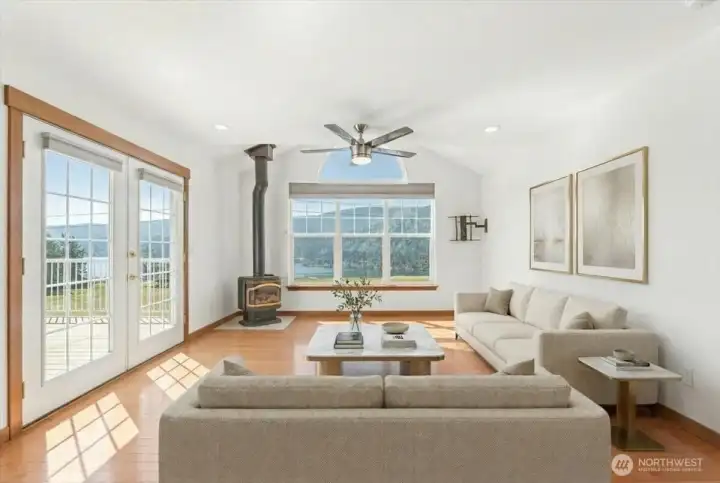
Virtually Staged Upstairs family room with french doors out to the deck
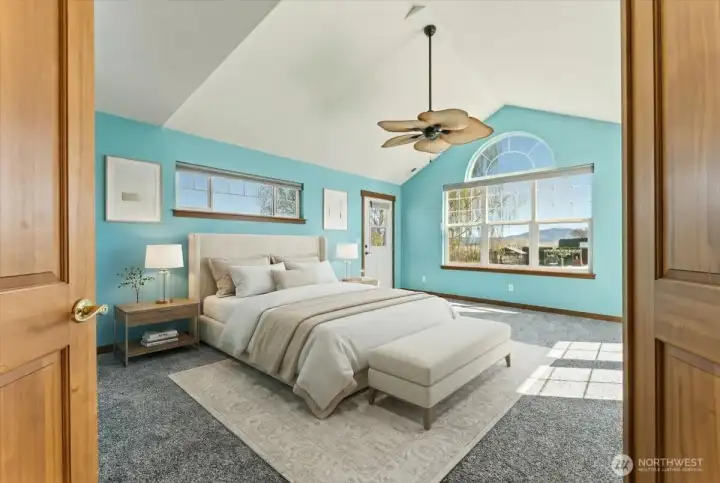
Virtually Staged Primary suite

Large primary suite with french doors to the upper view deck
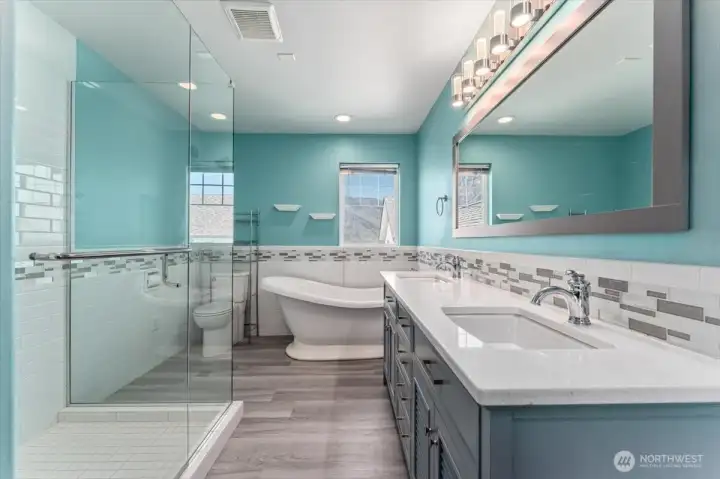
Primary bathroom
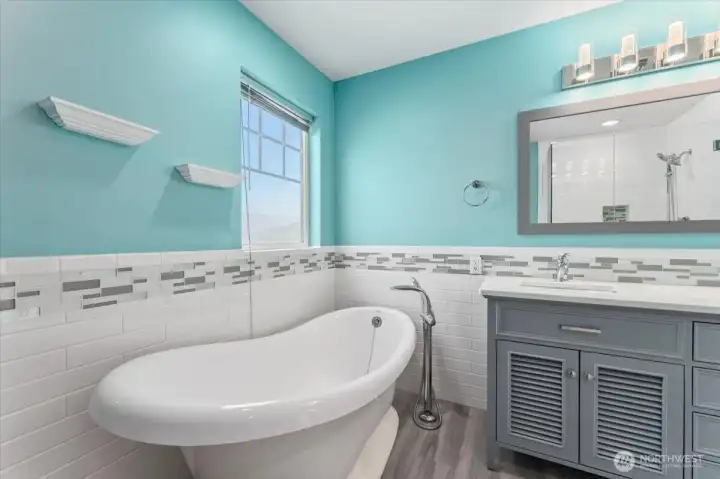
Romantic soaking tub
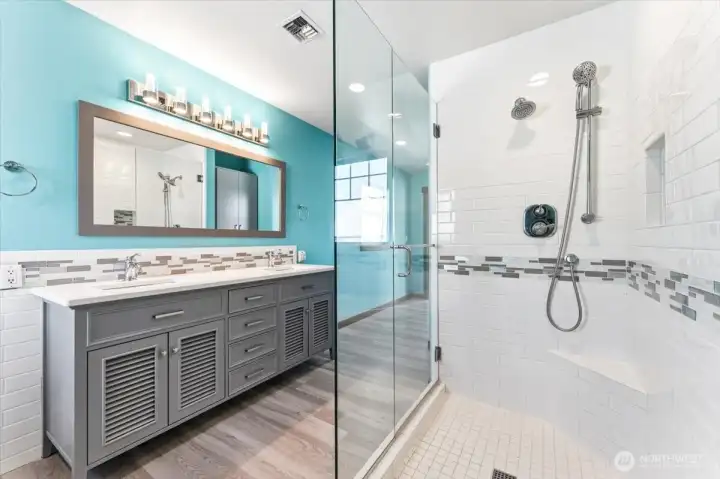
Tiled shower and dual vanities
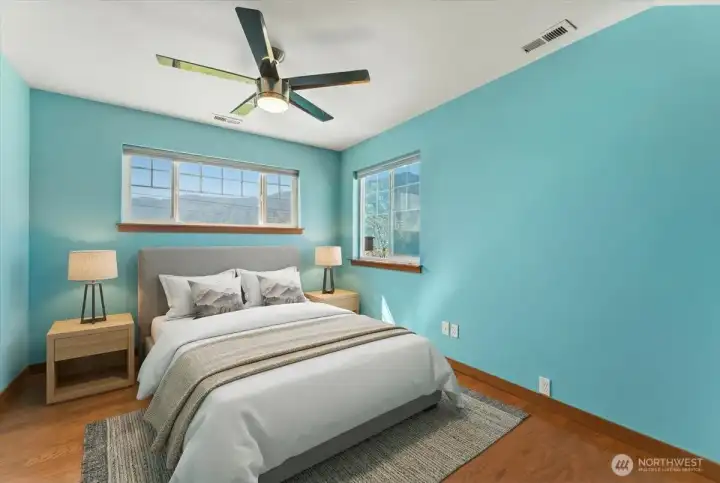
Virtually Staged Guest bedroom 2 of 3 in main house
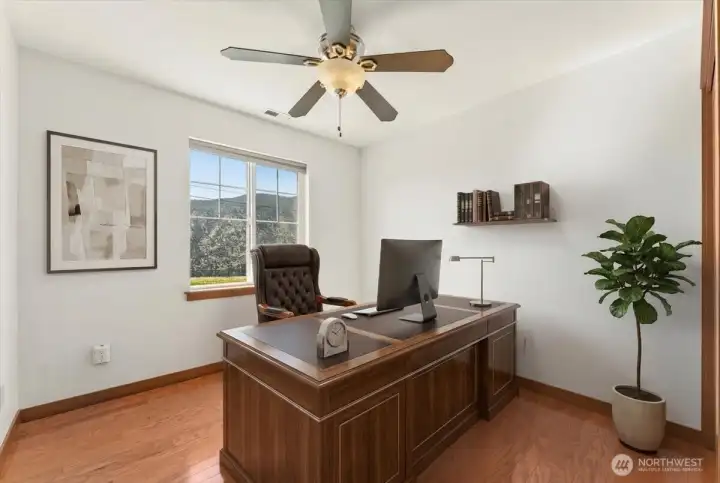
Virtually Staged 3 of 3 bedrooms in main house
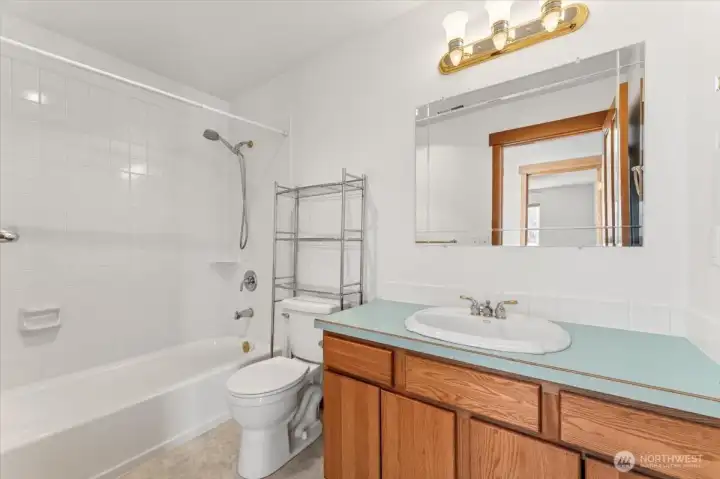
full bathroom upstairs of main home
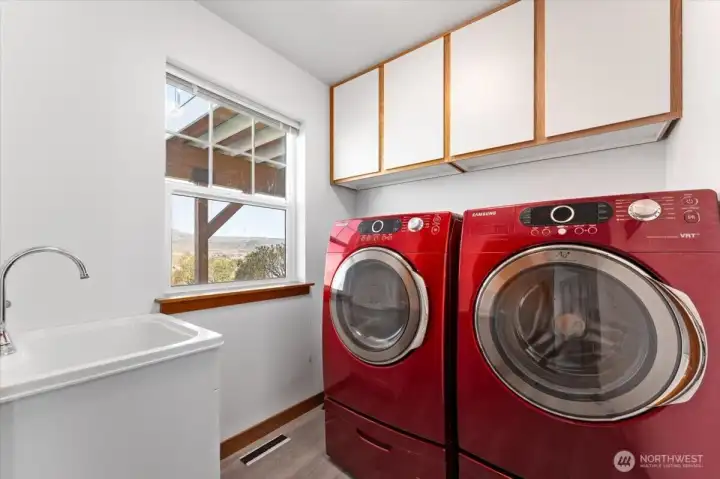
Laundry room in main house on the main floor
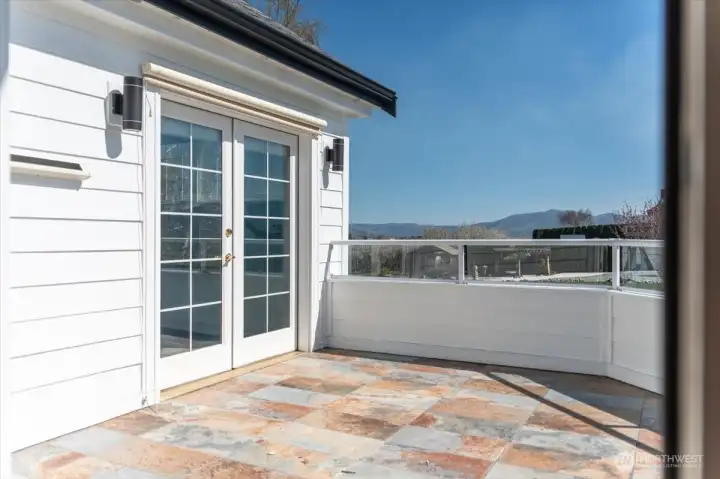
View deck with french doors to the primary suite
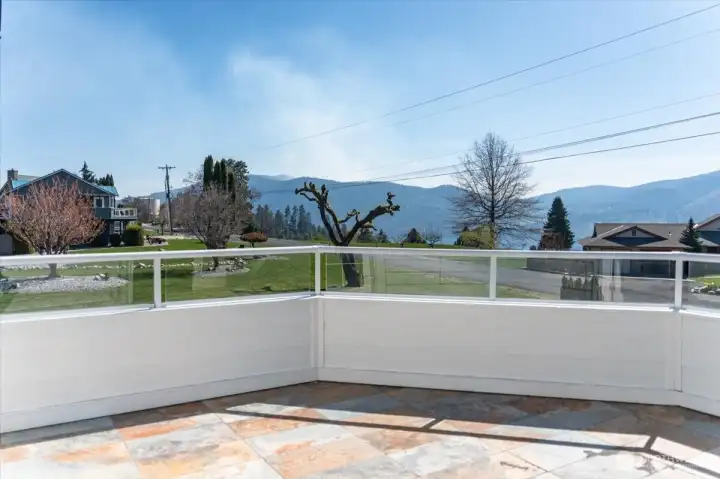
Views of Lake Chelan from the upper deck
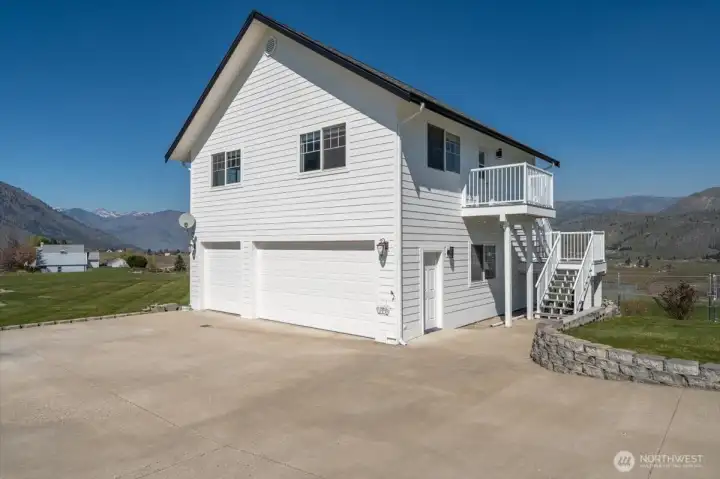
detached shop with 3 car garage and upper living space
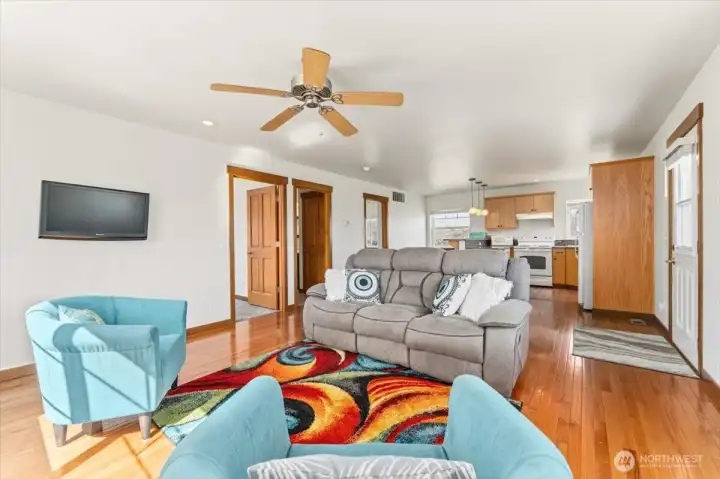
Detached additional living space located above the shop
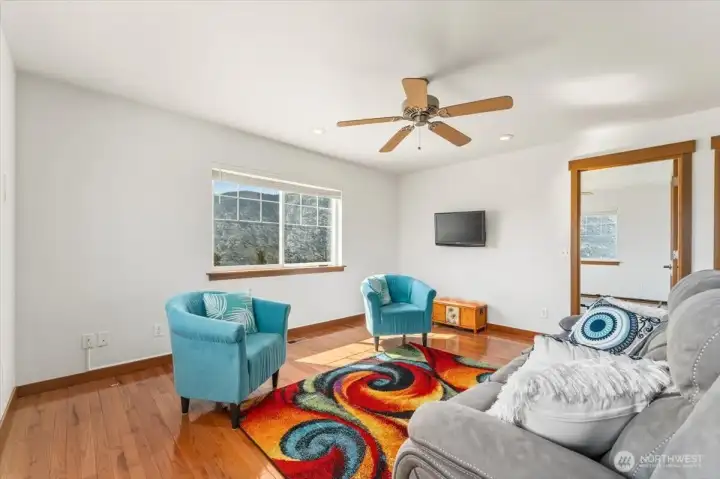
detached living space above the shop
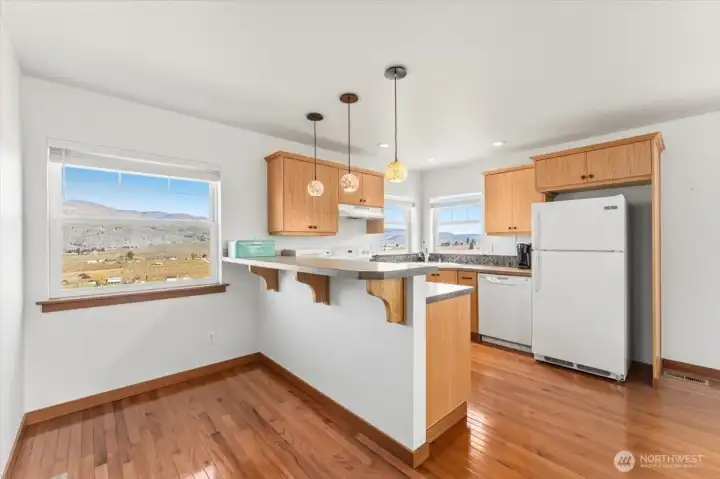
Kitchen in living space above the shop with bar style seating
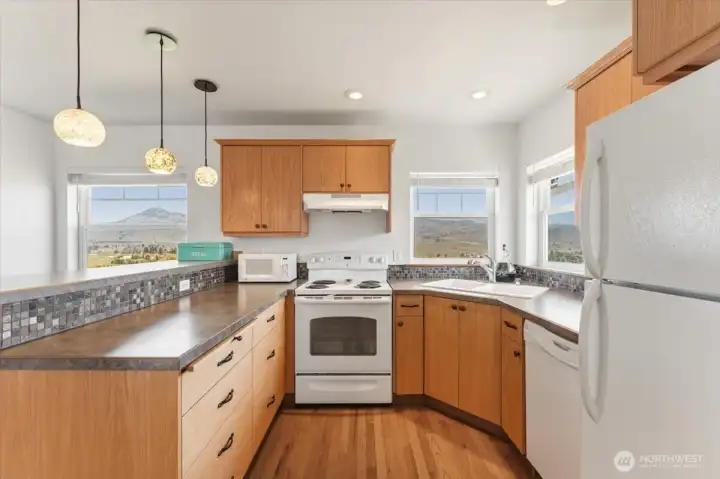
2nd Kitchen, located in living space above the detached shop
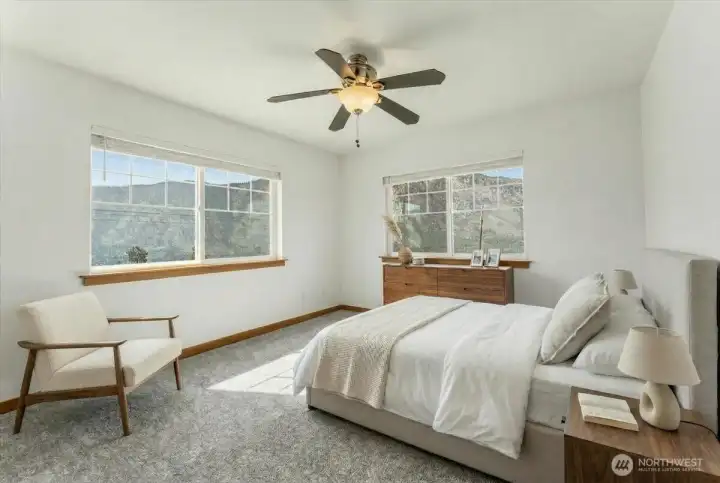
Virtually Staged bedroom 1 of 2 in space above the shop
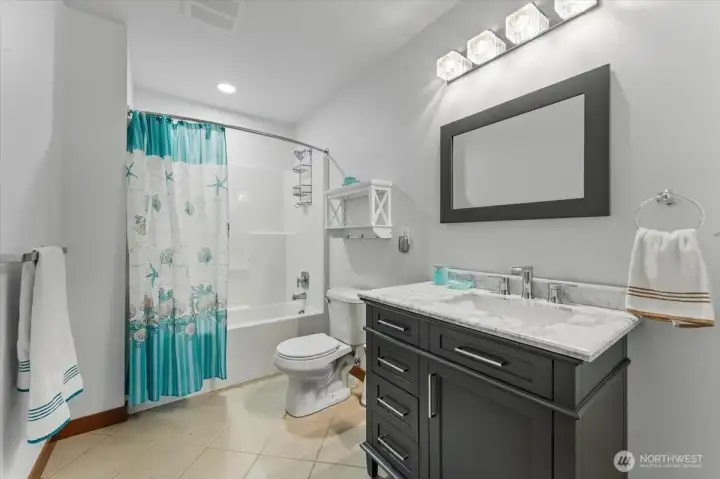
Full Bathroom in living space above the shop
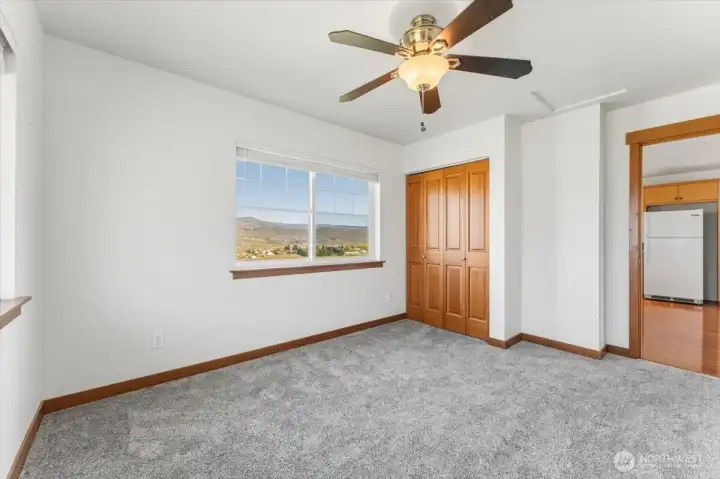
bedroom 2 of 2 in detached living space above the shop
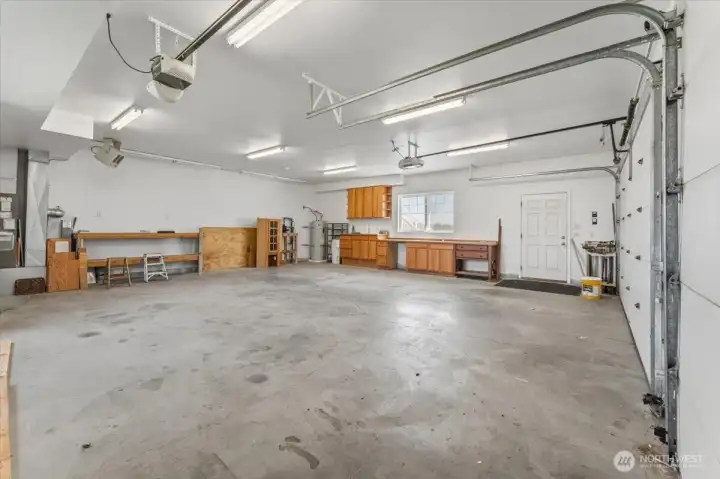
900 sq ft shop with 2 garage doors
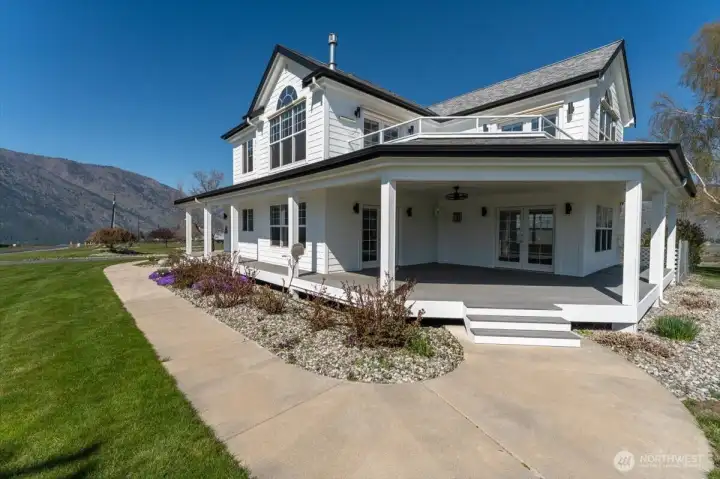
Exterior of home with porch for outdoor living space
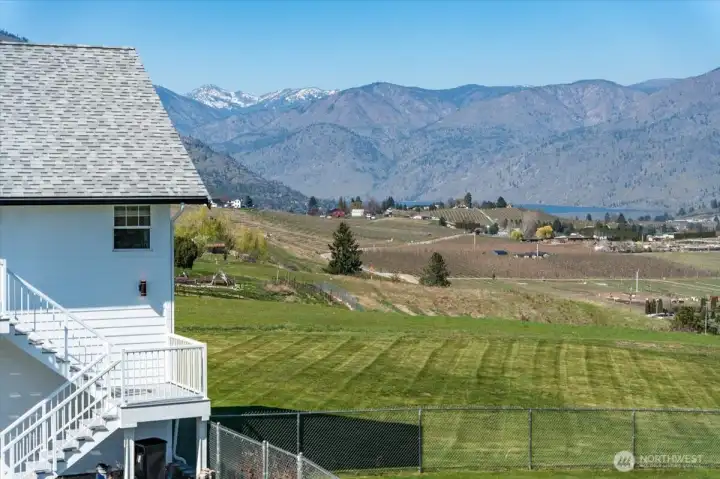
Views of surrounding mountains
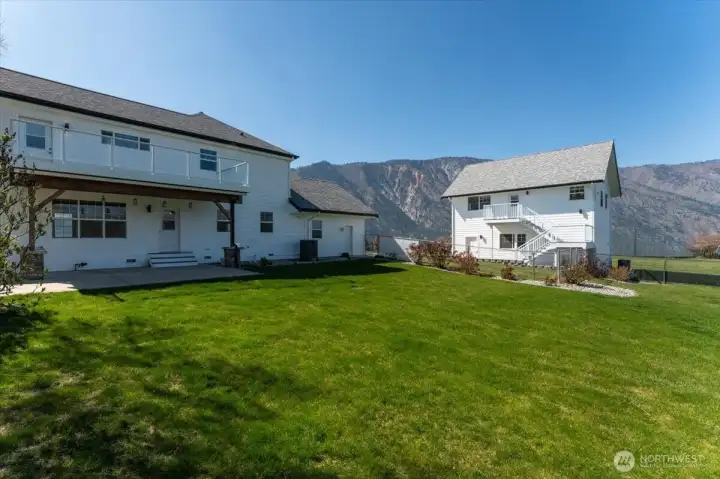
Back yard space of the home
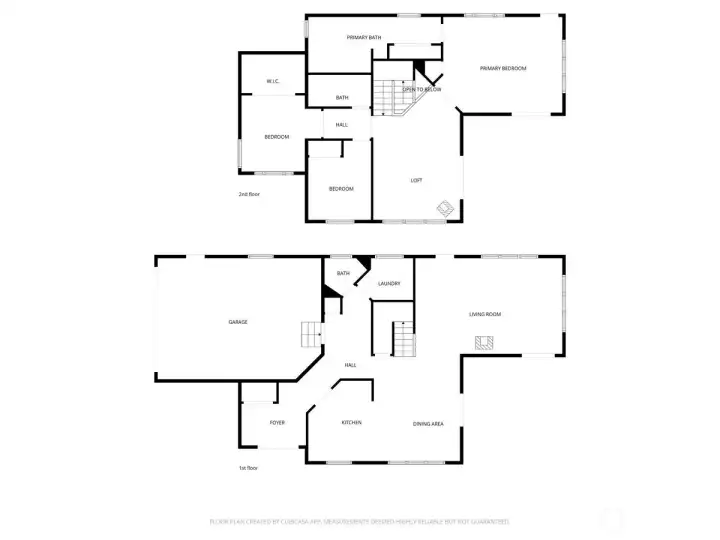
Primary House Floor plan
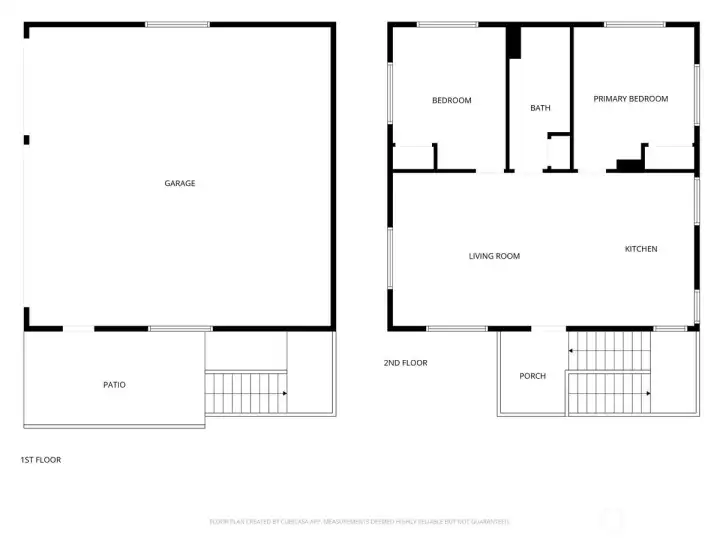
Detached Shop and Additional Living Space

 Courtesy of CB Cascade RE - Wenatchee


 Information is based on data available to the associate, including county records. The information has not been verified by the associate and all information presented should be verified by the buyer. Listings are provided by Northwest Multiple Listing Service as distributed by MLS GRID. The associate represented on this web site is not a multiple listing service but is a member of a local MLS.