9434 Olson Place SW Seattle, WA 98106
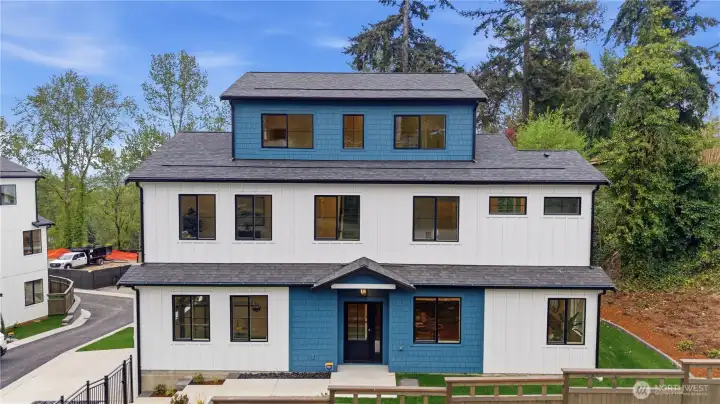
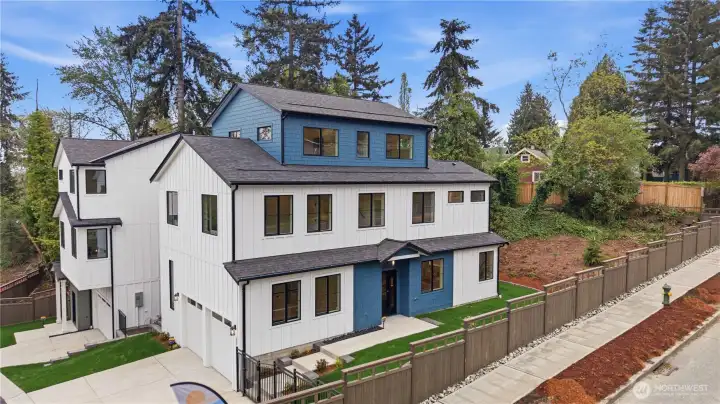
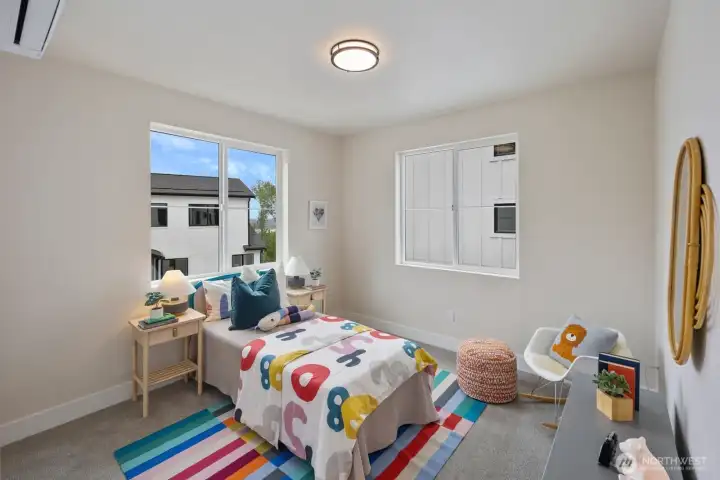
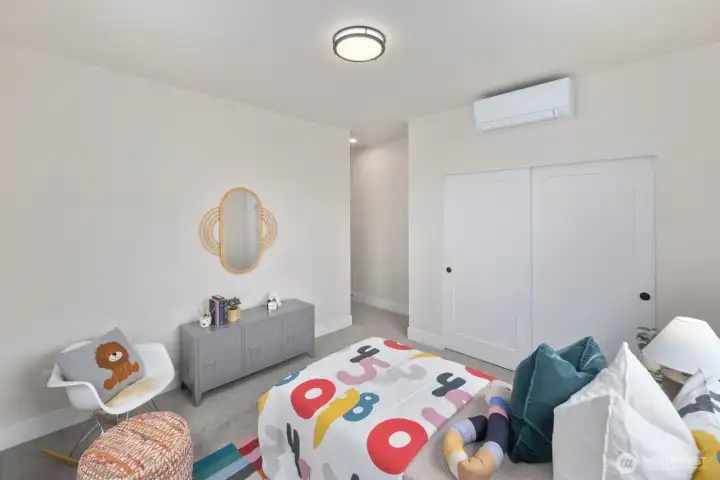
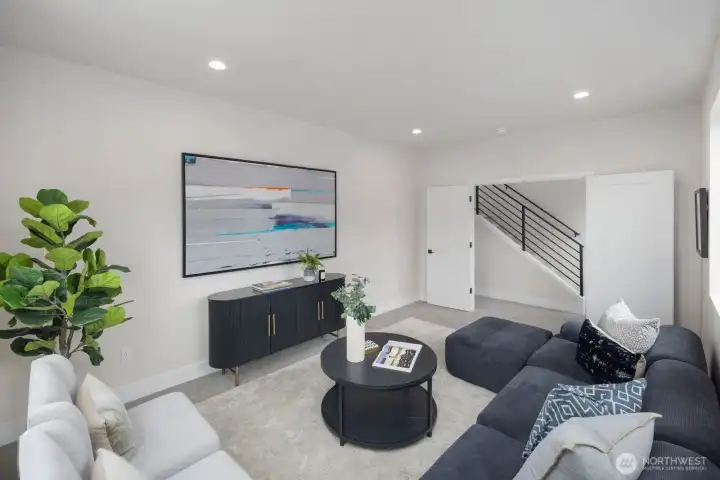
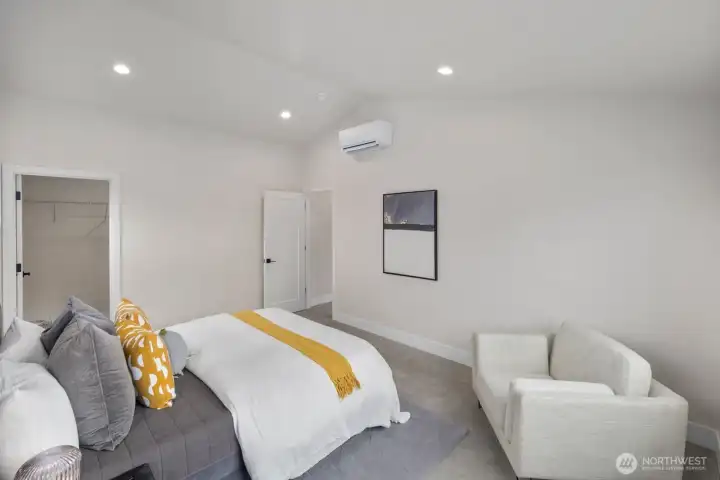
Welcome to Sandcastle - 'F' Floor Plan. 5 bedrooms + bonus room, 3.5 bathrooms and 2-car garage with high ceilings.
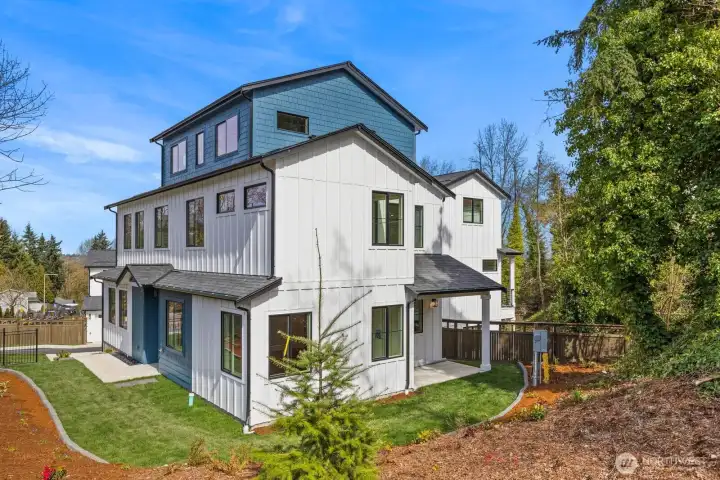
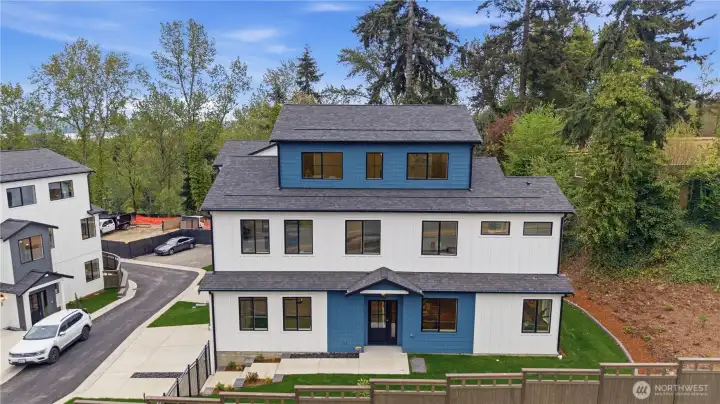
Another view of the front of the home from the steps and a view of the patio off the living room area.
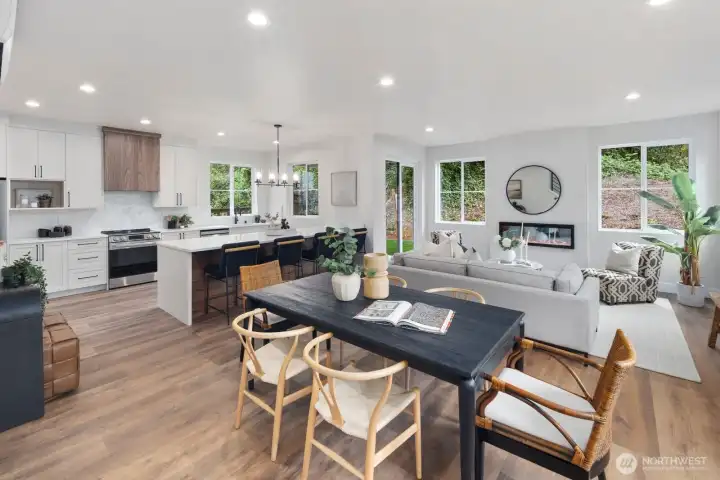
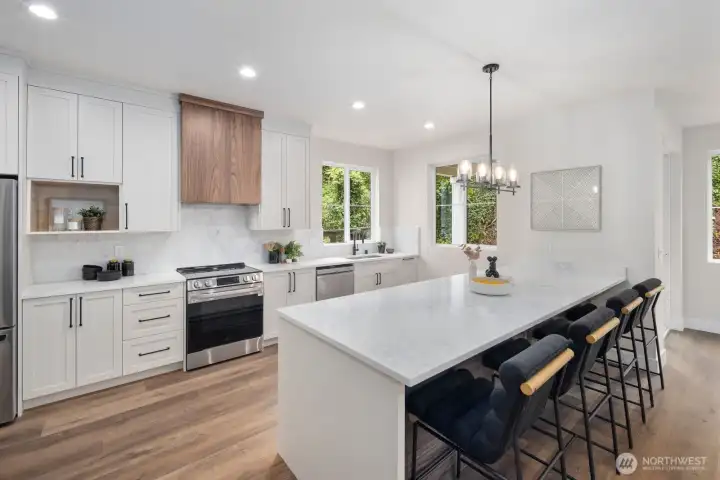
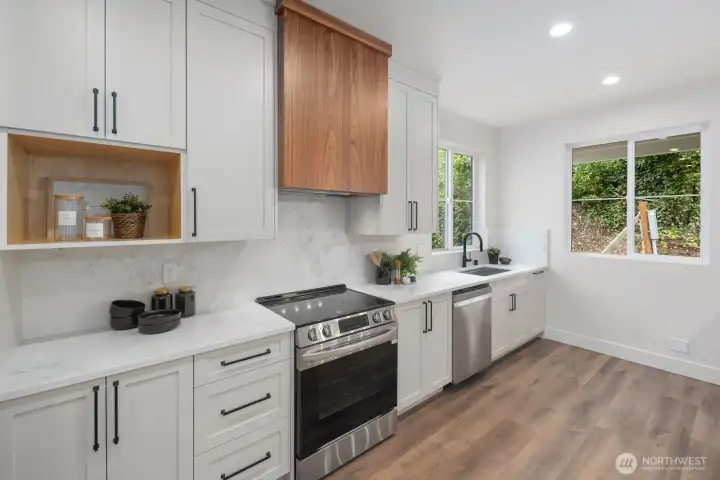
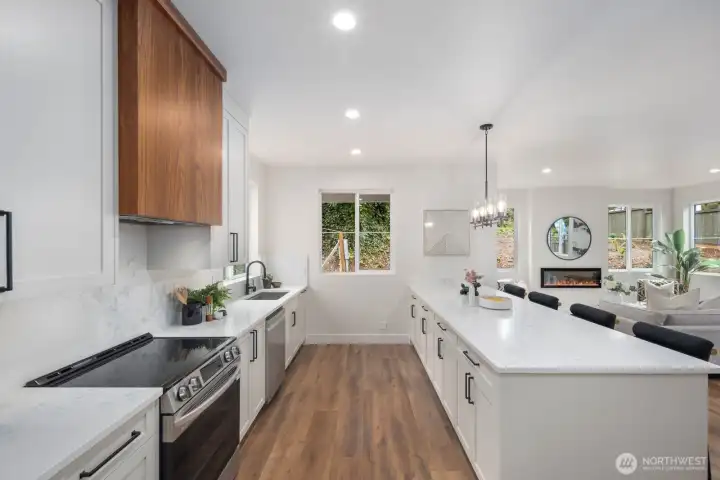
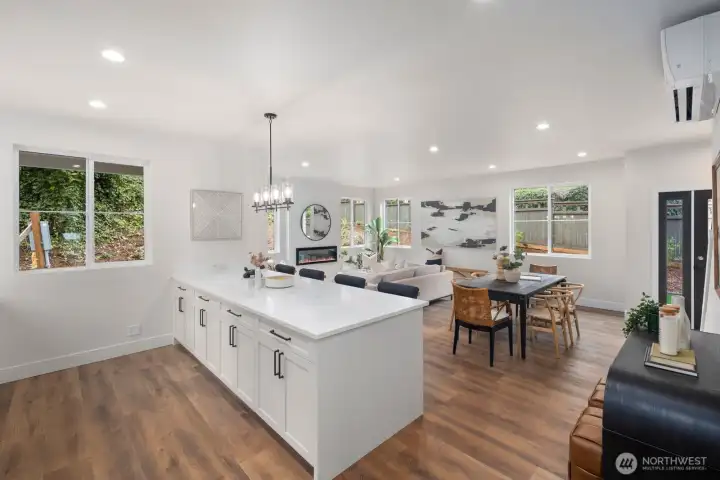
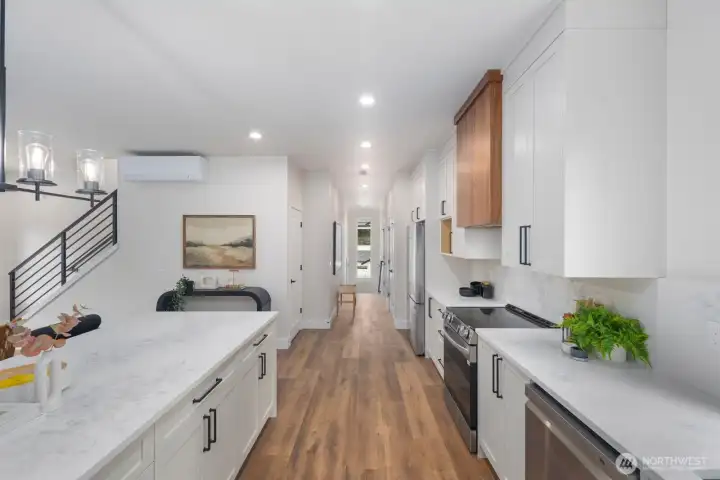
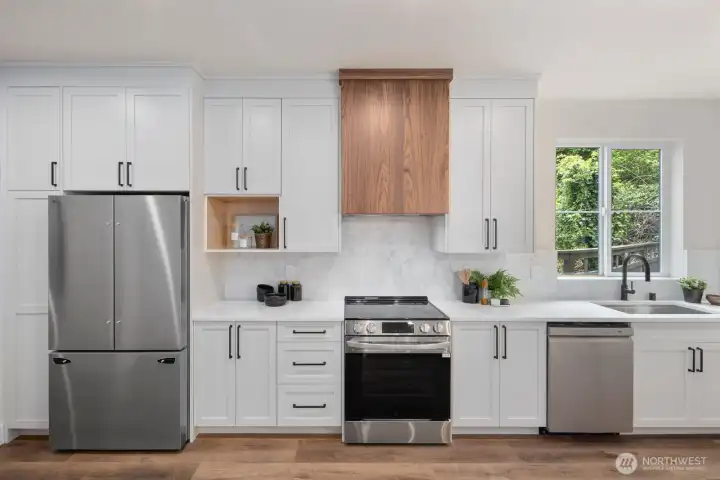
Open concept main floor living with dining, living and kitchen all open to each other easy for day-to-day activities and entertaining.
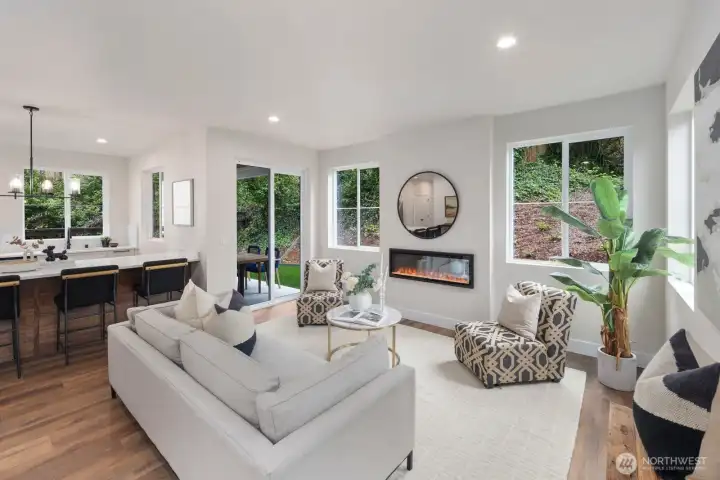
Living room area offers a lot of windows, inviting the natural light in the space. Electric programmable fire place to add that special ambiance.
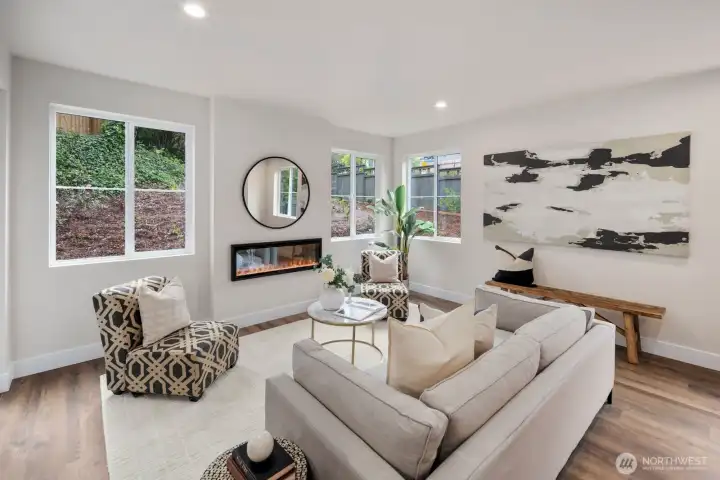
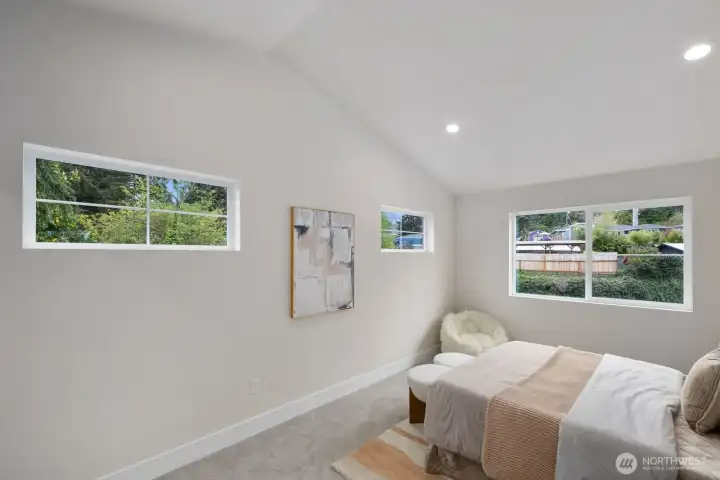
So much natural light in this home.
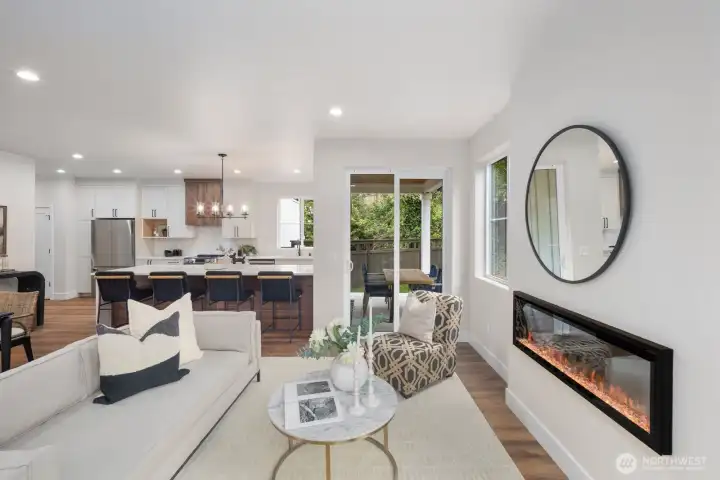
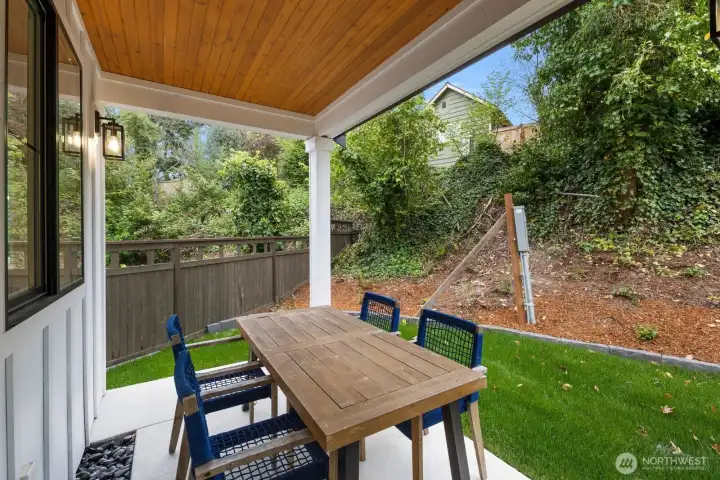
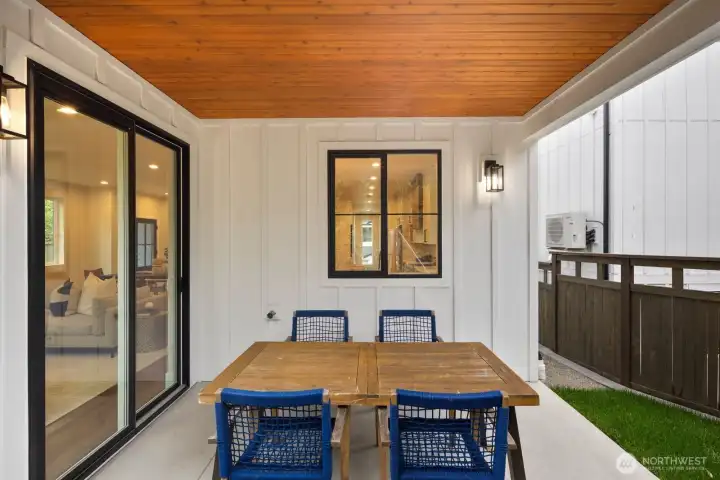
Sliding glass doors off of the living room leading to the outdoor entertaining space.
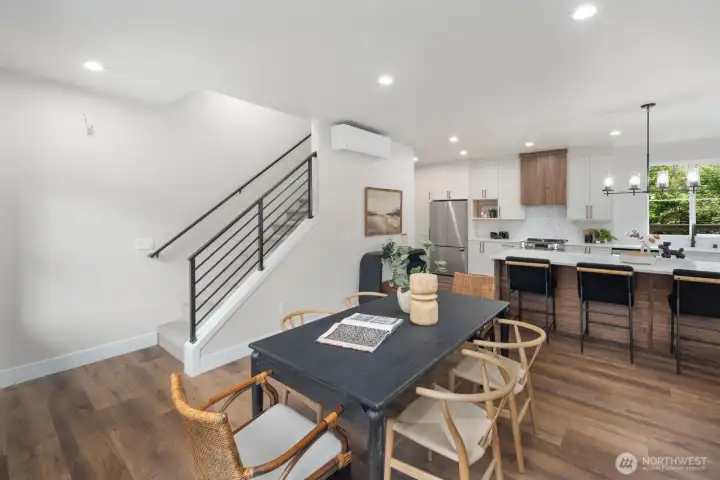
Convenient everyday living in this floor. Metal open rail - railings on staircase leading to the second floor.
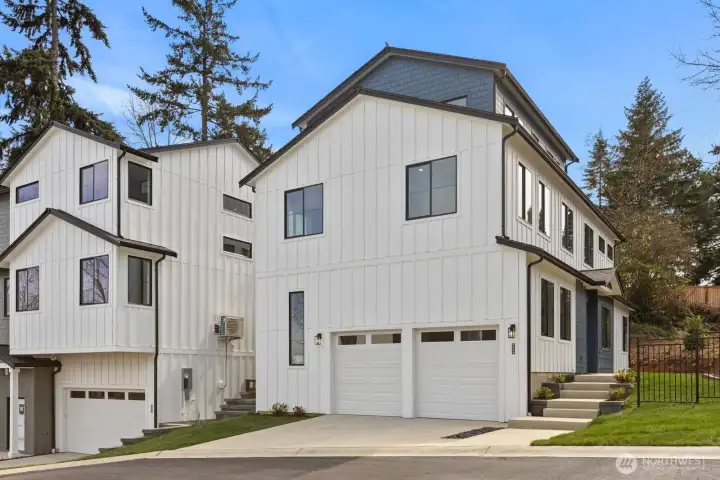
The 2-car garage has very high ceilings.
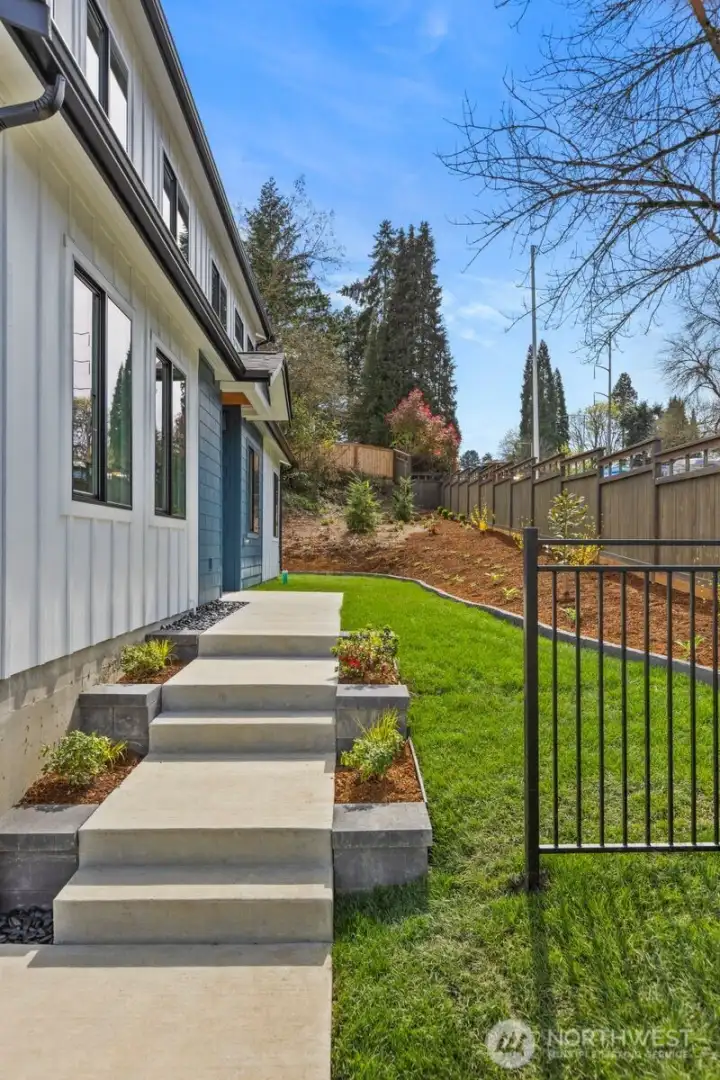
Steps leading to your front door.
9434 Olson Place SW
Seattle, WA 98106
$1,167,000
Residential
5 Beds
3.50 Baths
2651 SqFt
Active
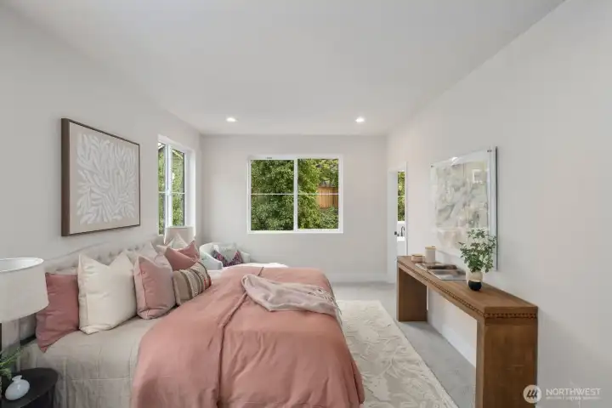
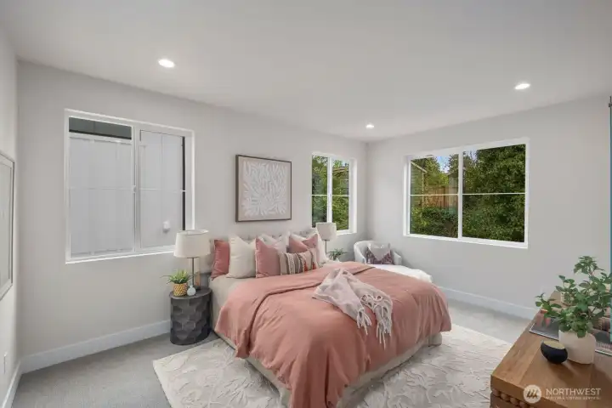
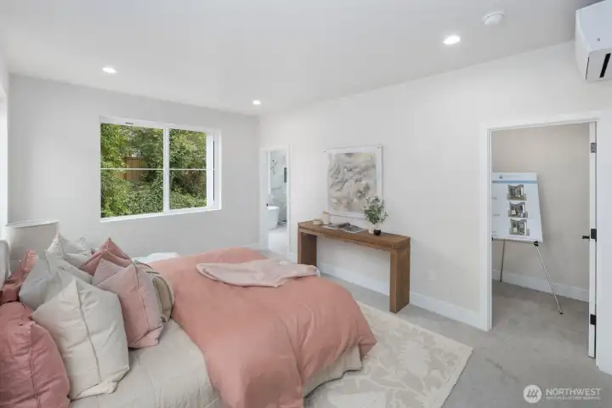
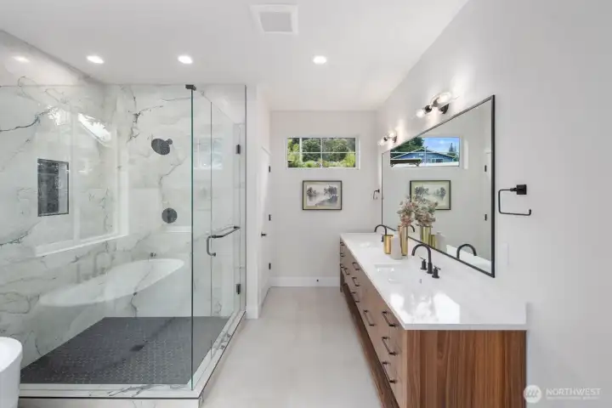
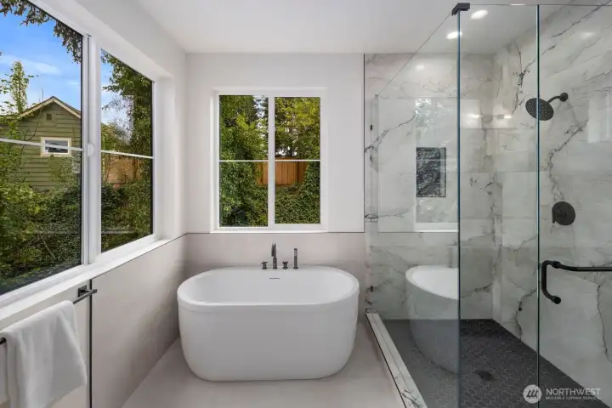
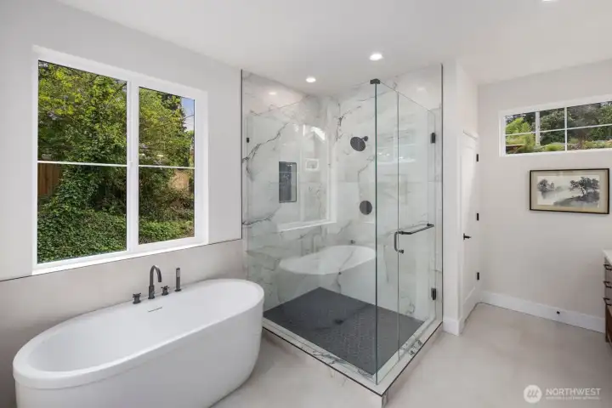
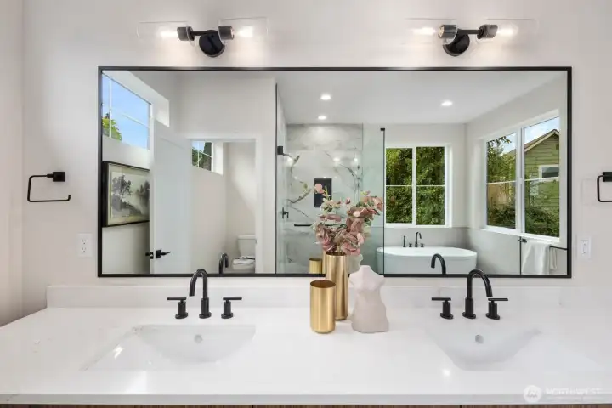
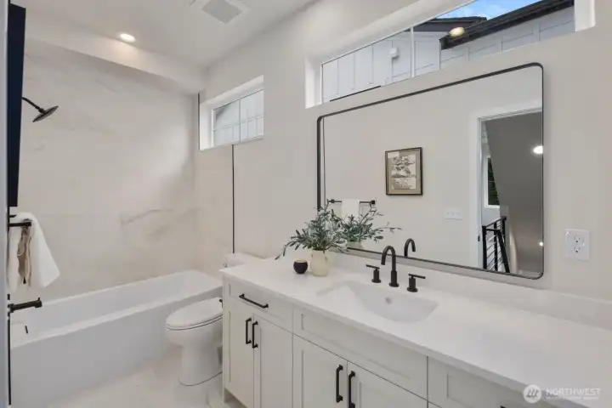
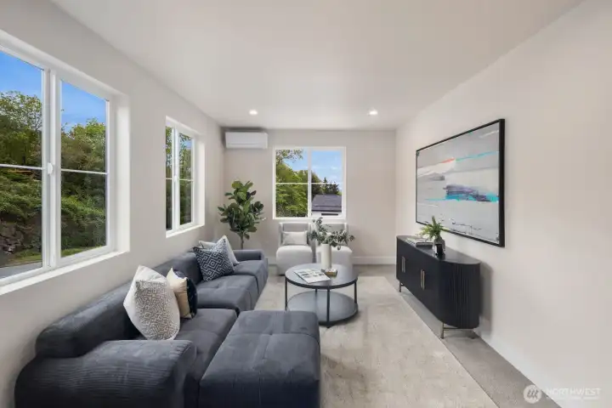
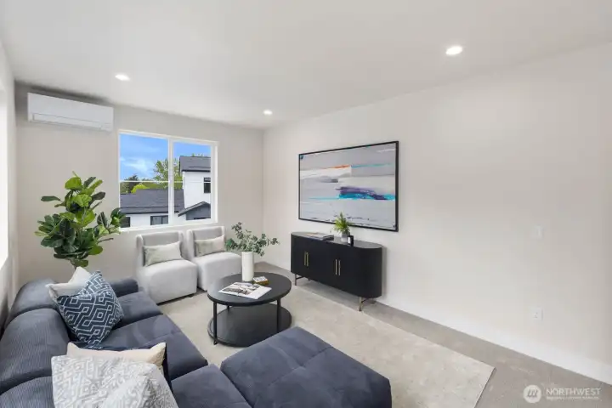
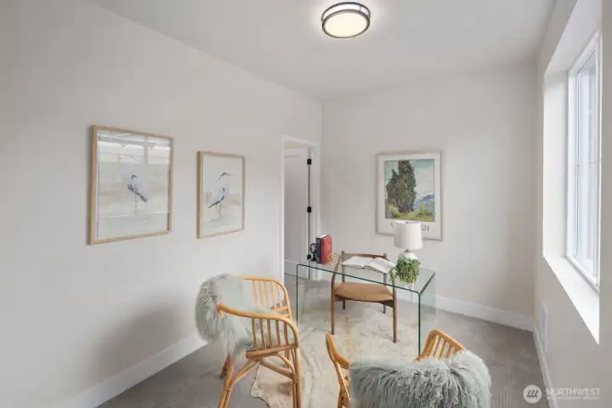
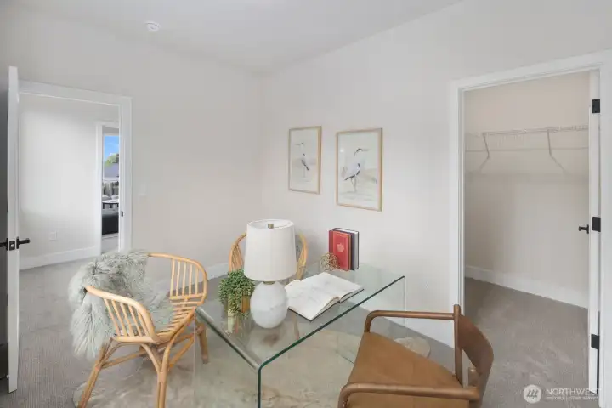
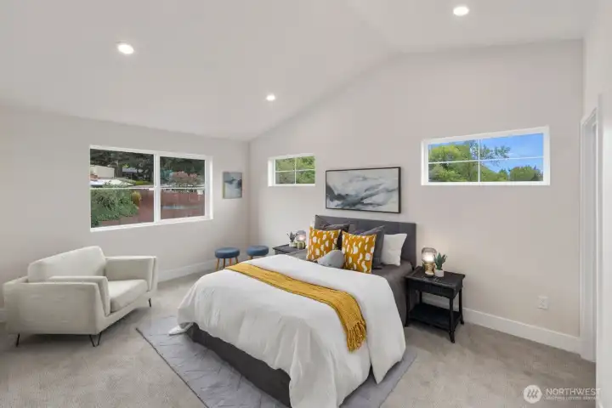
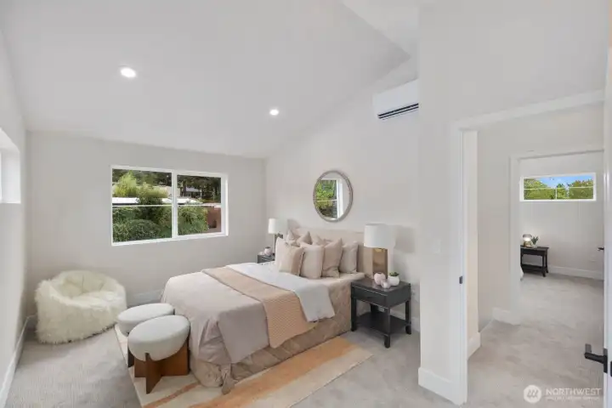
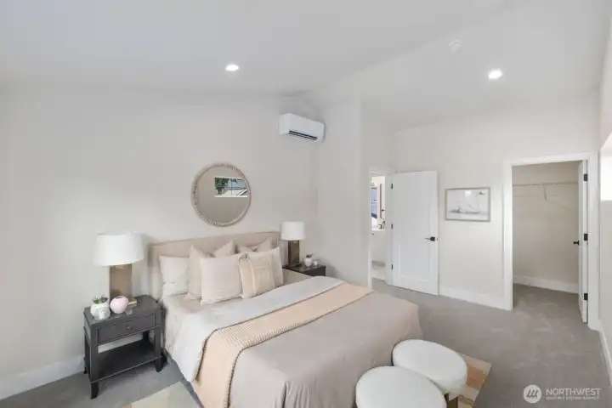
PRICE REDUCTION AND *** BUILDER TO OFFER 15K CREDIT TO BUYER!!! **** Where modern design meets timeless style in this stunning new construction home in West Seattle! This beautifully crafted residence features an inviting main level with a cozy fireplace, a sleek kitchen with quartz countertops, and an open dining area that flows seamlessly to a private patio—perfect for entertaining or relaxing. Upstairs, the second floor offers a luxurious primary suite with a spa-inspired five-piece bath, two additional bedrooms, a full bathroom, and a versatile bonus room. The third floor expands your living space even further with two more bedrooms and another full bath—ideal for guests, home office space, or multi-generational living. Garage supports EV parking. Enjoy an unbeatable Seattle location just moments from shopping, dining, parks, and recreation, with easy access to freeways and public transit. Photos are representative of the model home.
Watch Virtual Tour #1Property Features
Community: West Seattle
3 Story
View:
View: City
Cable TV
Fenced-Fully
High Speed Internet
Patio
New Construction: Yes
Bus Line Nearby: Yes
Exterior: Cement Planked
Roof: Composition
Parking: Attached Garage
Year Built: 2026
HOA Dues: $35
2026 Taxes: $0.00
Buyer Broker Comp.: 2.5%
Listing #: 2505670
Lot Details
Lot Size: 0.15 acres
Cul-De-Sac
Curbs
Paved
Appliances That Stay
Dishwasher
Disposal
Microwave
Refrigerator
Stove(s)/Range(s)
Interior
Bath Off Primary
Dining Room
Fireplace
High Tech Cabling
Pantry
Vaulted Ceiling(s)
Walk-In Closet(s)
Water Heater
Dbl Pane/Storm Window
Cooling: Ductless HP-Mini Split, 90%+ High Efficiency, Heat Pump
Heating: Ductless HP-Mini Split, 90%+ High Efficiency, Heat Pump
Electric
Fireplaces: 1
Open Houses
Jul 10: 12:00 PM - 5:00 PM
Jul 11: 12:00 PM - 5:00 PM
Jul 12: 12:00 PM - 5:00 PM
Jul 17: 12:00 PM - 5:00 PM
Jul 18: 12:00 PM - 5:00 AM
Jul 19: 12:00 PM - 5:00 PM
Jul 24: 12:00 PM - 5:00 PM
Jul 25: 12:00 PM - 5:00 PM
Jul 26: 12:00 PM - 5:00 PM
Schools
District: Seattle
Elem: Concord
Middle: Denny Mid
High: Sealth High
Call or Email:
Grace Wamwere
What's Near 9434 Olson Place SW Seattle, WA 98106?

Information is based on data available to the associate, including county records. The information has not been verified by the associate and all information presented should be verified by the buyer. Listings are provided by Northwest Multiple Listing Service as distributed by MLS GRID. The associate represented on this web site is not a multiple listing service but is a member of a local MLS.
DMCA Notice 
 Courtesy of KW Greater Seattle


