PROPERTIES FOR SALE

14736 59th Avenue E #1 Puyallup, WA 98375

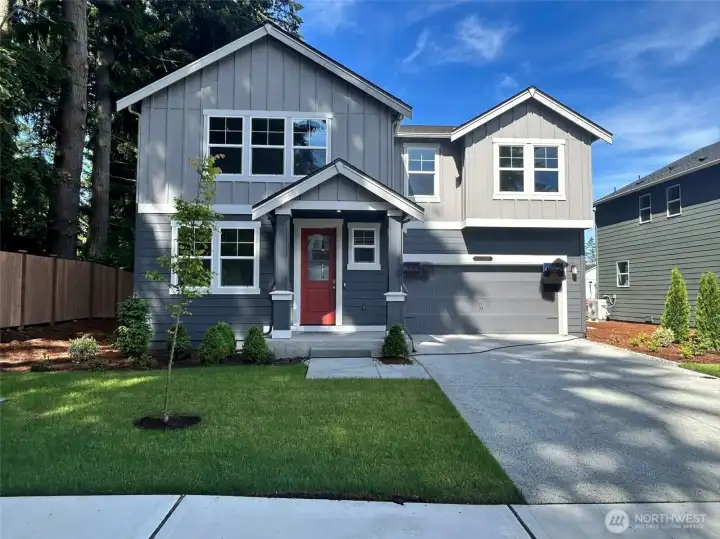
Street View- home faces east
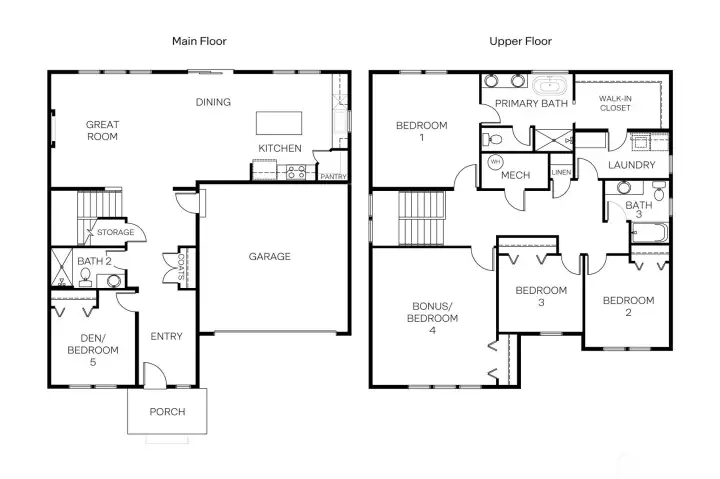
Laundry room connects to the primary bathroom!
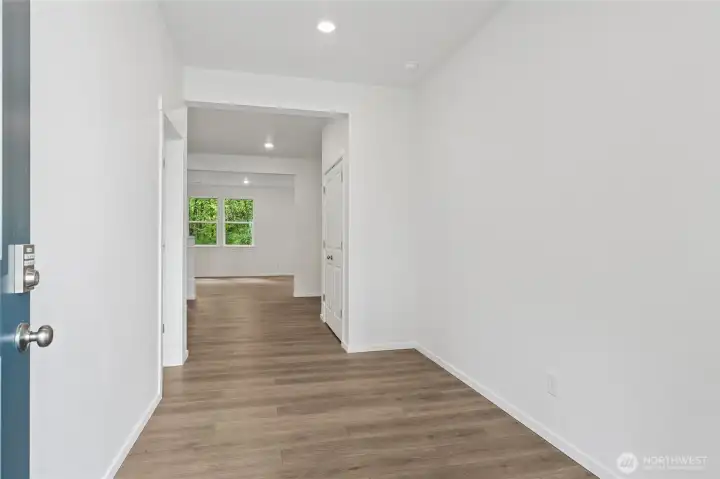
Spacious wide entry. DISCLAIMER: Photos are for informational purposes only, photos are from another Agate in the community; flooring, finishes, features, and colors will vary.
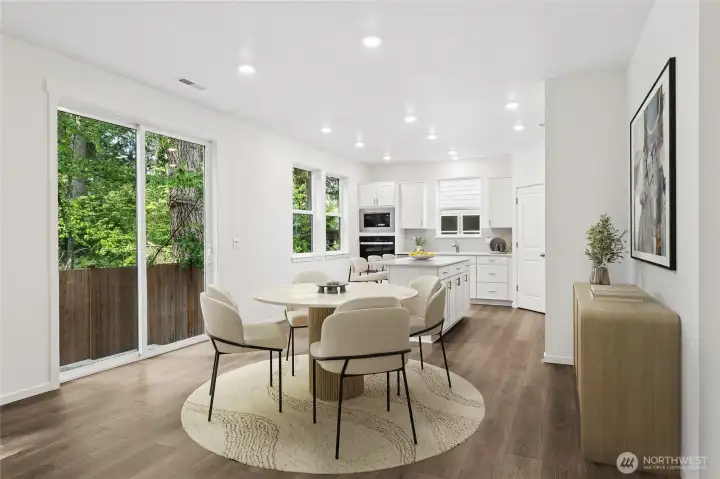
Open concept throughout the downstairs to feel connected. Virtually Staged.
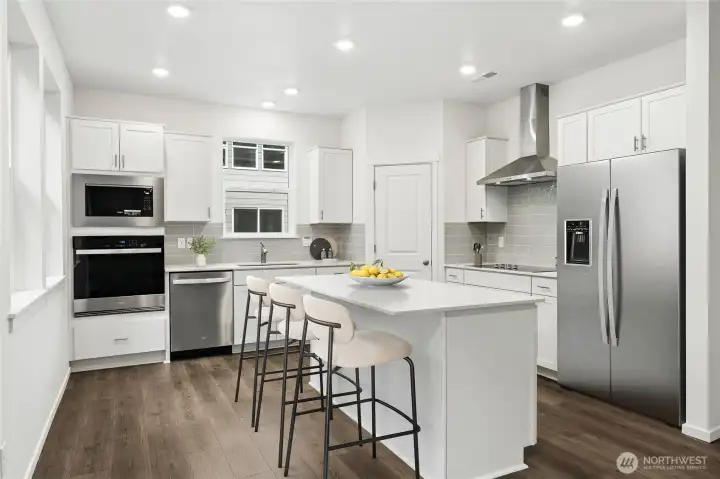
Bright and welcoming kitchen. Virtualyl Staged.
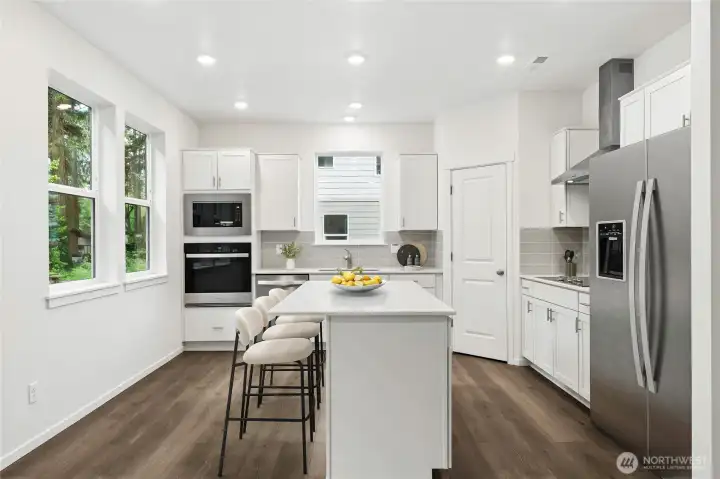
Large quartz countertop island. Soft close cabinets. Virtually Staged.
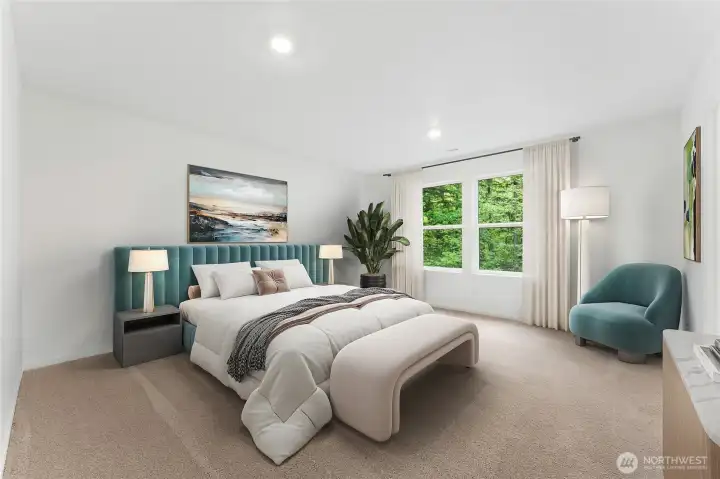
Primary fit for a king... literally... a king or California king bed. Virtually Staged.
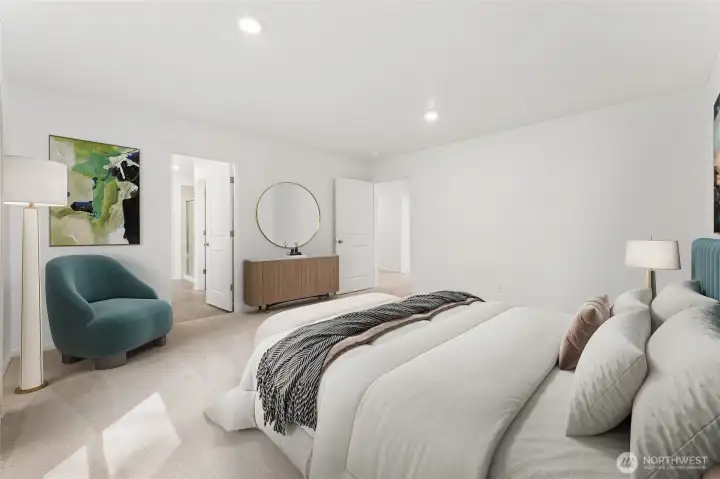
Make your primary bedroom dreams come true with all this space! Virtually Staged.
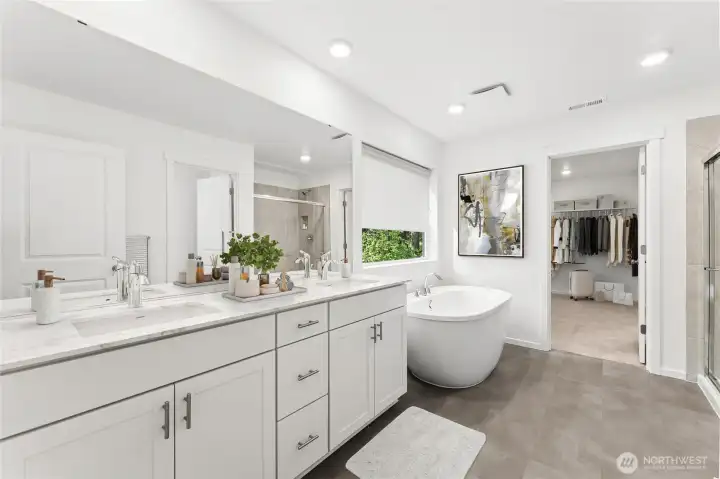
Spa like primary bathroom with luxurious soaking tub. Virtually Staged.
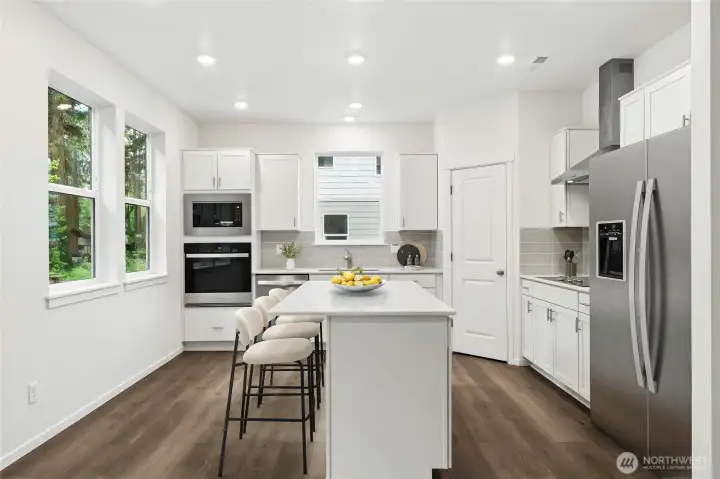
Large quartz countertop island. Soft close cabinets. Virtually Staged. DISCLAIMER: Photos are for informational purposes only, photos are from another Agate in the community; flooring, finishes, features, and colors will vary.
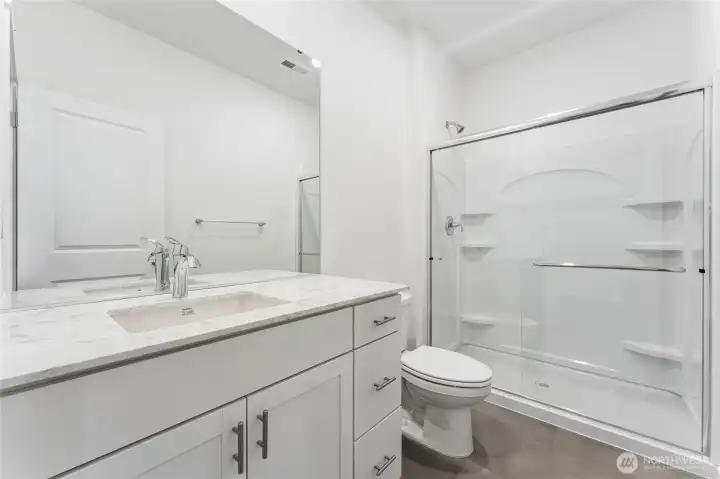
Downstairs bathroom features a walk-in shower.DISCLAIMER: Photos are for informational purposes only, photos are from another Agate in the community; flooring, finishes, features, and colors will vary.
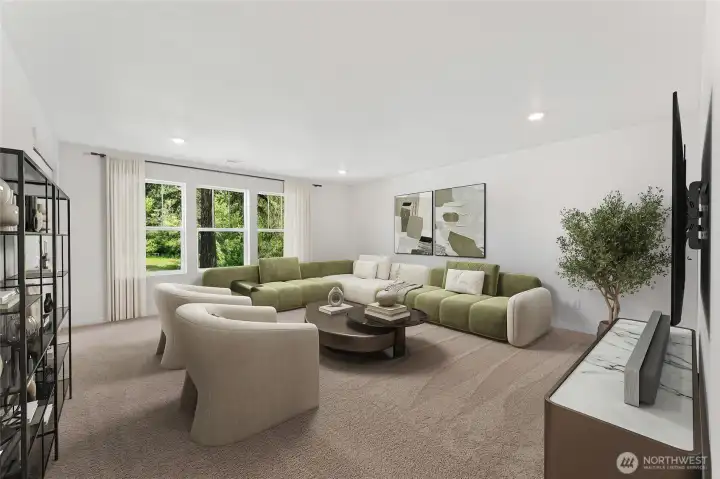
HUGE Bonus/4th bedroom. Can easily fit a pool table or be used as a second primary. Bedroom 1. Virtually Staged.
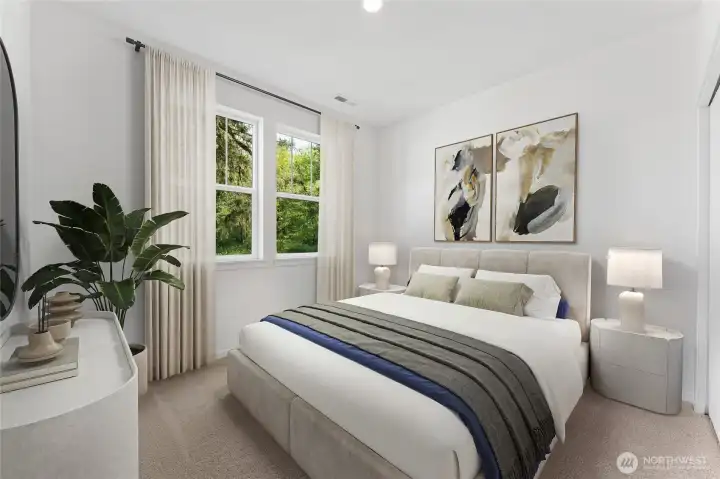
Bedroom 2. Virtually Staged.
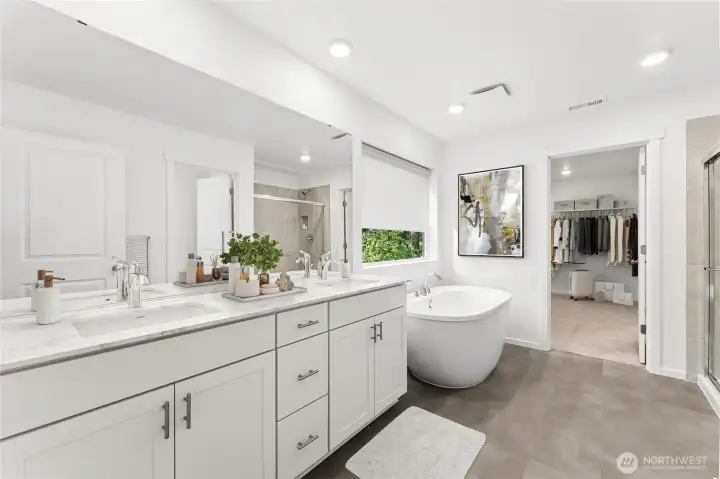
Spa like primary bathroom with luxurious soaking tub. Virtually StageDISCLAIMER: Photos are for informational purposes only, photos are from another Agate in the community; flooring, finishes, features, and colors will varyd.
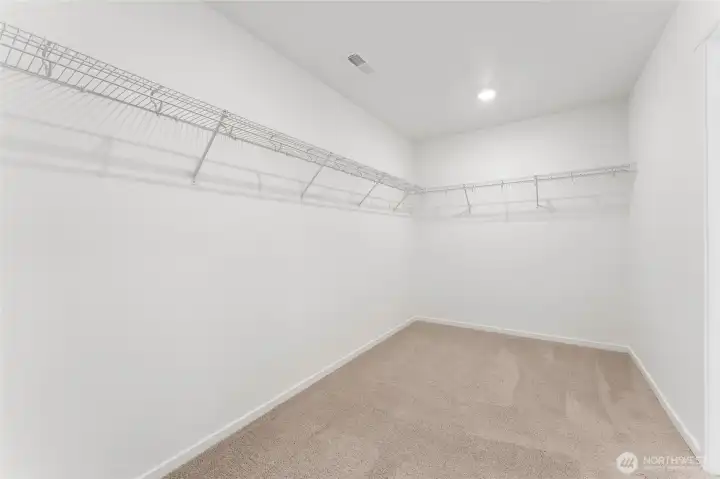
Spacious primary closet.
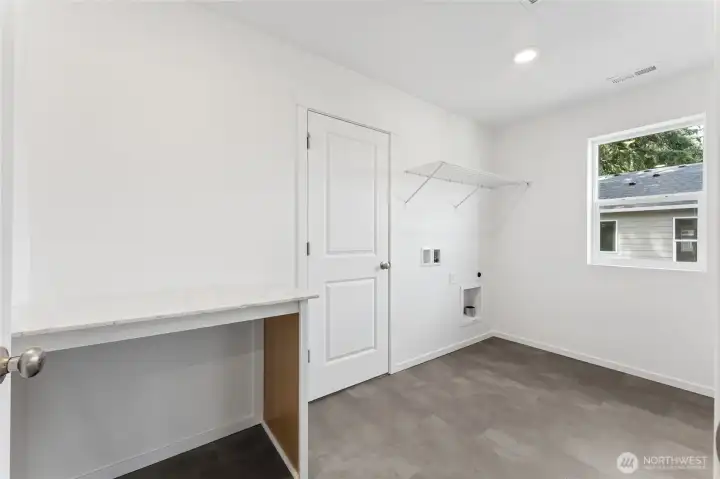
Laundry room features a beautiful quartz folding area. Door connects to primary closet.
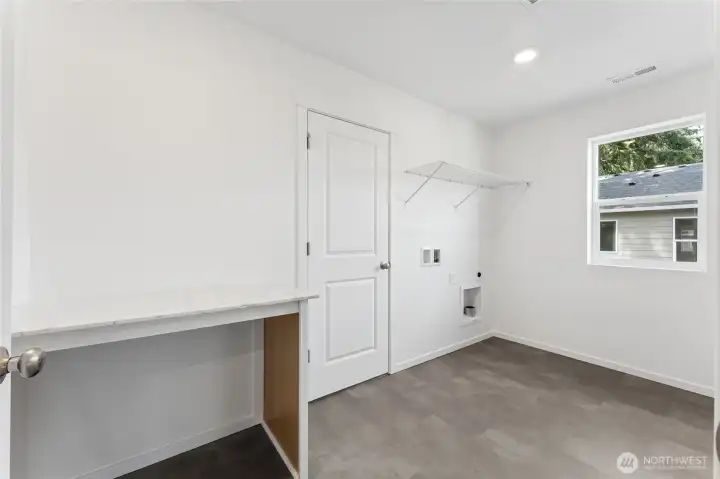
Laundry room features a beautiful quartz folding area. Door connects to primary closet. DISCLAIMER: Photos are for informational purposes only, photos are from another Agate in the community; flooring, finishes, features, and colors will vary.
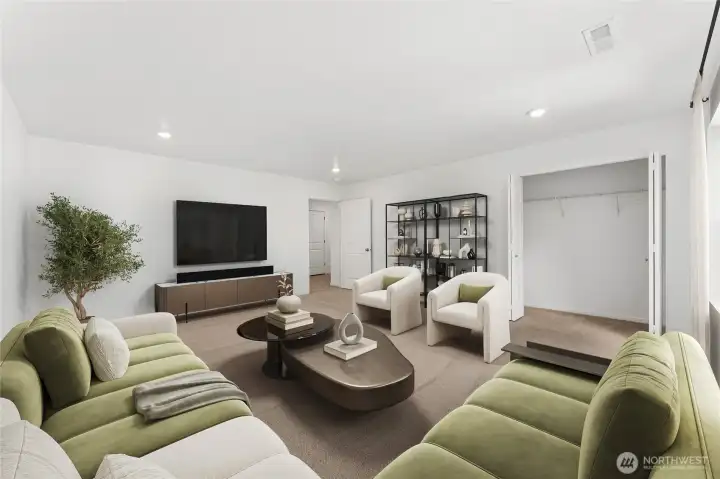
HUGE Bonus/4th bedroom. Can easily fit a pool table or be used as a second primary. Bedroom 1. Virtually Staged.
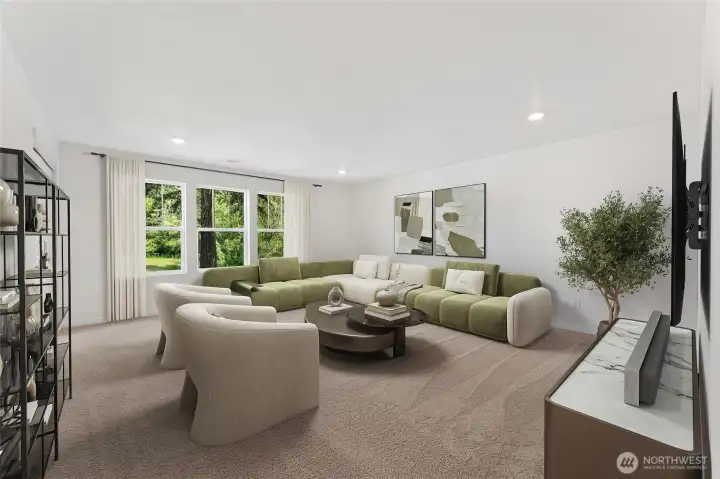
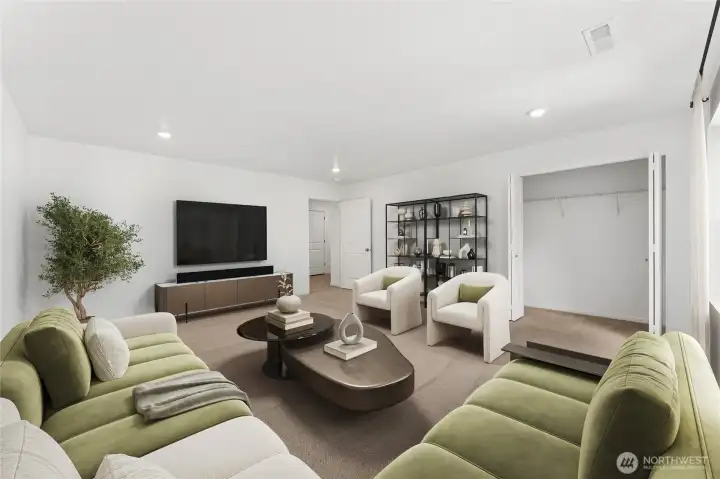
HUGE Bonus/4th bedroom. Virtually Staged.DISCLAIMER: Photos are for informational purposes only, photos are from another Agate in the community; flooring, finishes, features, and colors will vary.
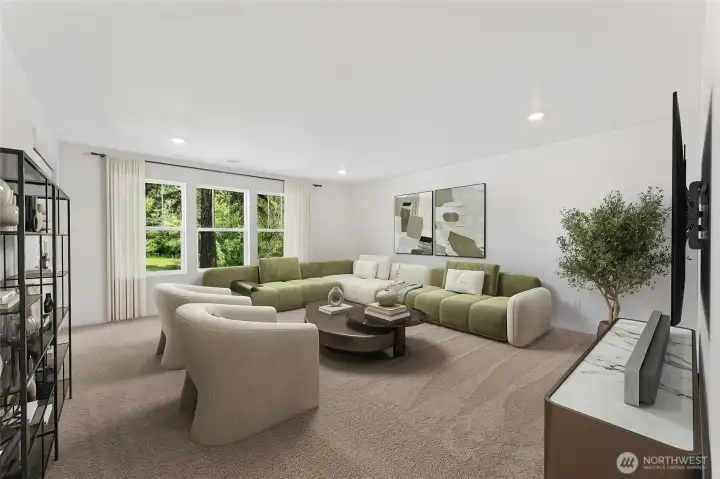
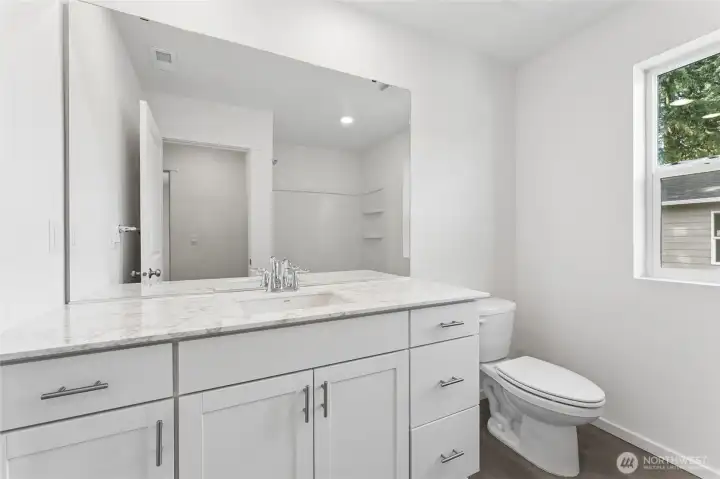
HUGE Bonus/4th bedroom, Virtually Staged. DISCLAIMER: Photos are for informational purposes only, photos are from another Agate in the community; flooring, finishes, features, and colors will vary.
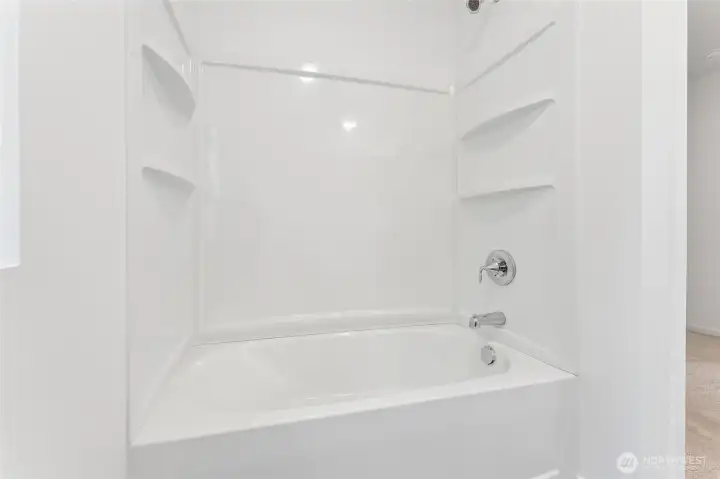

Secondary bathroom feature a shower/tub combo.DISCLAIMER: Photos are for informational purposes only, photos are from another Agate in the community; flooring, finishes, features, and colors will vary.

NWMLS Courtesy of D.R. Horton
14736 59th Avenue E #1
Puyallup, WA 98375
$639,995
Residential
4 Beds
2.75 Baths
2633 SqFt
Pending
Share: Share to FacebookShare to TwitterShare to BlueSkyLinked inEmail
Home of the Week! Refrigerator Included! Welcome to Scarlett's Landing by D.R. Horton in Puyallup! The Agate home offers 5 Bedroom / 2.75 Bath. This north-facing 2,633 square feet home has a 2-car garage featuring pre wiring for an electric vehicle outlet and with a super private, low maintenance backyard. Main floor den or bedroom for the office you've been dreaming of or to keep guests from going upstairs. Bath down features an accessible walk-in shower. A generous sized kitchen with walk in pantry, soft closed cabinets, stainless steel appliances, and large island is open to the eating area and great room. Cozy up by your electric fireplace in the great room. Upstairs, the large primary suite includes double vanity with quartz countertops, tiled shower, and a luxury free-standing soaking tub. The primary walk-in closet for the shoe/ clothes lover is connected to the upstairs laundry room... Talk about convenience! Our homes include slab quartz counters and soft close cabinet throughout! Clean & bright design finishes to impress any quest. Smart Home features, A/C, and Franklin Pierce schools. Up to $20,000 and special interest rate with preferred lender for qualified buyers. Buyers must register their broker on site at first visit.

Property Features

Community: Puyallup
2 Story
View: Territorial
Cable TV
Electric Car Charging
Fenced-Partially
High Speed Internet
Patio
New Construction: Yes
Bus Line Nearby: Yes
Exterior: Cement Planked
Roof: Composition
Parking: Attached Garage
Year Built: 2026
HOA Dues: $115
2026 Taxes: $1.00
Buyer Broker Comp.: 2%
Listing #: 2505568

Lot Details

Lot Size: 0.14 acres
Curbs
Dead End Street
Open Space
Paved
Sidewalk

Appliances That Stay

Dishwasher
Disposal
Microwave
Refrigerator
Stove(s)/Range(s)

Interior

Bath Off Primary
Dining Room
Fireplace
French Doors
High Tech Cabling
Pantry
SMART Wired
Walk-In Closet(s)
Water Heater
Dbl Pane/Storm Window
Cooling: 90%+ High Efficiency, Heat Pump
Heating: 90%+ High Efficiency, Heat Pump
Electric
Fireplaces: 1

Community Features

CCRs

Schools

District: Franklin Pierce
Elem: Collins Elem
Middle: Morris Ford Mid
High: Franklin-Pierce High
Call or Email:
Grace Wamwere

What's Near 14736 59th Avenue E #1 Puyallup, WA 98375?

More Homes Near 14736 59th Avenue E #1 Puyallup, WA 98375

Information is based on data available to the associate, including county records. The information has not been verified by the associate and all information presented should be verified by the buyer. Listings are provided by Northwest Multiple Listing Service as distributed by MLS GRID. The associate represented on this web site is not a multiple listing service but is a member of a local MLS.

DMCA Notice
Board of Ethics