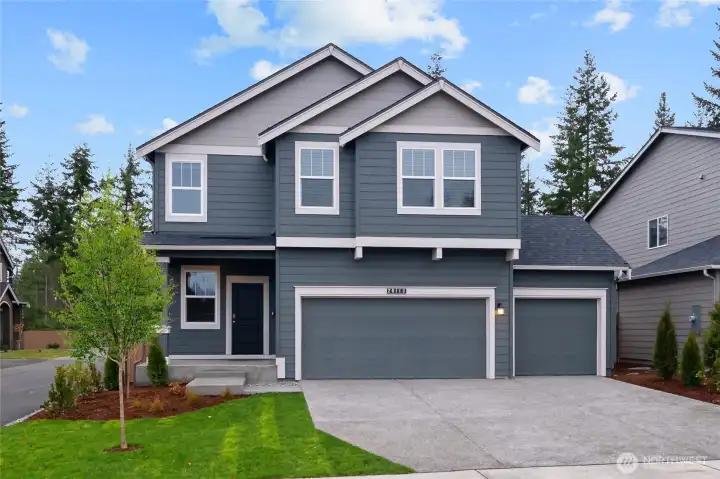
Bridgewater Elevation B - this home in located in different community. Exterior color, lot quality, landscape, and other items shown are not included and availability may vary. No view is promised. Views may also be altered by subsequent development, construction and tree growth and landscaping.
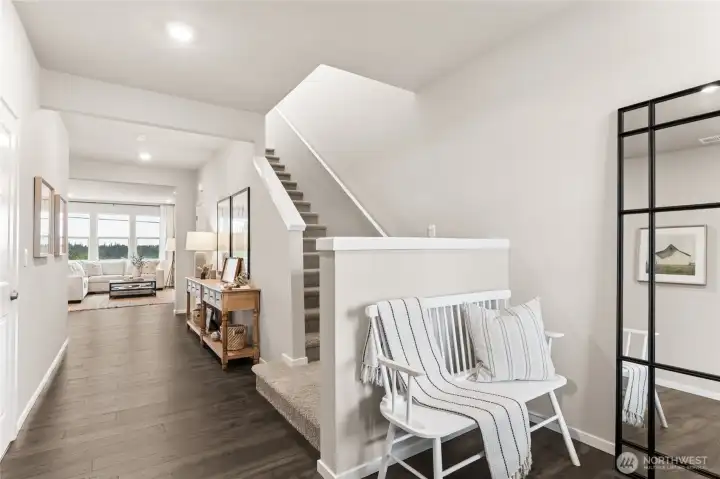
Open entry with extended laminate flooring. Photos are for representational purposes only. Colors and finishes may vary.
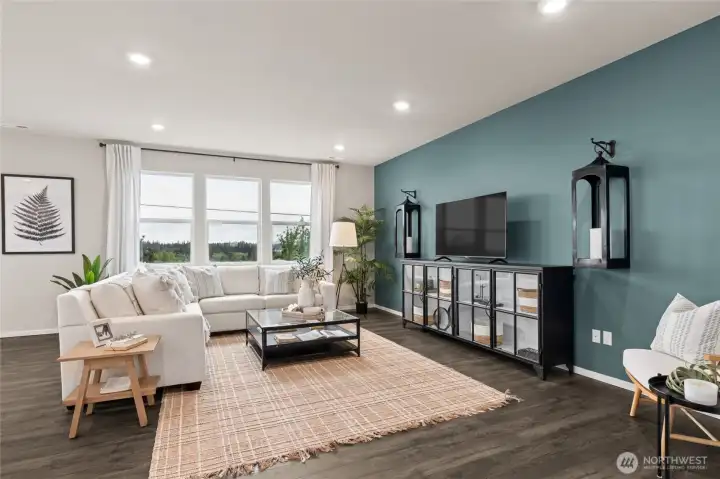
Large family room with picturesque windows. Photos are for representational purposes only. Colors and finishes may vary.
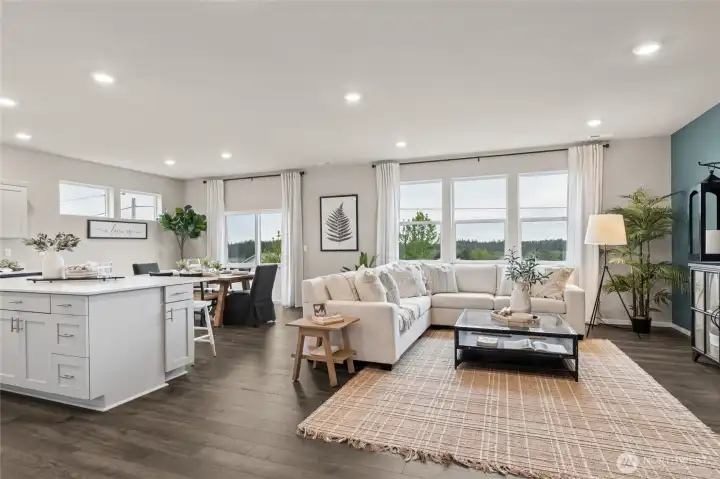
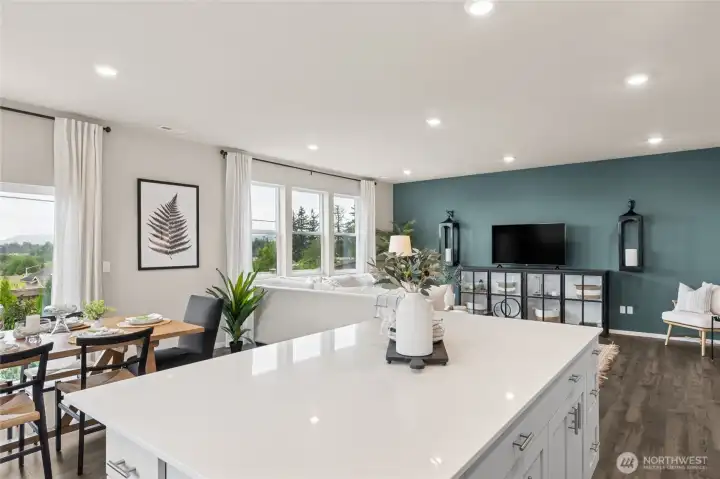
This open concept home is great for large gatherings. Photos are for representational purposes only. Colors and finishes may vary.
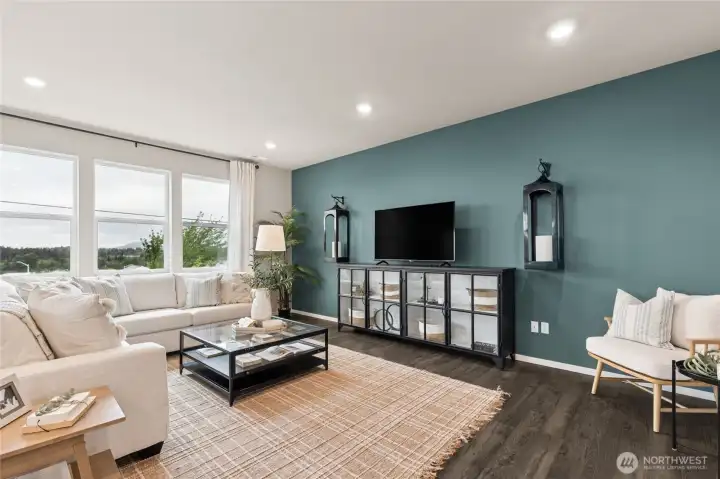
Extended low maintenance laminate flooring in entry, family room, kitchen and dining room. Photos are for representational purposes only. Colors and finishes may vary.
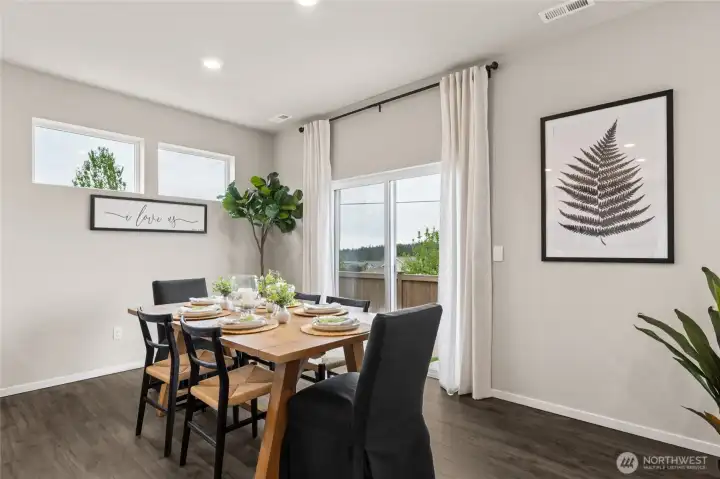
Convenient dining room next to the kitchen and island. Photos are for representational purposes only. Colors and finishes may vary.
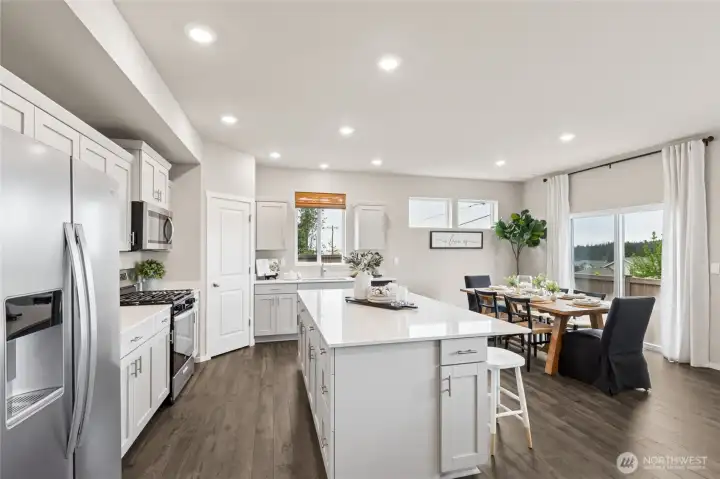
The kitchen offers soft close cabinet doors, solid quartz countertops, under mount sink and corner pantry. Photos are for representational purposes only. Colors and finishes may vary. Refrigerator is a builder option.
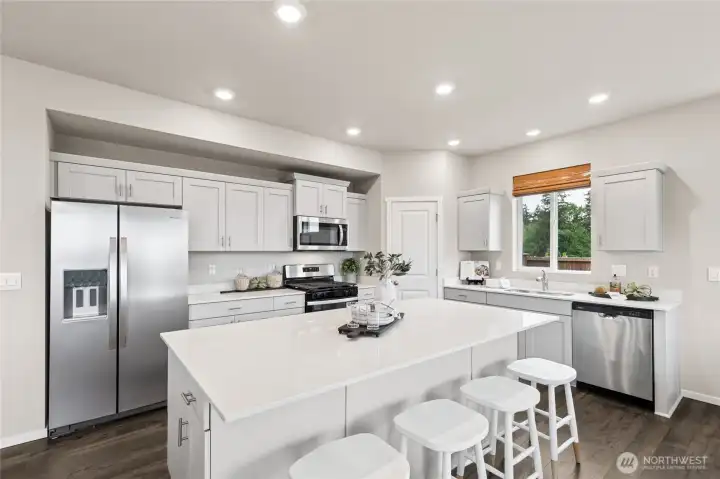
This oversized island has ample storage and is great for baking and or food prep! Photos are for representational purposes only. Colors and finishes may vary. Refrigerator is a builder option.
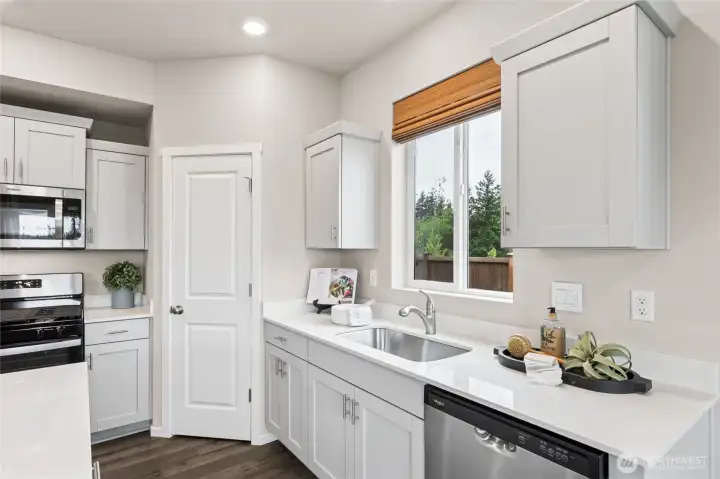
Who doesn't like a window behind your kitchen sink. Photos are for representational purposes only. Colors and finishes may vary.
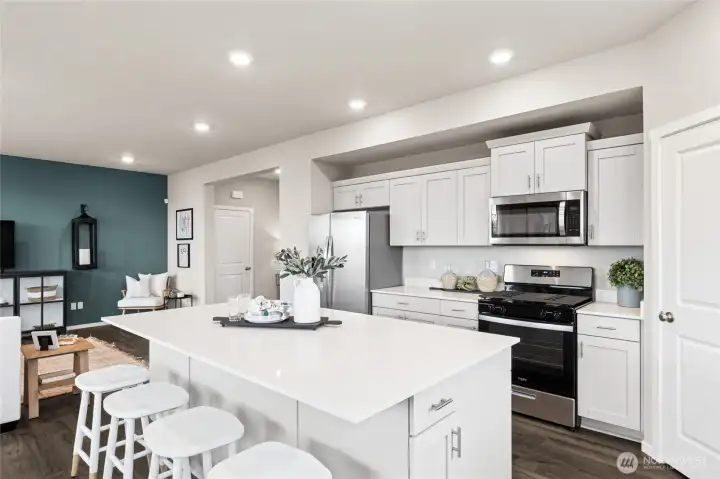
The Bridgewater offers a separate dining area and breakfast bar. Photos are for representational purposes only. Colors and finishes may vary.
Photos are for representational purposes only. Colors and finishes may vary.
Photos are for representational purposes only. Colors and finishes may vary.
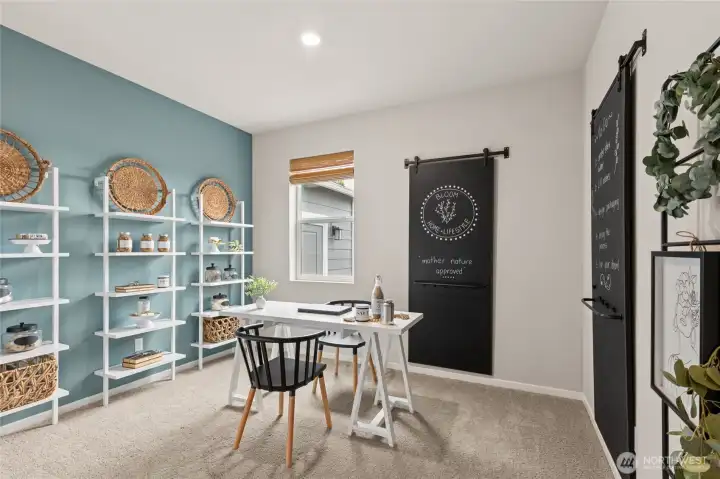
Photos are for representational purposes only. Colors and finishes may vary.
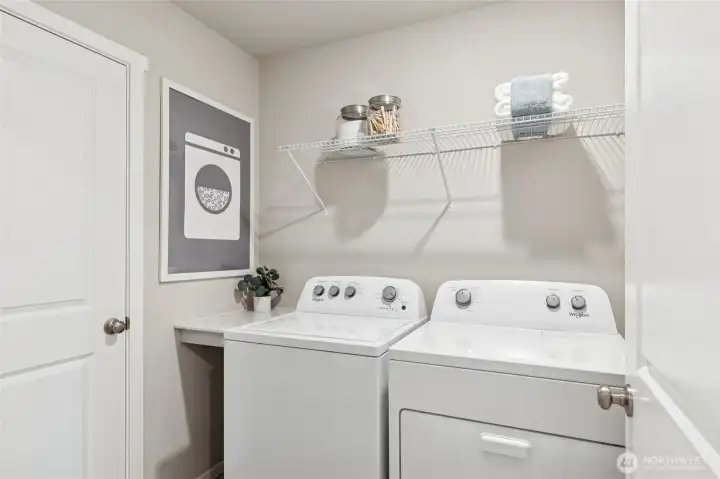
Photos are for representational purposes only. Colors and finishes may vary. W/D are a builder option.
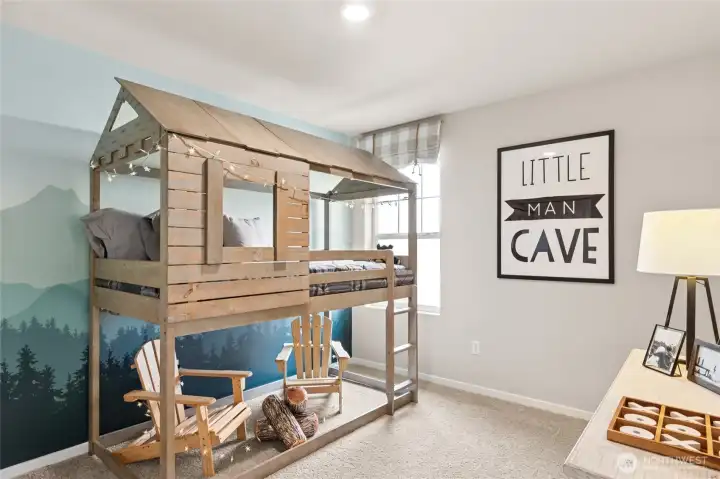
Photos are for representational purposes only. Colors and finishes may vary.
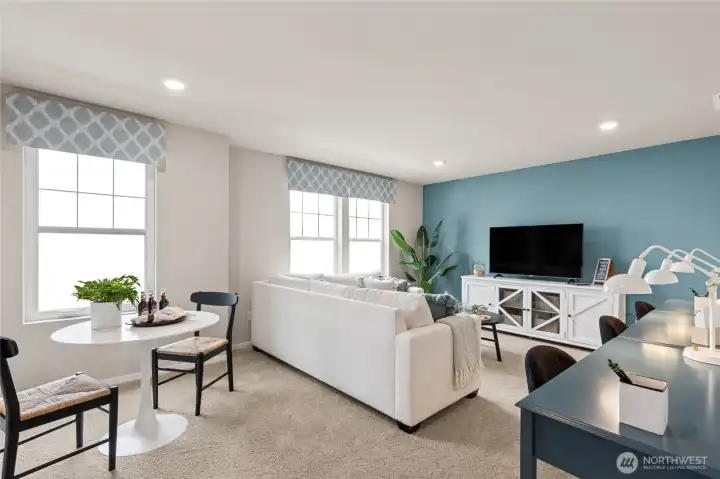
Photos are for representational purposes only. Colors and finishes may vary.
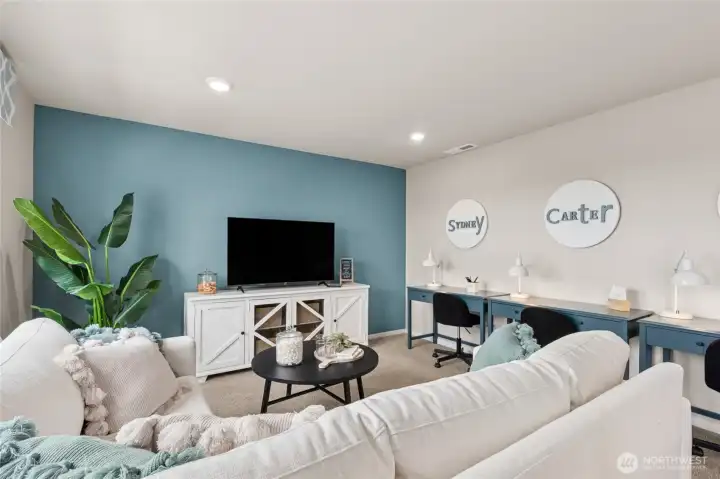
Photos are for representational purposes only. Colors and finishes may vary.
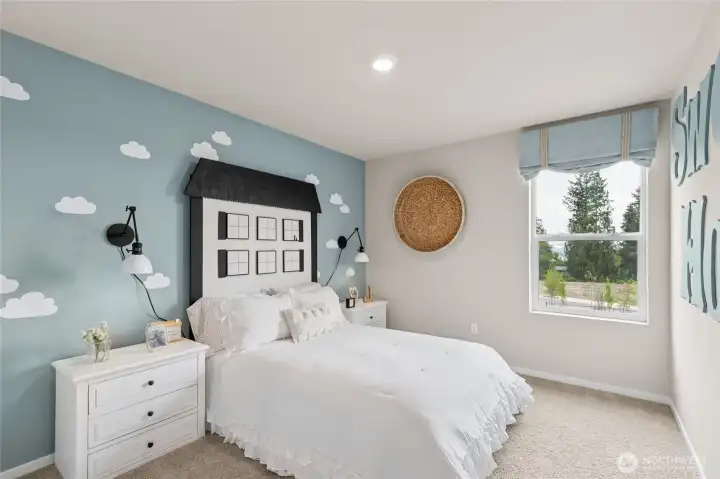
Photos are for representational purposes only. Colors and finishes may vary.
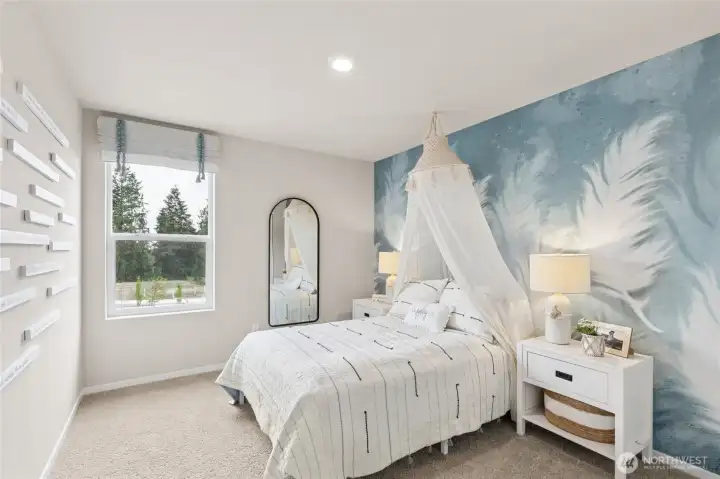
Photos are for representational purposes only. Colors and finishes may vary.
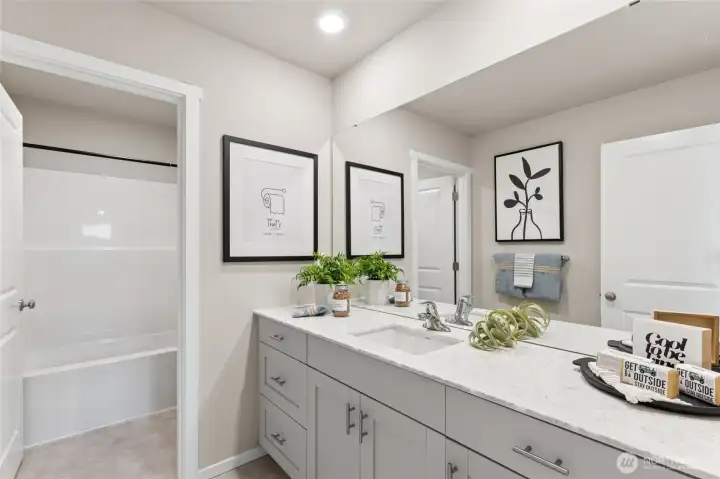
Photos are for representational purposes only. Colors and finishes may vary.
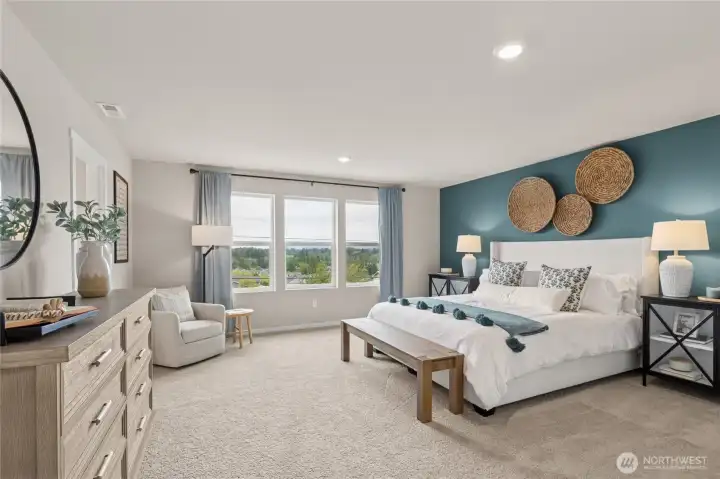
Photos are for representational purposes only. Colors and finishes may vary.
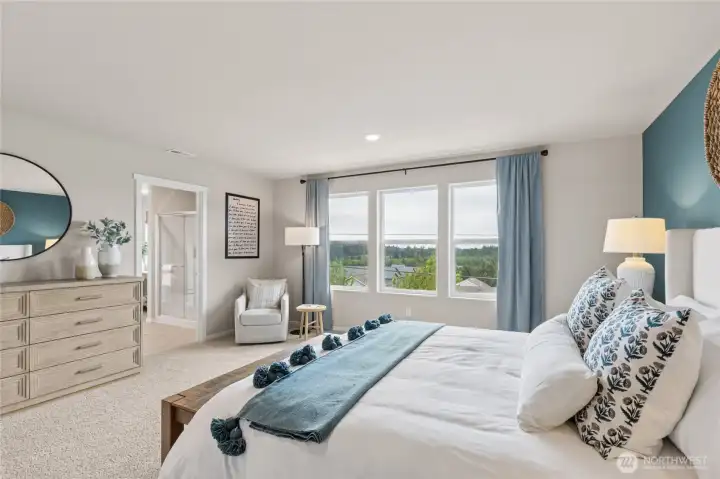
Photos are for representational purposes only. Colors and finishes may vary.
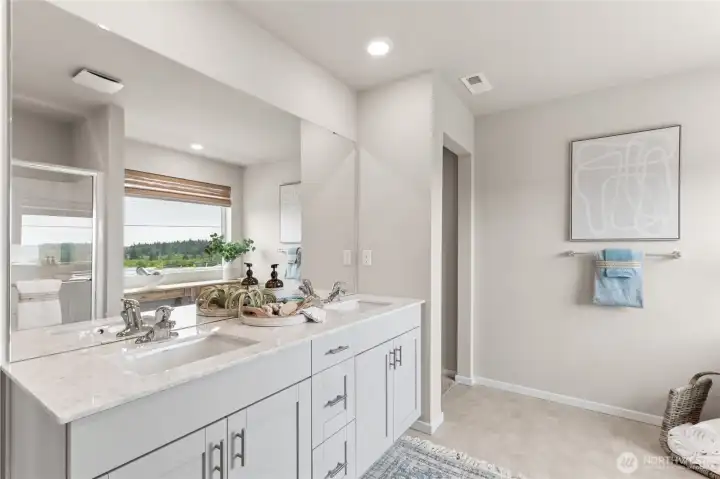
Photos are for representational purposes only. Colors and finishes may vary.
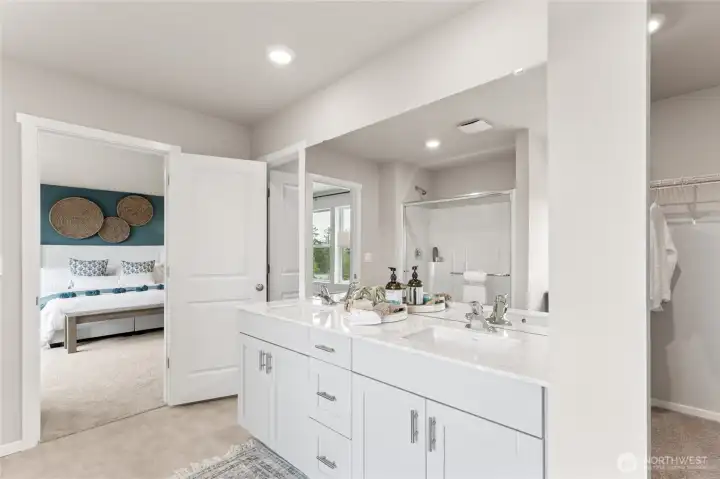
Photos are for representational purposes only. Colors and finishes may vary.
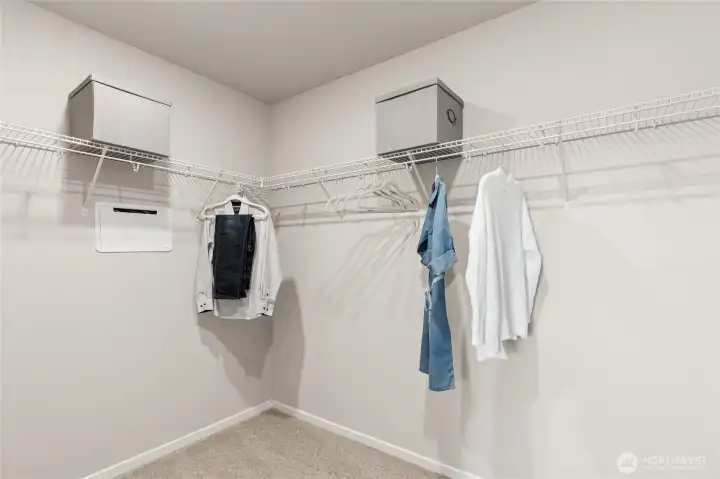
Photos are for representational purposes only. Colors and finishes may vary.
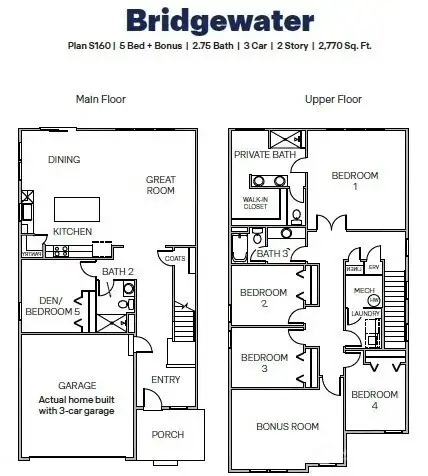
Bridgewater marketing floor plan

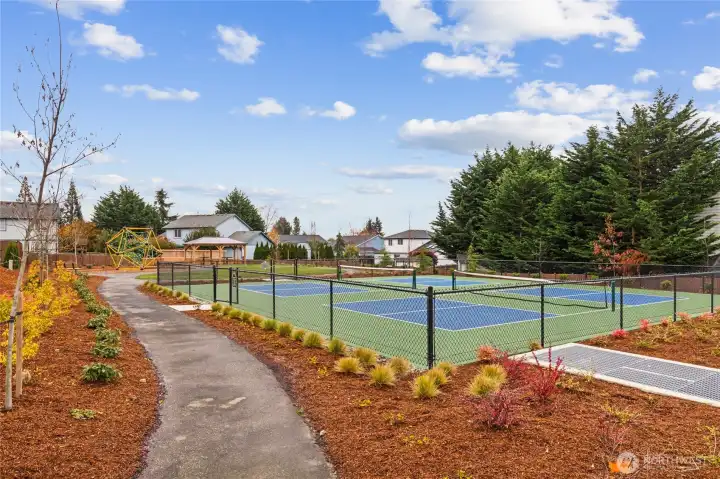
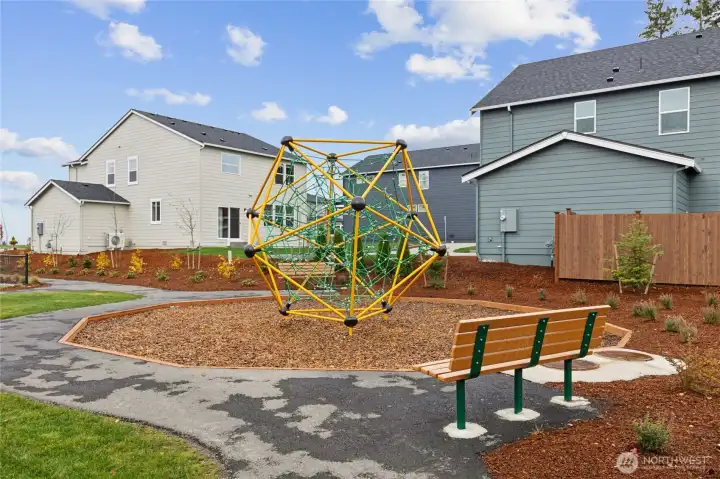
 Courtesy of D.R. Horton


 Information is based on data available to the associate, including county records. The information has not been verified by the associate and all information presented should be verified by the buyer. Listings are provided by Northwest Multiple Listing Service as distributed by MLS GRID. The associate represented on this web site is not a multiple listing service but is a member of a local MLS.