PROPERTIES FOR SALE

22505 241st Avenue SE Maple Valley, WA 98038

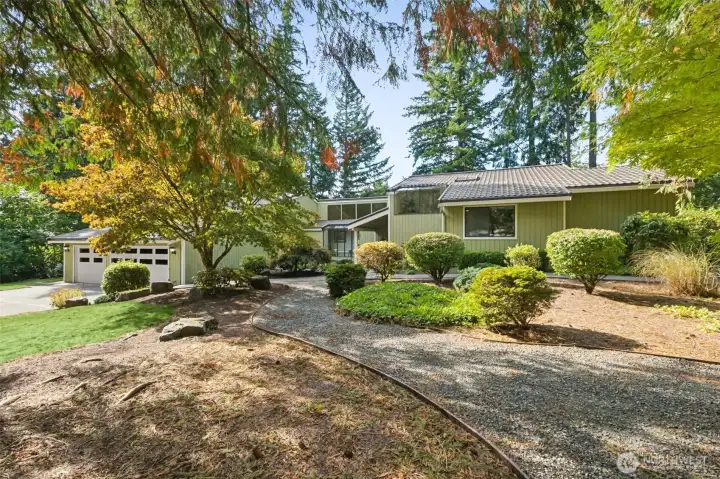
Enjoy the wooded serenity.
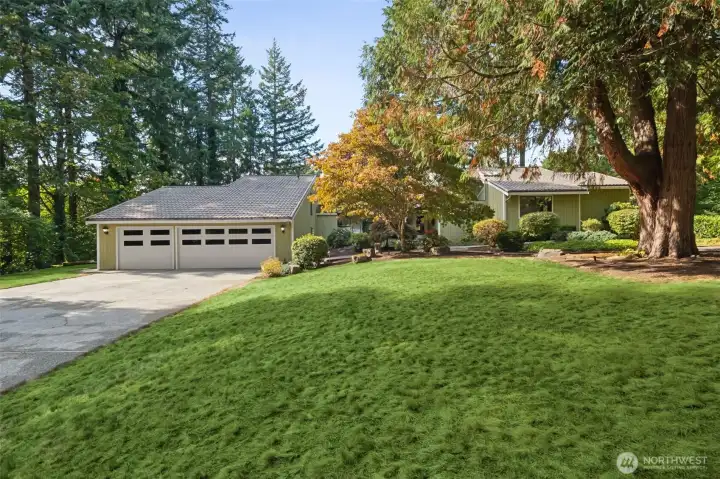
Home sits back on property providing a spacious front yard.
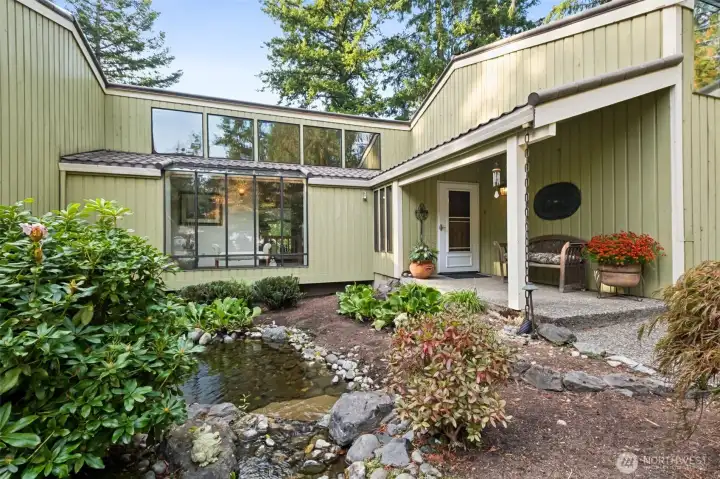
Front entry fountain and pond.
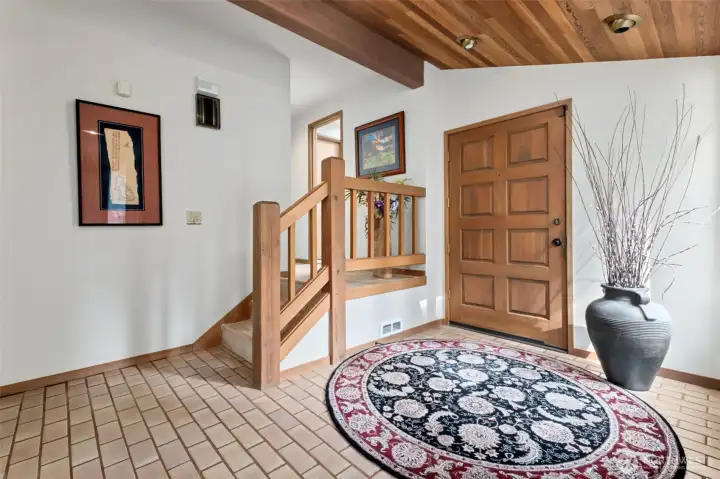
Front entry showing stairs to upper bedrooms/flex room.
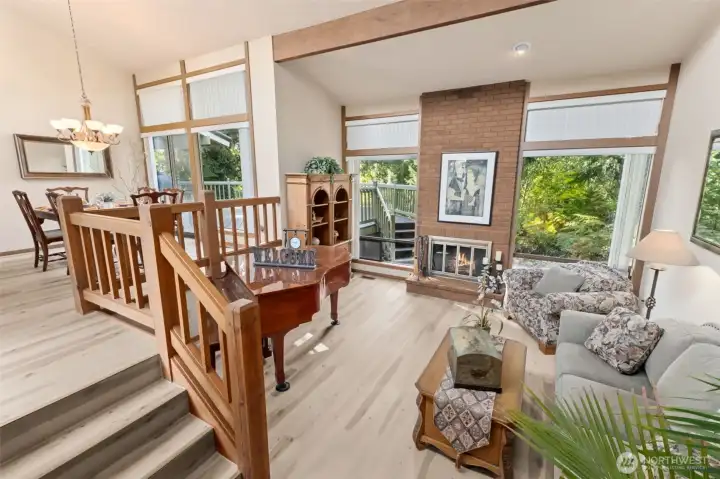
Large windows and fireplace in lower living room.
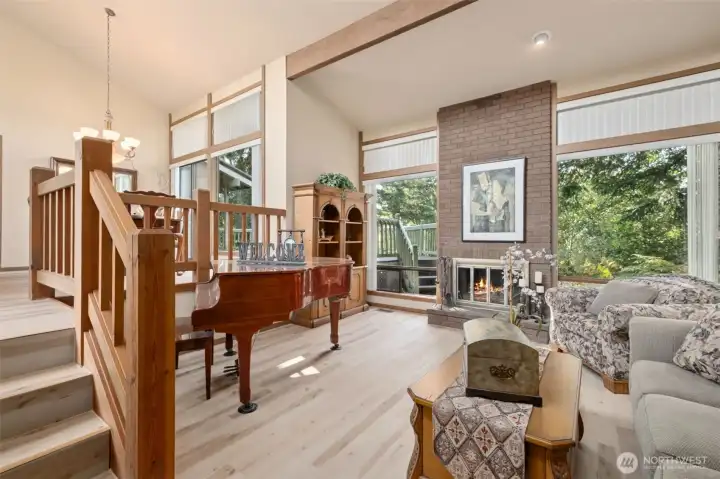
Vaulted ceilings allow for spacious feeling in living room and dining room.
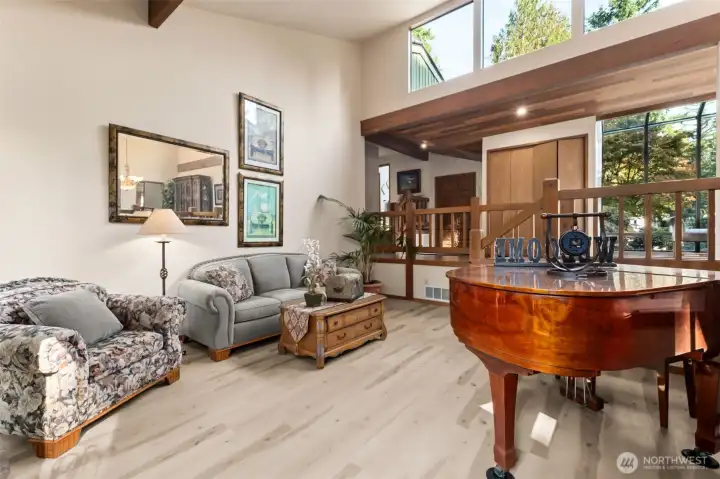
Windows in living room span both front and back sides of home providing morning and afternoon light.
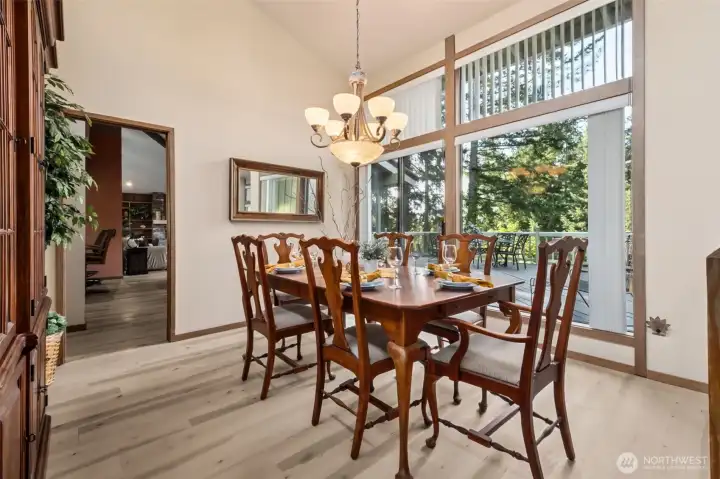
Dining area has access to deck and kitchen.
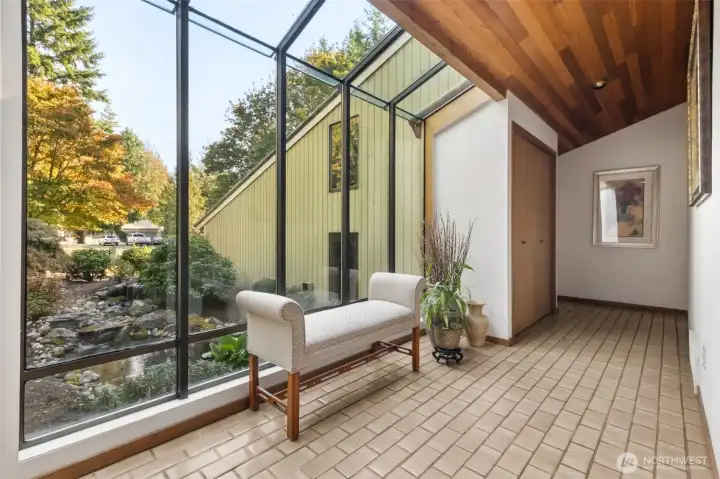
Front entrance foyer looks onto garden pond.
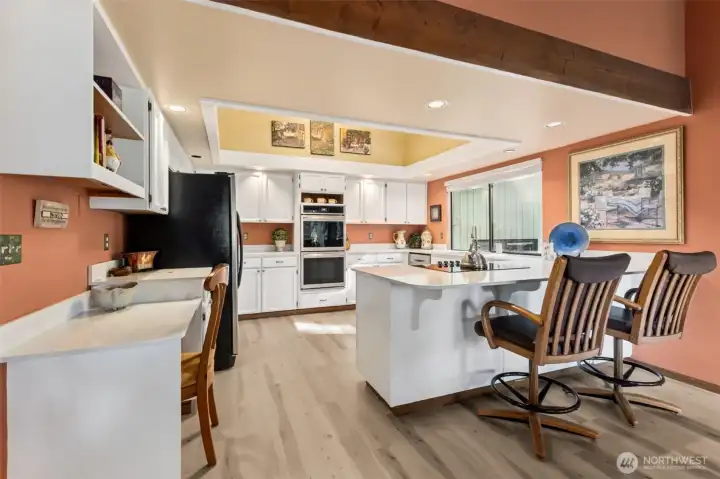
Large spacious kitchen has room for everyone to help at meal time.
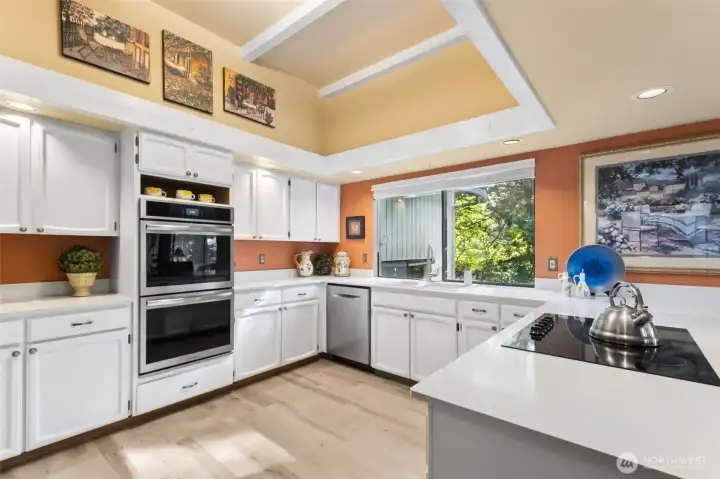
White cabinets and southern exposure window provide light airy feel.
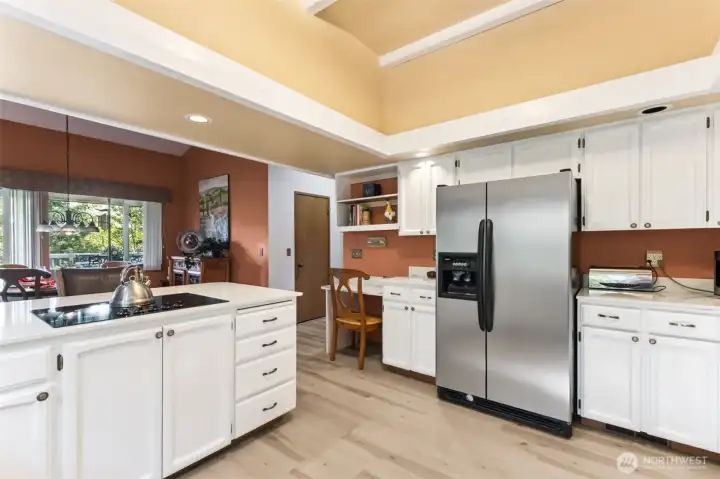
Walk-in pantry, desk and stainless appliances that stay.
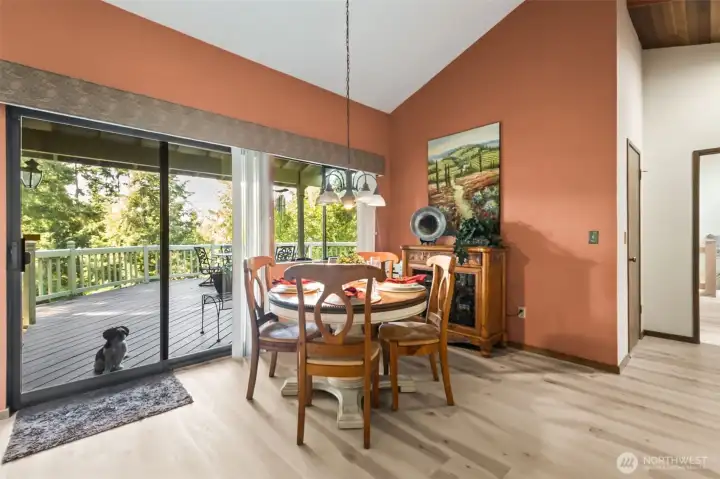
Kitchen eating area has great access to deck.
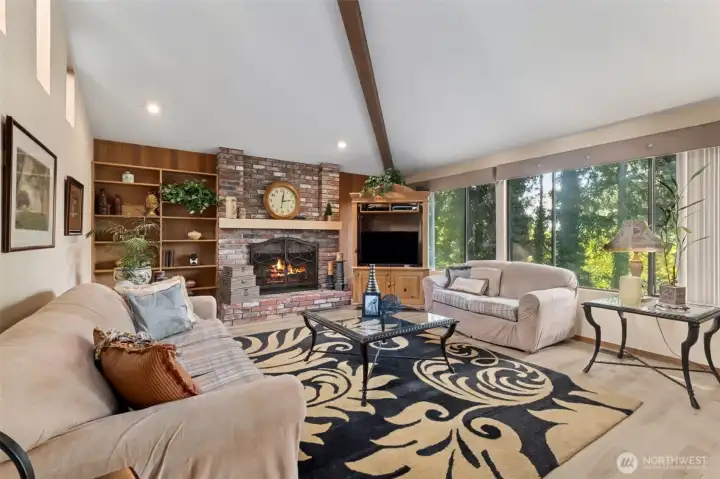
More window light in the family room.
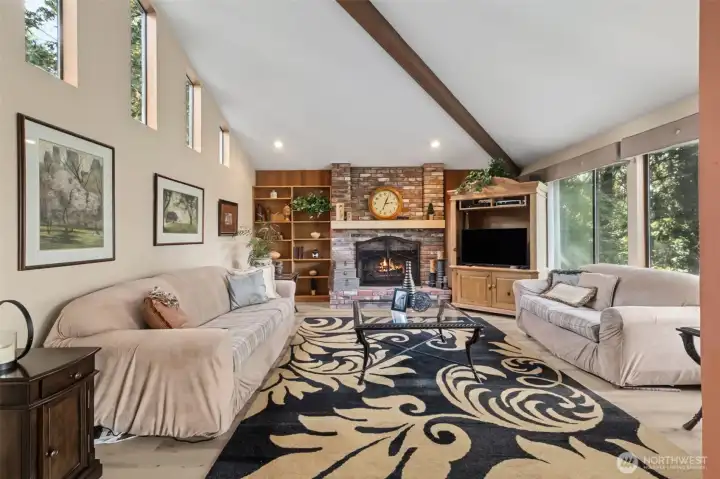
Beamed ceiling and fireplace give this room invites you and your guests.
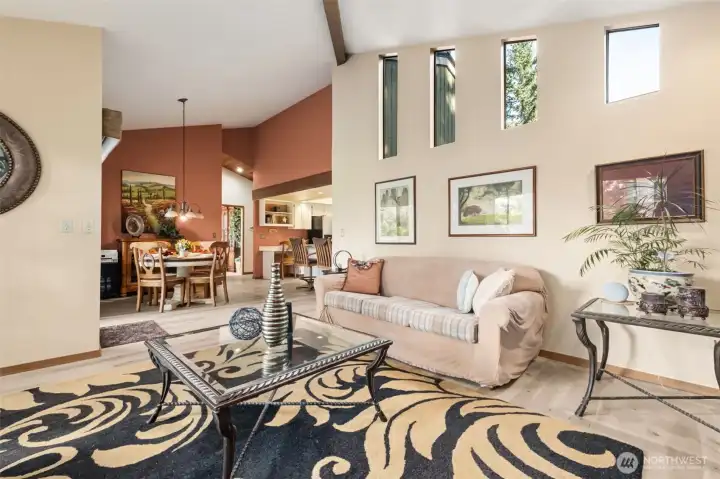
Imagine game nights in this great family room.
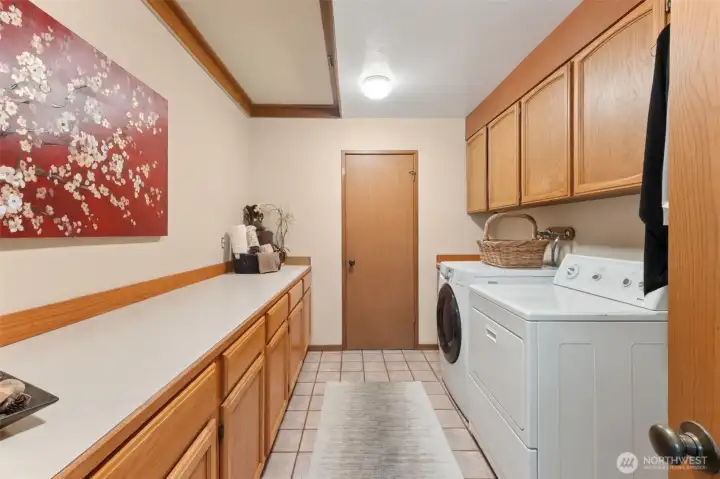
Lower level laundry has lots of storage and overhead access to above the ceiling large storage room. Houses hot water heater.
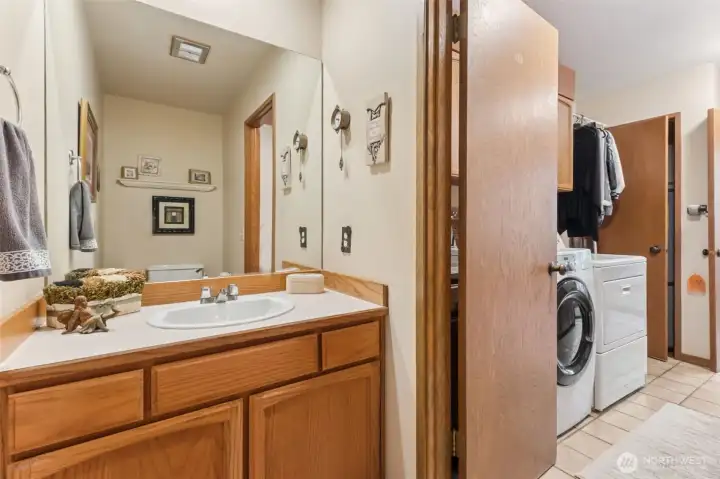
Half bath located through laundry room.
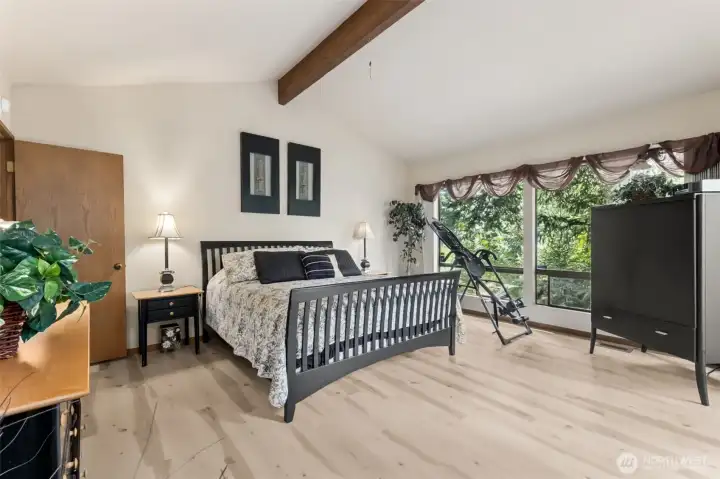
Wall of windows opens large primary bedroom to the outdoors and your private deck.
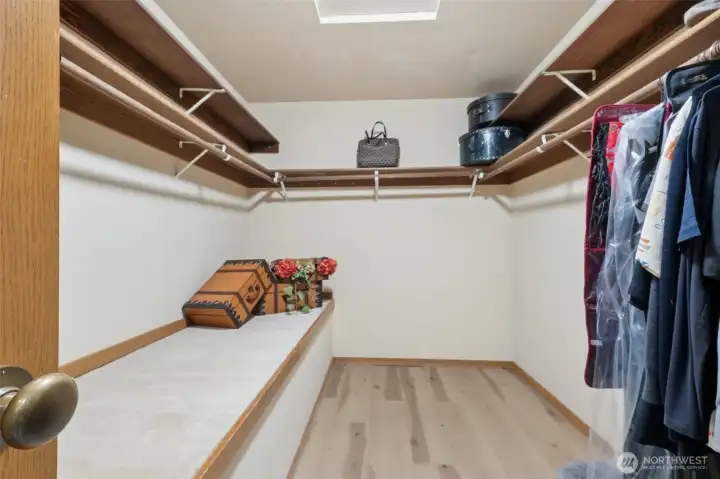
Primary walk in closet with storage.
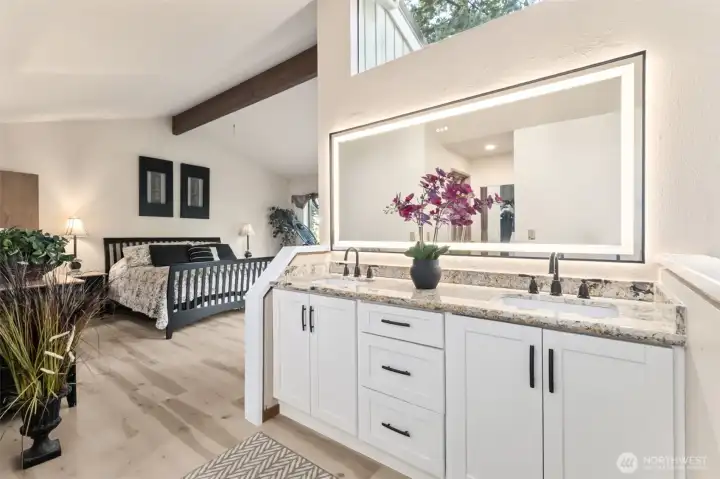
Ensuite bath adjacent to primary bedroom
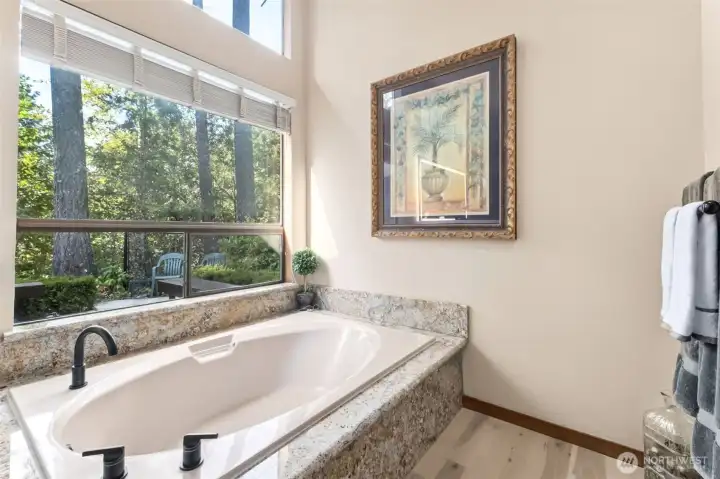
Relax in the serene surroundings in the primary bath.
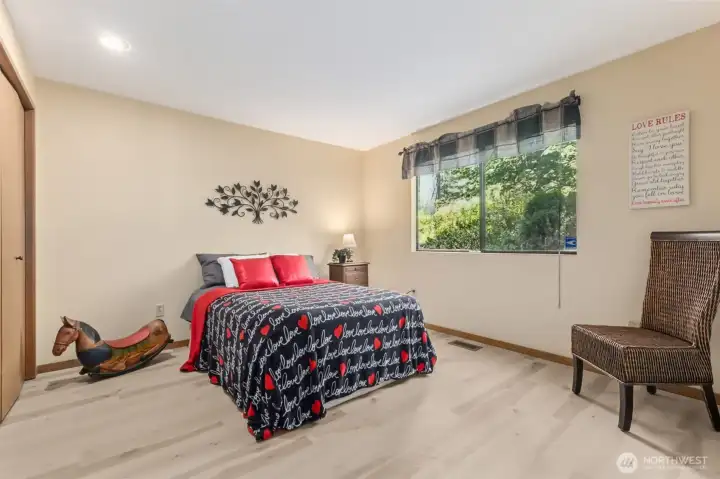
Bedroom #2
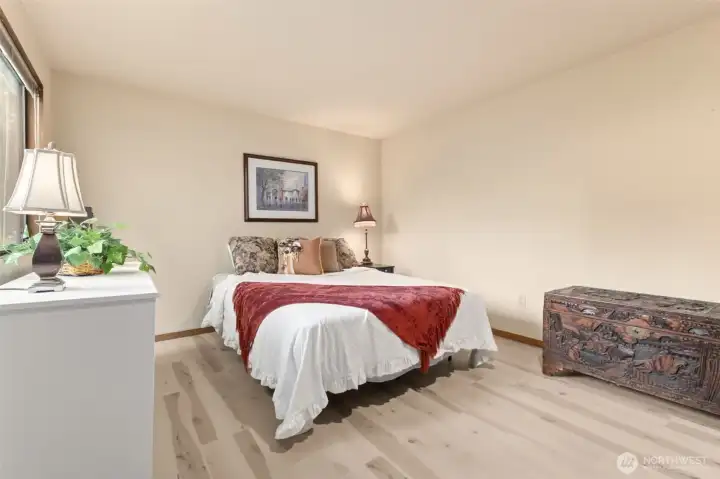
Bedroom #2
Bedroom #3
Bedroom #3
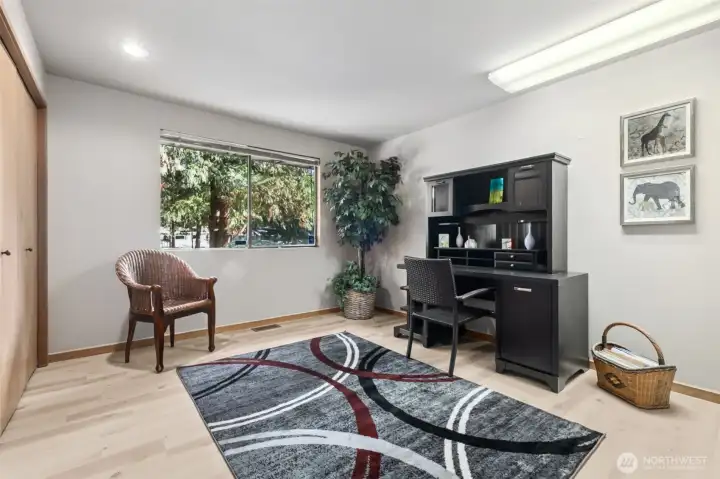
Flex room/office space or bedroom #4
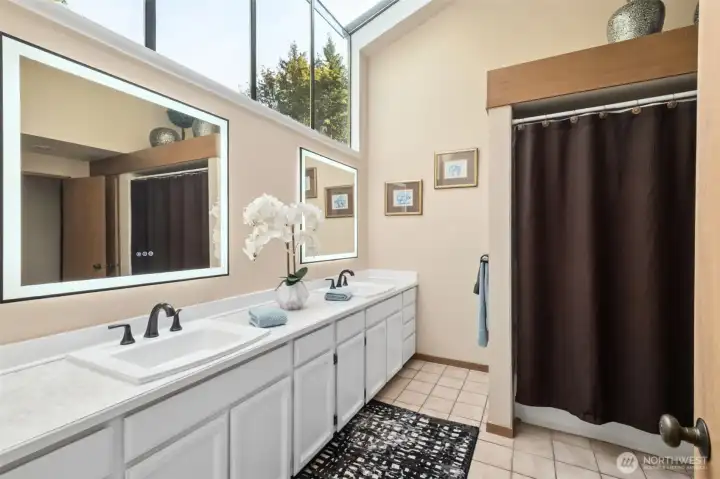
Hallway bathroom with wall/ceiling windows for great morning light.
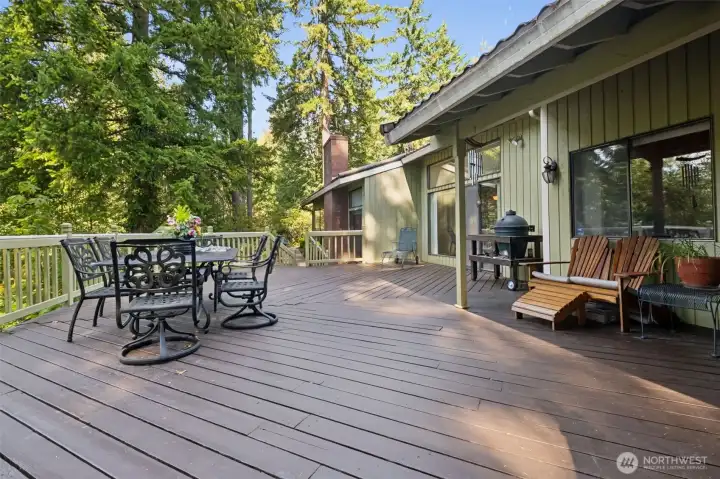
Large deck spans complete backside of home providing awesome entertaining space.
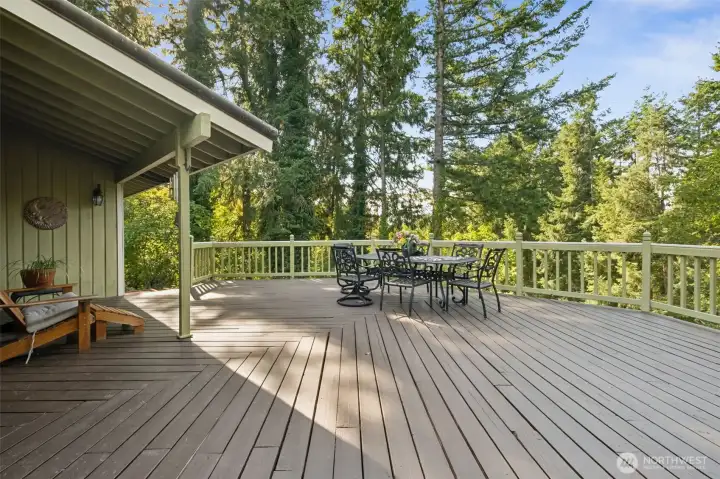
Rear deck space.
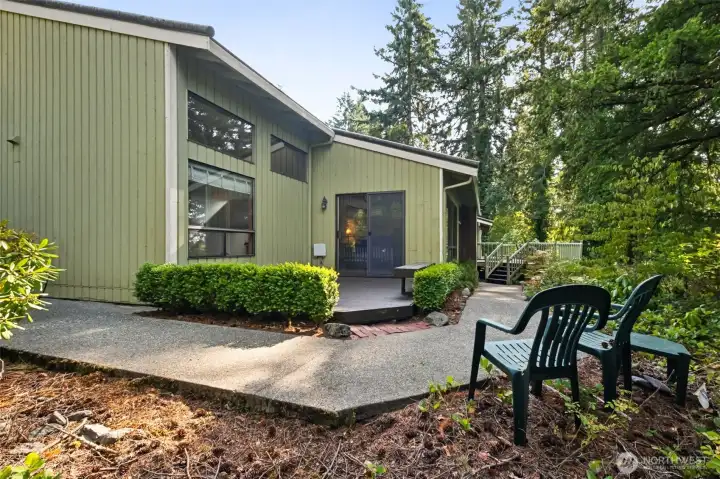
Rear deck space.
Private deck space for primary bedroom.
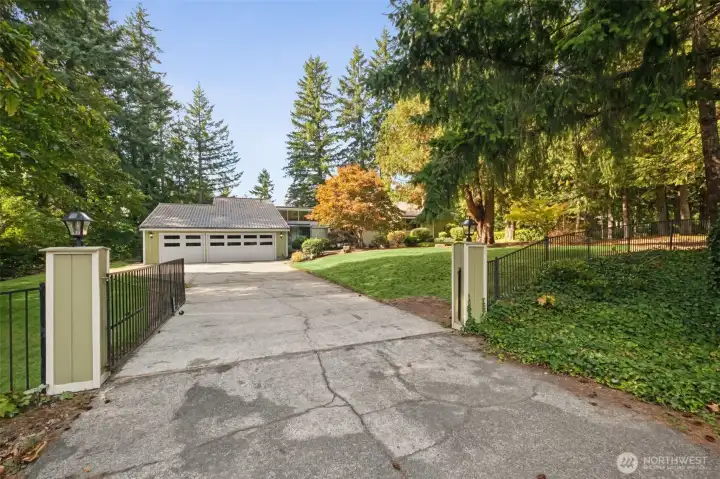
gated drive partially fences yard for pets.


NWMLS Courtesy of John L. Scott, Inc.
22505 241st Avenue SE
Maple Valley, WA 98038
$1,050,000
Residential
3 Beds
2.50 Baths
2800 SqFt
Pending
Share: Share to FacebookShare to TwitterShare to BlueSkyLinked inEmail
Located in the serene Highlands of Cedar River, this 2,800 sq ft multi-level home offers space, comfort, & style on a private .74-acre lot. Featuring 3 bedrooms plus a versatile flex room & 2.5 baths, this home is designed for modern living. The main level includes a welcoming entry, formal dining area, primary bedroom and a newly remodeled eat-in gourmet kitchen w/quartz countertops, new appliances & abundant storage. The sunken formal living room showcases vaulted ceilings, large windows that fill the space with natural light & a fireplace that creates a warm, inviting focal point. A separate family room offers additional space to gather, complete with its own fireplace. Enjoy outdoor living on the expansive deck space, perfect for entertaining or relaxing in a peaceful wooded setting. Additional highlights include a large laundry room & an 840 sq ft garage wired for a generator, with access to an oversized storage area above—ideal for future expansion or bonus space. A perfect blend of tranquility, functionality, and updated living in a desirable Maple Valley location including Tahoma schools. Effortless commuting with Hwy 18, Hwy 169 & I-90 within minutes.

Property Features

Community: Highlands
Multi Level
View: Territorial
Cable TV
Deck
Fenced-Partially
Gas Available
Gated Entry
Patio
Bus Line Nearby: Yes
Exterior: Brick
Exterior: Wood
Exterior: Wood Products
Roof: Metal
Parking: Driveway
Parking: Attached Garage
Year Built: 1978
2026 Taxes: $13772.00
Buyer Broker Comp.: 2.5%
Listing #: 2505302

Lot Details

Lot Size: 0.74 acres
Corner Lot
Cul-De-Sac
Paved

Appliances That Stay

Dishwasher
Double Oven
Dryer
Microwave
Refrigerator
Stove(s)/Range(s)
Washer

Interior

Bath Off Primary
Dining Room
Fireplace
Pantry
Vaulted Ceiling(s)
Walk-In Closet(s)
Water Heater
Wired for Generator
Dbl Pane/Storm Window
Cooling:
Heating: Forced Air
Electric
Natural Gas
Fireplaces: 2

Community Features

CCRs

Schools

District: Tahoma
Elem: Tahoma Elementary
Middle: Summit Trail Middle School
High: Tahoma Snr High
Call or Email:
Grace Wamwere

What's Near 22505 241st Avenue SE Maple Valley, WA 98038?

More Homes Near 22505 241st Avenue SE Maple Valley, WA 98038

Information is based on data available to the associate, including county records. The information has not been verified by the associate and all information presented should be verified by the buyer. Listings are provided by Northwest Multiple Listing Service as distributed by MLS GRID. The associate represented on this web site is not a multiple listing service but is a member of a local MLS.

DMCA Notice
Board of Ethics