PROPERTIES FOR SALE

11543 SE 84th Street #50 Newcastle, WA 98056

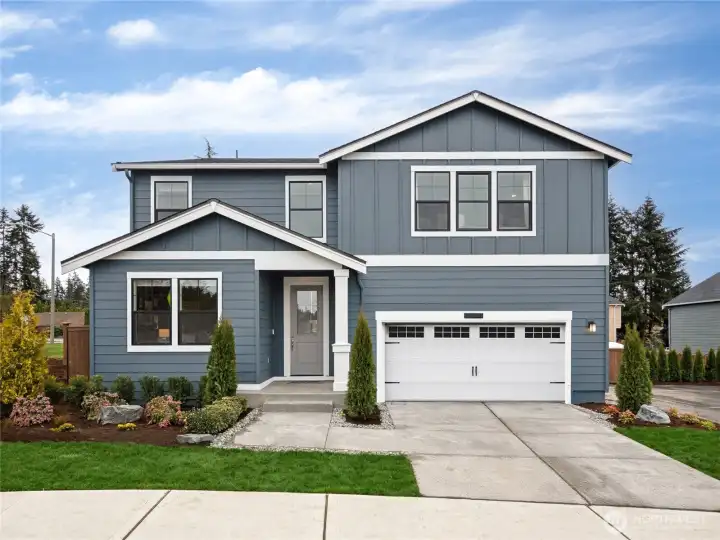
Very popular STAFFORD Plan on lot 39. Photo is representational. Actual home is under construction and finishes and colors will vary. See site agent for details. Popular Stafford Floorplan with 5 bed + Larger Bonus + 2.75 bath is here!
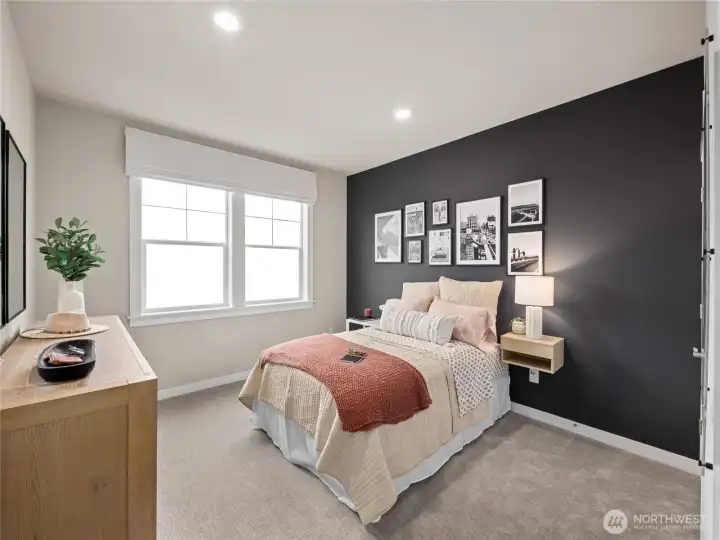
Bedroom/Office on main level with walk-in closet is one of the features makes this home desirable.   Photo is representational.  Actual home is under construction and finishes and colors will vary. See site agent for details.
Bedroom/Office on main level with walk-in closet is one of the features makes this home desirable. Photo is representational. Actual home is under construction and finishes and colors will vary. See site agent for details.
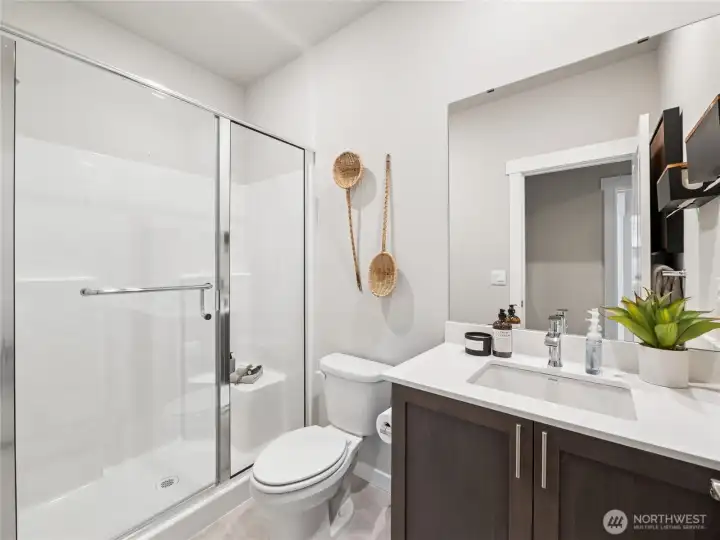
Main level bath has large walk-in shower.   Photo is representational. Actual home is under construction and finishes and colors will vary. See site agent for details.
Main level bath has large walk-in shower. Photo is representational. Actual home is under construction and finishes and colors will vary. See site agent for details.
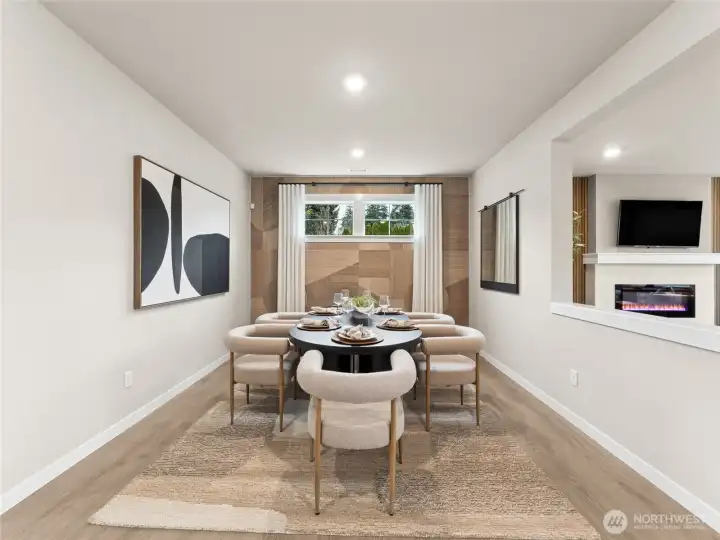
Very spacious dining room. Photo is representational. Actual home is under construction and finishes and colors will vary. See site agent for details.
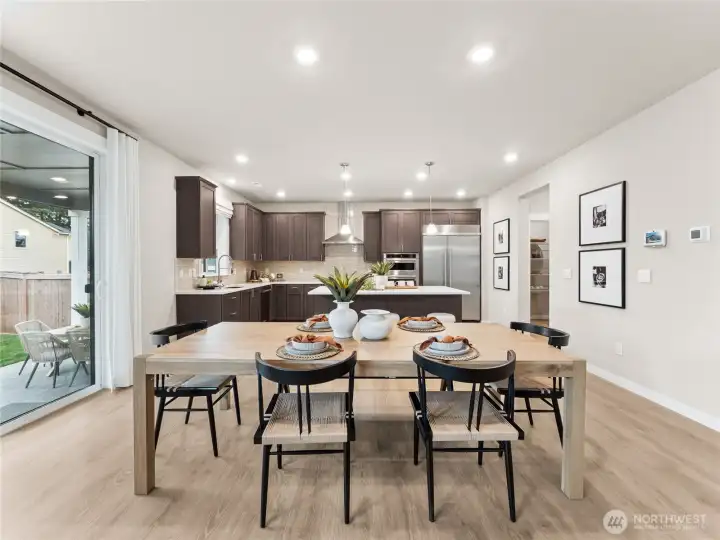
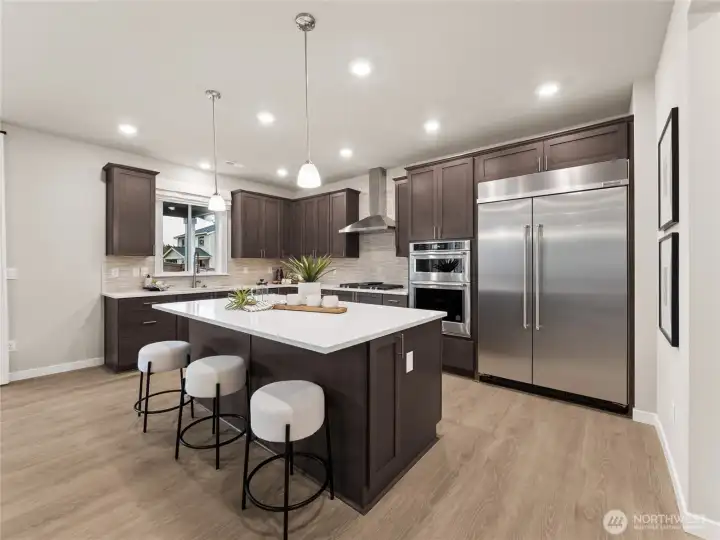
Great room with lots of windows to bring natural light int. Photo is representational. Actual home is under construction and finishes and colors will vary. See site agent for details.
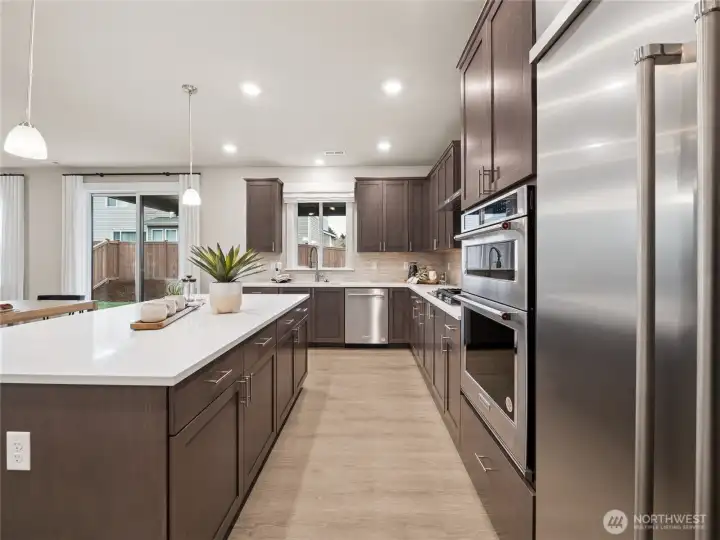
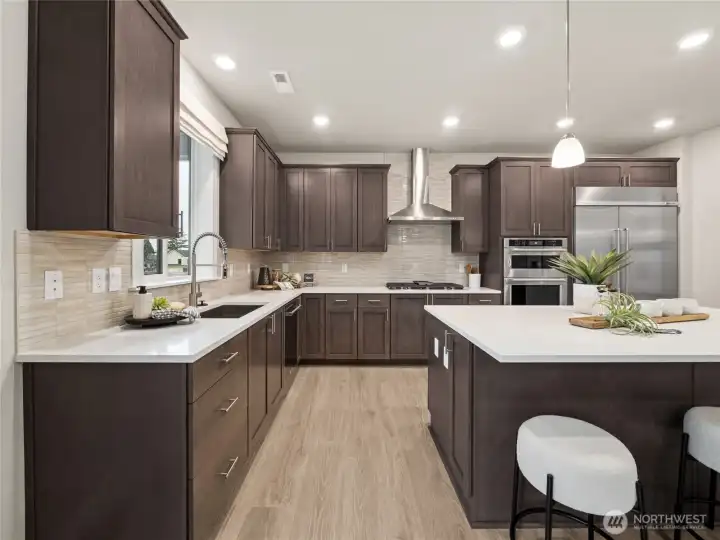
Large Great room can separate eating area. Photo is representational. Actual home is under construction and finishes and colors will vary. See site agent for details.
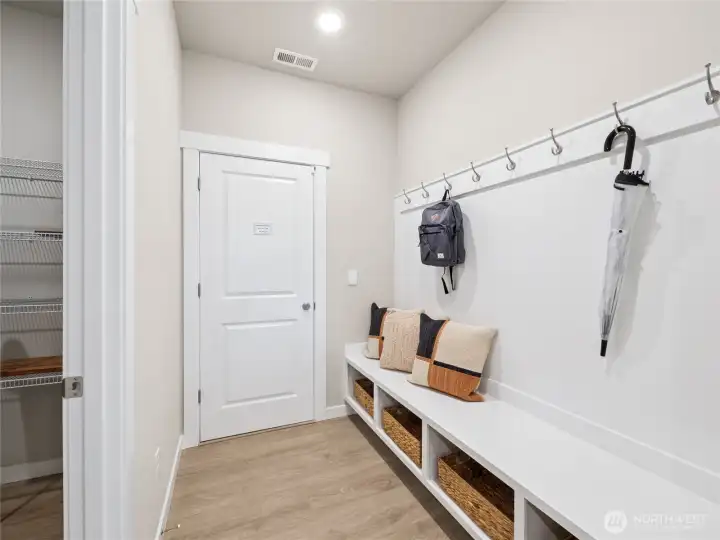
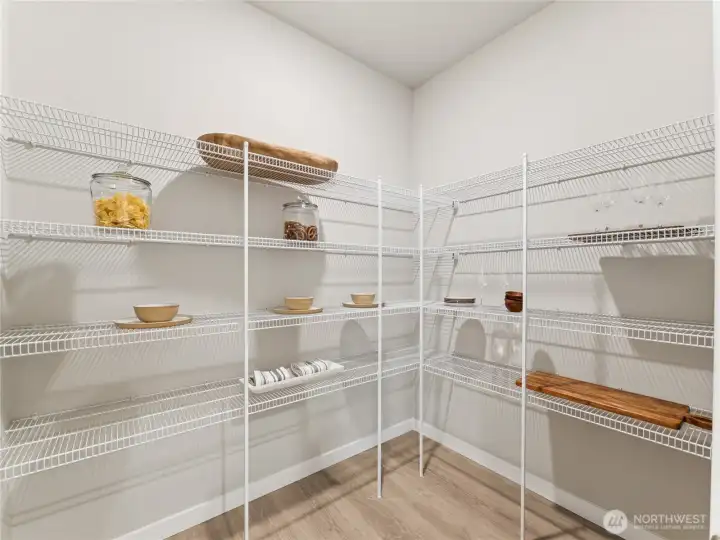
Gourmet Kitchen with upgraded appliances.   Check out the 48" included built-in Fridge. Photo is representational. Actual home is under construction and finishes and colors will vary. See site agent for details.
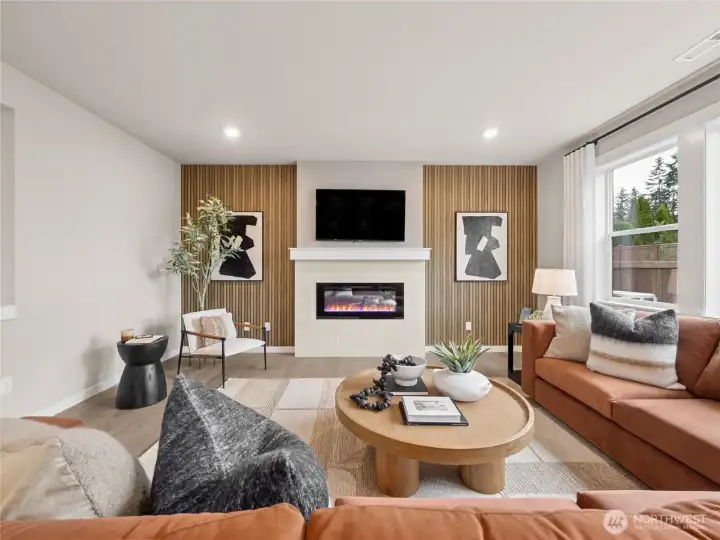
Gourmet Kitchen with upgraded appliances. Check out the 48" included built-in Fridge. Photo is representational. Actual home is under construction and finishes and colors will vary. See site agent for details.
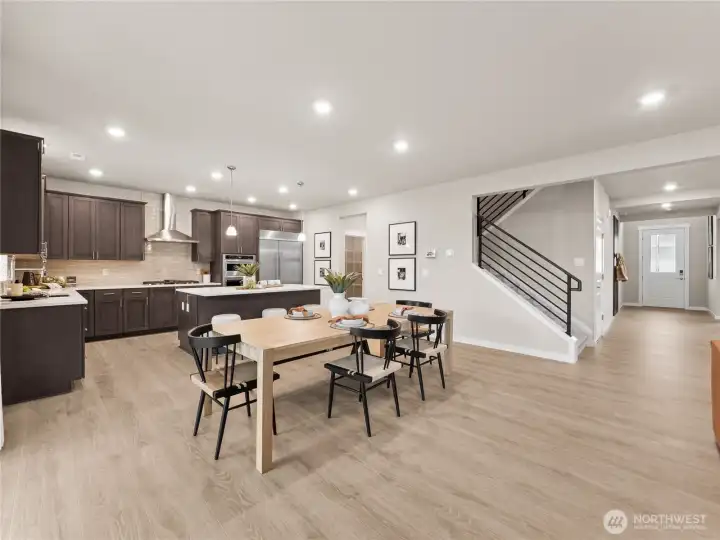
Another view of the spacious kitchen. Photo is representational. Actual home is under construction and finishes and colors will vary. See site agent for details.
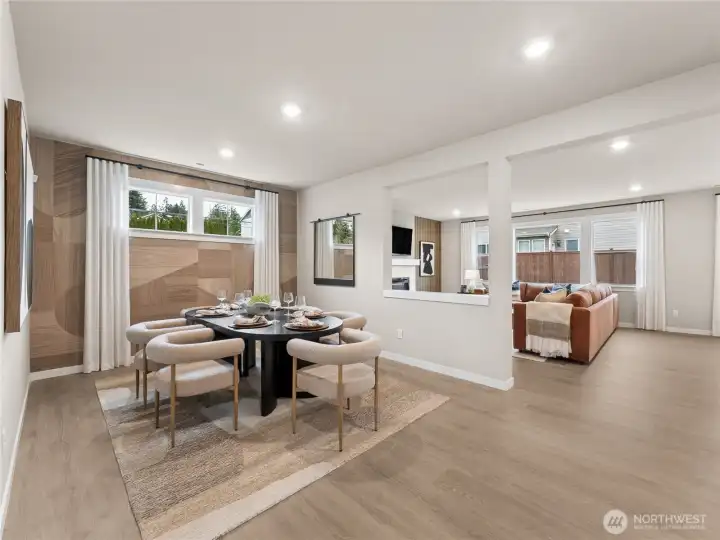
Check out all the cabinet space.  Photo is representational. Actual home is under construction and finishes and colors will vary. See site agent for details.
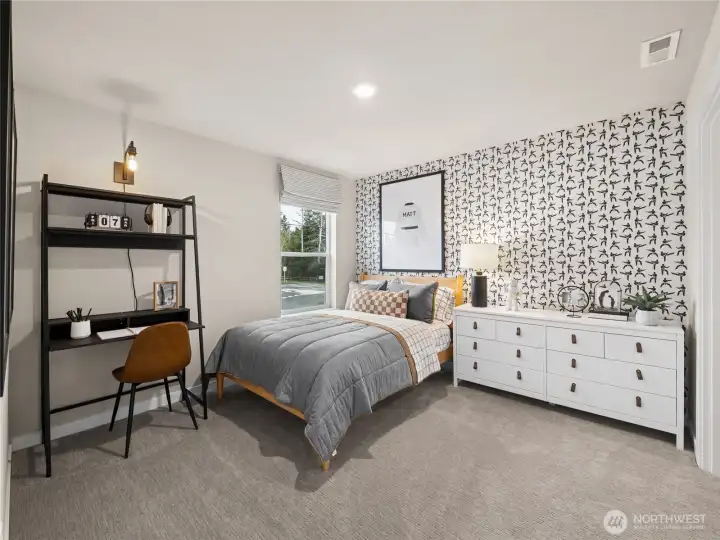
Check out all the cabinet space. Photo is representational. Actual home is under construction and finishes and colors will vary. See site agent for details.
Built-in dropzone with bench, cubbies, and coat hanging area.    Photo is representational. Actual home is under construction and finishes and colors will vary. See site agent for details.
Built-in dropzone with bench, cubbies, and coat hanging area. Photo is representational. Actual home is under construction and finishes and colors will vary. See site agent for details.
Large walk-in pantry off the kitchen/garage entry door.  Photo is representational. Actual home is under construction and finishes and colors will vary. See site agent for details.
Large walk-in pantry off the kitchen/garage entry door. Photo is representational. Actual home is under construction and finishes and colors will vary. See site agent for details.
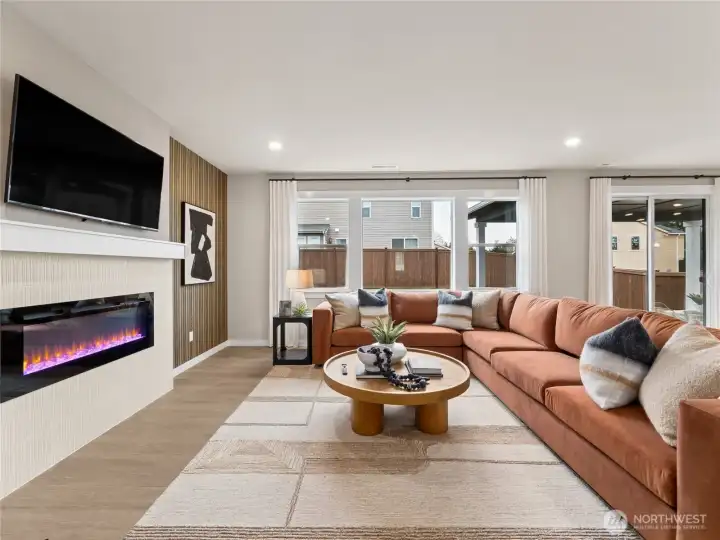
Open concept family room with cozy fireplace and loads of windows. Photo is representational. Actual home is under construction and finishes and colors will vary. See site agent for details.
Looking towards the kitchen with eating space and staircase. Photo is representational. Actual home is under construction and finishes and colors will vary. See site agent for details.
Over-looking at the dining room and family room.  Photo is representational. Actual home is under construction and finishes and colors will vary. See site agent for details.
Over-looking at the dining room and family room. Photo is representational. Actual home is under construction and finishes and colors will vary. See site agent for details.
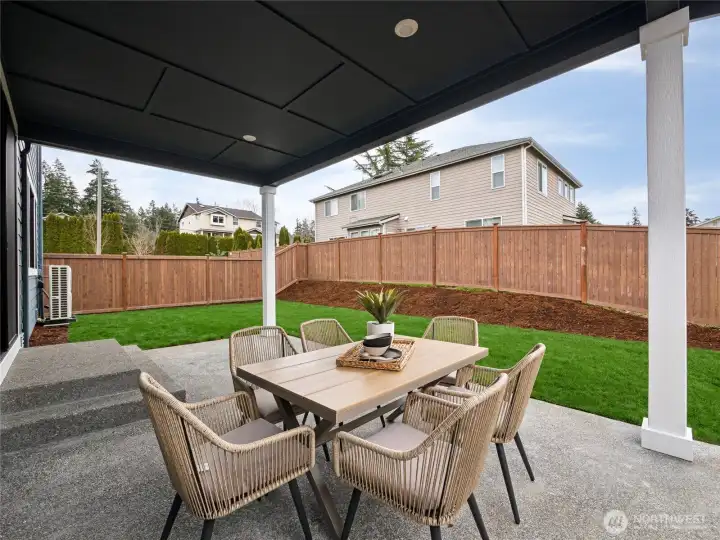
Some of the homes will be equipped with covered patio. Photo is representational. Actual home is under construction and finishes and colors will vary. See site agent for details.
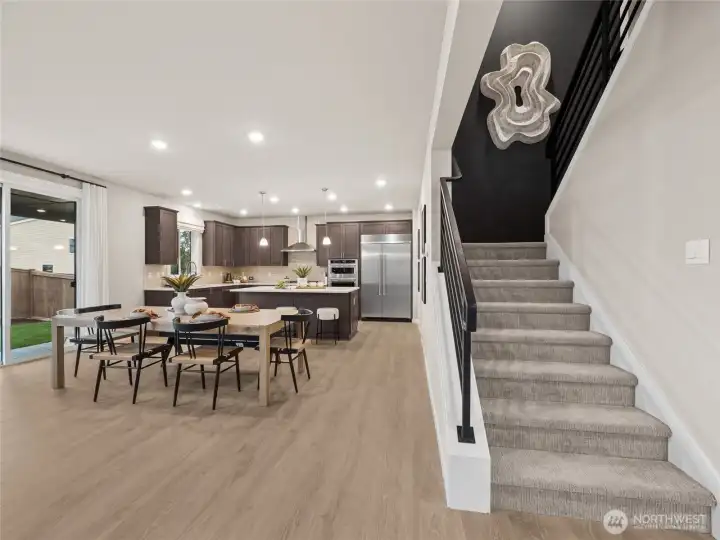
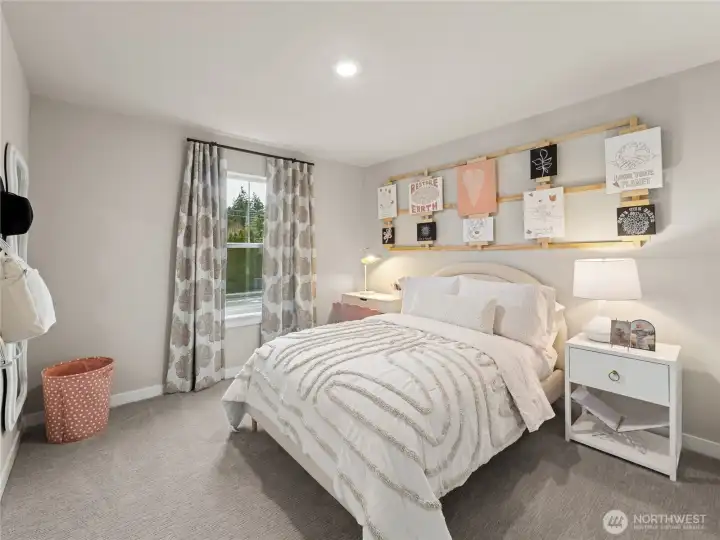
Spacious spare bedroom with walk-in closet. Photo is representational. Actual home is under construction and finishes and colors will vary. See site agent for details.
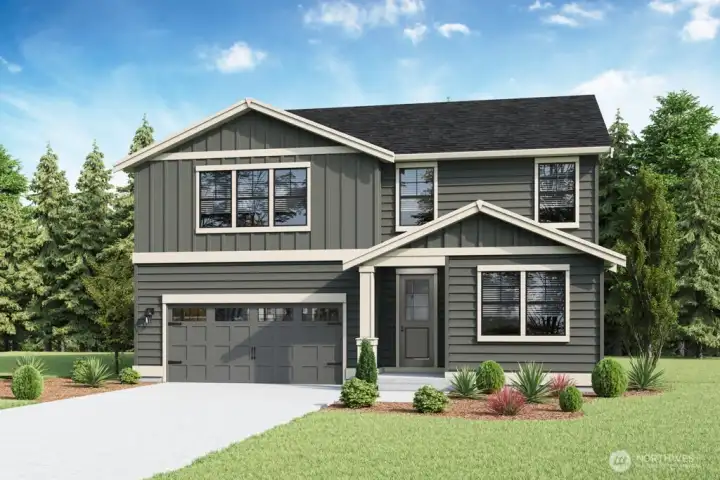
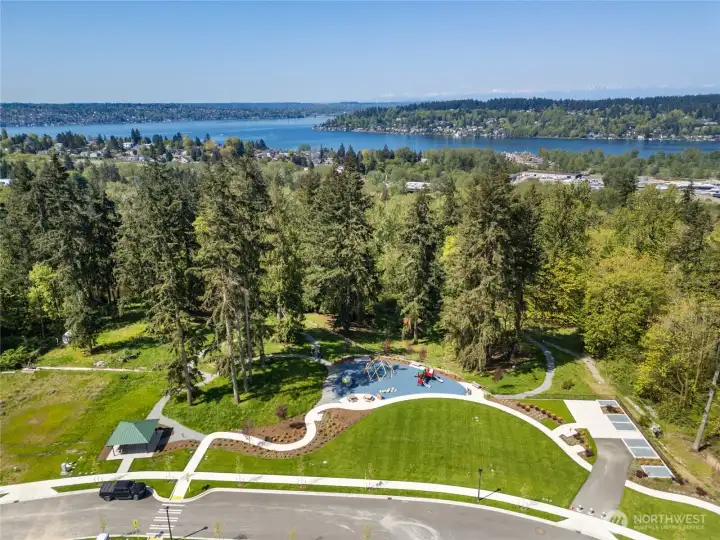
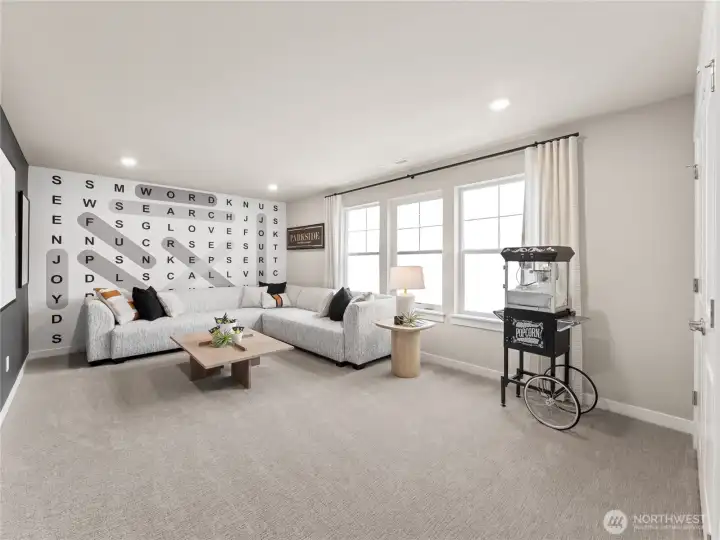
Bonus room or bedroom perfect for movies, games, or playroom. Photo is representational. Actual home is under construction and finishes and colors will vary. See site agent for details.
Spacious spare bedroom with walk-in closet. Photo is representational. Actual home is under construction and finishes and colors will vary. See site agent for details.
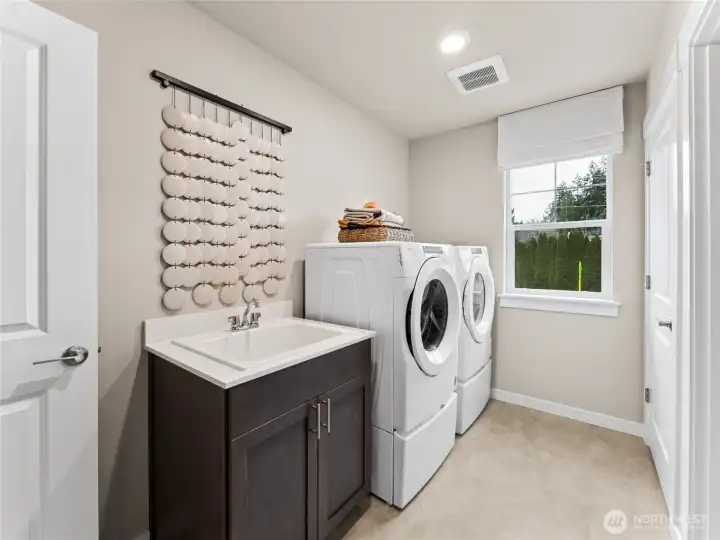
Utility room with sink, and an additional dor leading into primary closet. Photo is representational. Actual home is under construction and finishes and colors will vary. See site agent for details.
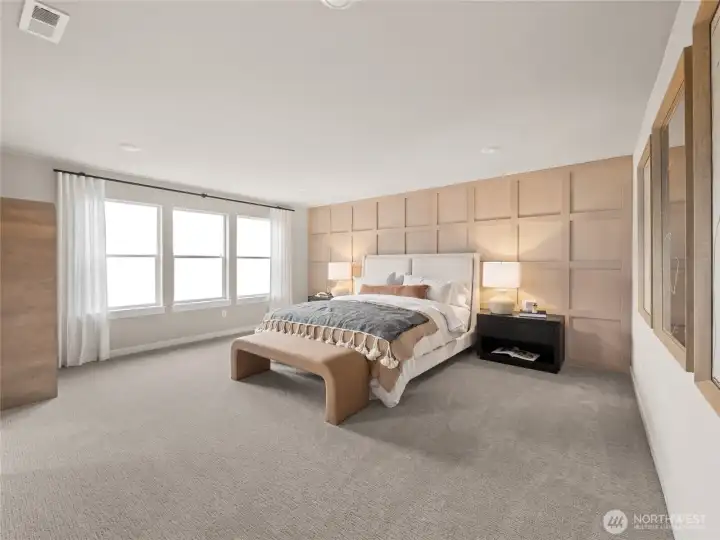
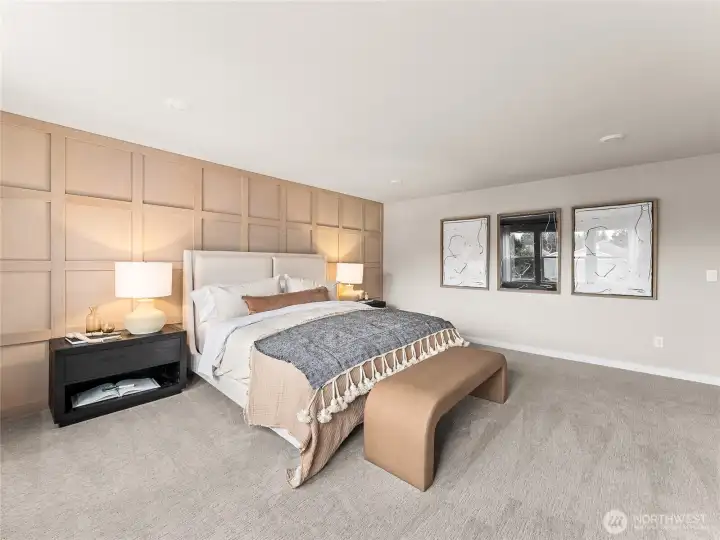
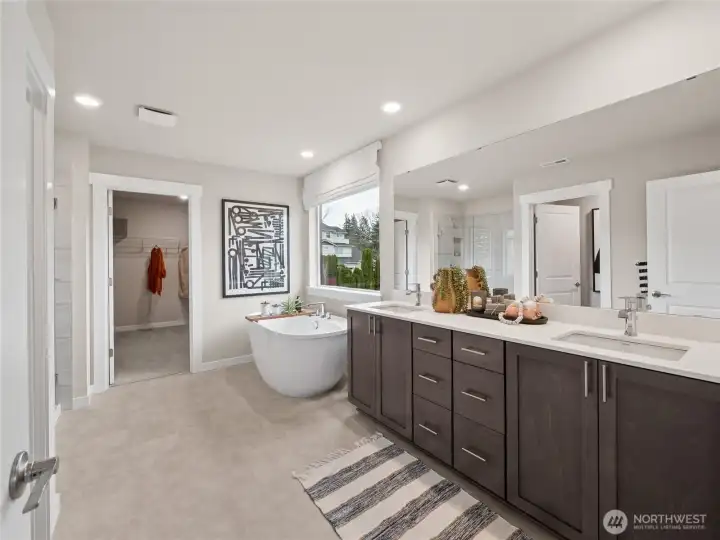
Spacious primary bedroom suite with attached 5-piece bath.  Larges windows to let natural light in.  Photo is representational. Actual home is under construction and finishes and colors will vary. See site agent for details.
Spacious primary bedroom suite with attached 5-piece bath. Larges windows to let natural light in. Photo is representational. Actual home is under construction and finishes and colors will vary. See site agent for details.
Another great view of the primary bedroom. Photo is representational. Actual home is under construction and finishes and colors will vary. See site agent for details.
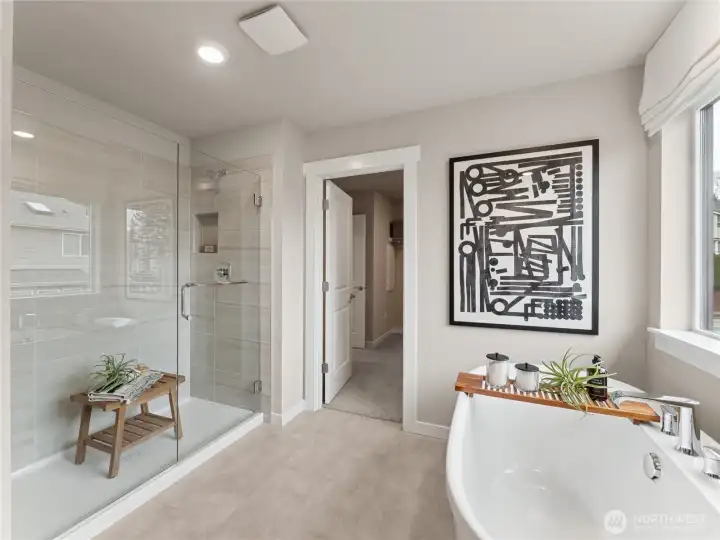
5-piece primary bath with attached walk-in closet. Photo is representational. Actual home is under construction and finishes and colors will vary. See site agent for details.
Check out the huge walk-in shower. Photo is representational. Actual home is under construction and finishes and colors will vary. See site agent for details.
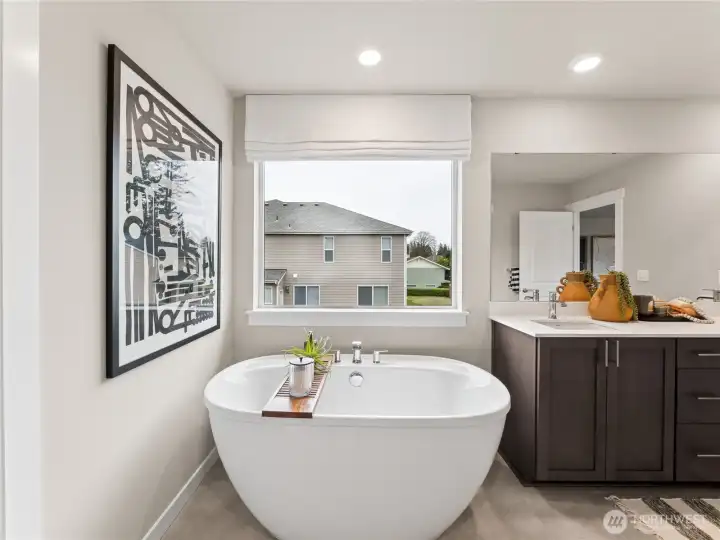
Beautiful soaking tub by the window. Photo is representational. Actual home is under construction and finishes and colors will vary. See site agent for details.
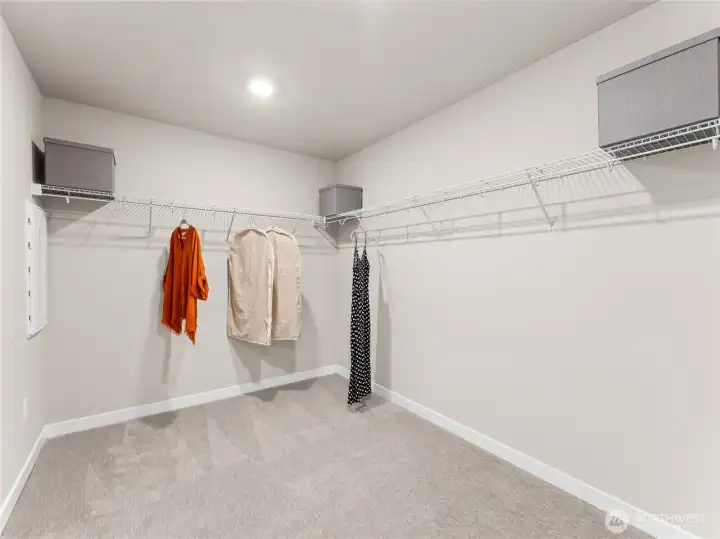
Huge walk-in closet off the primary bedroom. Photo is representational. Actual home is under construction and finishes and colors will vary. See site agent for details.
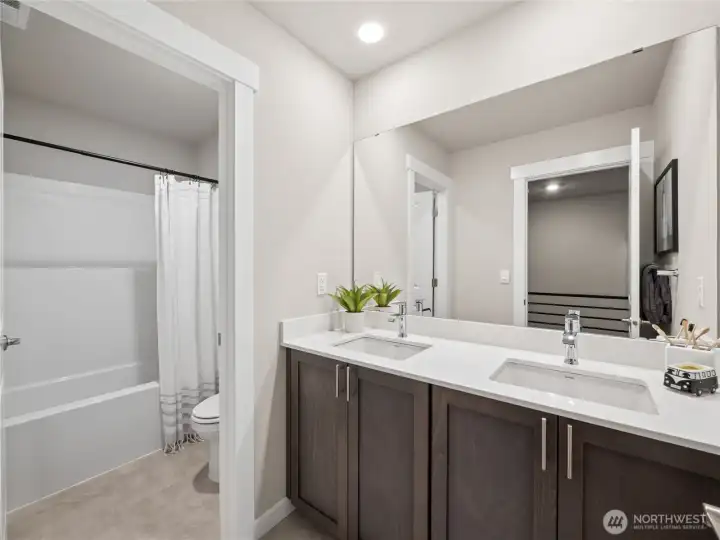
Hall bath with double sink vanity.  Notice the door separating the sink and the shower to allow multiple people to get ready for the day. Photo is representational. Actual home is under construction and finishes and colors will vary. See site agent for details.
Hall bath with double sink vanity. Notice the door separating the sink and the shower to allow multiple people to get ready for the day. Photo is representational. Actual home is under construction and finishes and colors will vary. See site agent for details.
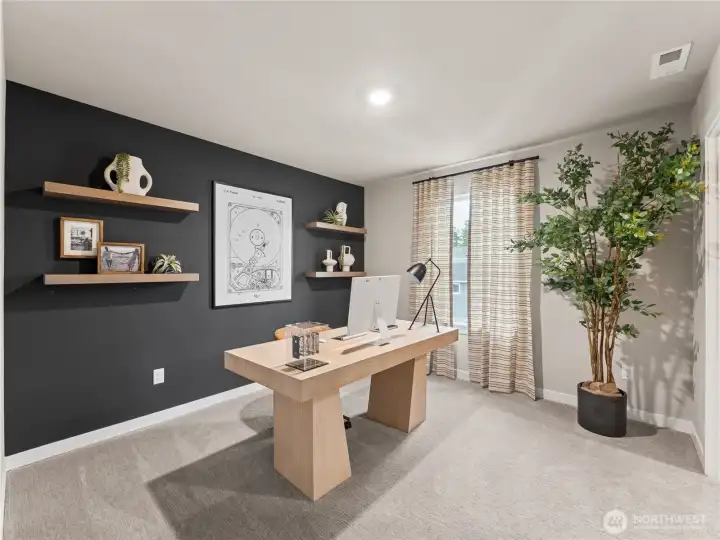
Another spare bedroom with walk-in closet. Photo is representational. Actual home is under construction and finishes and colors will vary. See site agent for details.
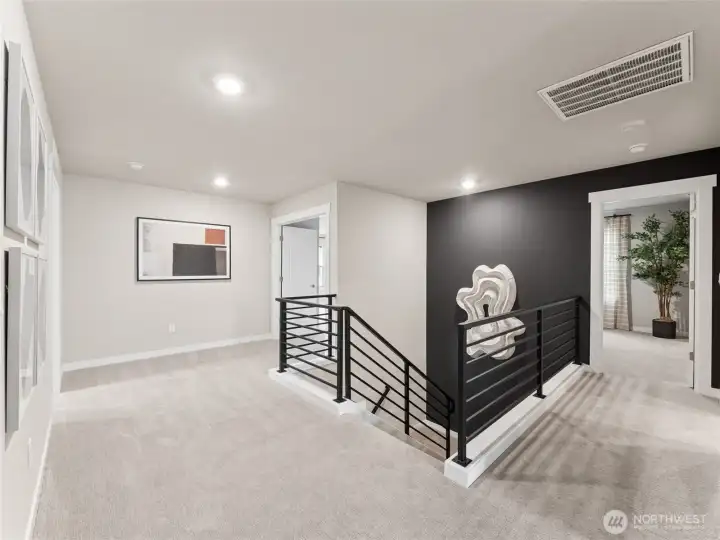
Metal open railing.  Photo is representational. Actual home is under construction and finishes and colors will vary. See site agent for details.
Metal open railing. Photo is representational. Actual home is under construction and finishes and colors will vary. See site agent for details.
Metal open railing.  Photo is representational. Actual home is under construction and finishes and colors will vary. See site agent for details.
Metal open railing. Photo is representational. Actual home is under construction and finishes and colors will vary. See site agent for details.
Photo is representational. Actual home is under construction and finishes and colors will vary. See site agent for details.
Arial view of the lake Washington
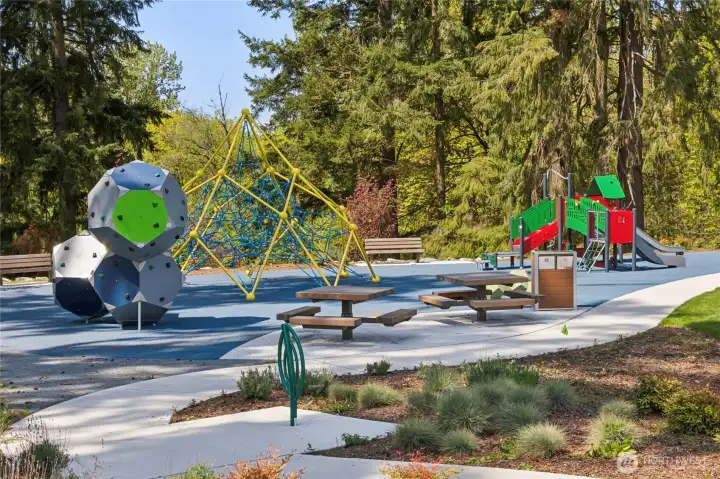
Parkside at May Creek playground.
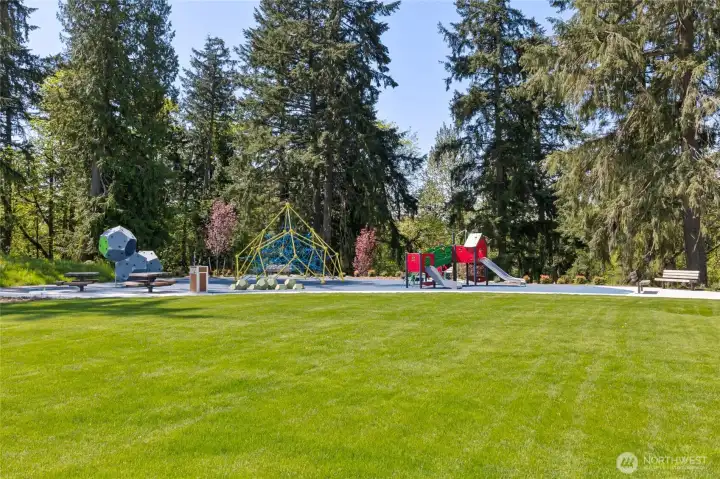
Anther view of the play ground.
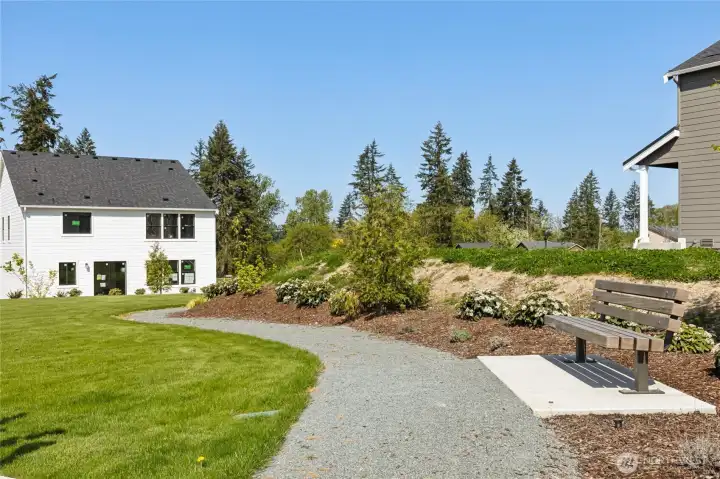
Parkside at May Creek community walking path.


NWMLS Courtesy of D.R. Horton
11543 SE 84th Street #50
Newcastle, WA 98056
$1,888,000
Residential
5 Beds
2.75 Baths
3259 SqFt
Pending
Share: Share to FacebookShare to TwitterShare to BlueSkyLinked inEmail
Here is your chance to own this beautiful former MODEL home! The STAFFORD plan is now available at Parkside at May Creek in Newcastle! Bright North facing home features a large pen concept great room and modern kitchen with GAS COOKING, a hood vent, 48" built-in fridge, Washer & Dryer, main level bed with 3/4 bath, dining & family room, a large bonus room perfect for a home theater/playroom, EV charging! Fully landscaped, fenced yard, with large, covered patio with lots of natural light! Community has a playground, pavilion, & walking trails to enjoy. Minutes from Lake Washington & close to shopping, dining, entertainment, & offers an easy commute to East side! Smart home features included. Buyers must register their broker on site at their first visit, including open houses.

Property Features

Community: Newcastle
2 Story
Cable TV
Electric Car Charging
Fenced-Fully
Gas Available
High Speed Internet
Patio
New Construction: Yes
Exterior: Cement Planked
Exterior: Wood
Exterior: Wood Products
Roof: Composition
Roof: Metal
Parking: Attached Garage
Year Built: 2025
HOA Dues: $180
2025 Taxes: $0.00
Buyer Broker Comp.: 2.0%
Listing #: 2505152

Lot Details

Lot Size: 0.12 acres
Corner Lot
Curbs
Paved
Sidewalk

Appliances That Stay

Dishwasher
Disposal
Dryer
Microwave
Refrigerator
Stove(s)/Range(s)
Washer

Interior

Dining Room
Fireplace
French Doors
Pantry
Vaulted Ceiling(s)
Walk-In Closet(s)
Water Heater
Dbl Pane/Storm Window
Cooling: Forced Air, Heat Pump
Heating: Heat Pump, Forced Air
Electric
Fireplaces: 1

Community Features

CCRs
Park
Playground
Trail(s)

Schools

District: Renton
Elem: Buyer To Verify
Middle: Buyer To Verify
High: Buyer To Verify
Call or Email:
Grace Wamwere

What's Near 11543 SE 84th Street #50 Newcastle, WA 98056?

More Homes Near 11543 SE 84th Street #50 Newcastle, WA 98056

Information is based on data available to the associate, including county records. The information has not been verified by the associate and all information presented should be verified by the buyer. Listings are provided by Northwest Multiple Listing Service as distributed by MLS GRID. The associate represented on this web site is not a multiple listing service but is a member of a local MLS.

DMCA Notice
Board of Ethics