PROPERTIES FOR SALE

4720 Parkview Lane Mount Vernon, WA 98274

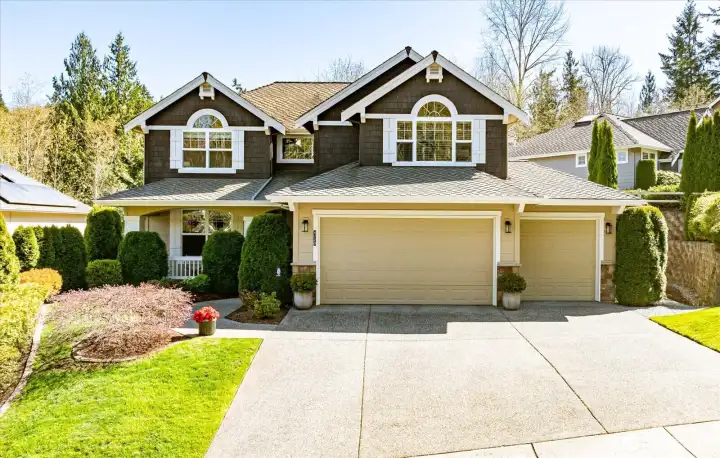
Welcoming curb appeal with mature landscaping and a peaceful neighborhood setting.
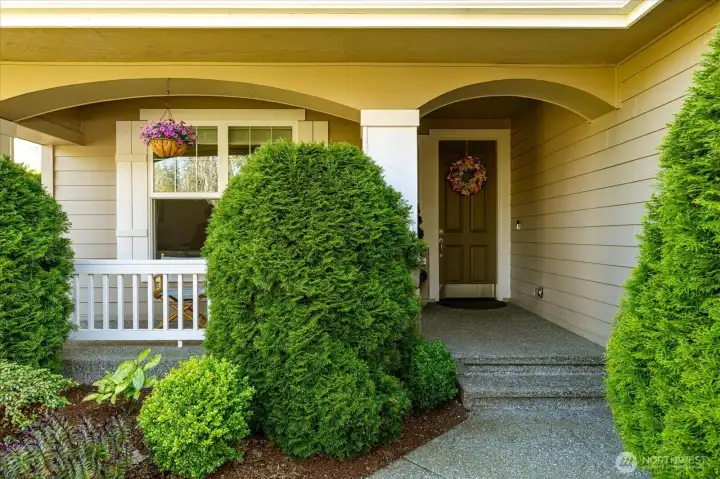
Beautifully maintained exterior with inviting entry and timeless appeal
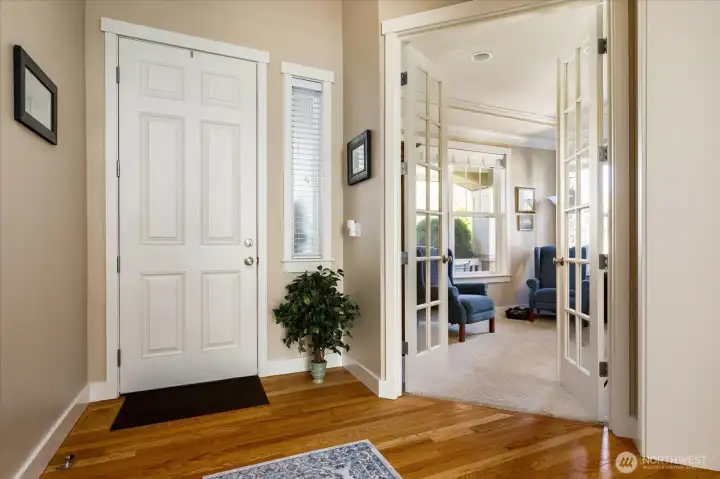
Step inside to a warm and inviting entry filled with natural light
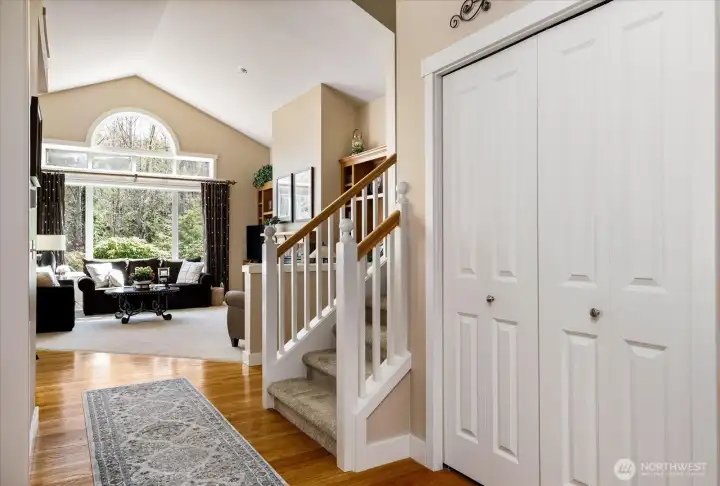
Light-filled entry creating a seamless transition into the main living spaces
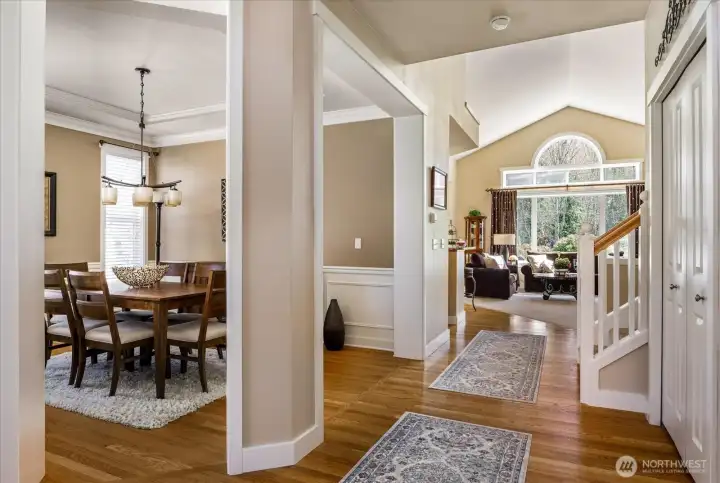
thoughtful layout that immediately feels like home
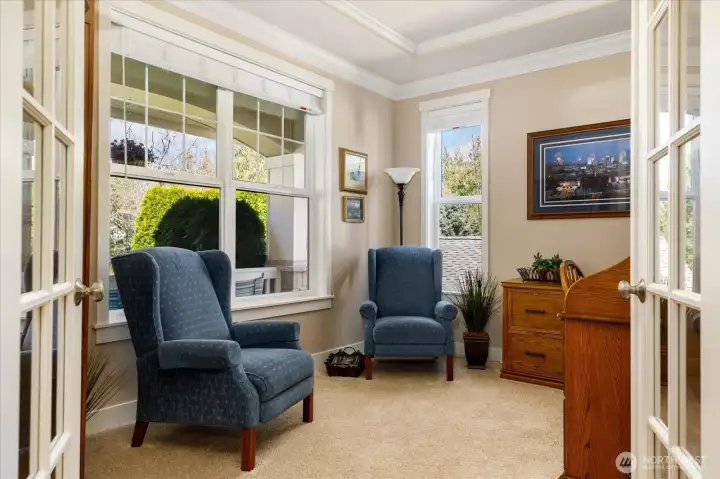
Light filled office with French doors
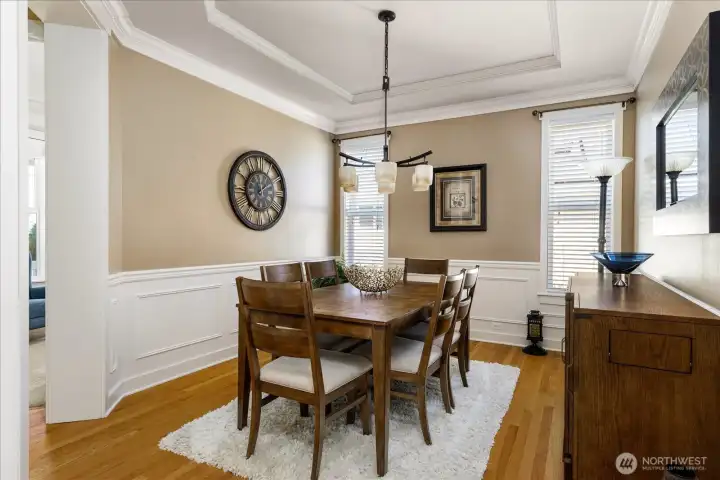
Dining space ideal for gatherings, holidays, and everyday meals
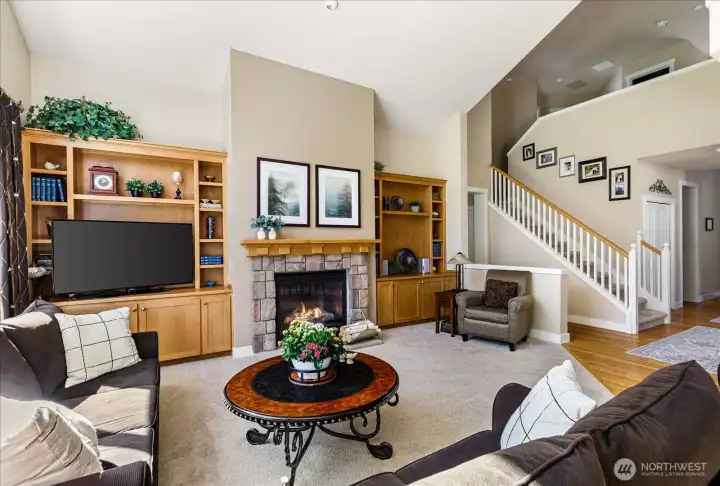
Spacious living room with abundant natural light and a comfortable flow
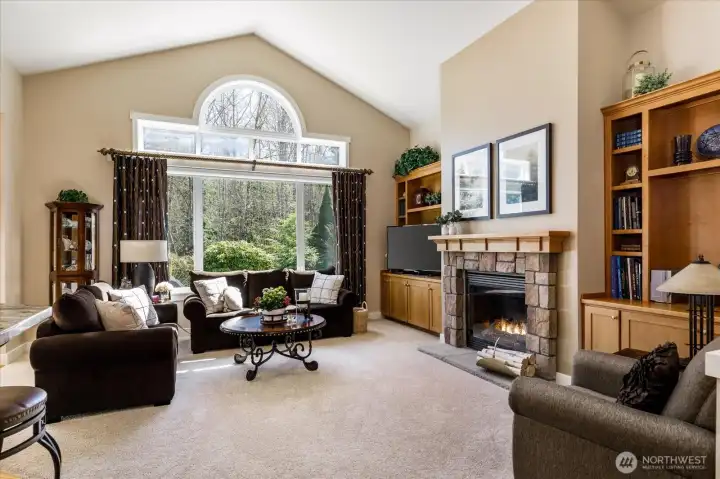
Cozy yet open living area, perfect for everyday living and entertaining
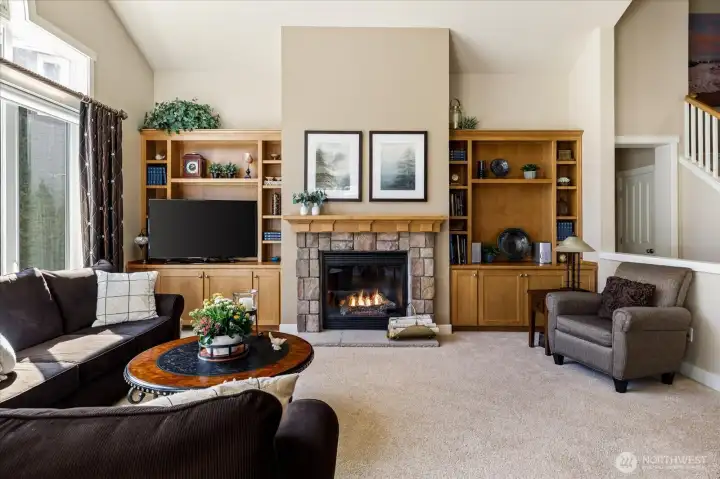
A welcoming gathering space anchored by warmth and functionality
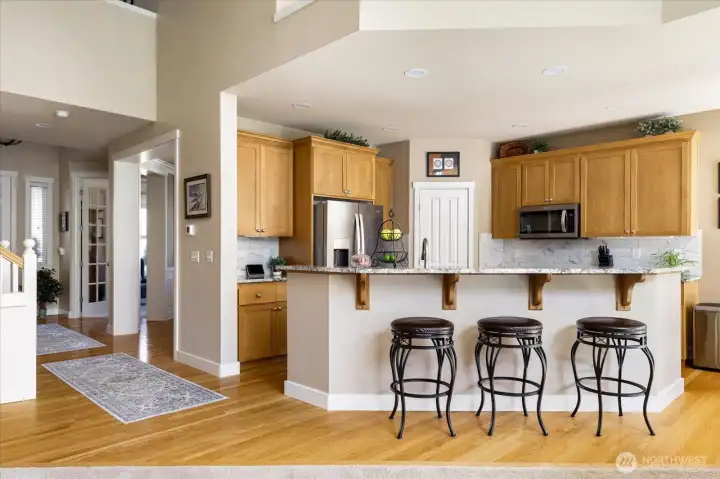
Bright and functional kitchen overlooking the main living areas
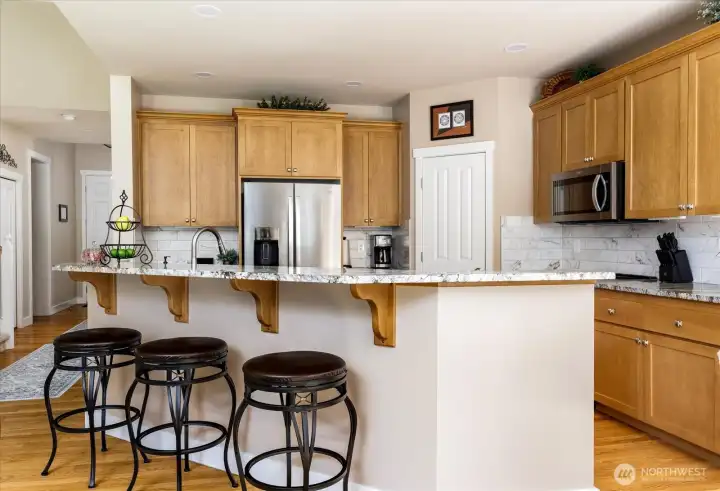
Kitchen refresh in 2023/2024 - new granite countertops, backsplash, sink & faucet. Upgraded appliances.
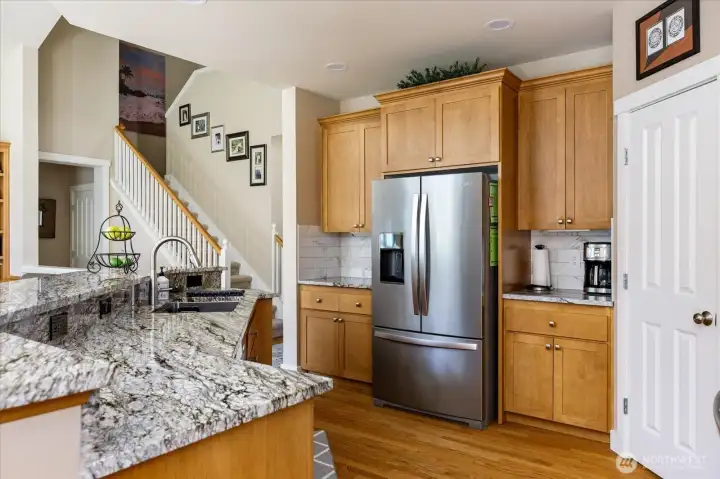
Open layout kitchen
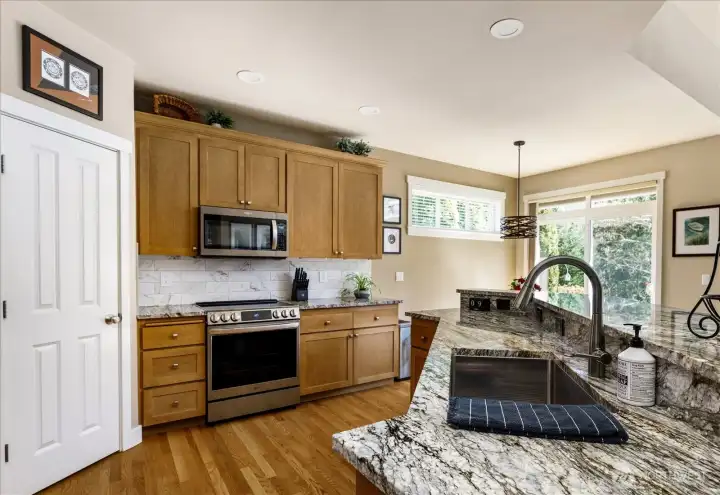
Open layout kitchen
Plenty of cabinet space and walk in pantry
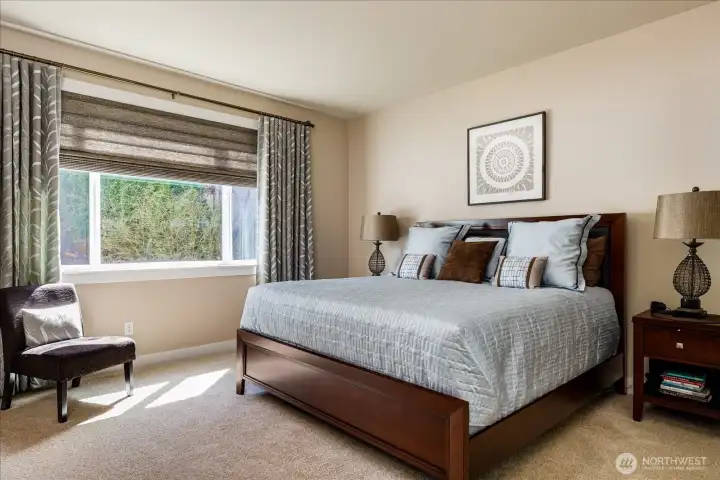
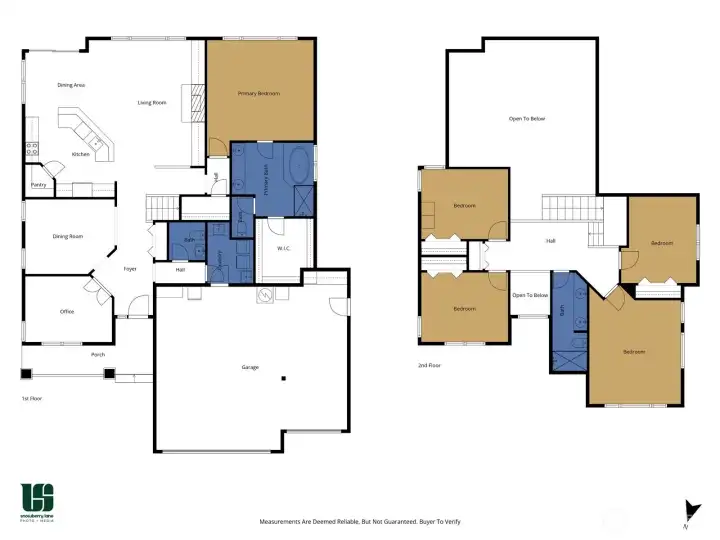
Spacious main level primary bedroom with full bath & walk in closet
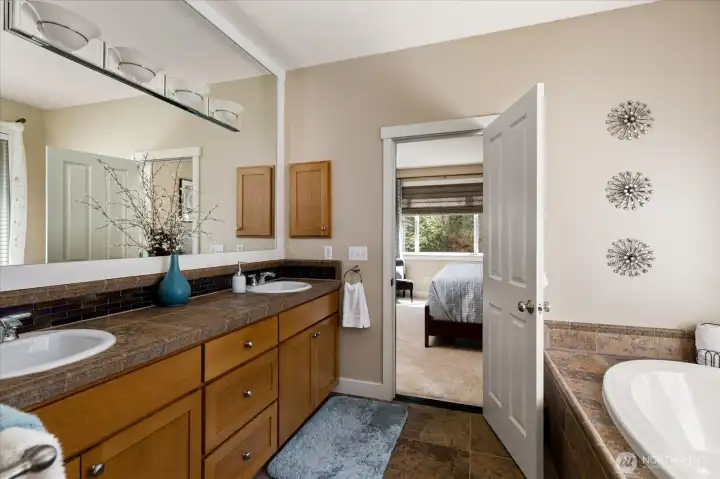
Primary full bath
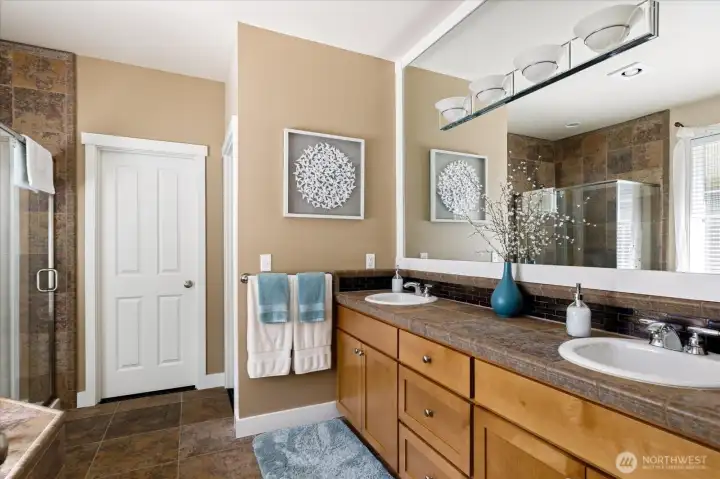
Primary full bath
Primary full bath leads to walk in closet
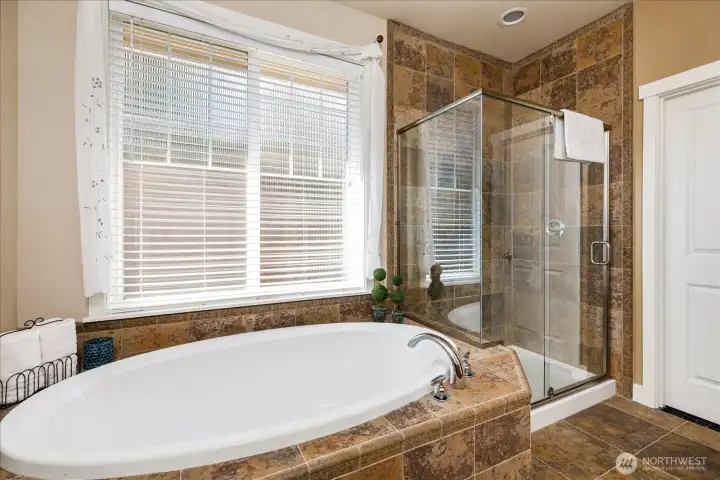
Primary bath sunken tub
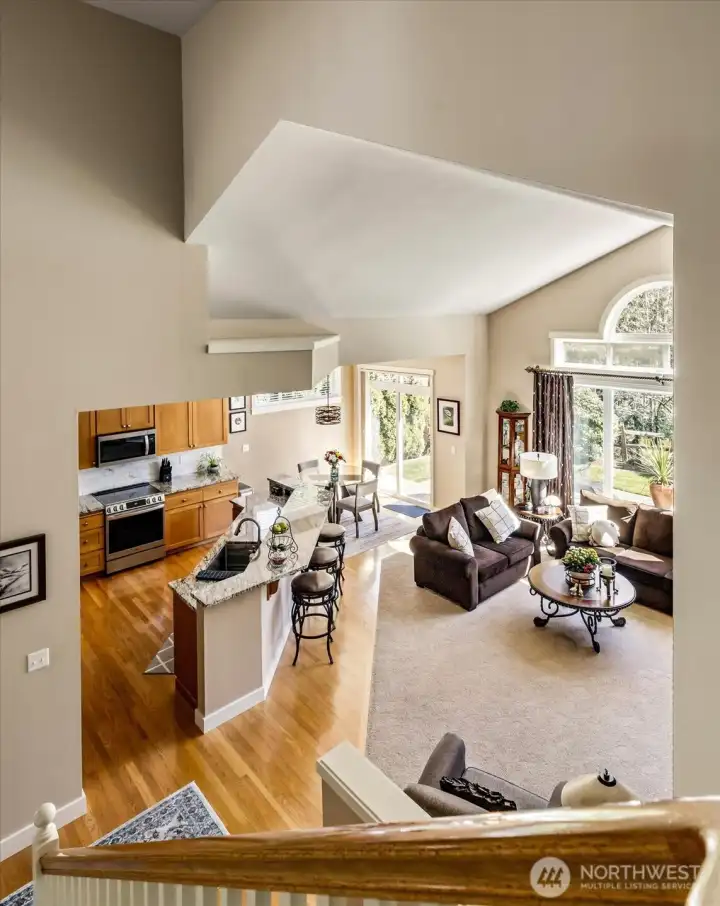
View from landing to main level
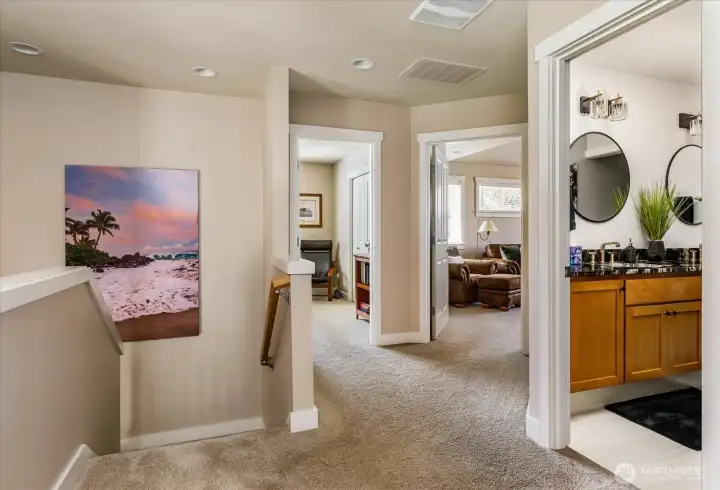
Well appointed and light filled upper level features 3 bedrooms, full bath and rec/media/living room area
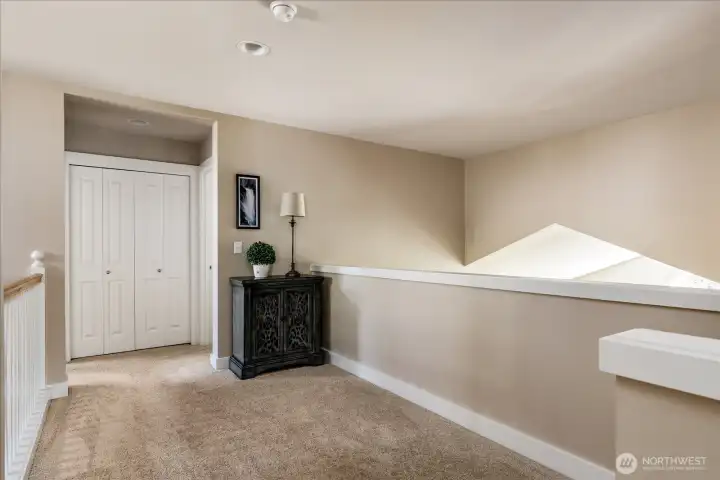
Upper level hallway area
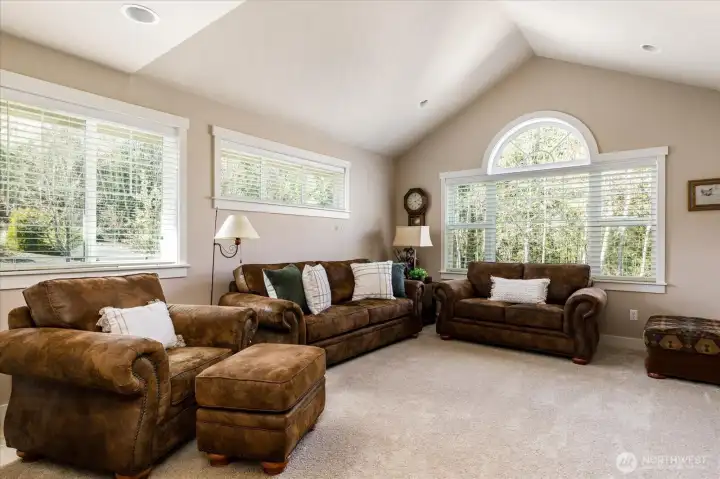
Living/media/rec room on upper level - very versatile
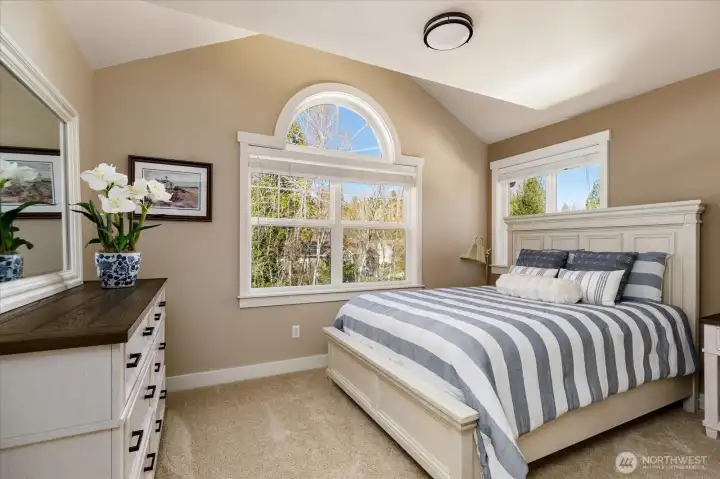
Spacious bedroom on upper level faces west
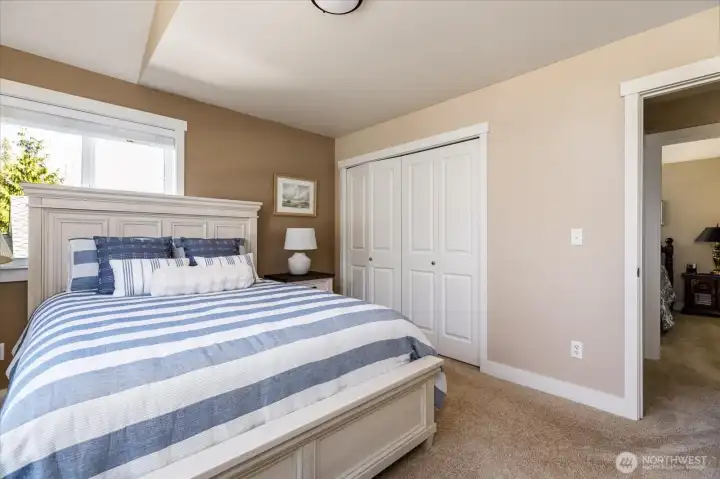
Upper level bedroom 2
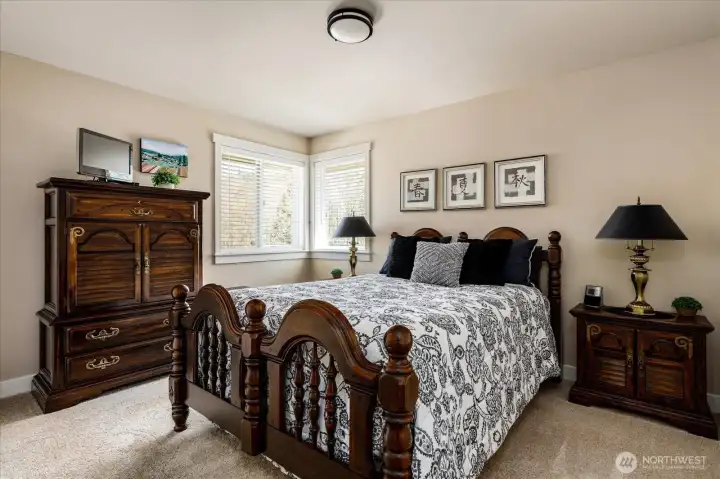
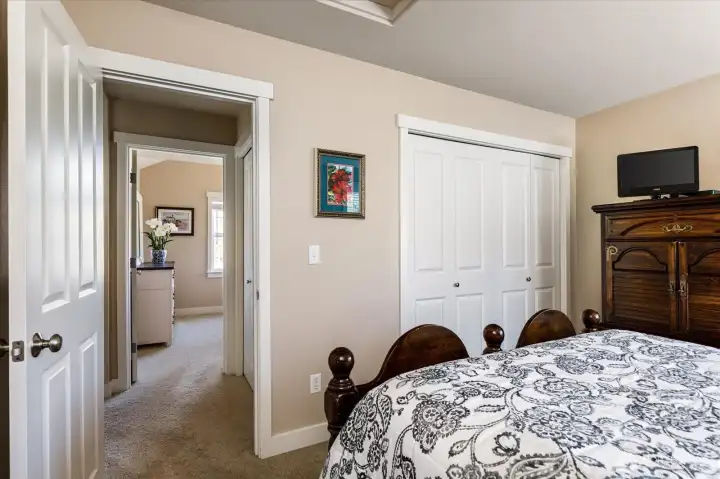
Upper level bedroom 3
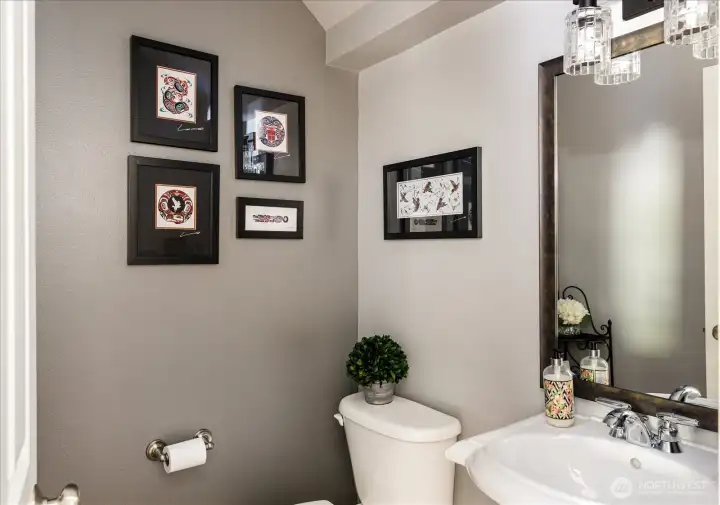
Half bath on main level
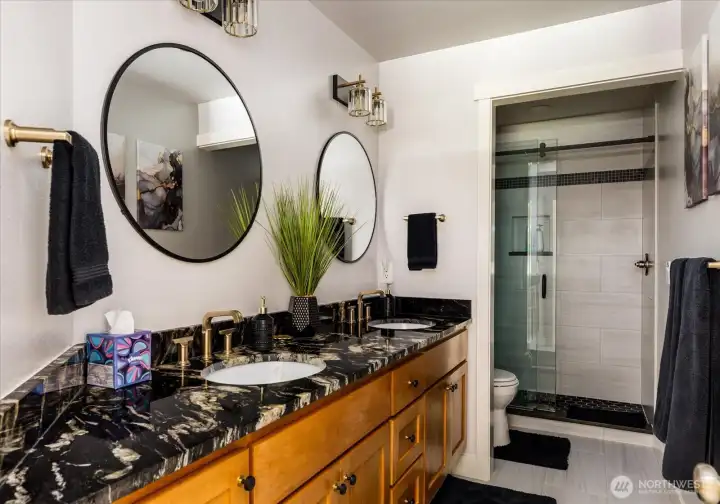
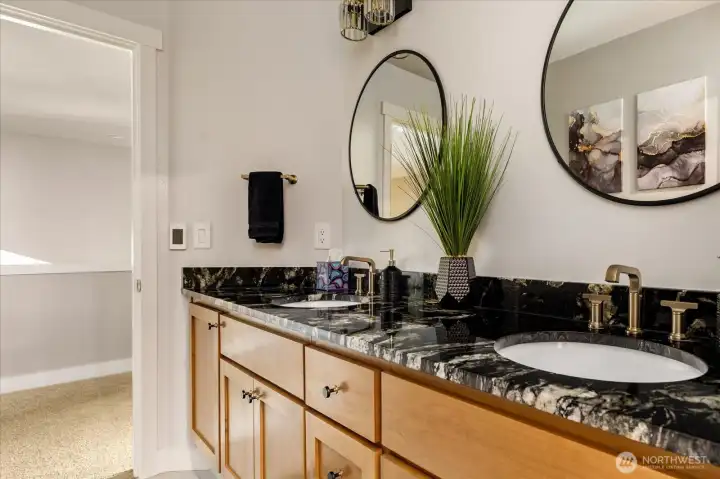
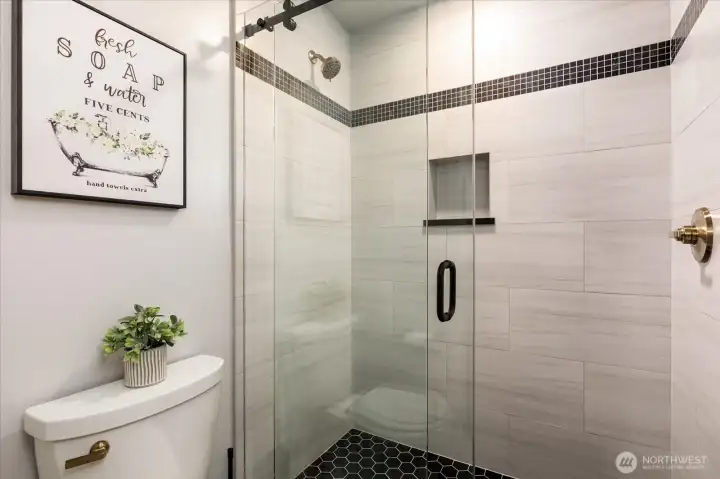
Upper level full bath - completely remodeled 2023/2024
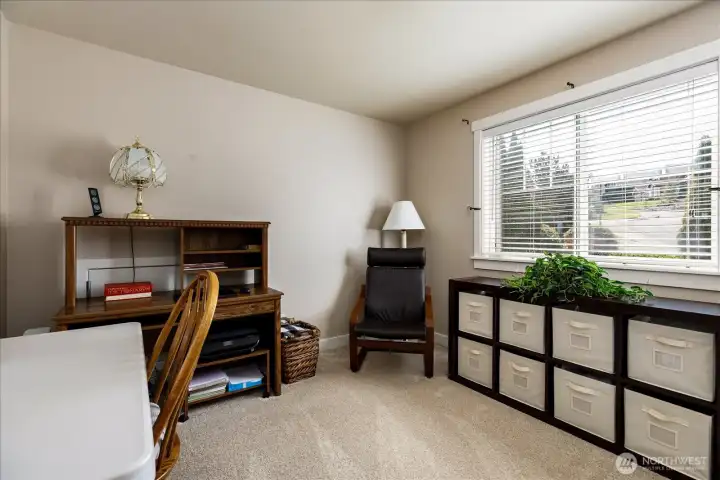
Upper level bedroom 1
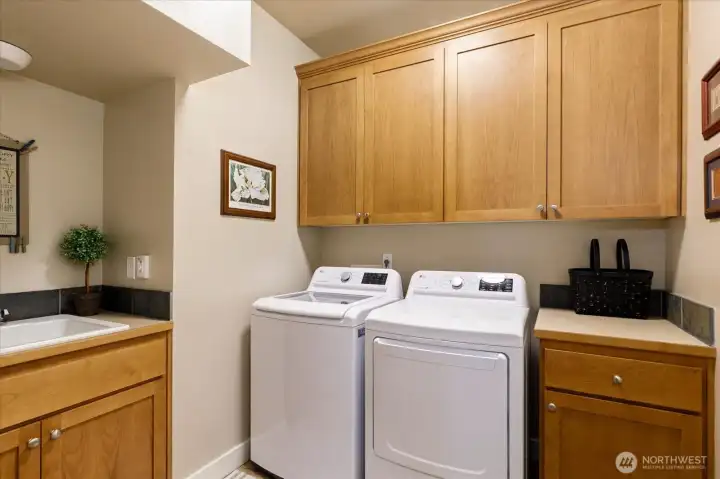
Main level utility room with sink off garage
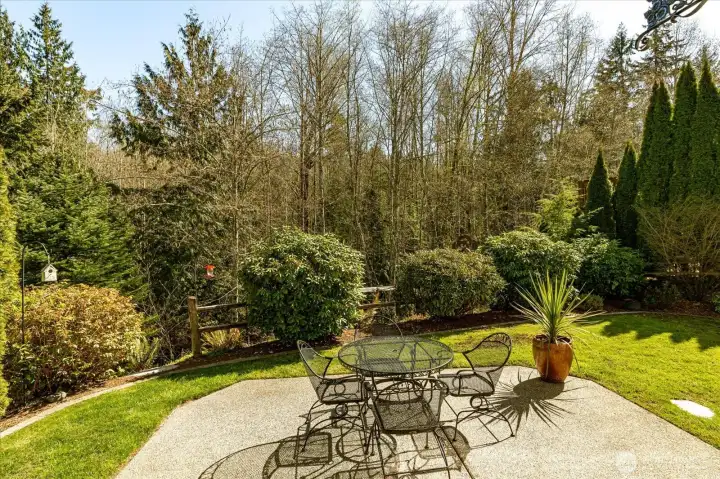
Private backyard with greenbelt for added privacy
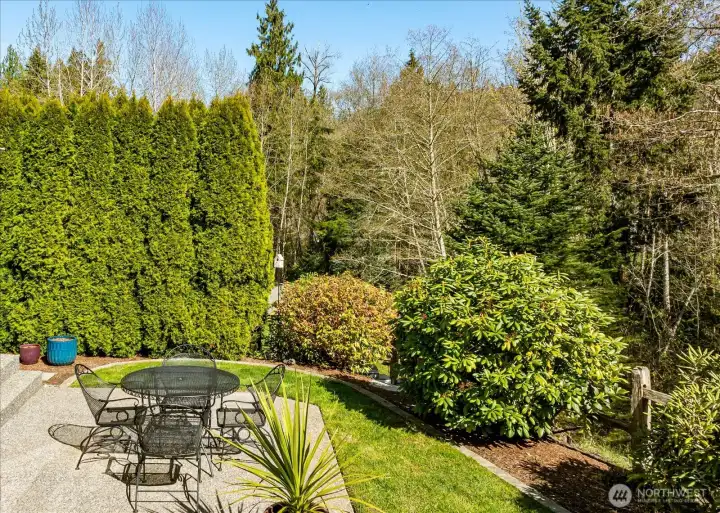
Outdoor space ideal for summer evenings and weekend gatherings
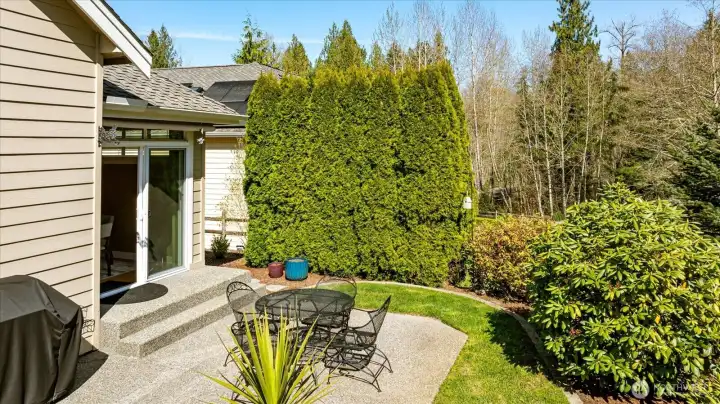
Outdoor patio space perfect for morning coffee or evening relaxation
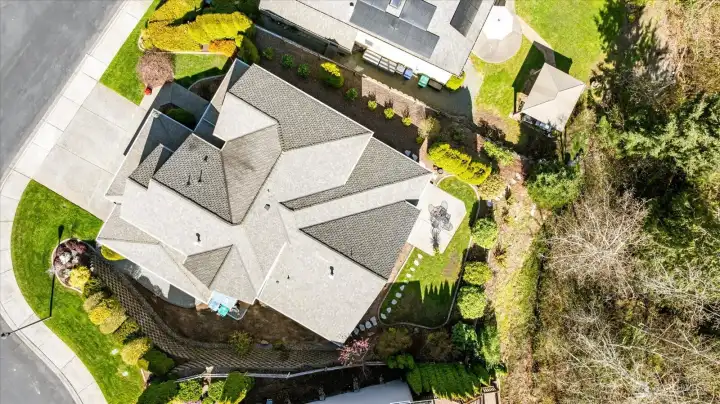
Ideally located near local amenities, parks, and everyday conveniences
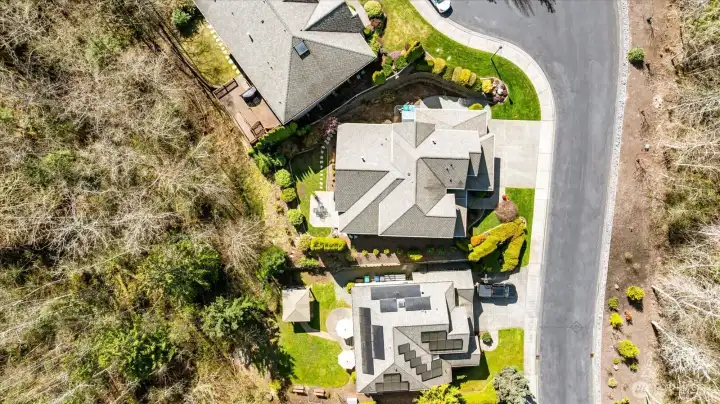
Enjoy the best of Mount Vernon living in this well-situated home
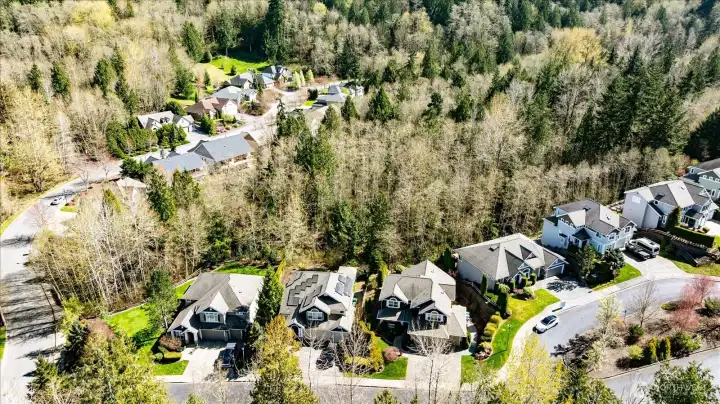
Close to schools, shopping, and outdoor recreation

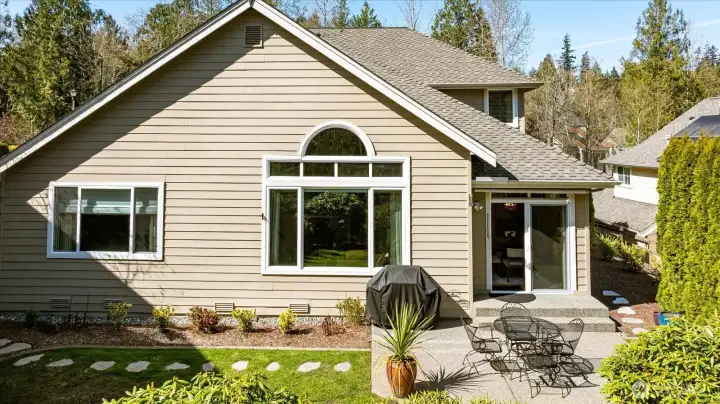
NWMLS Courtesy of Windermere RE North, Inc.
4720 Parkview Lane
Mount Vernon, WA 98274
$849,950
Residential
4 Beds
2.50 Baths
2691 SqFt
Pending
Share: Share to FacebookShare to TwitterShare to BlueSkyLinked inEmail
Welcome to The Terrace at Eaglemont, where thoughtful design meets exceptional pride of ownership. This beautifully landscaped, west-facing home offers a warm and inviting presence, with afternoon & evening light pouring into the living spaces and a private backyard backing to a peaceful greenbelt an ideal setting for relaxing or entertaining on the patio.This two-story 4-bedroom home features a primary suite w/full bath on the main level, offering comfort & convenience for everyday living, along with a dedicated office perfect for today’s flexible work-from-home lifestyle. The open-concept design is both functional and comfortable, anchored by a cozy living room with gas fireplace and an updated chef-inspired kitchen featuring granite countertops, a walk-in pantry, all new appliances, and an eating space that overlooks the serene backyard. A private dining room on the main level offers an additional inviting space for gatherings, holidays, or quiet evenings at home. Upstairs, you’ll find three generously sized bedrooms and a spacious bonus room filled with natural light—ideal for a media room, play space, or additional living area along with a fully remodeled full bath. Add'l highlights include a three-car garage with ample space for storage, hobbies, or recreational gear, and recent system upgrades including a new furnace, air conditioning, and hot water heater. Immaculately maintained & move-in ready, this home truly stands out in one of Mount Vernon's sought after areas.
Watch Virtual Tour #1

Property Features

Community: Eaglemont
2 Story
View:
View: Territorial
Cable TV
Fenced-Fully
Gas Available
High Speed Internet
Outbuildings
Patio
Sprinkler System
Bus Line Nearby: Yes
Exterior: Cement Planked
Exterior: Stone
Roof: Composition
Parking: Attached Garage
Year Built: 2005
HOA Dues: $175
2026 Taxes: $8421.24
Buyer Broker Comp.: 2.5%
Listing #: 2505147

Lot Details

Lot Size: 0.21 acres
Curbs
Dead End Street
Paved
Sidewalk

Appliances That Stay

Dishwasher
Disposal
Dryer
Microwave
Refrigerator
See Remarks
Stove(s)/Range(s)
Washer

Interior

Bath Off Primary
Dining Room
Fireplace
Pantry
Sprinkler System
Vaulted Ceiling(s)
Walk-In Closet(s)
Water Heater
Dbl Pane/Storm Window
Cooling:
Heating: Forced Air
Electric
Natural Gas
Fireplaces: 1

Community Features

CCRs
Playground
Trail(s)

Schools

District: Mount Vernon
Elem: Buyer To Verify
Middle: Buyer To Verify
High: Buyer To Verify
Call or Email:
Grace Wamwere

What's Near 4720 Parkview Lane Mount Vernon, WA 98274?

More Homes Near 4720 Parkview Lane Mount Vernon, WA 98274

Information is based on data available to the associate, including county records. The information has not been verified by the associate and all information presented should be verified by the buyer. Listings are provided by Northwest Multiple Listing Service as distributed by MLS GRID. The associate represented on this web site is not a multiple listing service but is a member of a local MLS.

DMCA Notice
Board of Ethics