PROPERTIES FOR SALE

16414 8th Avenue Ct E #38 Spanaway, WA 98387

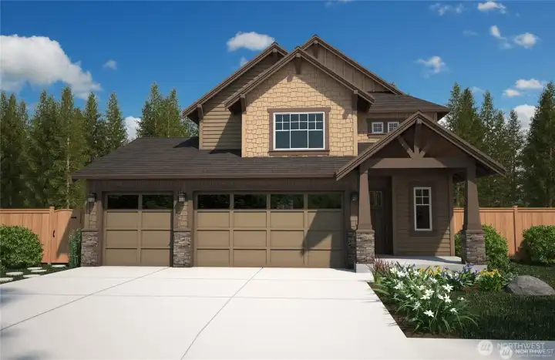
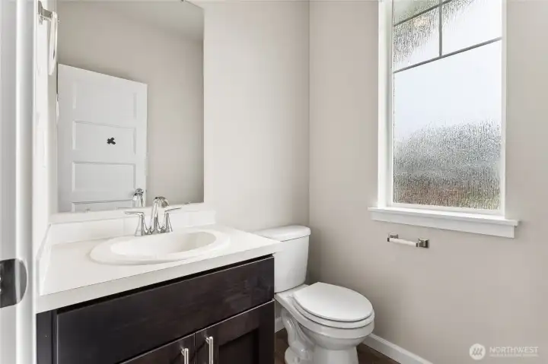
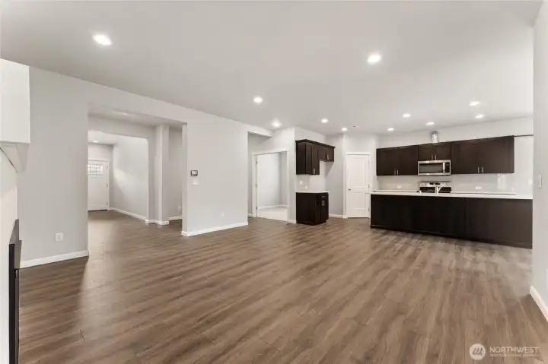
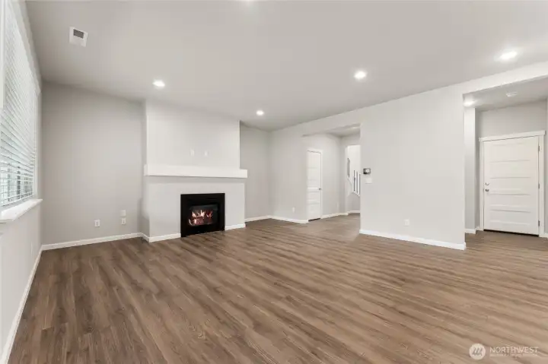
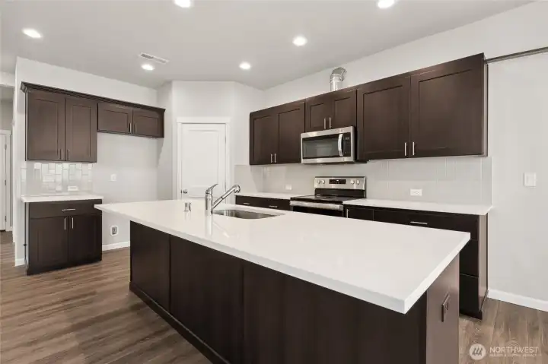
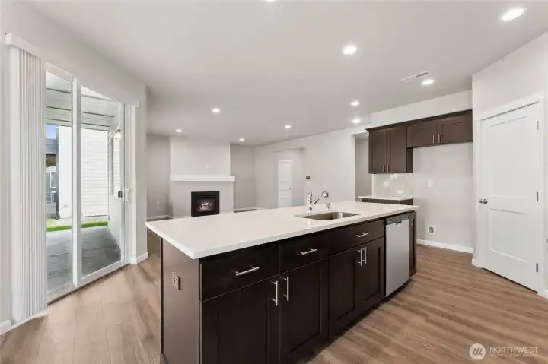
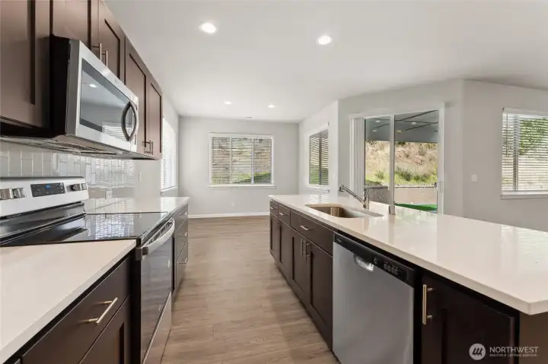
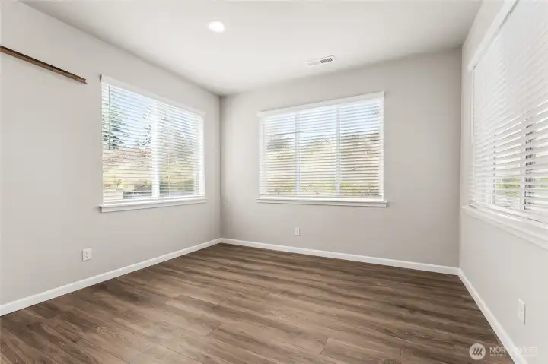
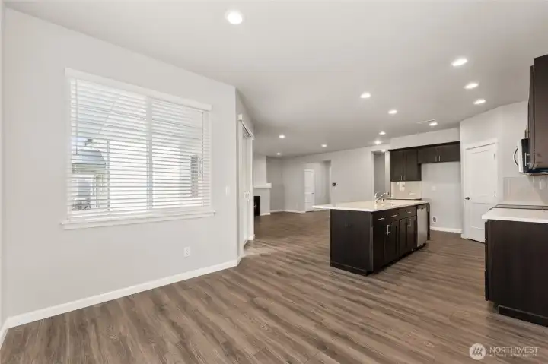
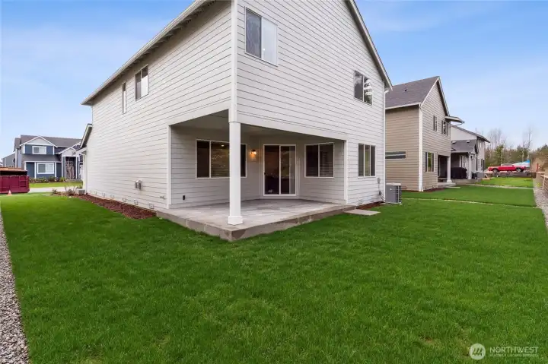
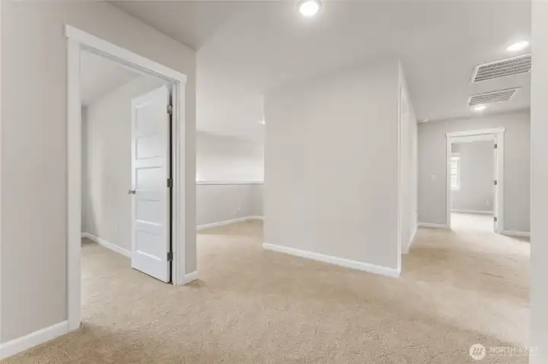
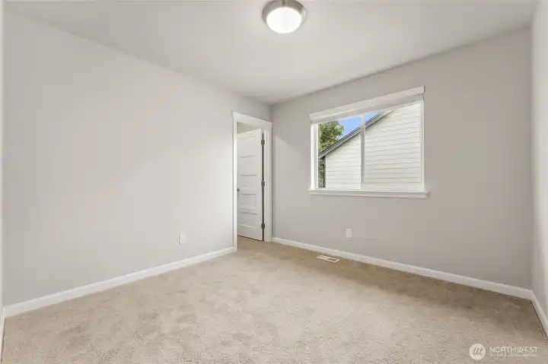

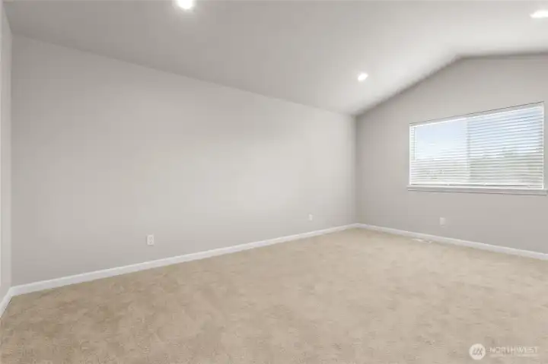
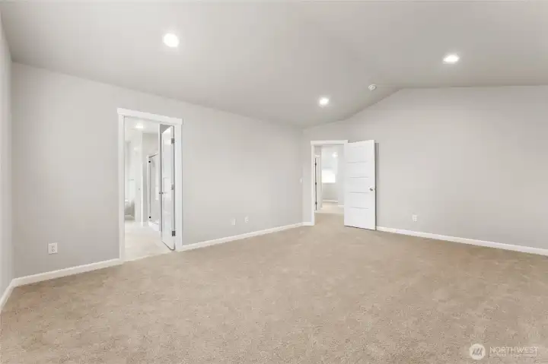
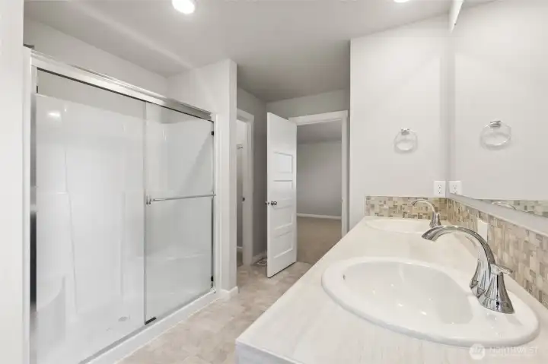
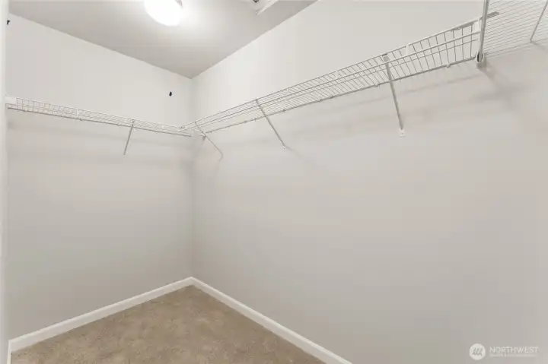
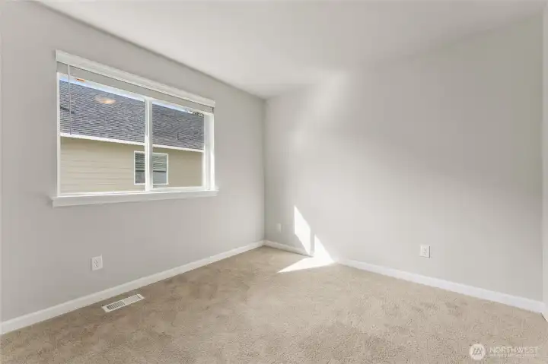
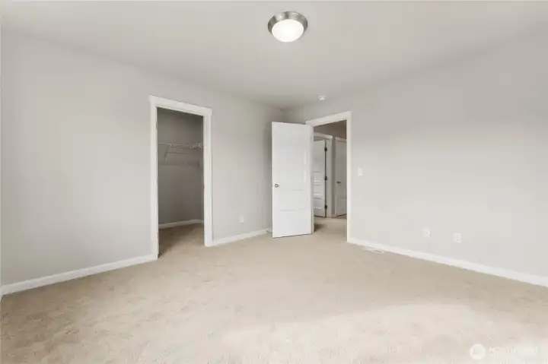
**This home is a PRESALE** Photos provided are a similar plan in another community. Actual colors and finishes will vary.


NWMLS Courtesy of eXp Realty
16414 8th Avenue Ct E #38
Spanaway, WA 98387
$671,725
Residential
5 Beds
3.25 Baths
2683 SqFt
Active
Share: Share to FacebookShare to TwitterShare to BlueSkyLinked inEmail
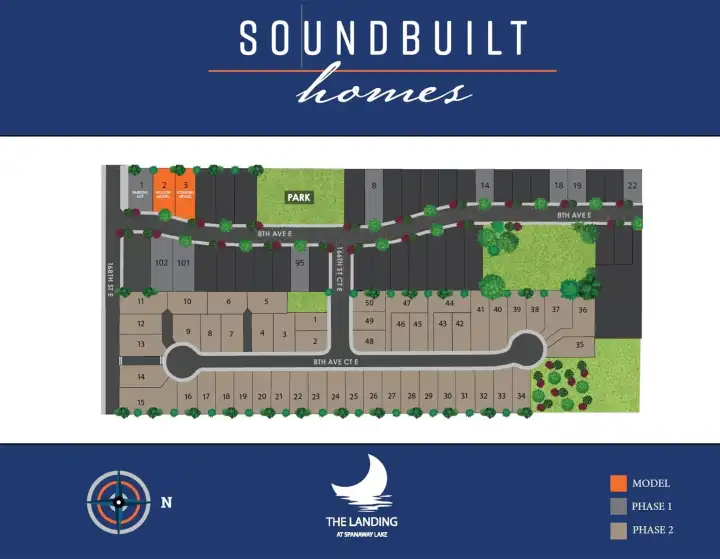
The Landing at Spanaway Lake – Phase 2 | 27 Homes Remaining Quiet street with two cul-de-sacs and no through traffic, located near Spanaway Lake, parks, schools, and everyday conveniences. Built by Soundbuilt Homes, award-winning local builder known for quality. Move-in ready homes, homes completing June–September, and presale opportunities to personalize your home. ( ALL PRESALES MONTH OF MAY INCLUDE PATIO FIREPLACE ) Homes range from 2,385–3,455 sq. ft. across 10 floor plans, including 3-car garages, guest suites, primary on main, dens, lofts/bonus rooms. All homes include covered outdoor living and fully landscaped yards for a true turnkey experience. Enjoy high-end finishes, including 3cm quartz or granite countertops in the kitchen and all bathrooms, spacious kitchen islands, soft-close cabinetry, full tile backsplash, elegant slide-in range, and pantry. Durable LVP flooring extends through main living areas, and many plans feature open railing in the great room for a bright, open feel. $28,000 BUYER BONUS WITH PREFERRED LENDER!! LOT 38 FEATURES THE UPDATED BLOSSOM plan with a 3 CAR GARAGE AND MAIN FLOOR GUEST SUITE. An additional half bath on the main floor w/ roomy great room & covered patio are serviced by an open kitchen w/ a massive island and pantry. The Vaulted Primary suite w/ attached luxurious 5 pc bathroom, featuring a free standing soaking tub. Great home on the top of a fantastic cul-de-sac lot. MODELS OPEN DAILY 11:00 TO 5:00. *PICK YOUR COLORS & OPTIONS*

Property Features

Community: Spanaway Lake
2 Story
View: Territorial
Cable TV
Electric Car Charging
Fenced-Partially
Gas Available
High Speed Internet
Patio
New Construction: Yes
Exterior: Cement/Concrete
Roof: Composition
Parking: Attached Garage
Year Built: 2026
HOA Dues: $42
2025 Taxes: $1.00
Buyer Broker Comp.: 2.5%
Listing #: 2505143

Lot Details

Lot Size: 0.13 acres
Cul-De-Sac
Curbs
Dead End Street
Paved
Sidewalk

Appliances That Stay

Dishwasher
Disposal
Microwave
Stove(s)/Range(s)

Interior

Second Primary Bedroom
Bath Off Primary
Dining Room
Fireplace
French Doors
High Tech Cabling
Pantry
Vaulted Ceiling(s)
Walk-In Closet(s)
Water Heater
Dbl Pane/Storm Window
Cooling: Forced Air, 90%+ High Efficiency, Heat Pump
Heating: 90%+ High Efficiency, Heat Pump, Forced Air
Electric
Natural Gas
Fireplaces: 1

Community Features

CCRs
Park
Playground

Open Houses

May 25: 11:00 AM - 5:00 PM
May 26: 11:00 AM - 5:00 PM
May 27: 11:00 AM - 5:00 PM
May 28: 11:00 AM - 5:00 PM
May 29: 11:00 AM - 5:00 PM
May 30: 11:00 AM - 5:00 PM
May 31: 11:00 AM - 5:00 PM

Schools

District: Bethel
Elem: Evergreen Elem
Middle: Spanaway Jnr High
High: Spanaway Lake High
Call or Email:
Grace Wamwere

What's Near 16414 8th Avenue Ct E #38 Spanaway, WA 98387?

More Homes Near 16414 8th Avenue Ct E #38 Spanaway, WA 98387

Information is based on data available to the associate, including county records. The information has not been verified by the associate and all information presented should be verified by the buyer. Listings are provided by Northwest Multiple Listing Service as distributed by MLS GRID. The associate represented on this web site is not a multiple listing service but is a member of a local MLS.

DMCA Notice
Board of Ethics