PROPERTIES FOR SALE

11401 SE 84th Street #38 Newcastle, WA 98056

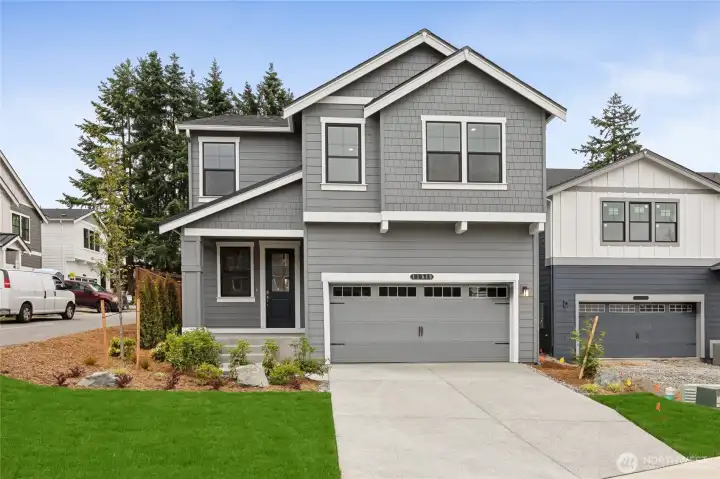
Welcome home to popular BRIDGEWATER plan. Photo is representational. Actual home will have alternate colors and finishes. See site agent for details.
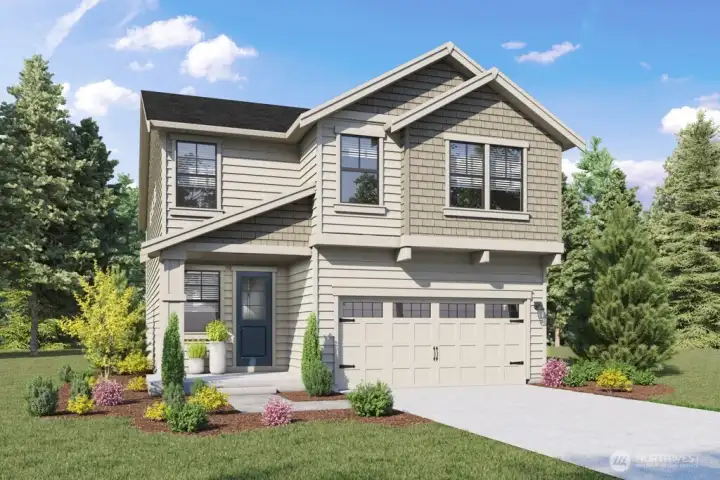
BRIDGEWATER plan Rendering is representational. Finishes and colors may vary. See site agent for details.
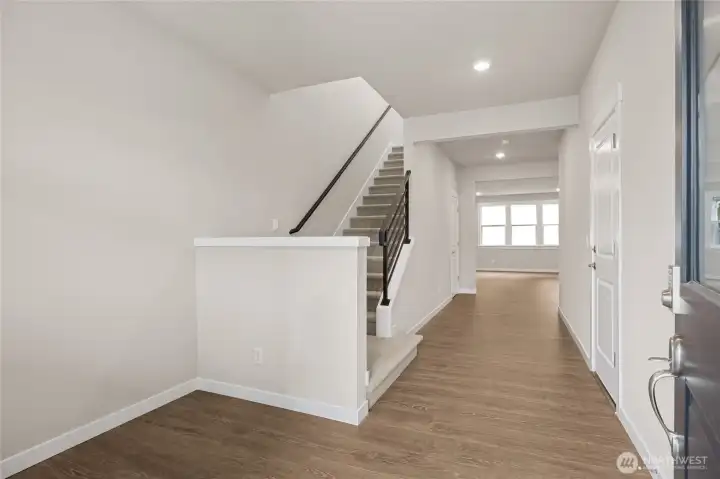
Large, wide entry area. Photos are representational. Actual colors and finishes will vary. See site agent for details.
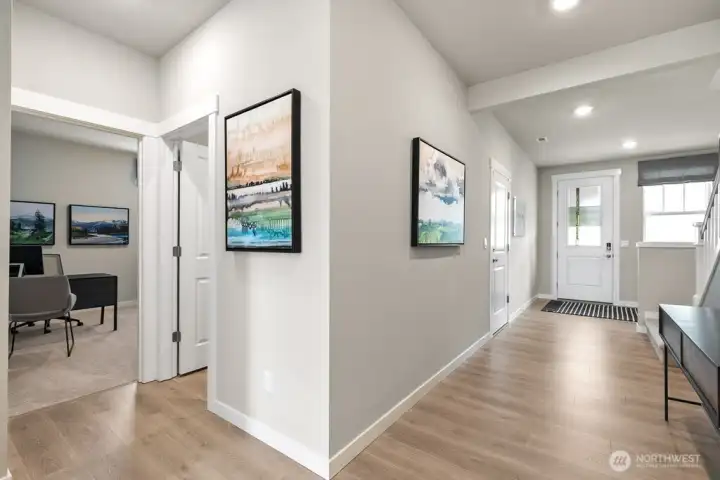
Check out the wide hallway leading into spacious great room. Photos are representational. Actual colors and finishes will vary. See site agent for details.
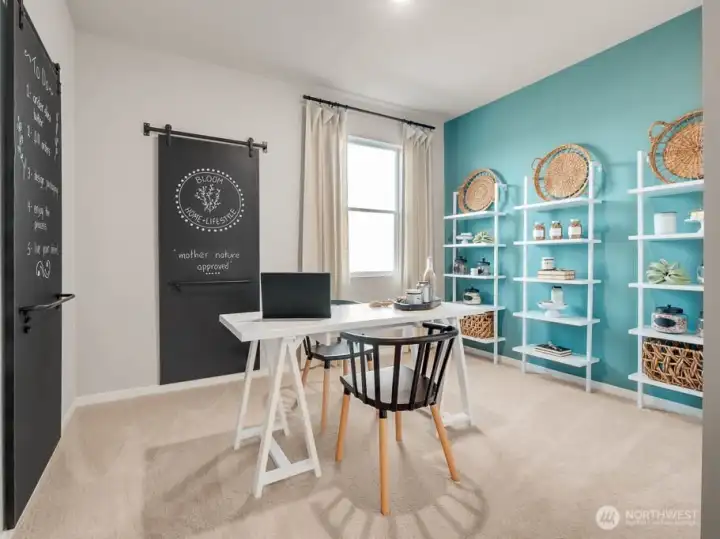
Main level bedroom/office. Photos are representational. Actual colors and finishes will vary. See site agent for details.
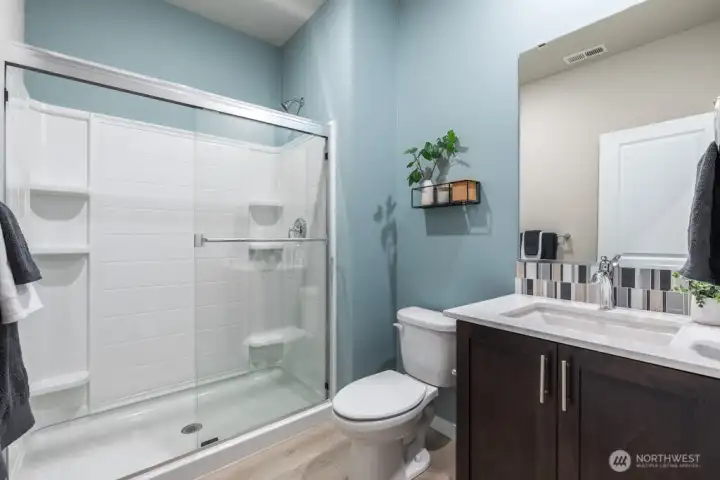
Main level bathroom with walk-in shower. Photos are representational. Actual colors and finishes will vary. See site agent for details.
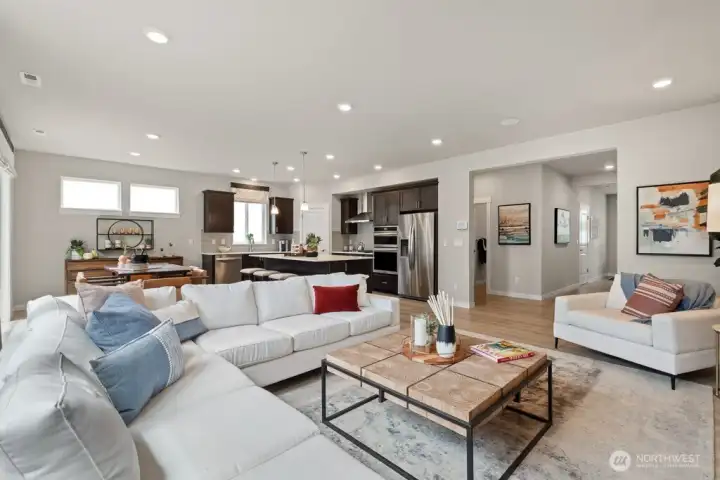
Spacious versatile great room to gather.  Photos are representational. Actual colors and finishes will vary. See site agent for details.
Spacious versatile great room to gather. Photos are representational. Actual colors and finishes will vary. See site agent for details.
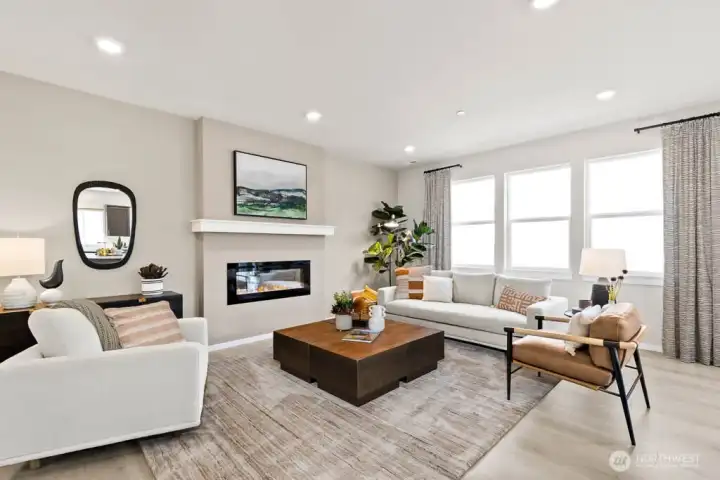
Great room with cozy fireplace and ample windows to relax.  Photos are representational. Actual colors and finishes will vary. See site agent for details.
Great room with cozy fireplace and ample windows to relax. Photos are representational. Actual colors and finishes will vary. See site agent for details.
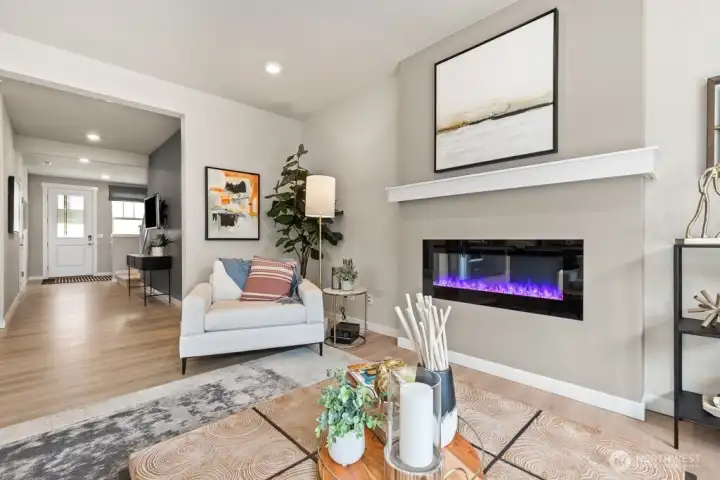
Looking out the front hallway from the family room.  Photos are representational. Actual colors and finishes will vary. See site agent for details.
Looking out the front hallway from the family room. Photos are representational. Actual colors and finishes will vary. See site agent for details.
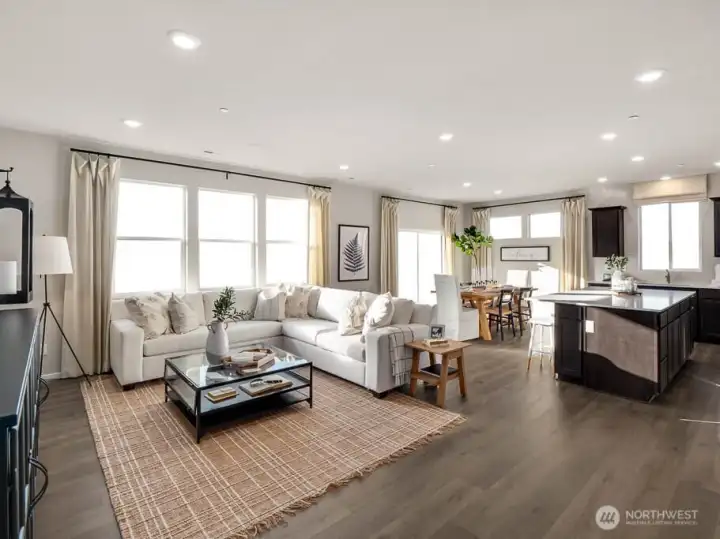
Another great view of the great room.  Wow, check out all the windows. Photos are representational. Actual colors and finishes will vary. See site agent for details.
Another great view of the great room. Wow, check out all the windows. Photos are representational. Actual colors and finishes will vary. See site agent for details.
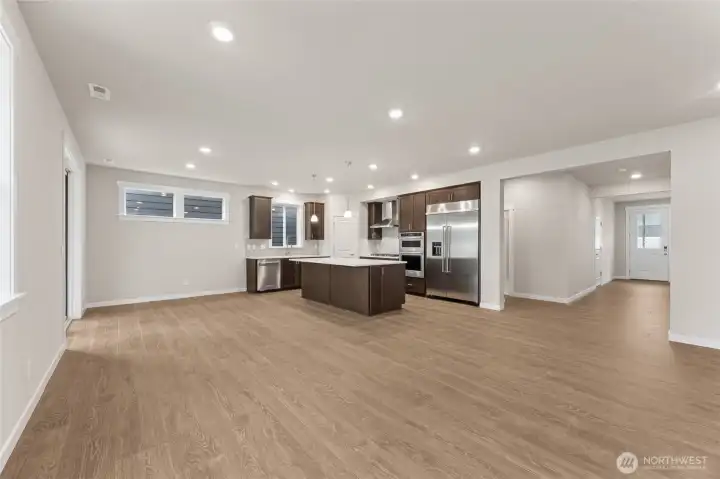
Great photo showcasing large open concept great room. Actual home is under construction and materials, colors, and finishes will vary. See site agent for details.
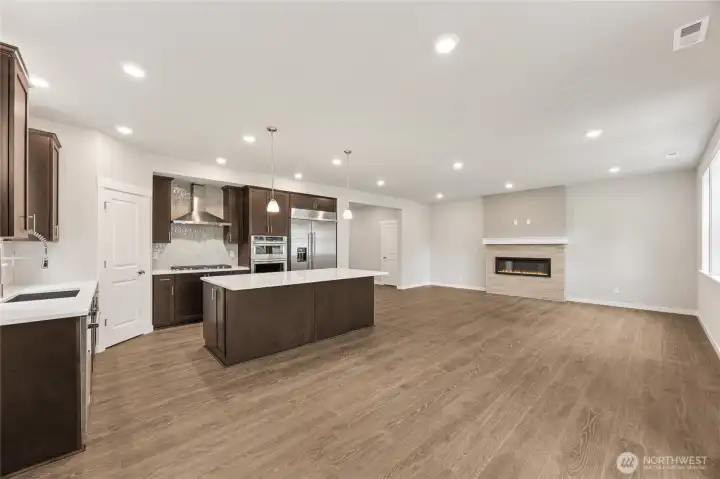
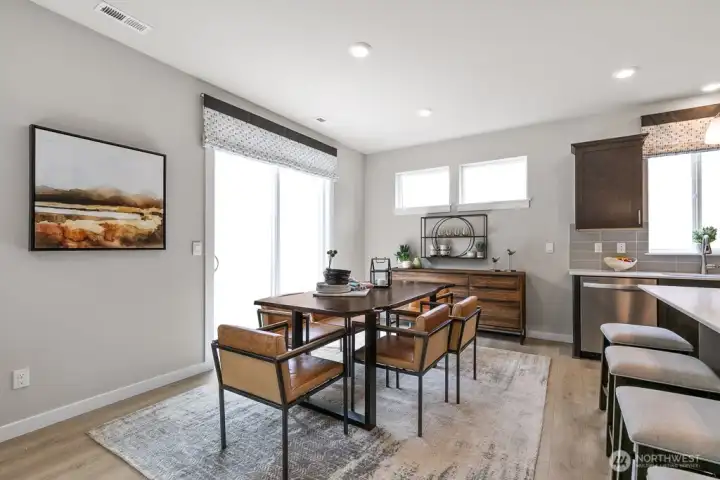
Another great view of the open concept great room. Actual home is under construction and materials, colors, and finishes will vary. See site agent for details.
Huge center island to accommodate 4 bar stools next to dining area.  Photos are representational. Actual colors and finishes will vary. See site agent for details.
Huge center island to accommodate 4 bar stools next to dining area. Photos are representational. Actual colors and finishes will vary. See site agent for details.
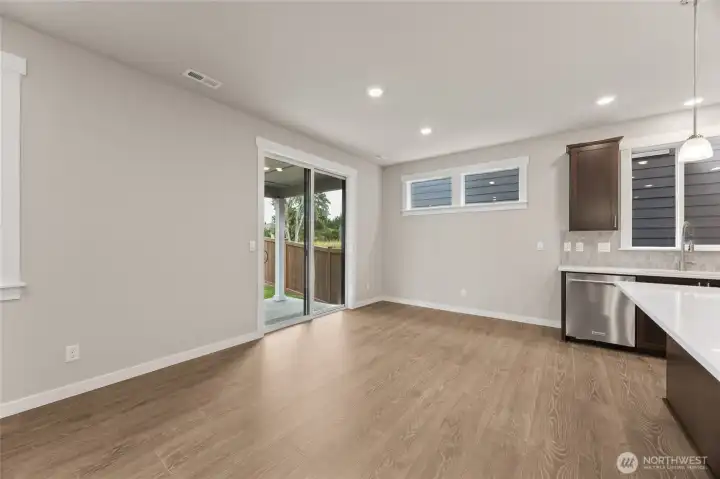
Dining area off kitchen island can accommodate large dining table.  Great photo showcasing large open concept great room. Actual home is under construction and materials, colors, and finishes will vary. See site agent for details.
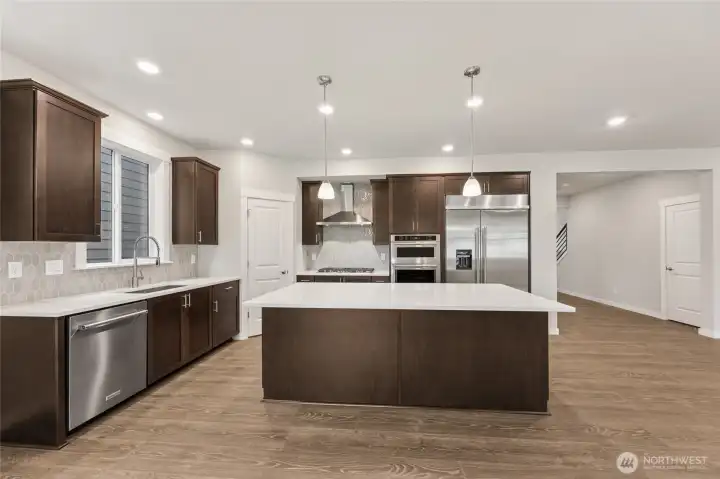
Dining area off kitchen island can accommodate large dining table. Great photo showcasing large open concept great room. Actual home is under construction and materials, colors, and finishes will vary. See site agent for details.
Huge center island to accommodate 4 bar stools.  Photos are representational. Actual colors and finishes will vary. See site agent for details.
Huge center island to accommodate 4 bar stools. Photos are representational. Actual colors and finishes will vary. See site agent for details.
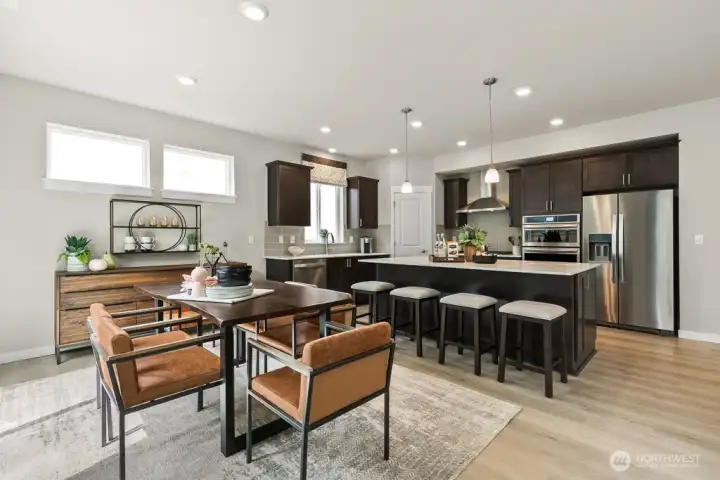
Huge center island to accommodate 4 bar stools.  Photos are representational. Actual colors and finishes will vary. See site agent for details.
Huge center island to accommodate 4 bar stools. Photos are representational. Actual colors and finishes will vary. See site agent for details.
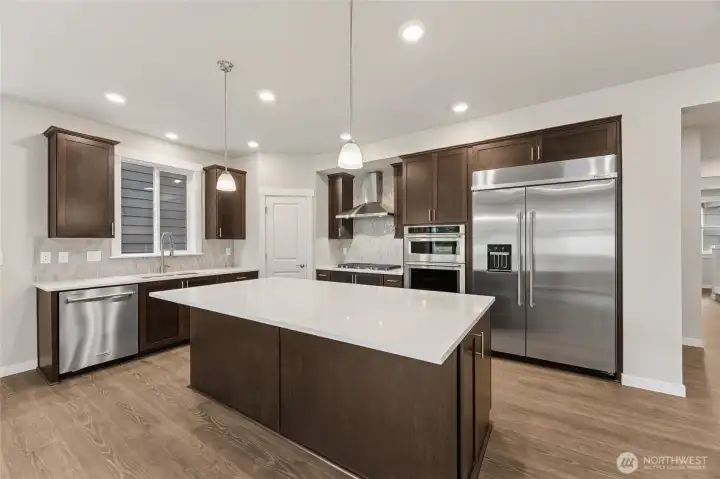
Gourmet kitchen with upgraded appliances including 48" built-in fridge, gas cooktop, standalone vent, wall oven and microwave.  Photos are representational. Actual colors and finishes will vary. See site agent for details.
Gourmet kitchen with upgraded appliances including 48" built-in fridge, gas cooktop, standalone vent, wall oven and microwave. Photos are representational. Actual colors and finishes will vary. See site agent for details.
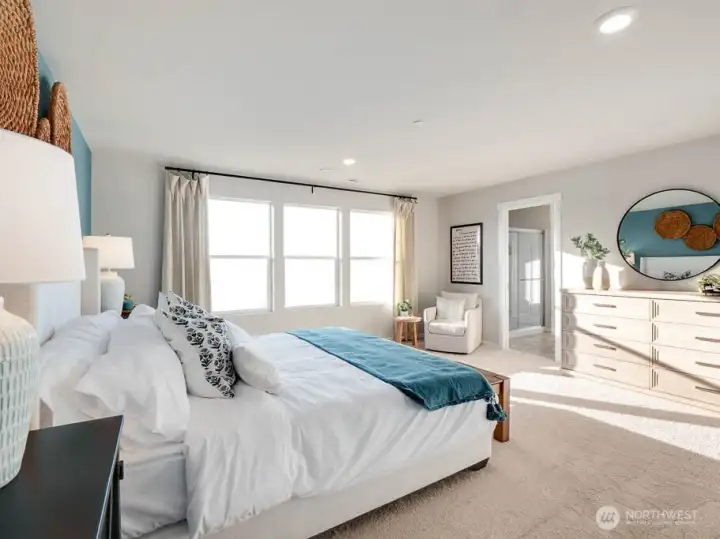
Spacious primary bedroom with attached 5-piece bathroom, walk-in closet, walk-in shower, and beautiful soaking tub. Photos are representational. Actual colors and finishes will vary. See site agent for details.
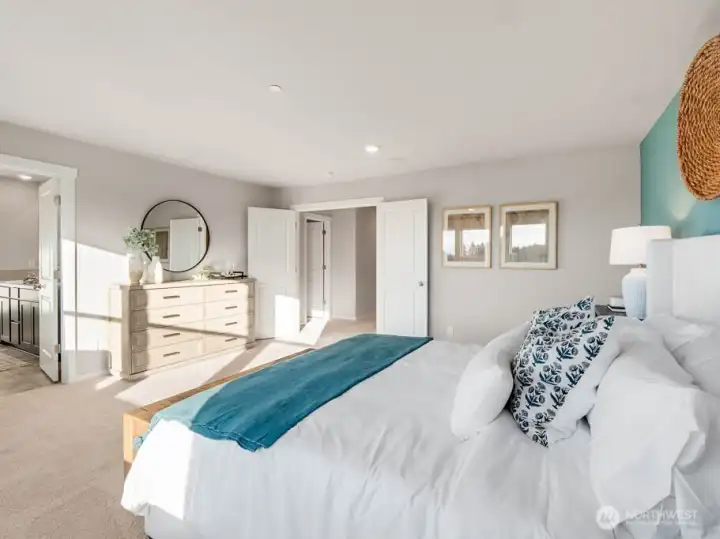
Photos are representational. Actual colors and finishes will vary. See site agent for details.
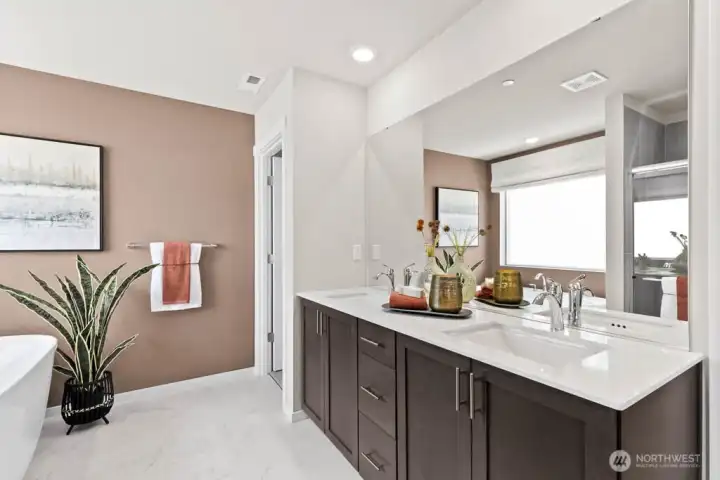
Double vanity sink in the primary bathroom. Photos are representational. Actual colors and finishes will vary. See site agent for details.
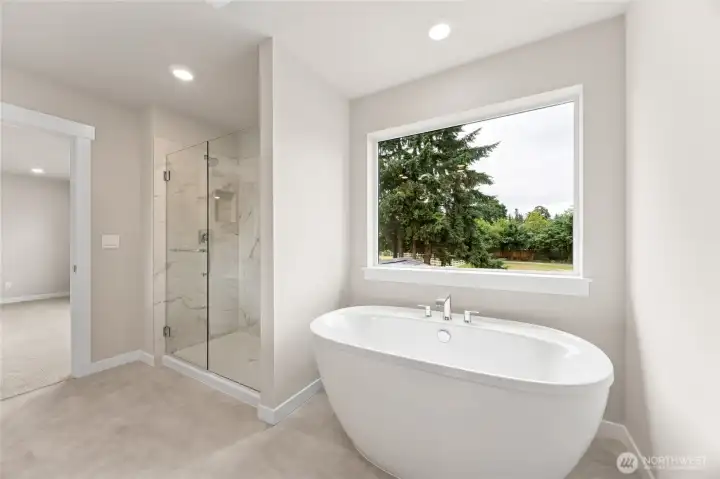
Large walk-in shower and soaking tub. Photos are representational. Actual colors and finishes will vary. See site agent for details.
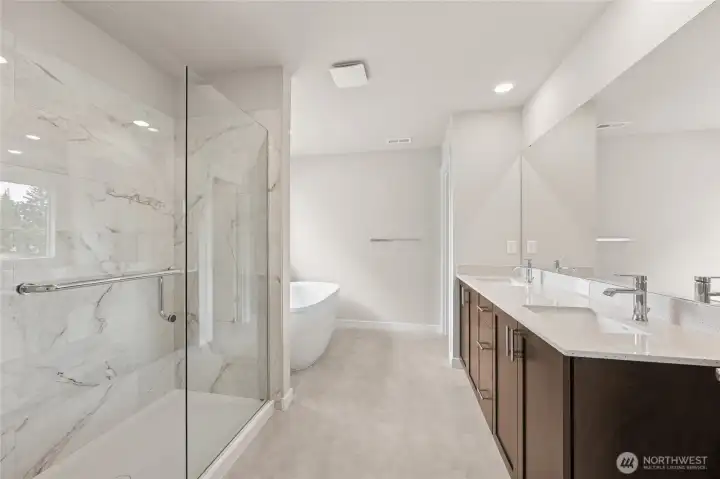
Spacious primary bath with titled walk-in shower, double vanity sink, walk-in closet. Actual home is under construction and materials, colors, and finishes will vary. See site agent for details.
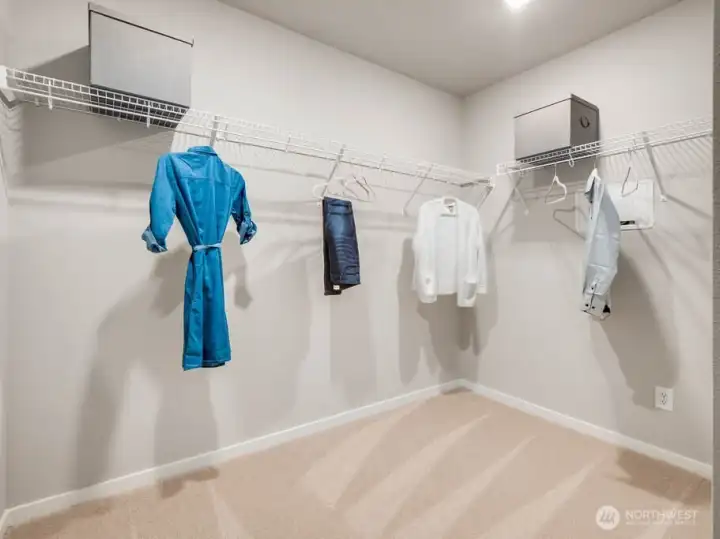
Primary walk-in closet is very large.  Photos are representational. Actual colors and finishes will vary. See site agent for details.
Primary walk-in closet is very large. Photos are representational. Actual colors and finishes will vary. See site agent for details.
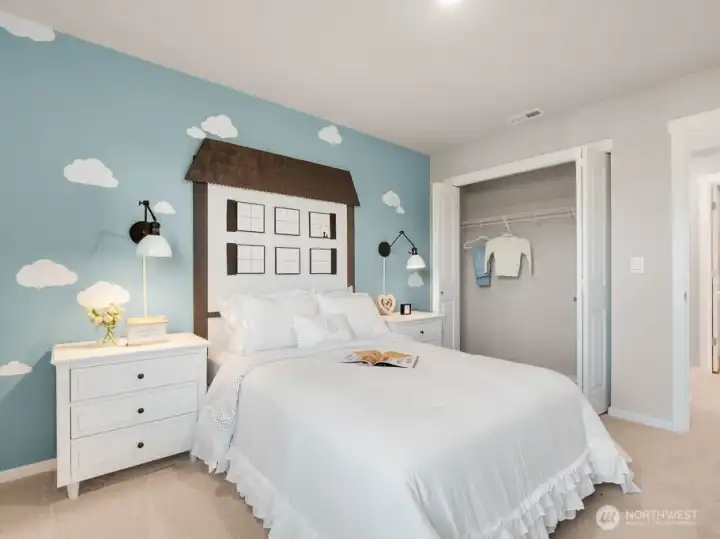
2nd level bedroom.  bedroom. Photos are representational. Actual colors and finishes will vary. See site agent for details.
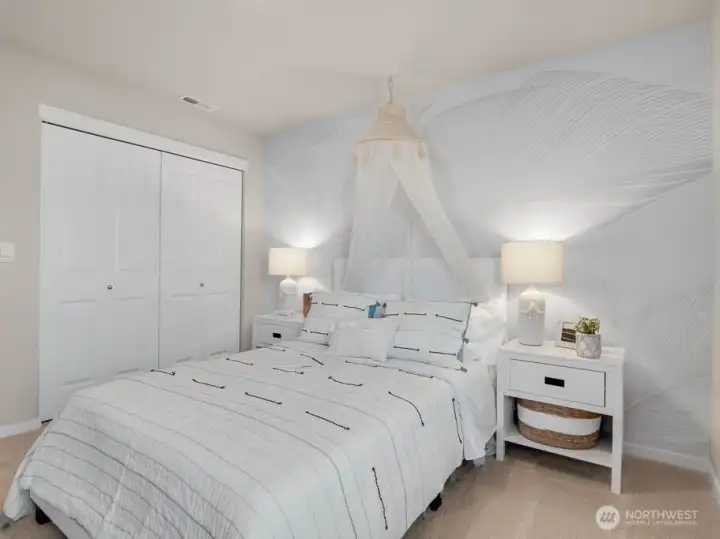
2nd level bedroom. bedroom. Photos are representational. Actual colors and finishes will vary. See site agent for details.
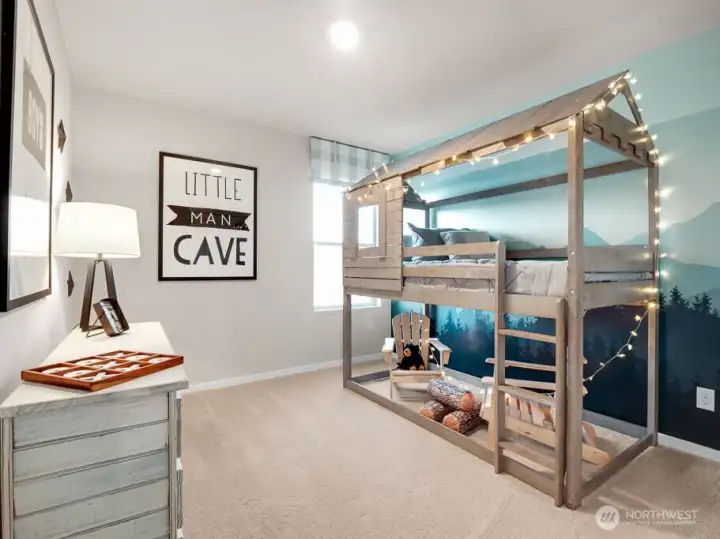
2nd level bedroom. Photos are representational. Actual colors and finishes will vary. See site agent for details.
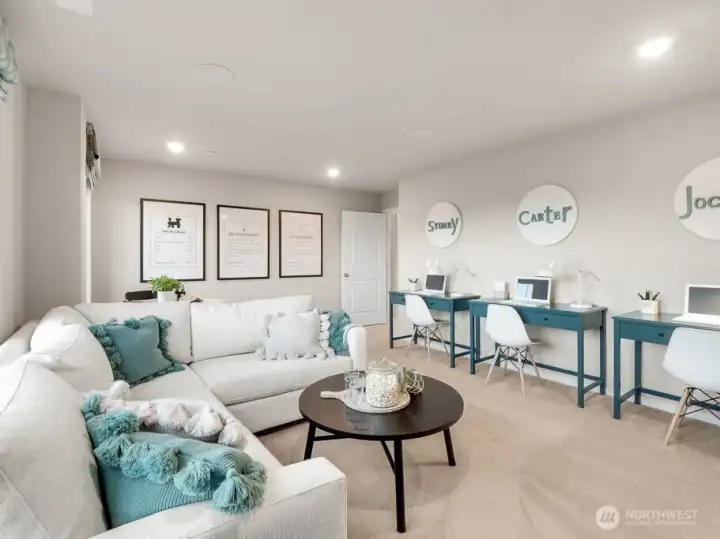
Large bonus room perfect to be used for media room, game room, home office, or study room.  Endless possibilities. Photos are representational. Actual colors and finishes will vary. See site agent for details.
Large bonus room perfect to be used for media room, game room, home office, or study room. Endless possibilities. Photos are representational. Actual colors and finishes will vary. See site agent for details.
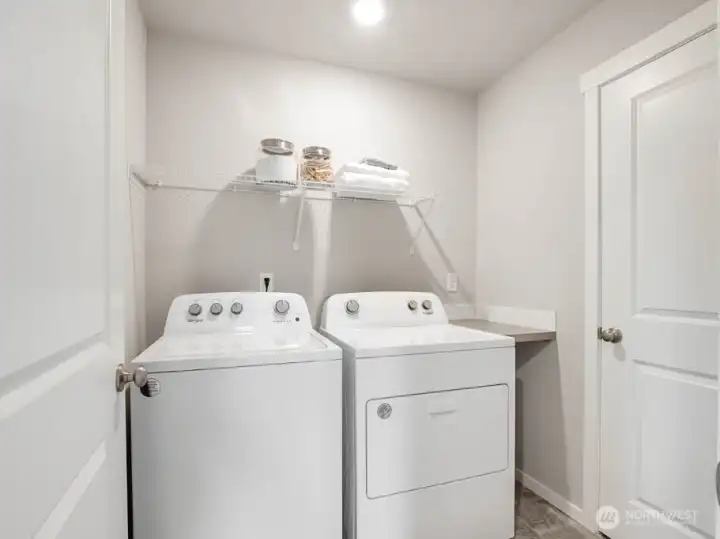
Very convenient upstairs utility room. Photos are representational. Actual colors and finishes will vary. See site agent for details.
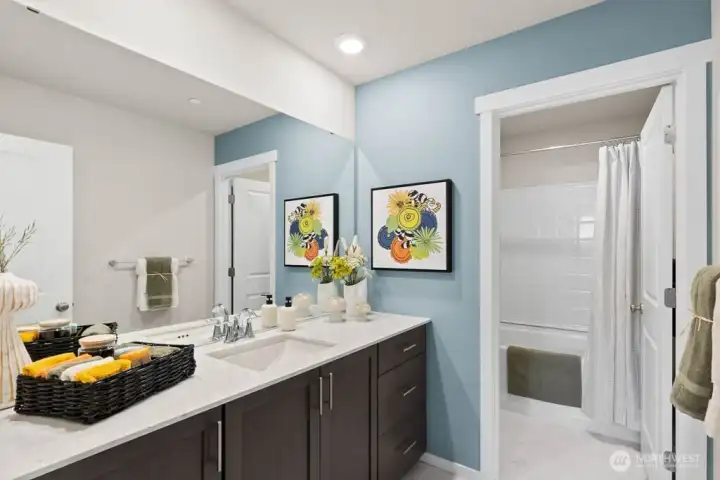
Hallway full bath with double vanity sink.  Photos are representational. Actual colors and finishes will vary. See site agent for details.
Hallway full bath with double vanity sink. Photos are representational. Actual colors and finishes will vary. See site agent for details.
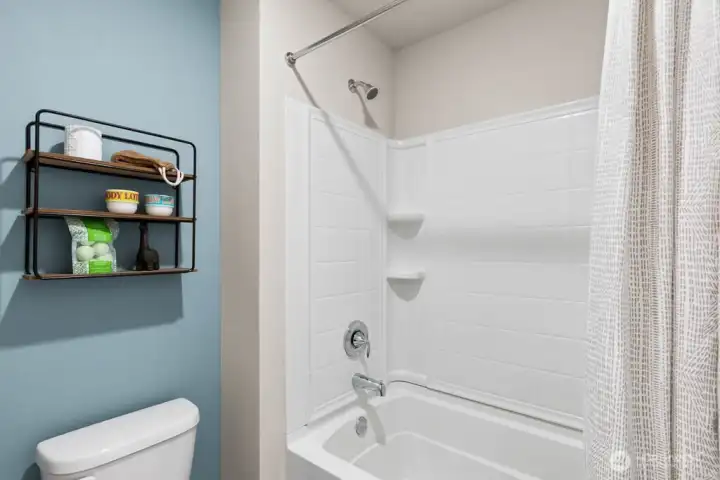
Shower and sink are separated by the door to accommodate multiple people getting ready at the same time. Photos are representational. Actual colors and finishes will vary. See site agent for details.
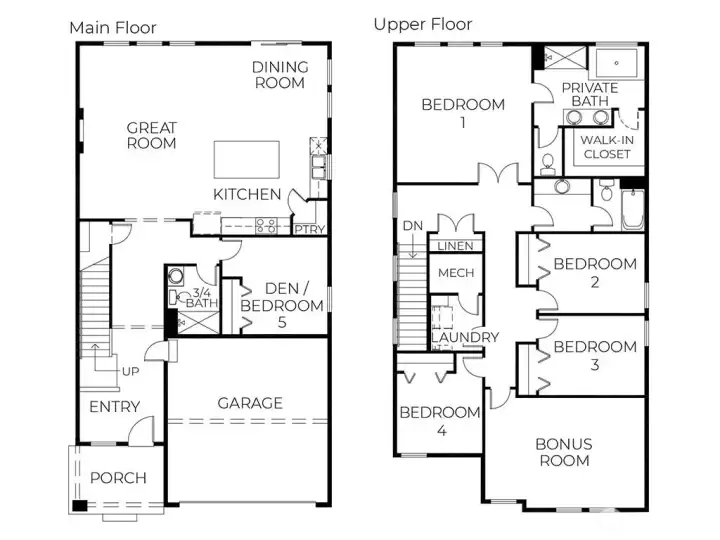
Bridgewater Floorplan
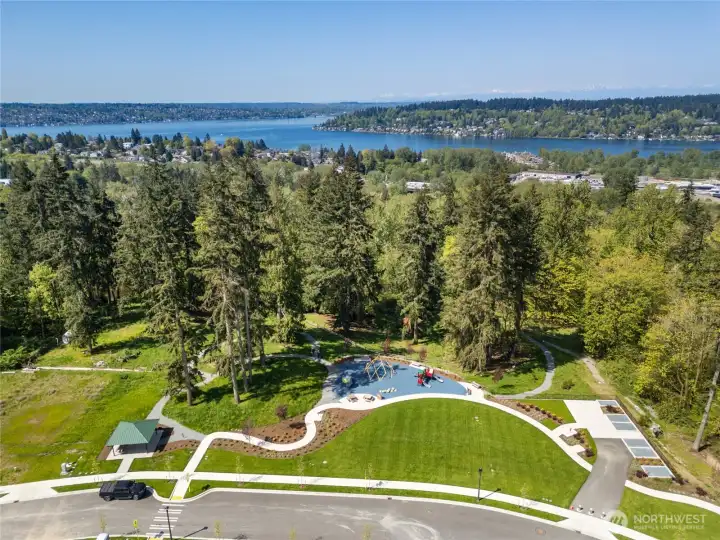
Parkside at May Creek arial view.
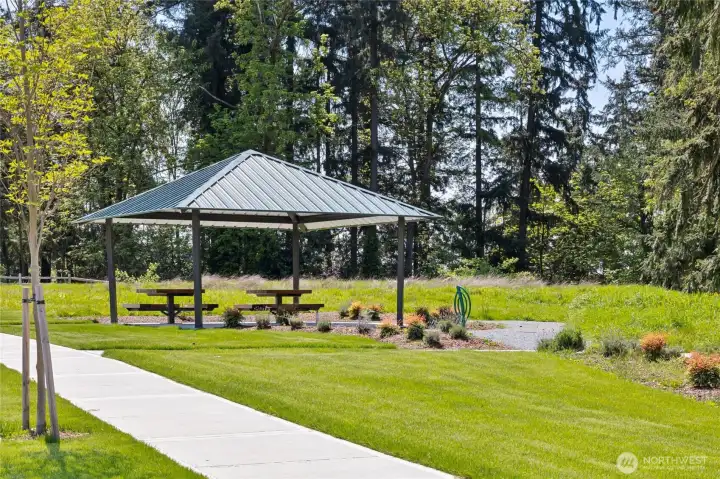
Parkside at May Creek Gazebo area.
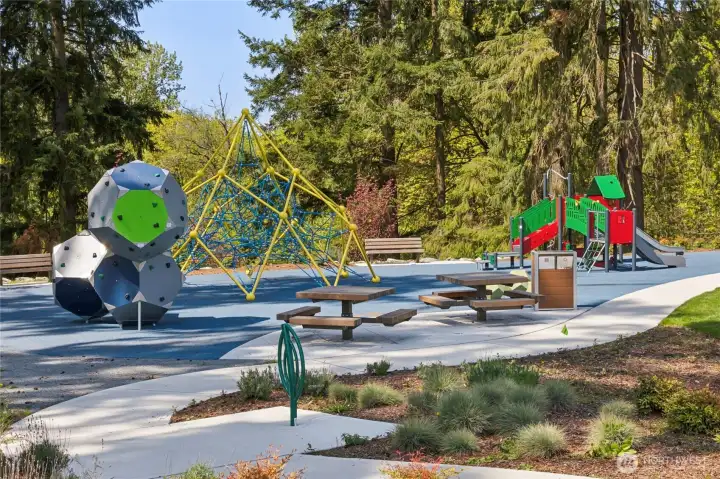
Parkside at May Creek playground area.
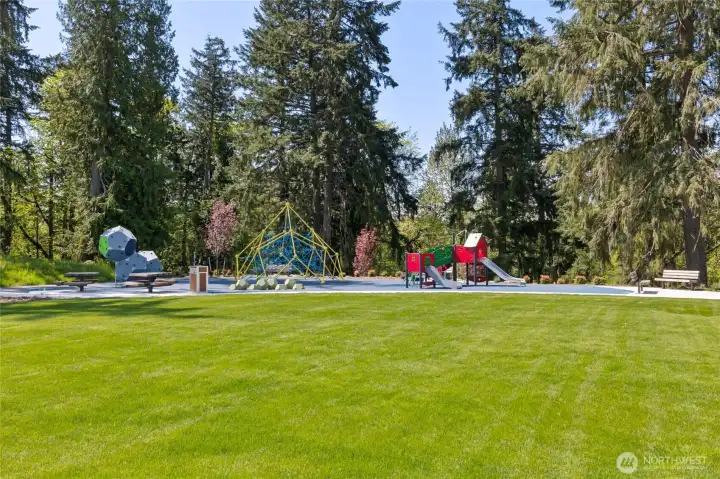
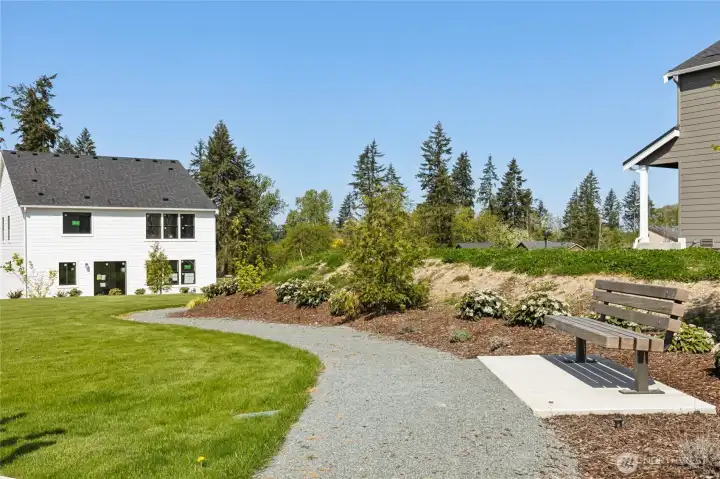
Parkside at May Creek open area and walking path.


NWMLS Courtesy of D.R. Horton
11401 SE 84th Street #38
Newcastle, WA 98056
$1,688,000
Residential
5 Beds
2.75 Baths
2770 SqFt
Pending
Share: Share to FacebookShare to TwitterShare to BlueSkyLinked inEmail
Welcome to Parkside at May Creek! Discover where nature’s tranquility & the city’s everyday convenience meet. Last remaining popular BRDIGEWATER home features wide entry, deep coat closet on a desirable corner lot, a bed & bath with a huge great room, a fireplace open to dinning & kitchen area, gourmet kitchen incl. KitchenAid appliances with 48" built-in fridge, GAS COOKING, Smart Home features, central AC, & fully fenced backyard. Home is North facing with lots of natural light. Lots of room to gather around the heart of your home w/ an oversized kitchen island, EV charging, park, picnic area, playground, & walking trails! Buyers must register their broker on site at their first visit, including open houses.

Property Features

Community: Newcastle
2 Story
Cable TV
Electric Car Charging
Fenced-Fully
Gas Available
High Speed Internet
Patio
New Construction: Yes
Bus Line Nearby: Yes
Exterior: Cement Planked
Exterior: Wood
Exterior: Wood Products
Roof: Composition
Roof: Metal
Parking: Attached Garage
Year Built: 2026
HOA Dues: $180
2025 Taxes: $0.00
Buyer Broker Comp.: 2.0%
Listing #: 2505131

Lot Details

Lot Size: 0.09 acres
Corner Lot
Curbs
Paved
Sidewalk

Appliances That Stay

Dishwasher
Disposal
Microwave
Refrigerator
Stove(s)/Range(s)

Interior

Bath Off Primary
Dining Room
Fireplace
Pantry
Walk-In Closet(s)
Water Heater
Dbl Pane/Storm Window
Cooling: Forced Air, Heat Pump
Heating: Heat Pump, Forced Air
Natural Gas
Fireplaces: 1

Community Features

CCRs
Park
Playground
Trail(s)

Schools

District: Renton
Elem: Buyer To Verify
Middle: Buyer To Verify
High: Buyer To Verify
Call or Email:
Grace Wamwere

What's Near 11401 SE 84th Street #38 Newcastle, WA 98056?

More Homes Near 11401 SE 84th Street #38 Newcastle, WA 98056

Information is based on data available to the associate, including county records. The information has not been verified by the associate and all information presented should be verified by the buyer. Listings are provided by Northwest Multiple Listing Service as distributed by MLS GRID. The associate represented on this web site is not a multiple listing service but is a member of a local MLS.

DMCA Notice
Board of Ethics