PROPERTIES FOR SALE

2212 Sheridan Street Port Townsend, WA 98368

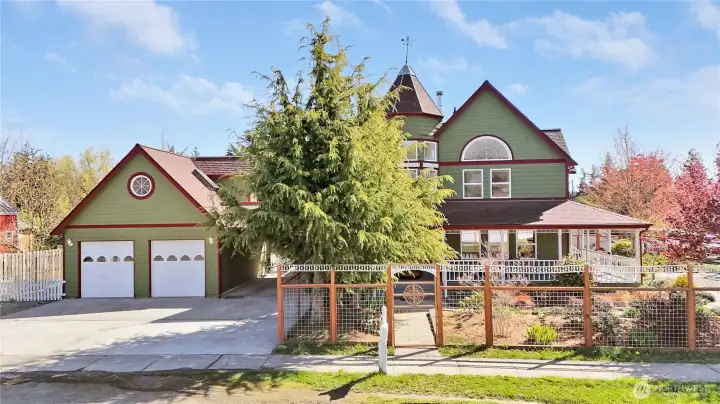
Storybook Victorian-inspired home with a wraparound porch, fenced gardens, and a detached two-car garage with studio above—an in-town Port Townsend retreat offering character and flexibility.
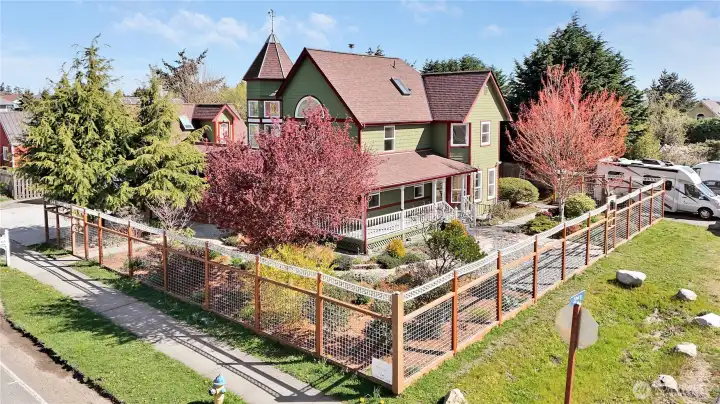
Positioned on a corner lot with room and privacy, this property feels like your own quiet oasis in the heart of town.
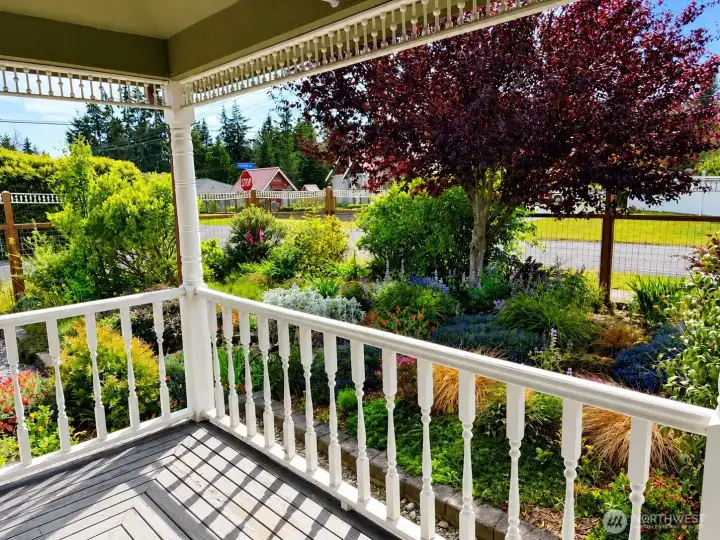
Beauty from every corner of this property
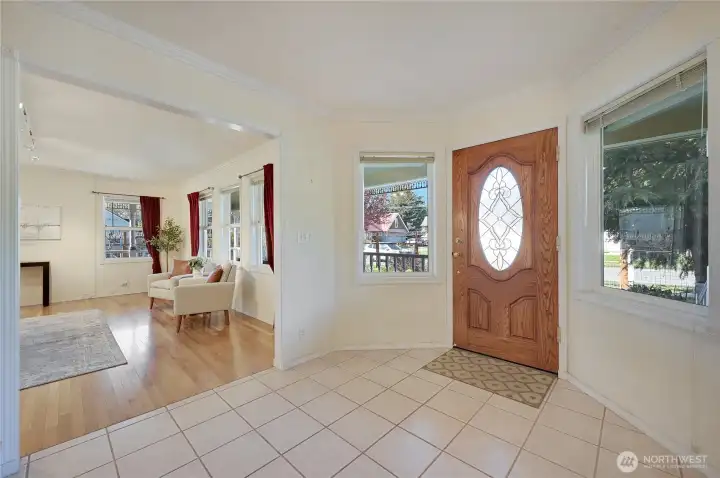
Welcoming tiled entry with decorative wood door, coat closet, and easy flow into the main living room—windows capture front-porch and neighborhood views.
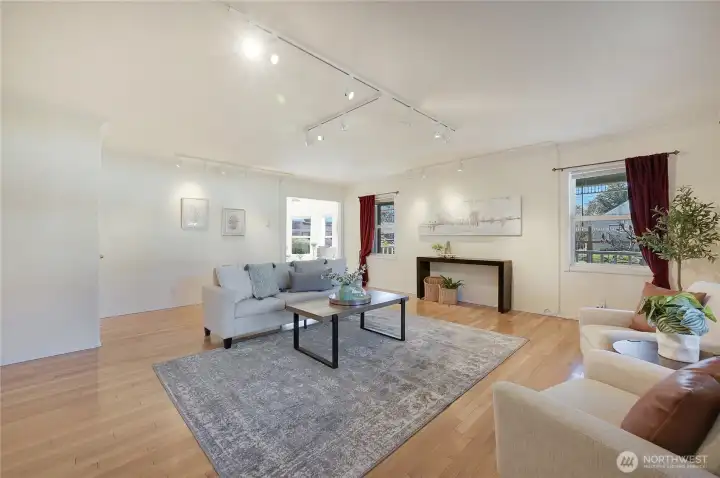
Light-filled living room with hardwoods, updated track lighting, and wall space for art—three picture windows overlook mature landscaping and fenced yard.
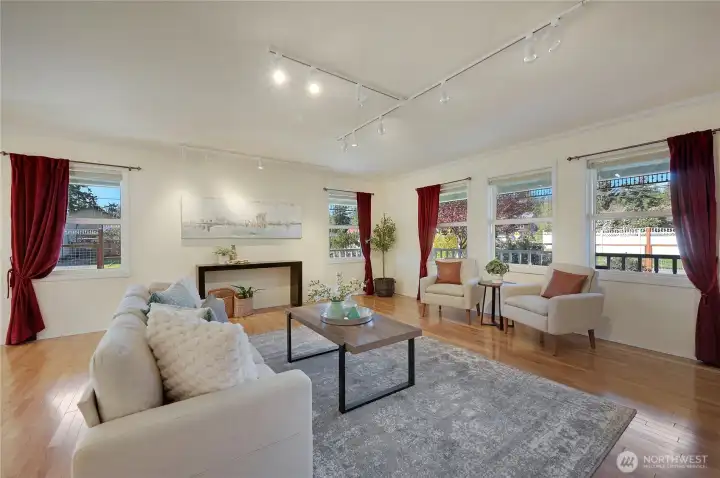
Bright, light-filled living room with hardwood floors, updated track lighting, and space to showcase art—three picture windows look out to mature landscaping and the fenced yard.
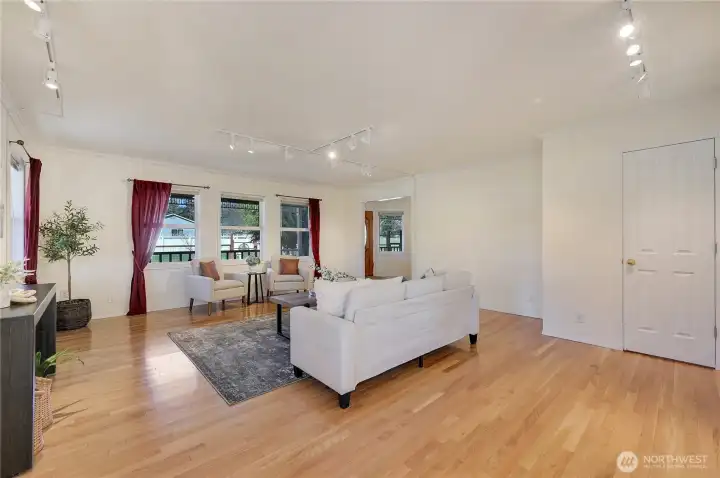
Light-filled living room with hardwoods, updated track lighting, and wall space for art—three picture windows overlook mature landscaping and fenced yard.
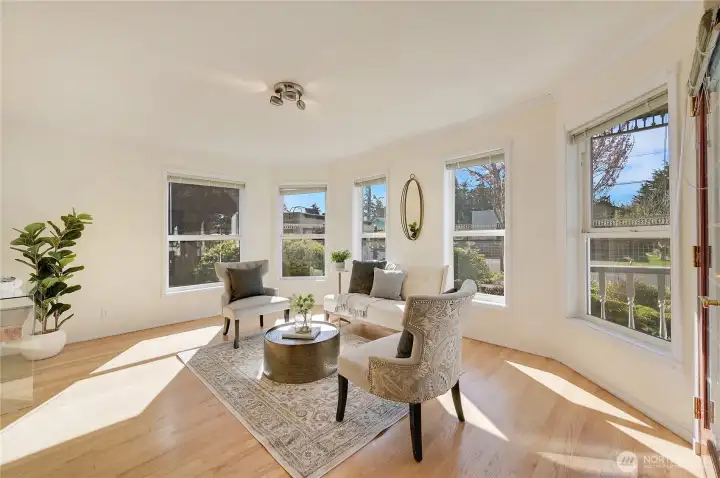
Bright bayed sitting room with wraparound windows, warm wood floors, and peaceful front-garden views—ideal for morning coffee, reading, or intimate conversations.
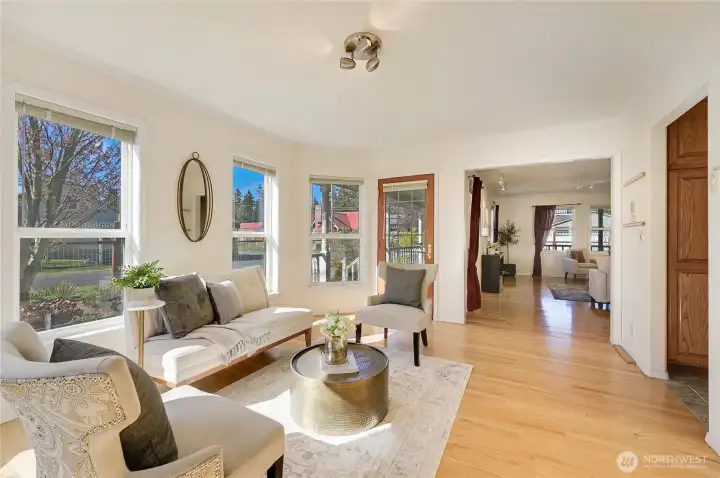
Light-filled bayed sitting room with wraparound windows and warm wood floors, overlooking the front garden—an inviting spot for morning coffee, reading, or conversation.
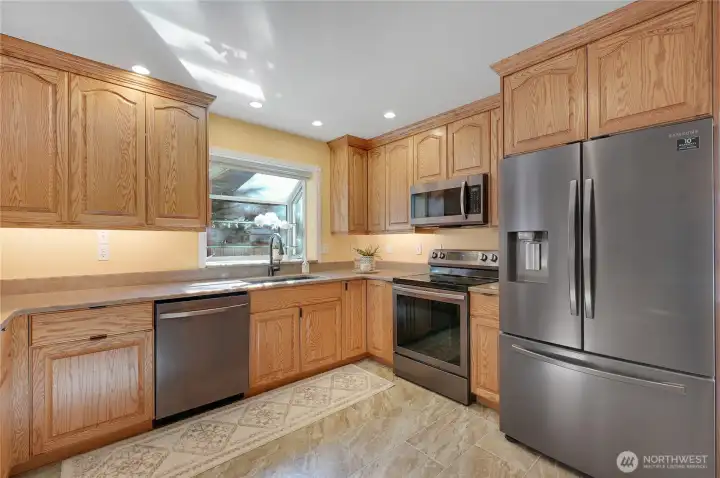
Spacious kitchen with extensive oak cabinetry, large peninsula with seating, stainless appliances, and great prep space—ideal hub for everyday living and entertaining.
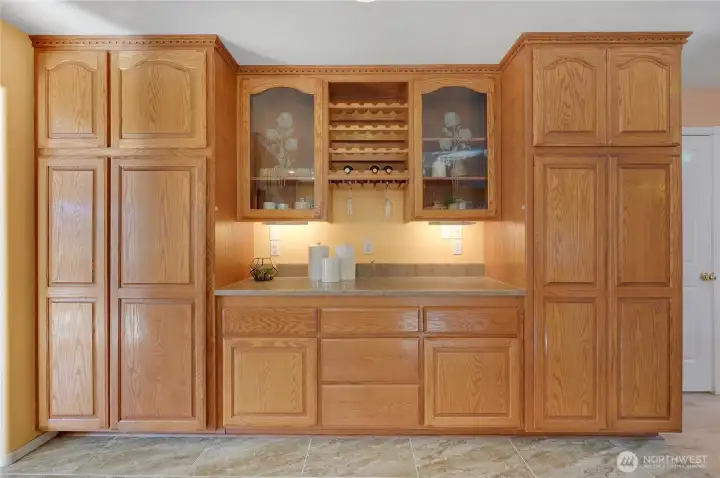
Built-in buffet with glass-front display cabinets, wine rack, and abundant storage—perfect for serving, bar setup, or keeping dishes organized.
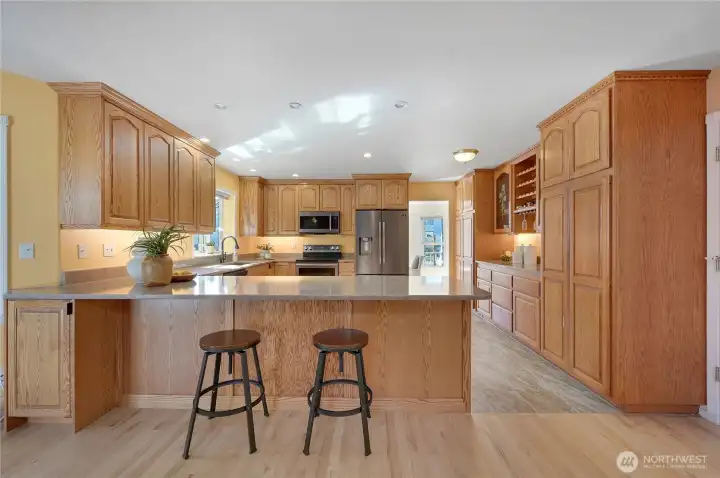
Updated kitchen with stainless appliances, deep sink under a garden window, and extensive oak cabinetry—bright, efficient workspace for home cooks.
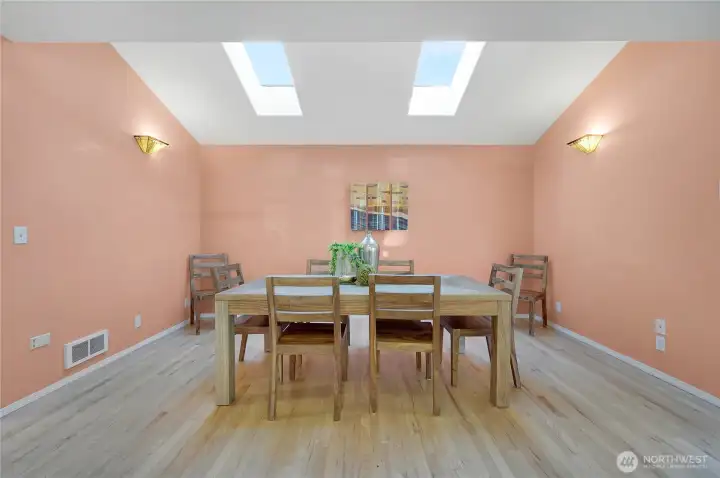
Bright Dining area with skylights directly off kitchen with access to back deck and yard
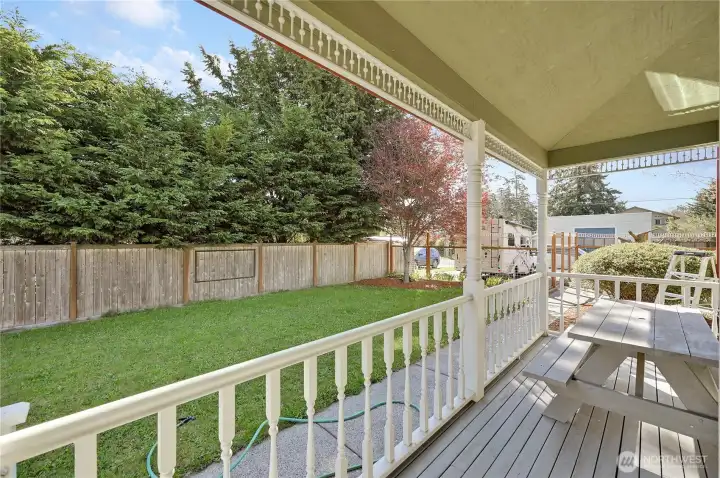
Back deck off the kitchen and dining room—spacious, private, and well-suited for everyday living or quiet evenings outdoors.
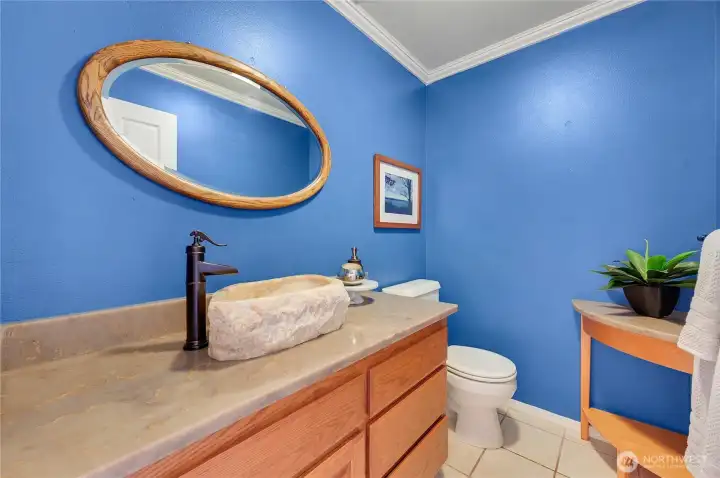
Powder room with bold blue walls, stone vessel sink, and updated faucet—stylish half-bath for guests near front door
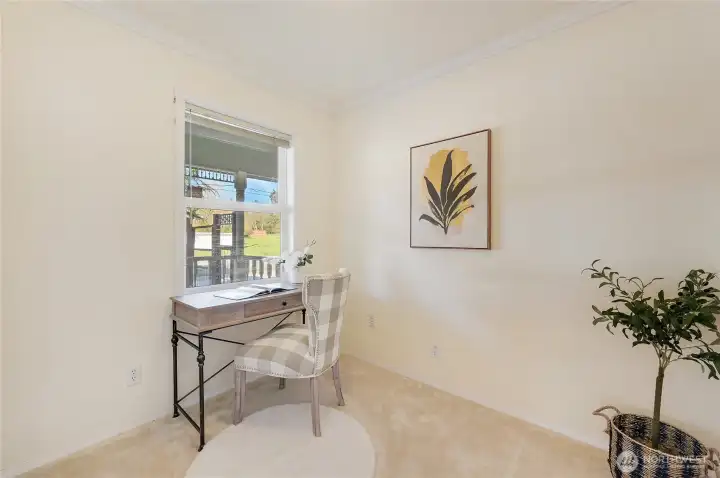
Small office area with a view of front gardens
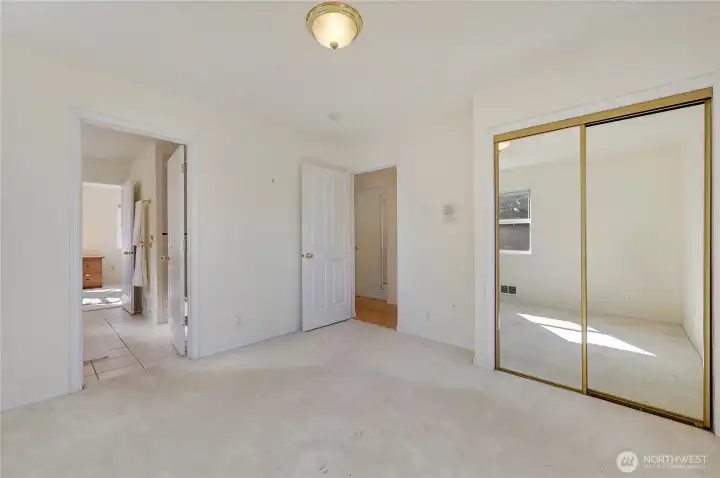
Second floor bedroom #2 with Jack and Jill full bath
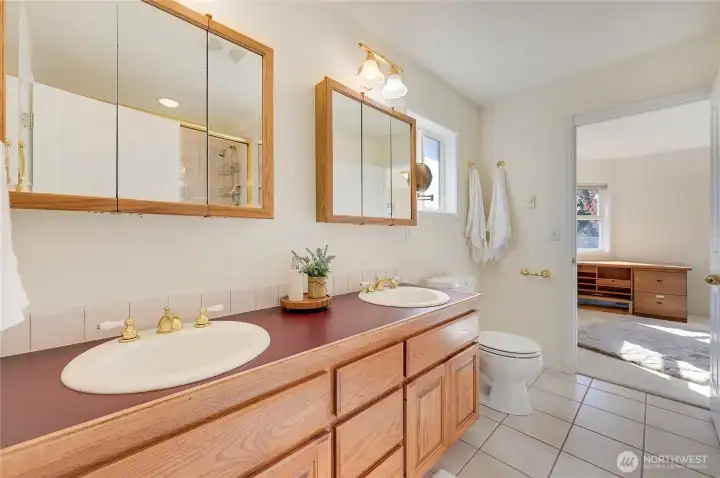
Jack and Jill dual sinks
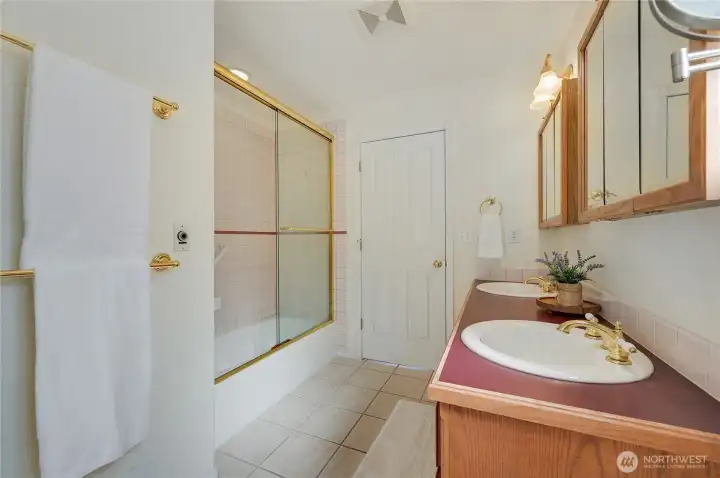
Jack and Jill full bath
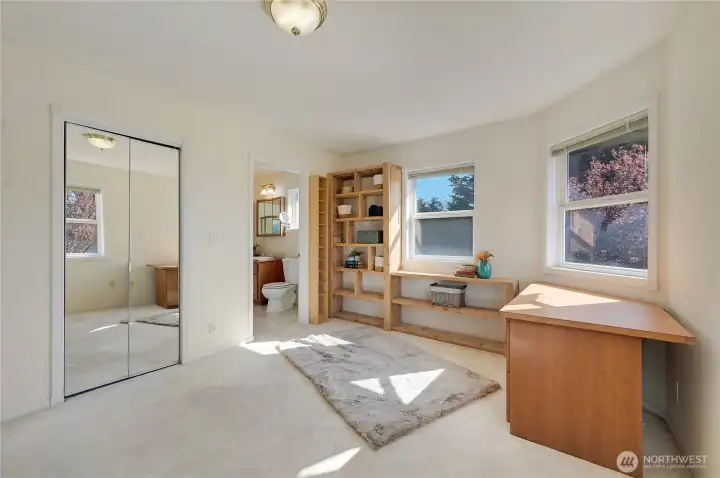
Second floor bedroom #3 with Jack and Jill full bath
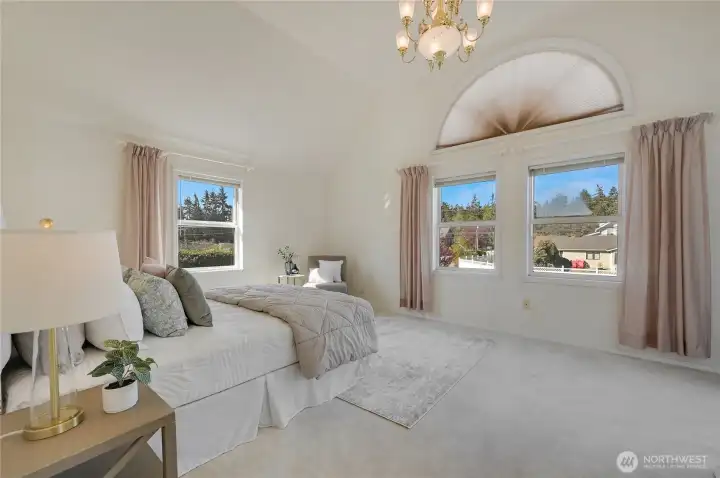
Primary Bedroom with vaulted ceiling, west-facing windows overlooking the gardens
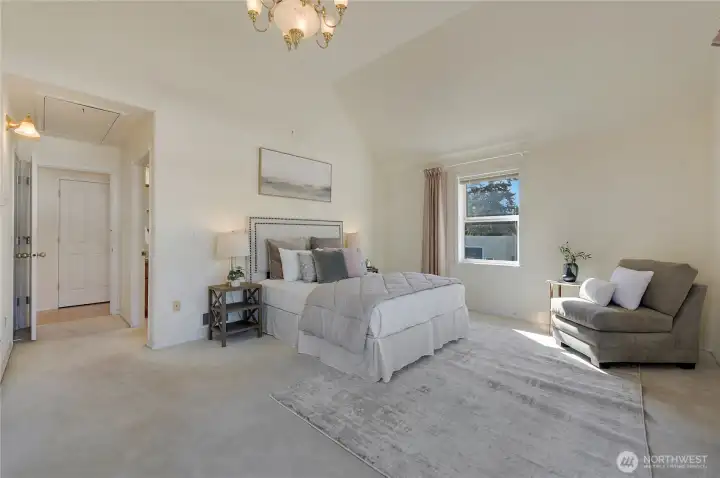
Primary bedroom with south-facing window
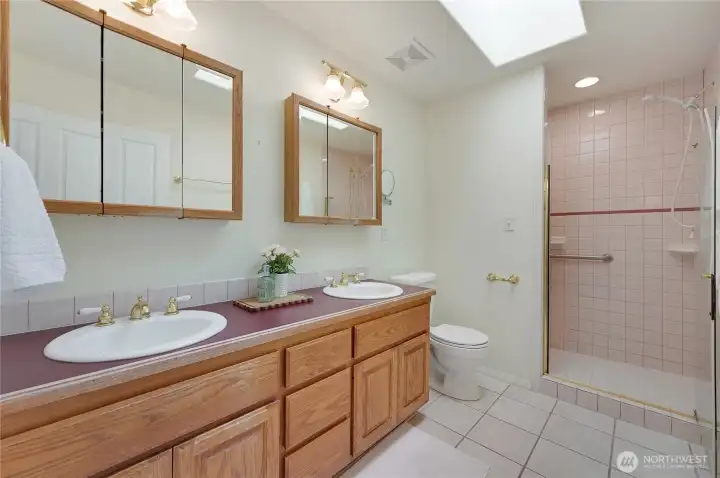
Primary 3/4 bath with dual vanity
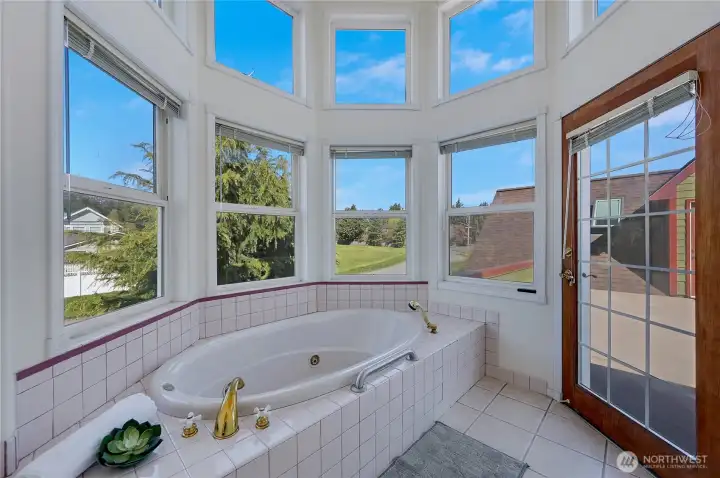
Primary spa room. Jetted tub, walk-in closet, and second-floor private deck.
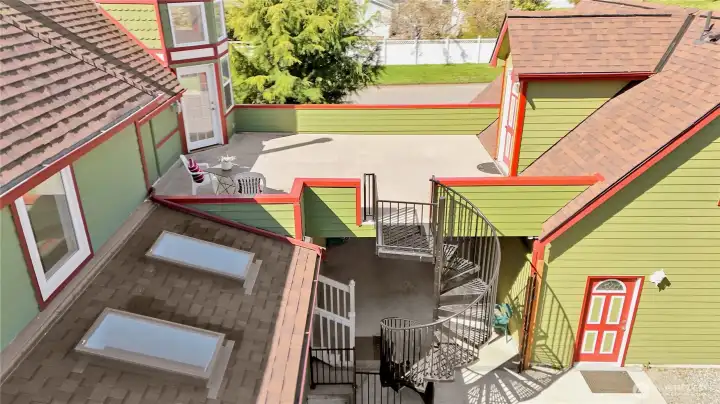
Second floor private deck, private access to guest room, spa room, and spiral staircase to court yard
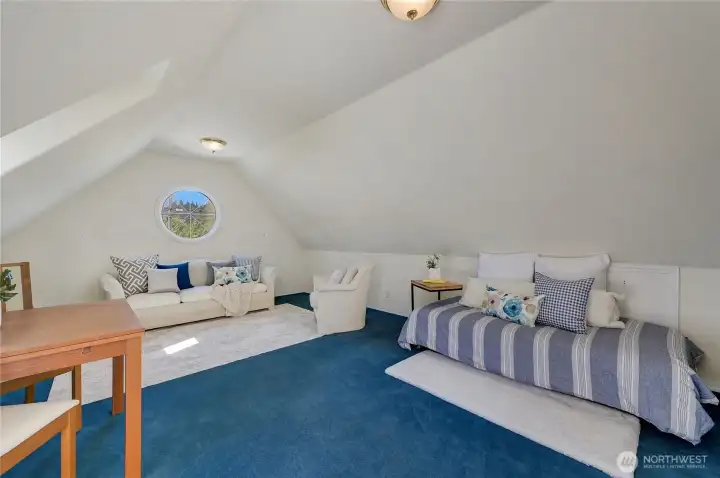
Private guest room
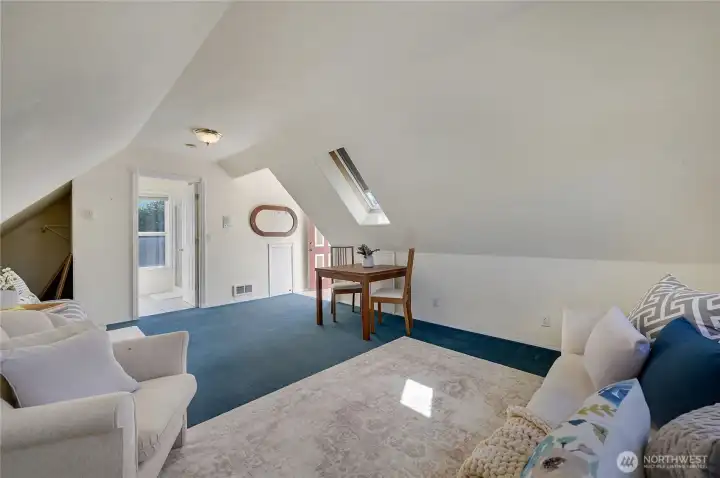
Private guest room
Guest room with private entrance
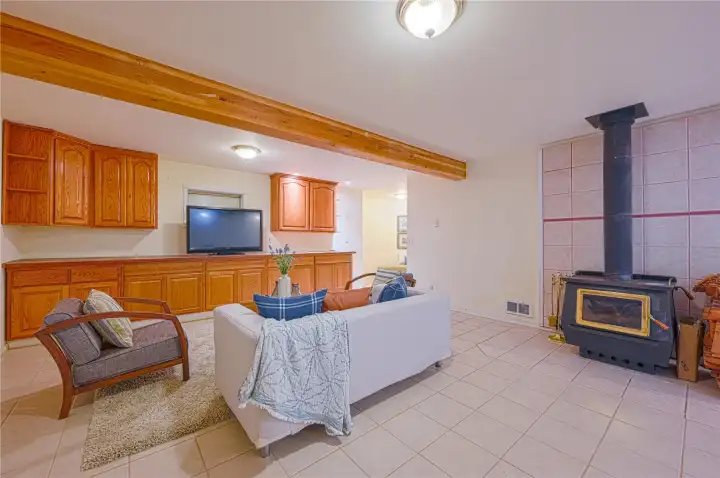
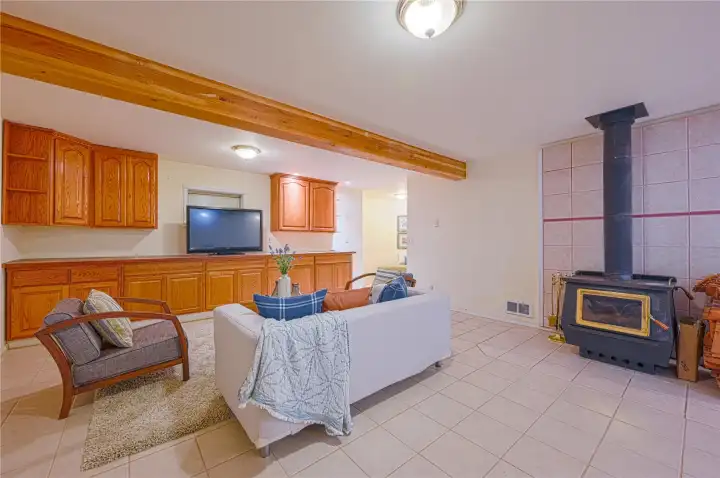
Expansive lower-level living space anchored by a cozy wood stove and exposed beams, offering flexible room for a second living area, hobby zone, or guest suite with easy, low-maintenance tile floors.
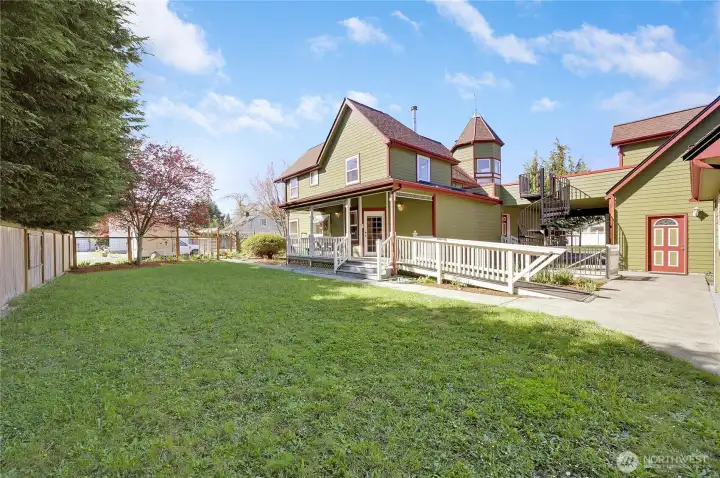
Lawn area perfect for play time or parties.
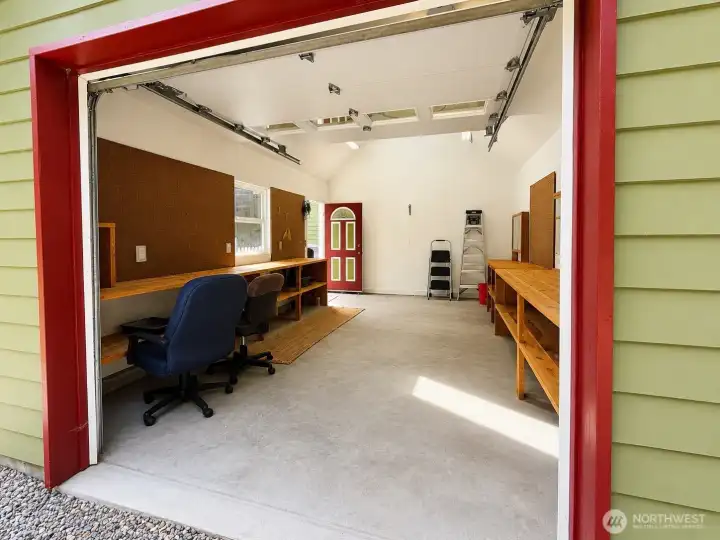
Separate shop
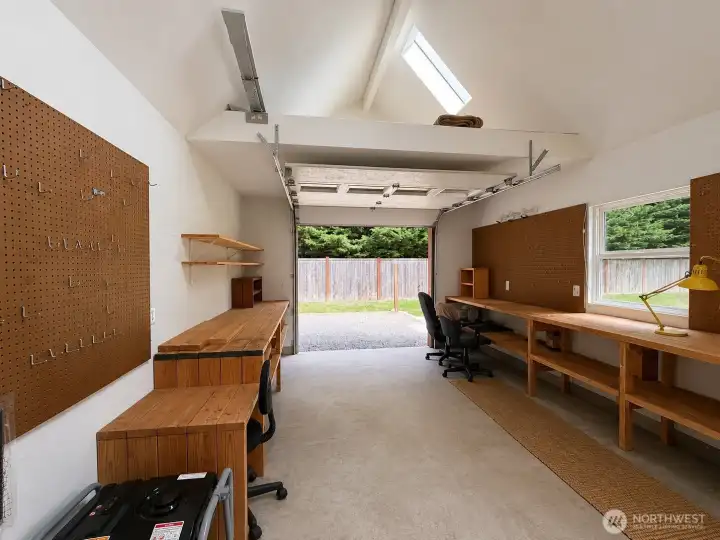
Separate shop
Spacious and air.
Spacious and air.
Room to build, fix, tinker, or hobby
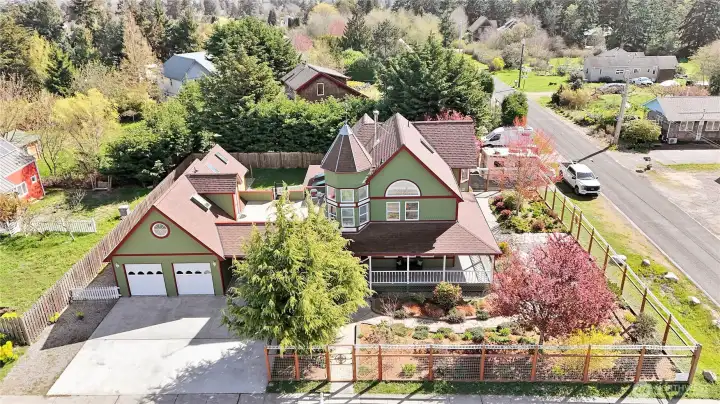
Your very own compound.
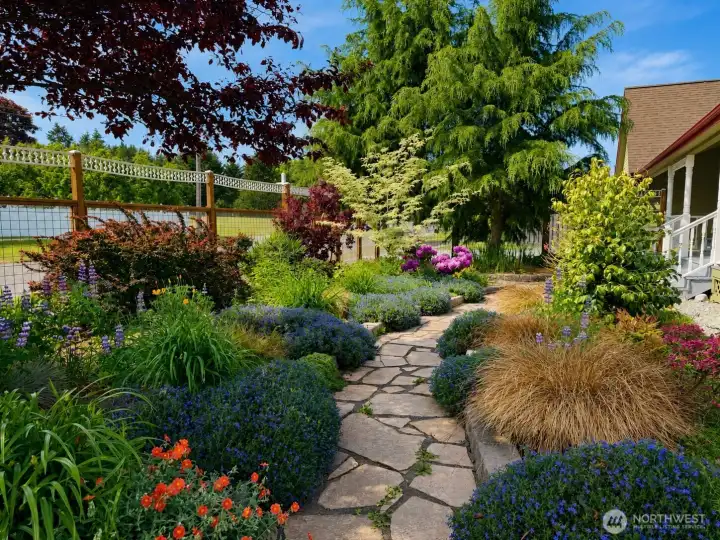
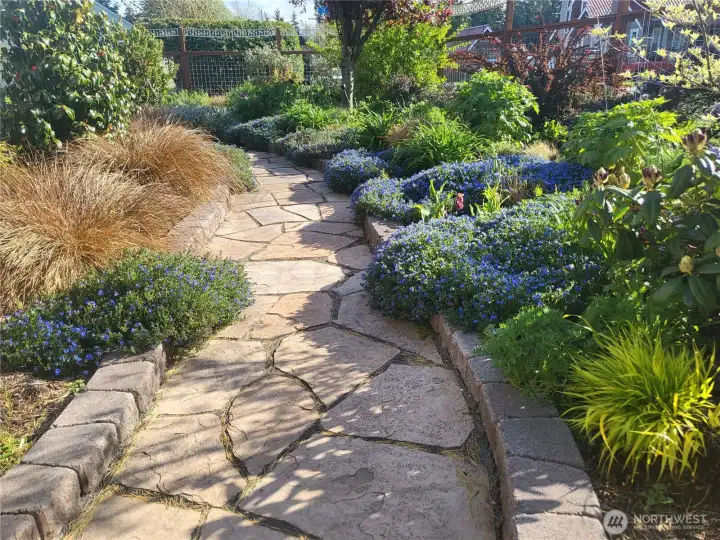
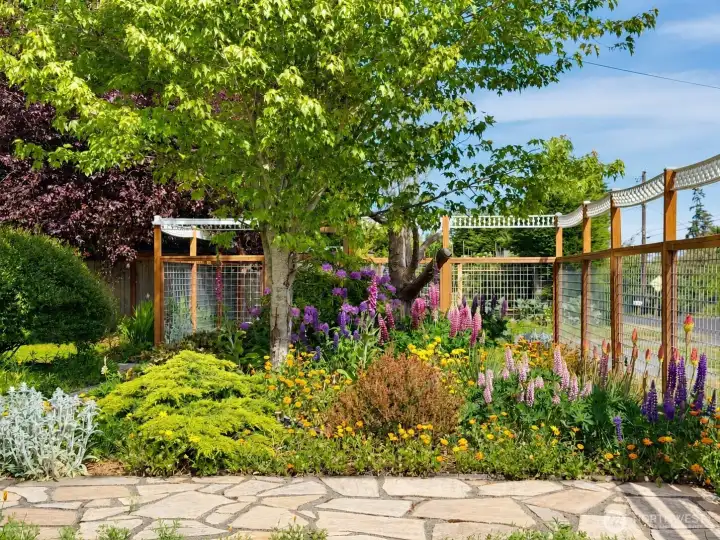
Curated garden, fully irrigated
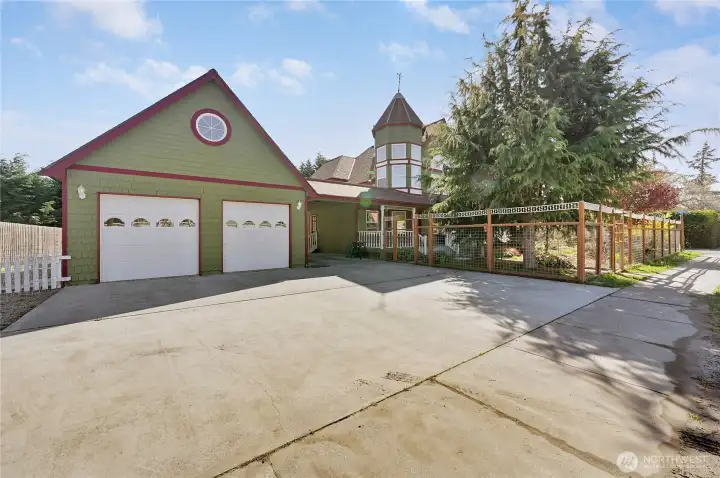
Spacious 2-car garage with generous outdoor parking
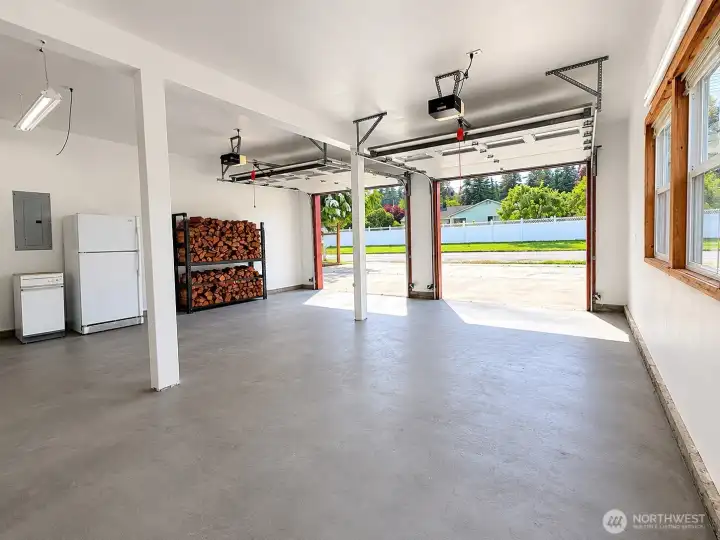
Plenty of room for cars and toys
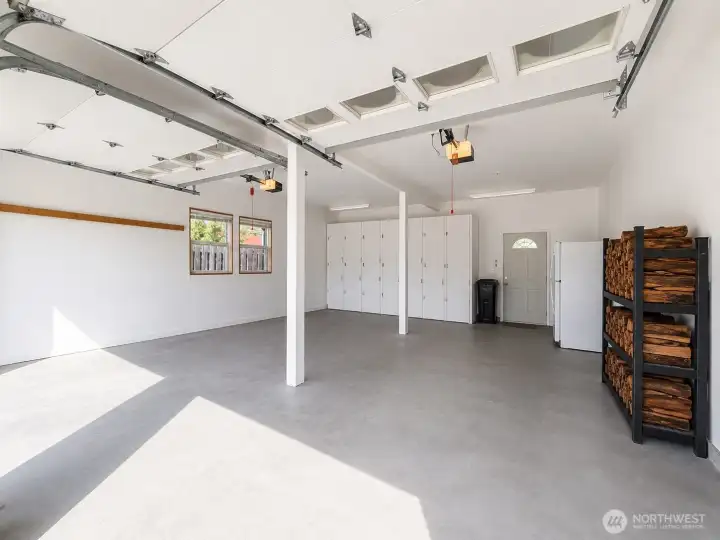
Built-in Storage cabinets
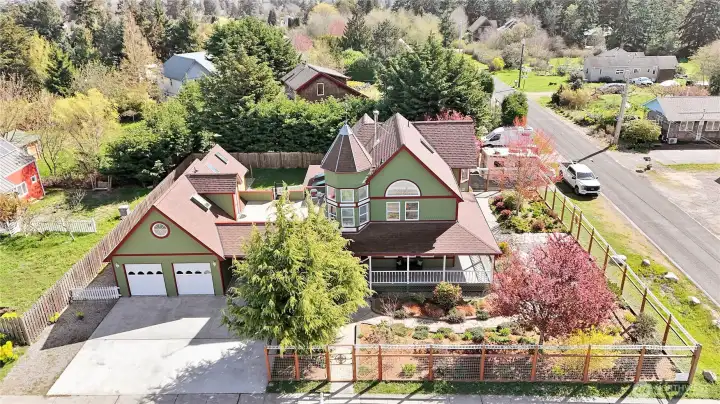
Your very own compound. Welcome Home

NWMLS Courtesy of John L. Scott Port Townsend
2212 Sheridan Street
Port Townsend, WA 98368
$1,150,000
Residential
6 Beds
4.25 Baths
4979 SqFt
Active
Share: Share to FacebookShare to TwitterShare to BlueSkyLinked inEmail
A landmark Port Townsend residence offers exceptional flexibility for a variety of living arrangements and lifestyle needs. With 5+ bedrooms, 4.25 baths, and over 4,800± sq ft across three thoughtfully designed levels plus a substantial bonus suite over the garage, this property is equally suited as an expansive single-family home, a multi-generational residence, or a property with potential for shared living, guest accommodations, home business, or income opportunities. The main level features generous living and dining spaces filled with natural light, opening to a covered wraparound porch and beautifully landscaped, deer-fenced gardens. The spacious kitchen, updated in 2020 with quartz countertops and abundant storage, connects seamlessly to a skylit dining area, rear deck, ramp access, and mudroom entry. Upstairs, the vaulted primary suite includes a spa-inspired bath, walk-in closet, and private deck. The finished lower level functions comfortably as separate living quarters with two bedrooms, a full bath, laundry, exterior entry, and a large family room with a wood stove. A large garage, dedicated shop space, and extensive parking create additional flexibility for hobbies, storage, workspace, studio use, or extended living arrangements. Additional features include chair lifts, ramps, a central vacuum, dual 200-amp panels, a portable generator, and new roofs and exterior paint in 2025. Floor plans and additional documents are available.
Watch Virtual Tour #1Watch Virtual Tour #3

Property Features

Community: Castle Hill
2 Stories w/Bsmnt
View: Partial
Cable TV
Deck
Fenced-Fully
High Speed Internet
Hot Tub/Spa
Rooftop Deck
RV Parking
Shop
Sprinkler System
Bus Line Nearby: Yes
Exterior: Cement Planked
Roof: Composition
Parking: Attached Carport
Parking: Driveway
Parking: Detached Garage
Parking: Off Street
Parking: RV Parking
Year Built: 1994
2026 Taxes: $8098.79
Buyer Broker Comp.: 2%
Listing #: 2505126

Lot Details

Lot Size: 0.23 acres
Lot Dimensions: 100' x 100'
Paved
Sidewalk

Appliances That Stay

Dishwasher
Disposal
Dryer
Microwave
Refrigerator
See Remarks
Stove(s)/Range(s)
Trash Compactor
Washer
Watch Virtual Tour #2

Interior

Bath Off Primary
Built-In Vacuum
Ceiling Fan(s)
Dining Room
Jetted Tub
Skylight(s)
Vaulted Ceiling(s)
Walk-In Closet(s)
Water Heater
Cooling: Insert
Heating: Stove/Free Standing, Wall Furnace
Electric

Schools

District: Port Townsend #50
Elem: Salish Coast Elementary
Middle: Blue Heron Mid
High: Port Townsend High
Call or Email:
Grace Wamwere

What's Near 2212 Sheridan Street Port Townsend, WA 98368?

More Homes Near 2212 Sheridan Street Port Townsend, WA 98368

Information is based on data available to the associate, including county records. The information has not been verified by the associate and all information presented should be verified by the buyer. Listings are provided by Northwest Multiple Listing Service as distributed by MLS GRID. The associate represented on this web site is not a multiple listing service but is a member of a local MLS.

DMCA Notice
Board of Ethics