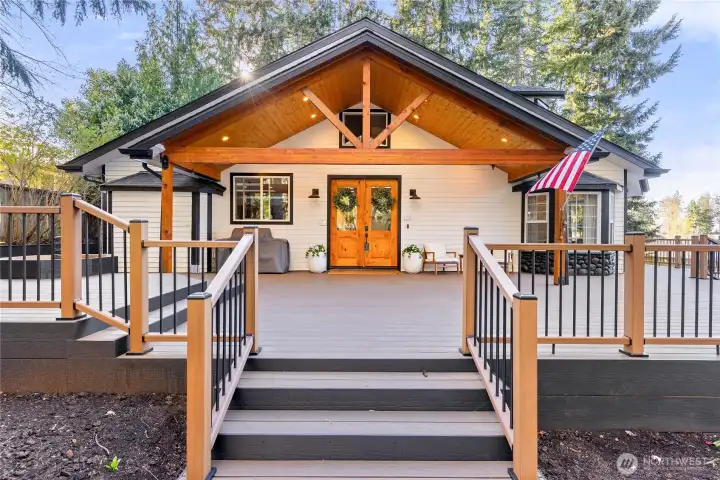
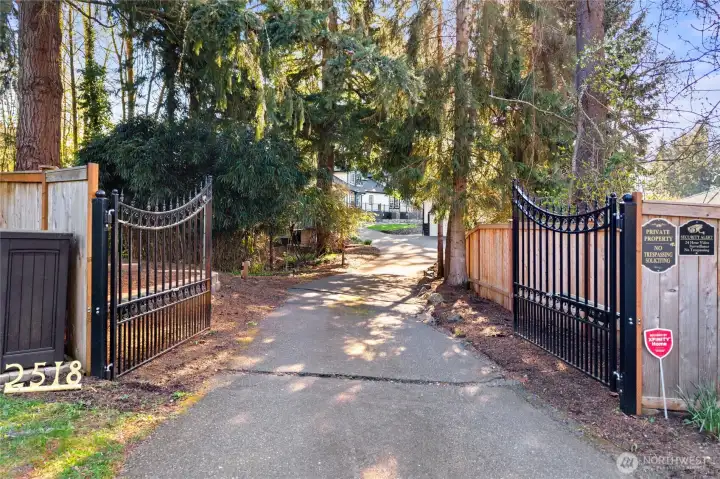
View of front entryway!
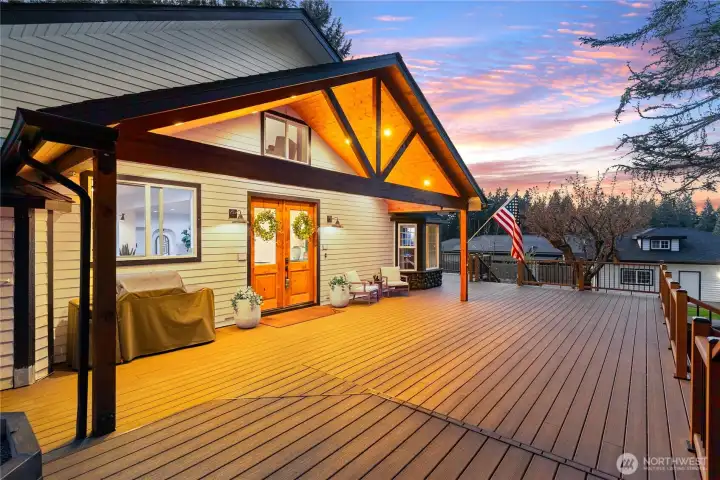
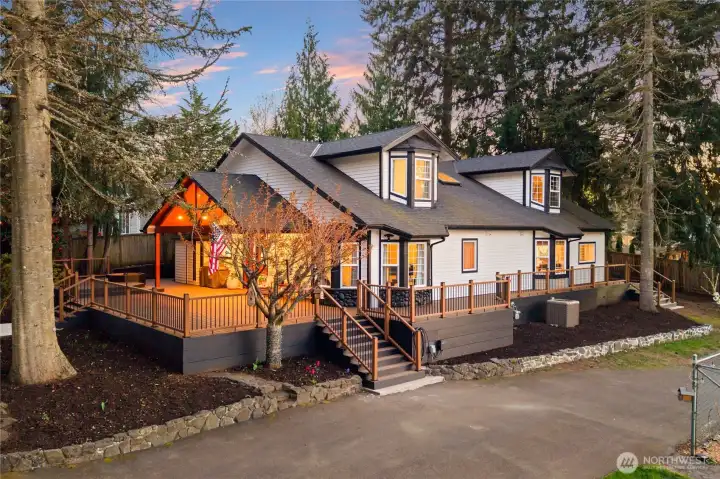
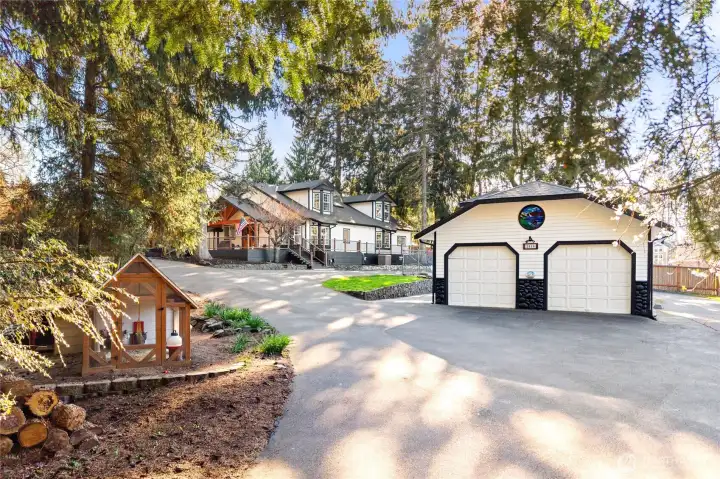
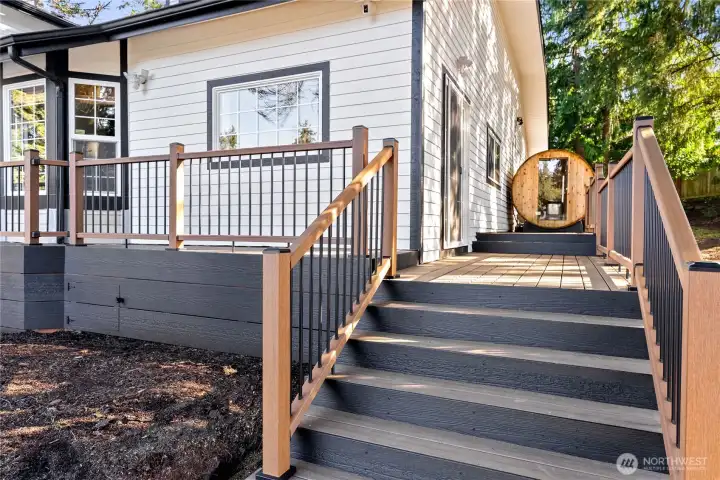
Gorgeous 2,200sqft wrap around deck!
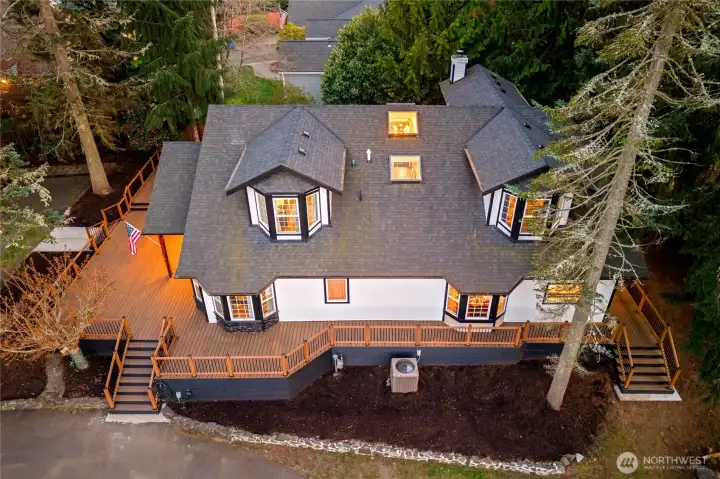
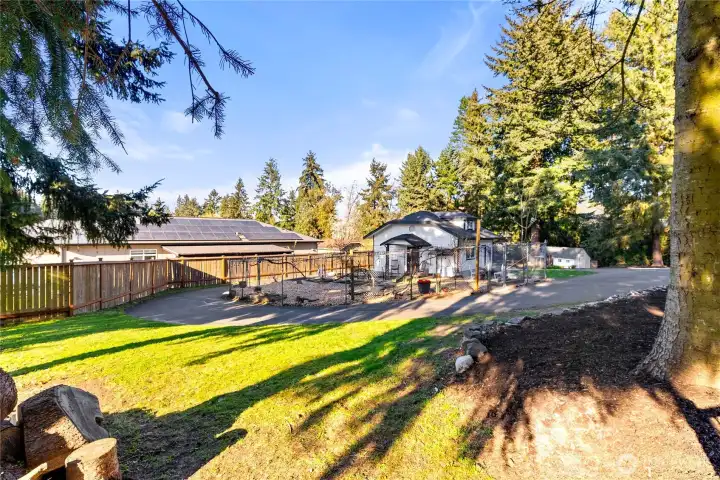
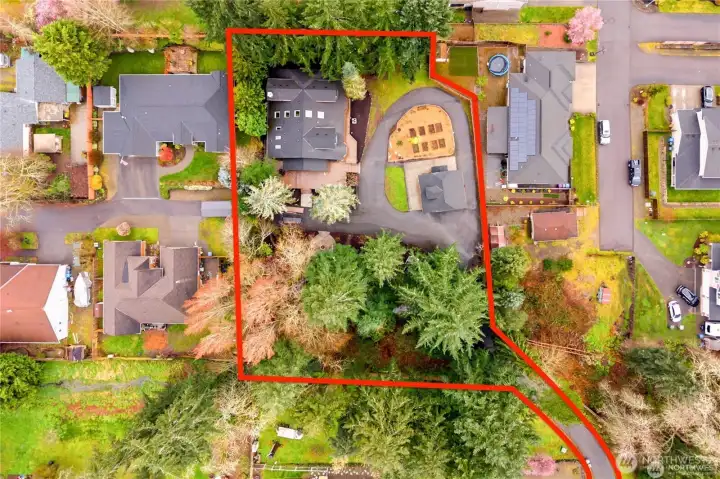
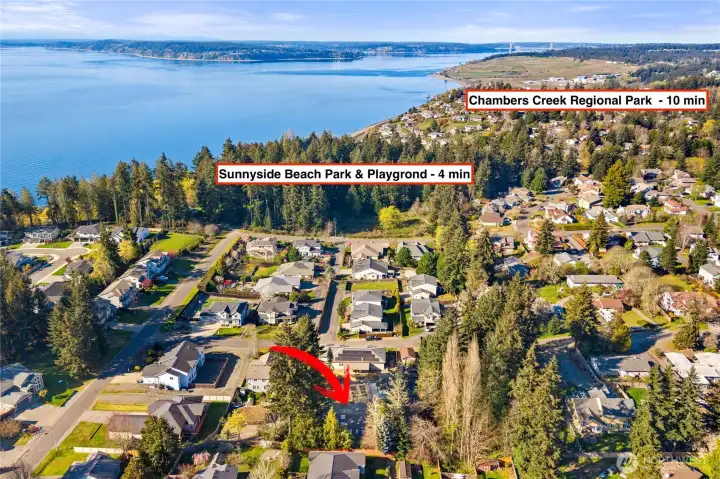
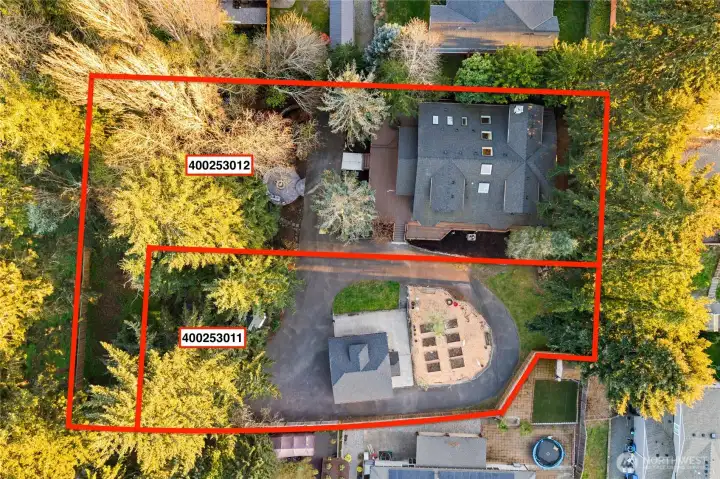
Ariel view of home!
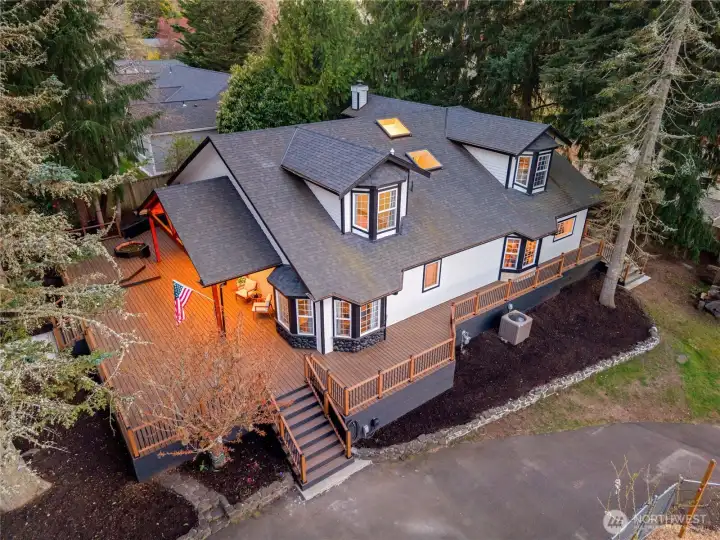
Ariel view of home!
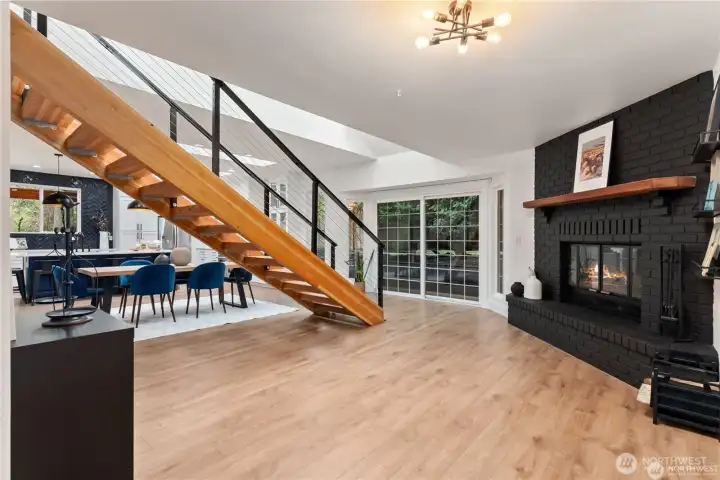
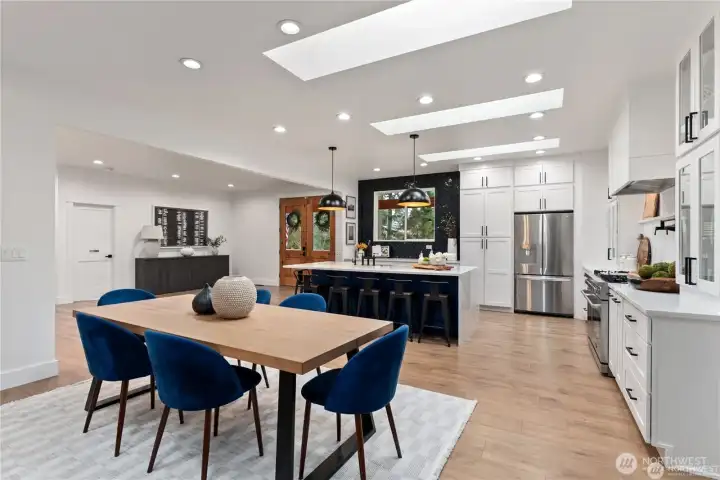
Open floor-plan with wood burning fireplace perfect for cozy nights!
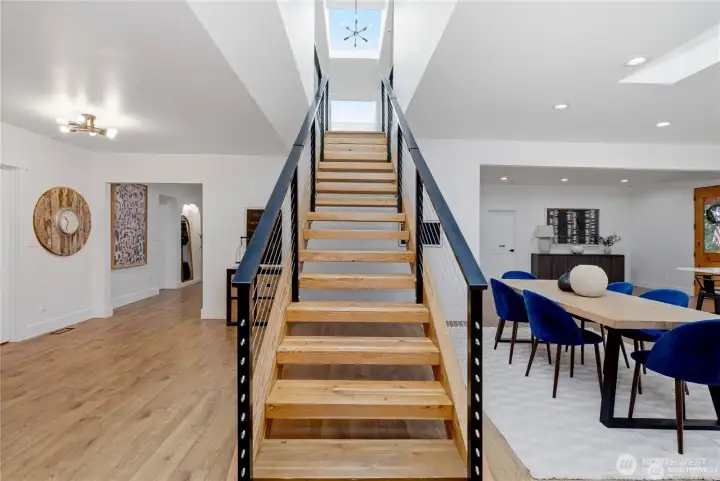
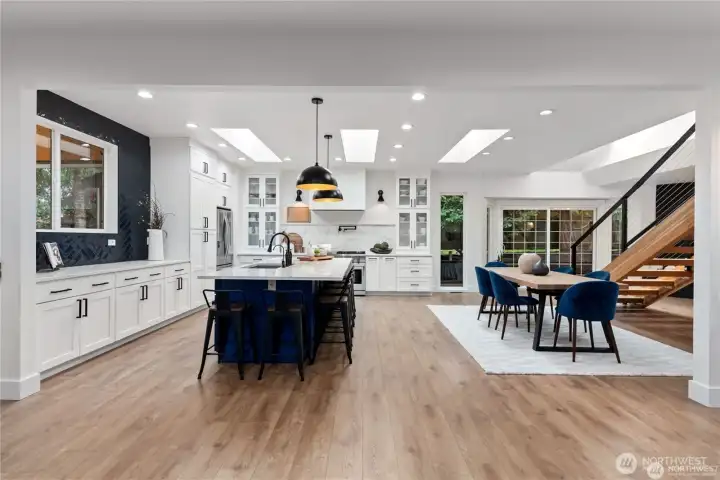
Stunning pine floating staircase with custom modern metal railings
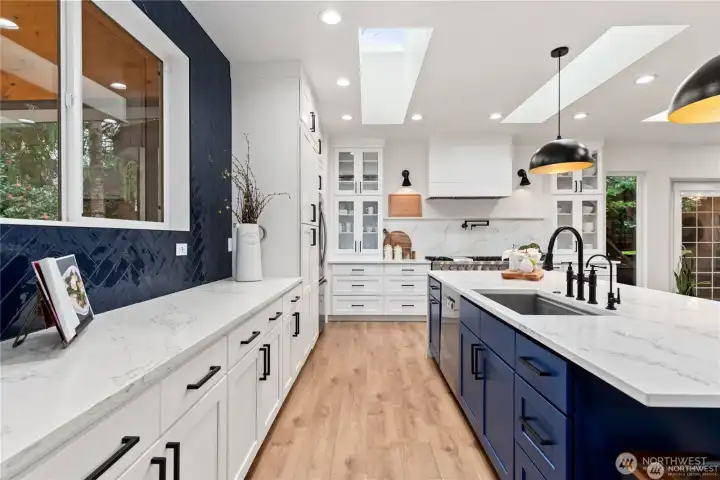
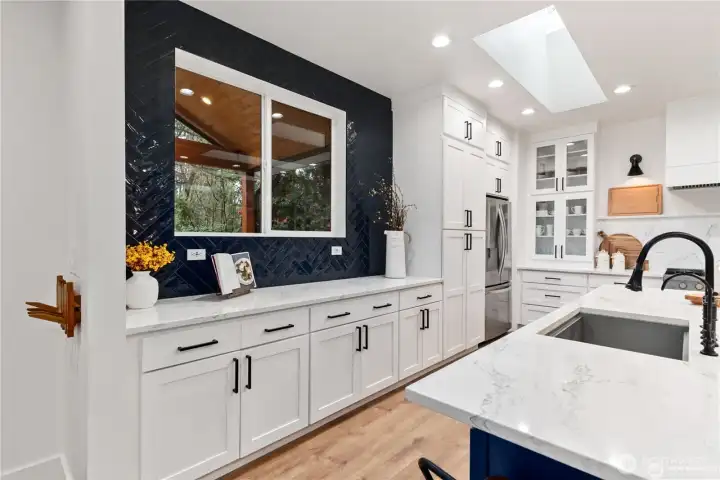
Prep station with storage cabinets throughout!
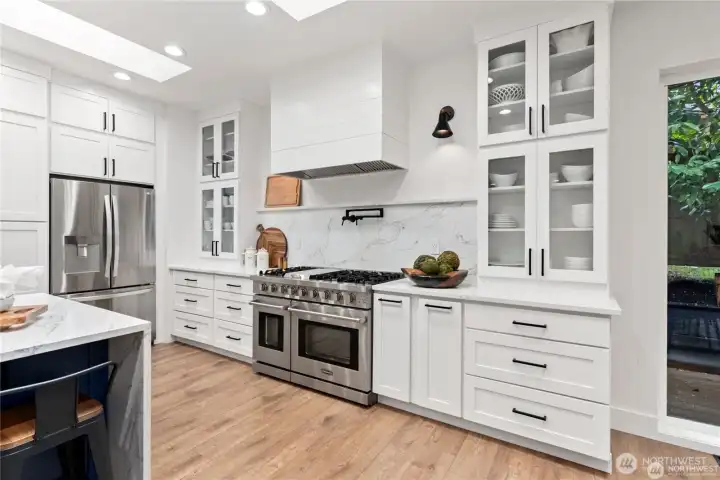
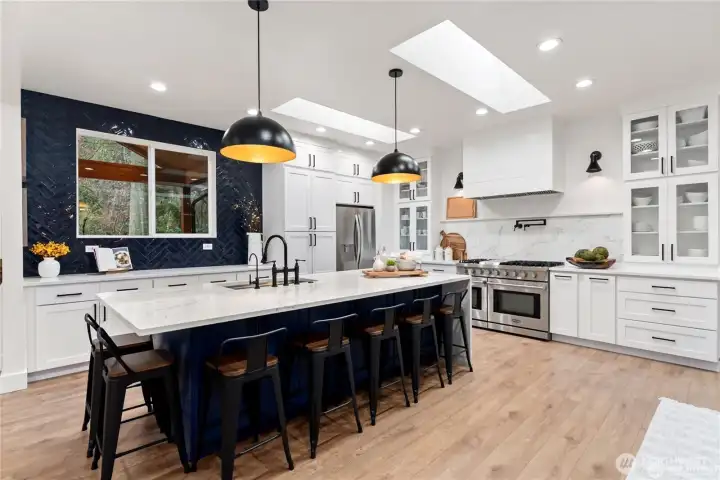
View of wall of cabinets perfect for storage and professional gas range perfect for gourmet cooking!
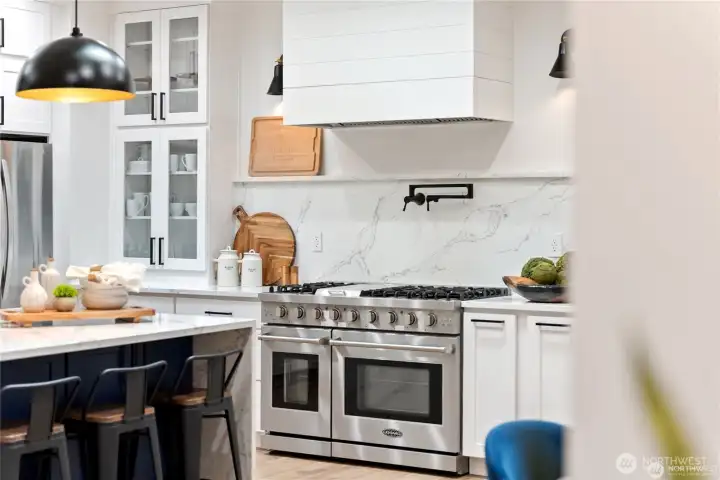
Professional range and gorgeous custom hood with pot filler!
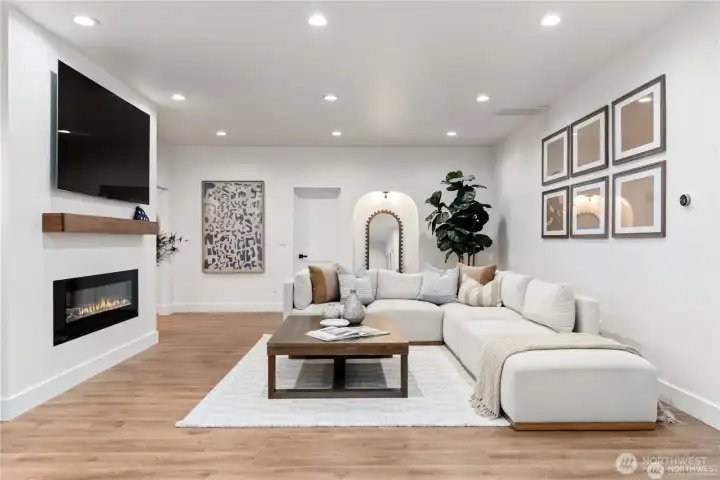
Beautiful family room off of the kitchen perfect for gatherings! Electric fireplace for ambiance and style!
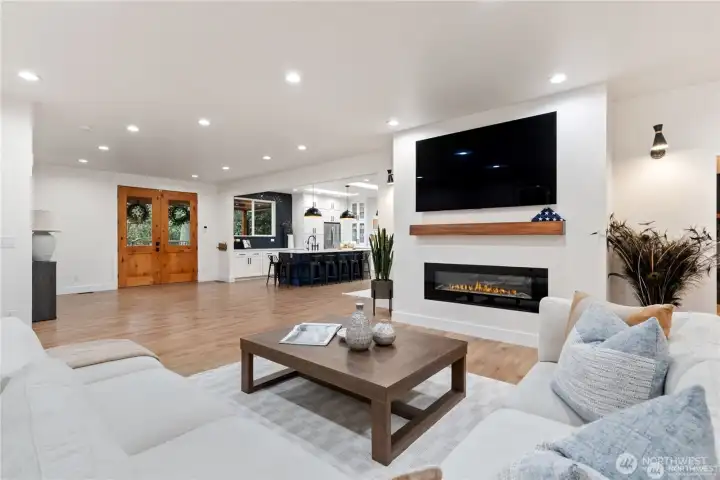
View of family room into entry way and kitchen
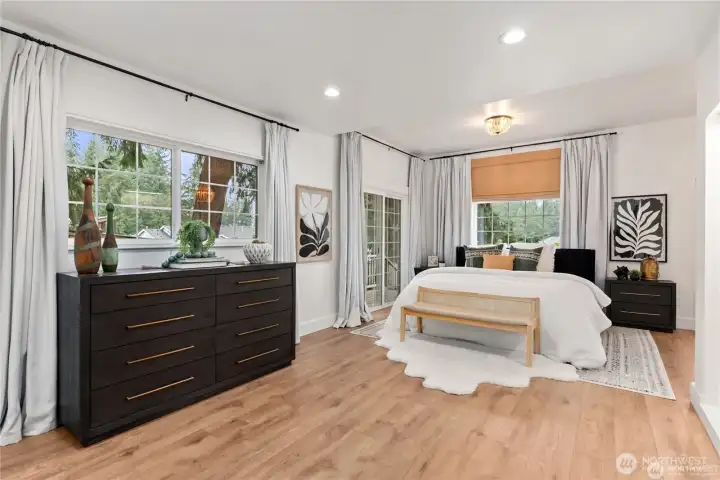
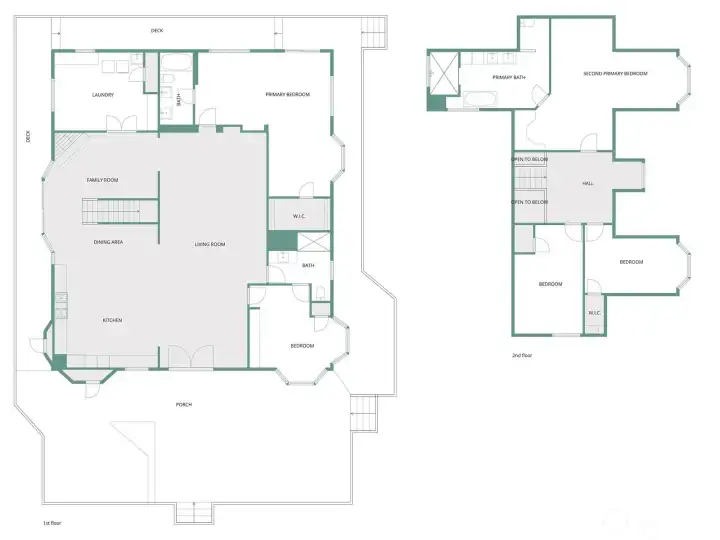
Primary suite on the main level very large and spacious with sliding door off to deck!
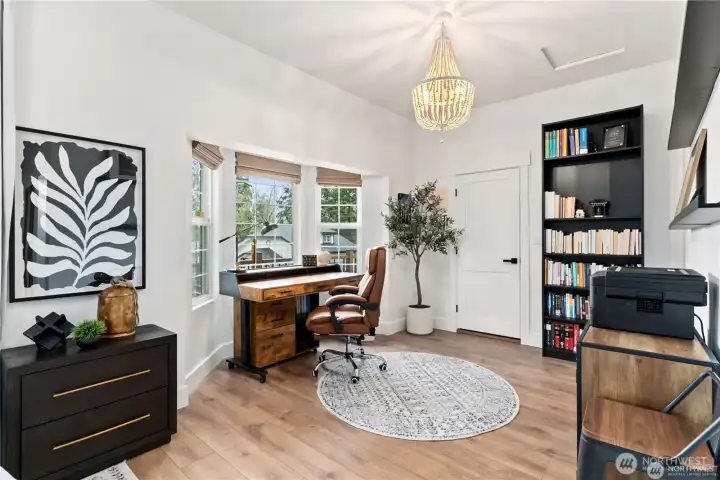
Office nook and flex space off of primary suite on main floor
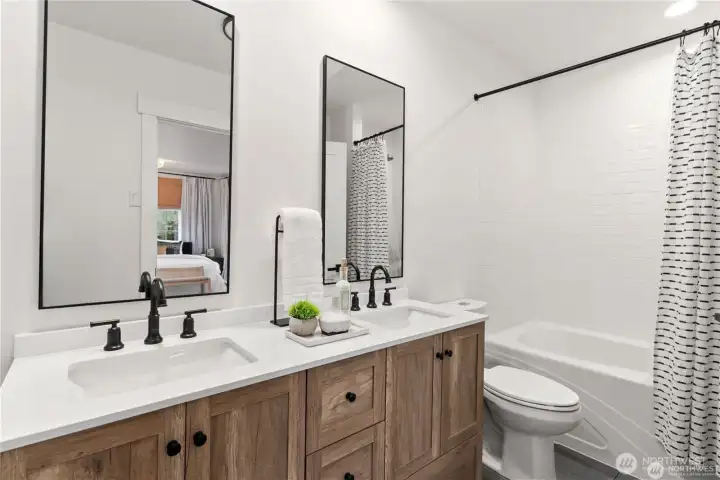
Primary bathroom with gorgeous double vanity!
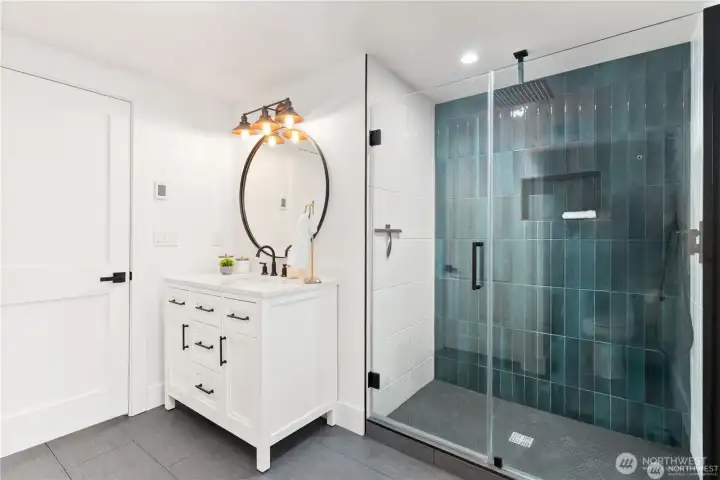
Three quarter bath on main floor with varient heated flooring! Stunning finishes and tile shower surround!
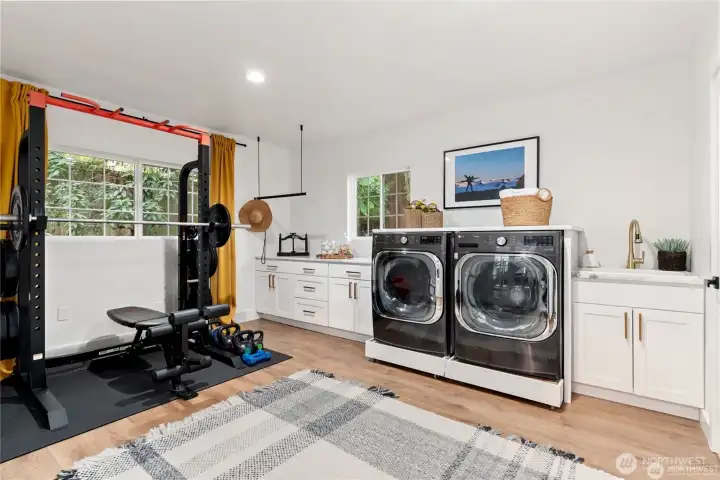
Grand laundry room with a wall of cabinets, utility sink and plenty of space for your private gym!
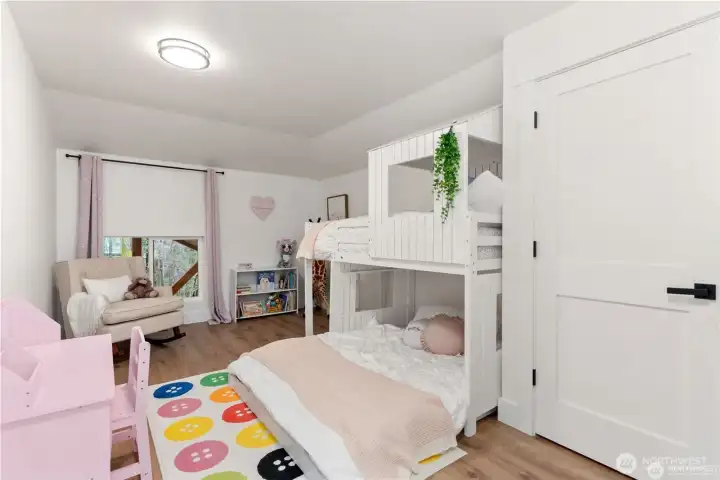
3rd bedroom on second level with large spacious walk-in-closet!
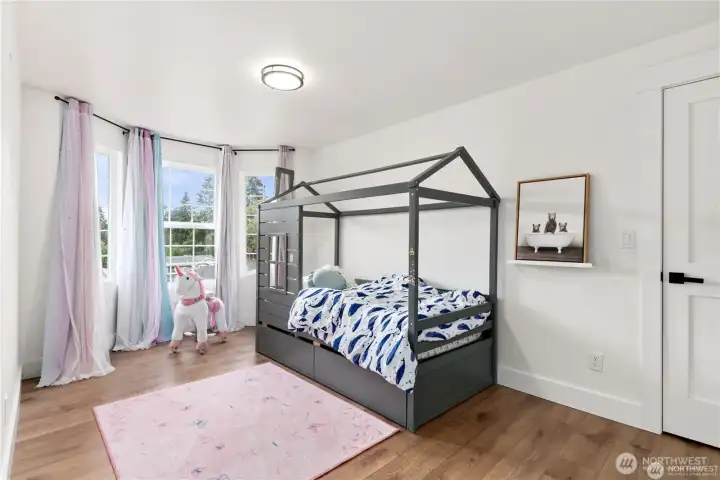
4th Bedroom on second level!
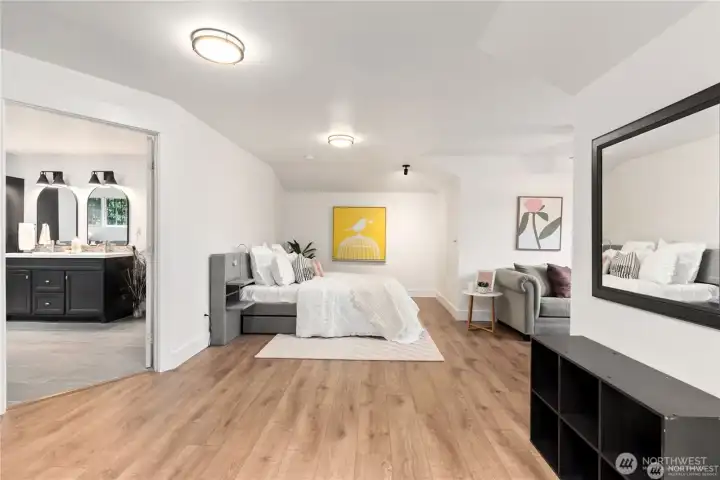
Expansive primary suite on second level
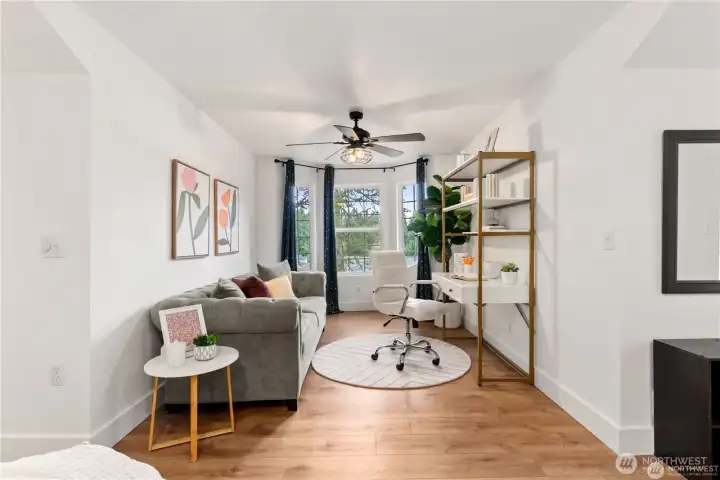
Sitting area off of Primary suite on second level
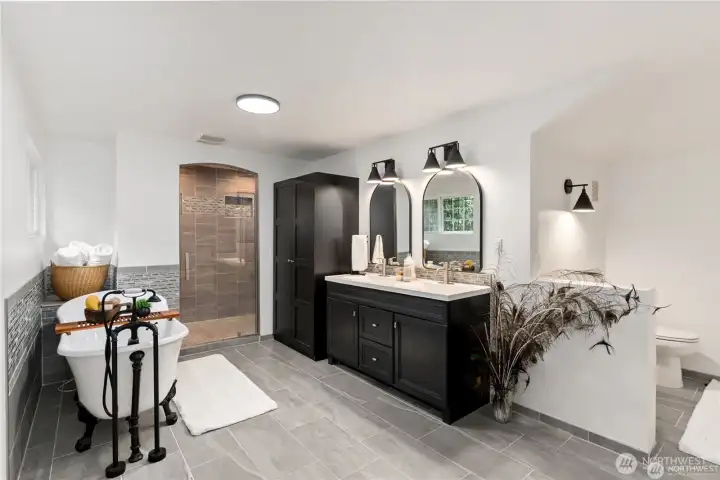
Primary 5 piece ensuite on second level! Inviting Variant heated floors!
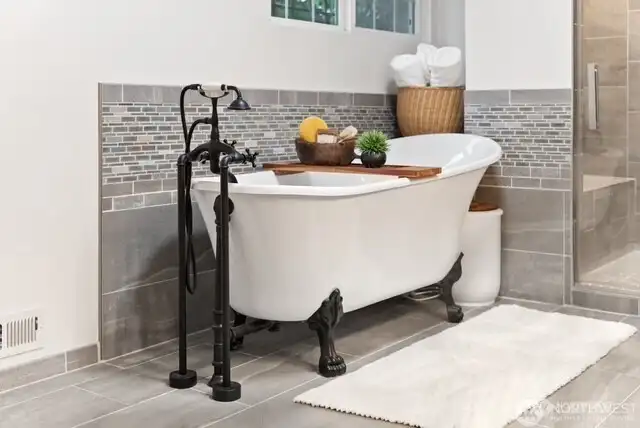
Gorgeous clawfoot tub perfect for relaxation on second level primary bathroom ensuite!
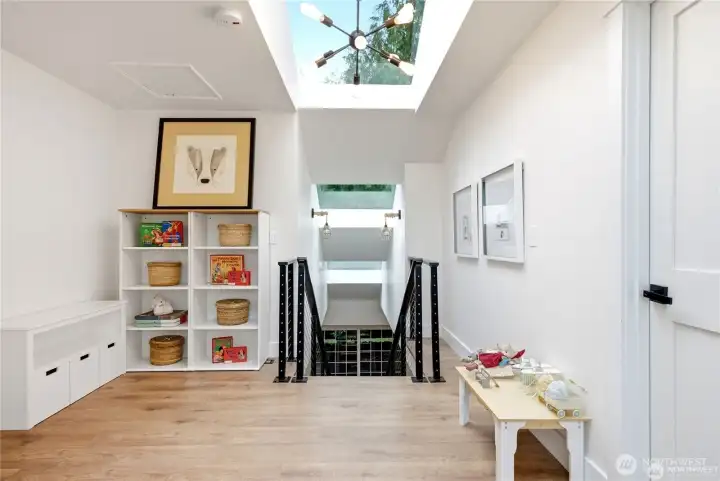
Open concept bonus room off of landing on second level!

 Courtesy of AgencyOne


 Information is based on data available to the associate, including county records. The information has not been verified by the associate and all information presented should be verified by the buyer. Listings are provided by Northwest Multiple Listing Service as distributed by MLS GRID. The associate represented on this web site is not a multiple listing service but is a member of a local MLS.