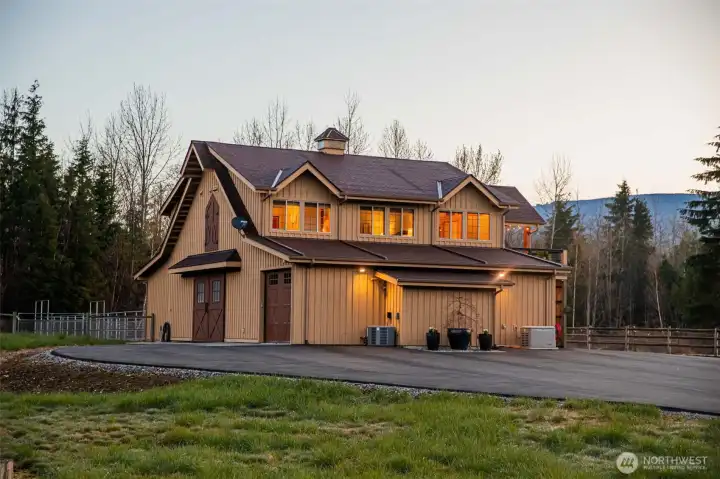
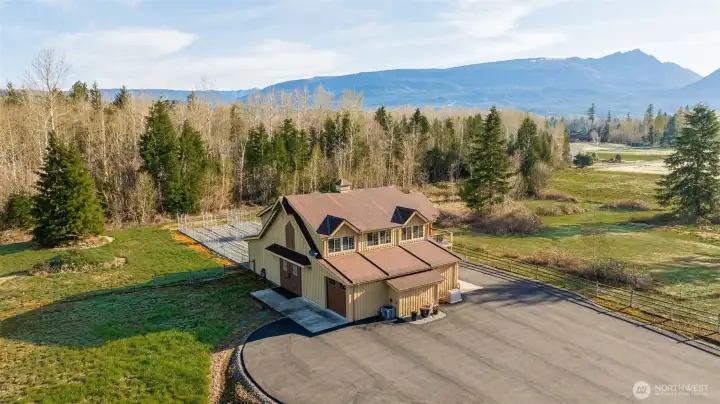
The Barndominium - custom Barn Pros Denali plan

Sunrise view from the deck
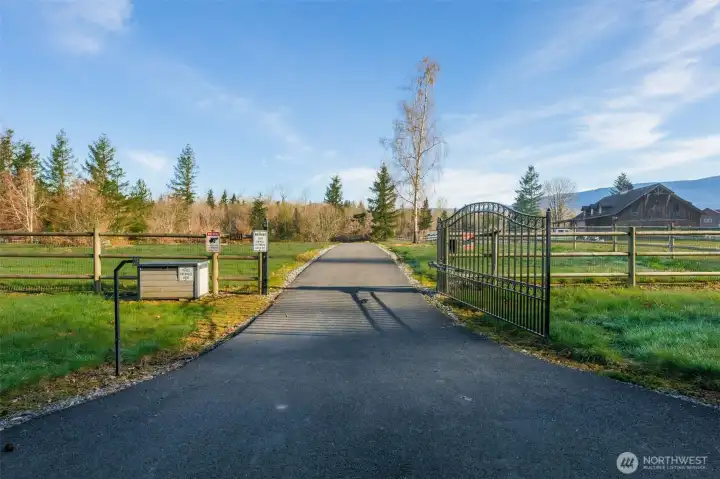
Private entry gate and paved driveway
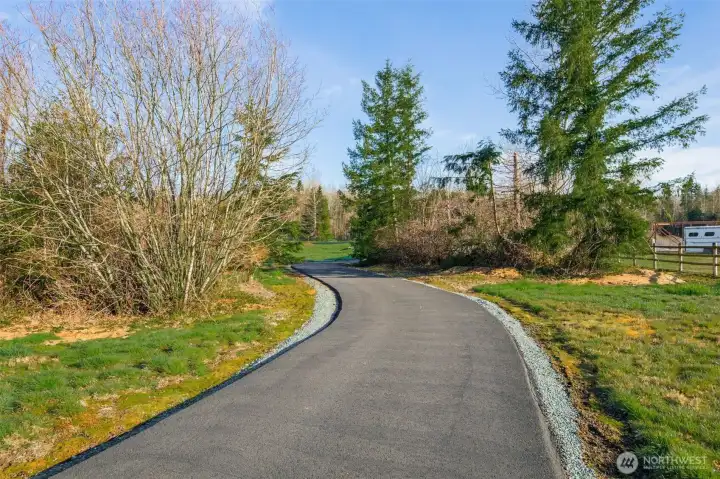
Entry drive - barndominium is barely visible
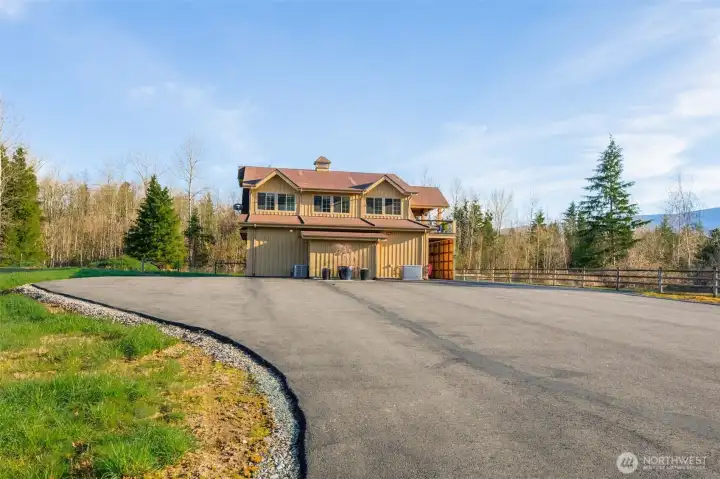
Expansive asphalt for ease in parking trailers or RVs
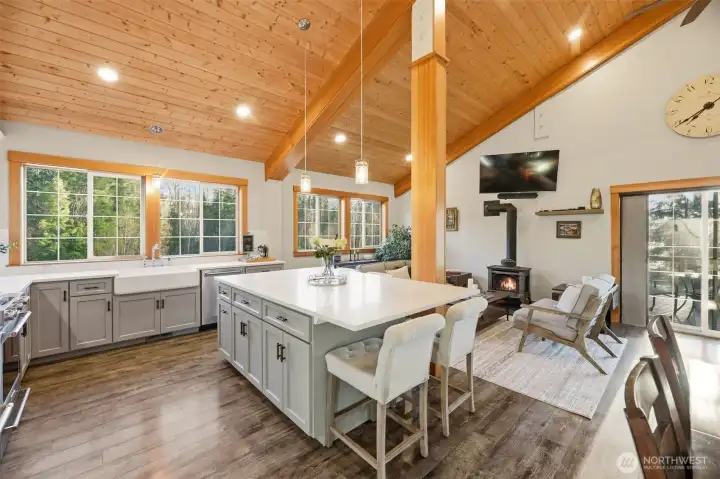
Incredible kitchen
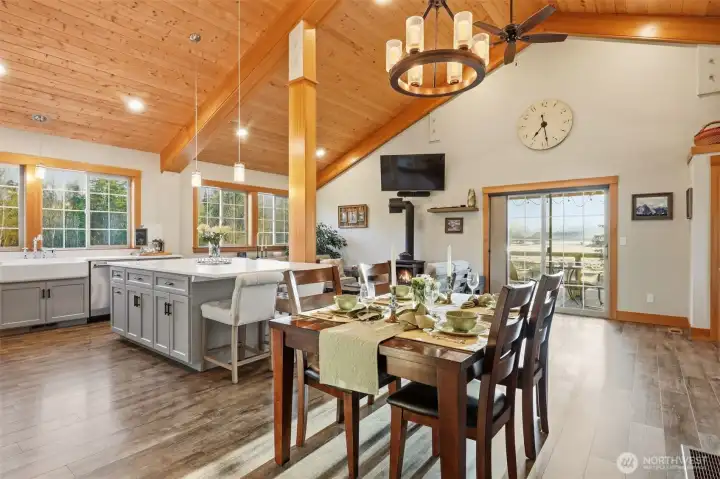
The Great Room - Living room, Kitchen, Dining room and office nook in one large room
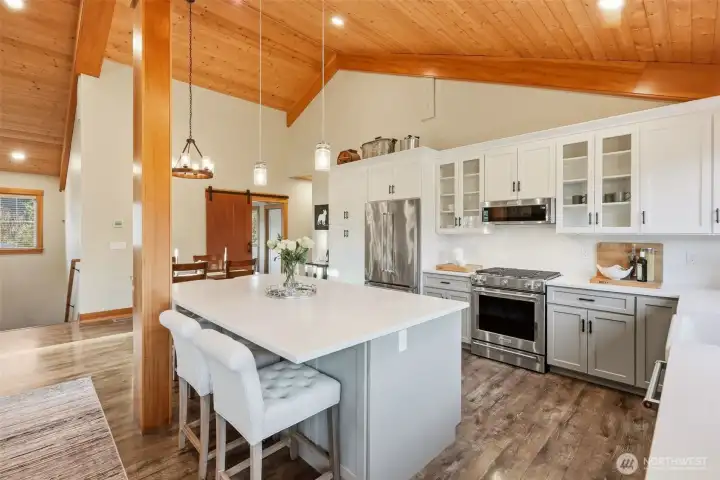
Kitchen from the living room
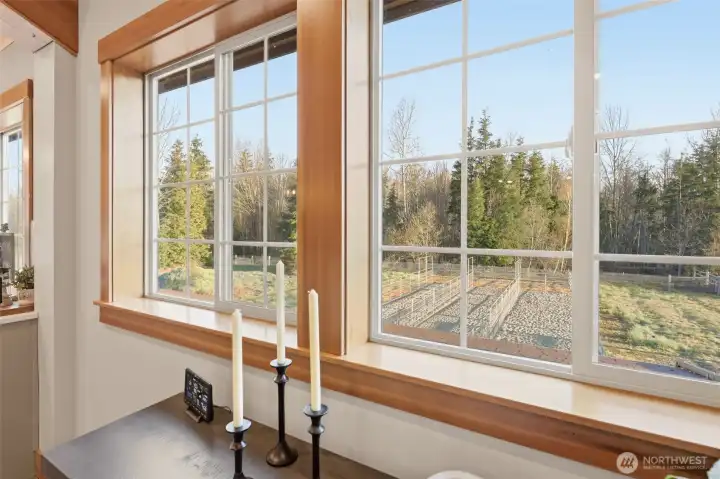
View to the paddocks from living room
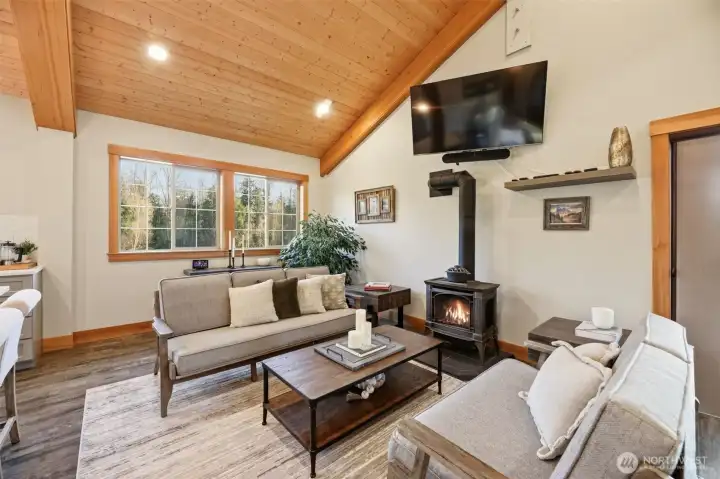
Living room - lots of light
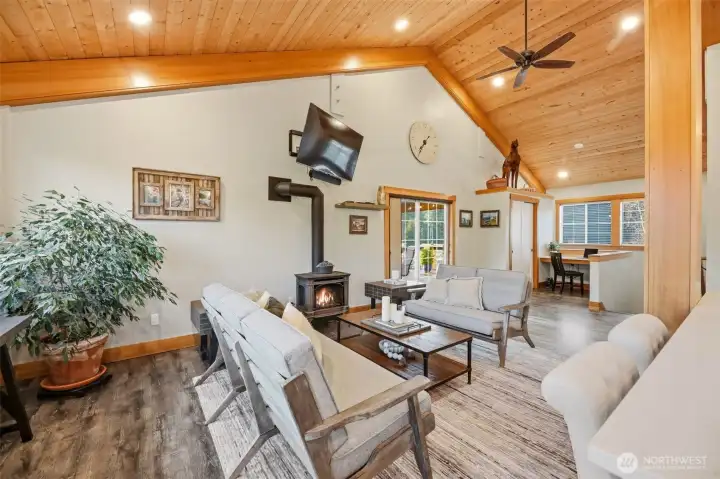
Living room showing slider to deck and office space
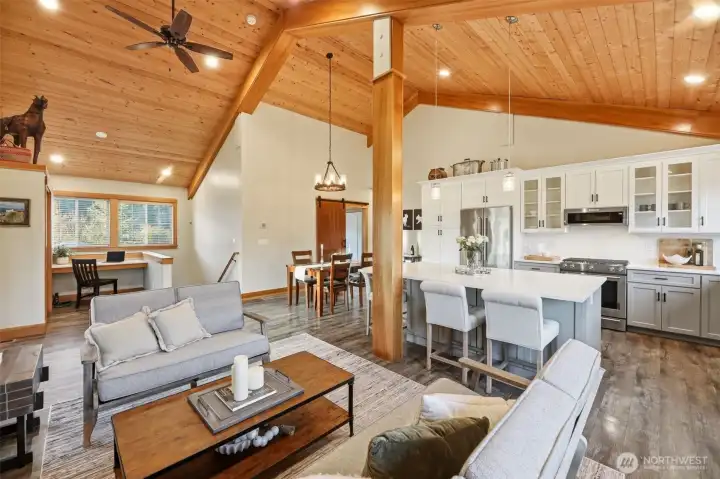
Great room
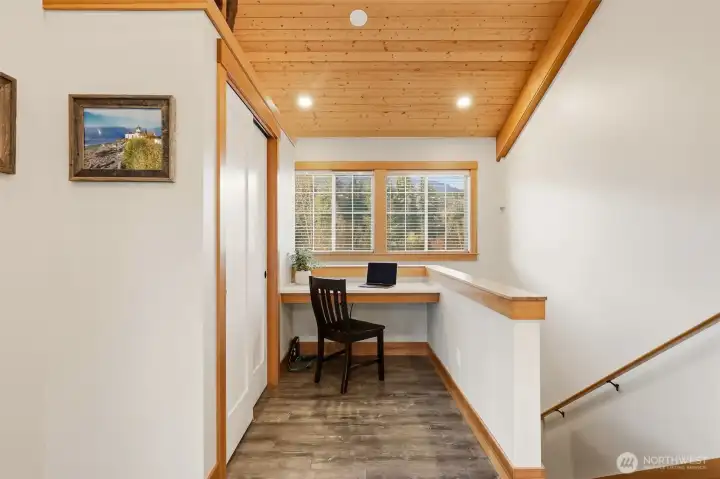
Office nook
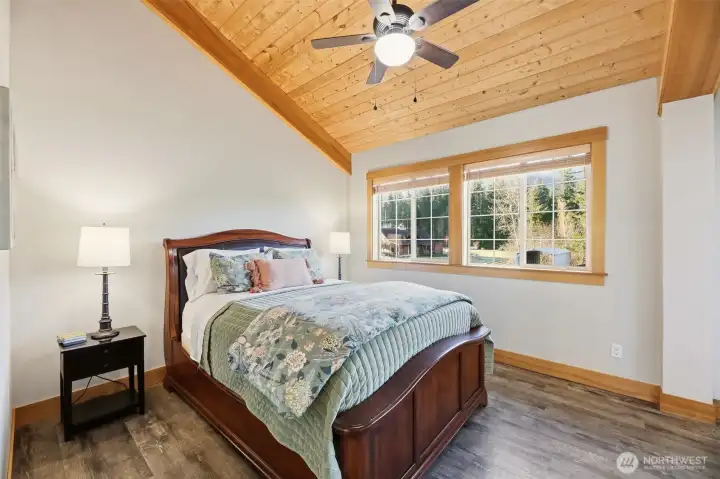
Primary suite
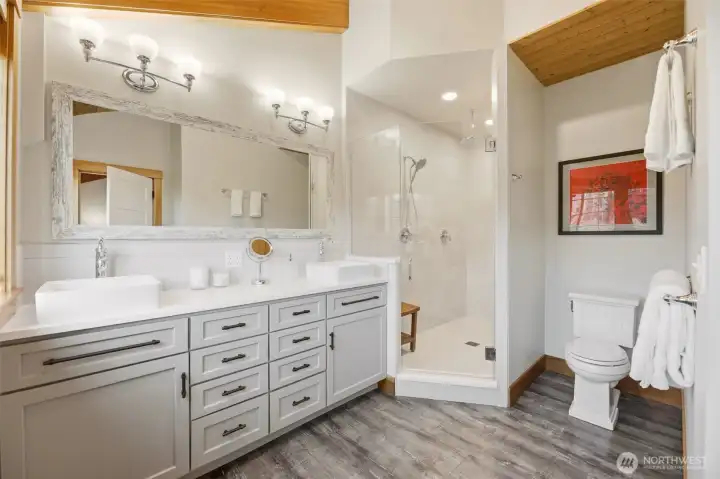
Primary bath - double vanities, double shower
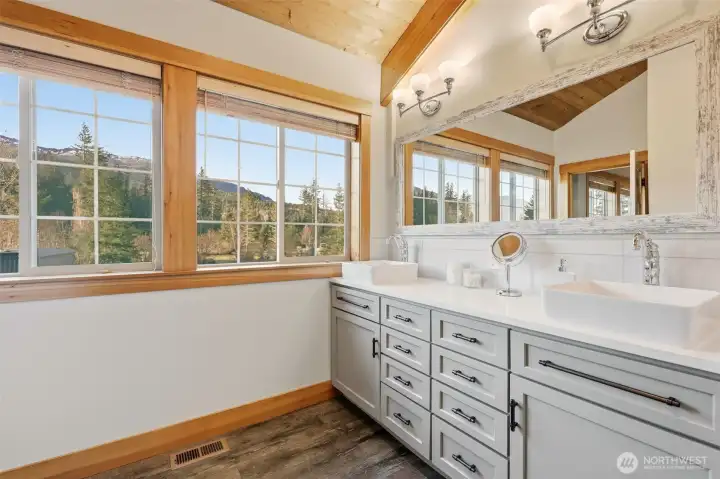
Primary bath
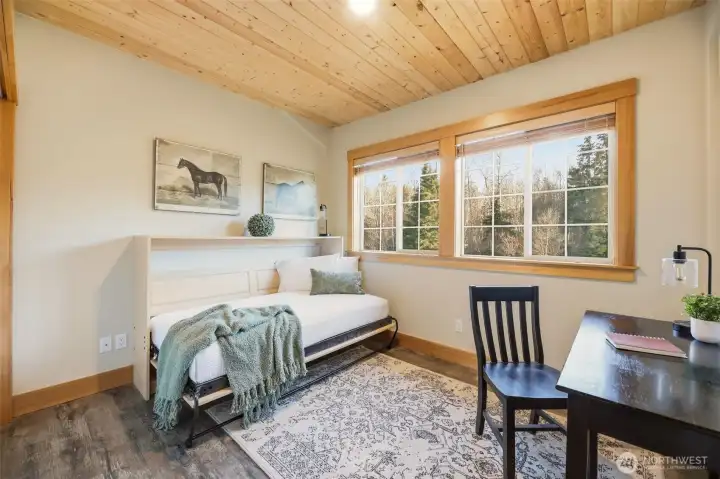
Second bedroom - with a built-in Murphy bed
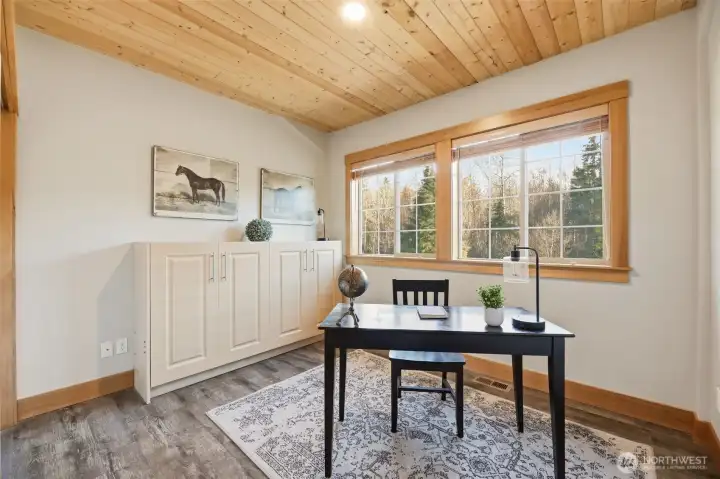
Another way to appreciate the Murphy bed room
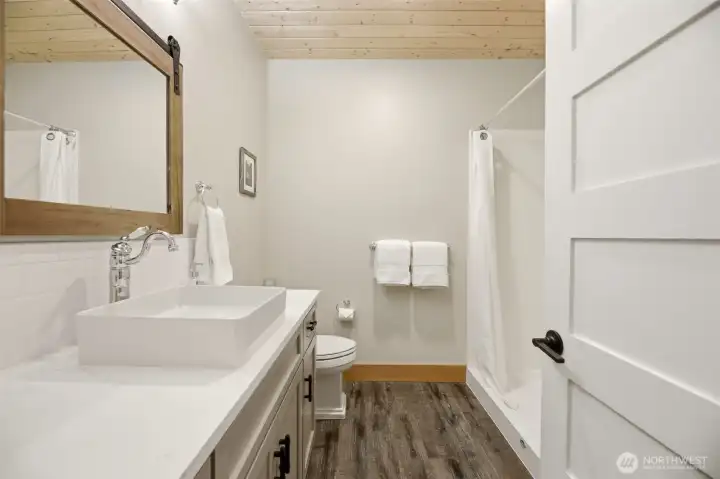
Hall bathroom
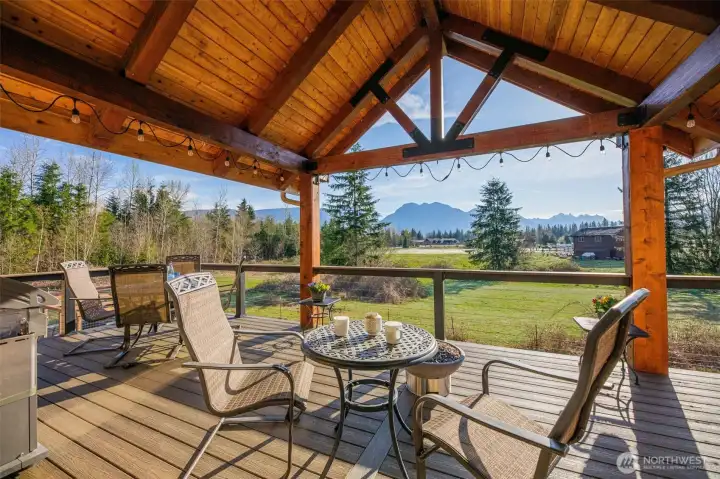
The deck provides great entertaining and recreating space.
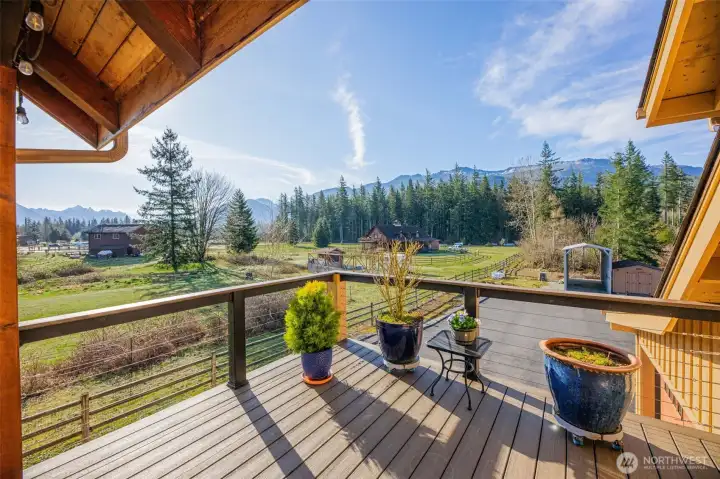
Southeast view off of the deck
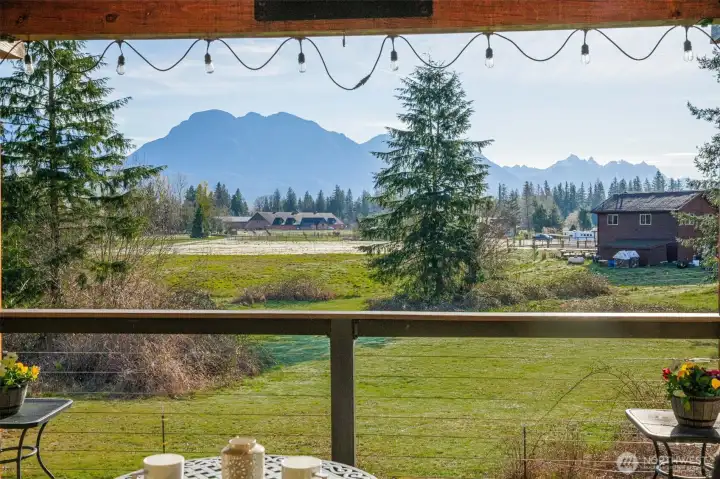
Looking east off of the deck
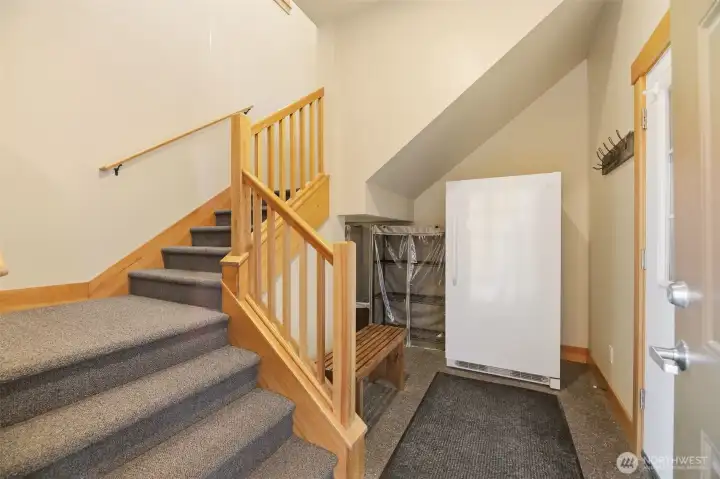
Ground floor entry
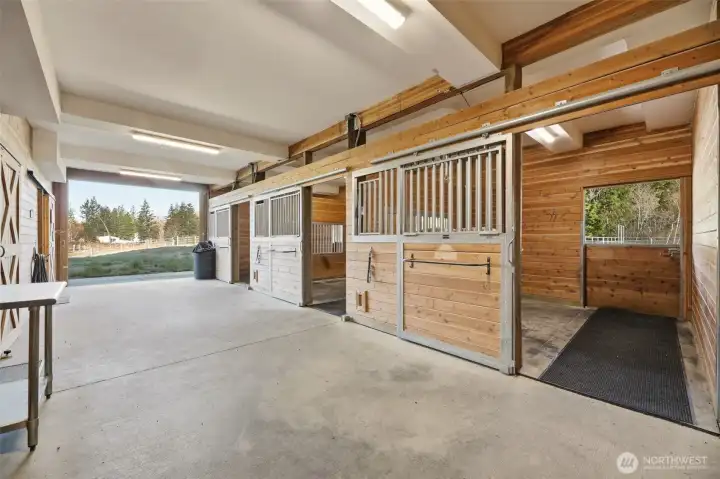
Barn aisle. Fly control system included
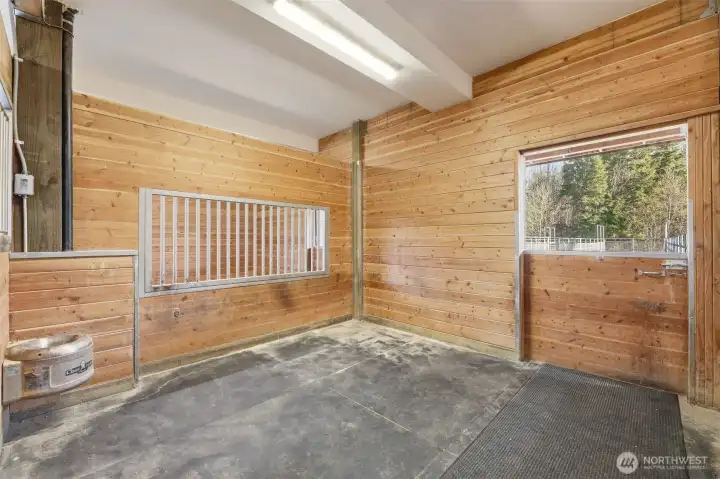
Fully matted 12'x12' box stalls with dutch doors, social panels, and automatic waterers
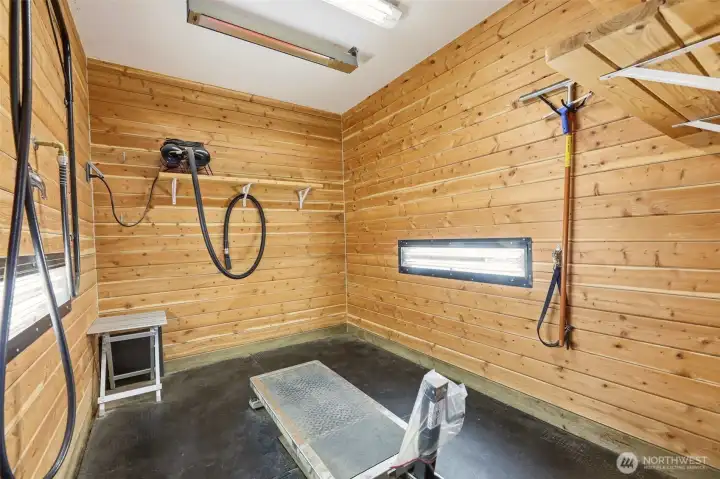
Wash rack with side lights, swing arm hose. Lift for grooming miniature horses or dogs included
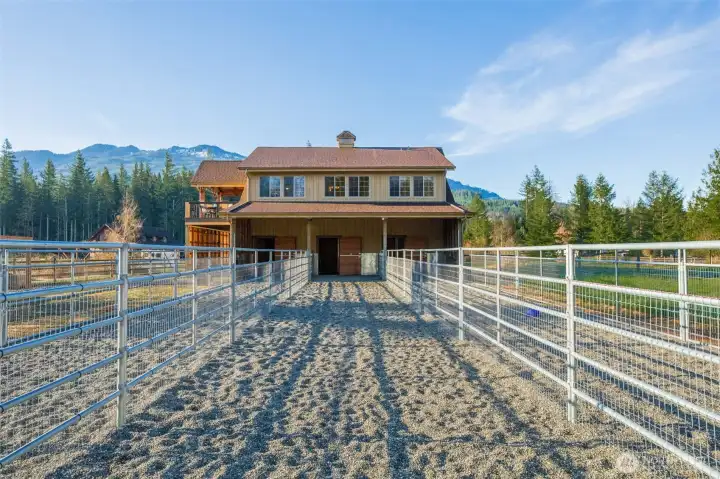
12'x96' runs off of the stalls
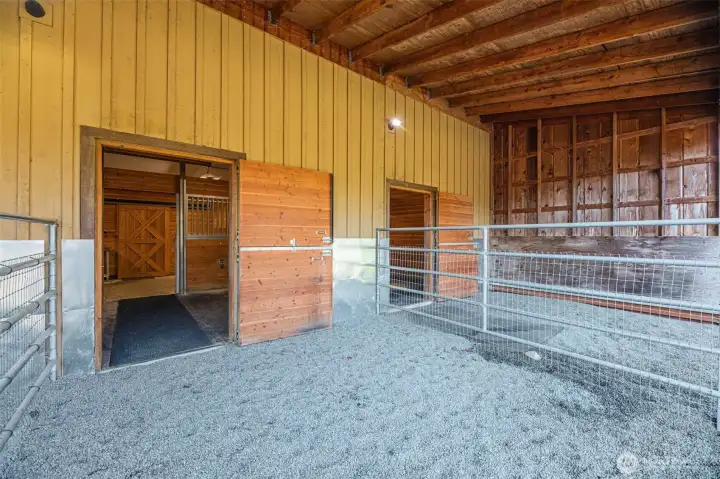
Runs to stalls to aisle
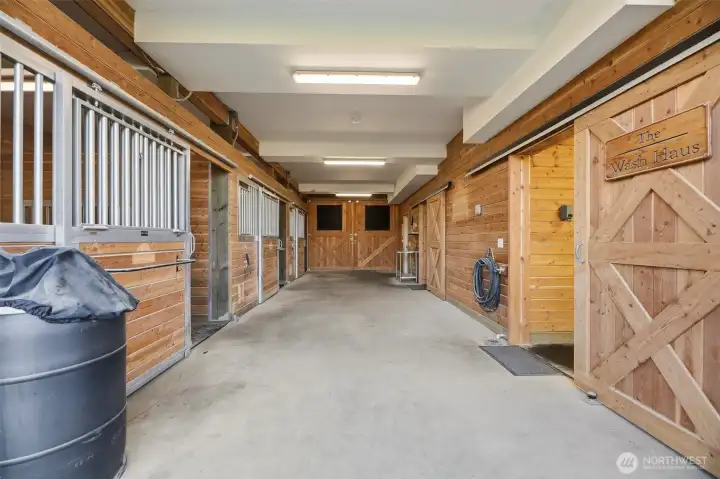
Aisleway
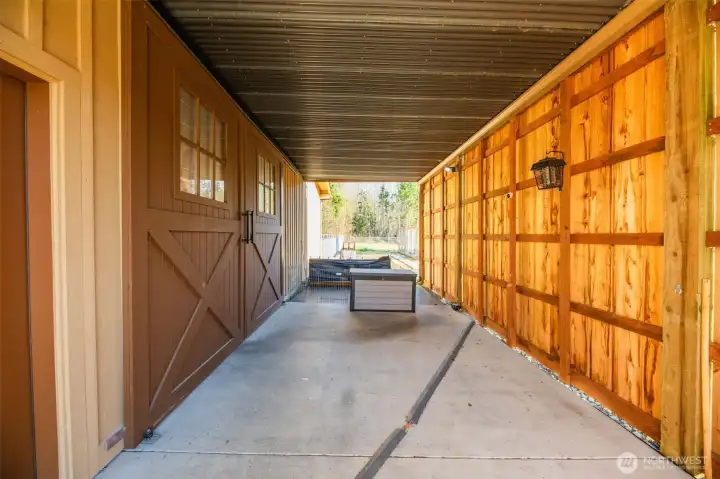
Carport area at front of barn
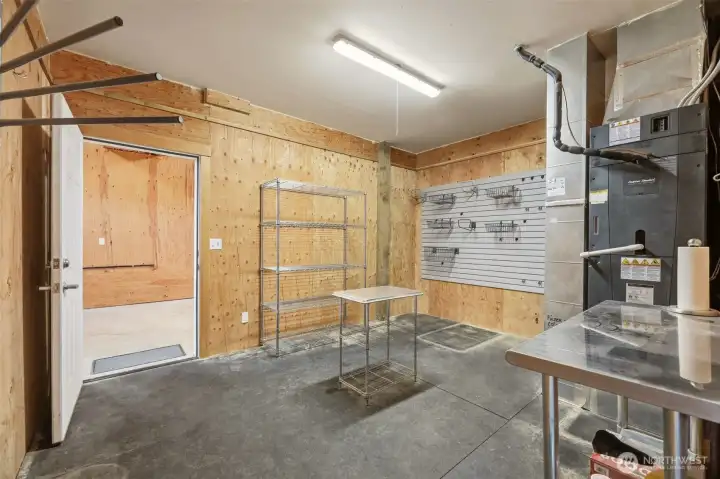
Tack room looking out toward garage
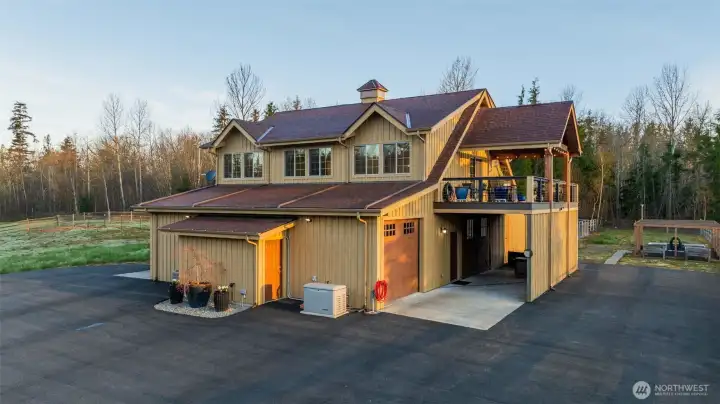
Front angle of barn
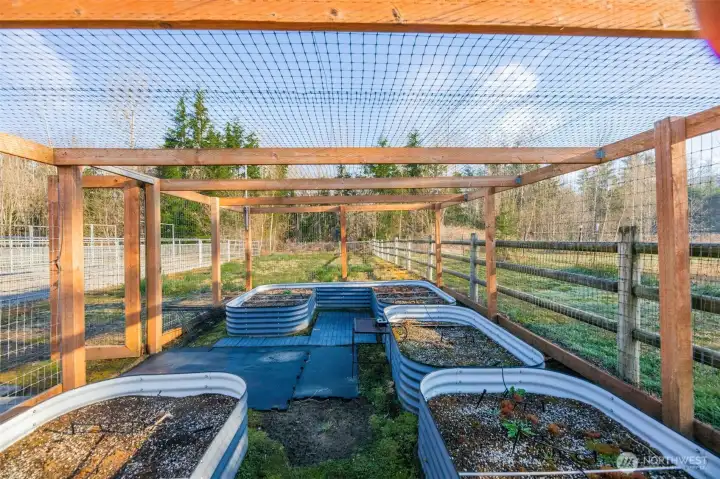
Garden beds in fully fenced yard
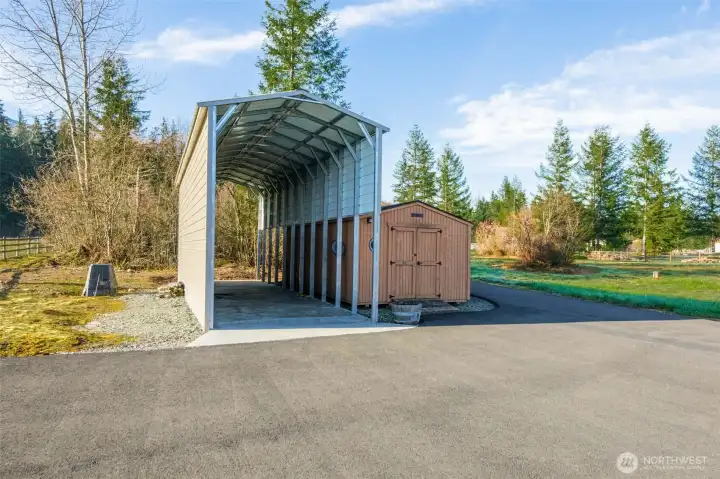
RV carport with 30amp and 50 amp plug ins
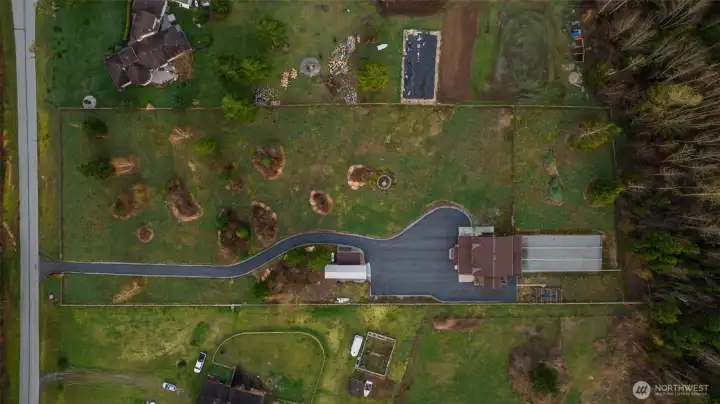
Aerial view
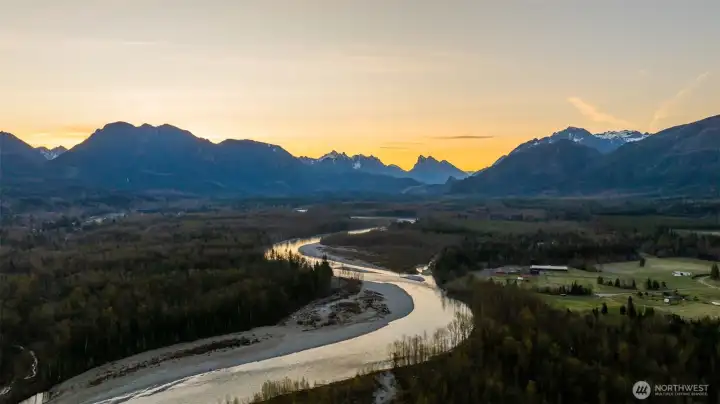
This property has direct Skykomish River access. The Sky River Estates neighborhood has a shared beach access.
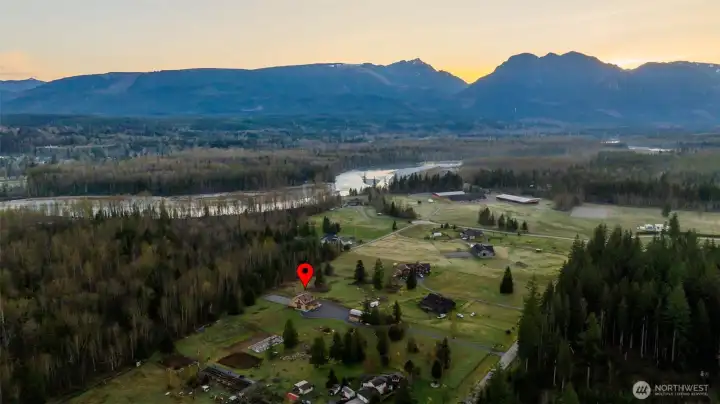
Perfectly set within the Sky River Estates neighborhood
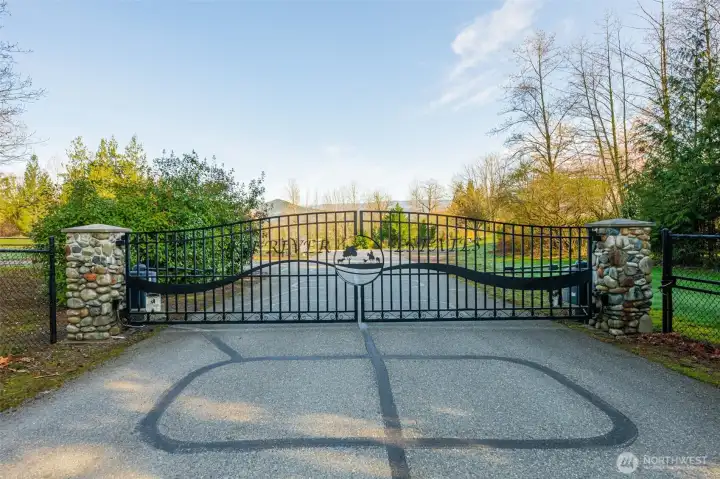
Sky River Estates main gate


 Courtesy of COMPASS


 Information is based on data available to the associate, including county records. The information has not been verified by the associate and all information presented should be verified by the buyer. Listings are provided by Northwest Multiple Listing Service as distributed by MLS GRID. The associate represented on this web site is not a multiple listing service but is a member of a local MLS.