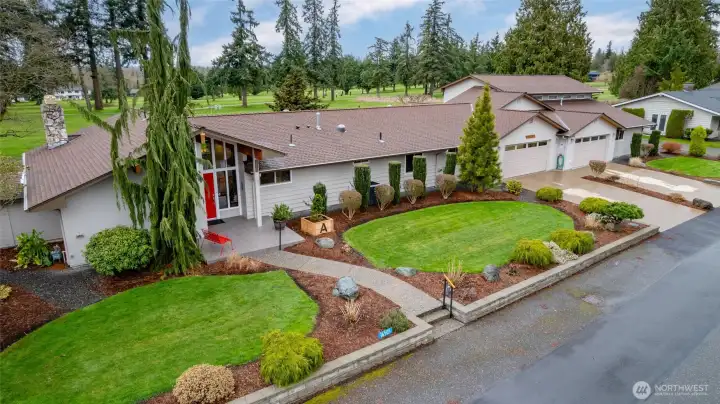
Welcome to 16505 Country Club Drive, located in the coveted Skagit Golf and Country Club in Burlington, WA.
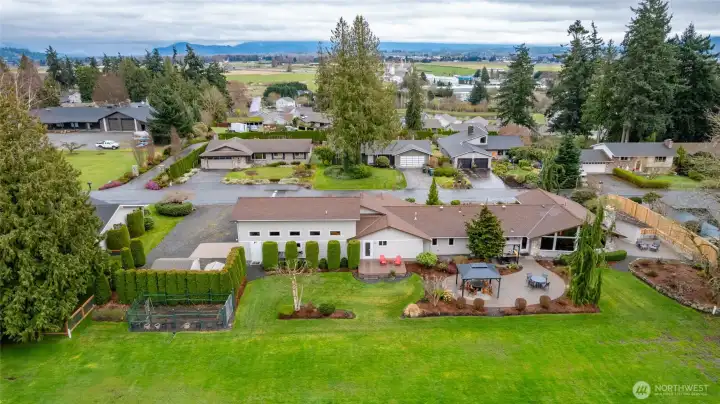
This view showcases the beautiful, well manicured backyard and view of the valley.
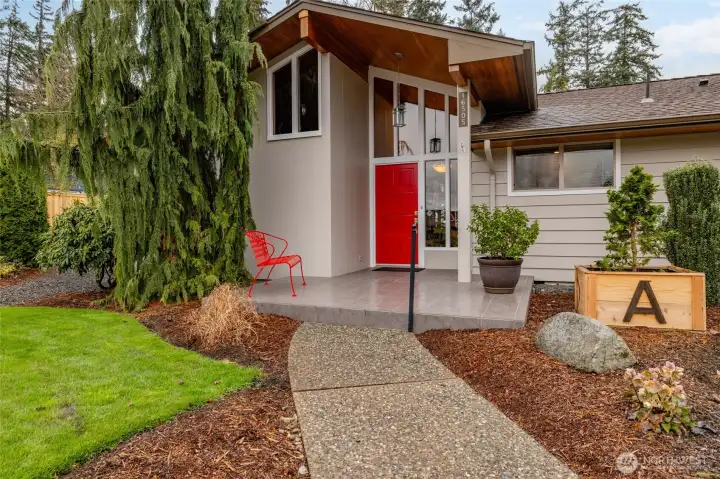
Impressive tiled porch with ample space for decorating. Entryway windows add fantastic curb appeal!
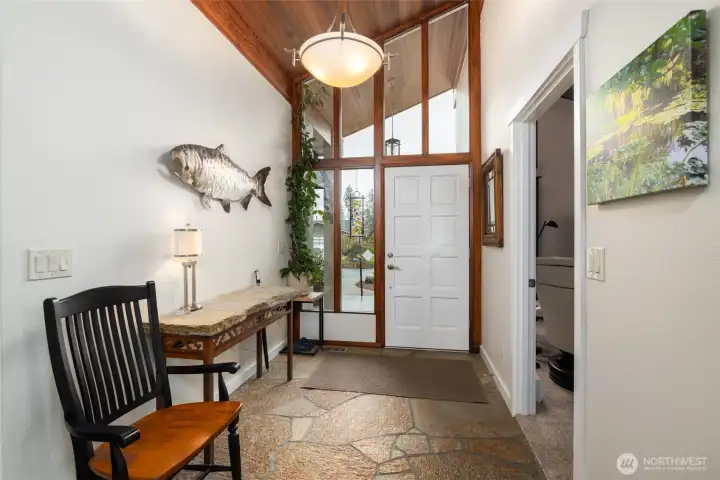
Large stone entryway with light-filled windows. Family room/office space is to the right.
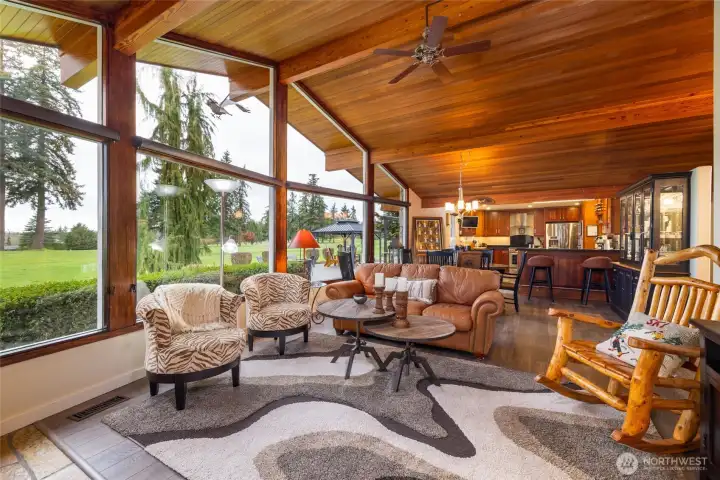
Heightened windows add to the gorgeous views of the 17th tee in the living room.
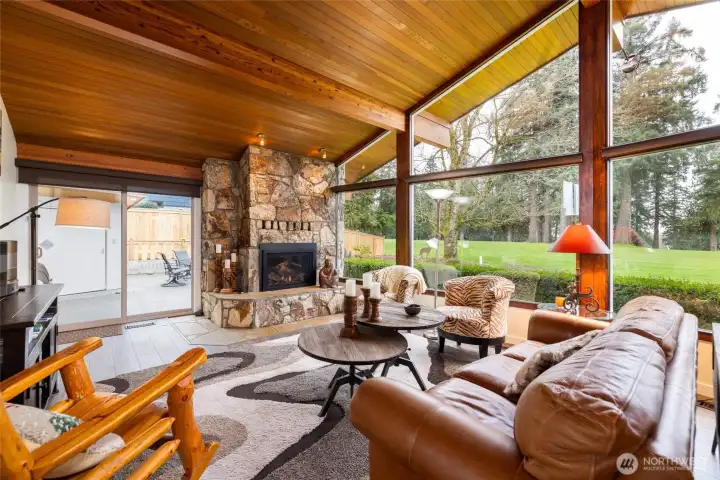
A gas fireplace and cedar-lined ceilings give this room a warm, comfortable feel.
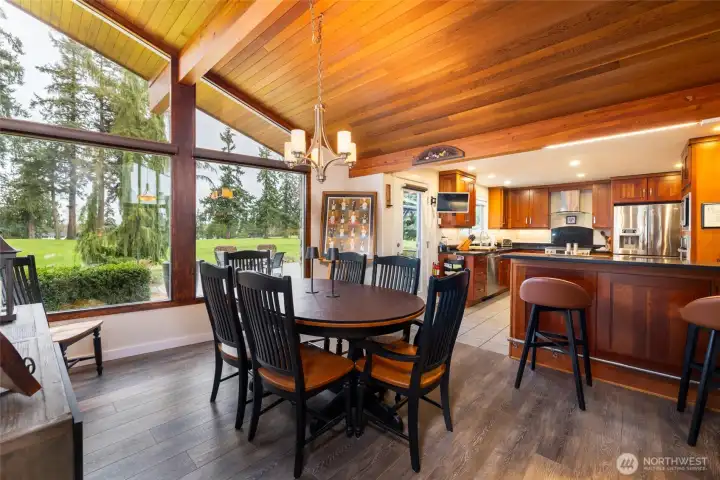
The dining room area sits between both the living room and kitchen, making it a lovely entertaining space.
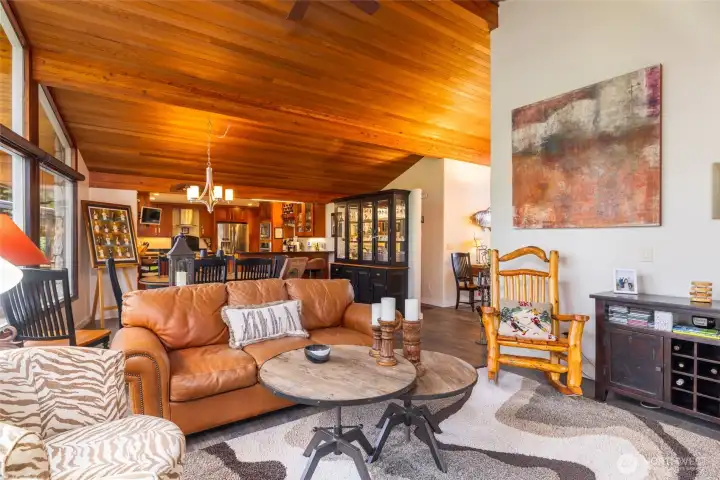
View from the living room across to the fully remodeled kitchen. The tall cedar ceilings are a beautiful touch.
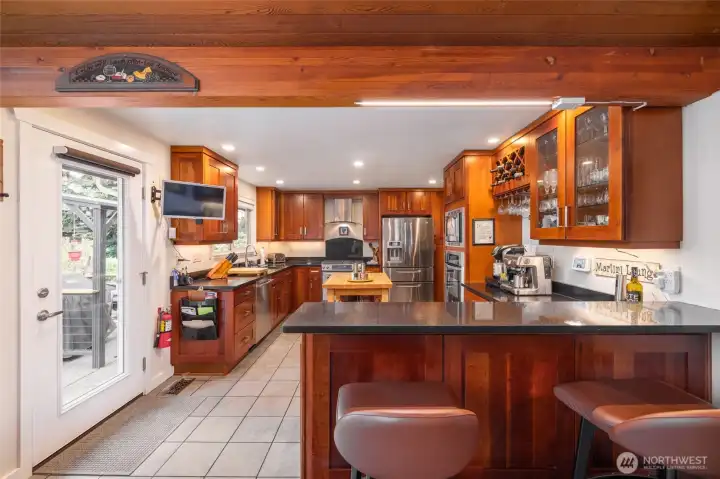
The bar is open! Door to the left opens to the patio and BBQ area.
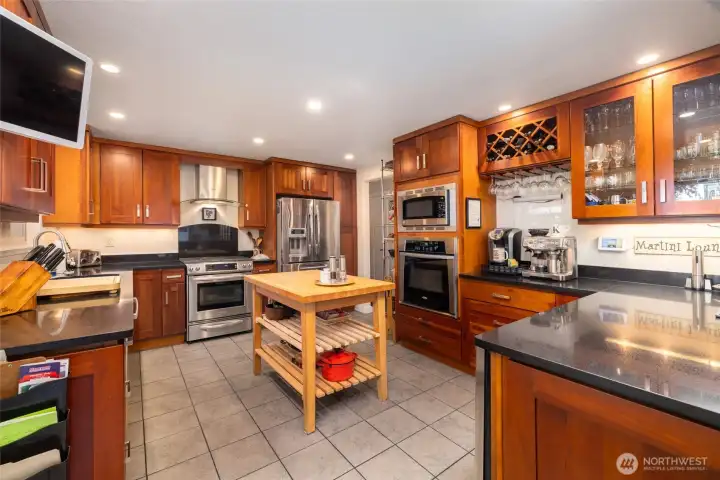
Totally remodeled and upgraded kitchen with soft-pull cherry cabinetry, quartz countertops. two ovens, wine/beverage fridge, central vac system and tile flooring. All appliances stay.
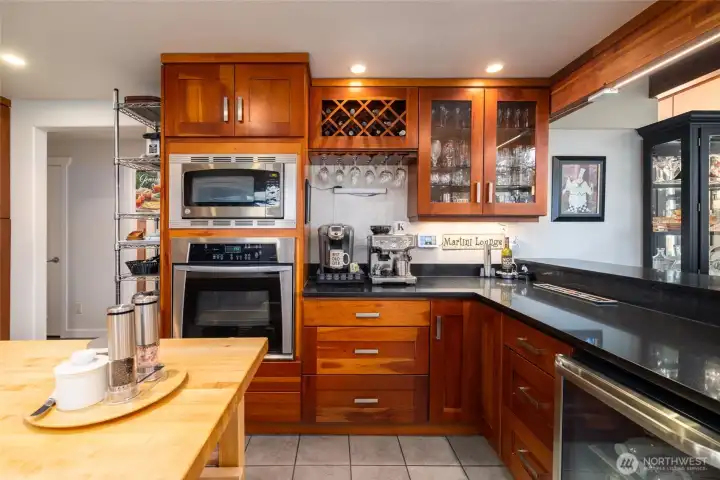
The lovely bar area is perfect for entertaining! Kitchen island stays.
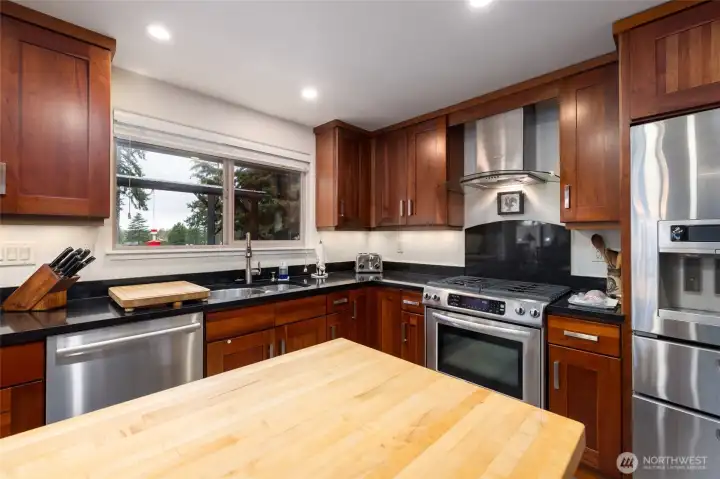
Enjoy those golf course views while cleaning the dishes! :)
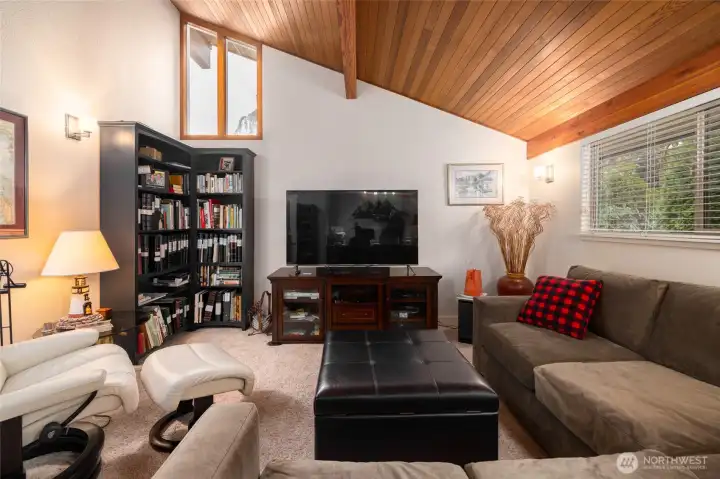
Cozy as can be and a great reading room, office space, TV room - your choice!
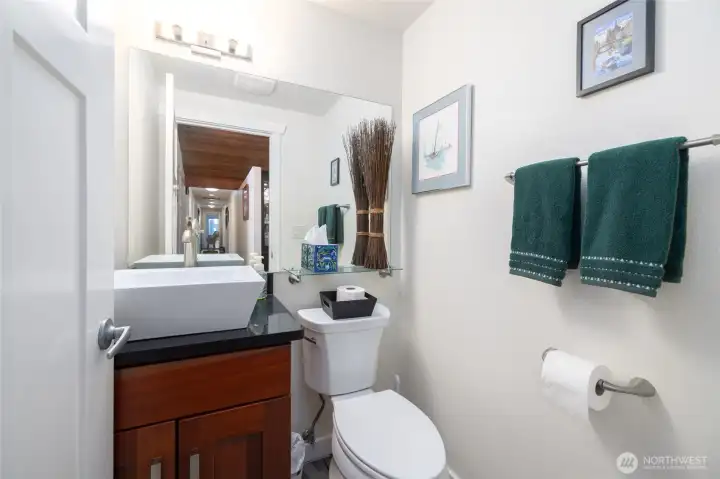
Half bath off the entryway and family room.
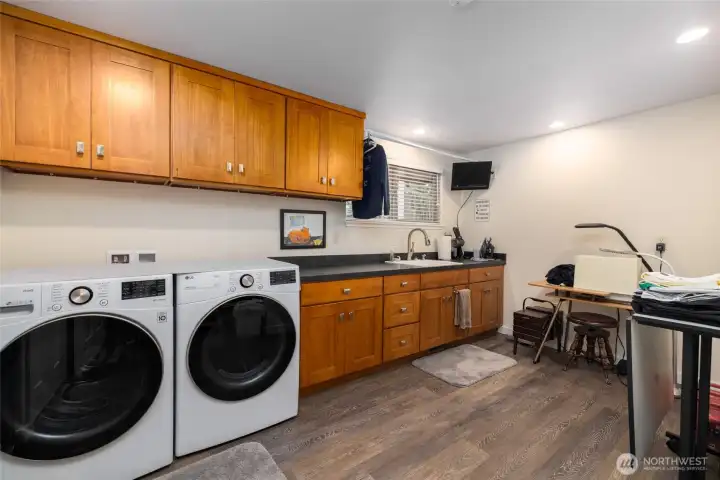
Generously-sized utility room, complete with two closets and a sink. Perfect for crafts, a tv (stays) and plenty of storage.
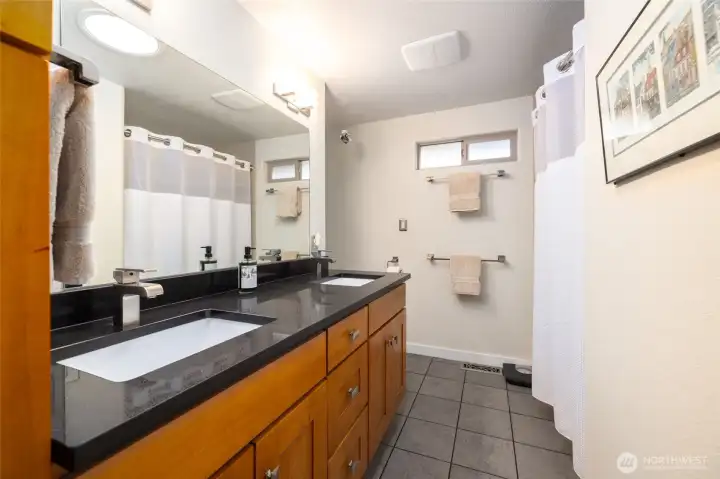
Full bathroom with maple cabinets and double sinks is located in the hallway, near the bedrooms and kitchen.
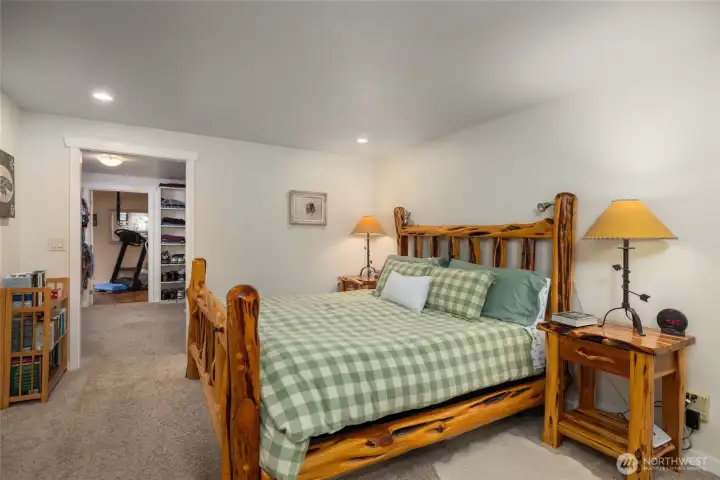
Primary bedroom with walk-in closet and exercise room to the left.
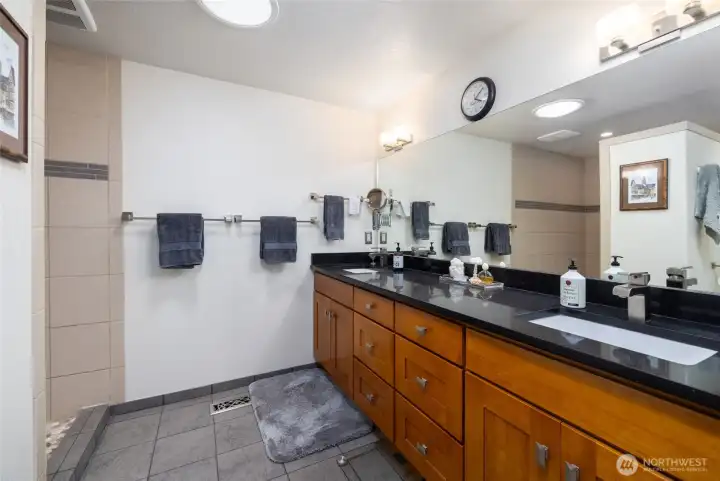
Remodeled primary bath with a large shower, tile floors and double sinks.
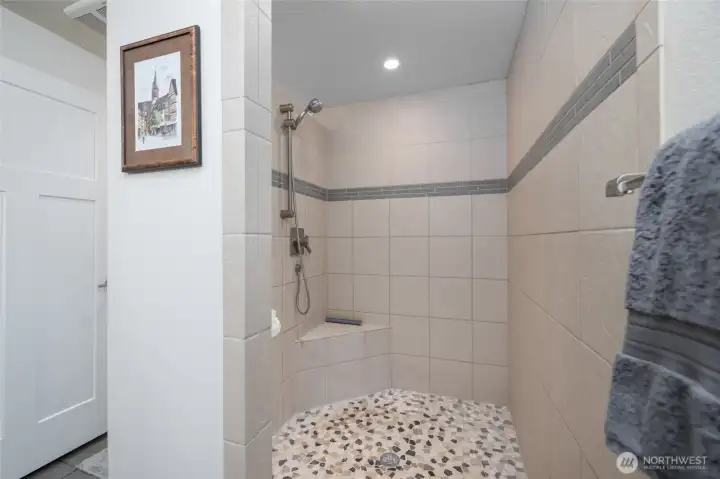
Large tiled shower in the primary bedroom.
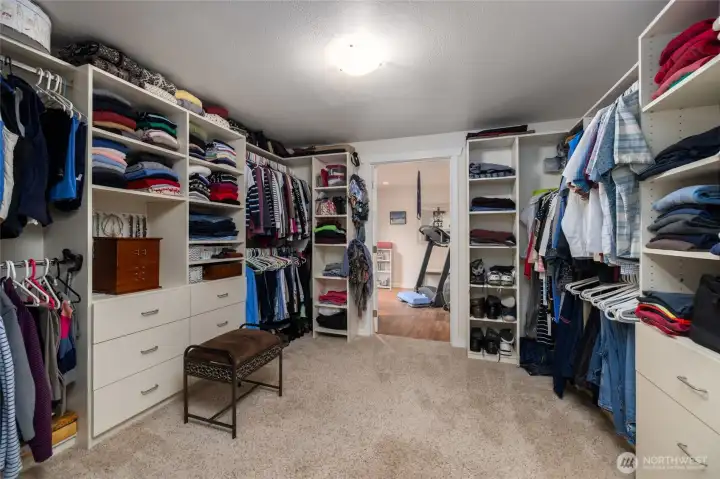
Custom-built closet, fit for a queen - and a king!
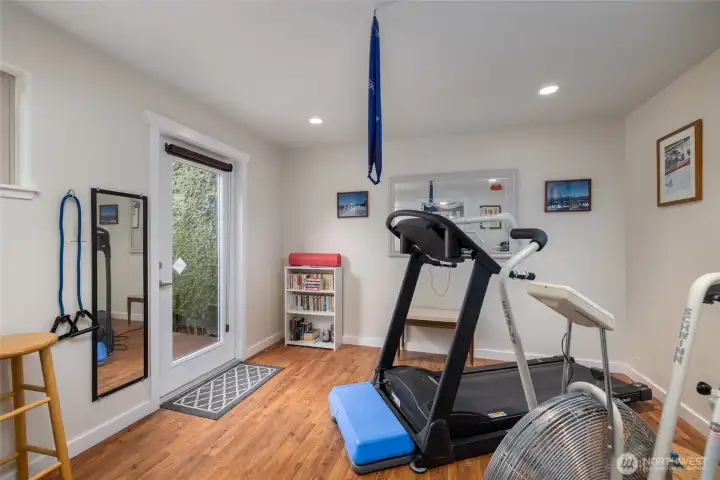
Get up in the morning and head just steps away to get your exercise in for the day! Door opens to a small additional deck, just waiting for your hot tub.
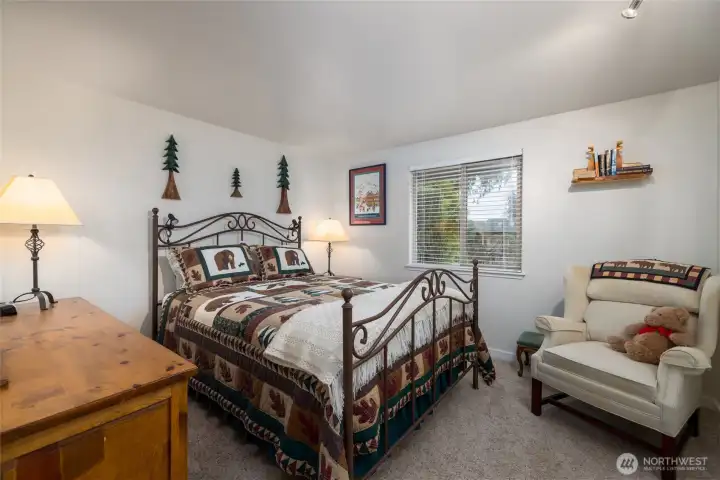
Second bedroom with closet organizer.
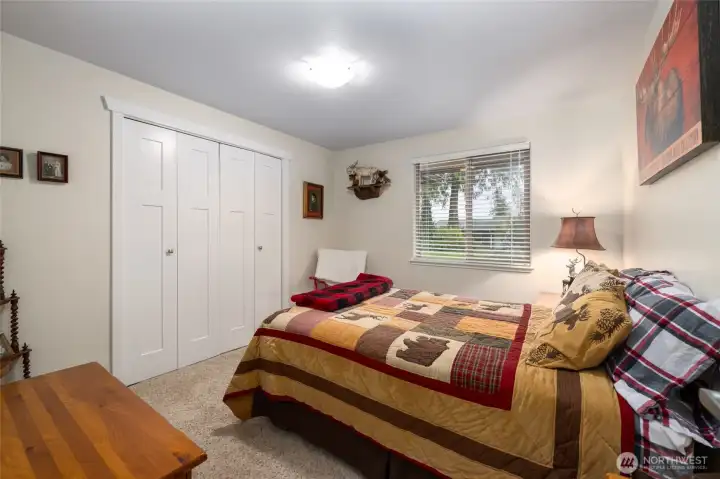
Third bedroom with closet organizer.
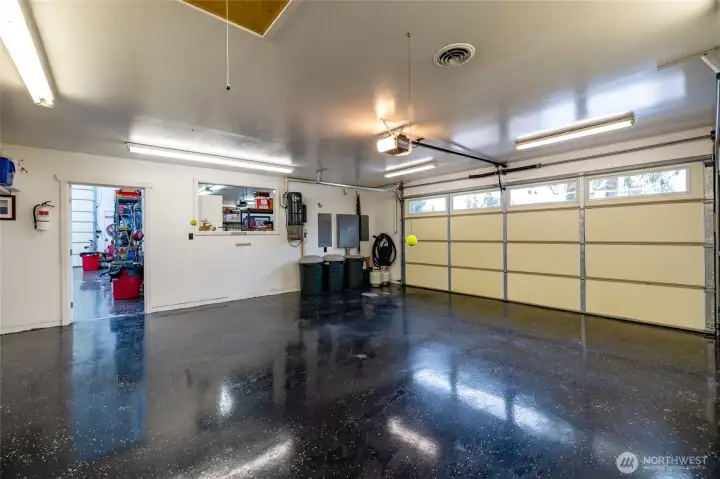
One of two garages. Two 220 amp panels and storage is abundant in this garage.
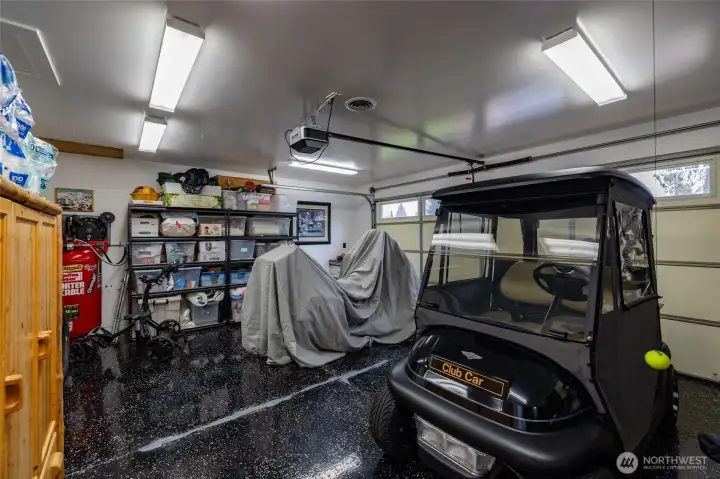
Second garage is currently used for a golf cart, a motorcycle, and storage. A portion of this garage was remodeled to add the primary walk-in closet and exercise room.
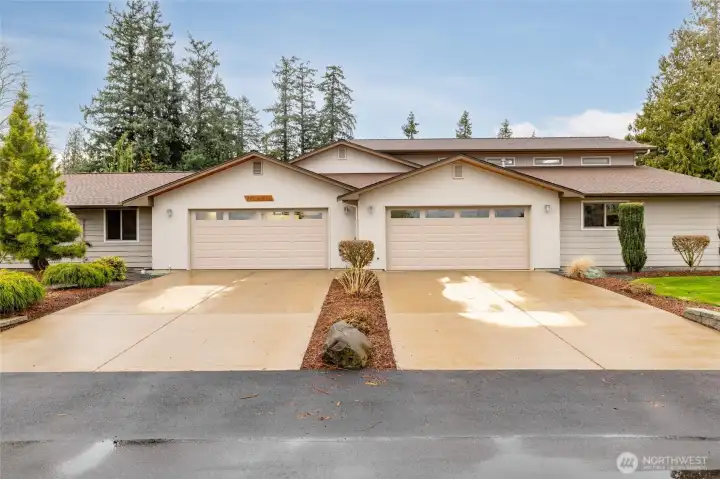
So much parking available on this double lot!
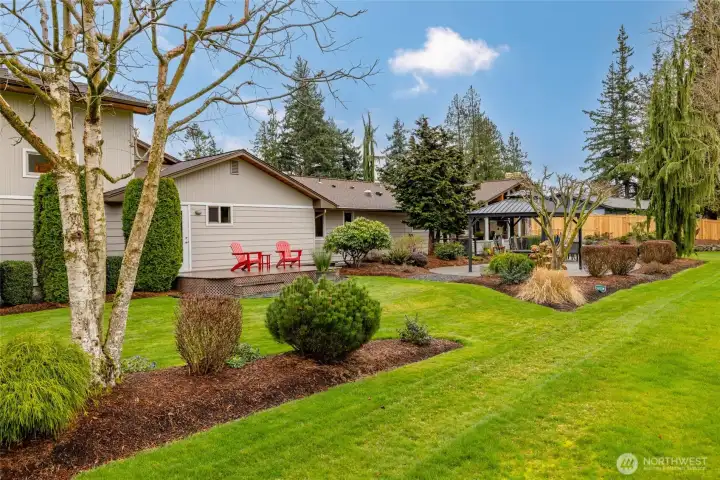
A partial view of the backyard and established landscaping. The patio with the red chairs would be perfect for a hot tub and is right off the exercise room.
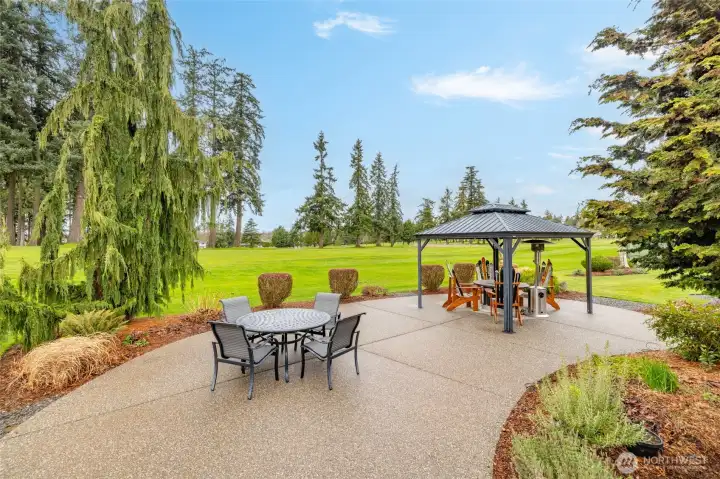
Approximately 638 square foot patio added in 2019.
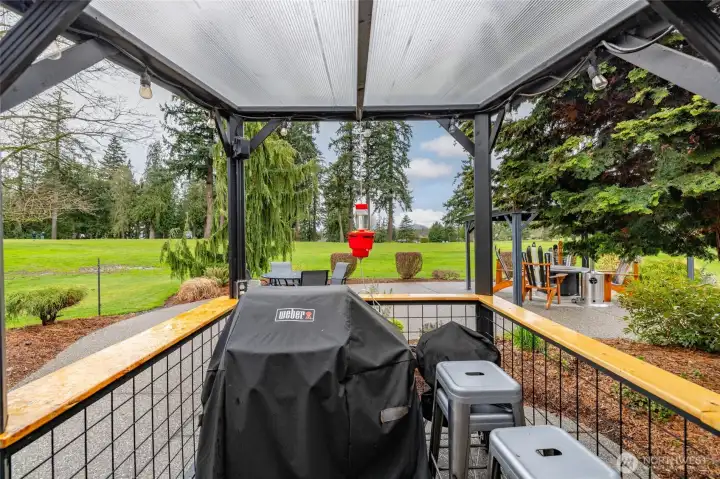
Rain or shine - coverered BBQ area for cooking in any weather. This Weber does not stay with the home but another BBQ now stands (and stays) in its space.
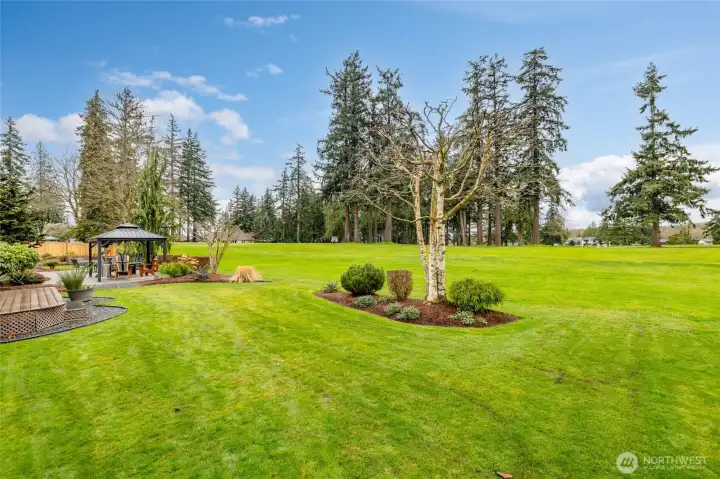
The backyard grass blends seamlessly into the golf course area.
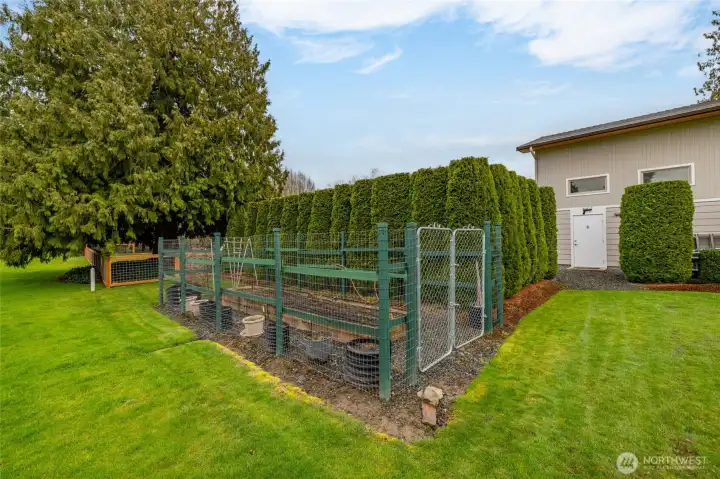
Vegetable and flower garden behind the greenhouse. Side door to the right is located in the large shop.
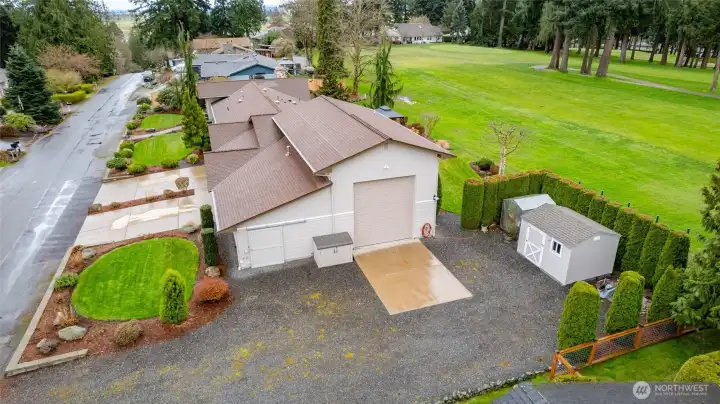
This enormous (approx) 40x40 shop was added in 2011. 14 foot door and ample parking for guests or bring your RV. Shed and greenhouse are also pictured.
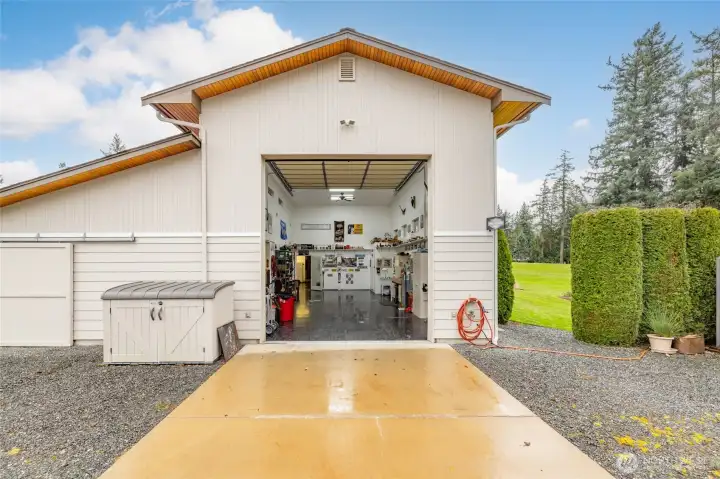
14 foot door, and two storage areas to the left, one attached and one detached from the shop.
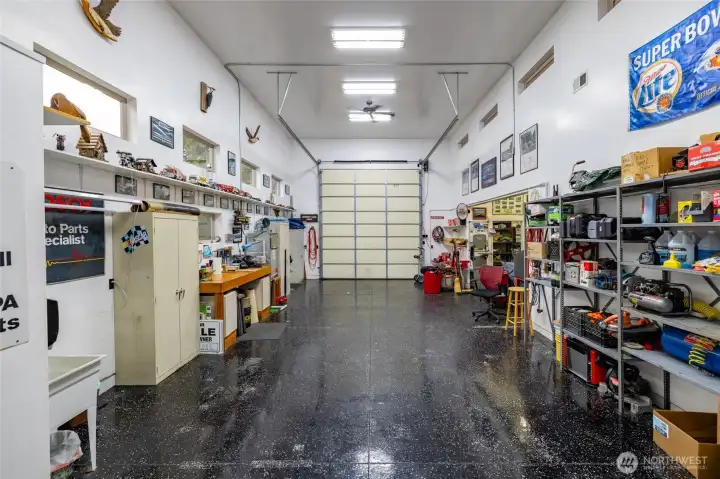
Owner formerly restored cars and this shop is incredible in every way. Half bath located to the left, and workshop and storage area to the right. Free standing heat and AC included!
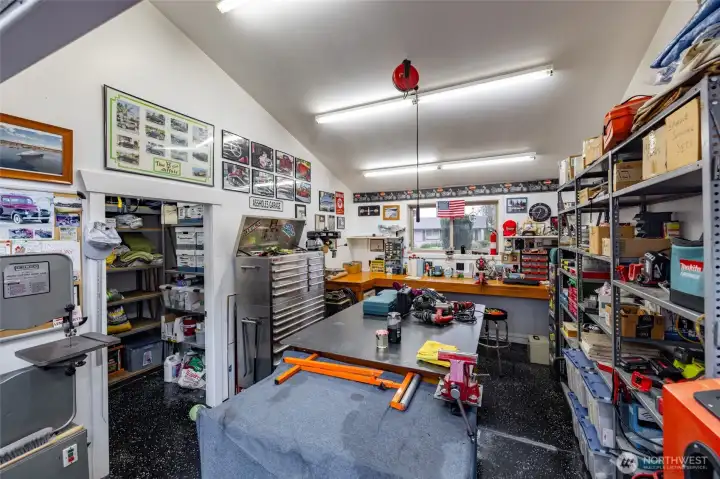
Storage area to the left and robust built-in work bench in the shop. Safe under bench stays.
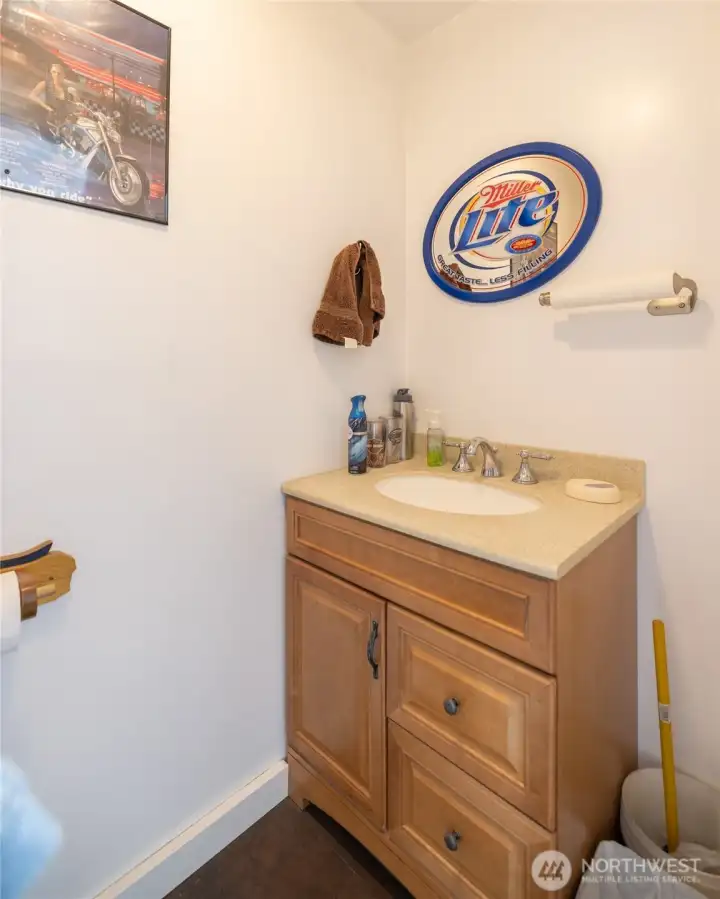
No need to go inside the house - here's a half bath located in the shop.
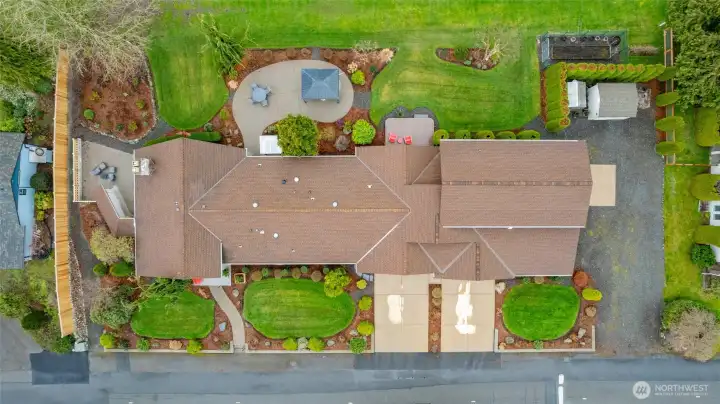
House roof has since been replaced - approximately three weeks ago. Roof on shop is newer and pre-inspection showed no need to replace.
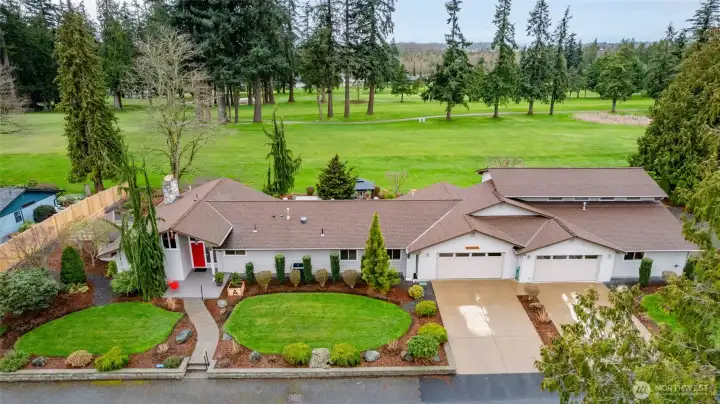
Such a wonderful area and a rare two-lot property, impeccably maintained by the current owners.
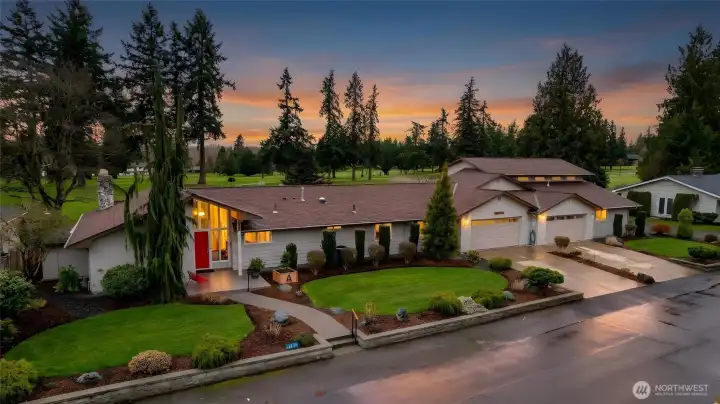
This rare country club estate has had the exterior painted within the past five years and soffits refinished two years ago.
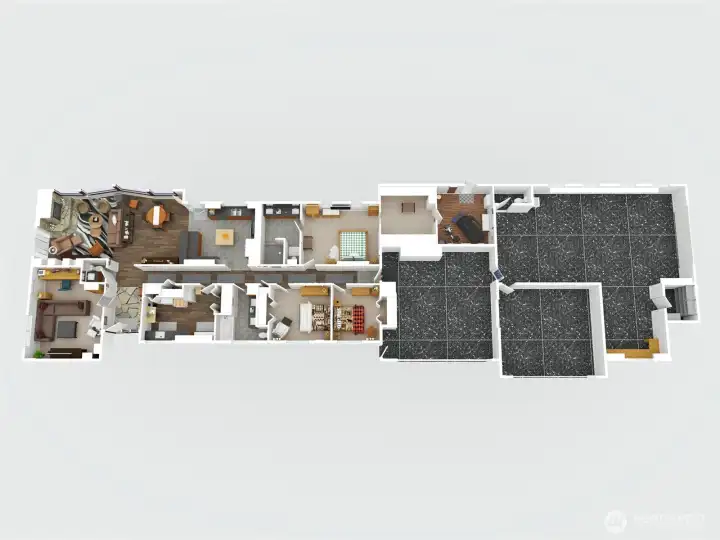
Full view of the home and garage. Sketch and measurements are available as well.

 Courtesy of Brown McMillen Real Estate


 Information is based on data available to the associate, including county records. The information has not been verified by the associate and all information presented should be verified by the buyer. Listings are provided by Northwest Multiple Listing Service as distributed by MLS GRID. The associate represented on this web site is not a multiple listing service but is a member of a local MLS.