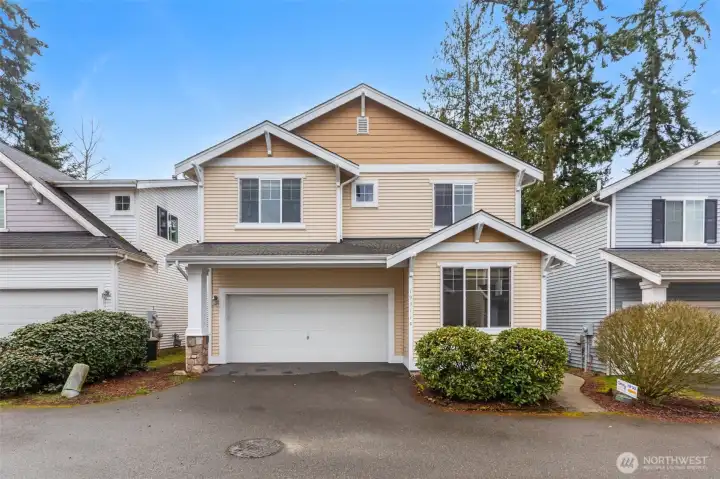
Front of home
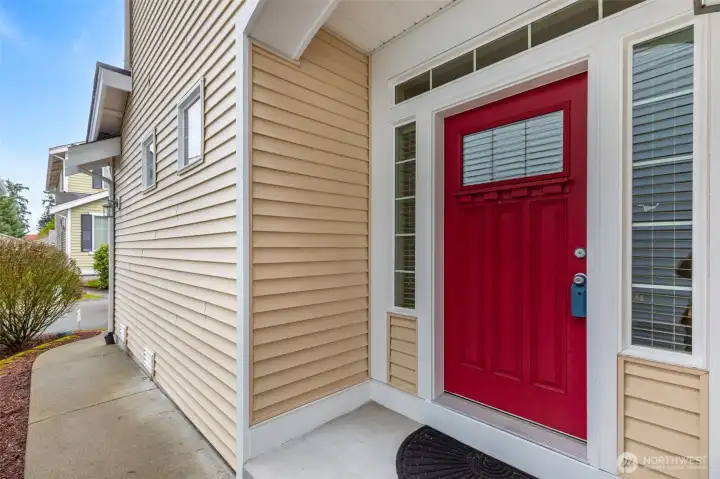
Entrance to home
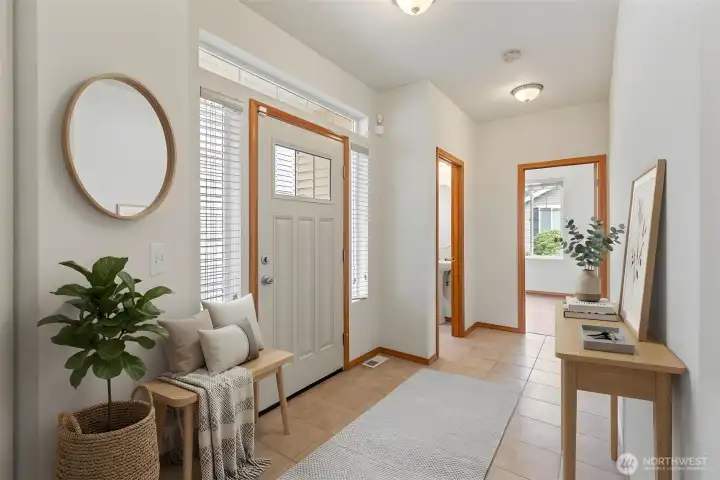
Virtually staged -Large foyer - beyond is an office and 1/2 bath
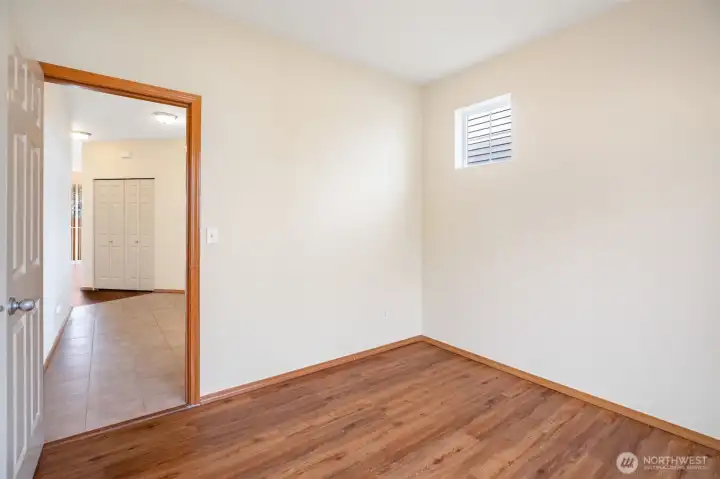
View of foyer from office
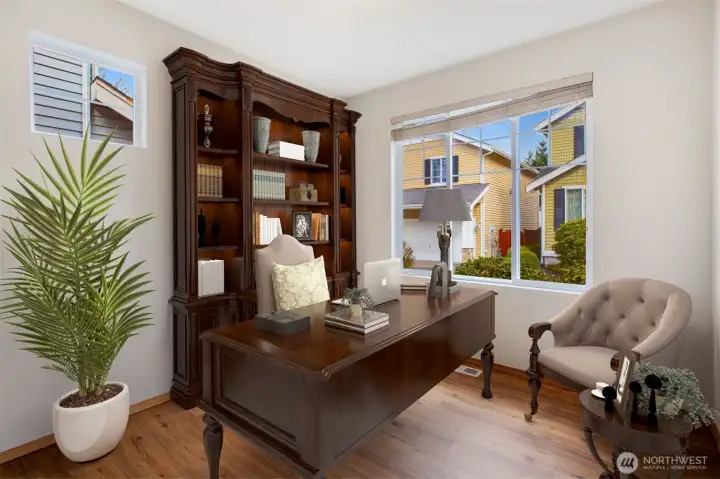
Virtually Staged Main Floor Office
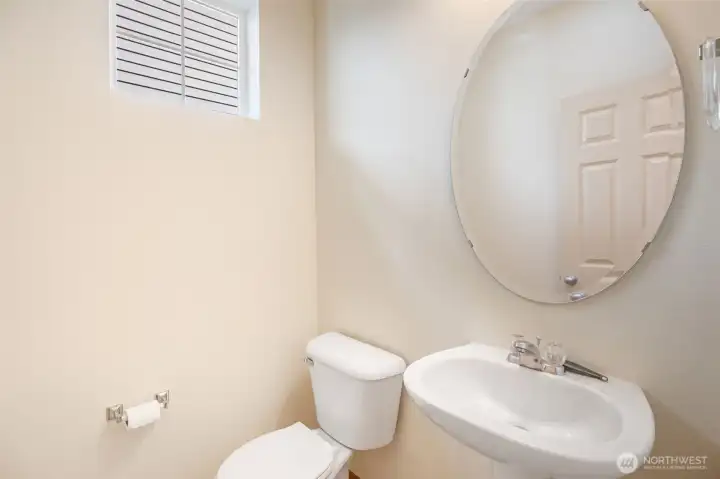
this is the 1/2 bath off the foyer
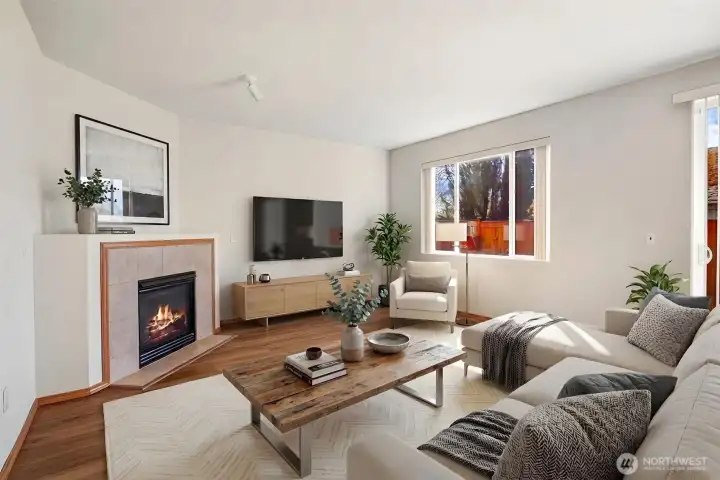
Virtually staged living room with gas fireplace
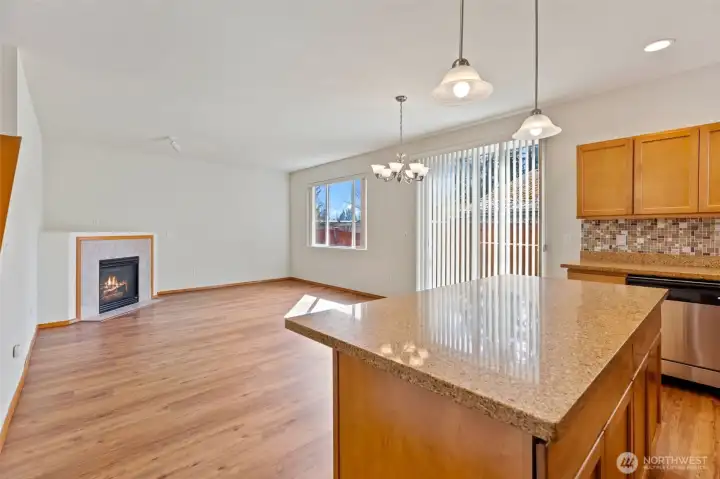
View of the Living Room from Kitchen
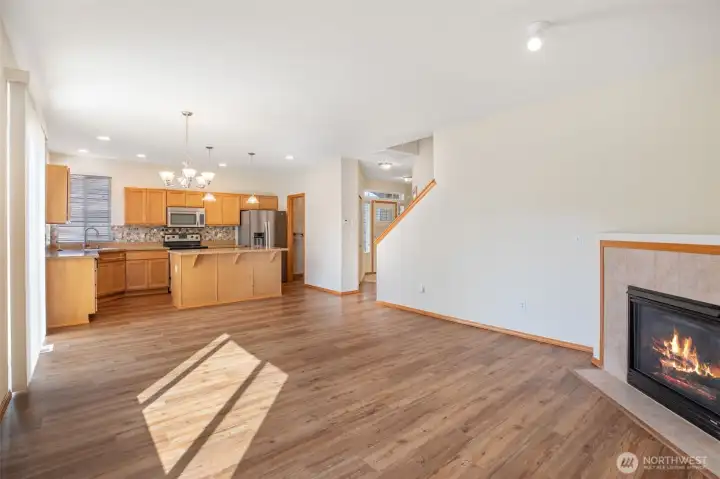
view from living room toward kitchen
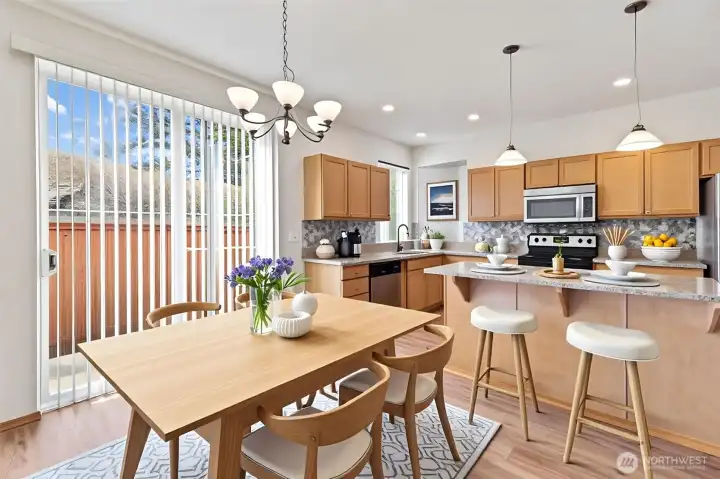
Virtually staged Dining area, kitchen, Center island with bar. Sliders lead to backyard
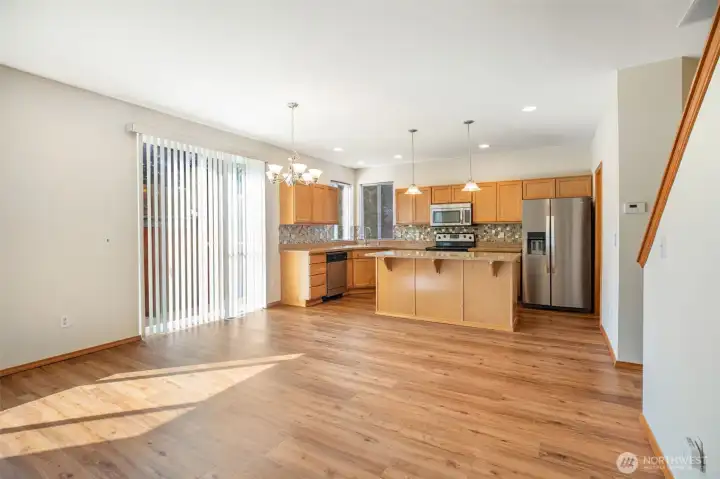
from the living room toward kitchen
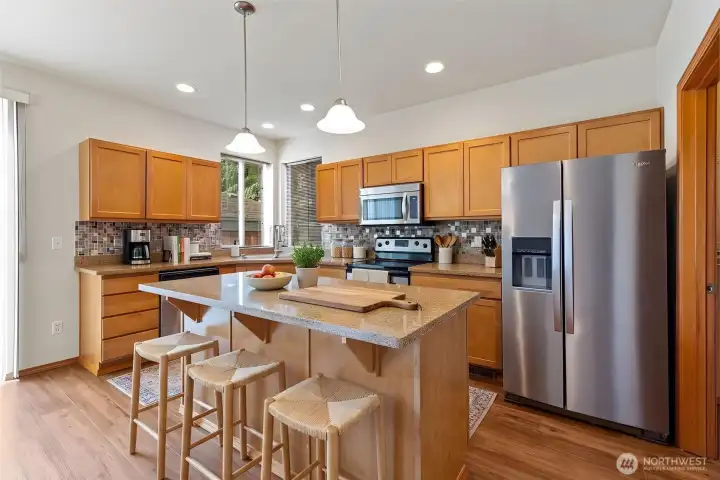
Virtually staged Kitchen. Stainless appliances - Range, microwave and refrigerator stay with house. Walk in pantry on right of picture
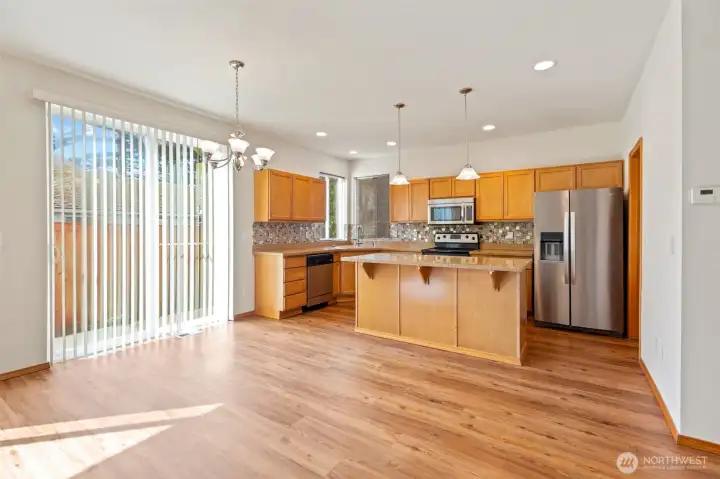
Kitchen and dining area
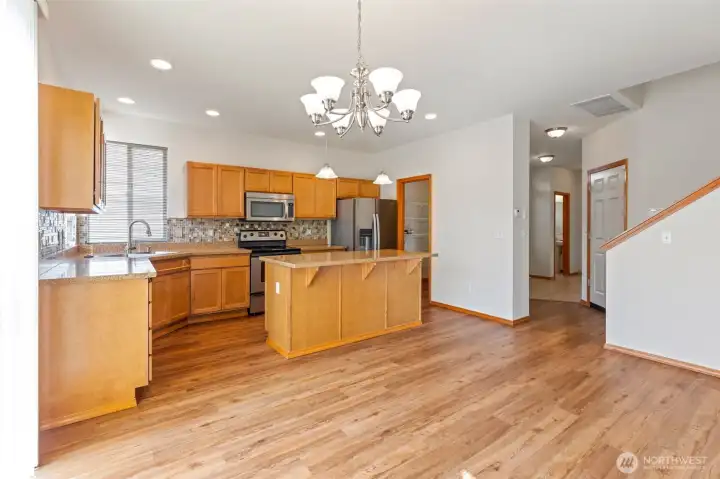
Stairway to upstairs on right side of picture
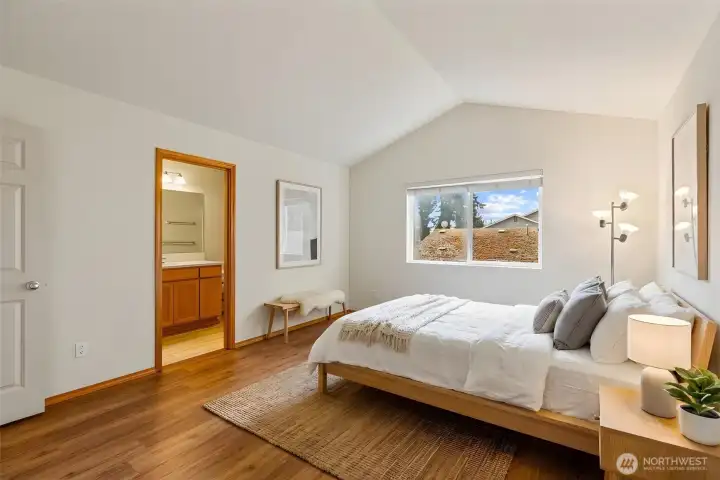
Virtually Staged Primary Bedroom
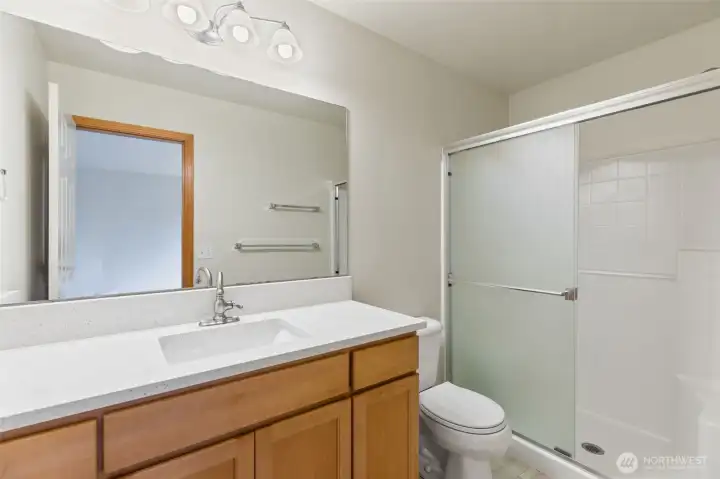
Primary Full Bath
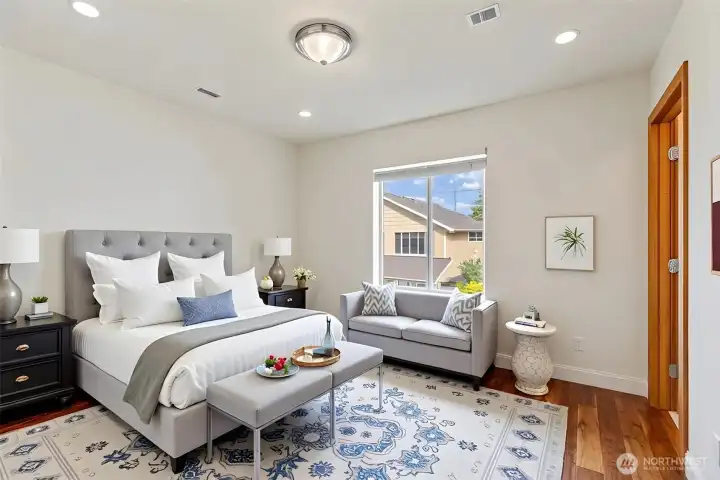
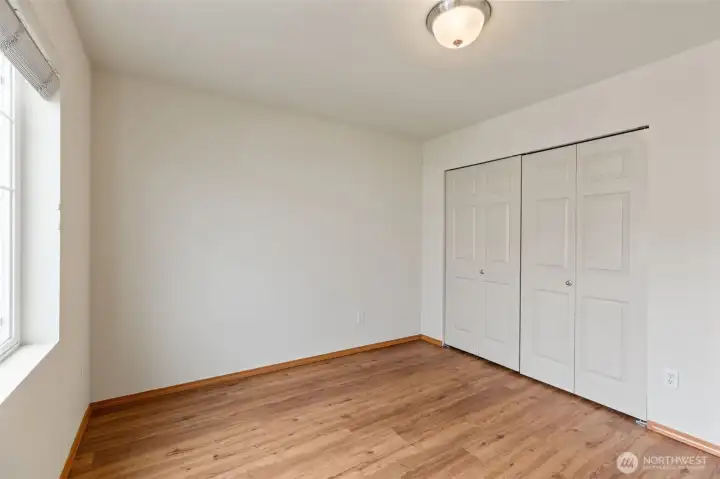
Virtually Staged Bedroom #2
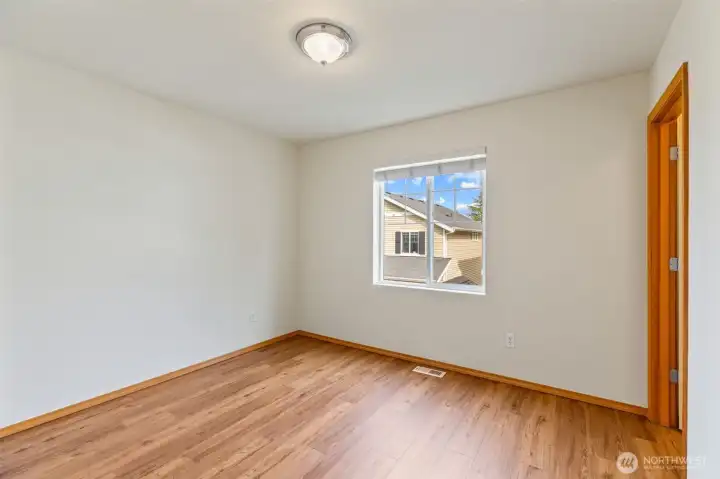
Bedroom #2
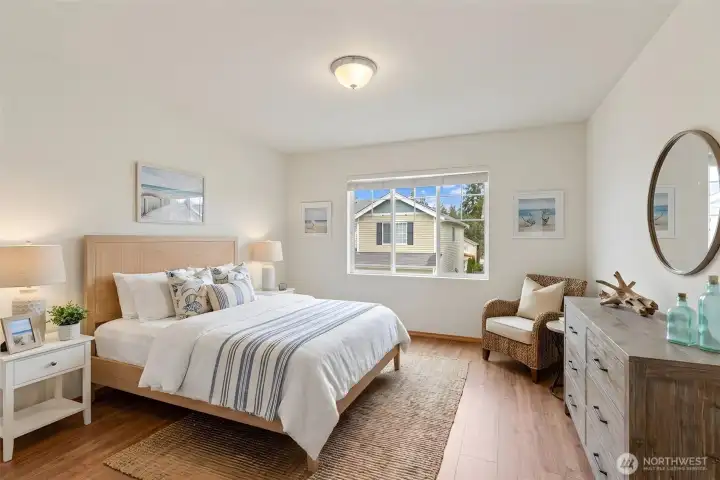
Virtually Staged Bedroom #3
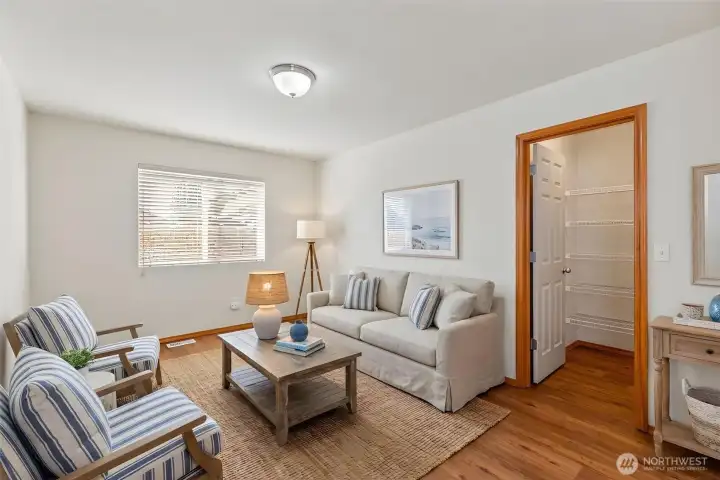
Virtually Staged Bonus Room on Second floor w/walk in closet
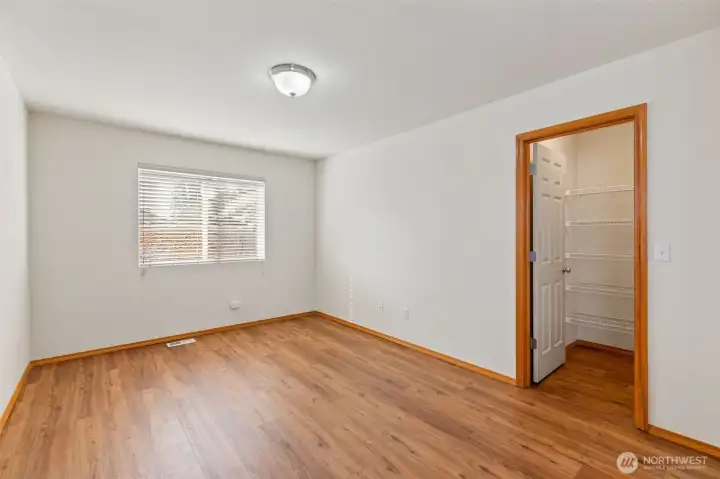
Bonus Room with walk in closet
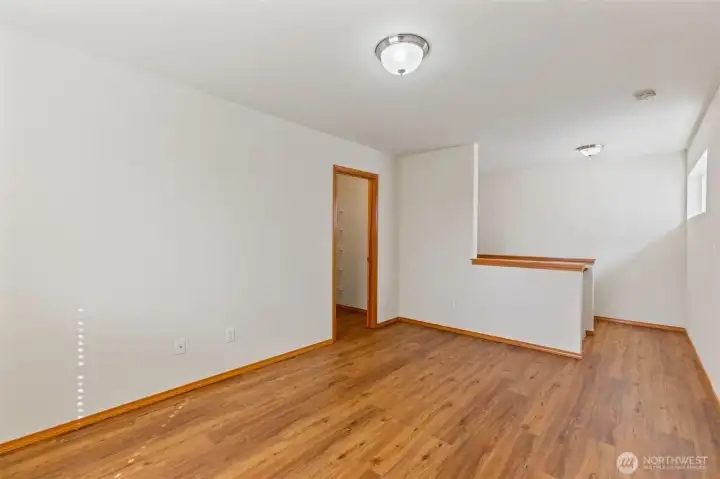
Bonus Room at the top right of the Stairs
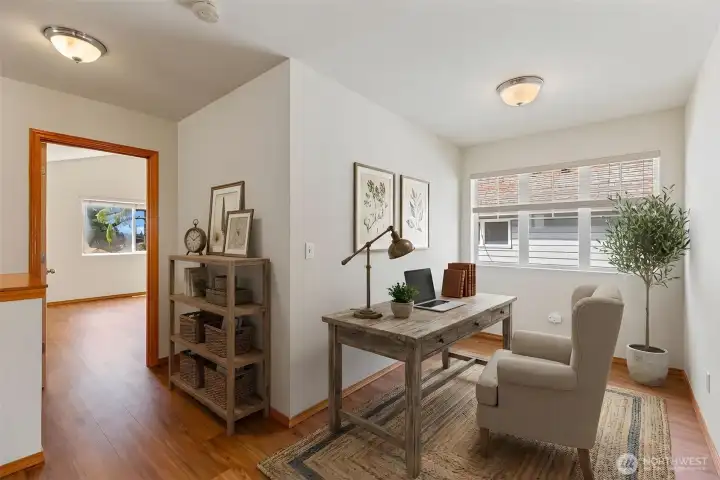
Virtually Staged upstairs loft area
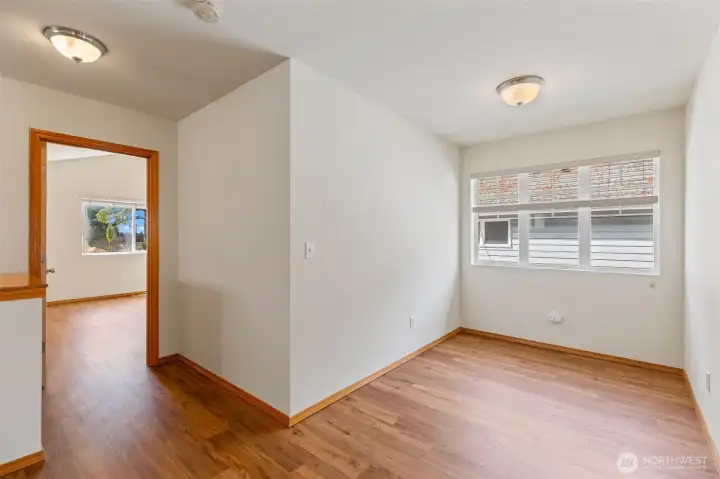
this is the loft area. Door to left is entrance to the primary bedroom
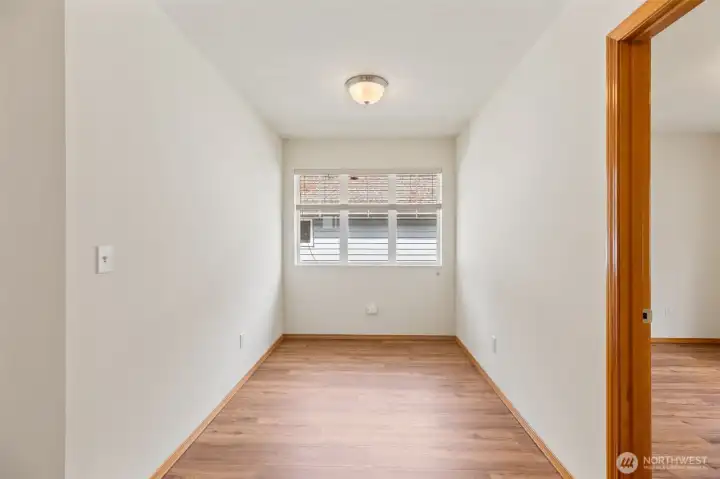
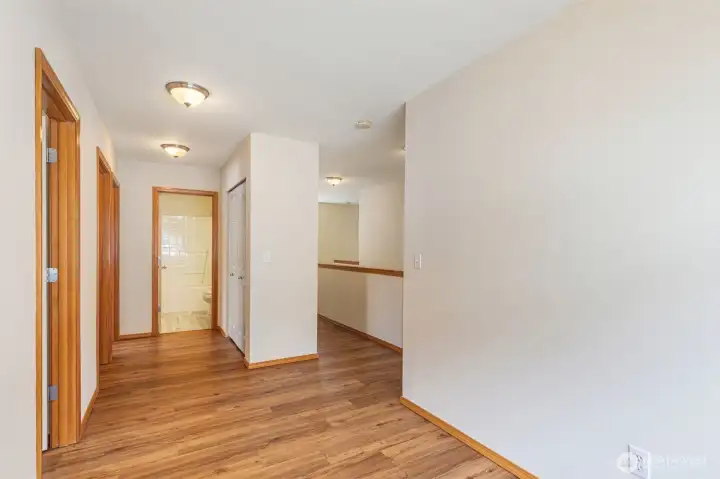
Loft - Doorway to bedroom
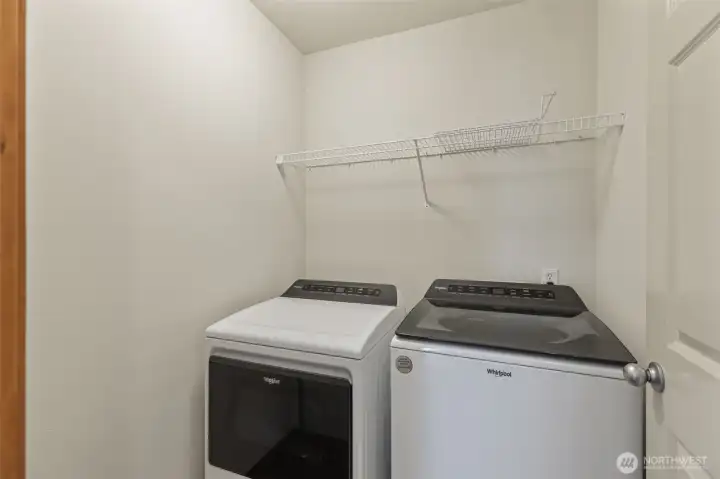
Laundry on 2nd floor hallway between the bedrooms and 2nd full bath
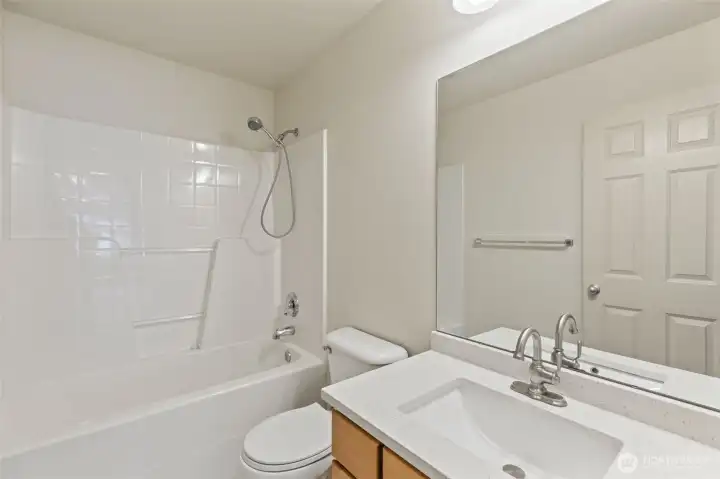
2nd full bath upstairs
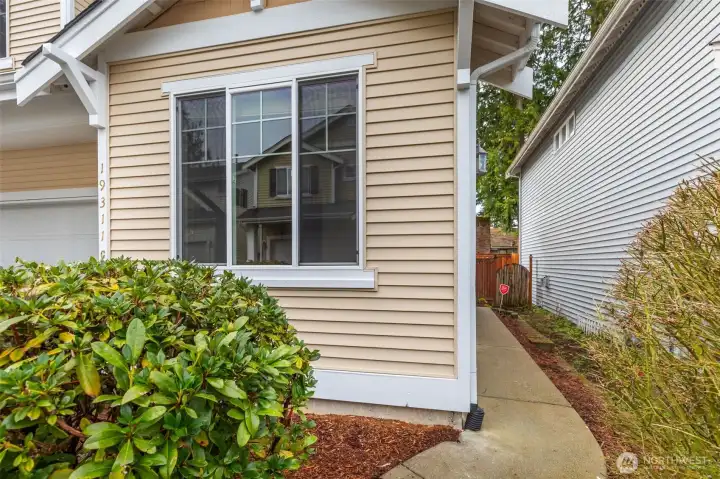
walkway to the front door. Window is to the main floor office
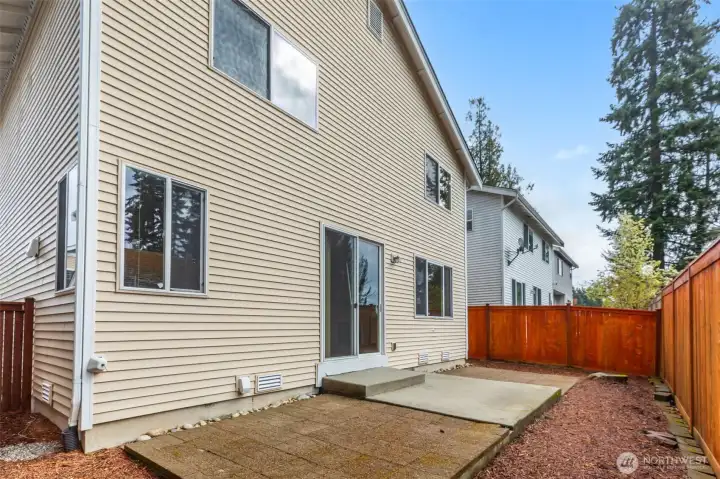
Backyard
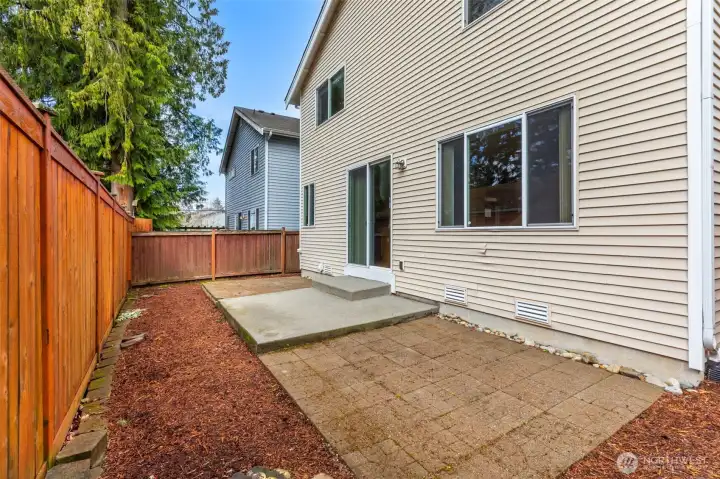
Another view of backyard
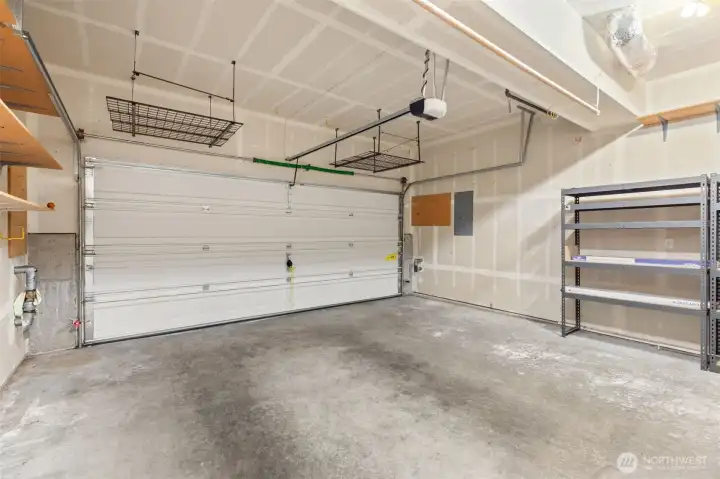
Inside of 2 car garage
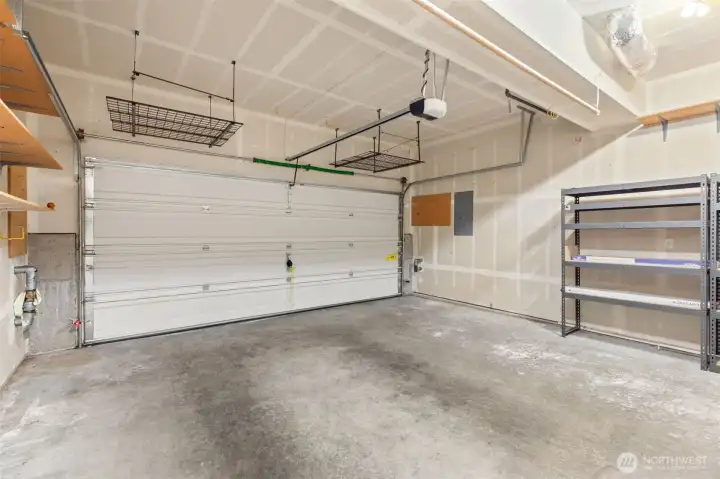
Inside of 2 car garage

 Courtesy of CENTURY 21 Real Estate Center


 Information is based on data available to the associate, including county records. The information has not been verified by the associate and all information presented should be verified by the buyer. Listings are provided by Northwest Multiple Listing Service as distributed by MLS GRID. The associate represented on this web site is not a multiple listing service but is a member of a local MLS.