513 212th Street NW Arlington, WA 98223
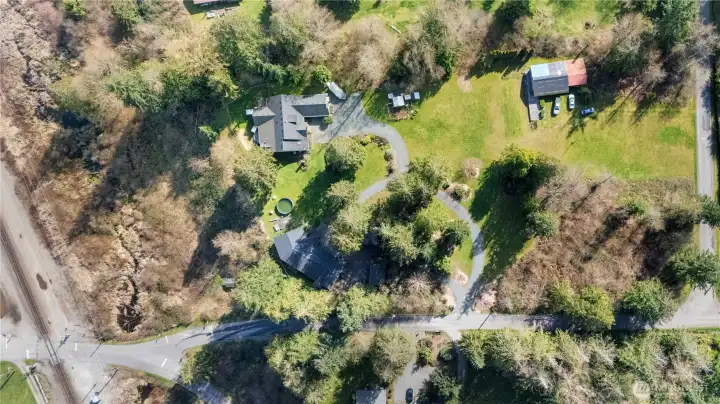
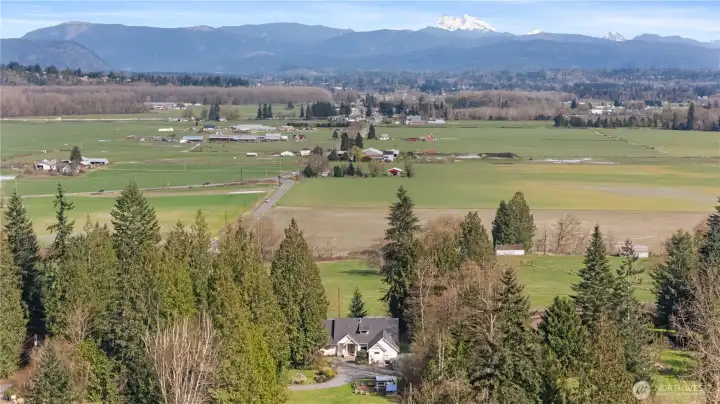
2 Homes and a detached garage/shop located on 4+ Acres!
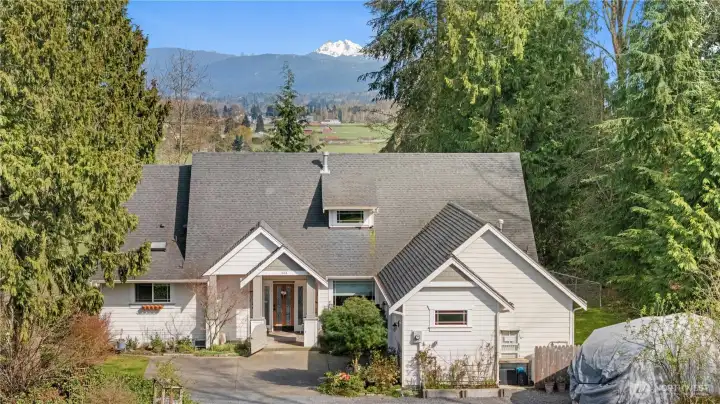
Home A is 3,000 sf
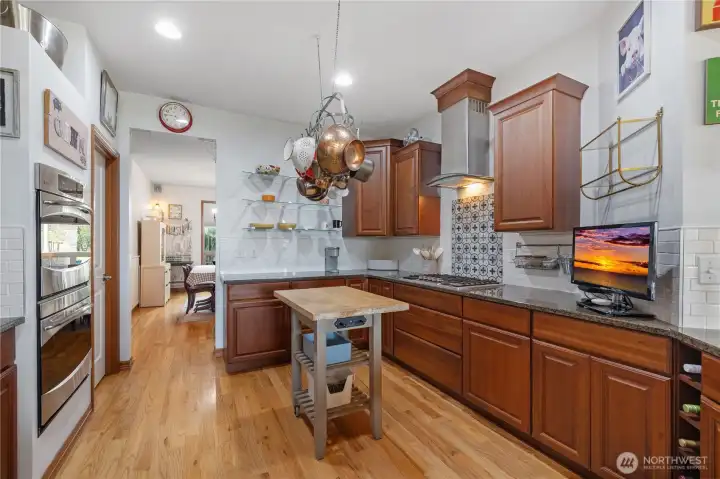
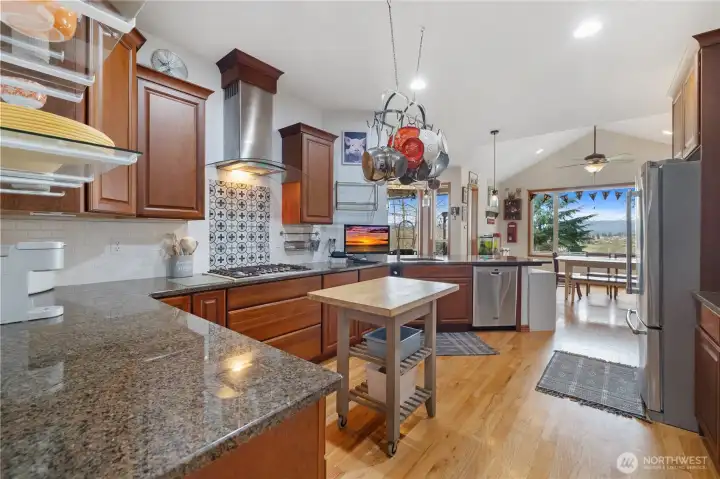
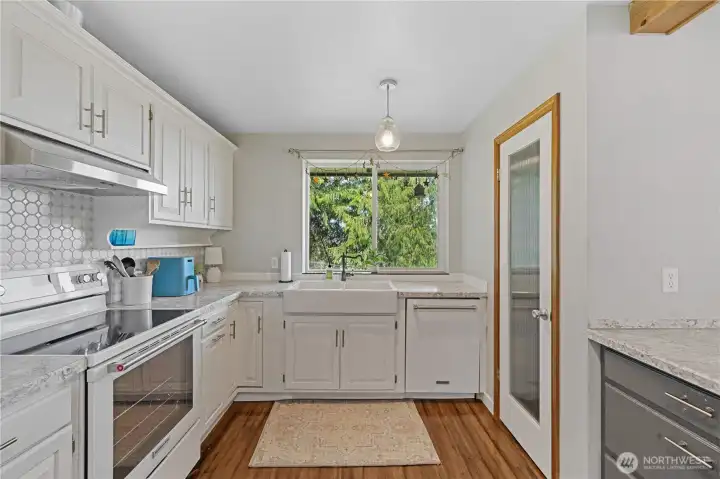
Gorgeous Chef's kitchen-notice the double oven.
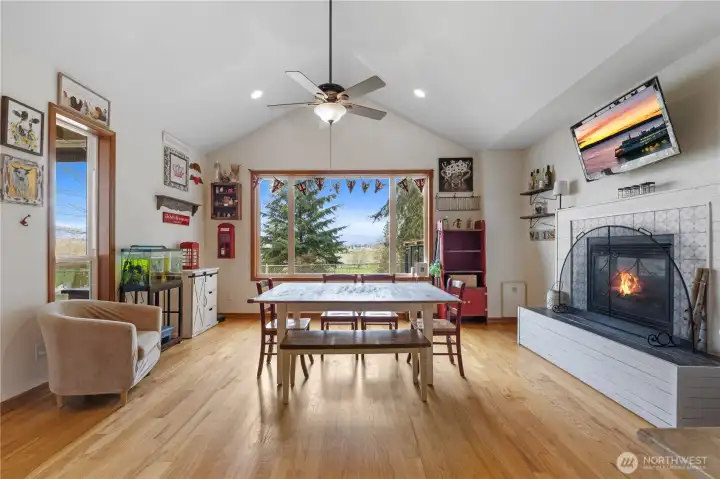
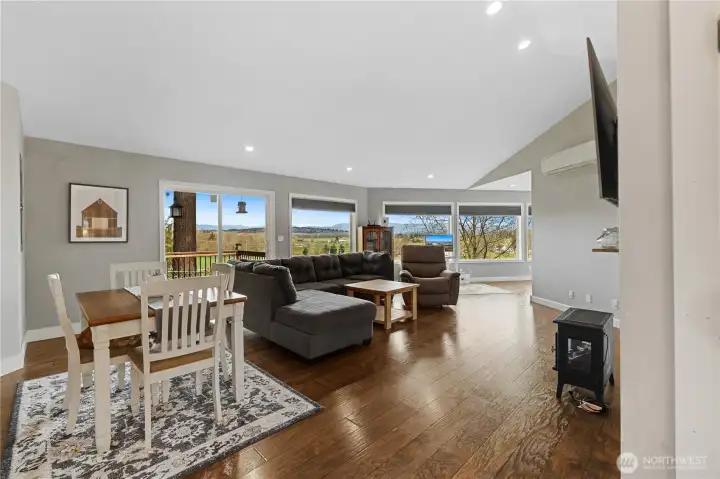
Wonderful views!
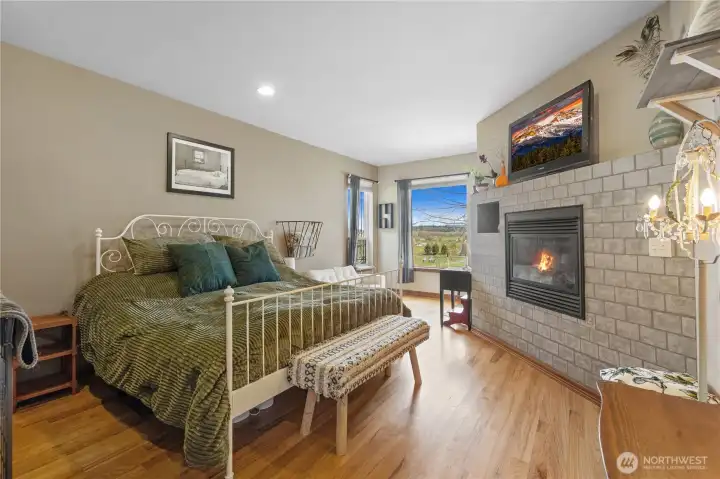
One of two primary suites (other one not photographed)
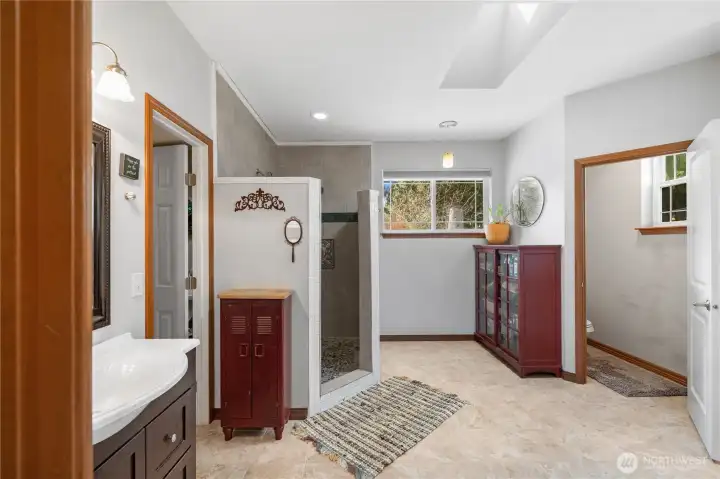
One of two primary bathrooms
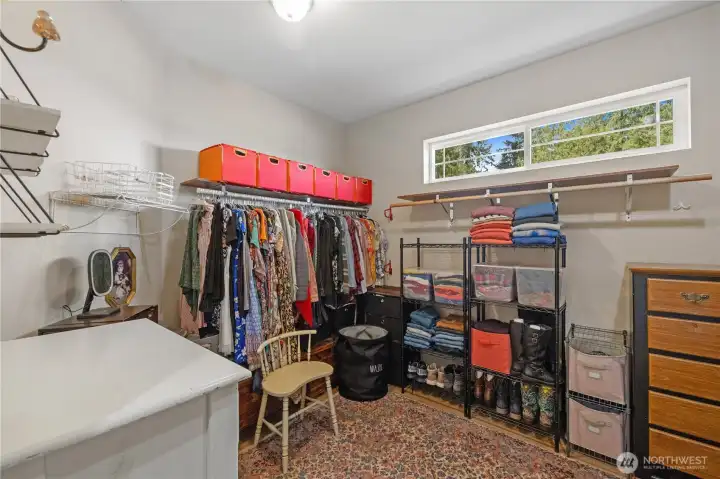
Huge walk-in closet
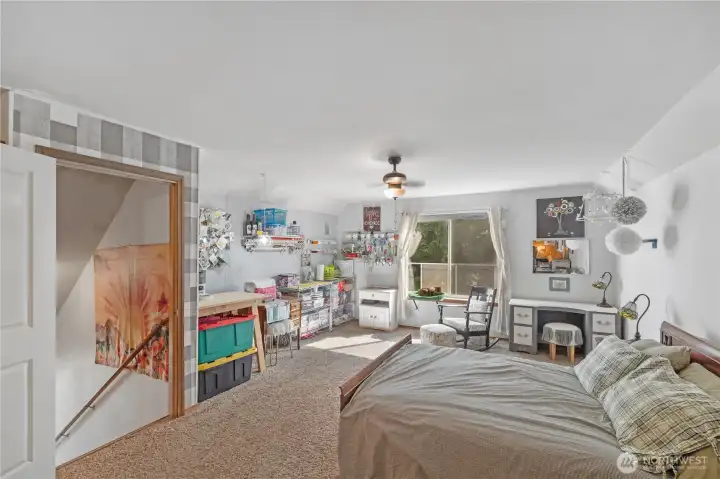
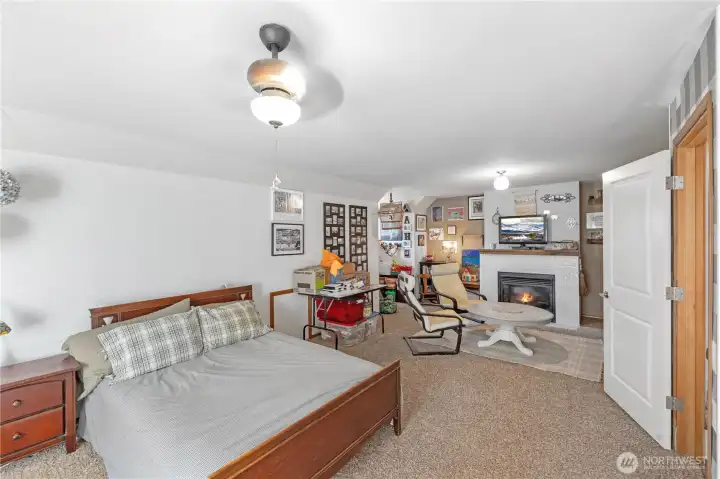
Bonus Room
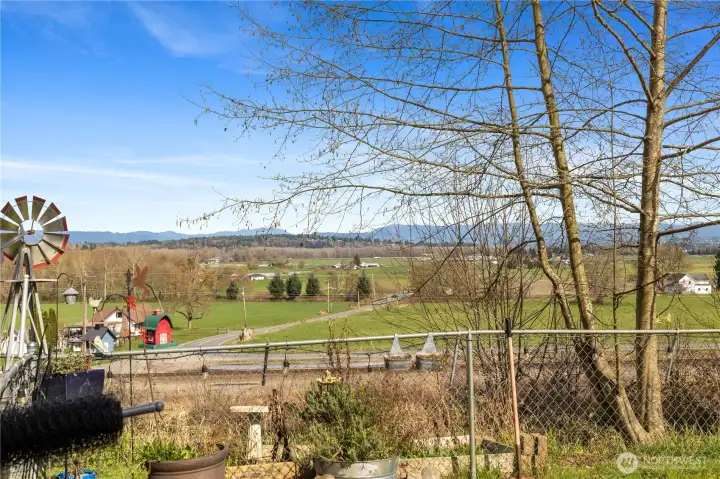
More of the view!
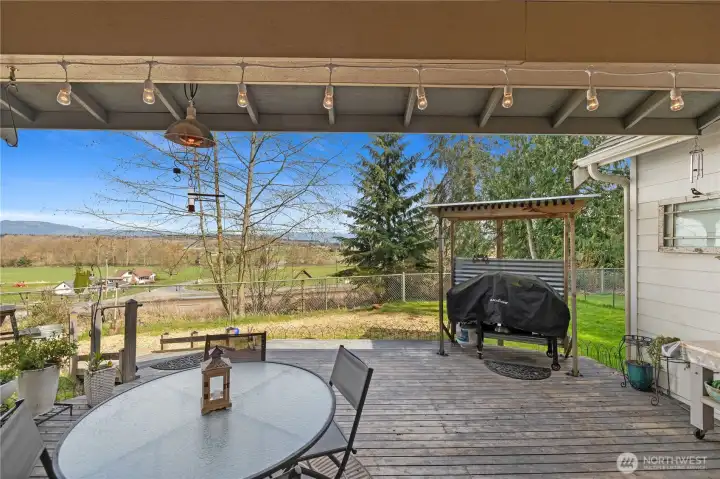
Covered porch with View!
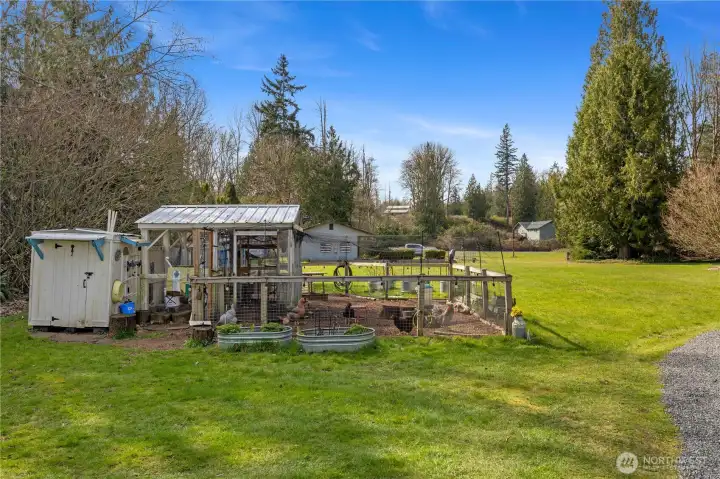
Bring your chickens
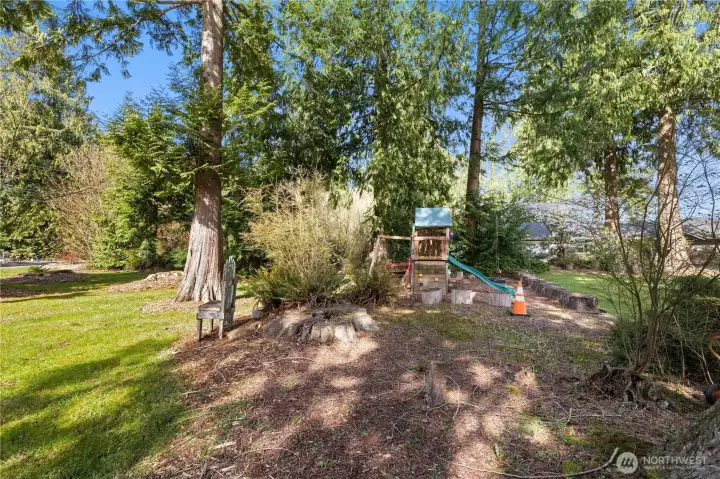
Play structure included
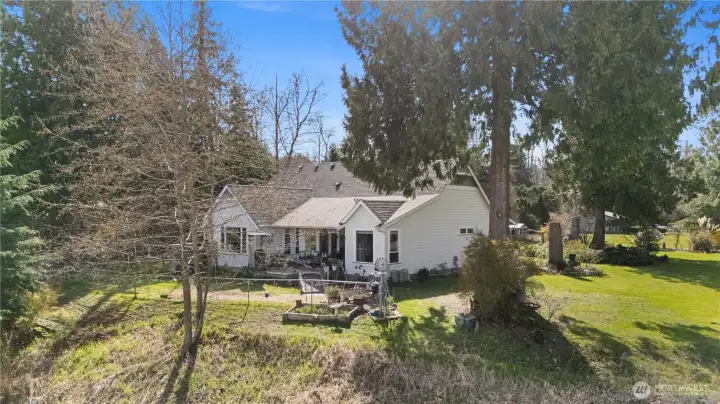
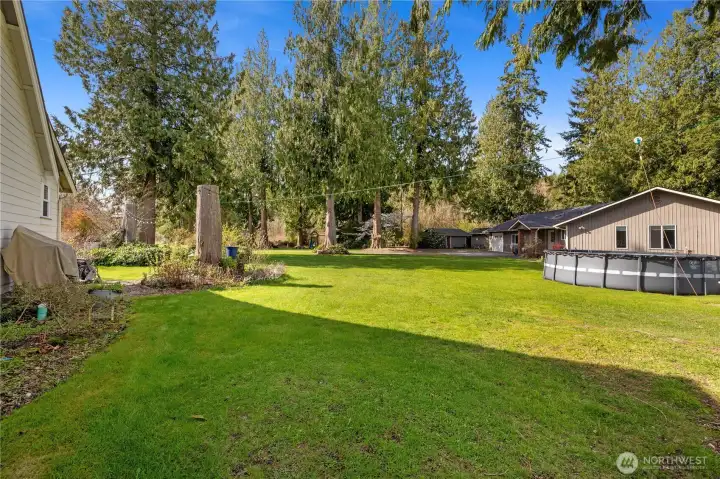
Back of House A
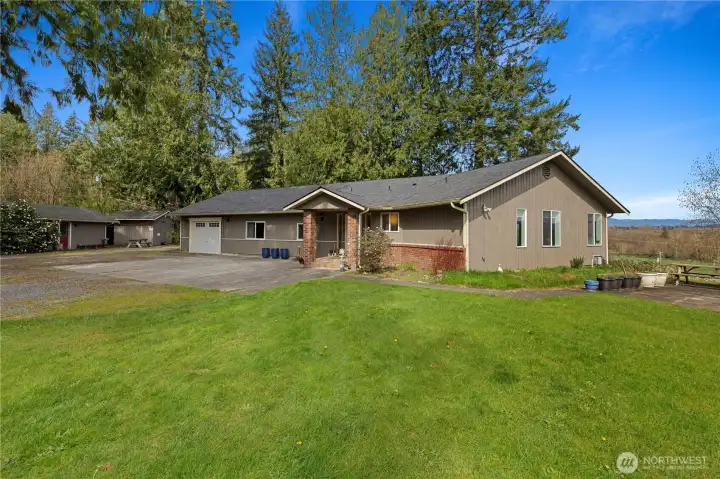
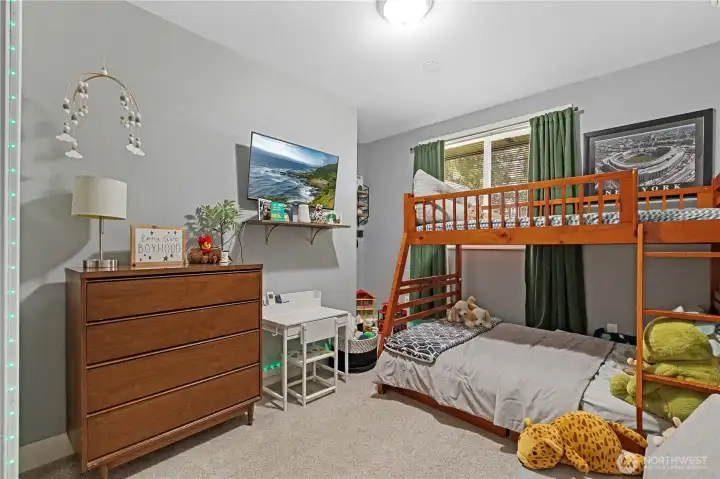
Home B is a 3 bed Rambler
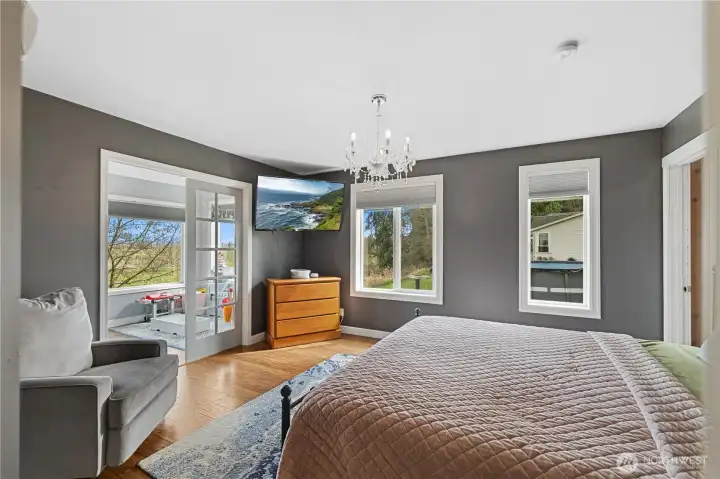
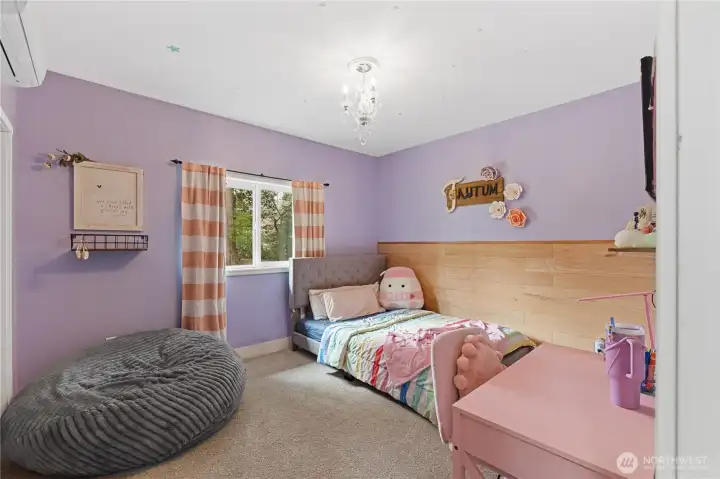
Primary bedroom
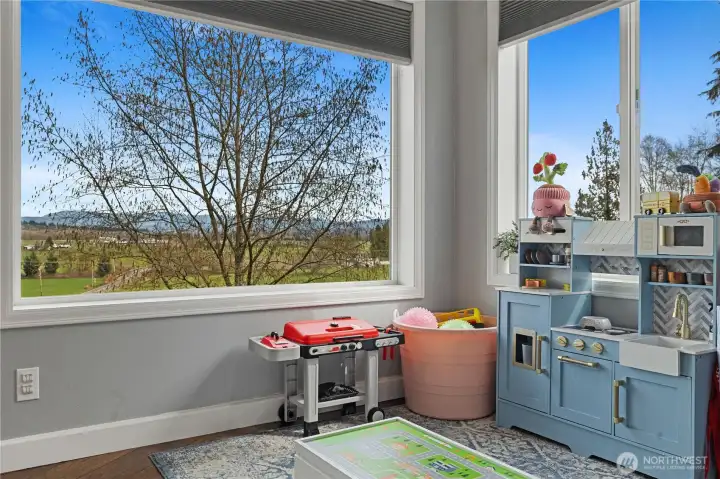
Sun room off of Primary bedroom
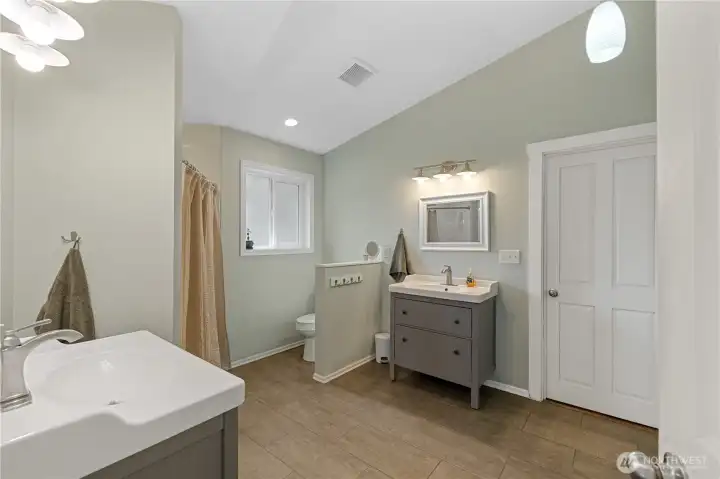
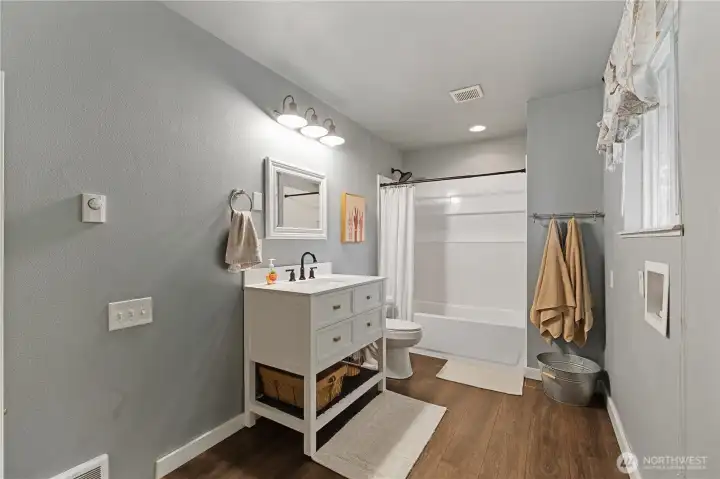
Primary Bath
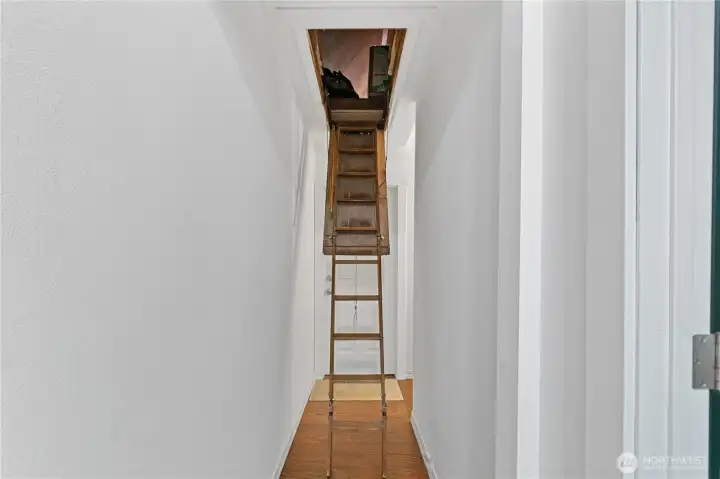
Attic storage
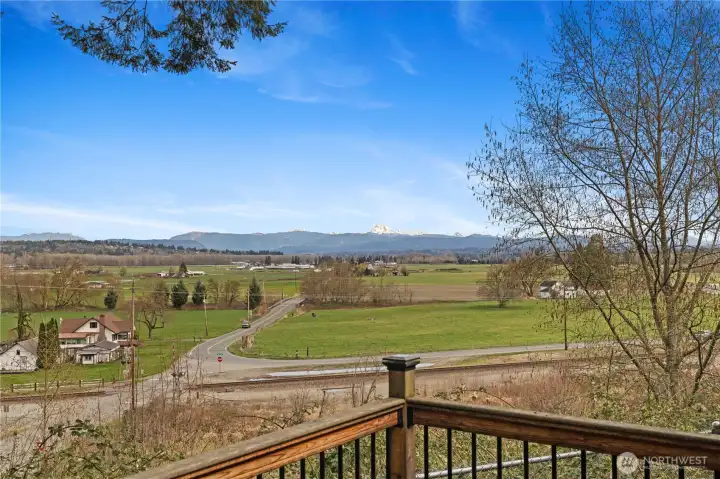
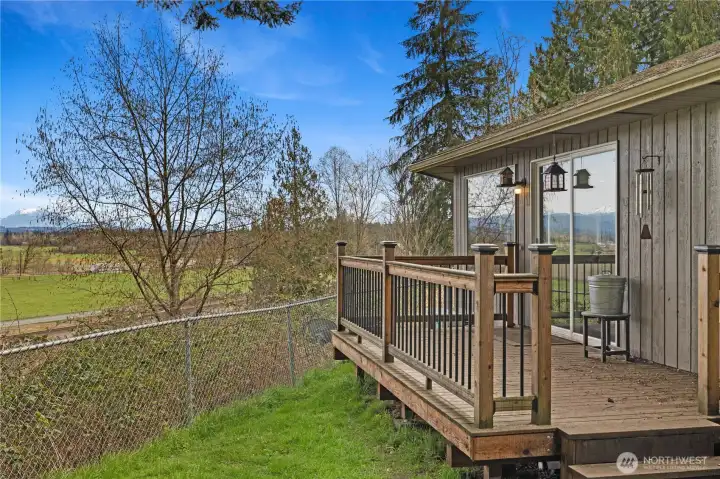
Views off back deck
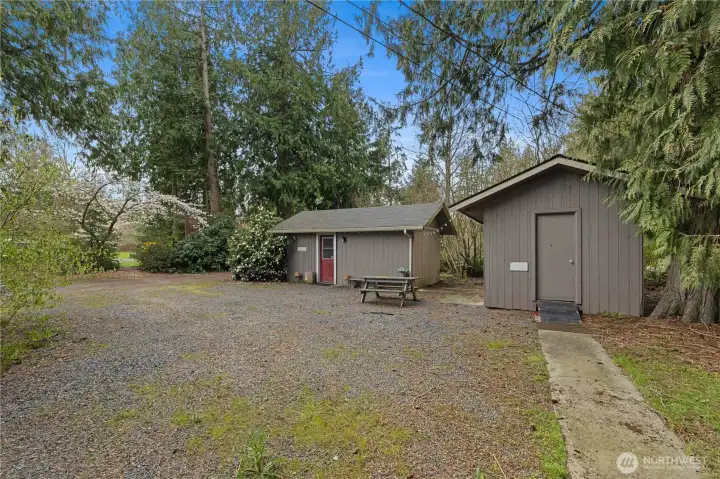
Outbuildings
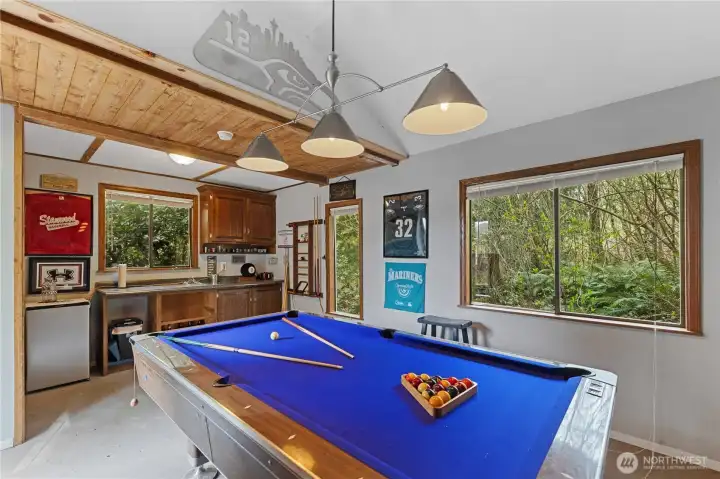
"Man cave"
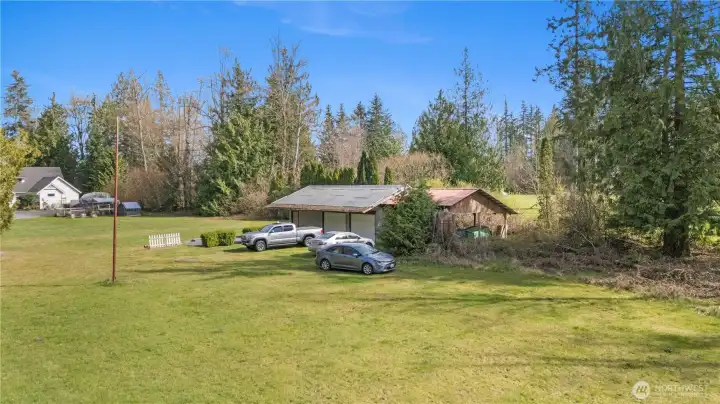
Detached shop/garage
513 212th Street NW
Arlington, WA 98223
$1,650,000
Residential
5 Beds
3.75 Baths
4854 SqFt
Active
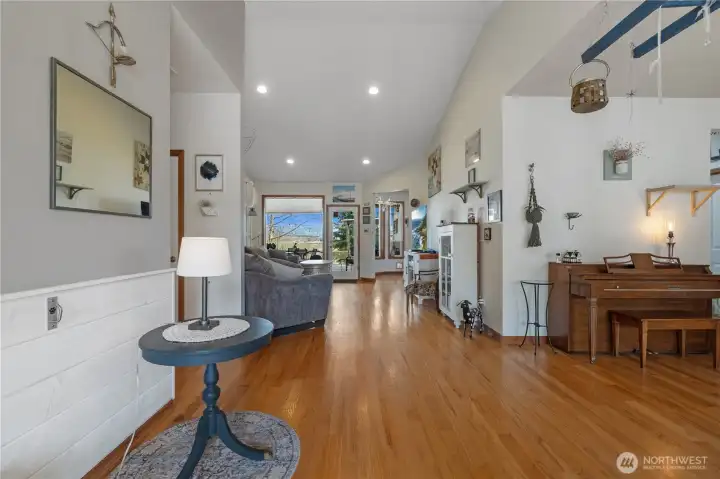
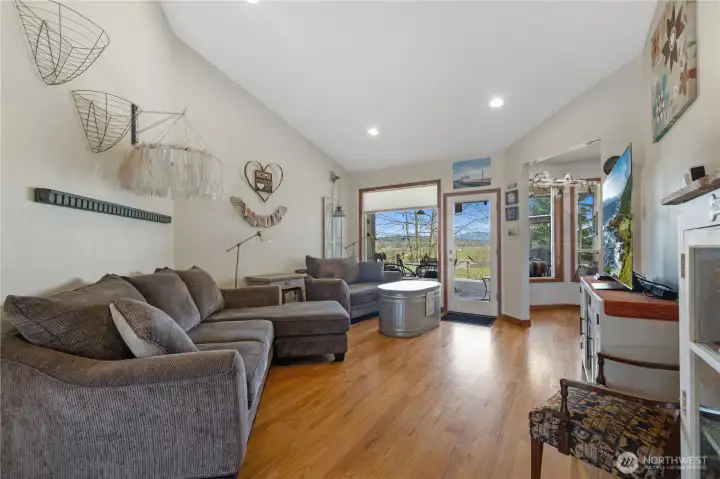
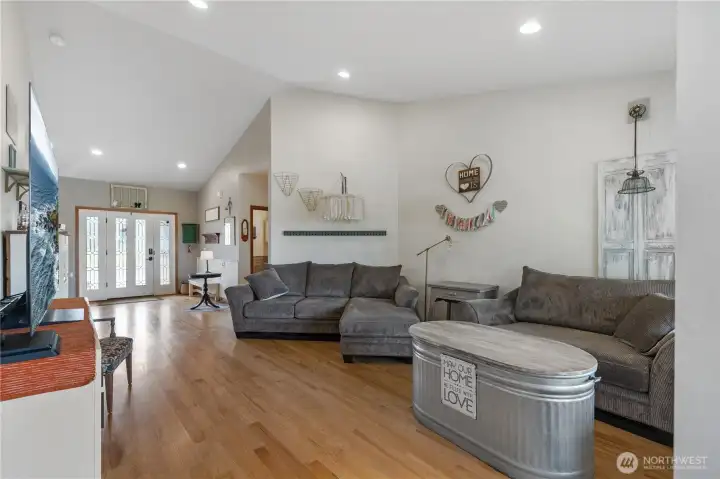
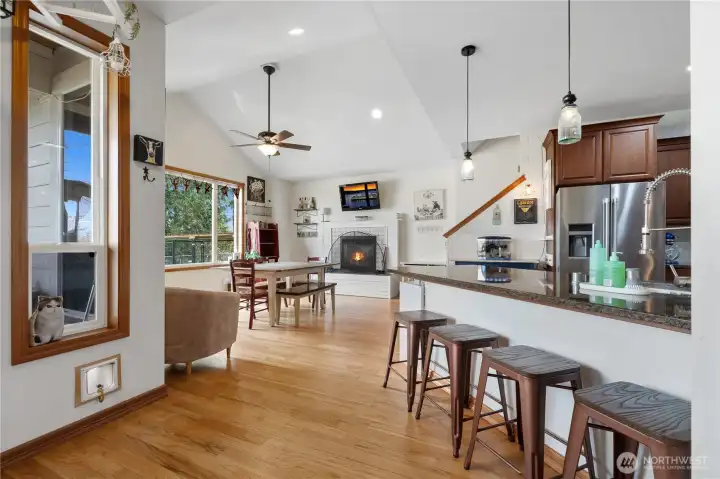
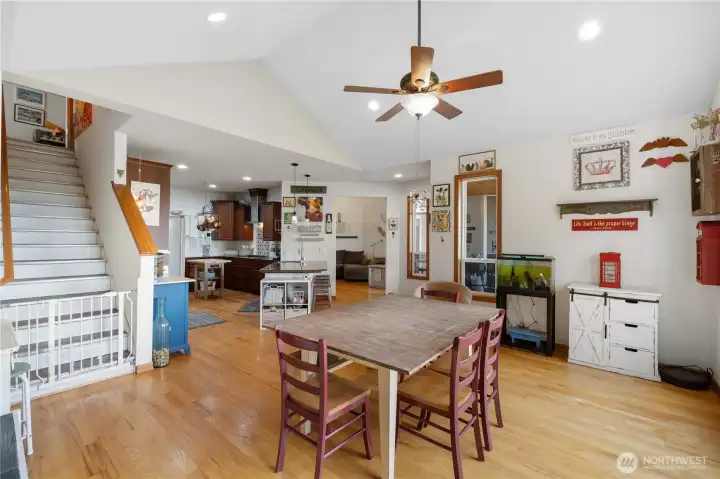
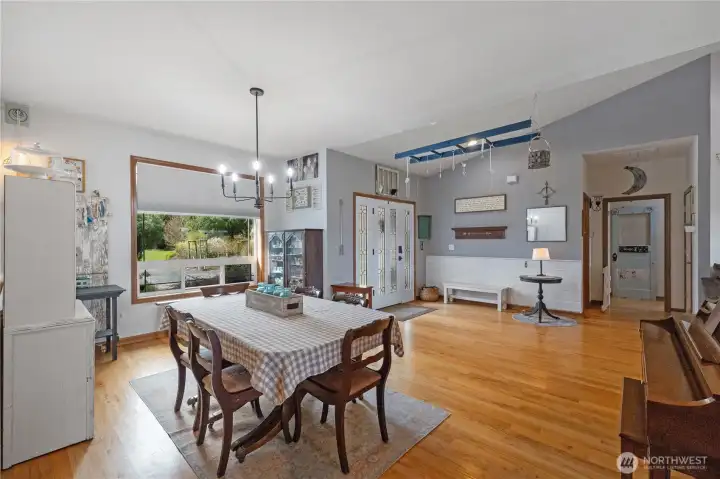
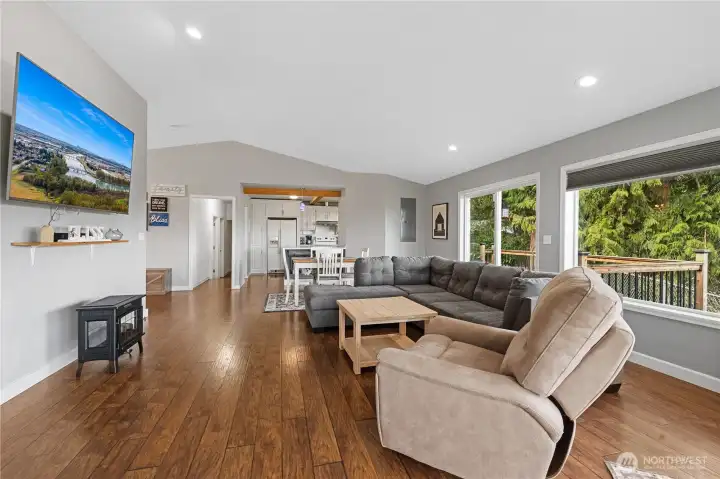
This rare 4+ acre estate features two beautiful, homes, each capturing sweeping mountain and territorial views and offering exceptional flexibility for multi-generational living, rental income, or long-term investment. The 3,000 sq ft main home showcases an open layout centered around an impressive chef’s kitchen with granite countertops and abundant workspace. The main level includes two primary suites, each with a private ¾ bath, oversized walk-in shower, and generous walk-in closet. Upstairs, a bonus room provides ideal space for hobbies, tv, or guests. Outdoor living is equally inviting with a covered porch overlooking the views, a fenced yard, chicken coop, playset, and an automatic backup generator. The second home, a beautifully updated 1,854 sq ft rambler (3 bed/1.75 bath), underwent a renovation in 2018 incl. electrical, plumbing & roof. Expansive windows bring natural light. The kitchen features a walk-in pantry and an eating bar. The primary suite includes an attached sunroom and a spacious bath. Additional features include an attached 1-car garage, storage shed, and a dedicated “retreat cave.” Both homes enjoy stunning views of the mountains, Stillaguamish River, & Portage Creek. The acreage offers a park-like setting with ample parking, including an additional detached garage. Just 1.5 miles from I-5 and 8 minutes to Costco and major amenities. A truly unique property with endless possibilities.
Property Features
Community: Silvana
2 Story
View:
View: River
View: See Remarks
View: Territorial
Deck
Fenced-Fully
Propane
Exterior: Brick
Exterior: Cement Planked
Exterior: Wood
Roof: Composition
Parking: Attached Garage
Year Built: 2009
2026 Taxes: $9869.00
Buyer Broker Comp.: 2.5%
Listing #: 2504617
Lot Details
Lot Size: 4.35 acres
Dead End Street
Paved
Appliances That Stay
Dishwasher
Disposal
Dryer
Refrigerator
Stove(s)/Range(s)
Washer
Interior
French Doors
Pantry
Skylight(s)
Vaulted Ceiling(s)
Walk-In Closet(s)
Cooling: Ductless HP-Mini Split
Heating: Ductless HP-Mini Split, Forced Air
Electric
Propane
Schools
District: Arlington
Call or Email:
Grace Wamwere
What's Near 513 212th Street NW Arlington, WA 98223?

Information is based on data available to the associate, including county records. The information has not been verified by the associate and all information presented should be verified by the buyer. Listings are provided by Northwest Multiple Listing Service as distributed by MLS GRID. The associate represented on this web site is not a multiple listing service but is a member of a local MLS.
DMCA Notice 
 Courtesy of Real Broker LLC


