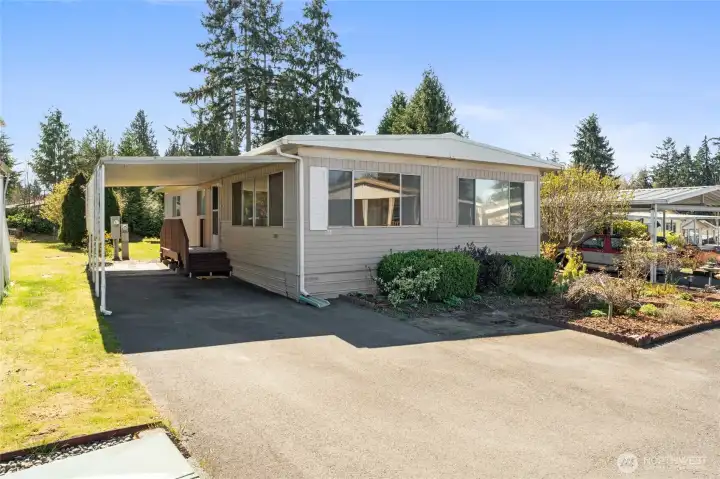
Covered parking for one, and room for two more vehicles off the street.
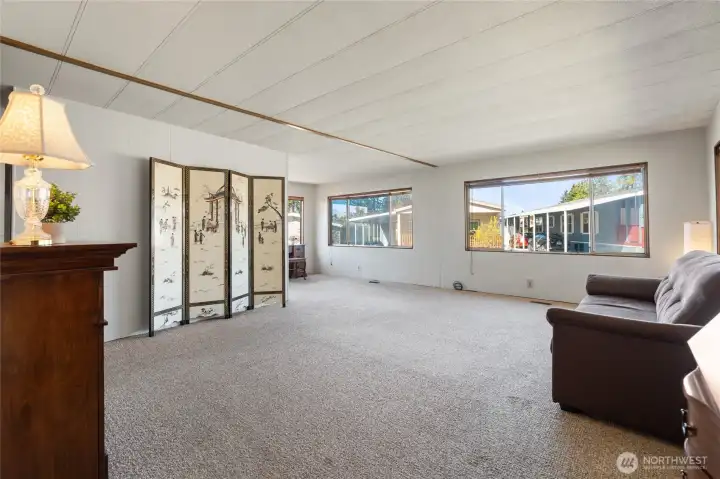
Spacious living room.
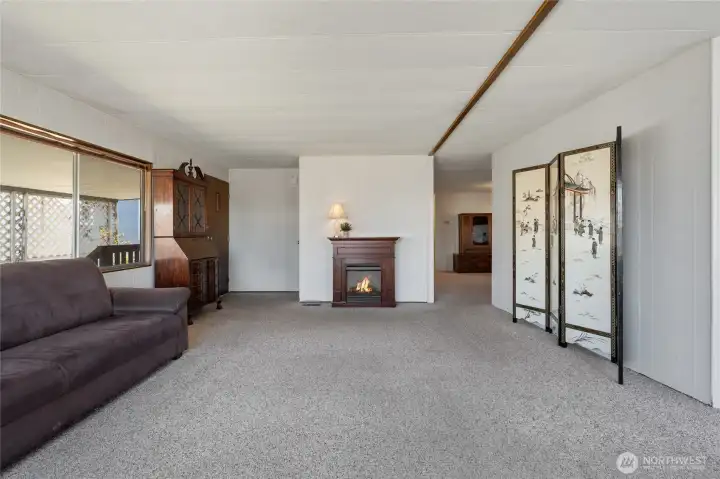
Enjoy the open, circular floorplan of this home.
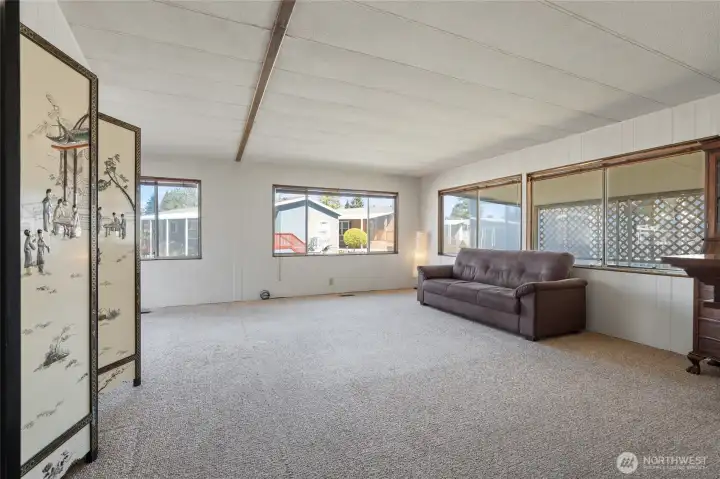
Bright living space!
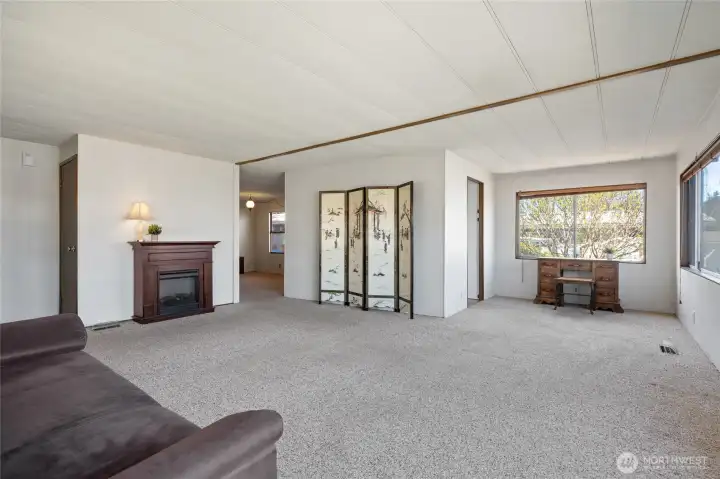
Versatile space off the kitchen.
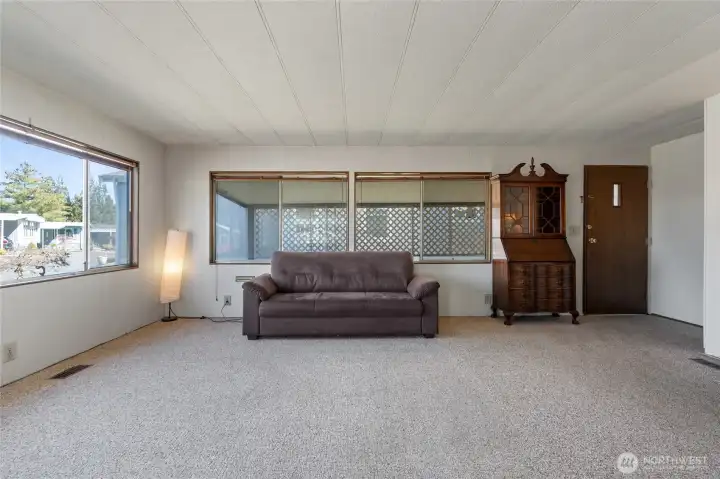
View from the bonus nook.
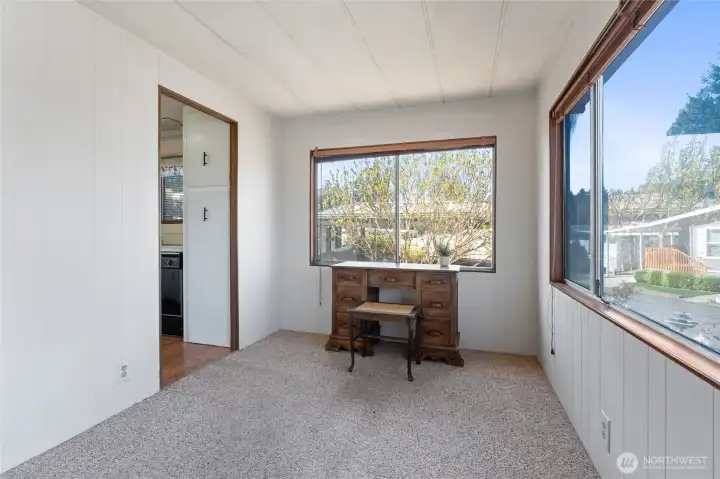
Use this space as an office, crafting area, or play space!
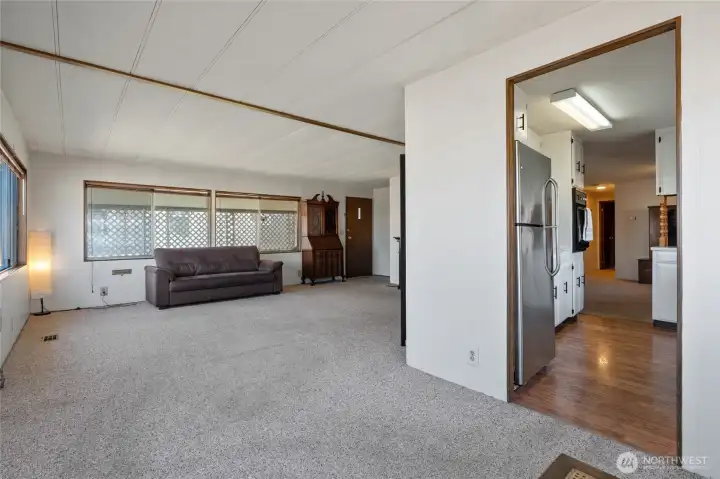
This layout is the perfect combination of 'open' and 'walled off'.
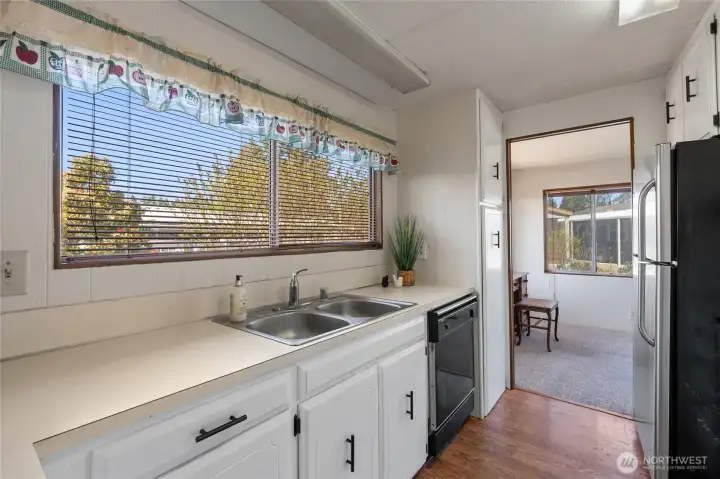
Light floods into this kitchen!
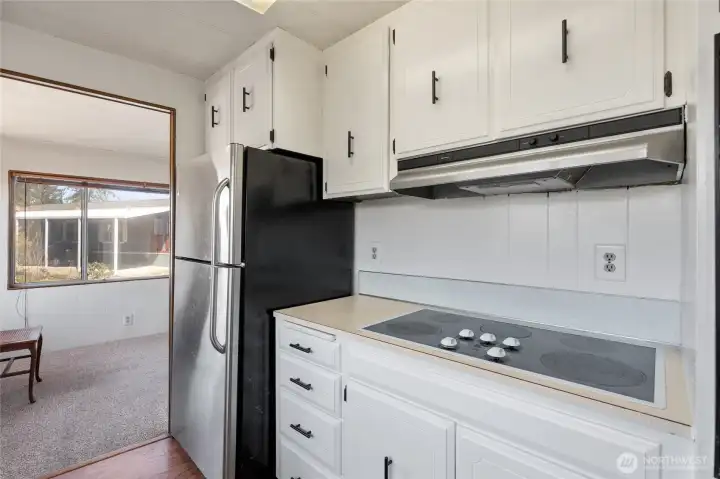
Check out the well-maintained original kitchen cabinets.
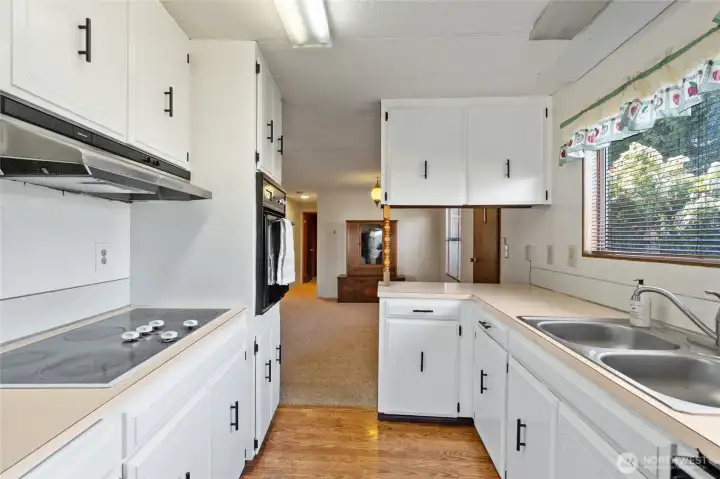
This functional kitchen opens up into the dining room.
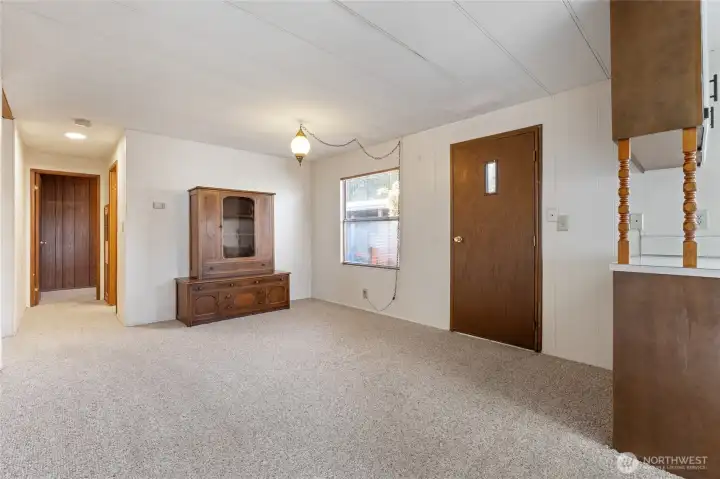
This dining space is waiting for a dinner party!
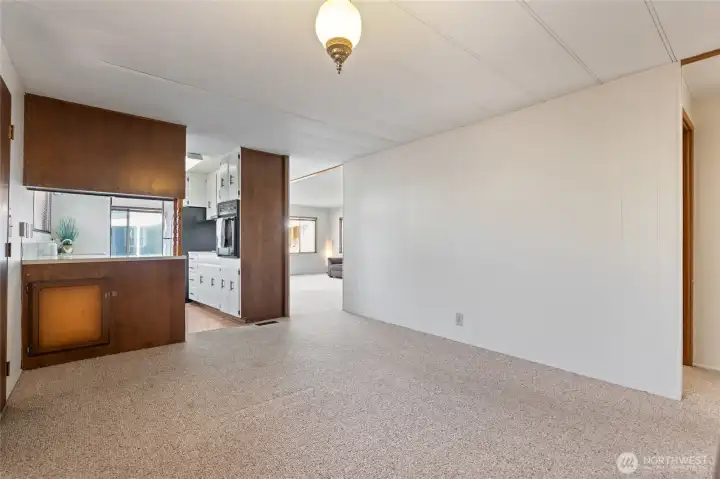
This home offers the perfect space for entertaining!
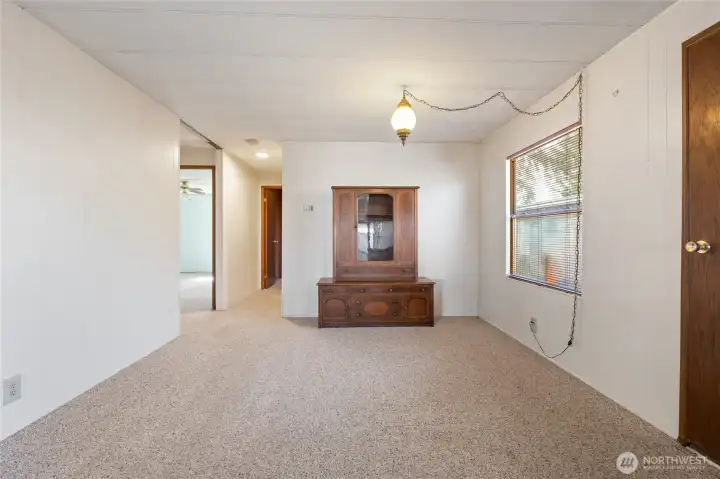
Notice the vintage ceiling lamp!
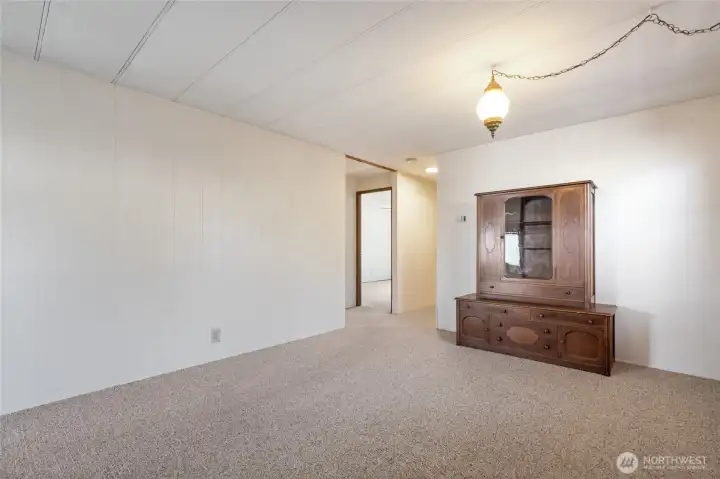
Bedrooms are located on the left and the hallway bathroom & utility room are on the right, down the hall.
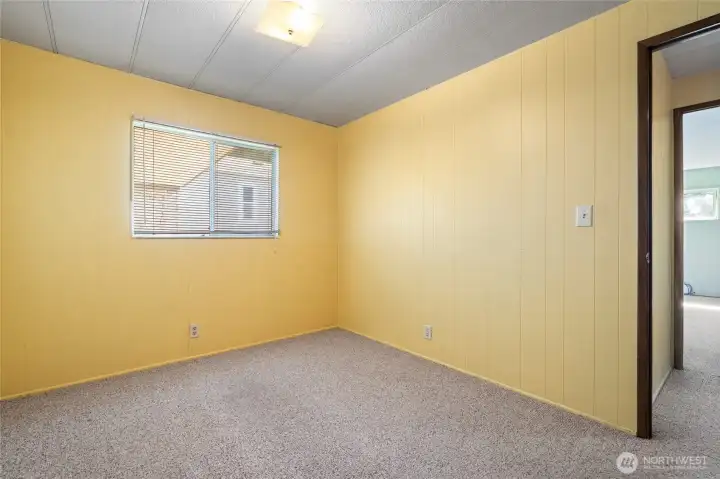
The secondary bedroom can support a queen-sized bed.
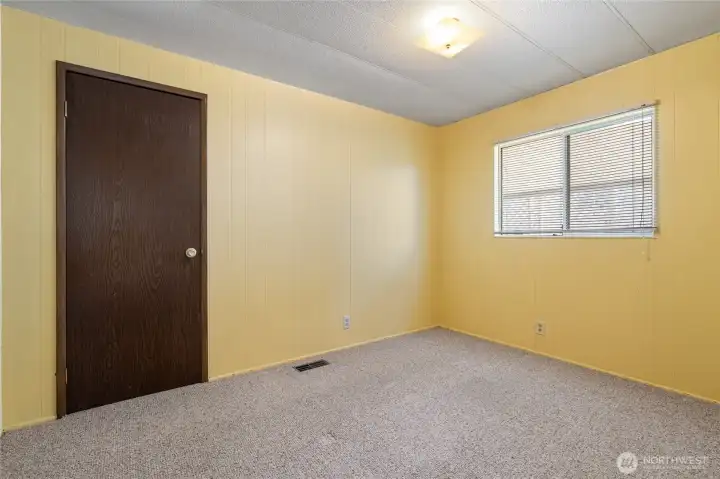
Every room in this house is bright and airy!
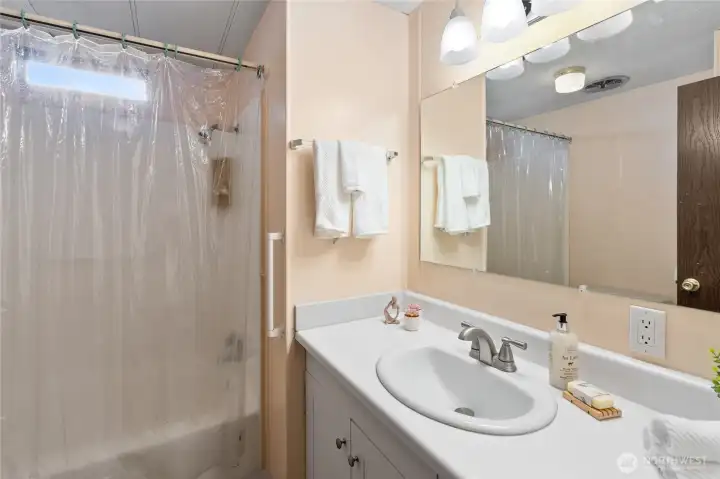
The main bathroom is bright & clean and has everything that you could need... even a grab bar.
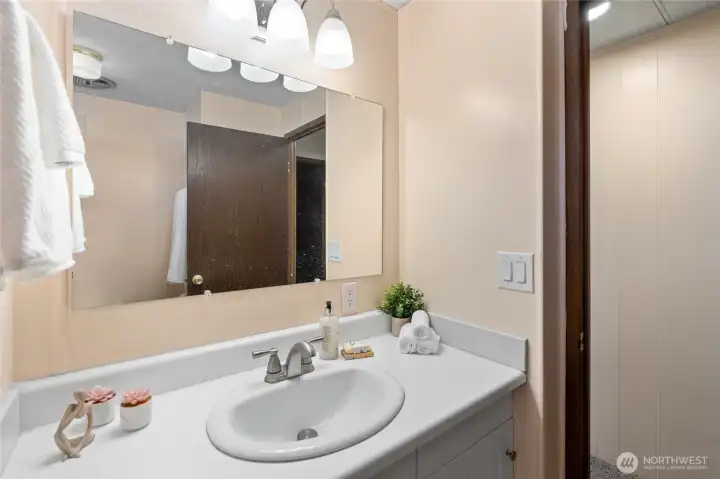
Notice the large mirror and extra counterspace.
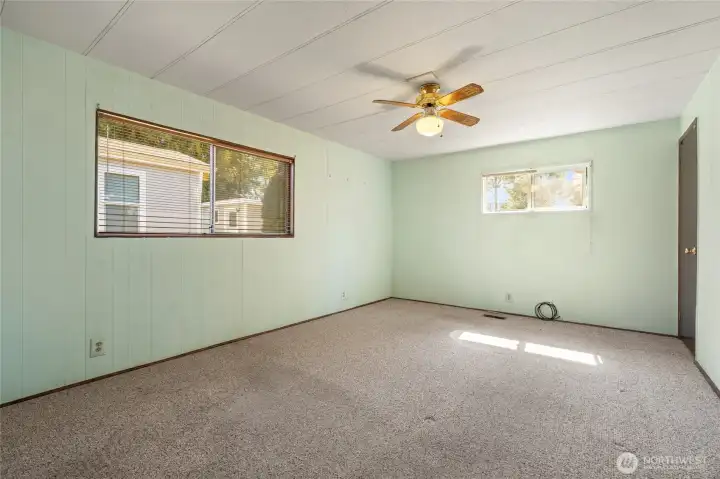
The primary bedroom has room for a king-sized bed.
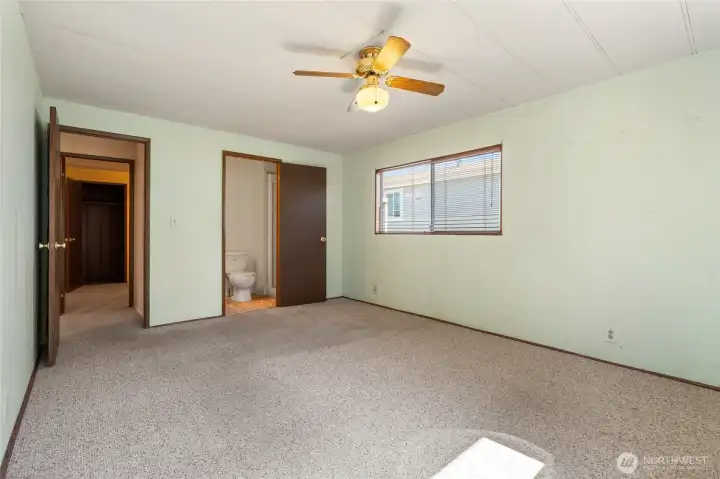
Enjoy the comfort of having your own 3/4 bathroom.
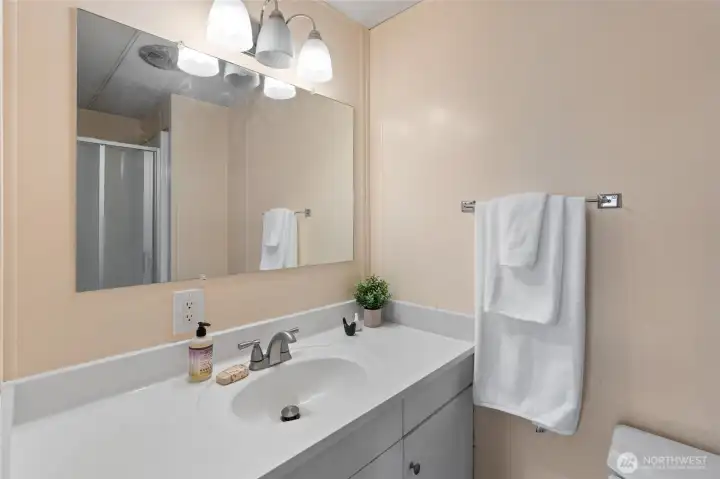
Another bright space to prepare yourself for the day!
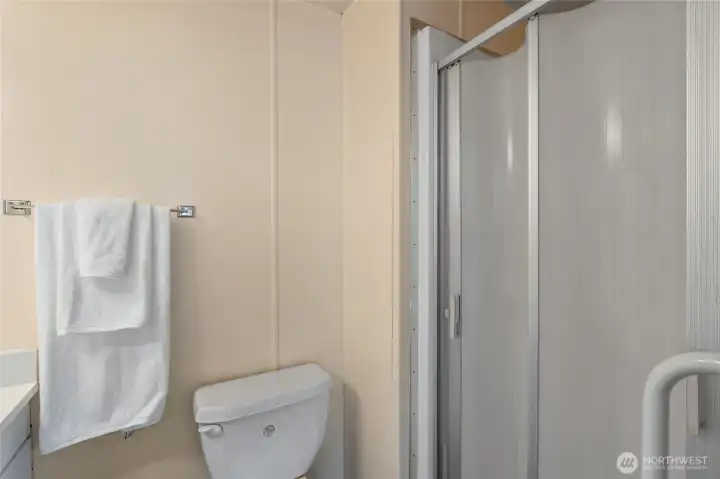
Another grab bar!
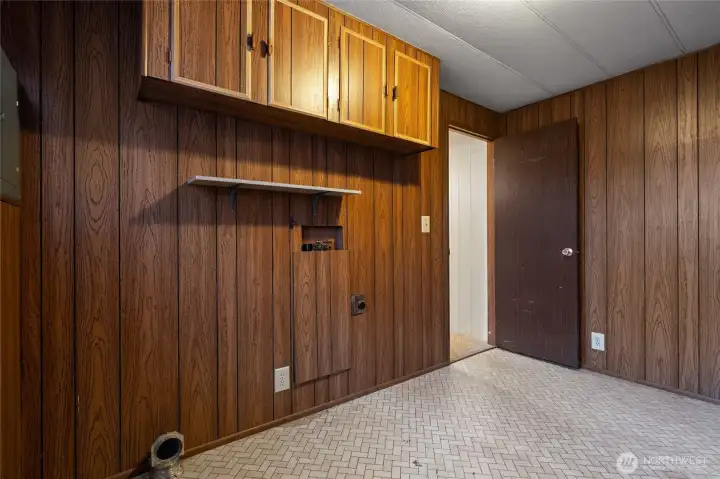
Look at this large utility room with extra storage!
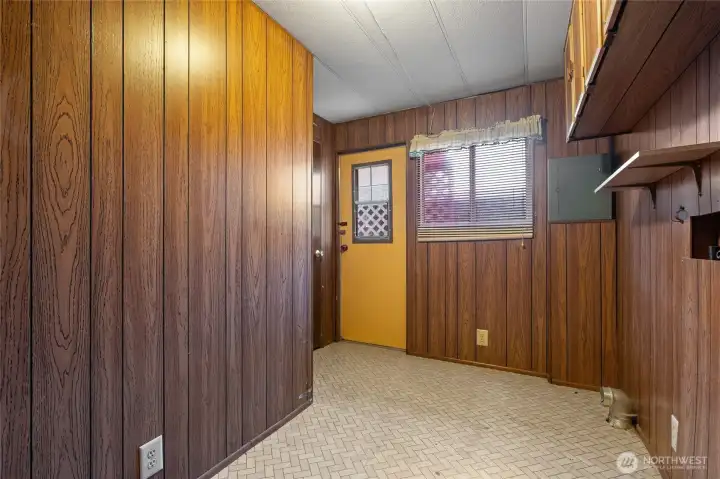
This door leads to the back side of the house, to the shed.
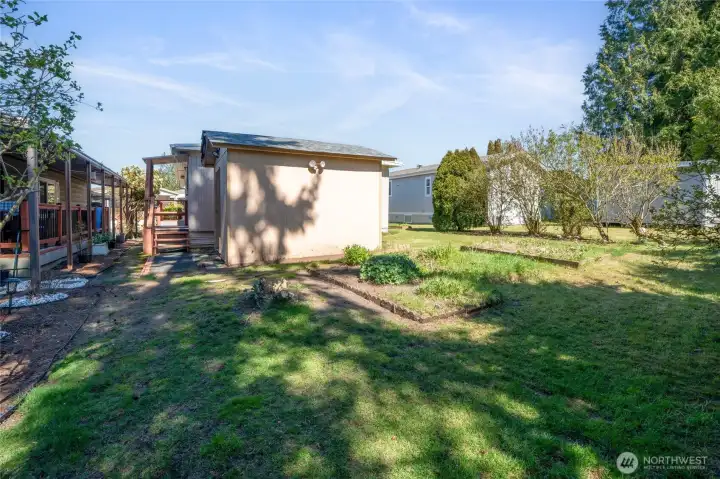
This storage shed is right out the back door of the utility room.
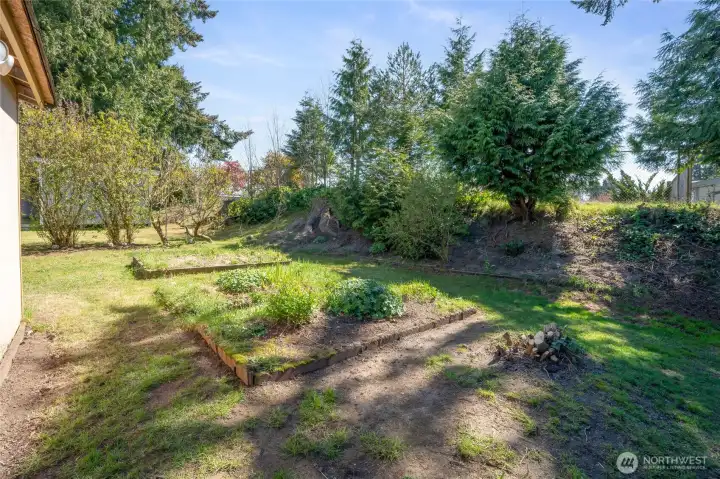
Enjoy the privacy of this green buffer on the back side of the lot.
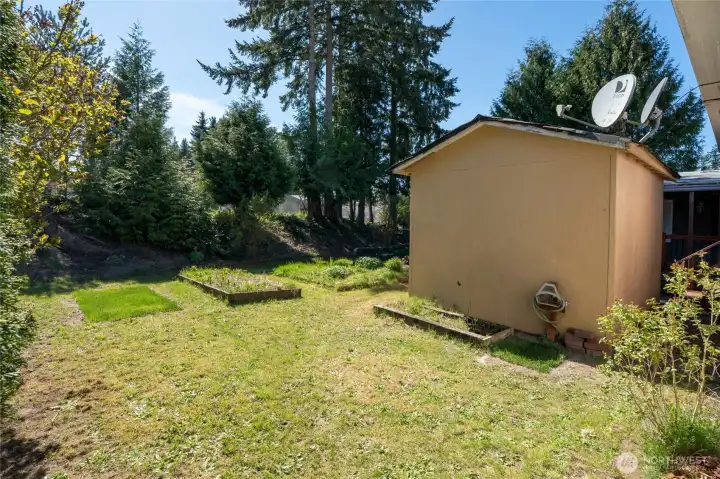
These garden beds are ready for fresh plantings!
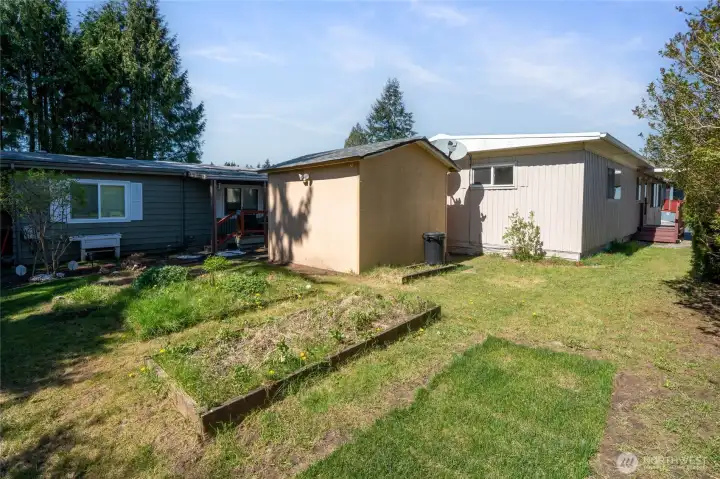
The backyard gets hit by southern sunshine!
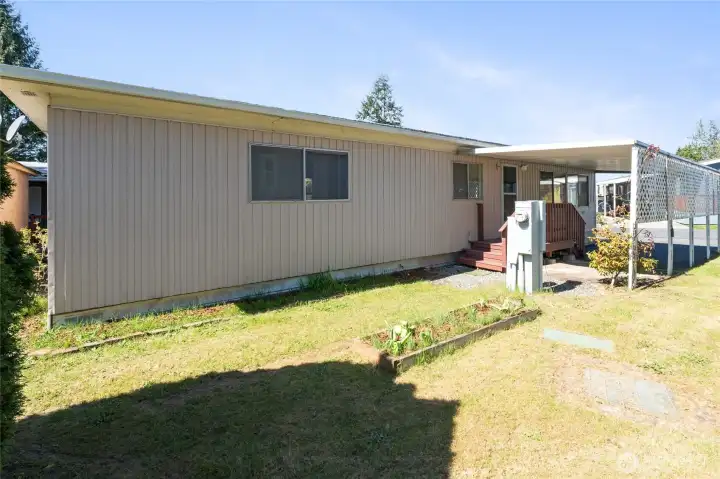
Enjoy easy access to the yard from the front and back of the house.
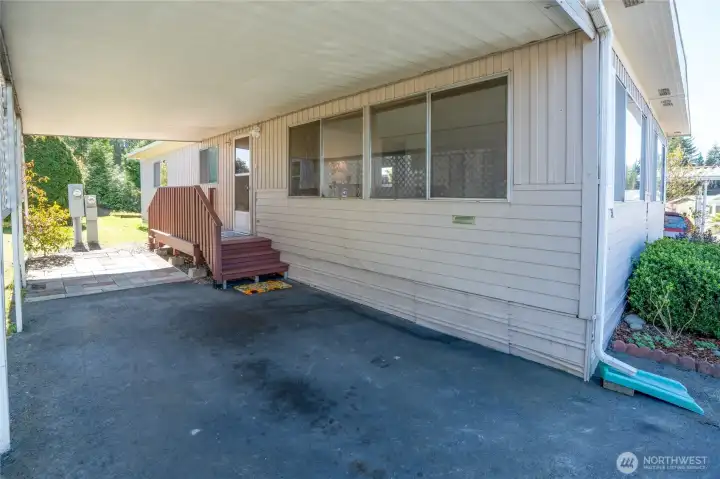
Stay dry year-round while parking under this carport.
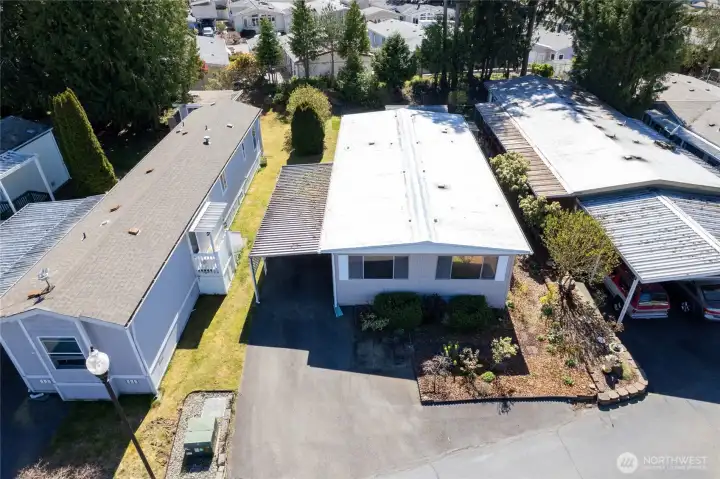
Notice the clean and well-maintained roads throughout this community.
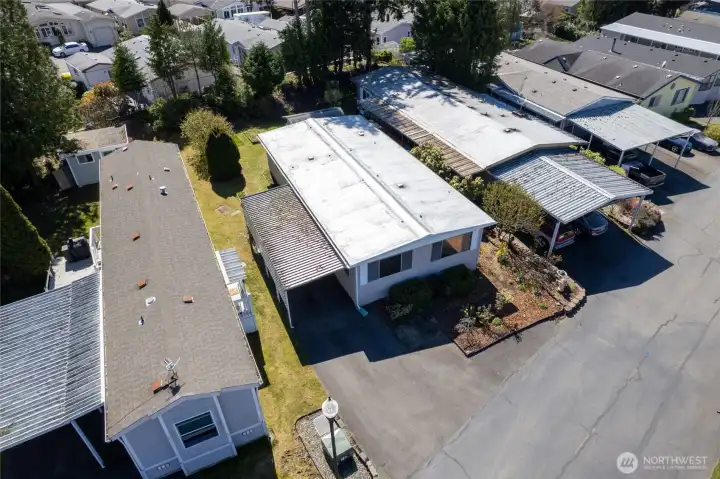
Come and join this 55+ community!
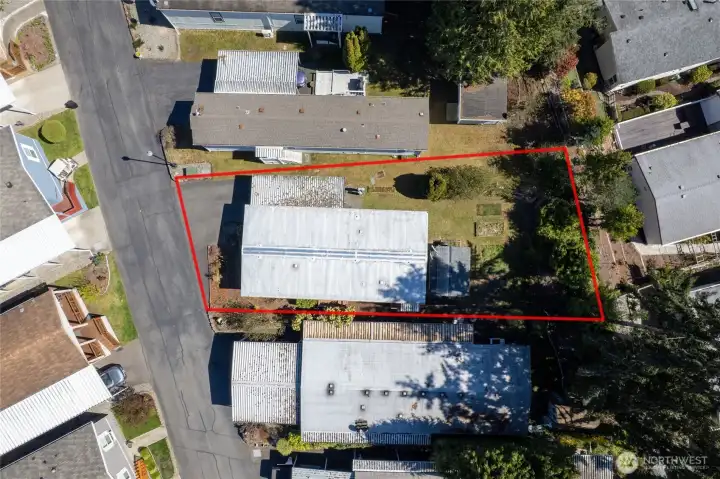
This lot offers plenty of green space in the back!
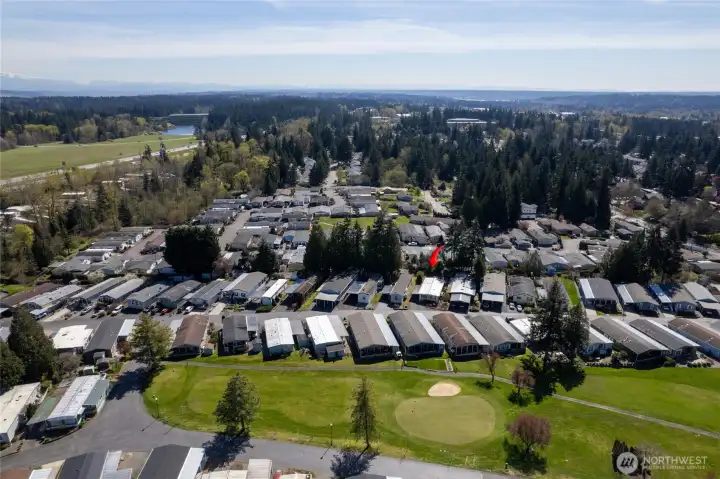
Belmor offers a clubhouse, pool, golf course and dog run!
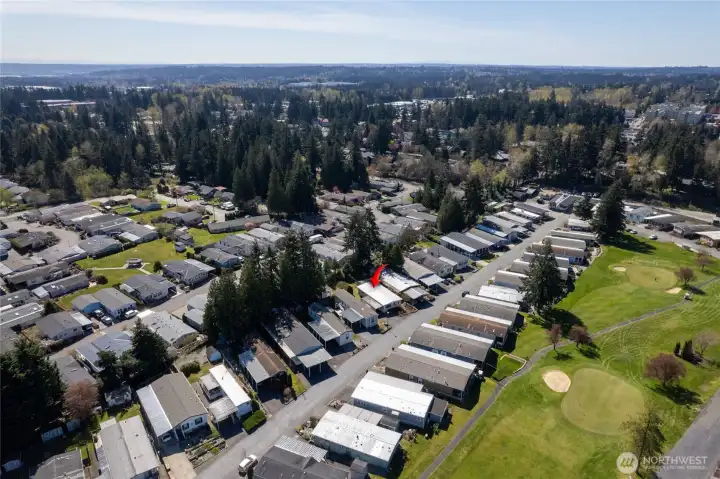
Take to the 9 hole golf course any time you'd like!
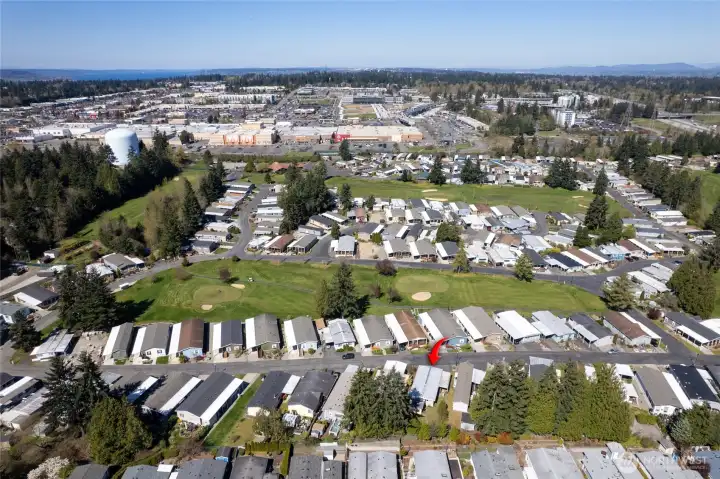
This park is just minutes away from restaurants and shopping centers!

 Courtesy of Better Properties N. Proctor


 Information is based on data available to the associate, including county records. The information has not been verified by the associate and all information presented should be verified by the buyer. Listings are provided by Northwest Multiple Listing Service as distributed by MLS GRID. The associate represented on this web site is not a multiple listing service but is a member of a local MLS.