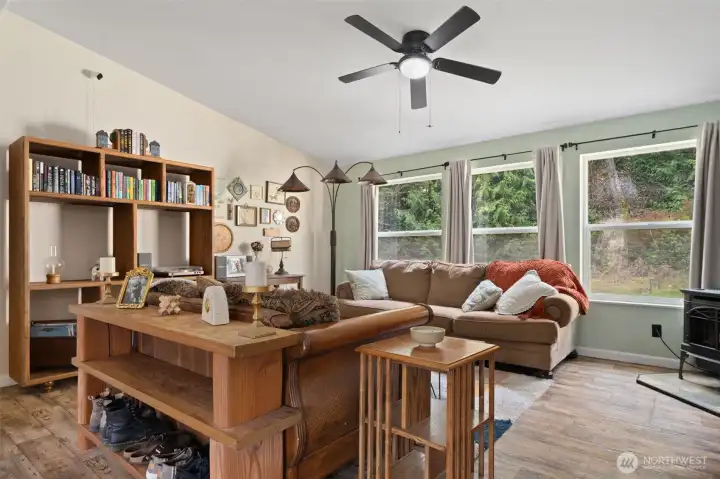
Lots of Natural Light in the Living Room
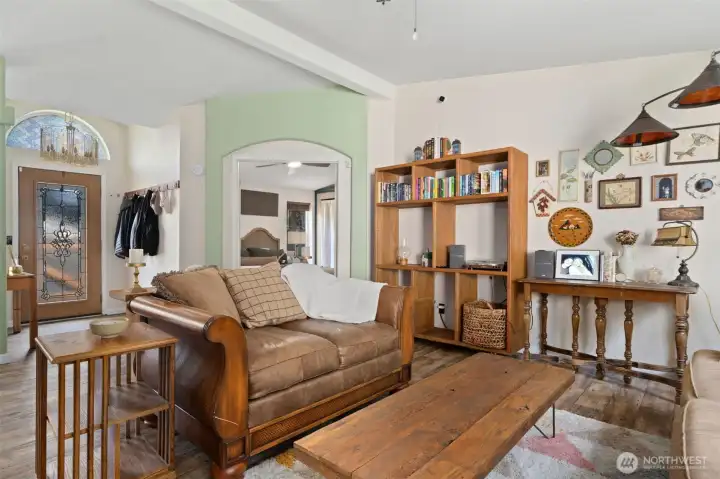
Living Room backs up to the formal entry foyer.
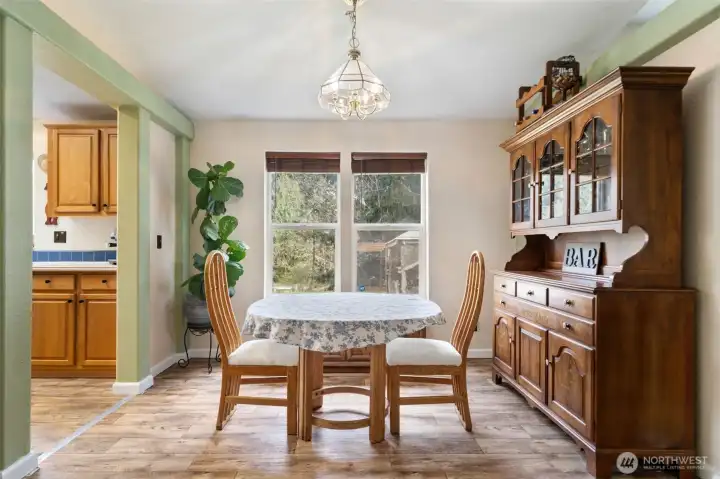
Formal Dining Area.. That Buffet is a very large piece of furniture.
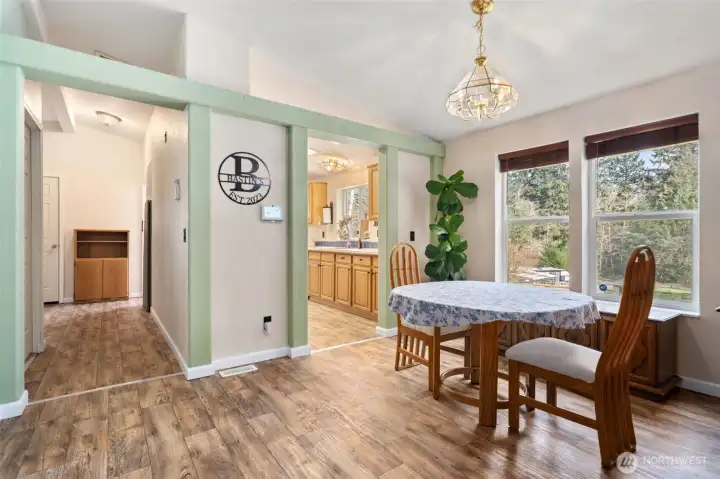
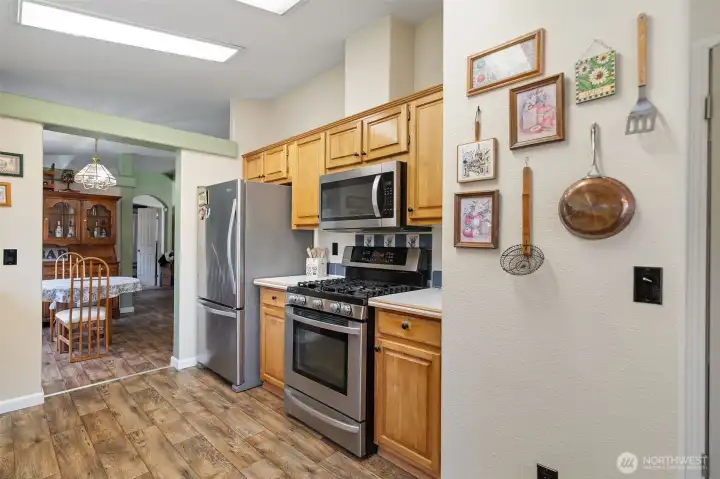
Dining, Kitchen, and hallway to secondary bedrooms.
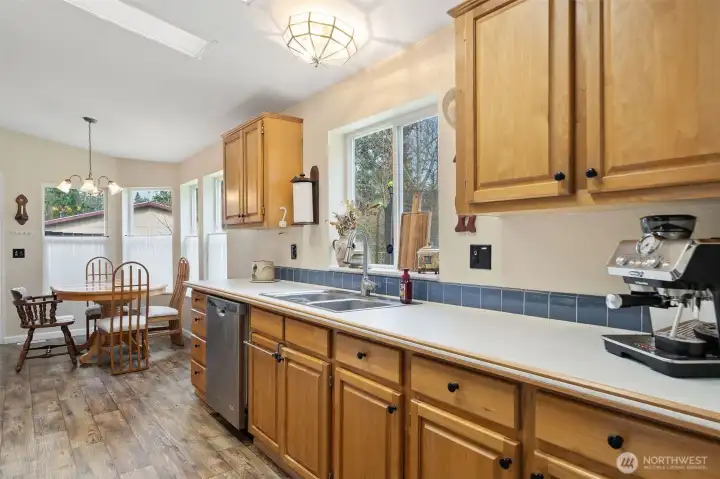
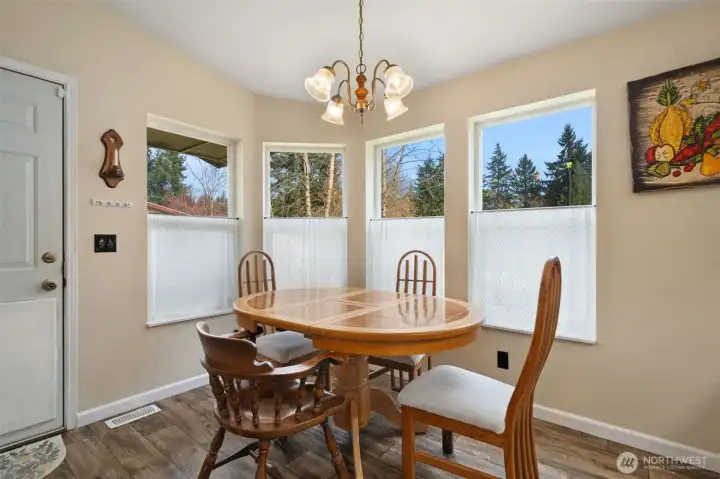
Nice Sized Eat in Kitchen with plenty of natural light.
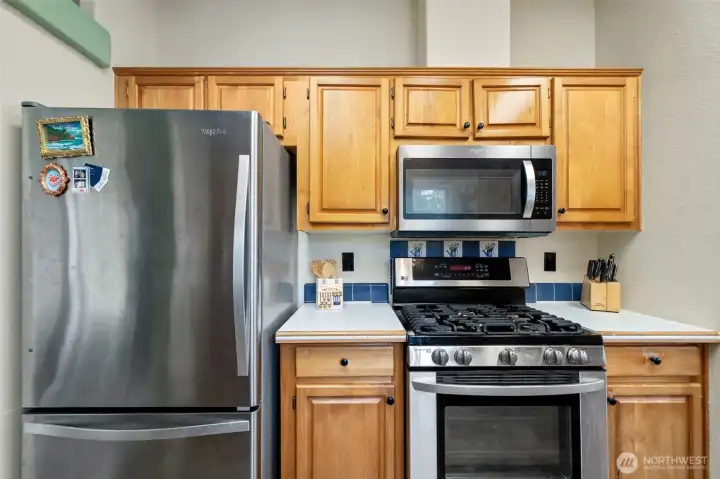
Gas Range, Microwave, and Refrigerator Convey
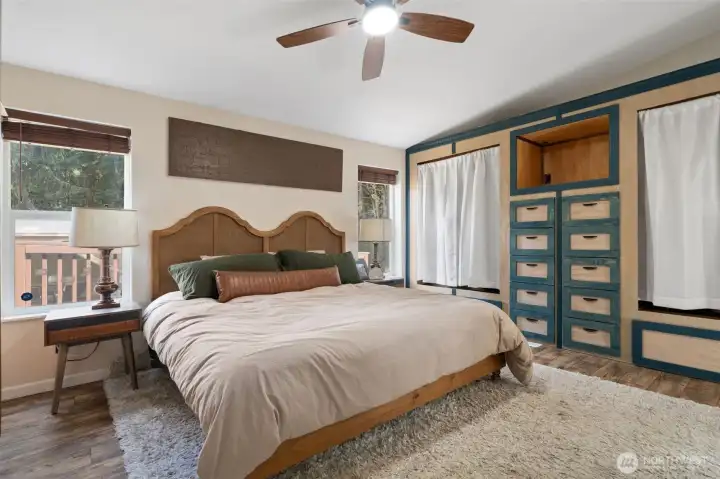
Primary Bedroom
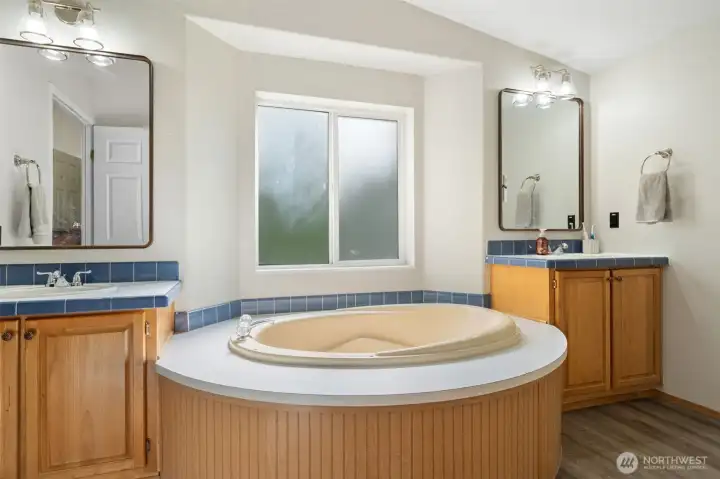
Primary Bath with Dual Vanities
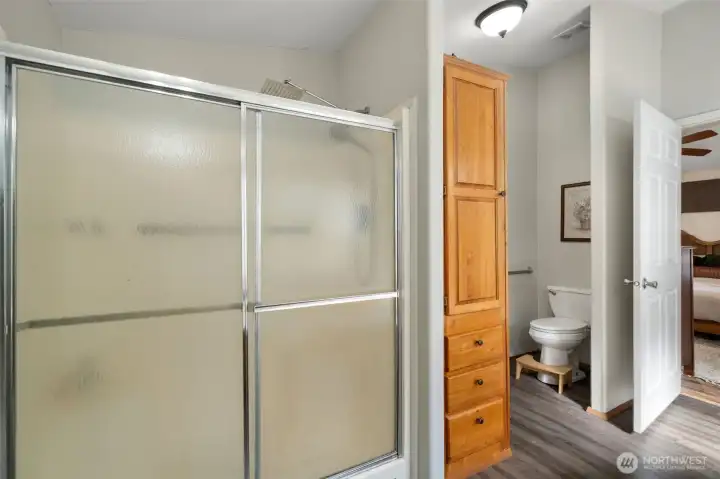
Primary Bath
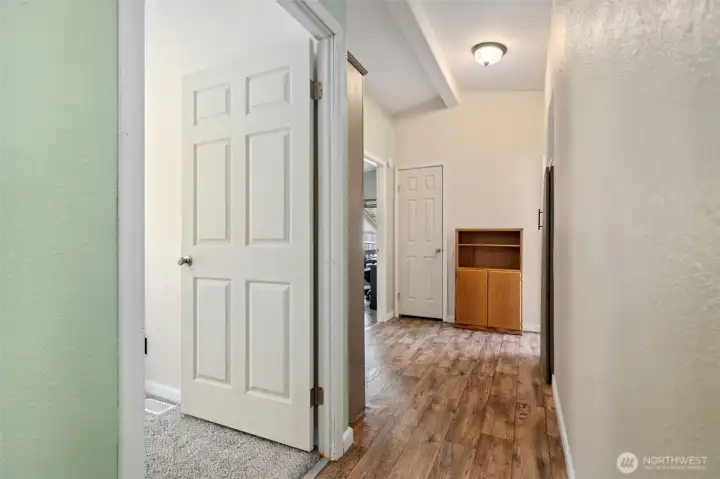
Hallway to Secondary Bedrooms

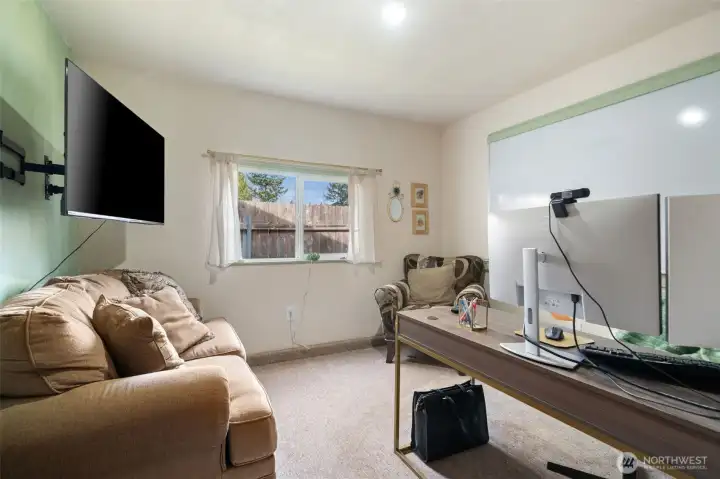
Secondary Bedroom currently used as an office and guest room.
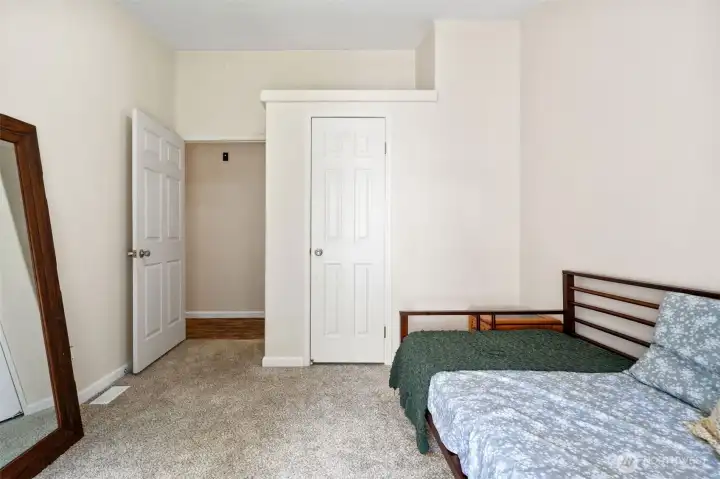
Secondary Bedroom
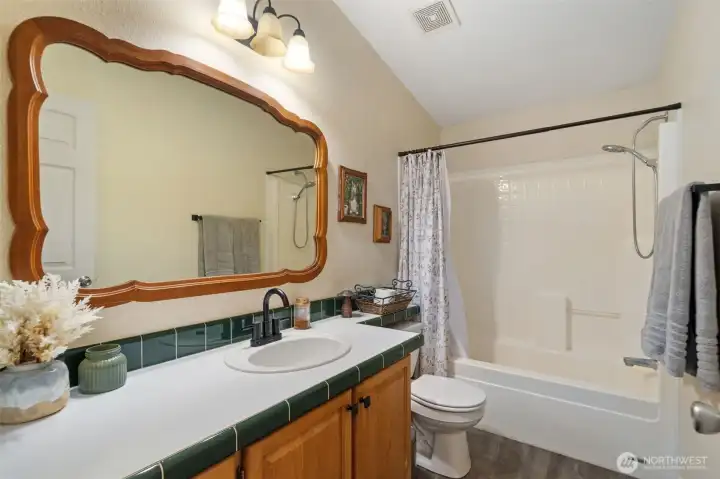
Main Bathroom
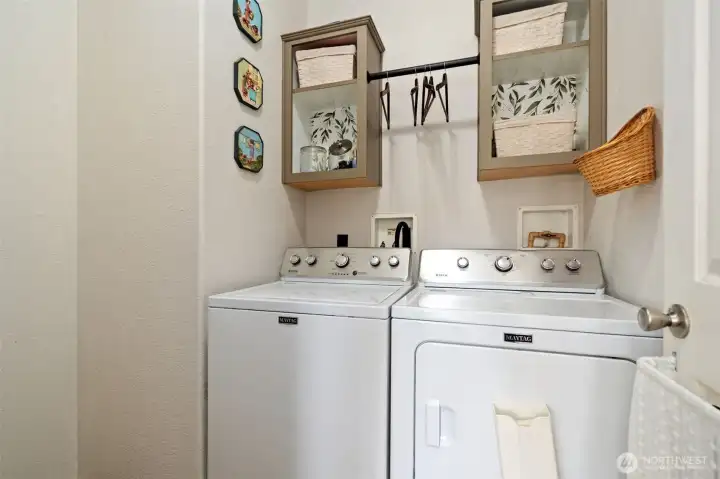
Nice and Roomy Laundry Room
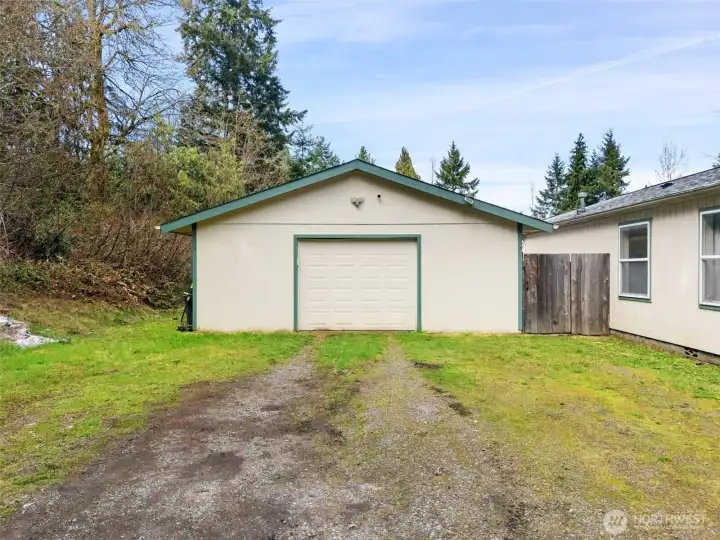
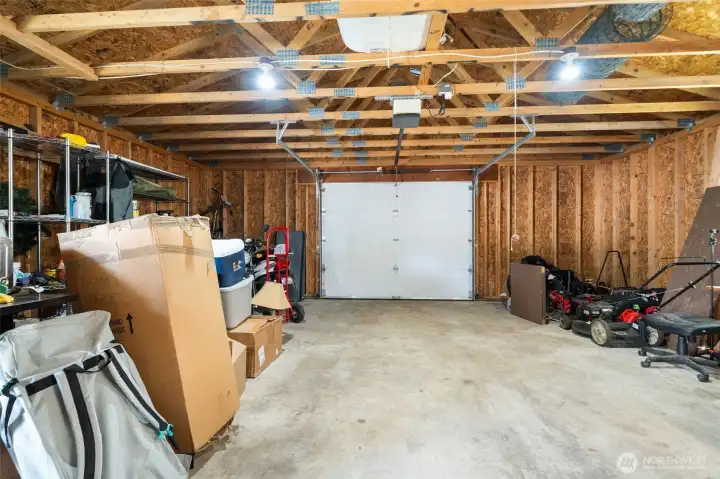
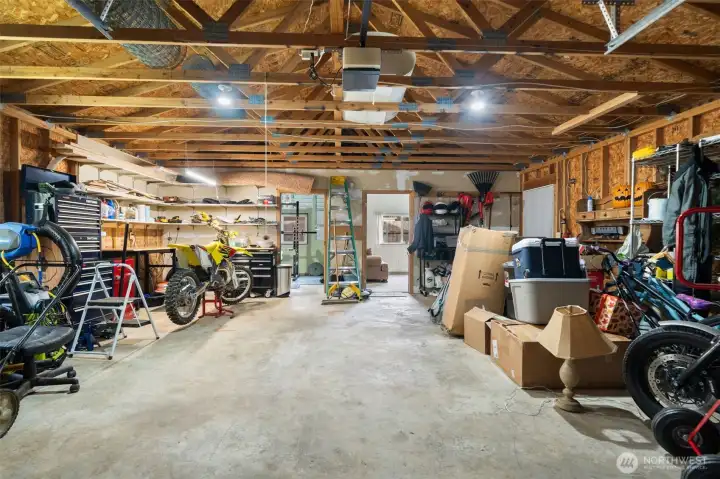
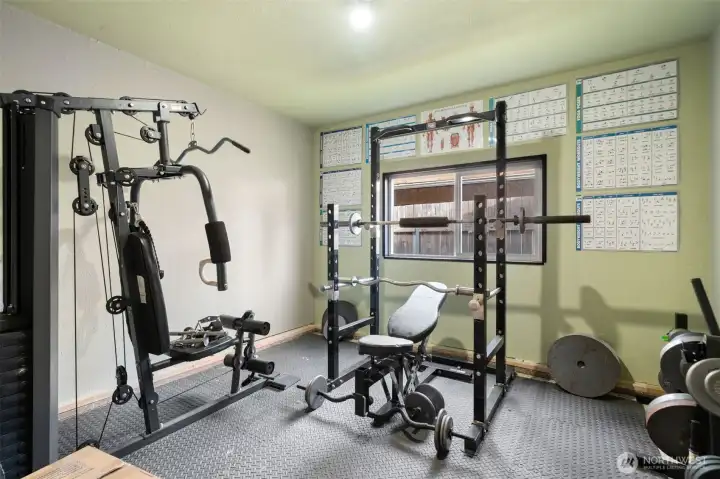
Over sized Two Car Garage plus bounus rooms
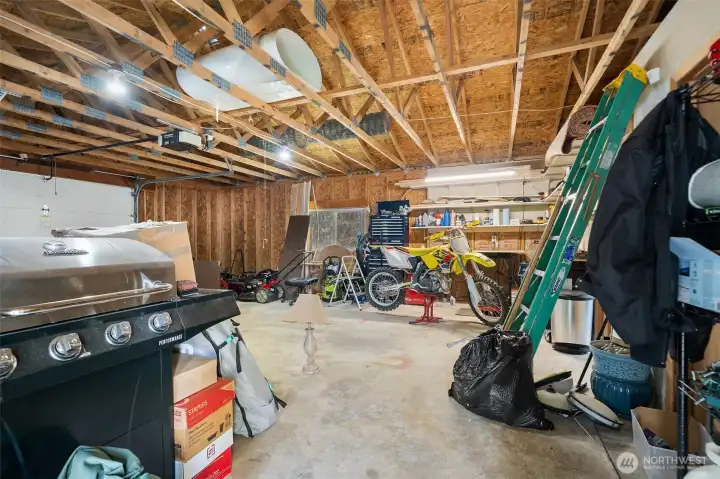
Lots of room in the garage for........
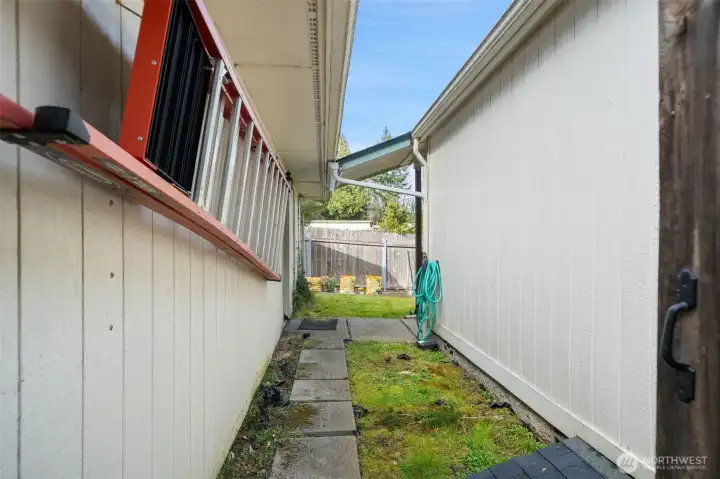
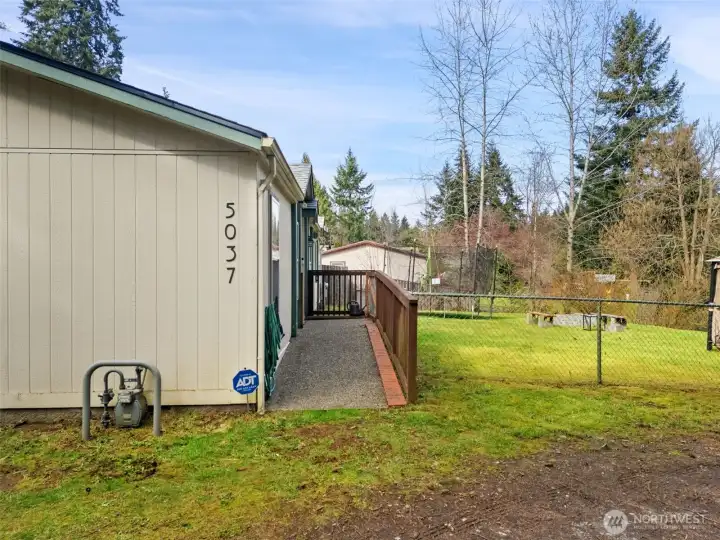
Covered ramp from house to garage.
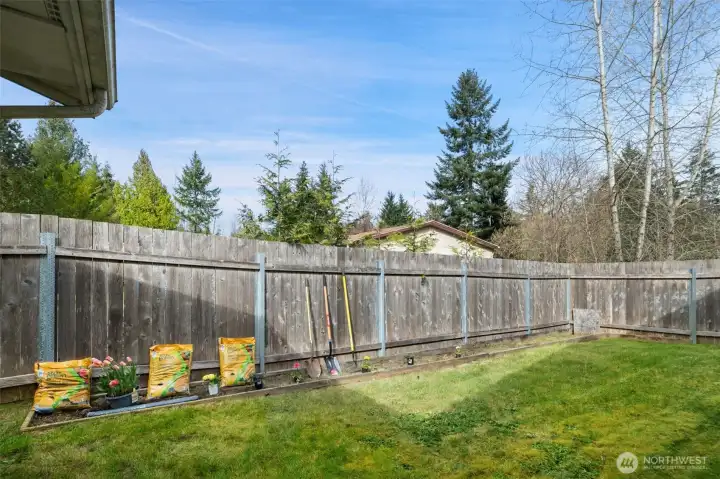
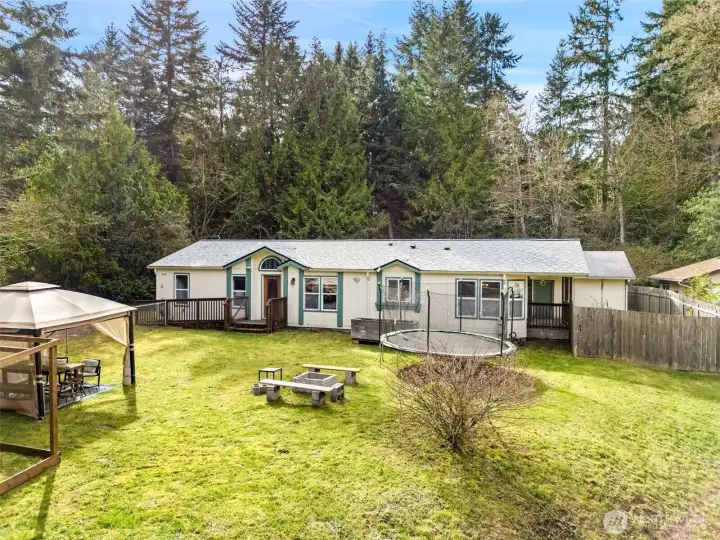
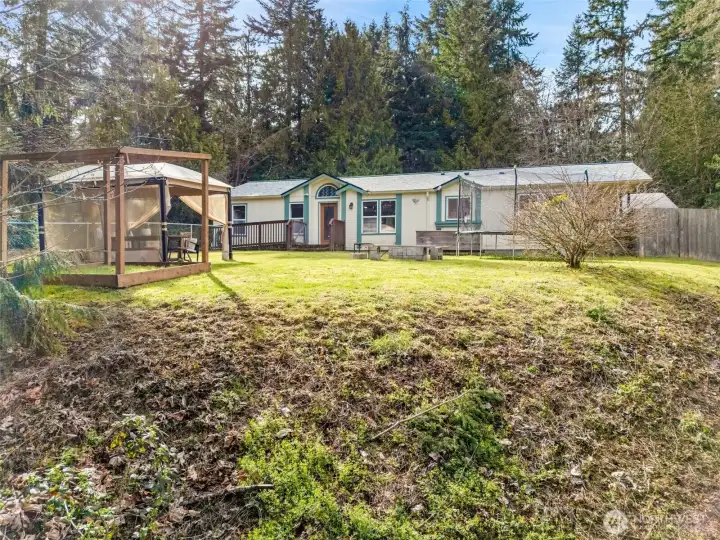
Nice sunny gared area in the fenced in back yard.
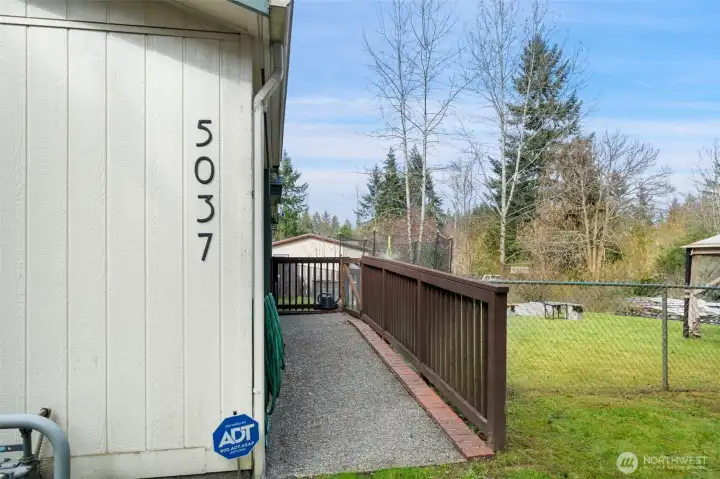
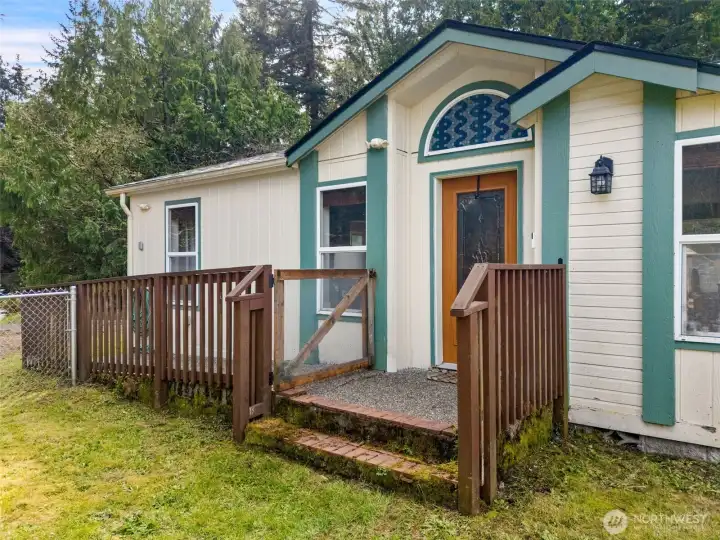
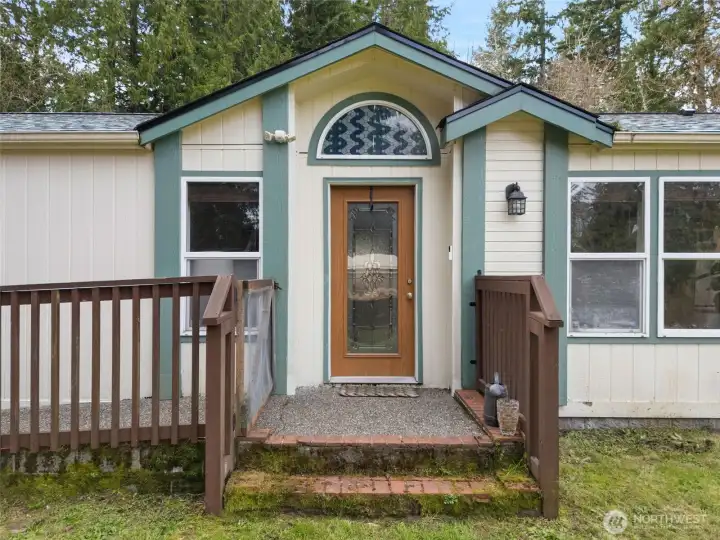
Ramp to Entry Door
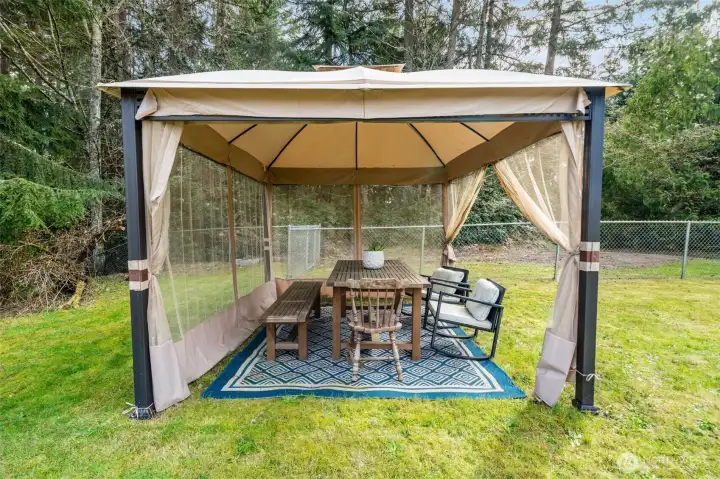
Can convey with propety
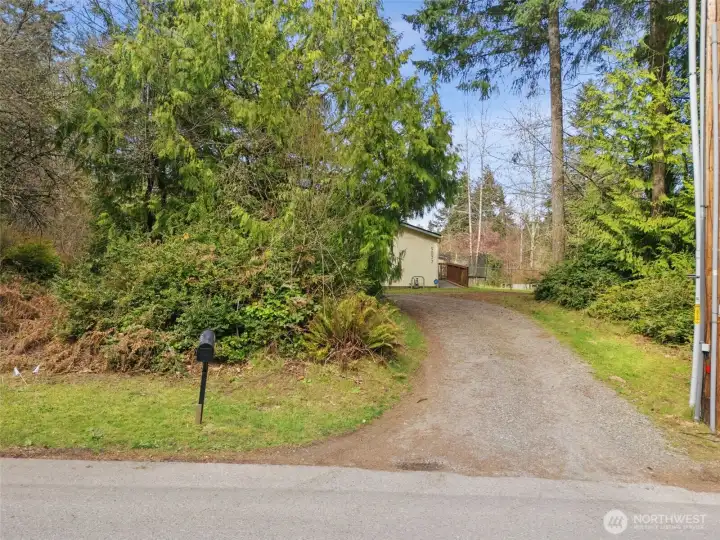
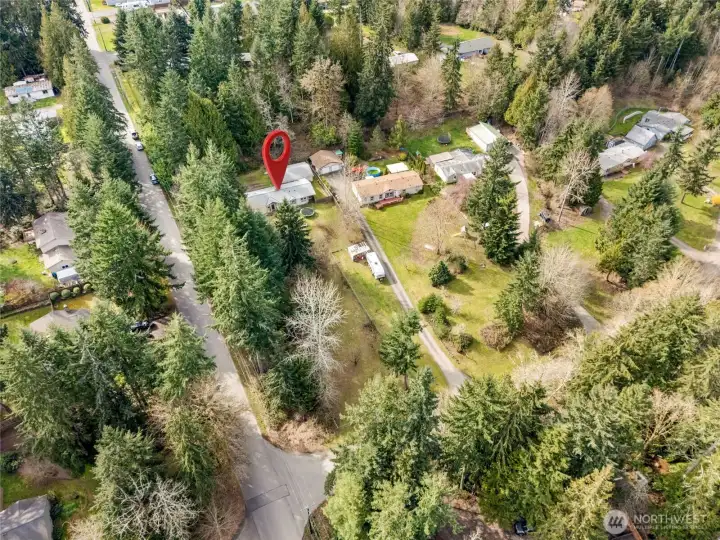
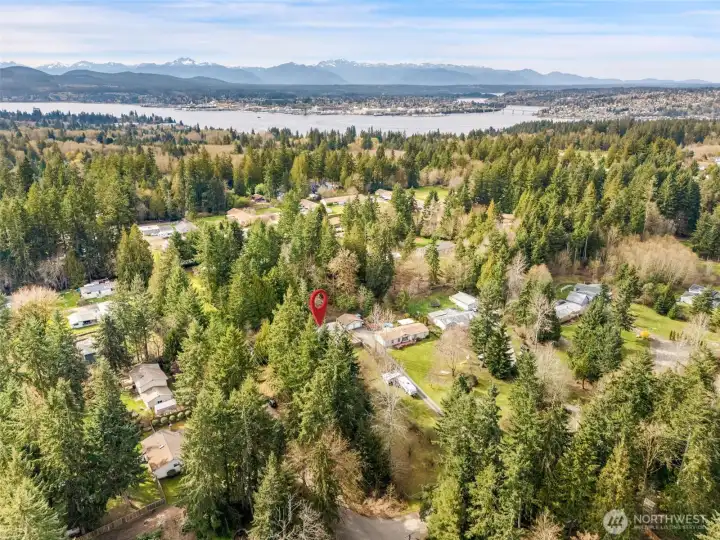
Tucked away from the Dead End Black Top Road.
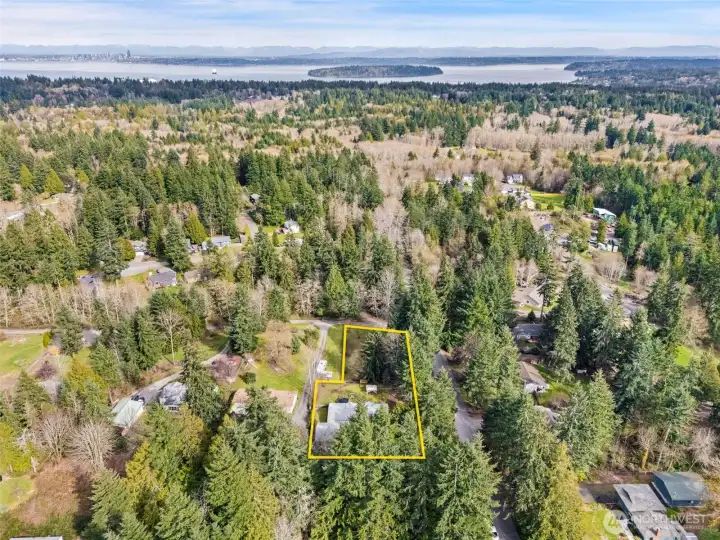
Not far from the Manchester Boat Launch and Dock. There is some good restruants there too.
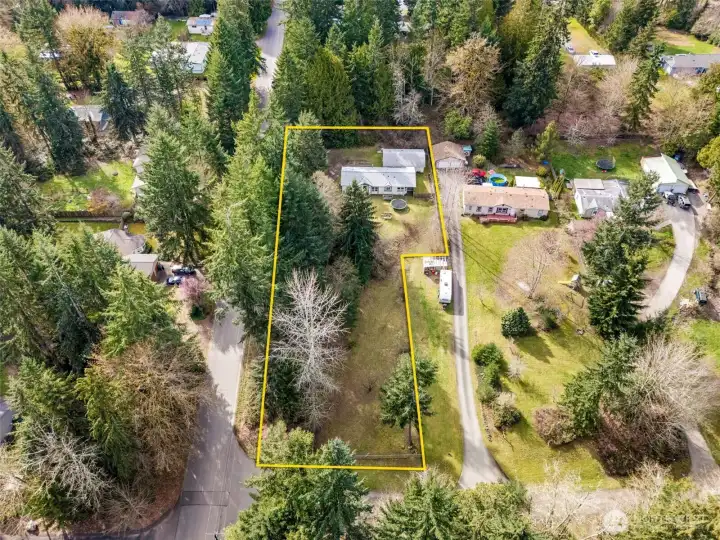
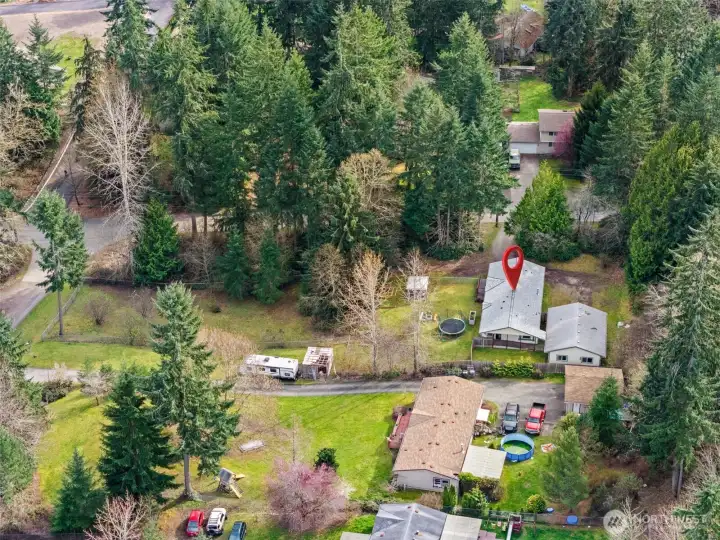
almost 3/4 of an acre to roam...
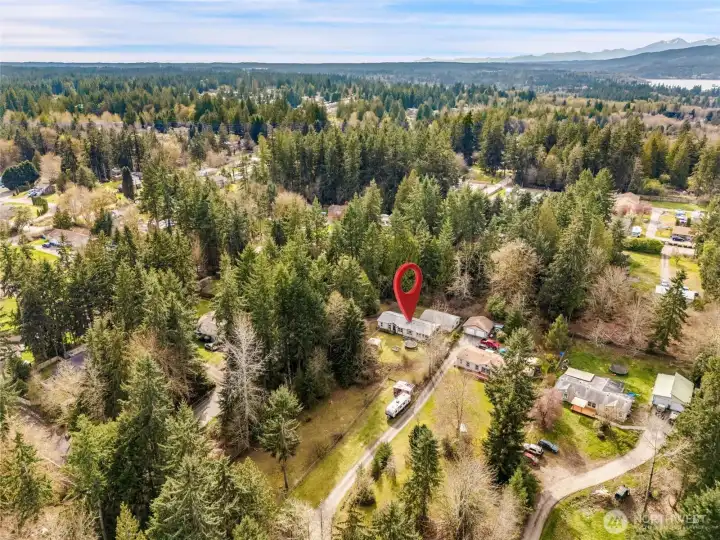
Not a bad spot..
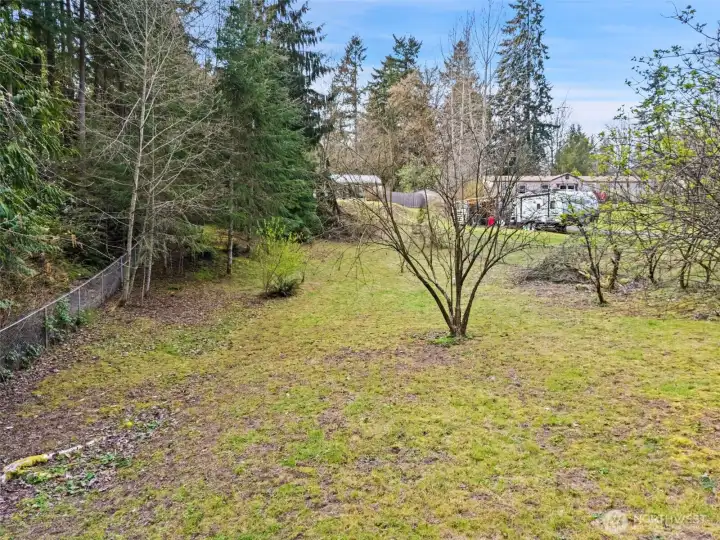
The lower yard.
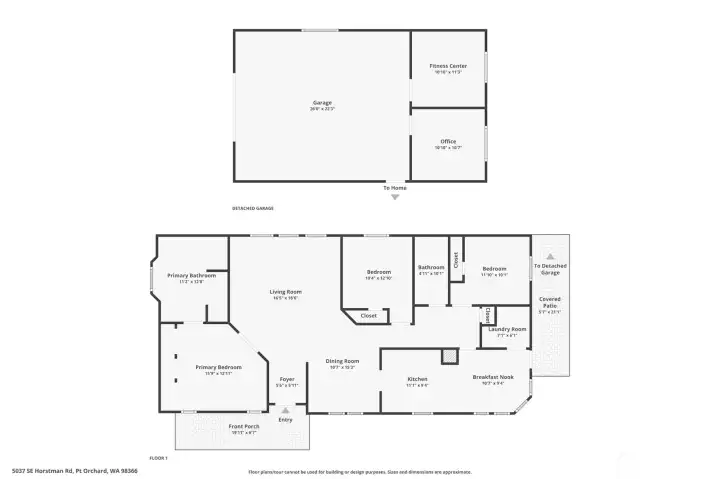
Floor Plans for Home and Garge with bonus rooms.

 Courtesy of Windermere RE West Sound Inc.


 Information is based on data available to the associate, including county records. The information has not been verified by the associate and all information presented should be verified by the buyer. Listings are provided by Northwest Multiple Listing Service as distributed by MLS GRID. The associate represented on this web site is not a multiple listing service but is a member of a local MLS.