PROPERTIES FOR SALE

3726 219th Avenue SE Sammamish, WA 98075

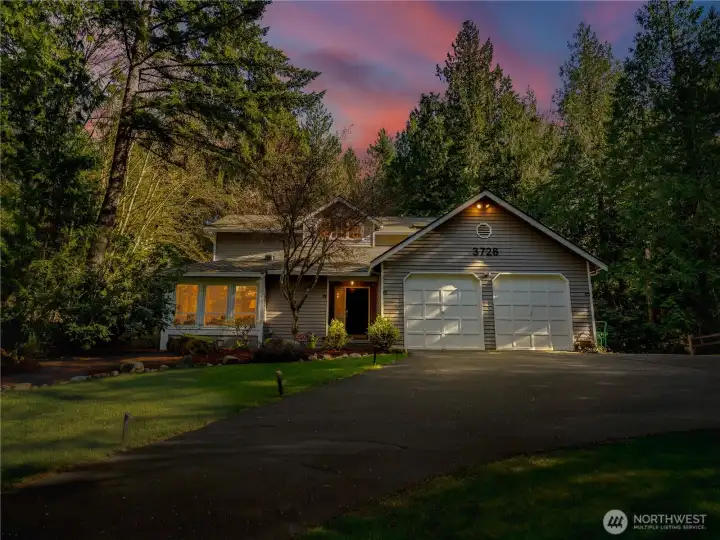

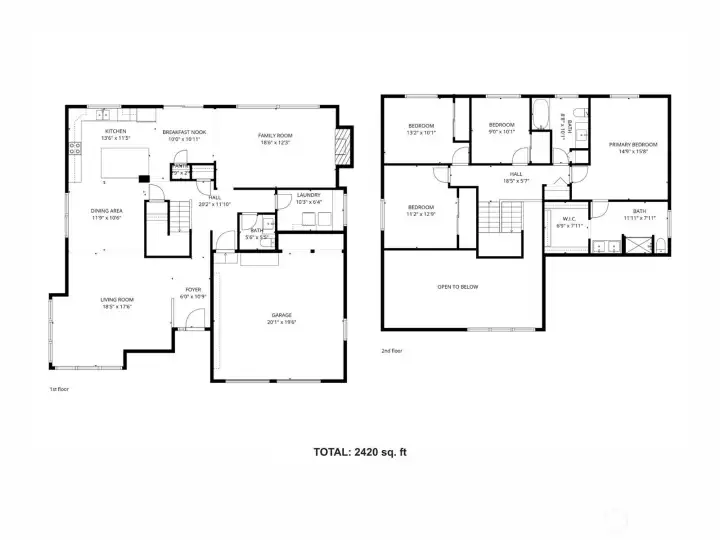
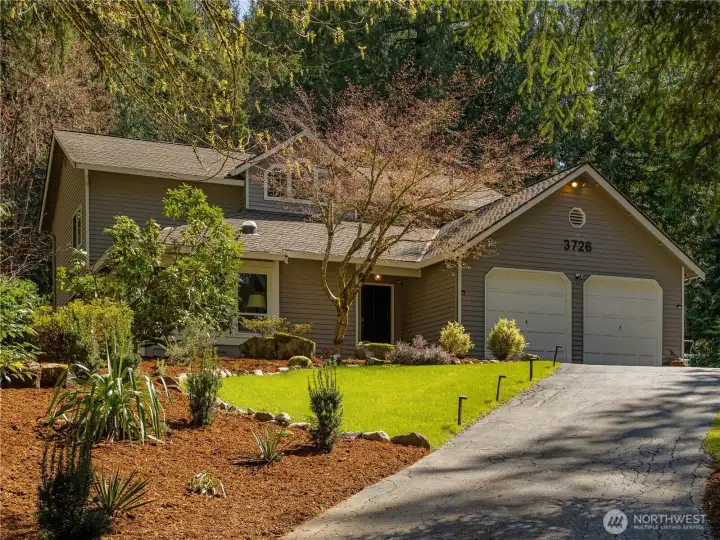
This 4-bedroom, 2.25 bathroom, 2,420 sq.ft. home has a fantastic neutral color palette, making it easy to incorporate your furnishings. The semi-circular driveway makes it easy to enter and exit the property.
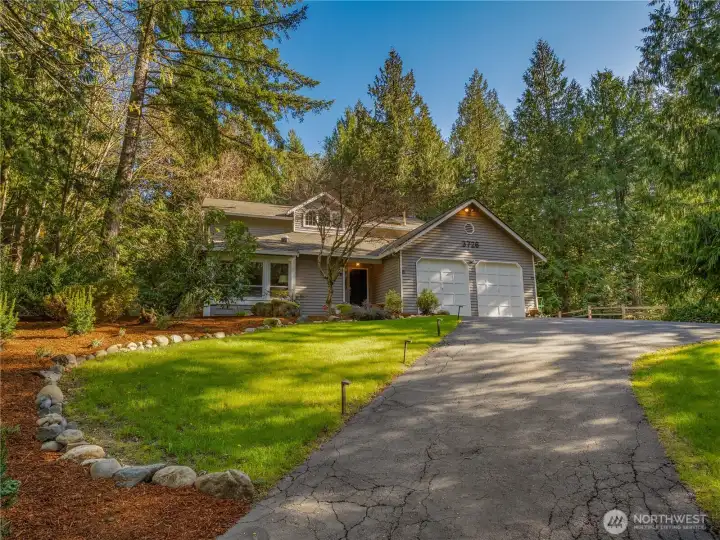
Turn-key home in desirable Ridge at Pine Lake community. You'll want to see this stunning home and grounds.
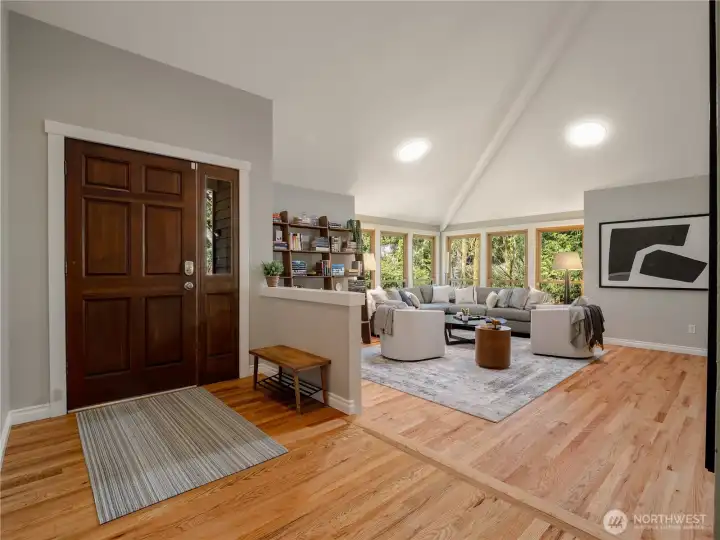
The neutral color palette flows throughout, w/gleaming hardwood floors, vaulted ceilings, & wood-wrapped windows that frame the lush Pacific Northwest landscape at every turn.
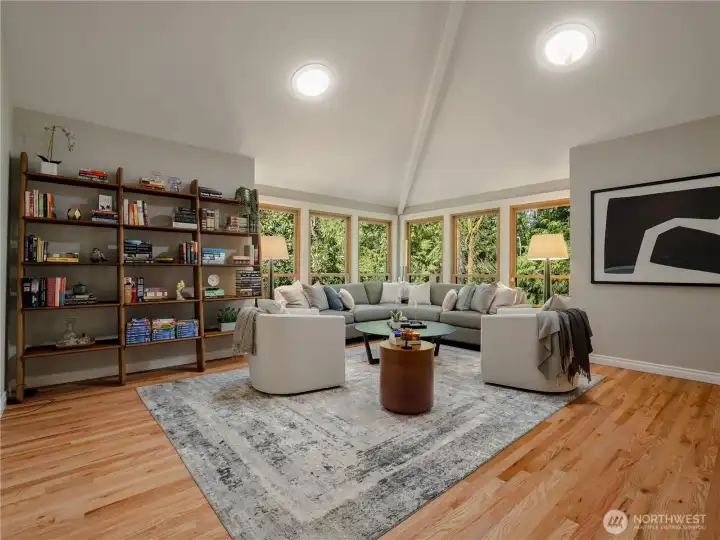
Vaulted ceilings and the multitude of windows provide abundant natural light.
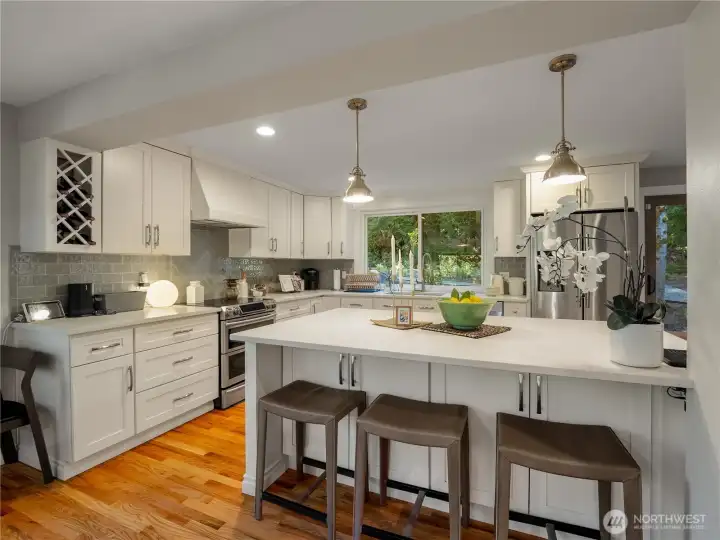
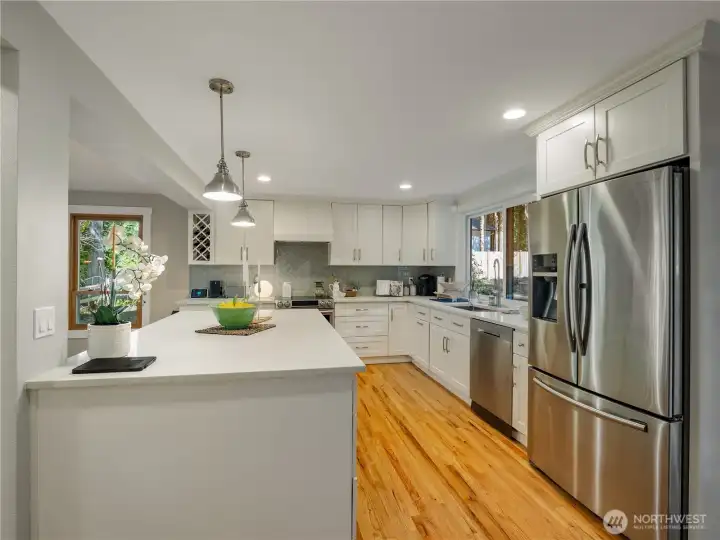
The gorgeous kitchen dazzles w/quartz countertops, white shaker cabinetry, herringbone tile backsplash, stainless steel appliances, & a large island with seating.
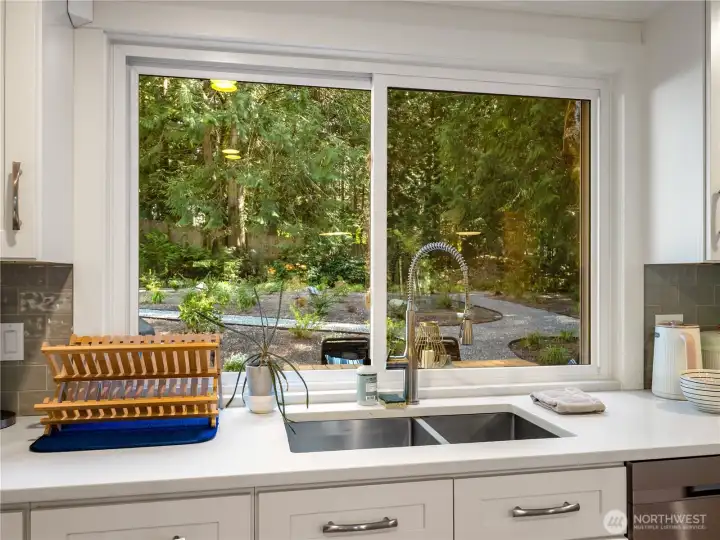
Enjoy the views of the spacious gardens and greenbelt which provides privacy & a tranquil backdrop year-round.
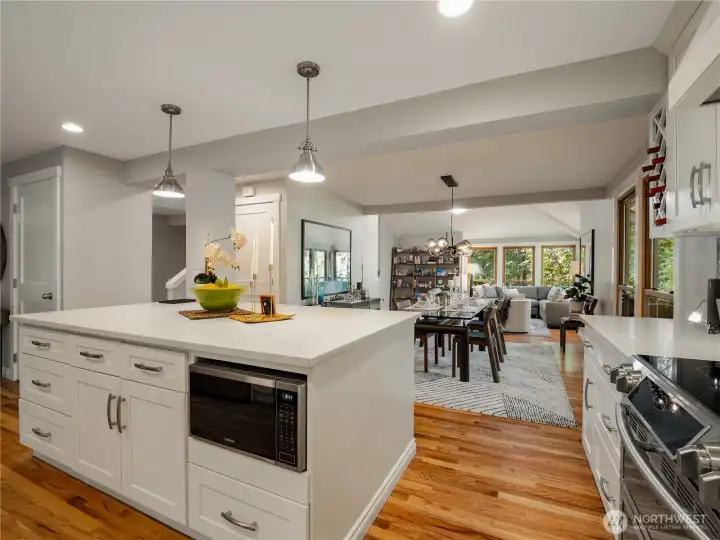
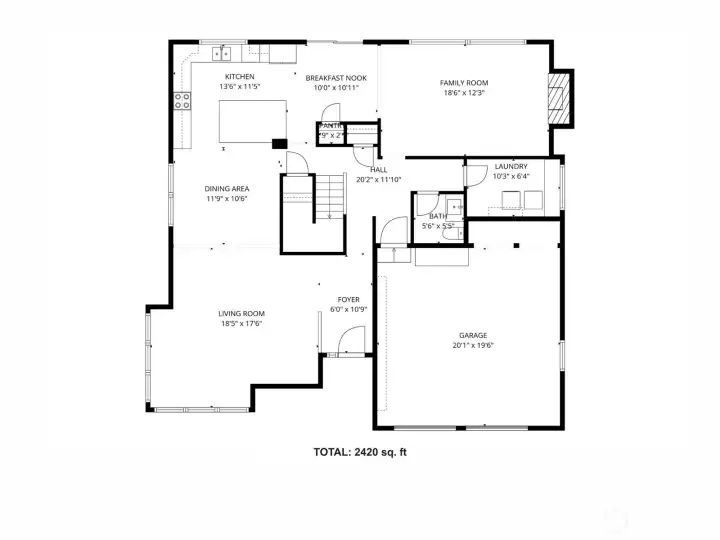
Open from the kitchen is the formal living & dining room ideal for entertaining. Plus a walk-in pantry perfect for stocking essentials and seasonal dishware and decor.
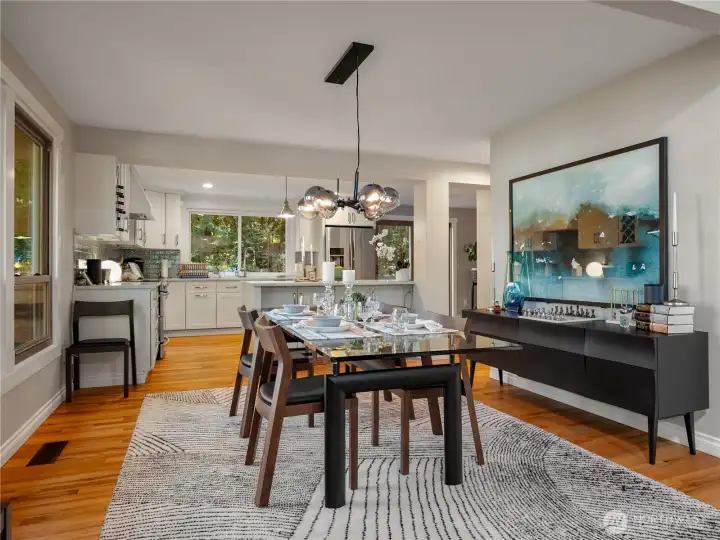
The dining room has ample room to accommodate a table for 12. And, there is space in the kitchen for an informal dining table and chairs.
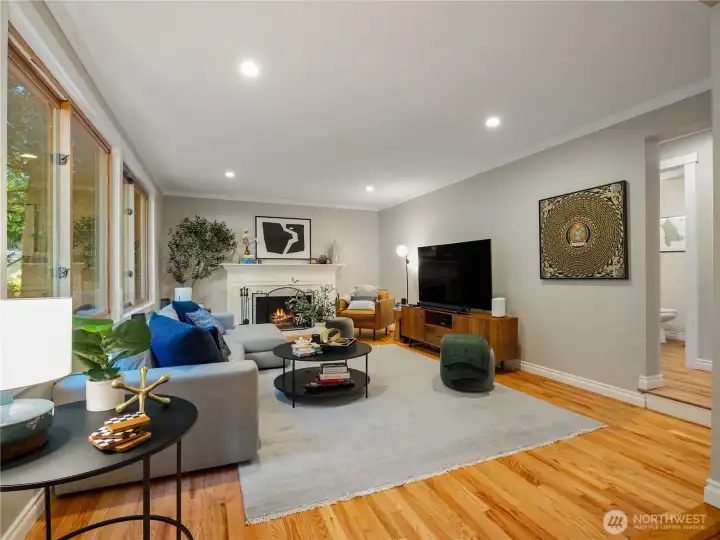
The kitchen flows directly into the bonus/great room — a warm, inviting space anchored by a classic fireplace, beautifully framed by more wood-wrapped windows, and opens to the expansive back deck & private gardens.
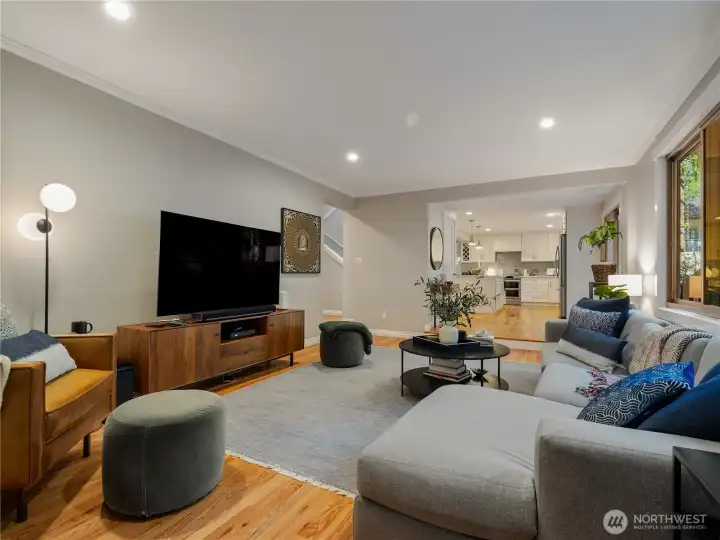
The openness of the bonus/great room and kitchen make this space ideal for entertaining.
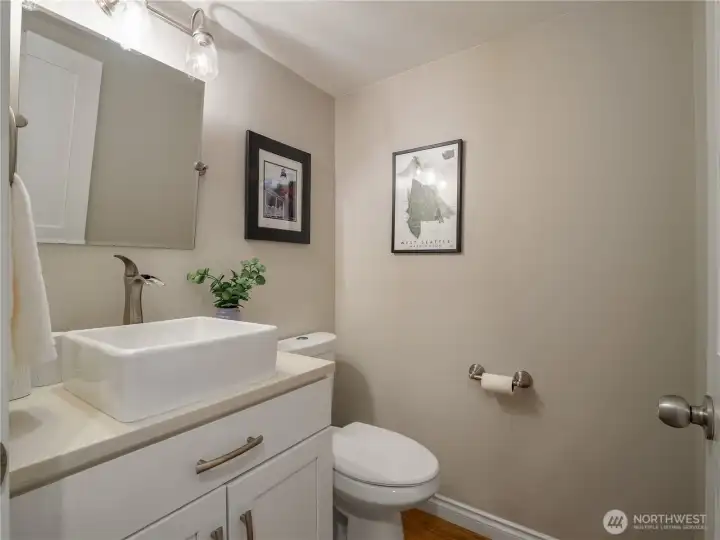
Main floor powder room.
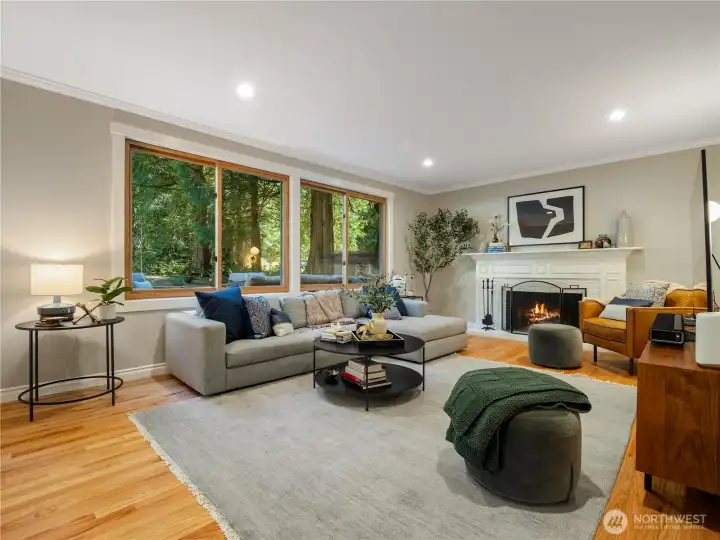
The views from the bonus/great room are second to none with amazing views of the expansive gardens.
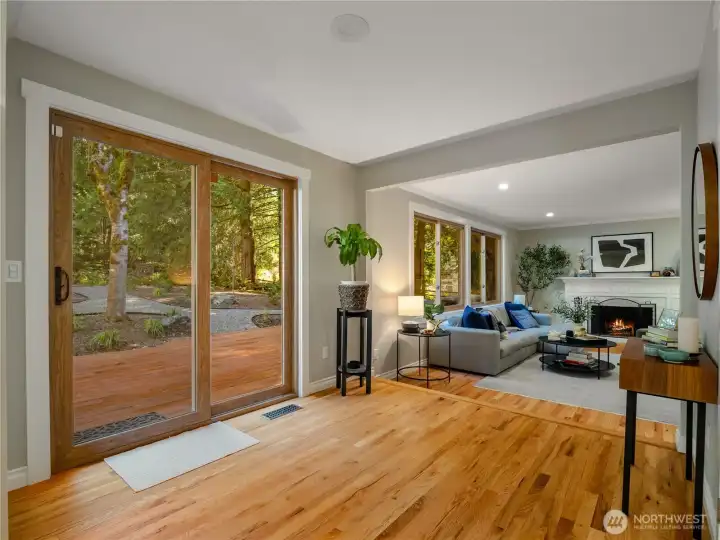
Ideal space to add an informal dining area. The sliding doors open to the the expansive back deck & private gardens. A spacious greenbelt provides privacy & a tranquil backdrop year-round.
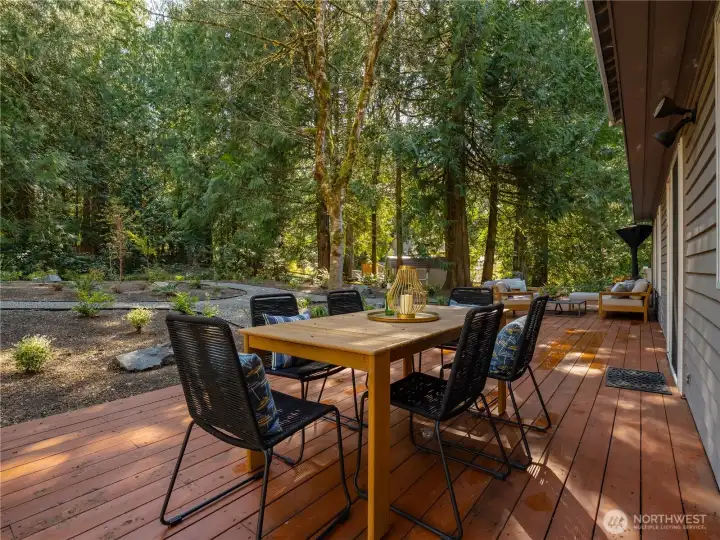
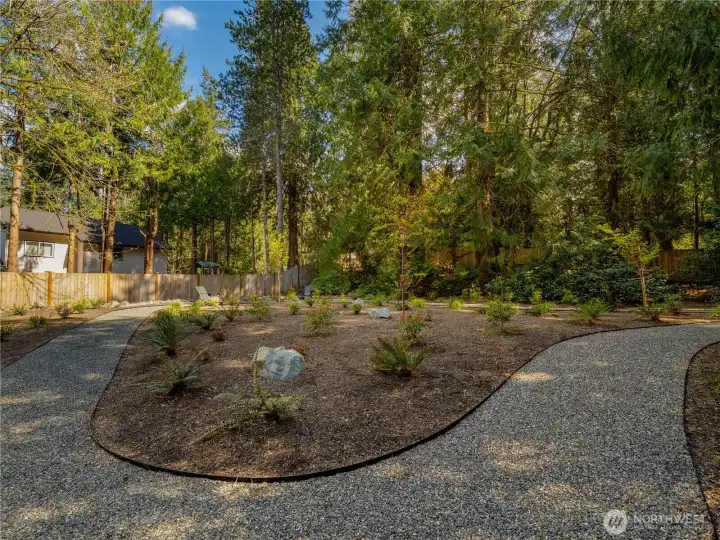
On the western part of the property, a lush woodland area, nearly a quarter acre, adds an extraordinary sense of seclusion & natural beauty rarely found in a residential setting. The easily furnish an outdoor living and dining space.
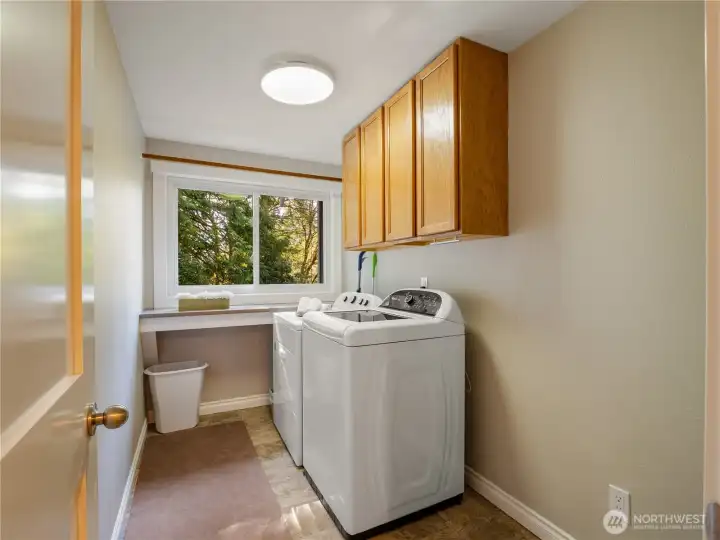
The generously sized laundry room is conveniently located on the main floor.
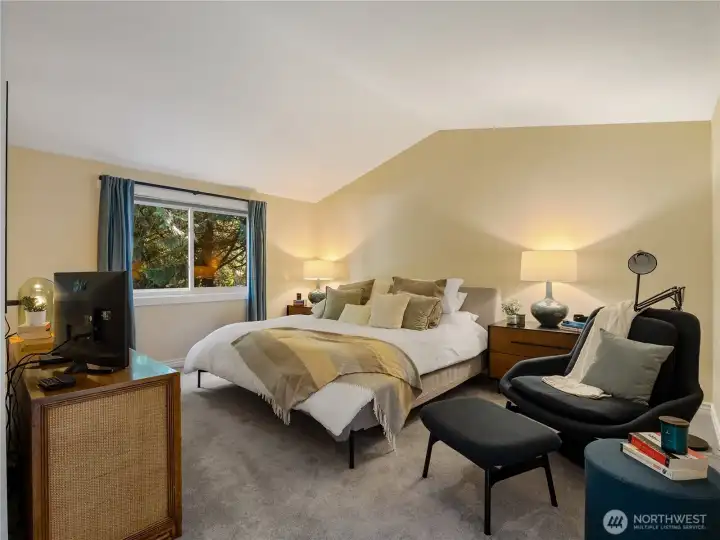
The primary suite accommodates a king-sized bed with a seating area, bedside tables, and dresser.
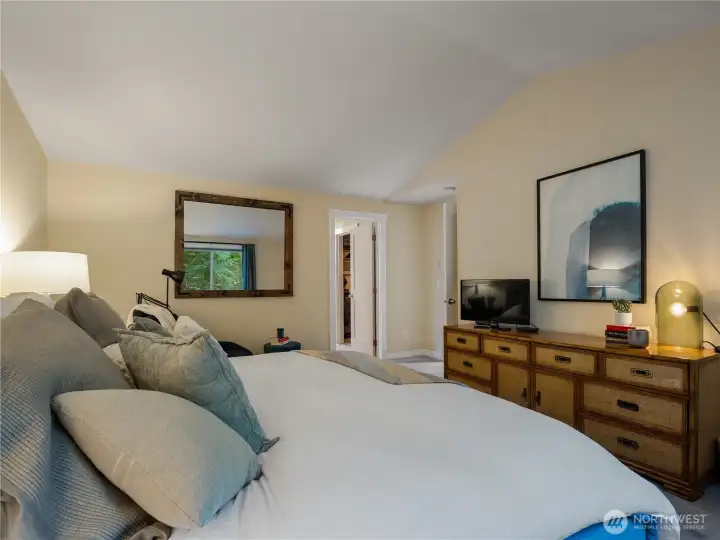
The beautiful bathroom and walk-in closet complete the primary suite.
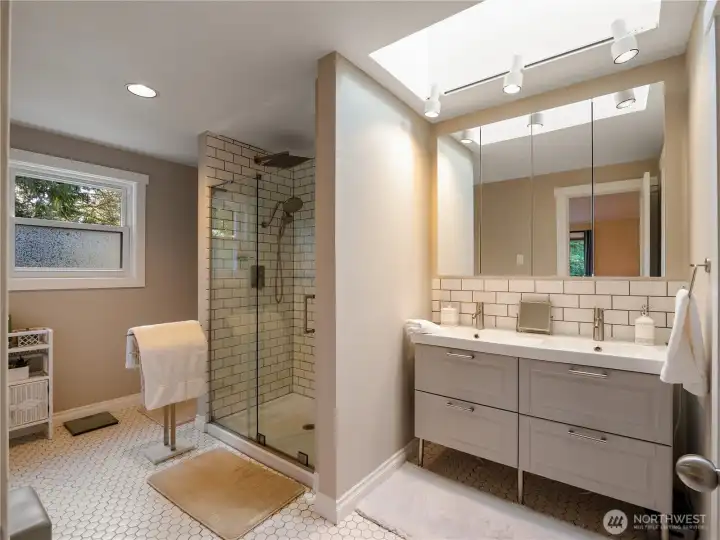
The primary bathroom is stunning! Features subway tile backsplash and walk-in shower surround. Classic hexagon tile floors elevate the space. Double sinks and skylight make this an incredible room.
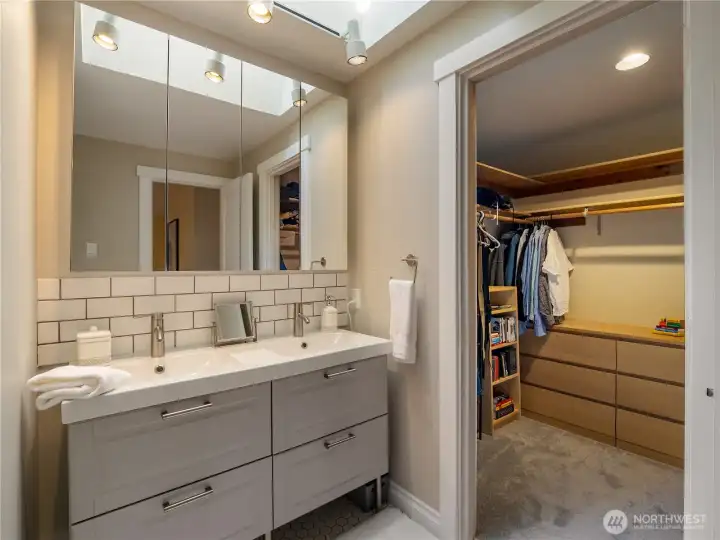
Generously sized walk-in closet off of the bathroom.
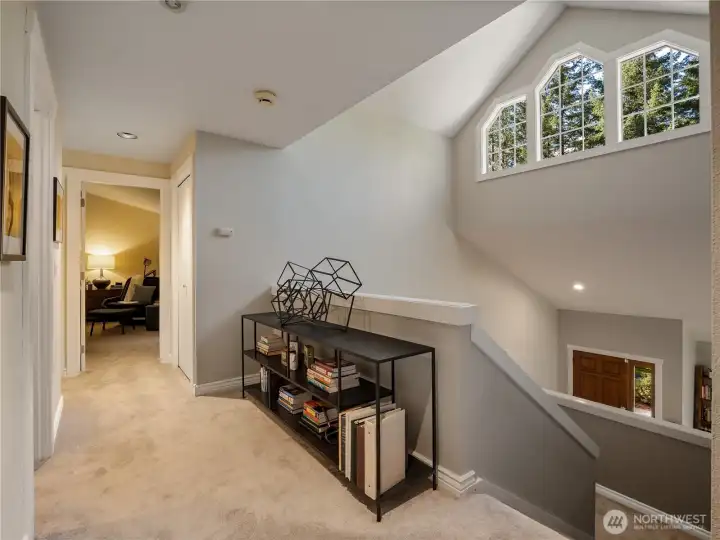
Landing on the upper level really showcases the natural beautiful of this home.
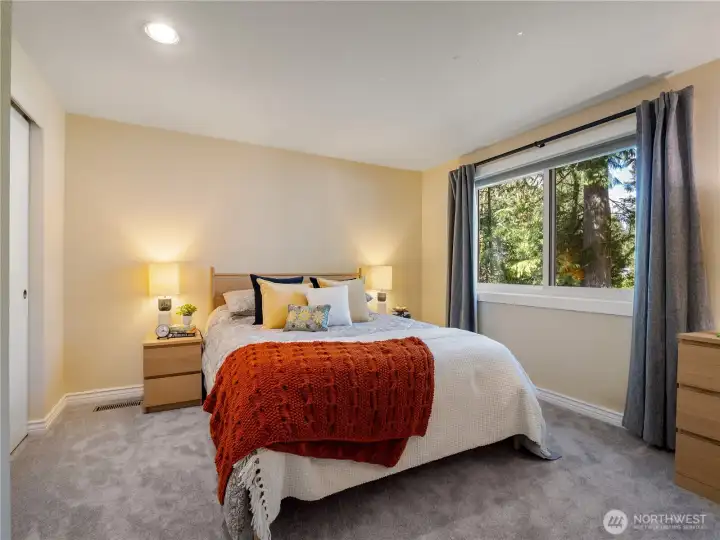
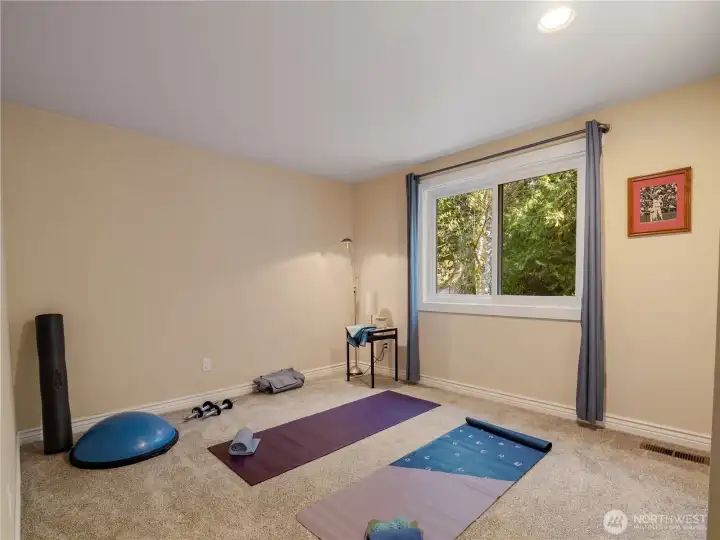
One of the three bedrooms on the second floor. Each with a neutral paint color, wall to wall carpet, and fantastic views of the gardens. The views of the majestic evergreens give this room a feeling of being in a tree-house.
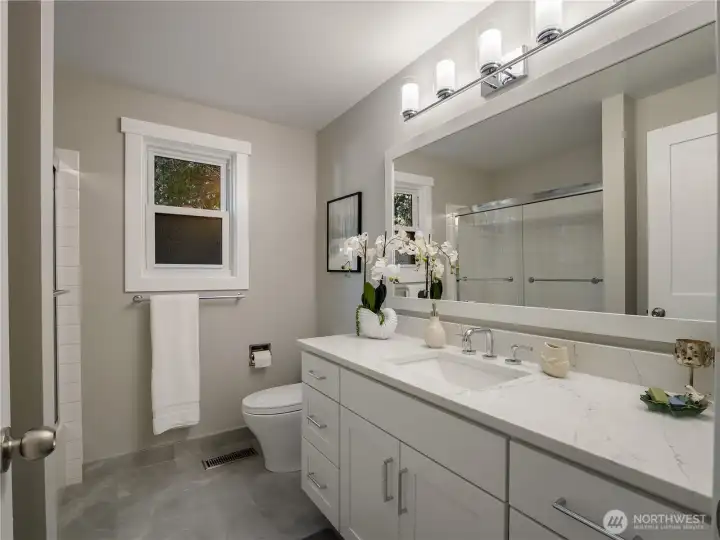
The second story guest bathroom features a tub/shower, quartz countertops, shaker-style cabinets, and tile flooring.
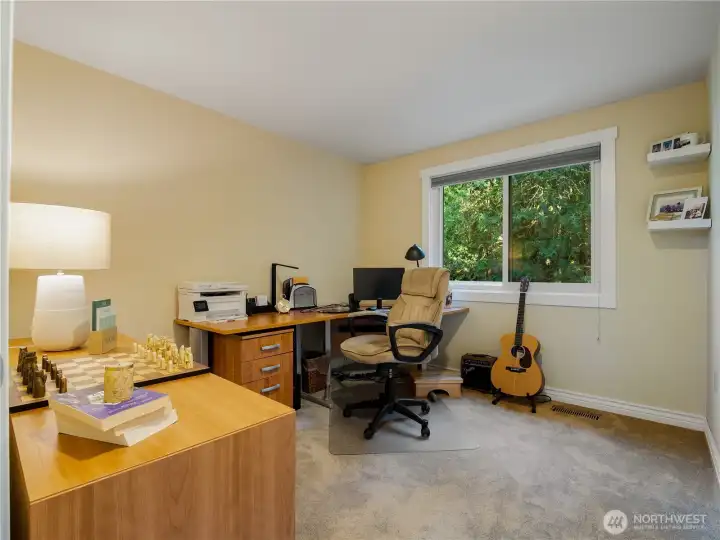
Second of the three upstairs bedrooms, currently used as a home office.
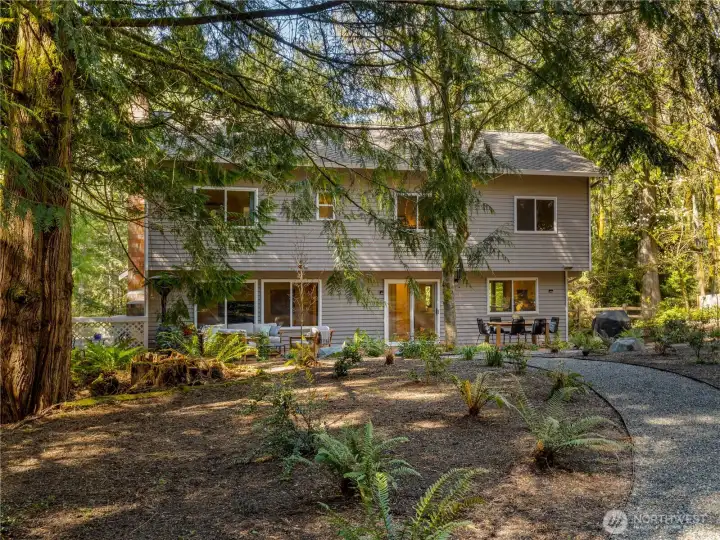
Great view of the back of the house taken from mid-point of the fully fenced back-yard.
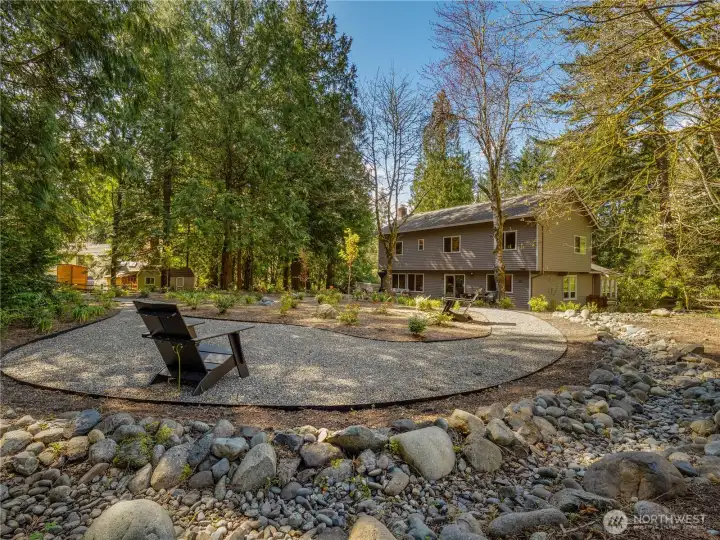
The back deck is made for entertaining & relaxing alike, surrounded by mature evergreens, native plantings, & the peaceful sounds of nature. This upper level would make a fantastic place to unwind and enjoy the great outdoors.
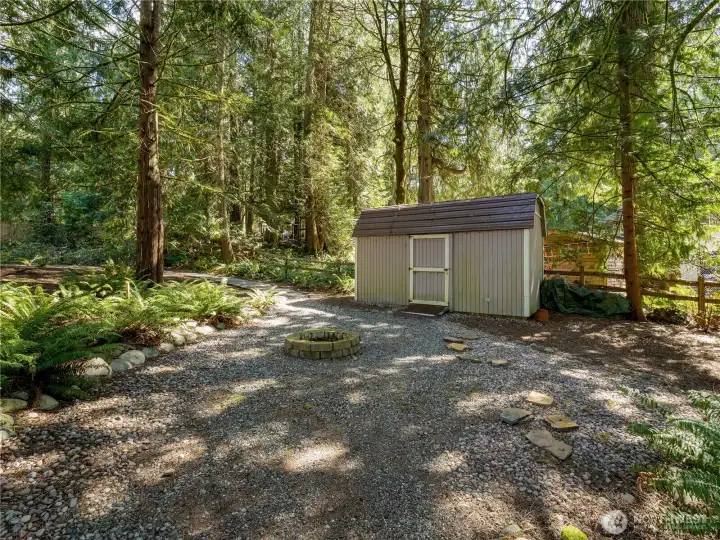
The outdoor shed is ideal for storing lawn equipment, gardening supplies, etc.
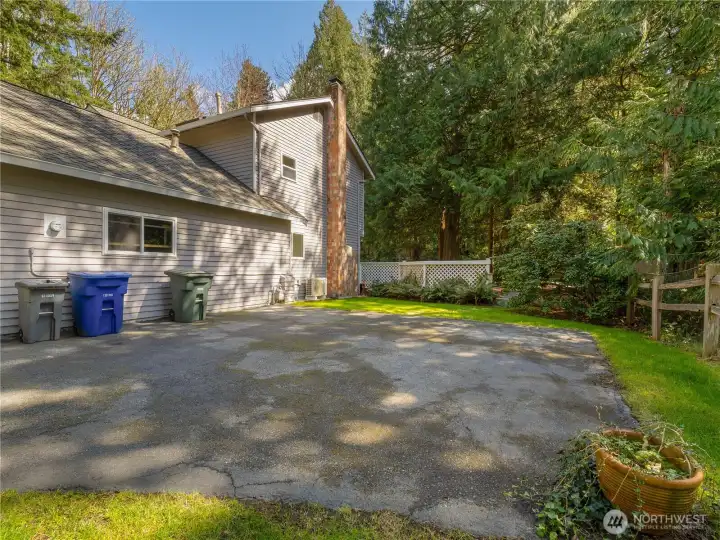
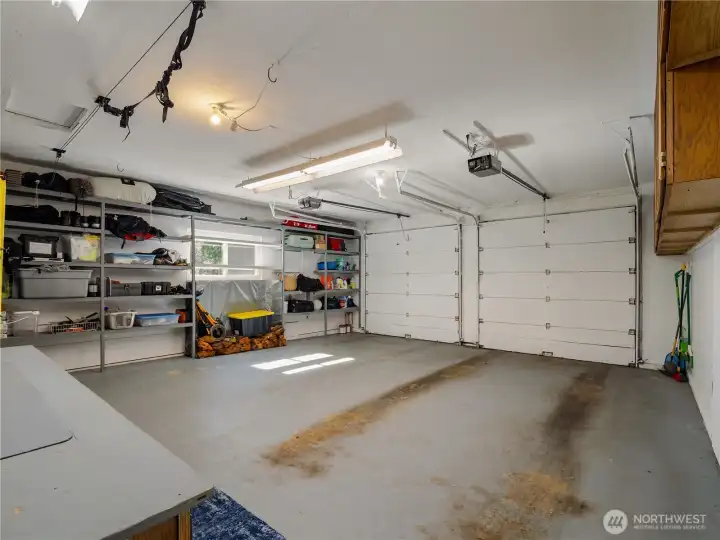
Adequate space additional vehicles.
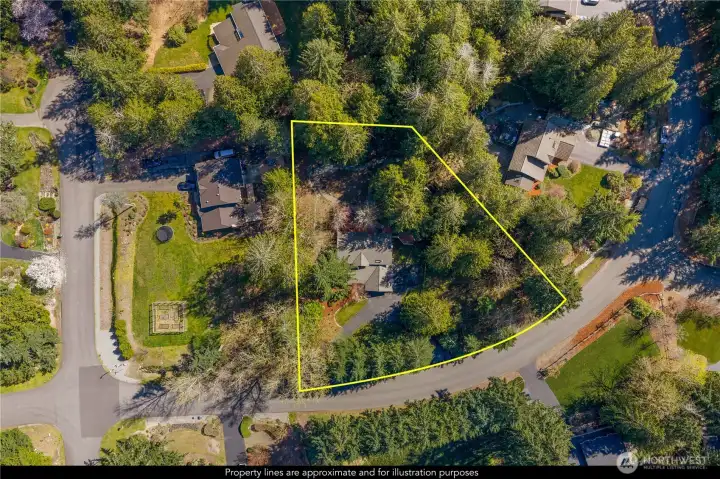
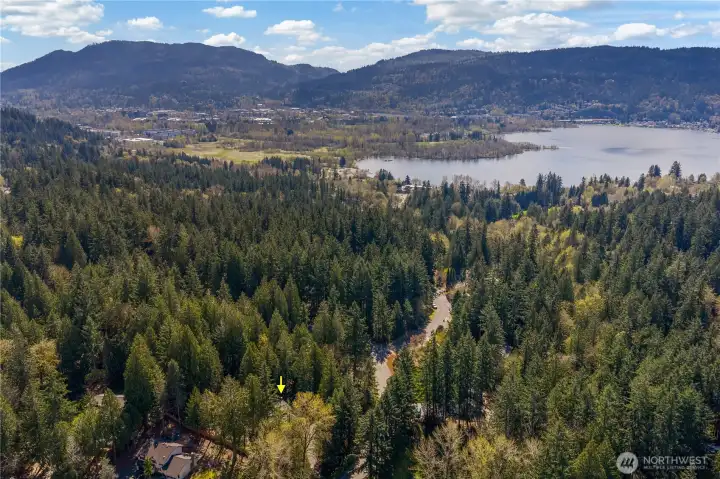
This aerial phots really highlights the spacious greenbelt and the western part of the property, a lush woodland area, nearly a quarter acre, adds an extraordinary sense of seclusion & natural beauty rarely found in a residential setting. A meandering brook runs down the east side of the property, feeding into a charming pond stocked w/goldfish.

NWMLS Courtesy of BCR LLC
3726 219th Avenue SE
Sammamish, WA 98075
$1,650,000
Residential
4 Beds
2.25 Baths
2420 SqFt
Active
Share: Share to FacebookShare to TwitterShare to BlueSkyLinked inEmail
Stunning home in desirable Ridge at Pine Lake community, blending classic elegance w/ thoughtful updates. The neutral color palette flows throughout, w/gleaming hardwood floors, vaulted ceilings, and wood-wrapped windows that frame the lush Pacific Northwest landscape at every turn. The main level offers a formal living & dining room ideal for entertaining. The gorgeous kitchen dazzles w/quartz countertops, white shaker cabinetry, herringbone tile backsplash, stainless steel appliances, and a large island with seating. It flows directly into the bonus great room — a warm, inviting space anchored by a classic fireplace, beautifully framed by more wood-wrapped windows, & opens to the expansive back deck & private gardens. Conveniently located on the main floor are a powder room & a generously sized laundry room. Upstairs, four bedrooms include a primary suite w/a stunning walk-in shower, double sinks, & walk-in closet. The back deck is made for entertaining & relaxing alike, surrounded by mature evergreens, native plantings, & the peaceful sounds of nature. A spacious greenbelt provides privacy and a tranquil backdrop year-round. On the western part of the property, a lush woodland area, nearly a quarter acre, adds an extraordinary sense of seclusion and natural beauty rarely found in a residential setting. A meandering brook runs down the east side of the property, feeding into a charming pond stocked w/goldfish. Easy access to Issaquah and I-90. Excellent Issaquah schools.
Watch Virtual Tour #1

Property Features

Community: Issaquah
2 Story
View: Territorial
View: Pond
Deck
Fenced-Partially
Outbuildings
RV Parking
Bus Line Nearby: Yes
Exterior: Wood Products
Roof: Composition
Parking: Driveway
Parking: Attached Garage
Parking: Off Street
Parking: RV Parking
Year Built: 1983
2026 Taxes: $12933.00
Buyer Broker Comp.: 2.5%
Listing #: 2503836

Lot Details

Lot Size: 0.86 acres
Lot Dimensions: 58x58x54x76x224x83x221
Dead End Street
Open Space
Paved

Appliances That Stay

Dishwasher
Disposal
Dryer
Microwave
Refrigerator
Stove(s)/Range(s)
Washer
Watch Virtual Tour #2

Interior

Bath Off Primary
Dining Room
Fireplace
Skylight(s)
Vaulted Ceiling(s)
Water Heater
Dbl Pane/Storm Window
Cooling: Heat Pump
Heating: 90%+ High Efficiency, Heat Pump, Forced Air
Natural Gas
Fireplaces: 1

Community Features

CCRs

Schools

District: Issaquah
Elem: Sunny Hills Elem
Middle: Pine Lake Mid
High: Skyline High
Call or Email:
Grace Wamwere

What's Near 3726 219th Avenue SE Sammamish, WA 98075?

More Homes Near 3726 219th Avenue SE Sammamish, WA 98075

Information is based on data available to the associate, including county records. The information has not been verified by the associate and all information presented should be verified by the buyer. Listings are provided by Northwest Multiple Listing Service as distributed by MLS GRID. The associate represented on this web site is not a multiple listing service but is a member of a local MLS.

DMCA Notice
Board of Ethics