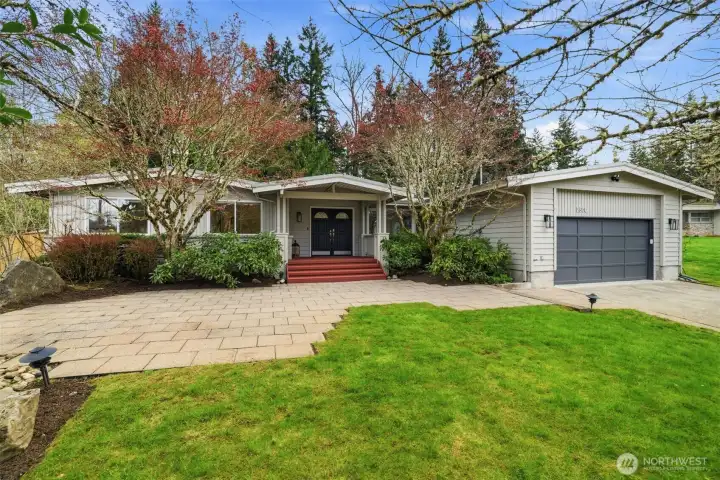
Beautiful curb appeal with inviting entry and mature landscaping
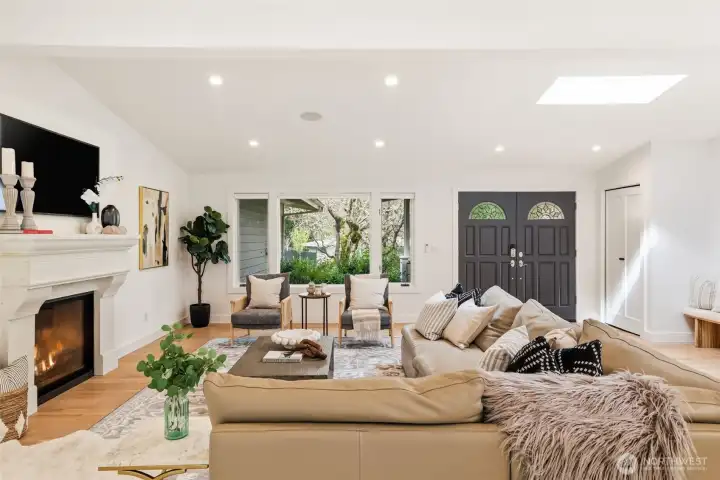
Light-filled living space with vaulted ceilings and open layout
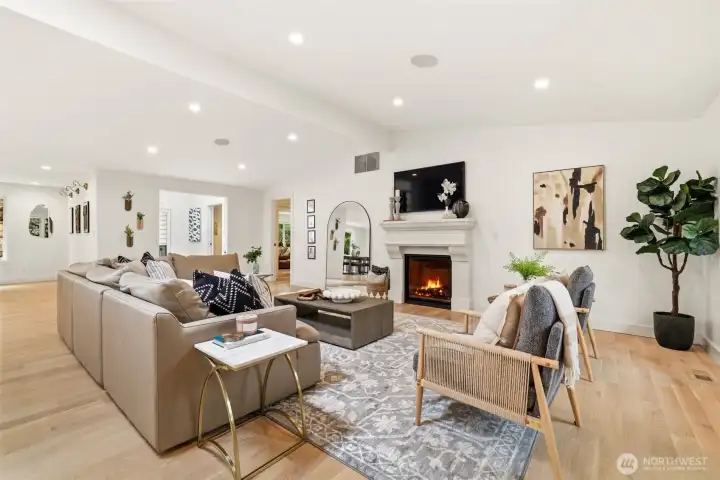
Spacious living room designed for comfort and everyday living
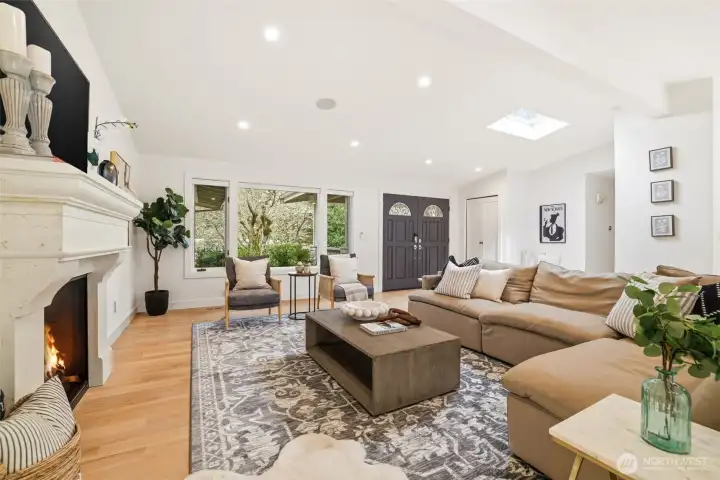
Cozy gathering space with fireplace and natural light throughout
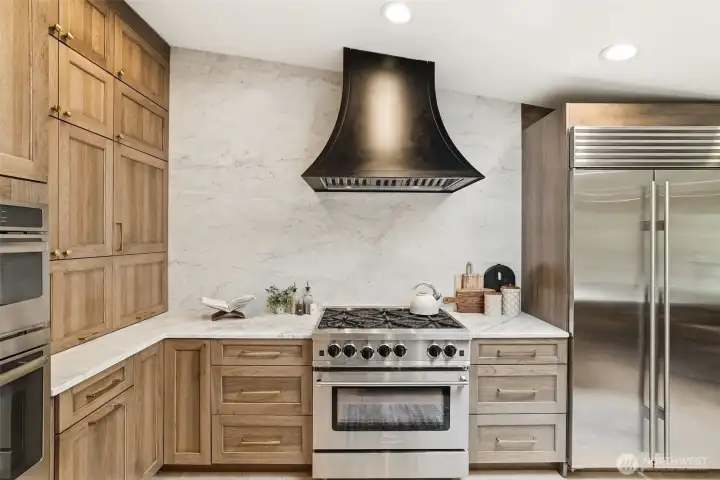
Chef’s kitchen featuring BlueStar range and custom cabinetry
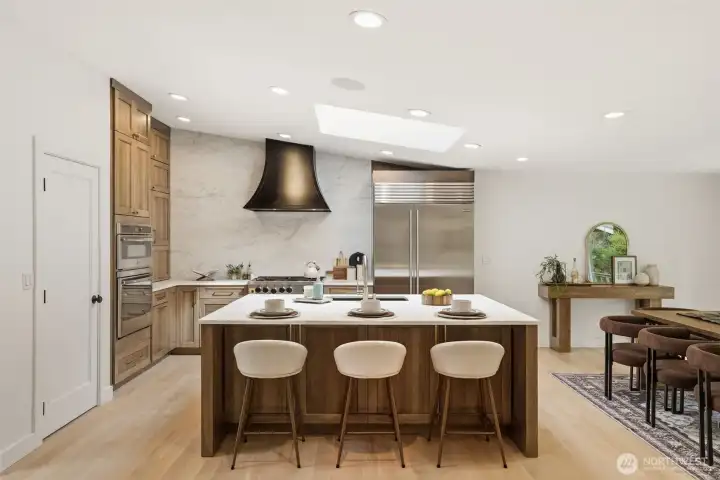
Expansive kitchen with large island and premium finishes
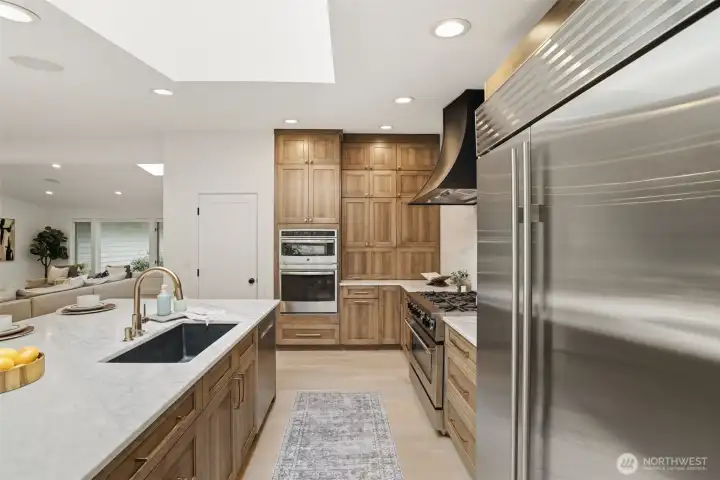
Sub-Zero refrigerator and high-end appliance package
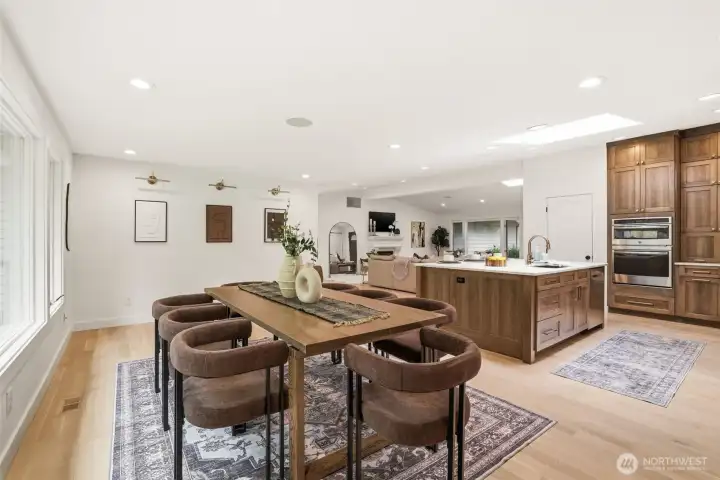
Seamless flow between kitchen and dining areas
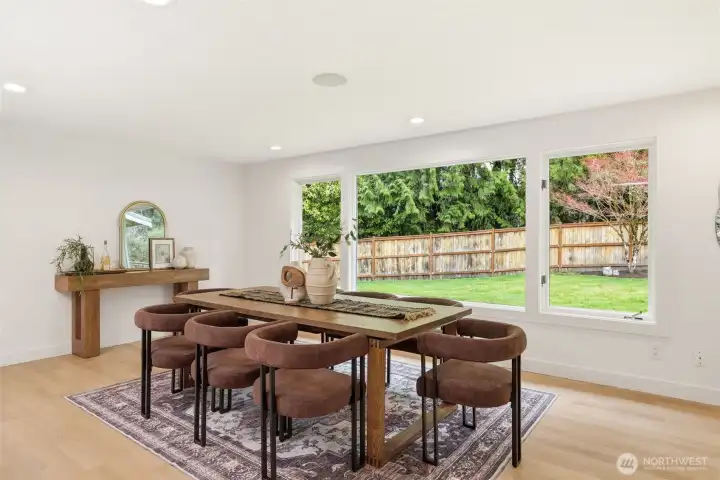
Dining area overlooking private backyard and greenery
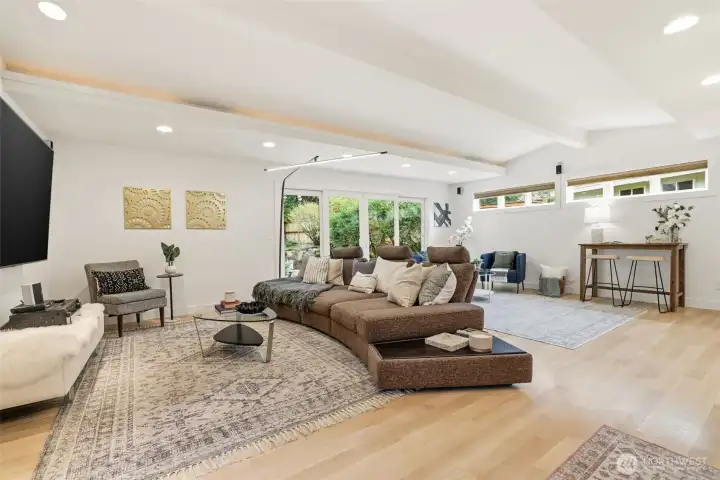
Open-concept living with ideal flow for entertaining
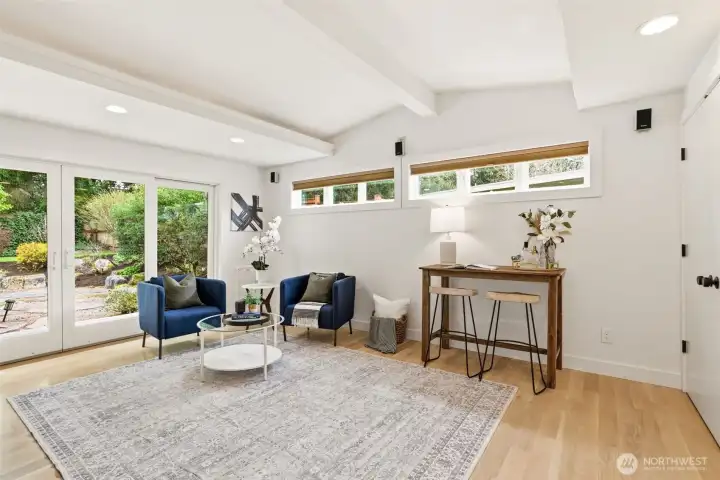
Additional living space perfect for relaxing or entertaining
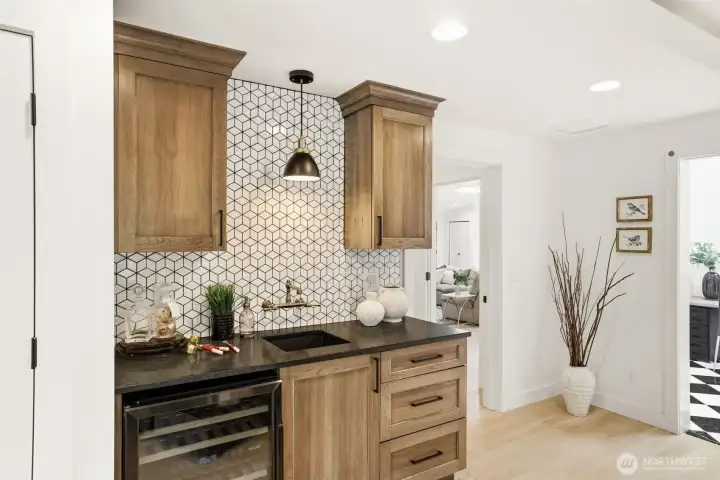
Stylish wet bar with custom cabinetry and storage
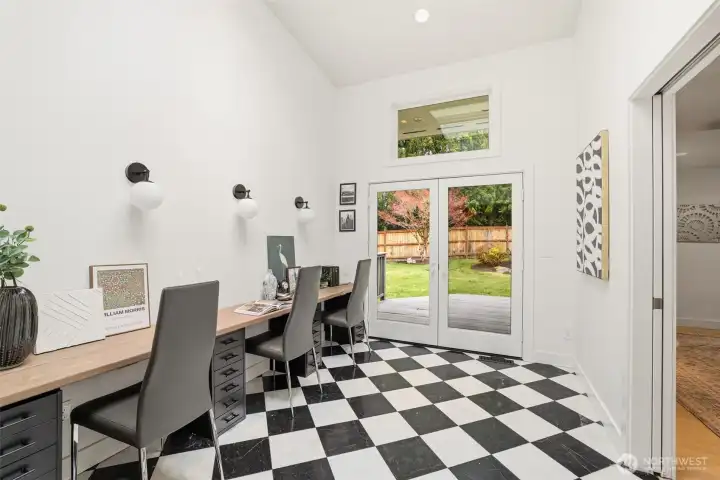
Flexible space ideal for home office or creative use
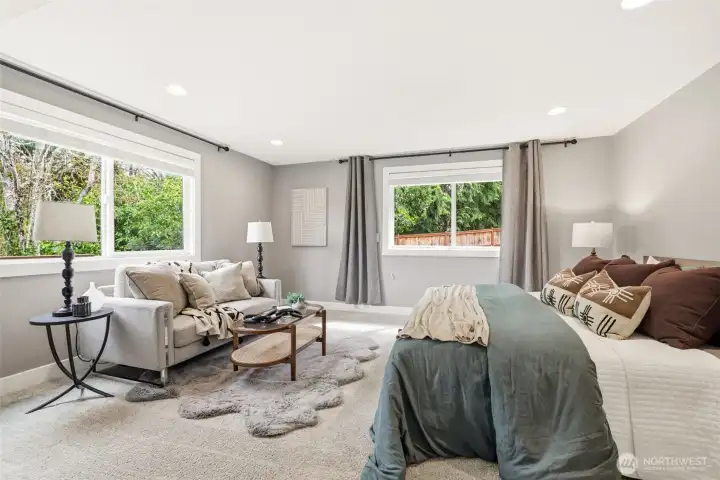
Comfortable primary with natural light and peaceful outlook
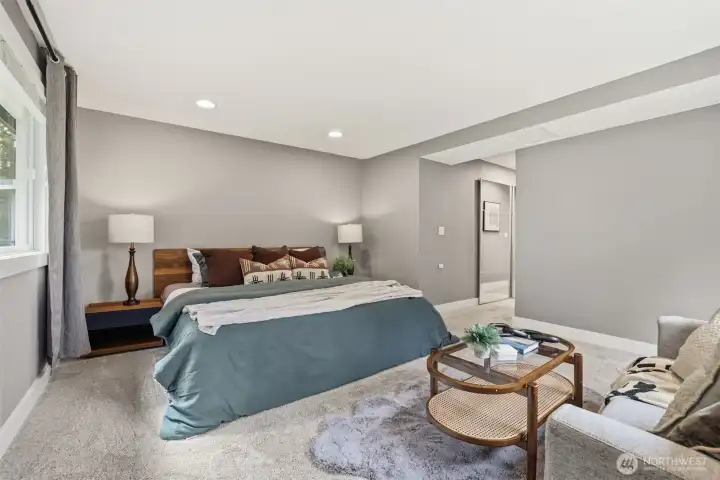
Spacious primary suite with serene setting
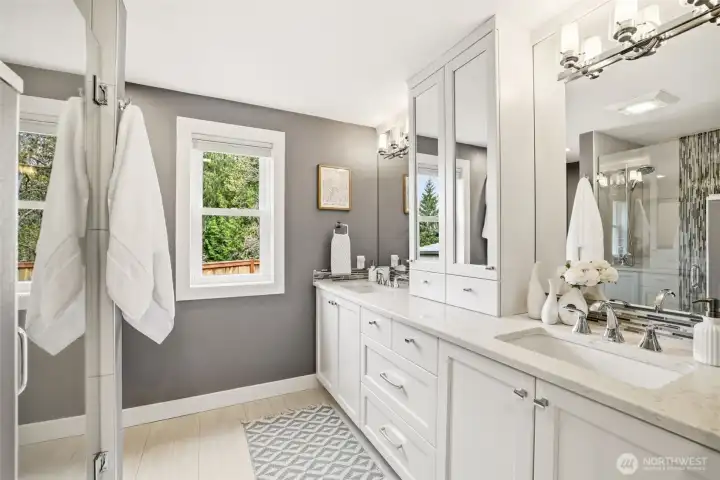
Updated primary bathroom with clean, modern finishes
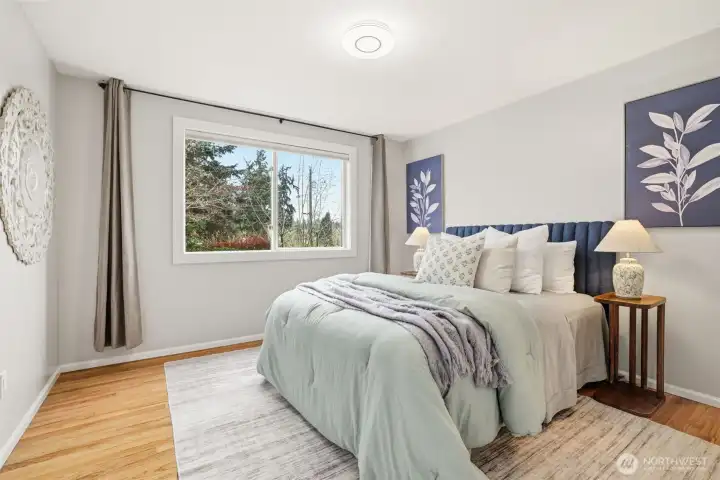
Bright secondary bedroom with functional layout
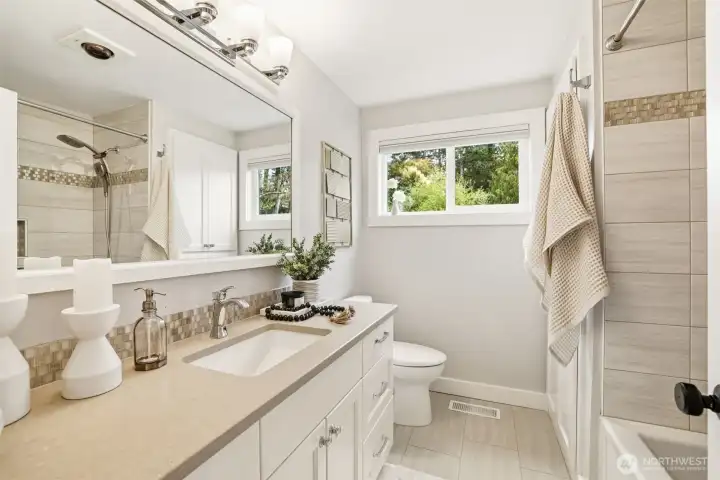
Remodeled bathroom with thoughtful design and detail
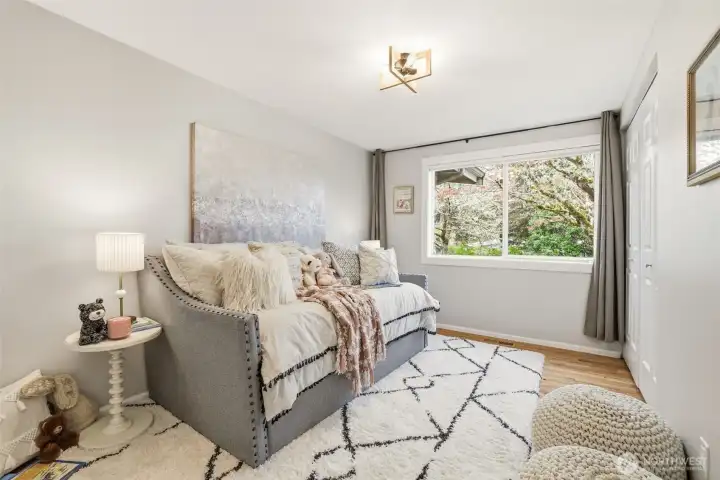
Perfect guest room or additional living flexibility
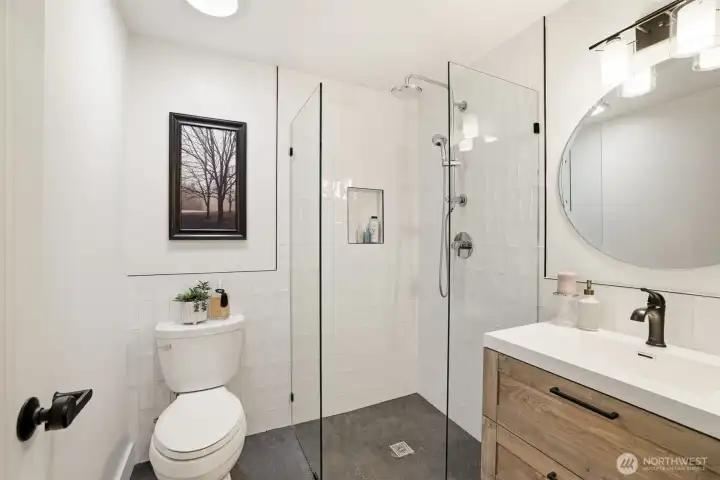
Updated bathroom with modern fixtures
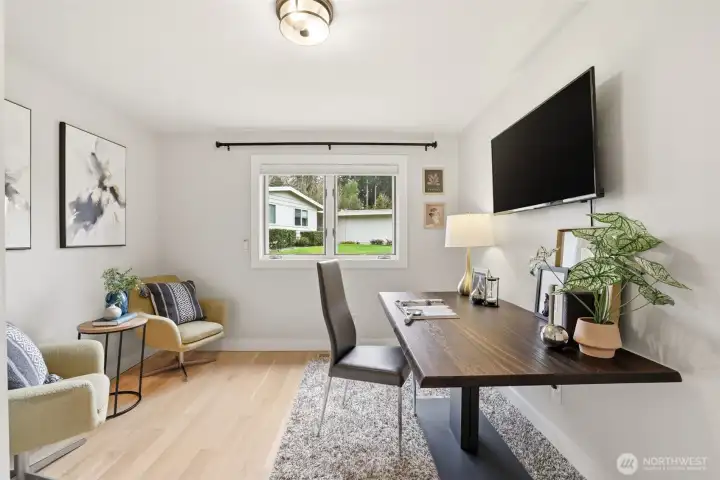
Flexible room ideal for home office, guest space, or additional bedroom
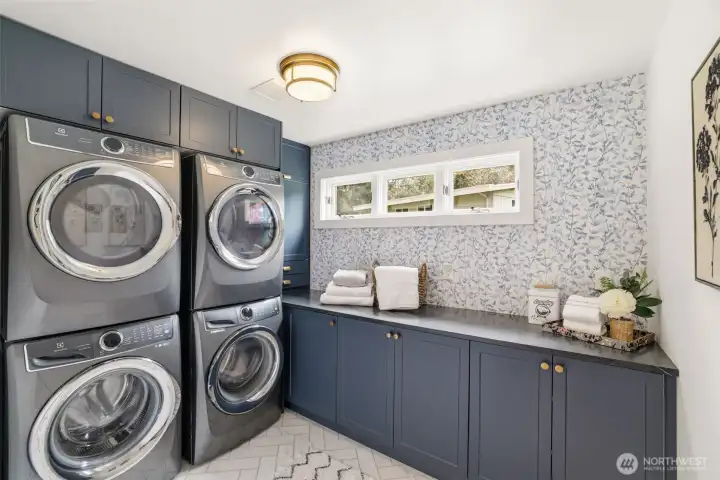
Well-designed laundry room with dual washer and dryer setup
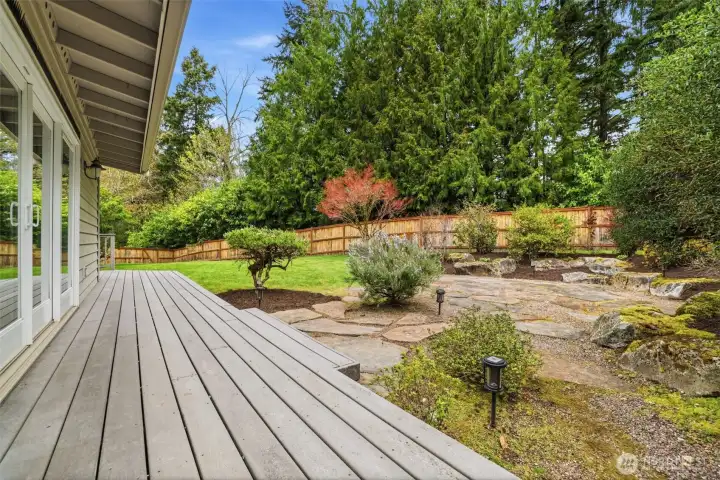
Composite deck perfect for outdoor entertaining
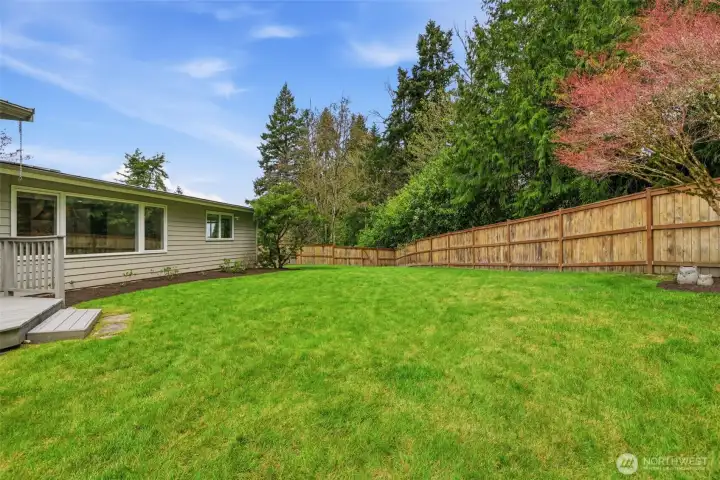
Expansive, level backyard with endless potential
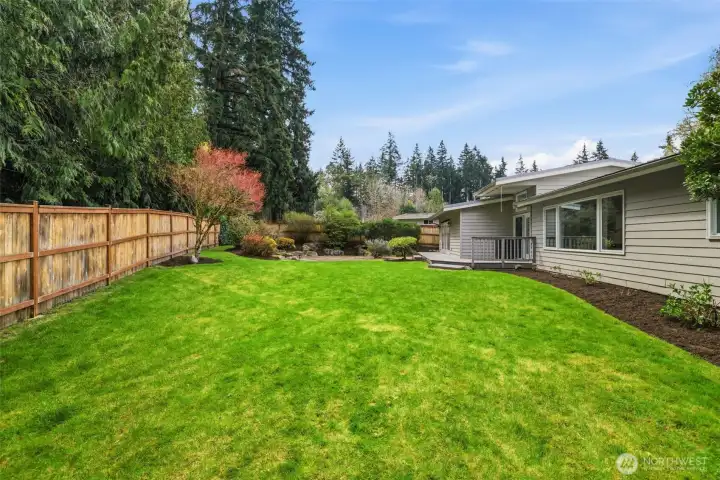
Private backyard setting with mature landscaping
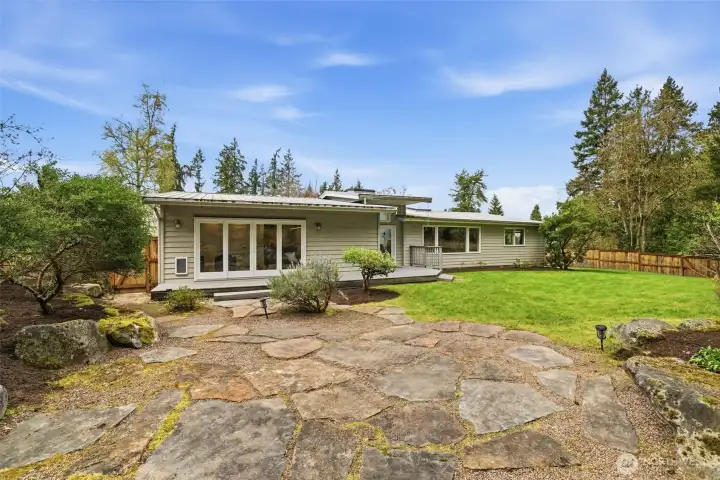
Peaceful patio space ideal for relaxing or gatherings
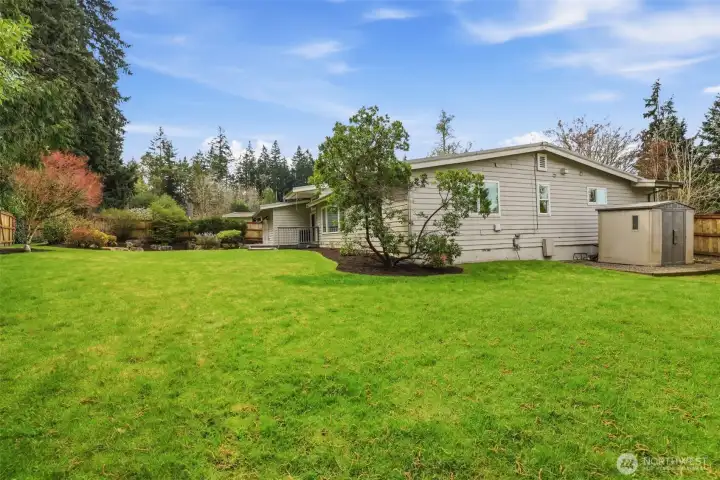
Rear exterior showcasing yard space and privacy
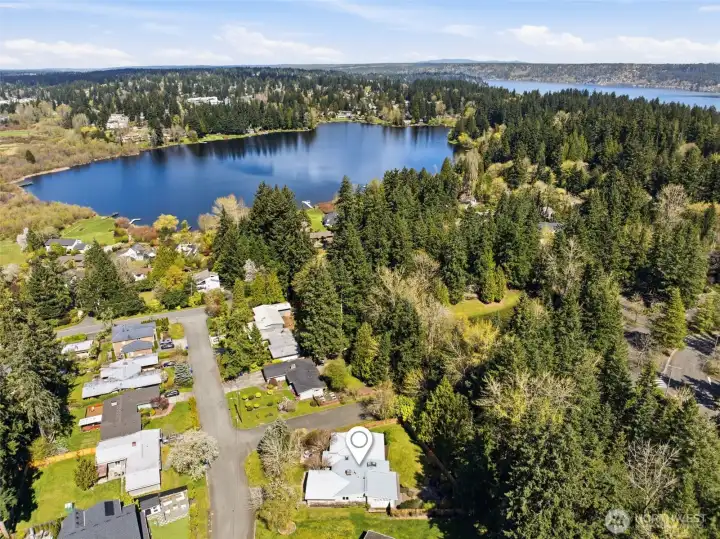
Aerial view highlighting proximity to Phantom Lake
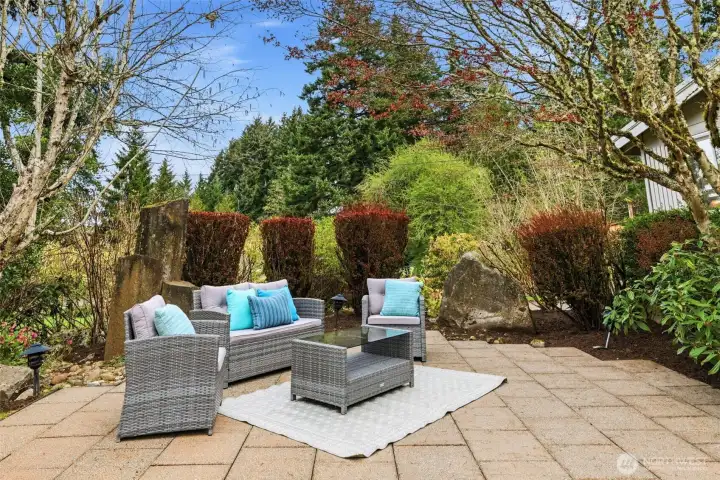
Front yard: Beautiful outdoor retreat with lush landscaping
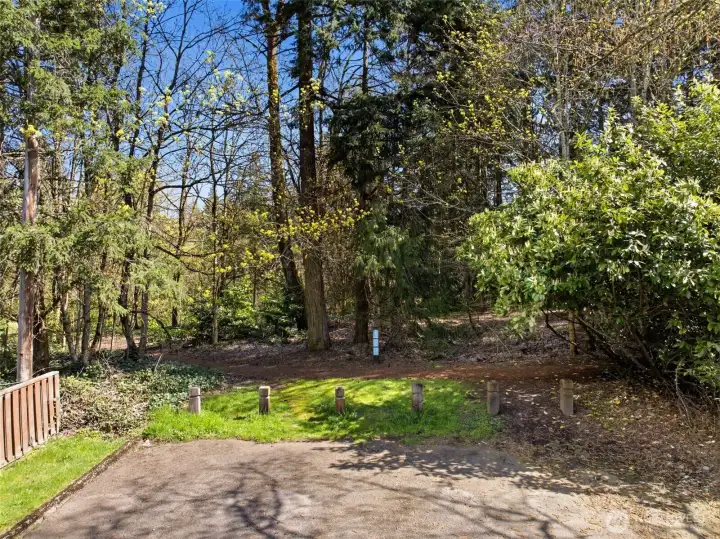
Backs to greenbelt for added privacy and natural surroundings
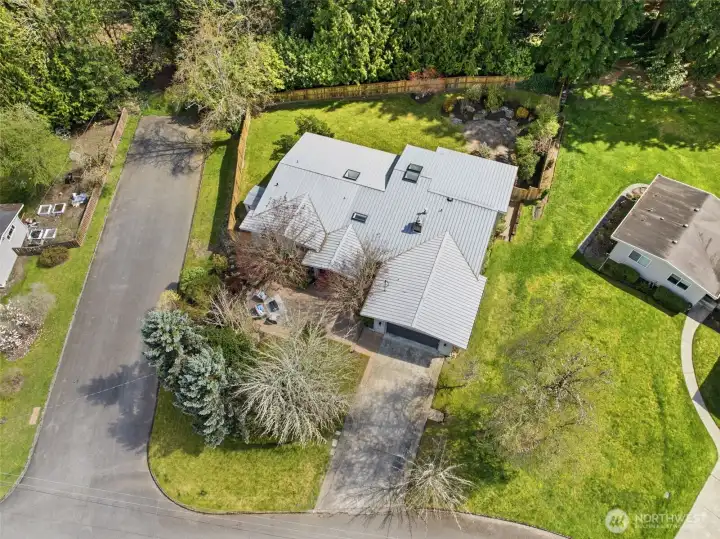
Aerial view showing lot size and position within the neighborhood
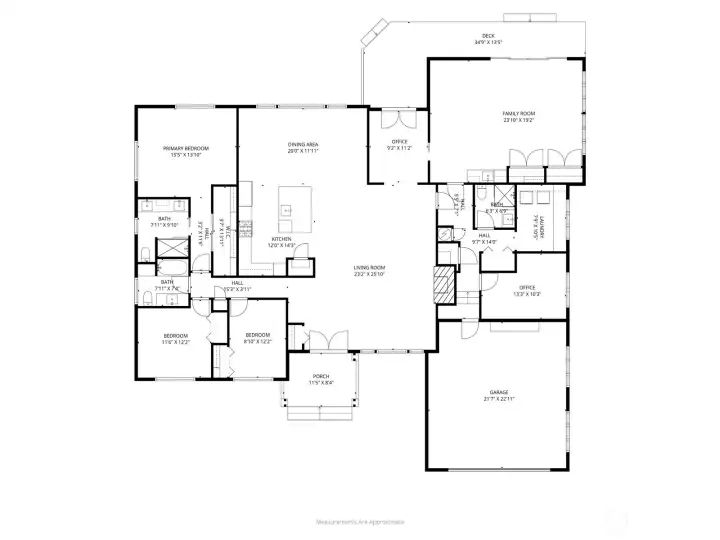
Functional floor plan with flexible living spaces

 Courtesy of Windermere Real Estate/East


 Information is based on data available to the associate, including county records. The information has not been verified by the associate and all information presented should be verified by the buyer. Listings are provided by Northwest Multiple Listing Service as distributed by MLS GRID. The associate represented on this web site is not a multiple listing service but is a member of a local MLS.