PROPERTIES FOR SALE

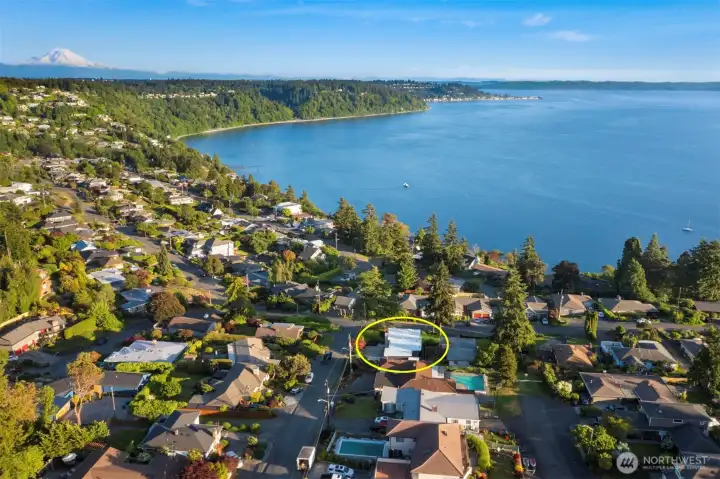
11988 Marine View Drive SW Burien, WA 98146

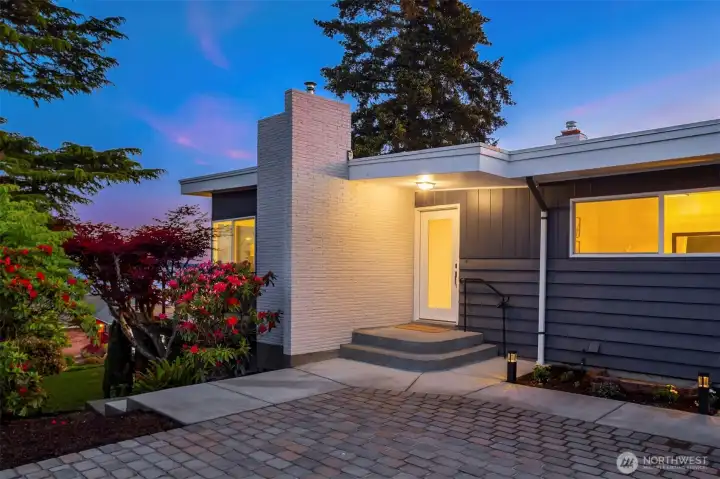
Welcome to Shorewood On The Sound!
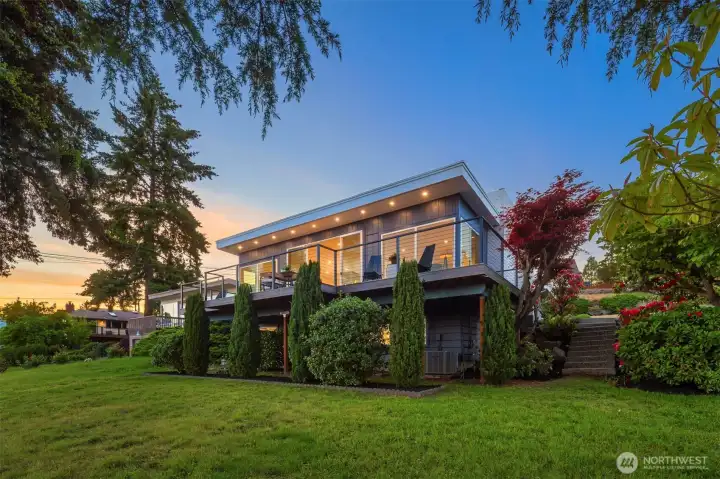
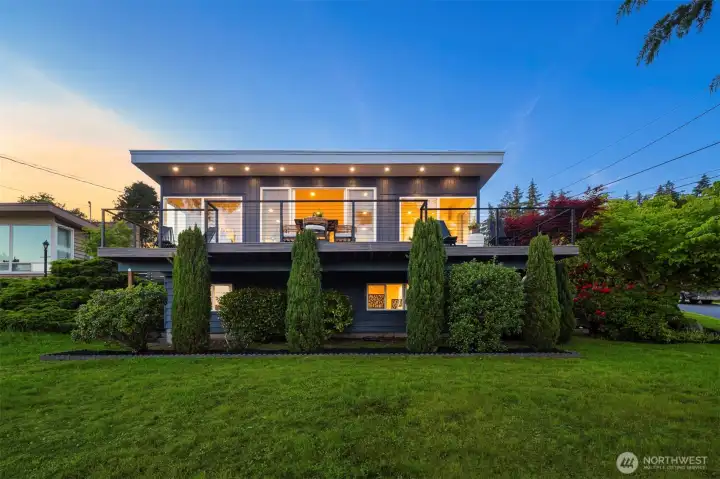
Large Corner Lot
Large Corner Lot
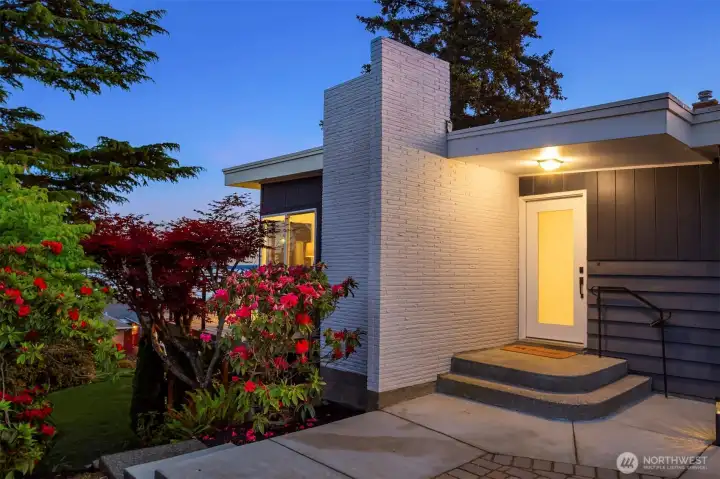
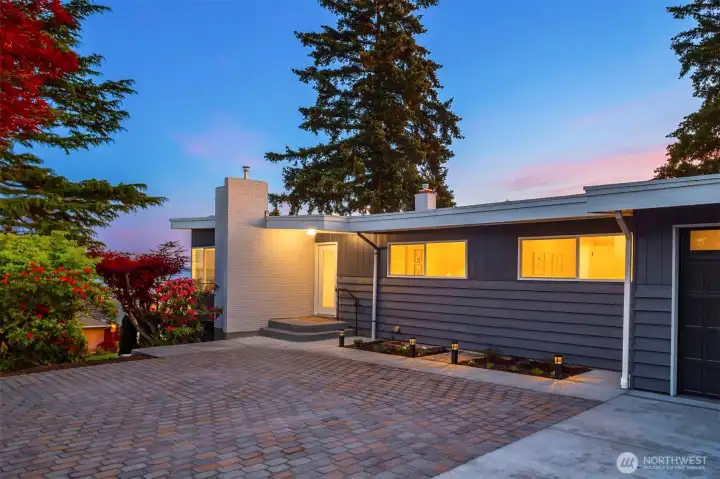
Welcome Home
Welcome Home
Fully Re-Imagined
Fully Re-Imagined
Mid-Century Modern
Mid-Century Modern
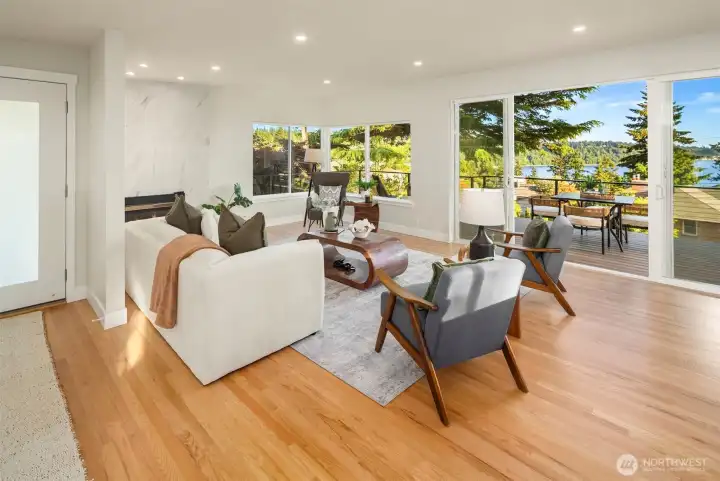
Light and Bright Living Area
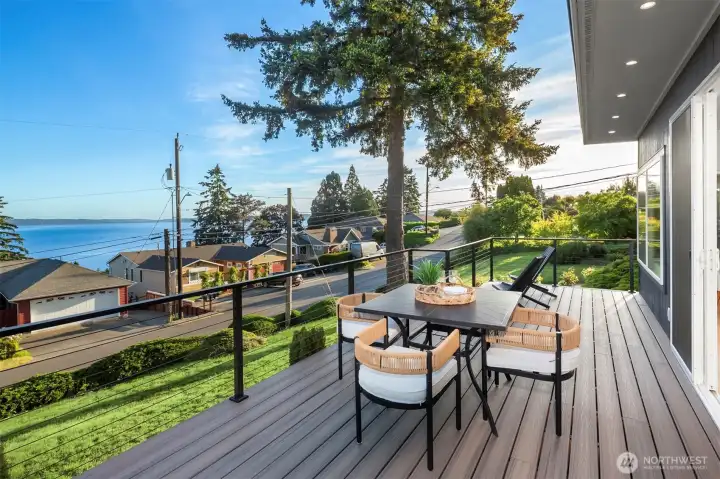
Ahhhhh...
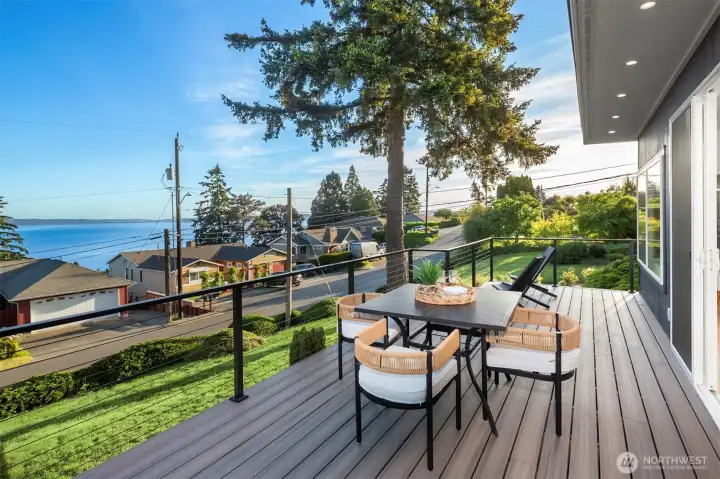
Ahhhhh...
Ahhhhh...
Ahhhhh...
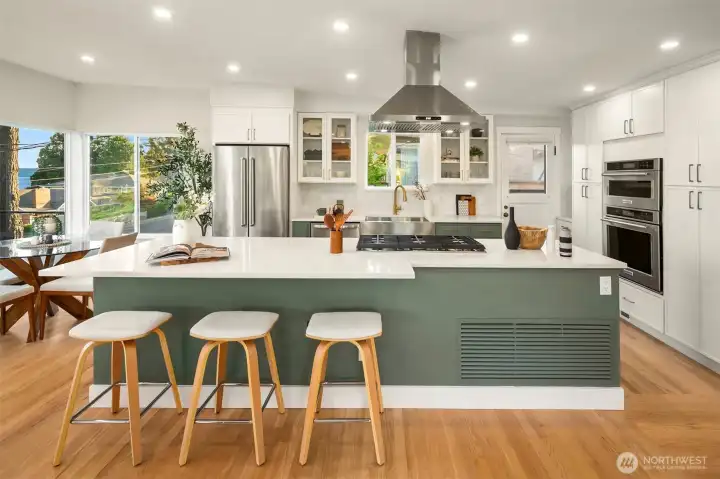
Quartz Counters, Stainless Appliances
Welcome Home
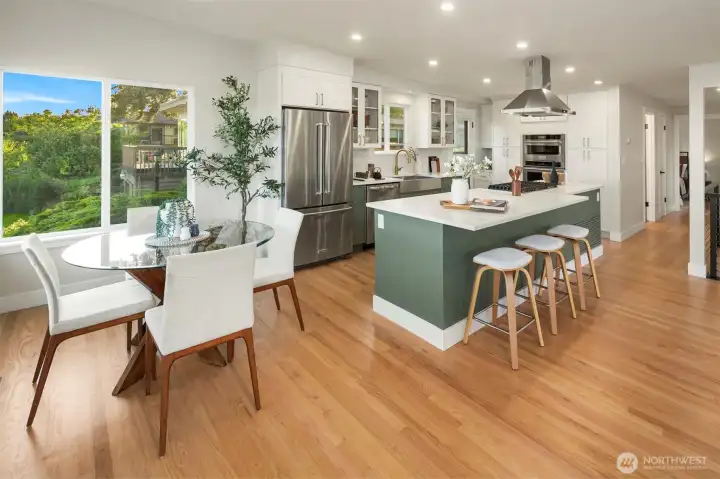
Welcome Home
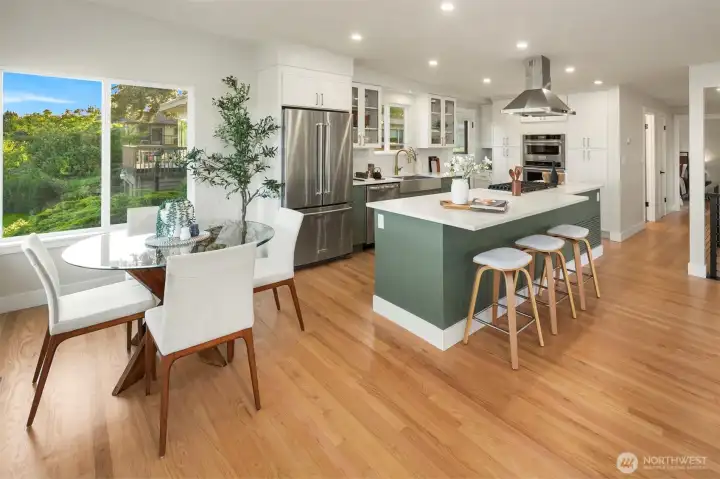
Welcome Home
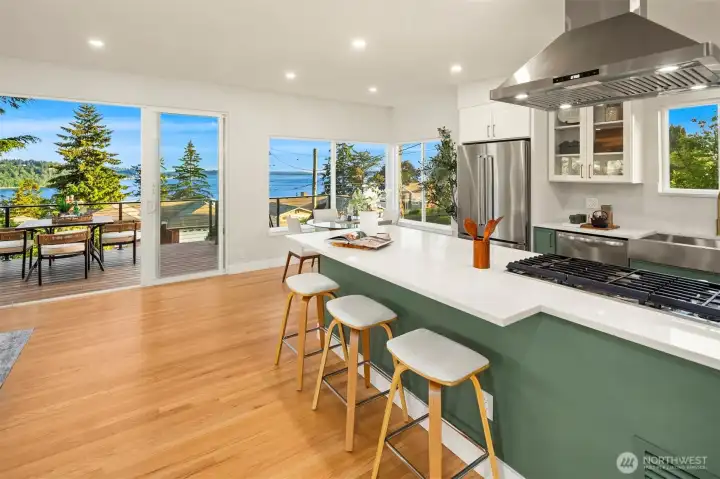
Welcome Home
Welcome Home
Welcome Home
Stunning Chefs Kitchen with a View!
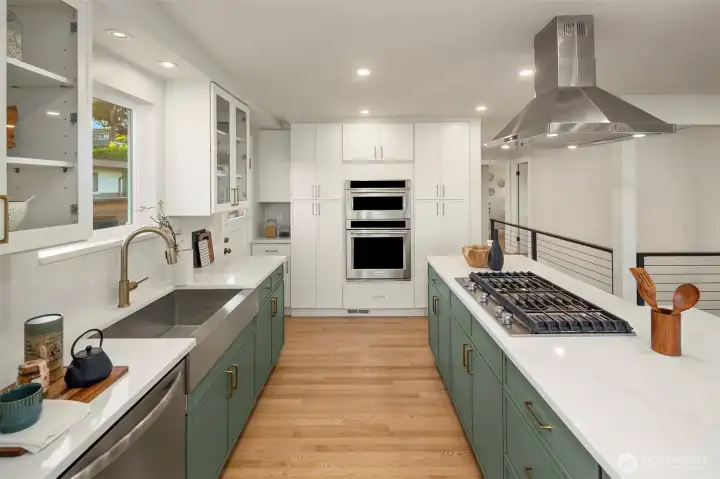
Extensive Cabinet and Counter Space
Stunning Chefs Kitchen with a View!
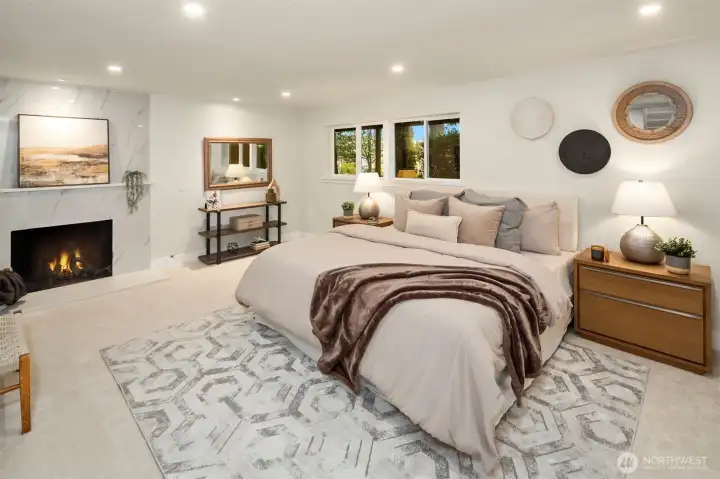
Cozy Fireplace
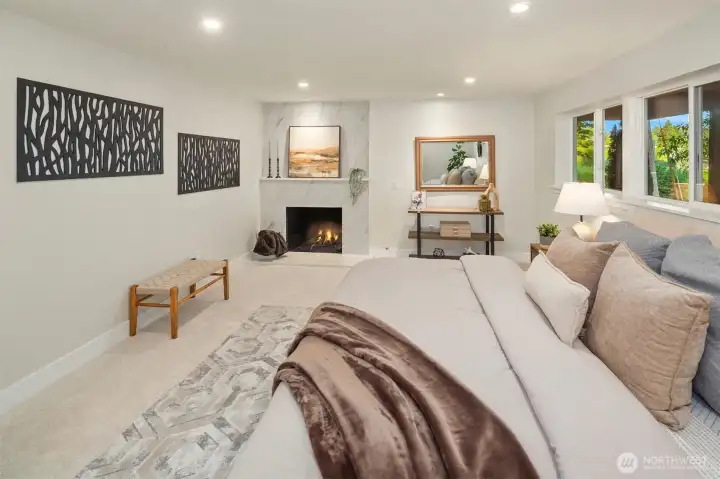
Cozy Fireplace
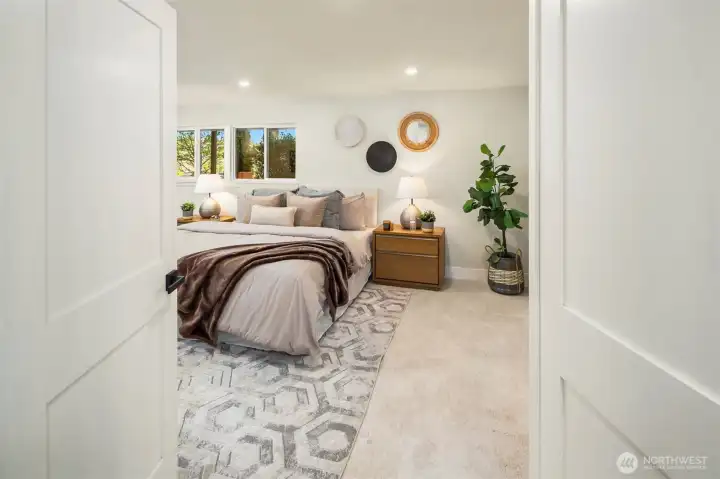
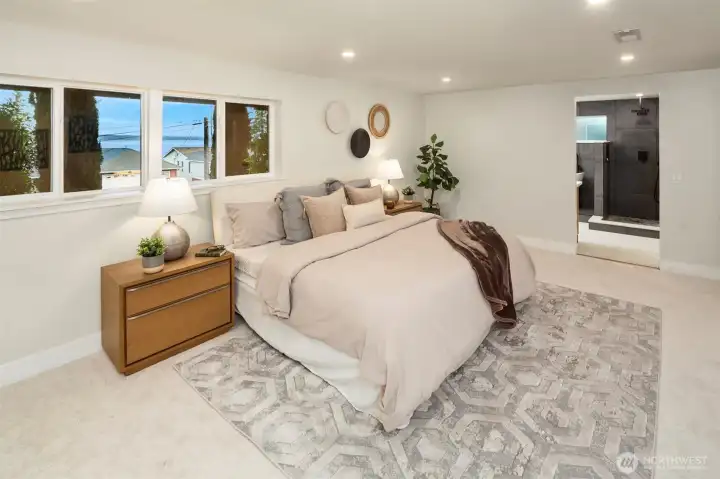
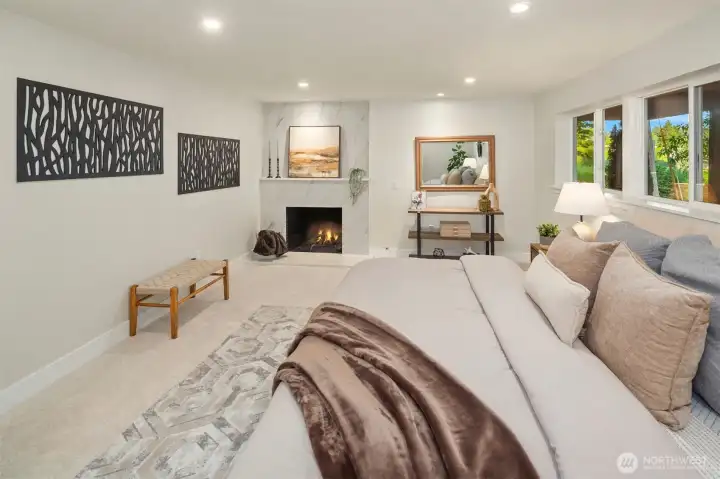
Primary Bedroom
Primary Bedroom
Welcome Home
Welcome Home
Primary Bedroom
Primary Bedroom
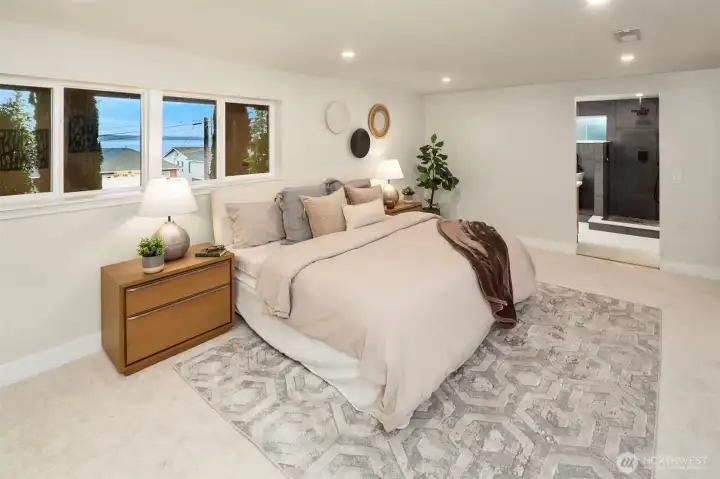
Primary Bedroom
Primary Bedroom
Primary Bedroom
Primary Bedroom
Primary Bath
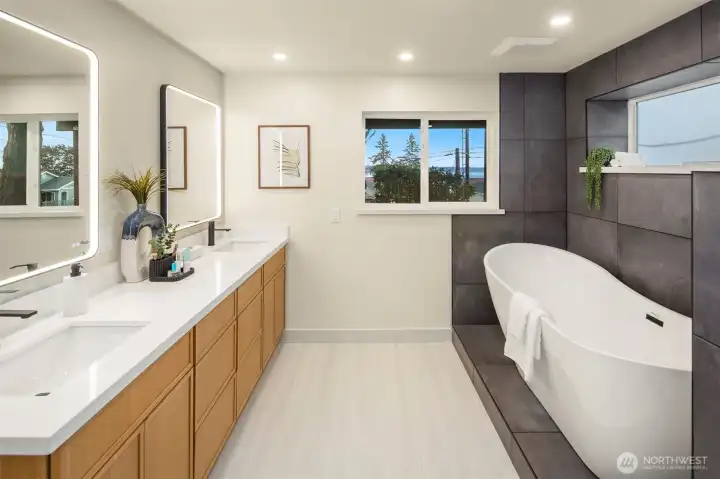
Primary Bath
Peek-A-Boo Views from the Tub
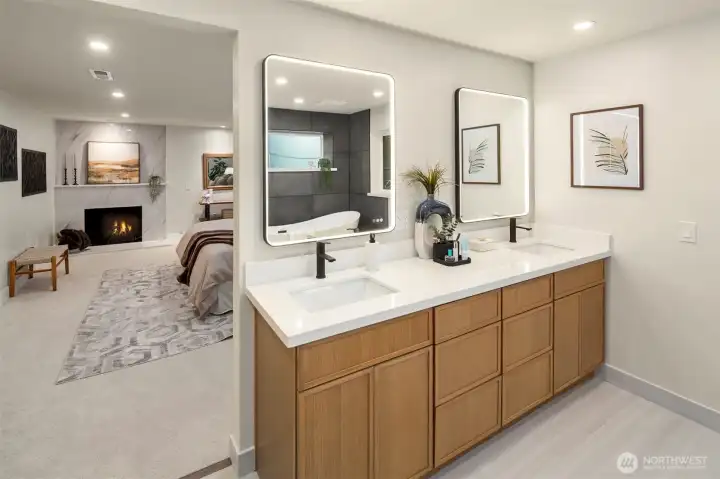
Heated Floors
Heated Floors
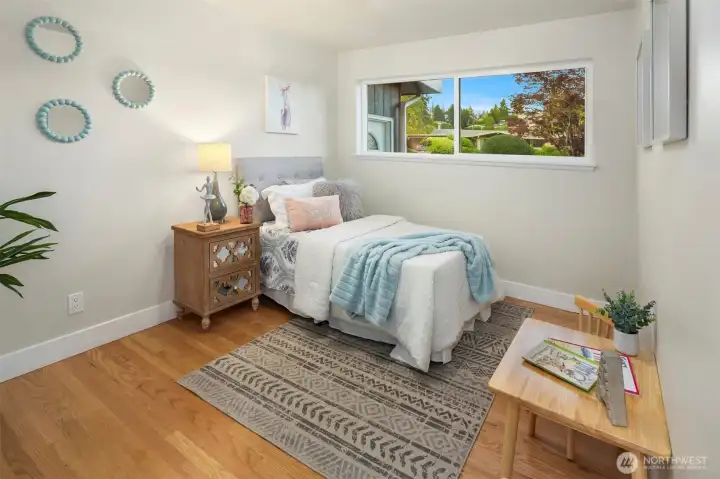
Bedroom #2
Bedroom #2
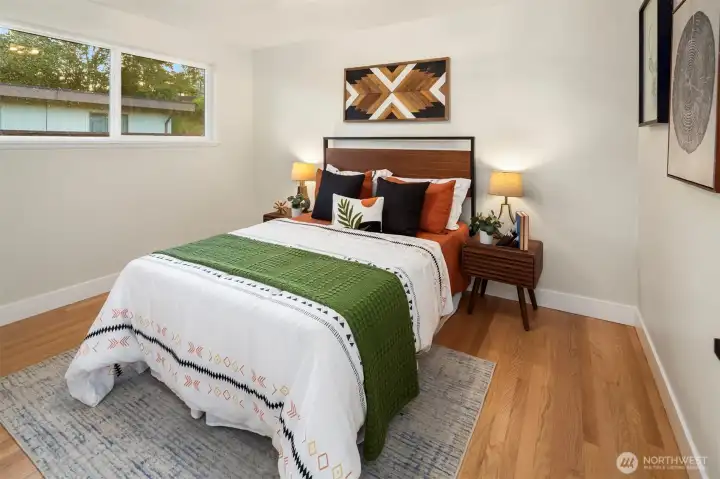
Bedroom #2
Bedroom #2
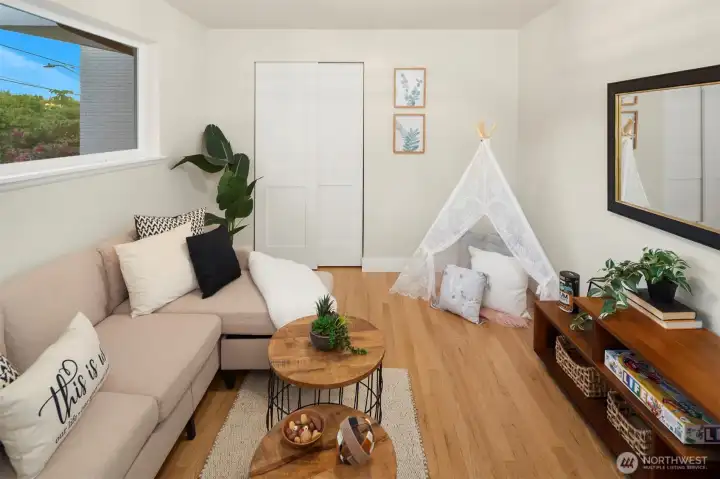
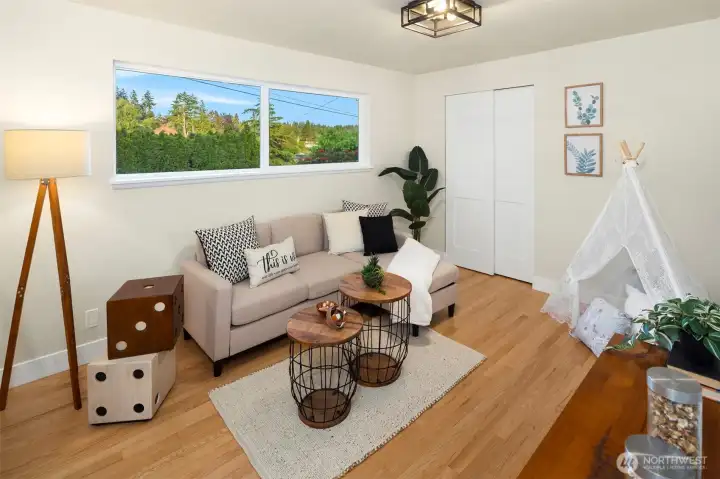
Bedroom #3
Bedroom #3
Bedroom #4
Bedroom #4
Bedroom #2
Bedroom #2
Main Floor Bath
Main Floor Bath
Bedroom #4
Bedroom #4
Sweeping Puget Sound Views
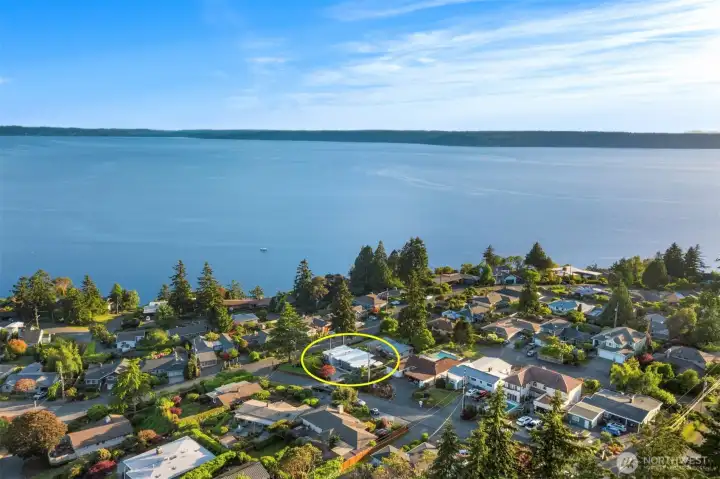
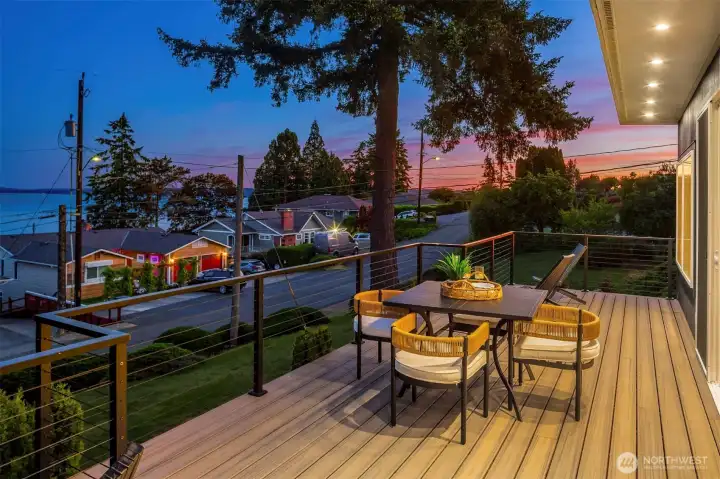
Summer Nights Await!
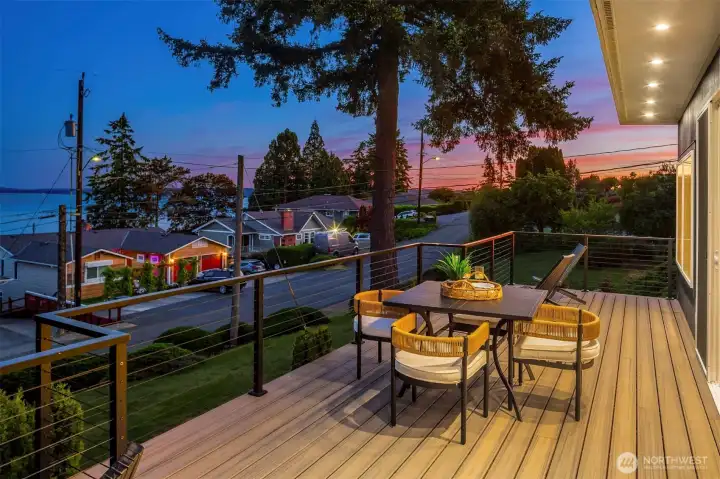
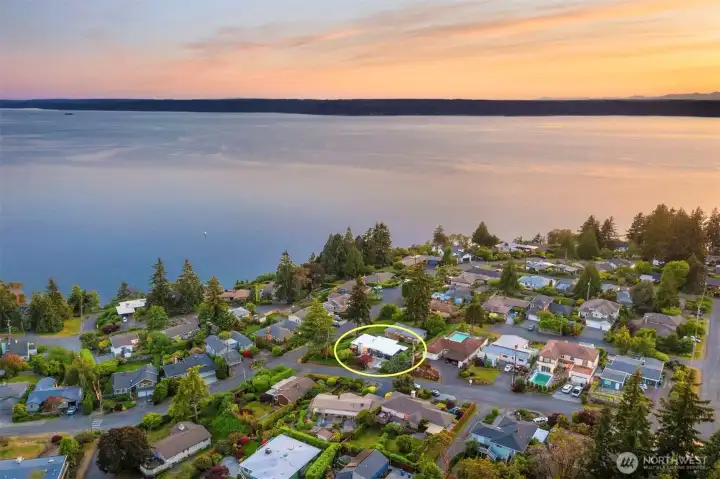
Prime Shorewood Location
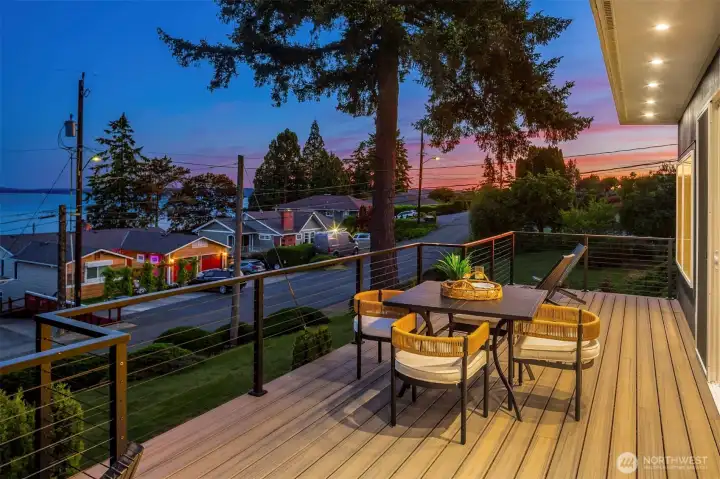
Summer Nights Await!

NWMLS Courtesy of Coldwell Banker Bain
11988 Marine View Drive SW
Burien, WA 98146
$1,485,000
Residential
4 Beds
2.00 Baths
2640 SqFt
Active
Share: Share to FacebookShare to TwitterShare to BlueSkyLinked inEmail
Exceptional Quality Mid-Century Modern in coveted Shorewood on the Sound. Situated on a Generous Corner Lot, the Home has been Fully Re-Imagined from Top to Bottom. Refined Living Spaces amongst Breathtaking Puget Sound Views. The Open Concept Living Area is Light and Bright with Walls of Windows. Natural Hardwood Flooring and a sleek Tiled Fireplace complete the Vibe. Stylish Chef’s Kitchen features Quartz Countertops, Stainless Appliances, Magnificent Cabinetry and a Massive Island. The generous Lower-Level Primary Bedroom exudes Style and Comfort. Amidst Peek-A-Boo Water Views and a Cozy Fireplace lies the Ultimate Setting for Peace and Tranquility. The Stunning En-Suite Bath is a Masterpiece with its Oversized Shower and Tub, Heated Floors and Breathtaking Tile Work. The adjacent Private Office, Walk In Closet and Laundry Quarters complete the package with Functionality and Convenience. This isn't just a House, it's an Experience You Don’t Want to Miss!
Watch Virtual Tour #1

Property Features

Community: Shorewood
1 Story w/Bsmnt.
View:
View: See Remarks
View: Sound
Cable TV
Deck
Electric Car Charging
Gas Available
High Speed Internet
Bus Line Nearby: Yes
Exterior: Brick
Exterior: Wood
Exterior: Wood Products
Roof: Flat
Parking: Attached Garage
Year Built: 1953
2026 Taxes: $8970.00
Buyer Broker Comp.: 2.5%
Listing #: 2503499

Lot Details

Lot Size: 0.16 acres
Corner Lot
Dead End Street
Paved

Appliances That Stay

Dishwasher
Disposal
Microwave
Refrigerator
Stove(s)/Range(s)

Interior

Bath Off Primary
Fireplace
Fireplace (Primary Bedroom)
French Doors
Vaulted Ceiling(s)
Walk-In Closet(s)
Dbl Pane/Storm Window
Cooling: Forced Air
Heating: 90%+ High Efficiency, Radiant, Forced Air
Electric
Natural Gas
Fireplaces: 2

Community Features

Boat Launch

Open Houses

May 29: 5:00 PM - 7:00 PM
May 30: 12:00 PM - 2:00 PM

Schools

District: Highline
Elem: Shorewood Elem
Middle: Cascade Mid
High: Evergreen High
Call or Email:
Grace Wamwere

What's Near 11988 Marine View Drive SW Burien, WA 98146?

More Homes Near 11988 Marine View Drive SW Burien, WA 98146

Information is based on data available to the associate, including county records. The information has not been verified by the associate and all information presented should be verified by the buyer. Listings are provided by Northwest Multiple Listing Service as distributed by MLS GRID. The associate represented on this web site is not a multiple listing service but is a member of a local MLS.

DMCA Notice
Board of Ethics