PROPERTIES FOR SALE

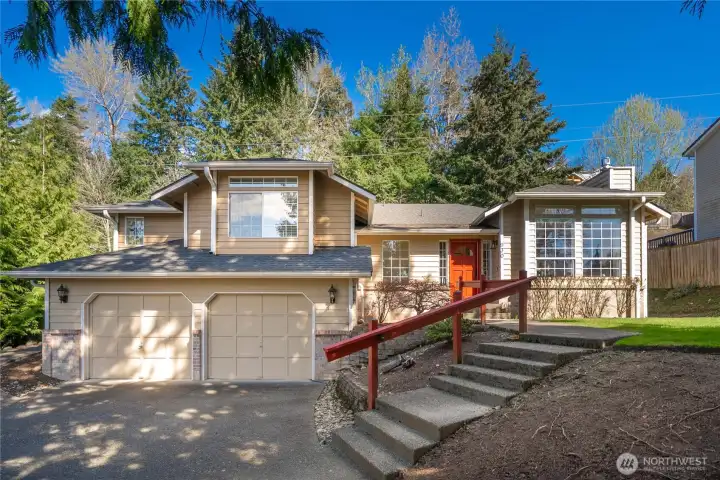
930 51st Street SE Auburn, WA 98092

Recently painted, and roof has a decade or more of life left.
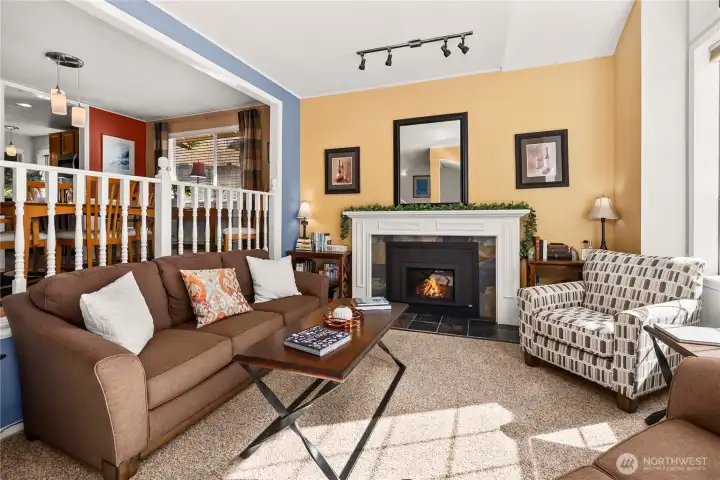
Warm and inviting living room off the entryway with gas fireplace
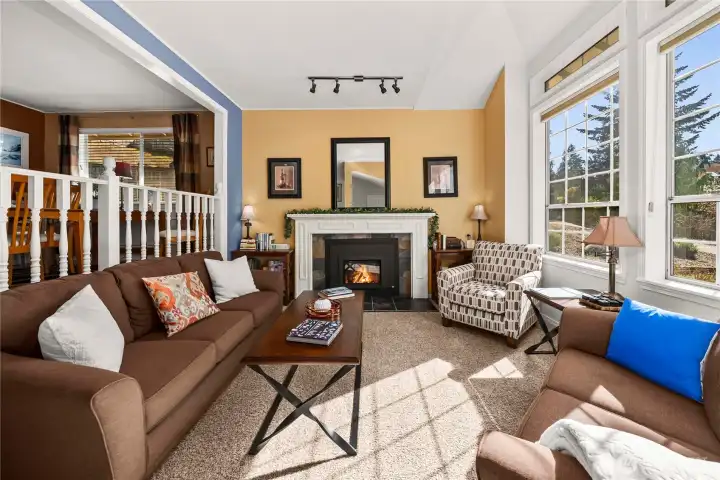
Beautiful large living room windows and vaulted ceiling for that extra tall Christmas tree
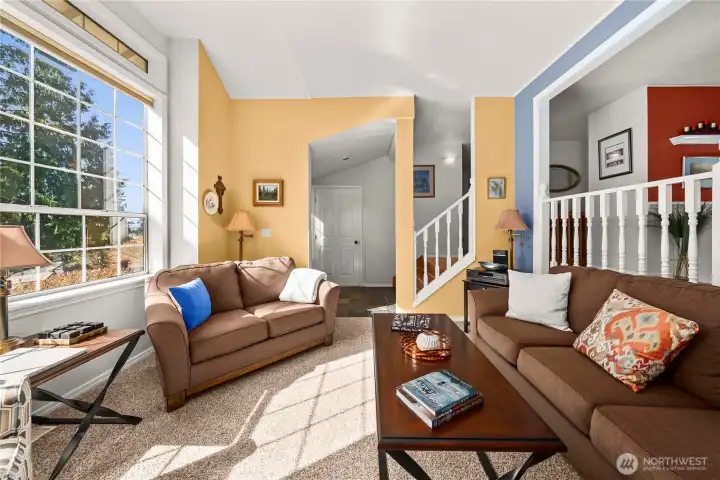
Living room is open to entry and dining area
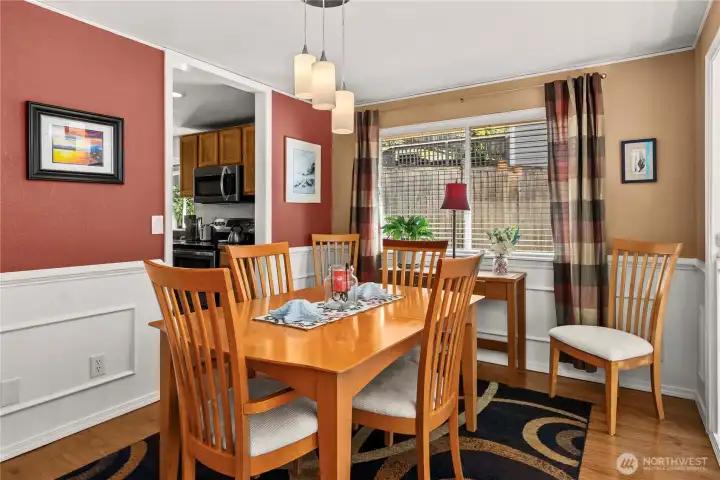
Formal dining room with hardwood floors, wainscoating, and updated light fixtures
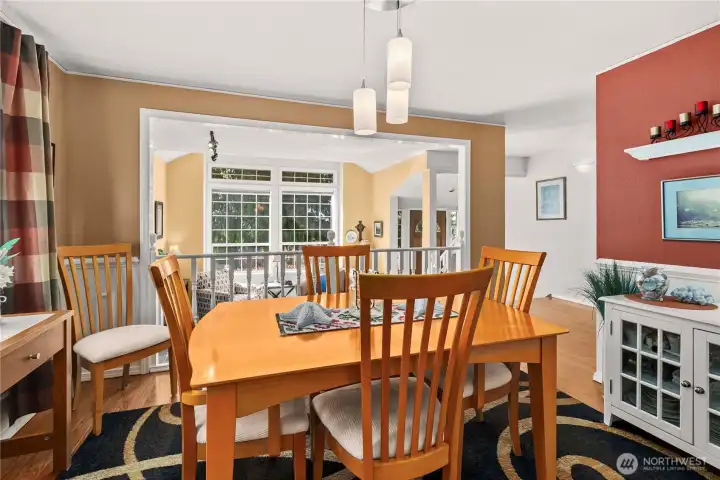
Dining room is conveniently located between the kitchen and formal living room for ease of entertaining
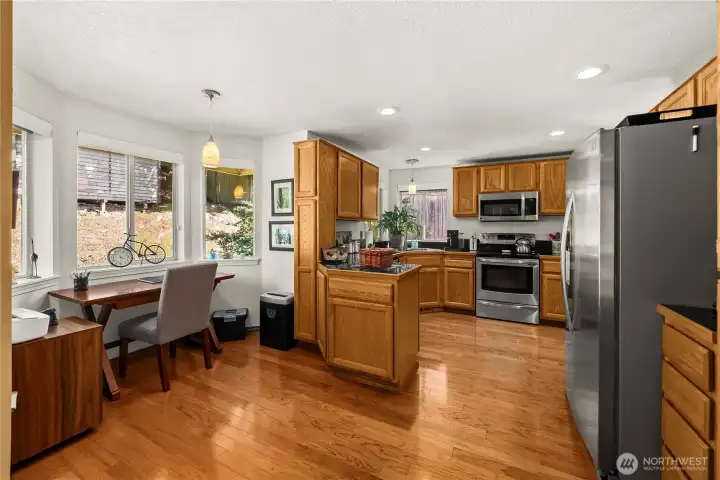
Gorgeous hardwood floors througout the kitchen, breakfast nook and family room
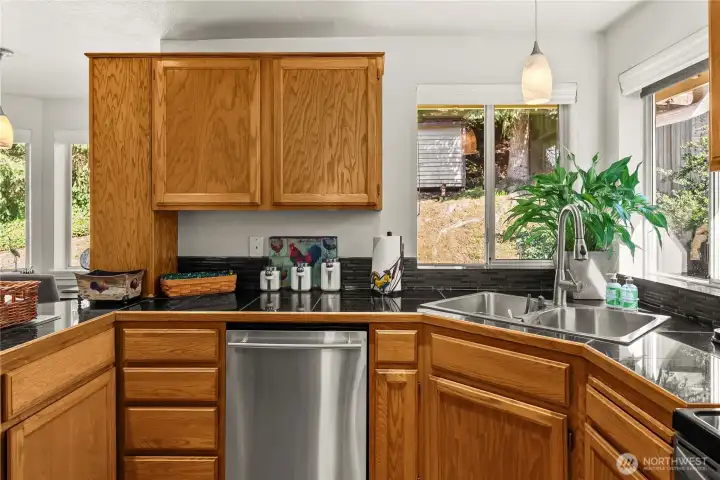
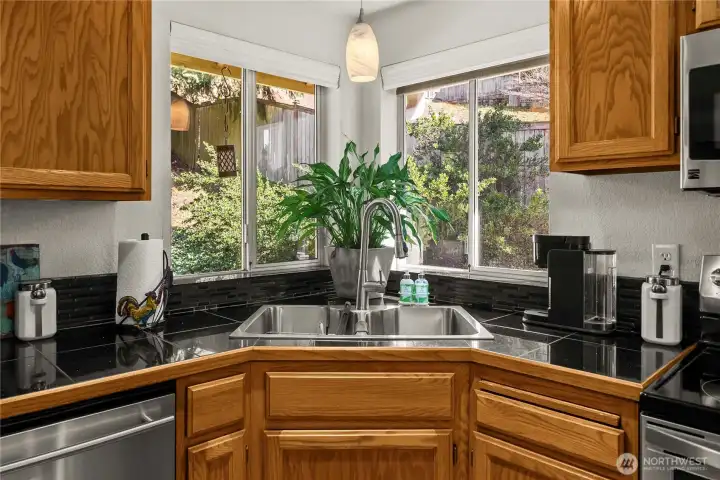
The kitchen features a corner sink with views to the backyard garden,  granite tile counters, and stainless appliances.
The kitchen features a corner sink with views to the backyard garden, granite tile counters, and stainless appliances.
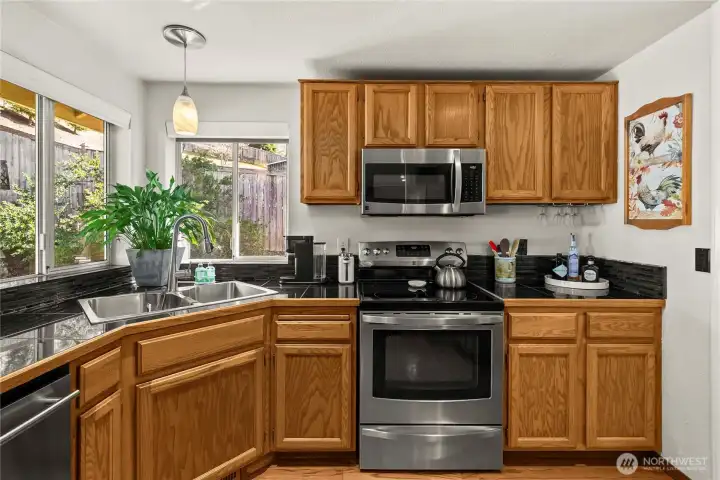
Glass tile backsplash and updated pendants complete the contemporary look.
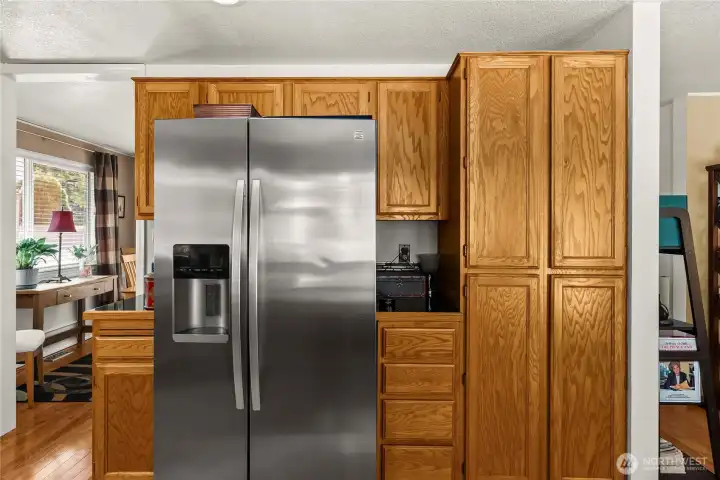
Tons of storage in the fridge and built in pantry.  All appliances stay!
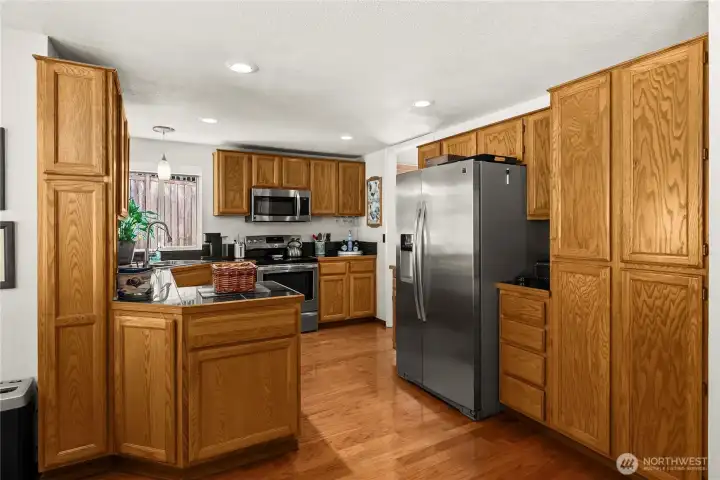
Tons of storage in the fridge and built in pantry. All appliances stay!
Another view of just how much storage this kitchen has.
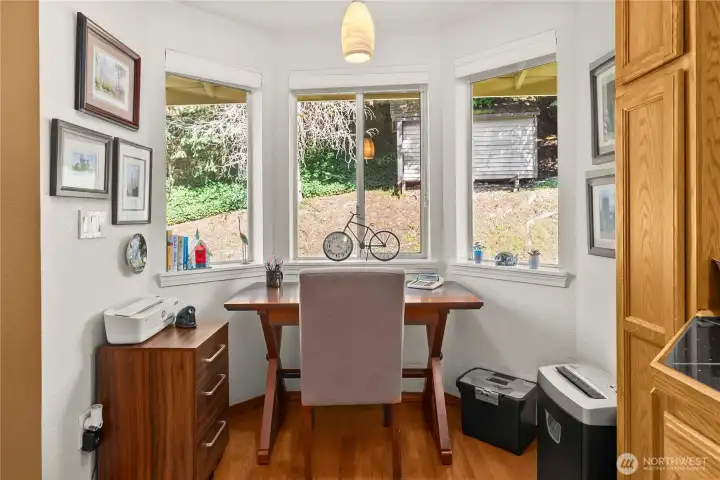
The breakfast nook is currently used as a personal office, with bay windows and a view of the backyard.
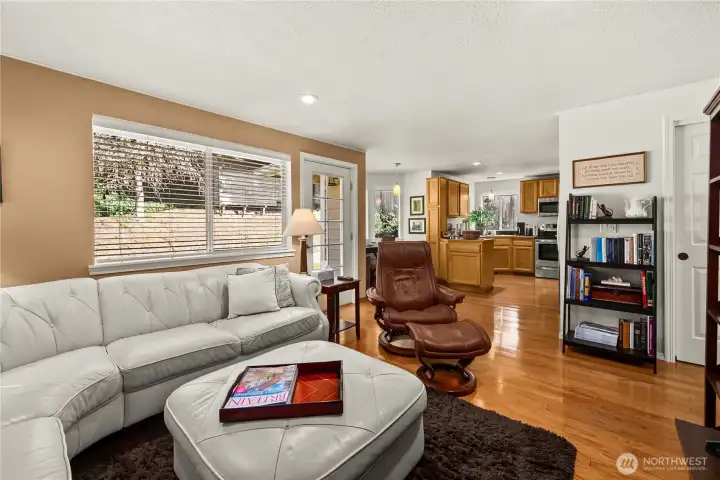
The spacious family room is open to the kitchen and breakfast nook, and features those gorgeous hardwood floors.
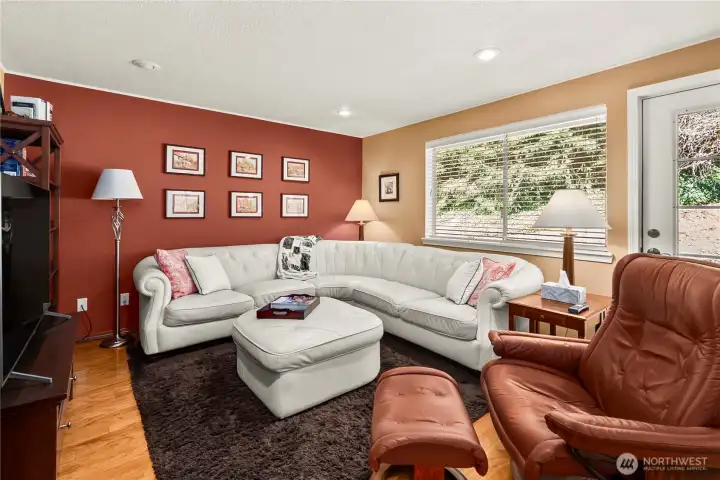
It easily accomodates a large sectional, extra seating,  and opens right to the back patio.
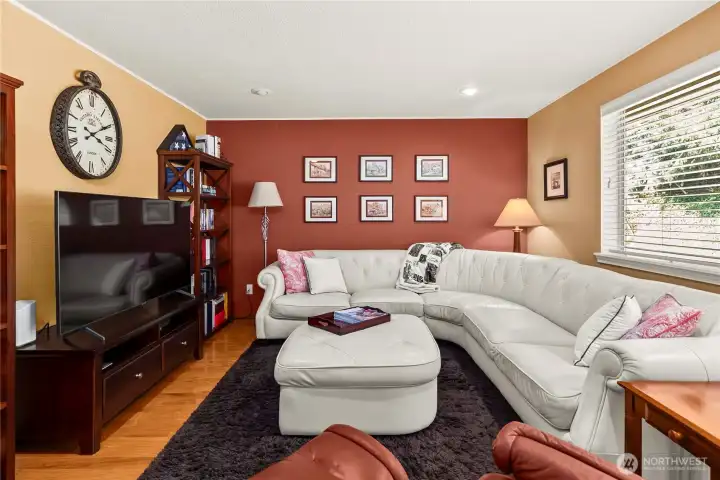
It easily accomodates a large sectional, extra seating, and opens right to the back patio.
The family room has plenty of room for the entertainment center and all the seating.
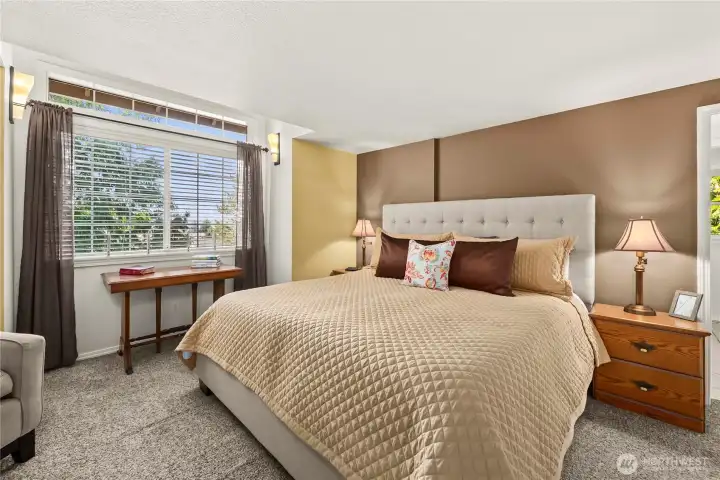
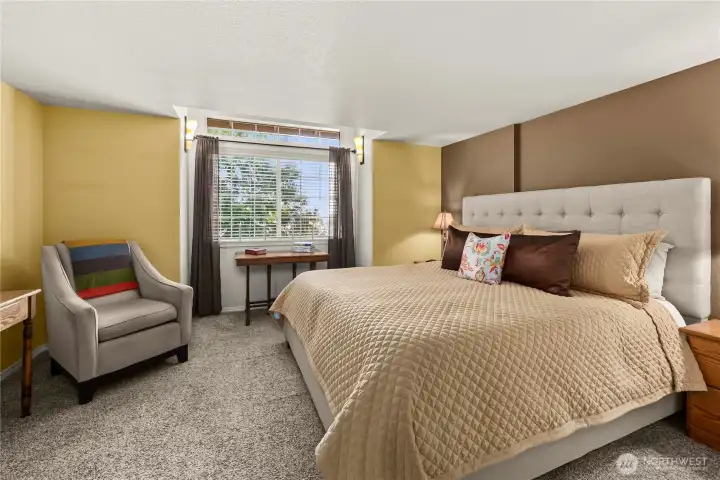
Primary Suite with Peek a Boo City Light Views
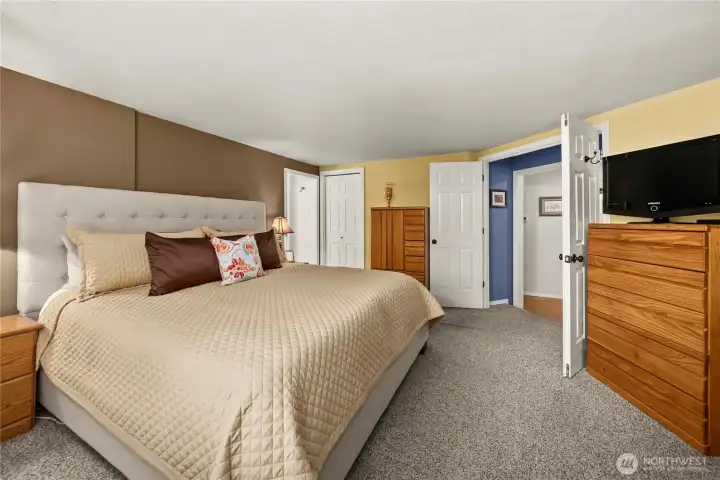
Elegant Double Doors and a Walk In Closet
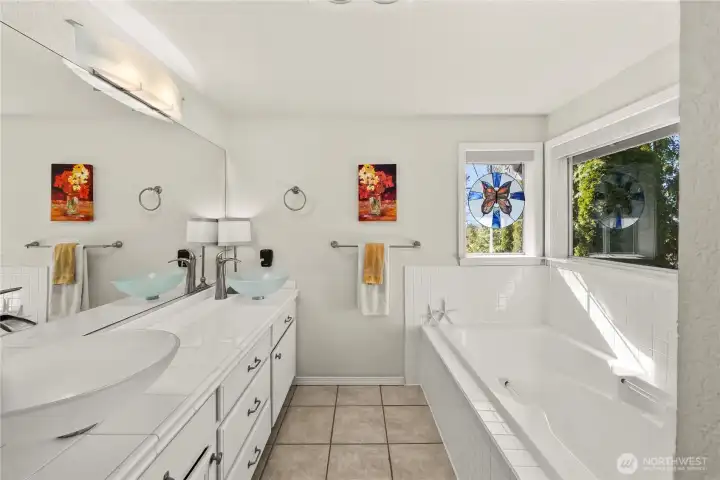
Ensuite Primary bath with more Peek a Boo views
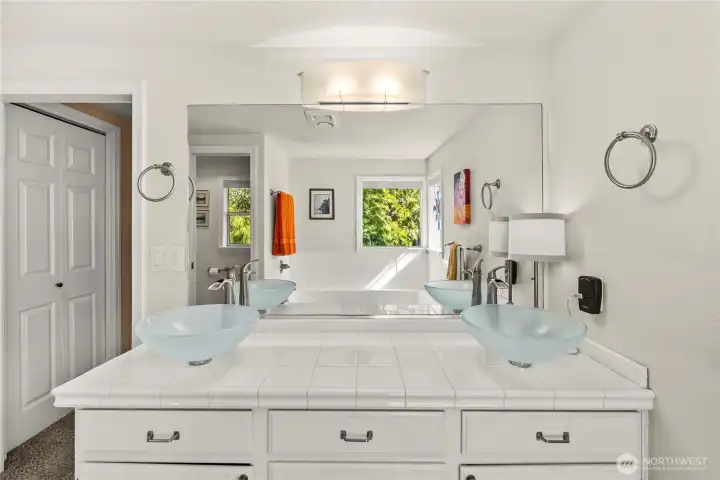
Double Vessel Sinks and Tile countertops in the Primary bath
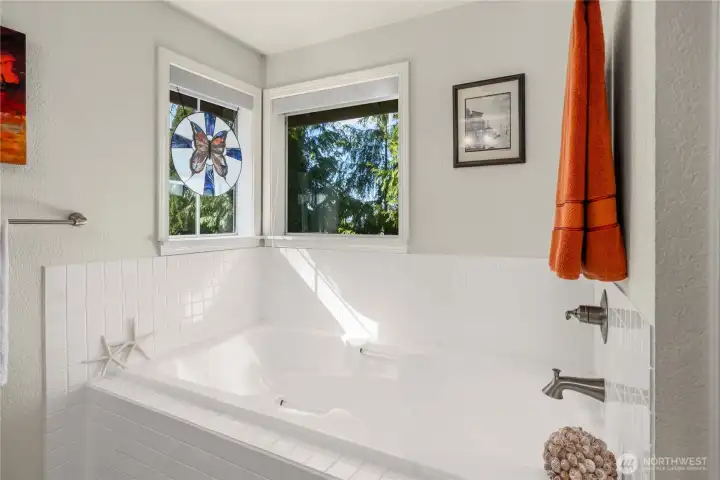
Spa like soaking tub
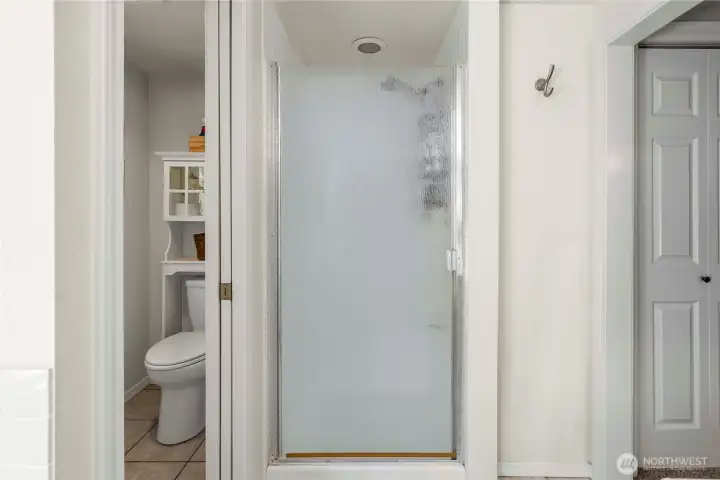
Primary bath ensuite shower and private commode
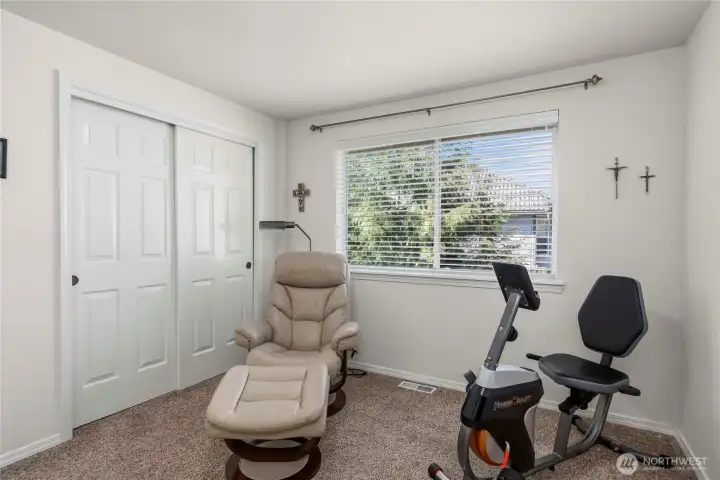
Bedroom 2 currently used as an exercise room
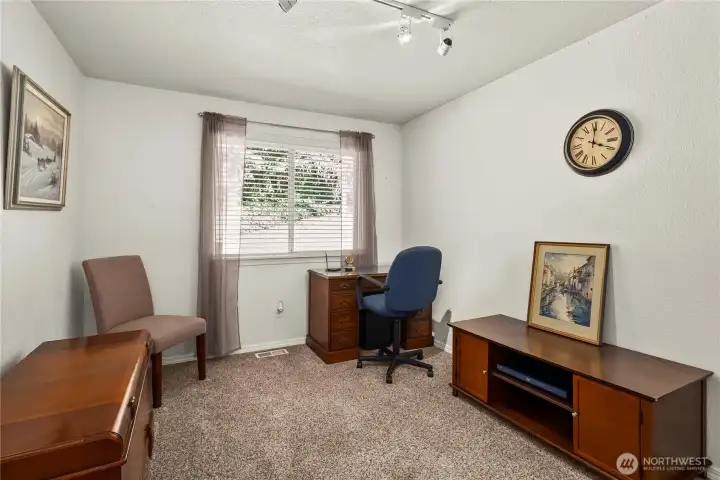
Bedroom 3 has a lovely view of the back yard and a Walk in Closet
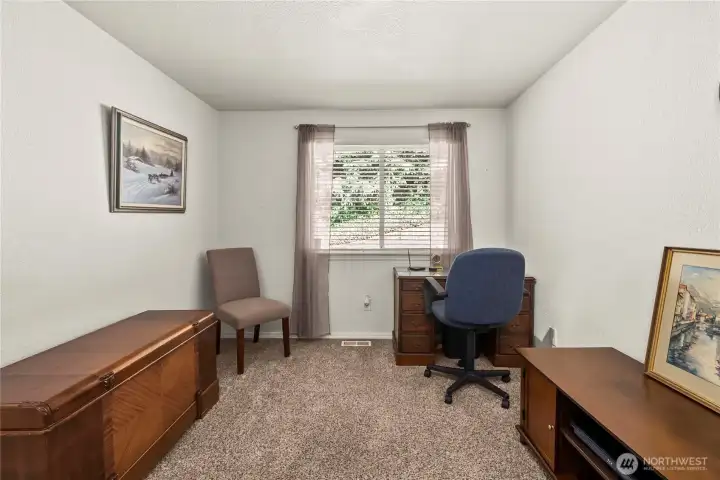
Another view of the size of bedroom 3
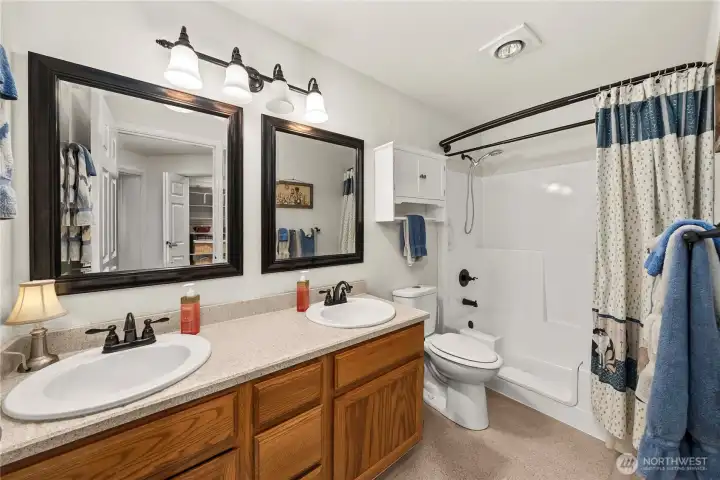
Seoncd Full bath with updated mirrors, lights and fixtures and a step in tub/shower
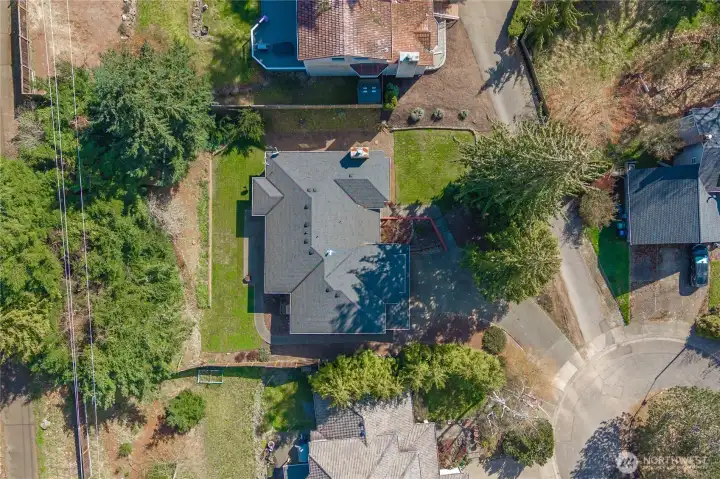
Aerial View of the property

Beautifully placed in Lakeland Hills
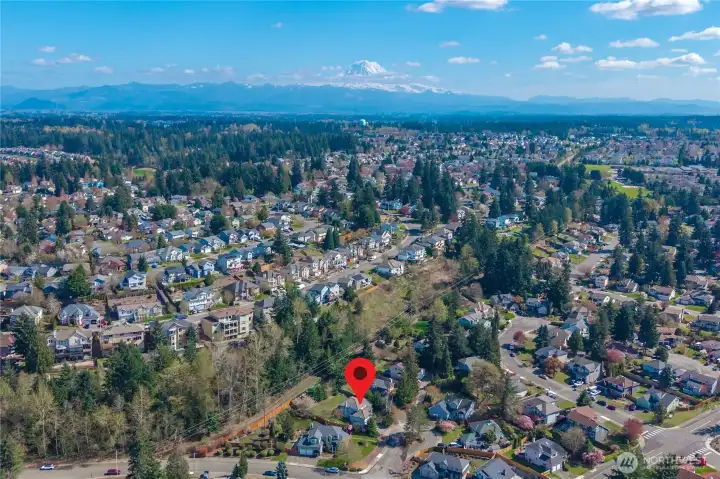
The property backs up to a neighborhood walking trail and greenspace
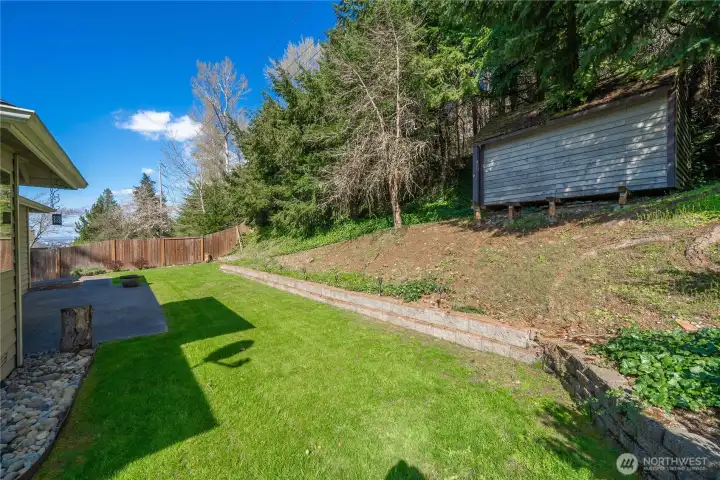
Roomy backyard is fully landscaped.  Shed stays!
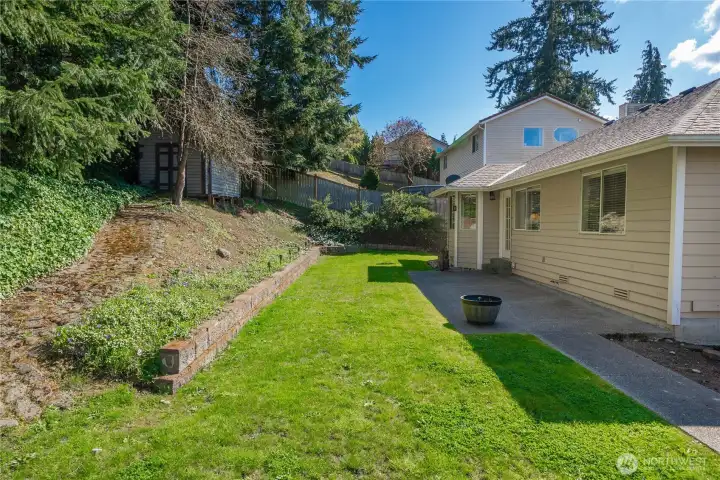
Roomy backyard is fully landscaped. Shed stays!
Entertainment sized patio and mature landscaping
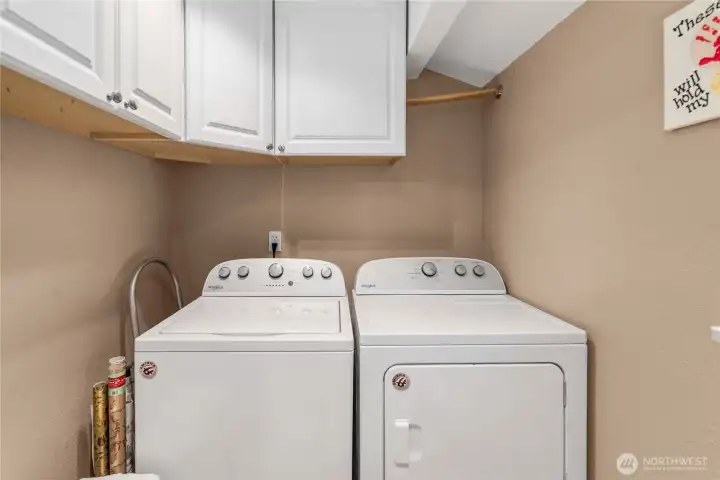
main floor laundry room - washer and dryer stay!

NWMLS Courtesy of Skyline Properties, Inc.
930 51st Street SE
Auburn, WA 98092
$599,000
Residential
3 Beds
2.00 Baths
1800 SqFt
Pending
Share: Share to FacebookShare to TwitterShare to BlueSkyLinked inEmail
ASK ABOUT UP TO $10,000 TOWARDS CLOSING COSTS OR INTEREST RATE BUY DOWN. Tucked away at the end of a quiet cul-de-sac in desirable Lakeland Hills, this inviting 3-bedroom, 2-bath Auburn home offers the kind of outdoor space and neighborhood setting buyers are searching for. The oversized backyard is perfect for entertaining, summer BBQs, gardening, play, pets, or simply relaxing in your own private retreat. Inside, you’ll find hardwood floors, comfortable living spaces with great flow, and central AC to keep you cool all summer long. The kitchen is designed for both everyday living and entertaining, showcasing stainless steel appliances, granite tile countertops, a breakfast bar, and a sunny eating nook. Enjoy the peaceful neighborhood feel while remaining close to parks, trails, shopping, dining, schools, and everyday conveniences. Seller is offering up to $10,000 toward buyer closing costs or an interest rate buy down with an acceptable offer. The home offers charming peek-a-boo city light views from both the living room and spacious primary suite. Enjoy the vibrant Lakeland Hills lifestyle with access to parks, miles of scenic walking trails, a community center, and convenient neighborhood shopping, dining, medical services, and recreation. A rare opportunity to find this much usable outdoor space in such a sought-after location.
Watch Virtual Tour #1

Property Features

Community: Lakeland
1 1/2 Story
View: Territorial
Cable TV
Gas Available
Outbuildings
Patio
Exterior: Wood Products
Roof: Composition
Parking: Driveway
Parking: Detached Garage
Year Built: 1989
HOA Dues: $50
2026 Taxes: $7132.00
Buyer Broker Comp.: 2.5%
Listing #: 2503415

Lot Details

Lot Size: 0.26 acres

Appliances That Stay

Dishwasher
Disposal
Dryer
Microwave
Refrigerator
Stove(s)/Range(s)
Washer
Watch Virtual Tour #2

Interior

Bath Off Primary
Dining Room
Fireplace
Water Heater
Dbl Pane/Storm Window
Cooling:
Heating: 90%+ High Efficiency, Forced Air
Electric
Natural Gas
Fireplaces: 1

Community Features

Athletic Court
CCRs
Park
Playground
Trail(s)

Schools

District: Auburn
Elem: Buyer To Verify
Middle: Buyer To Verify
High: Buyer To Verify
Call or Email:
Grace Wamwere

What's Near 930 51st Street SE Auburn, WA 98092?

More Homes Near 930 51st Street SE Auburn, WA 98092

Information is based on data available to the associate, including county records. The information has not been verified by the associate and all information presented should be verified by the buyer. Listings are provided by Northwest Multiple Listing Service as distributed by MLS GRID. The associate represented on this web site is not a multiple listing service but is a member of a local MLS.

DMCA Notice
Board of Ethics