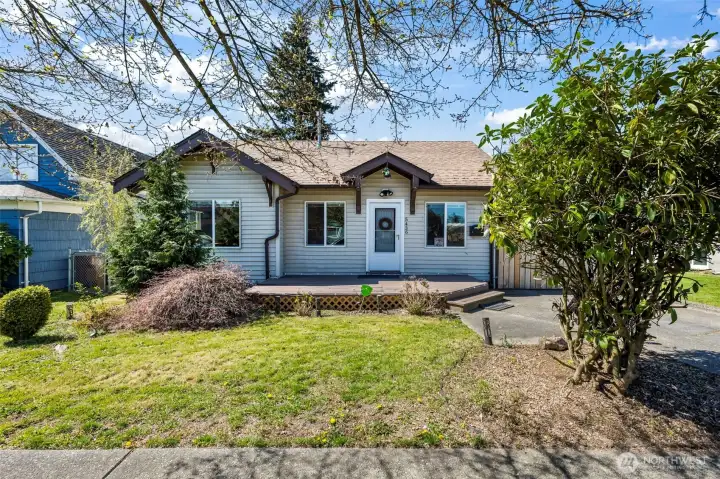
Classic Tacoma home sitting on a generous 6000 sqft lot with many updates completed in the last 9 years.
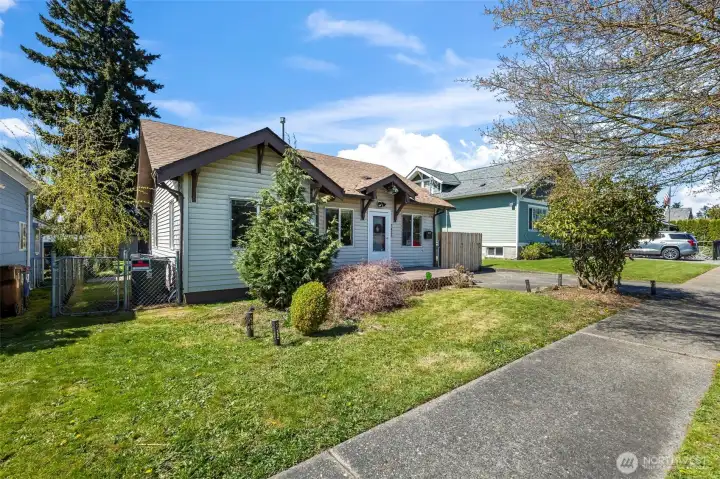
Vinyl siding, composition roof and and expansive front deck. This home features convenience in layout and in proximity to I-5
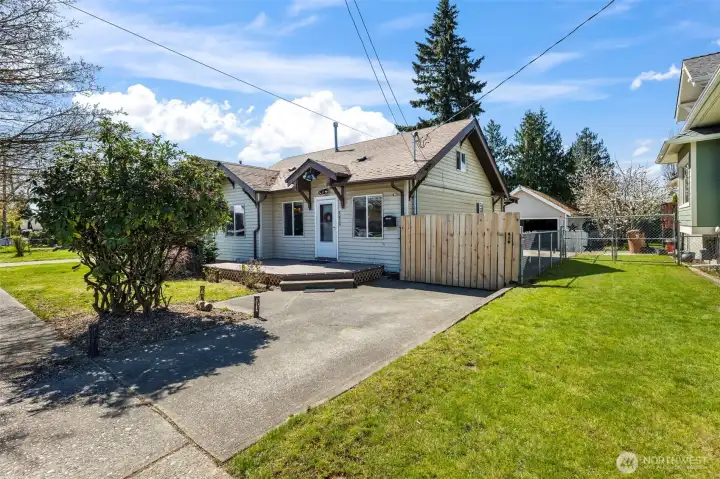
Long gated driveway leads to a oversized four car detached garage.
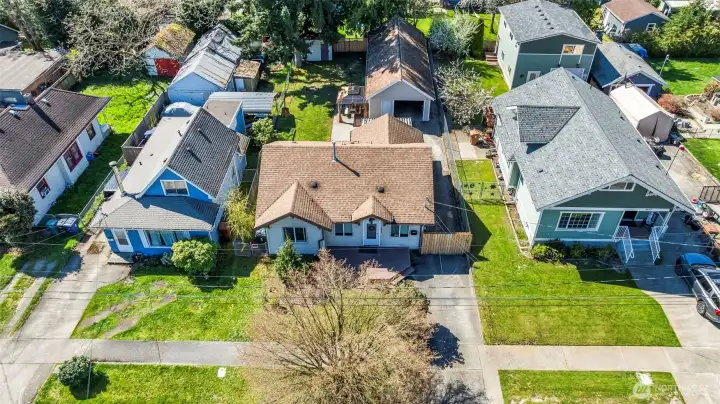
A view from above highlights the massive four car detached garage and ample space for outdoor enjoyment.
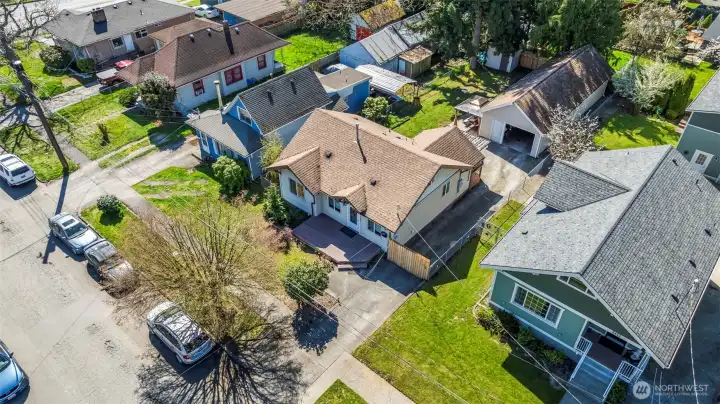
The neighbors homes have been cared for and updated throughout the years one perk of having an established area like the Lincoln district.
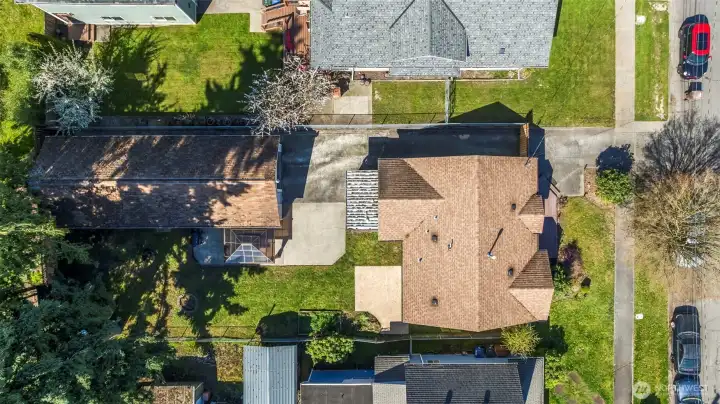
A view from above really highlights all this home has to offer.
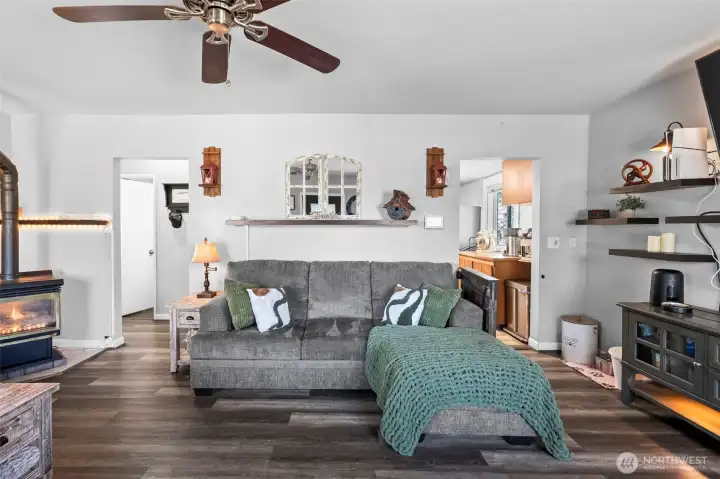
Enter to laminate hardwood floors and a spacious living room.
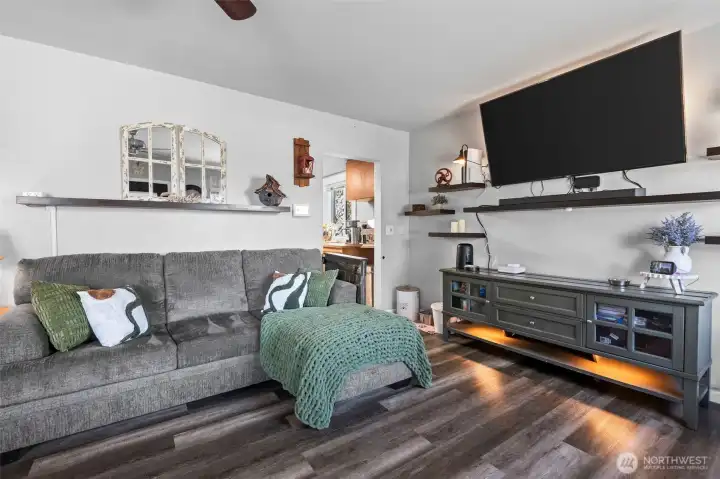
The main living room has plenty room for enjoying time with guest or relaxing after a long day.
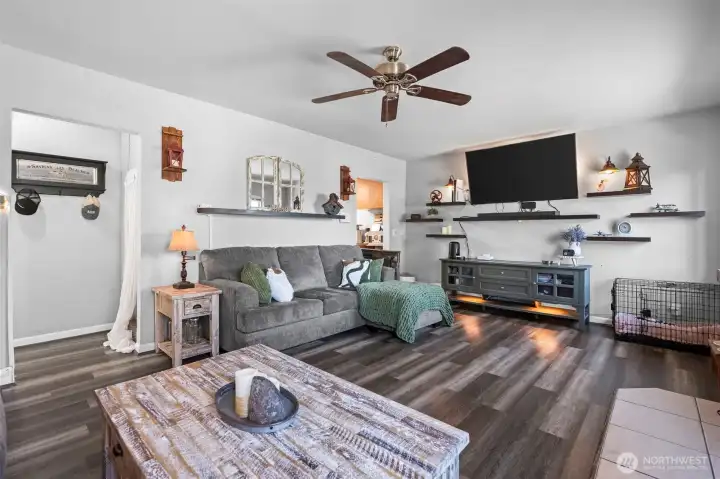
The kitchen and primary bedroom as well as bathroom are all located on the main floor.
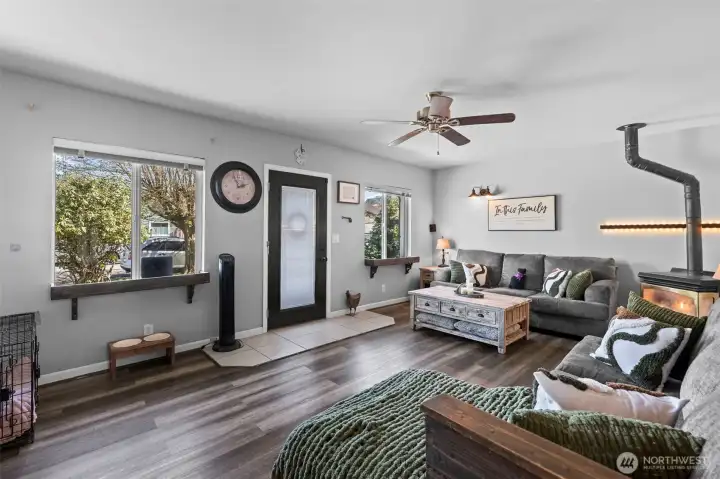
plenty of windows and a glass framed front door allow the space to enjoy the natural light.
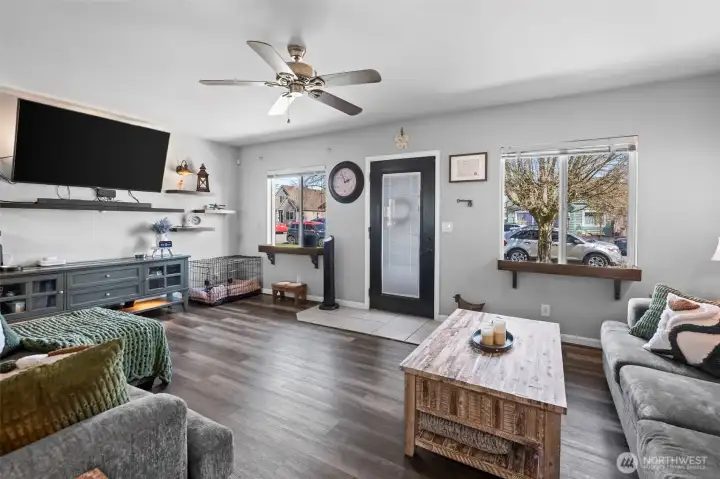
Another view of the living room.
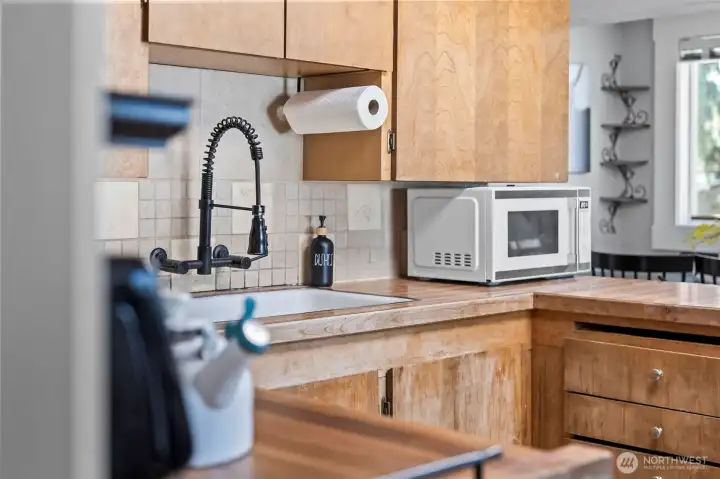
enter the kitchen off the living room and you will find plenty of space for cooking and enjoying company.
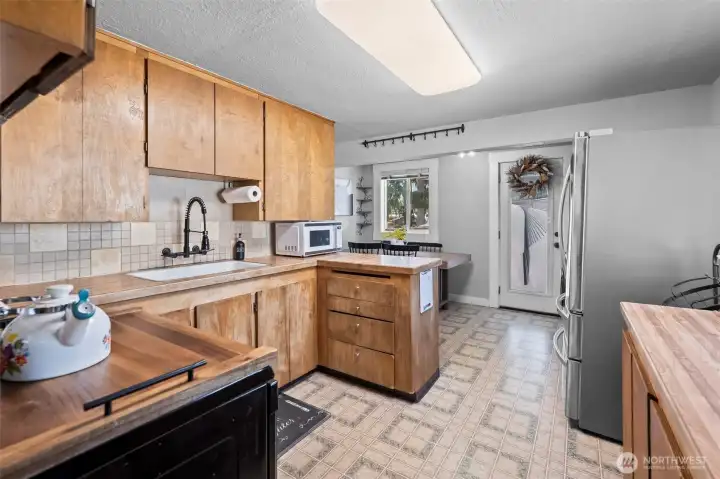
The kitchen cabinets and counters will be replaced this week.
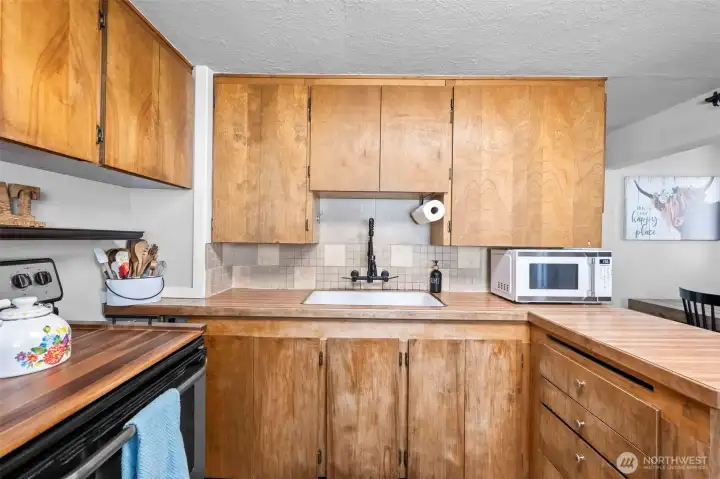
The U shaped kitchen allows you to be in the center of preparing meals while a small eat in bar hosts guests.
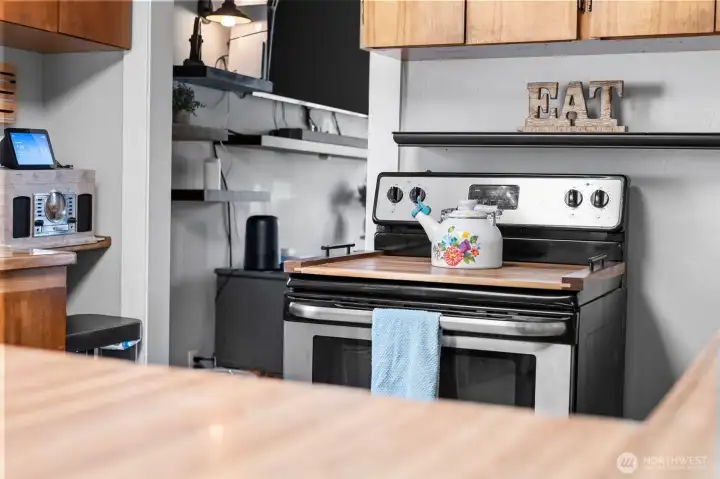
All appliances will stay with this home.
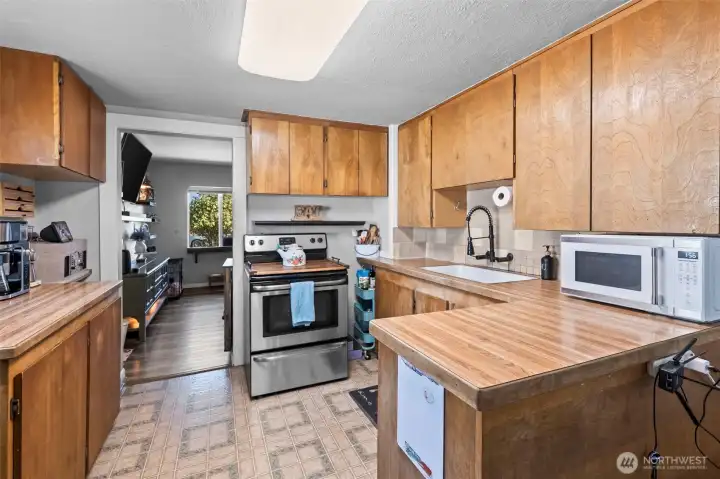
The kitchen with small eat in bar area and a galley dining space to sit down and enjoy a meal.
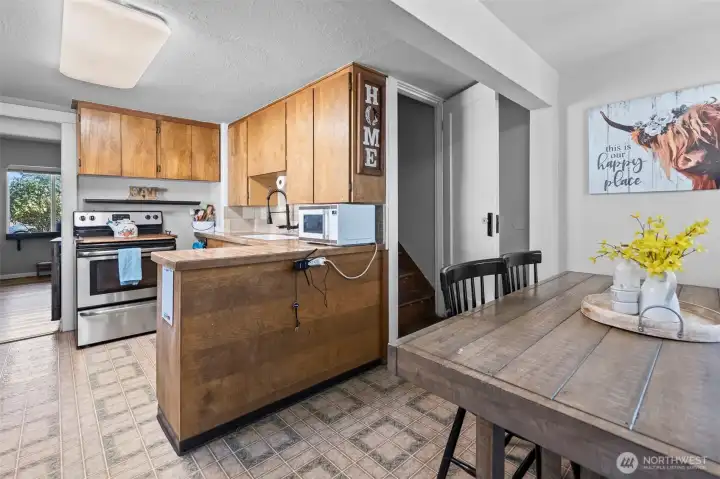
Off the kitchen you will find the stairway leading to the two bedrooms upstairs.
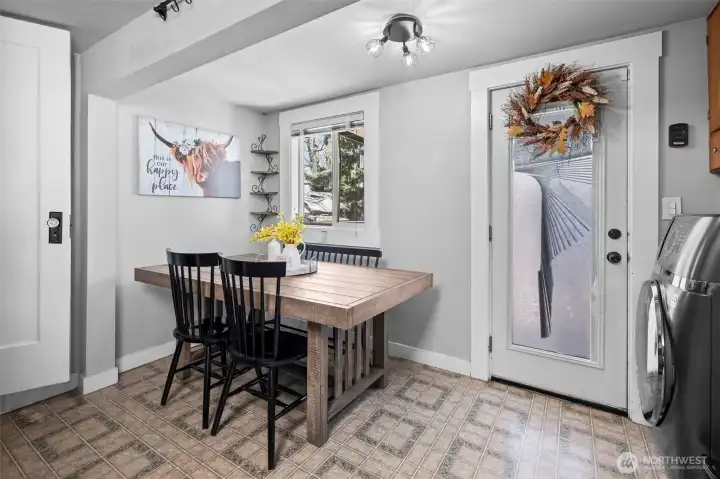
Small dining space off the kitchen and access to the covered back deck.
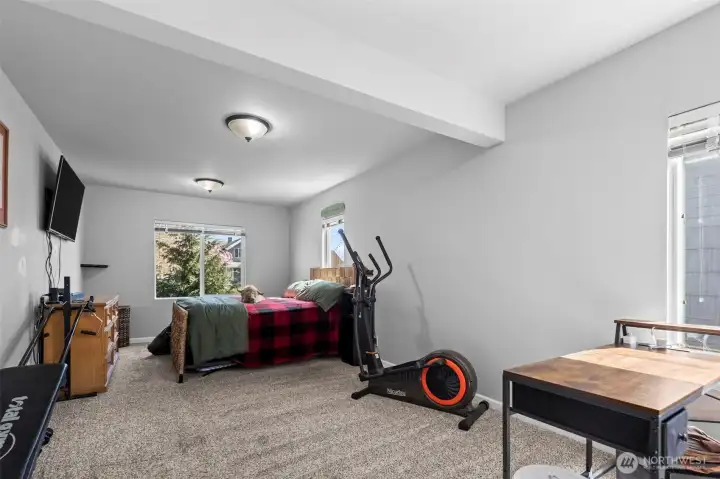
The primary bedroom on the main floor primary is very expansive.
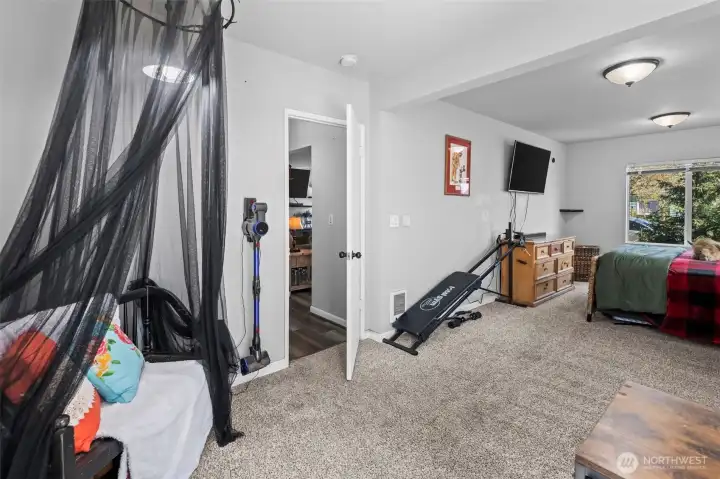
Lots of space in the main floor primary.
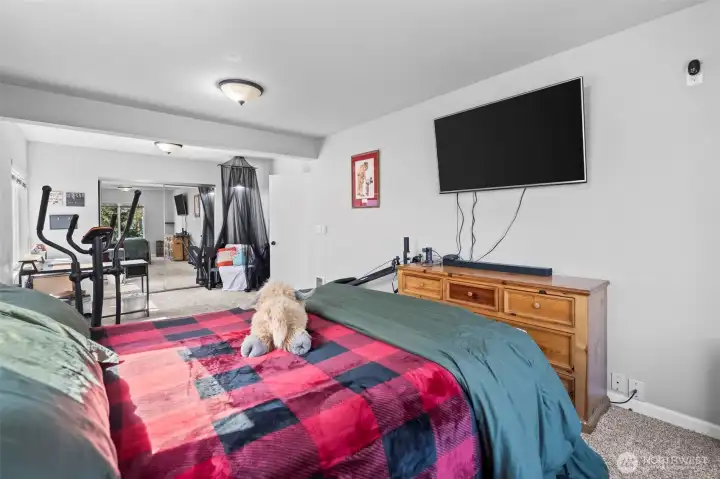
The main floor primary bedroom.
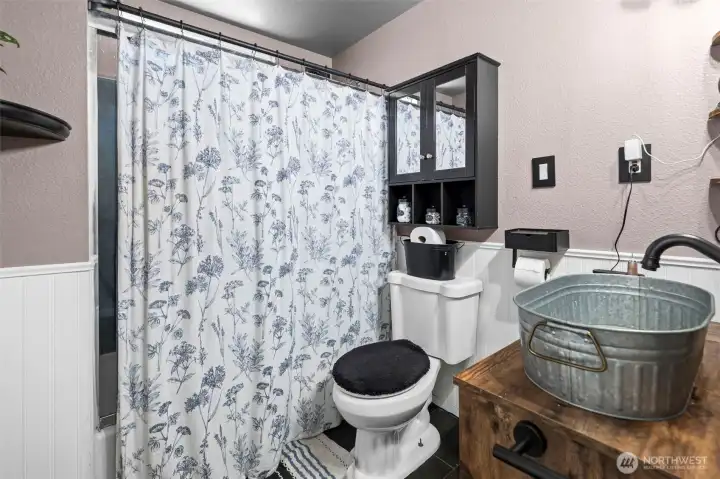
Full bath located on the main floor features some light updating with vanity and toilet.
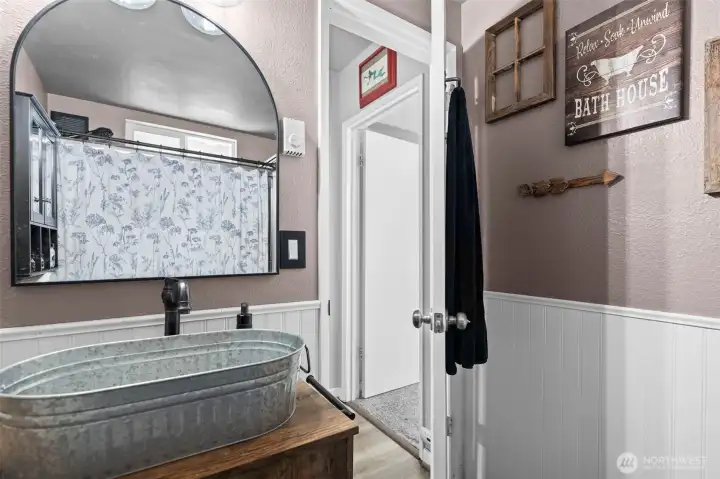
main floor bathroom.
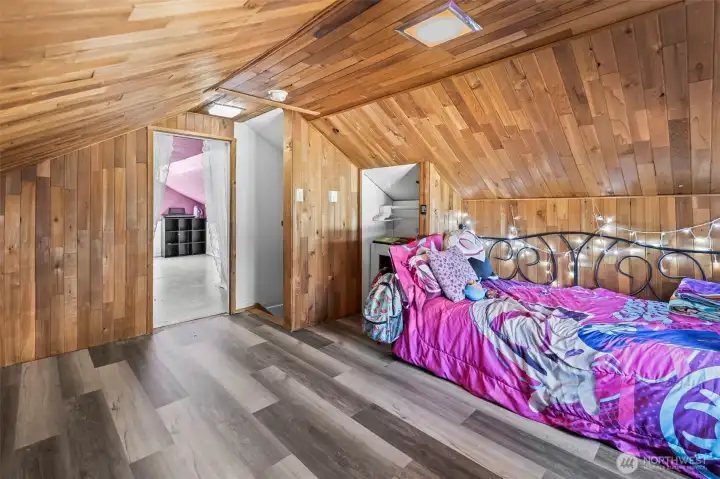
heading upstairs we come across the cedar lined bedroom number two.
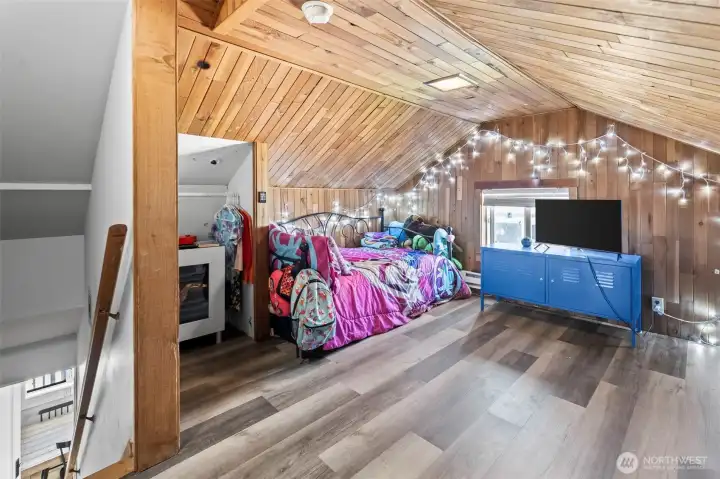
The second bedroom upstairs is spacious and lined in cedar.
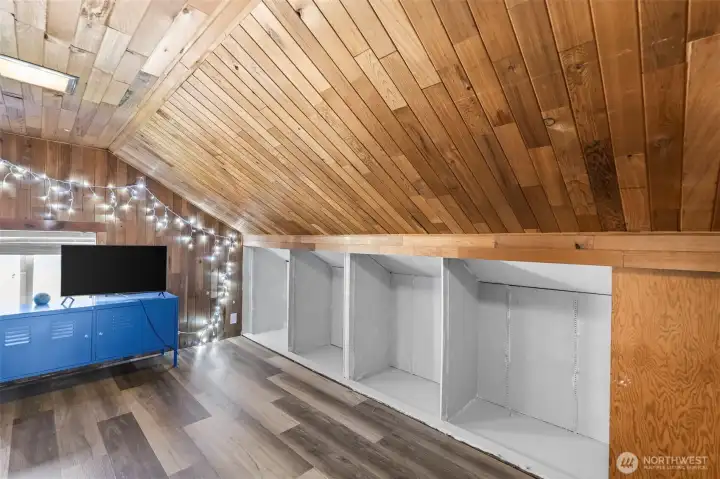
Nice built in spaces for ample storage in the upstairs bedroom.
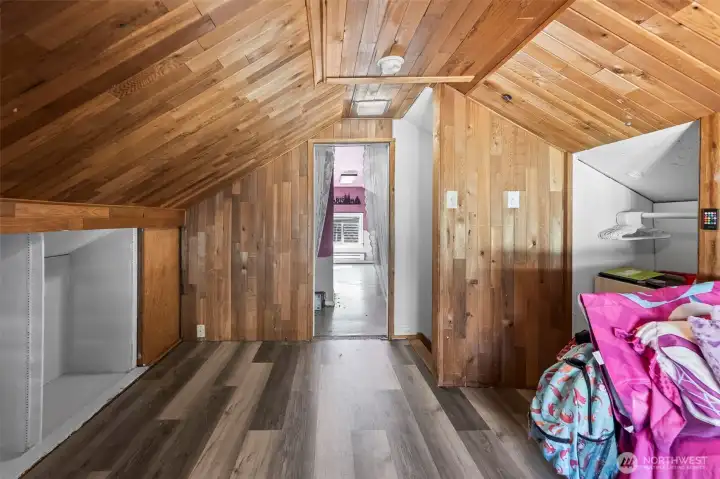
directly across the way in the finished attic is the second bedroom.
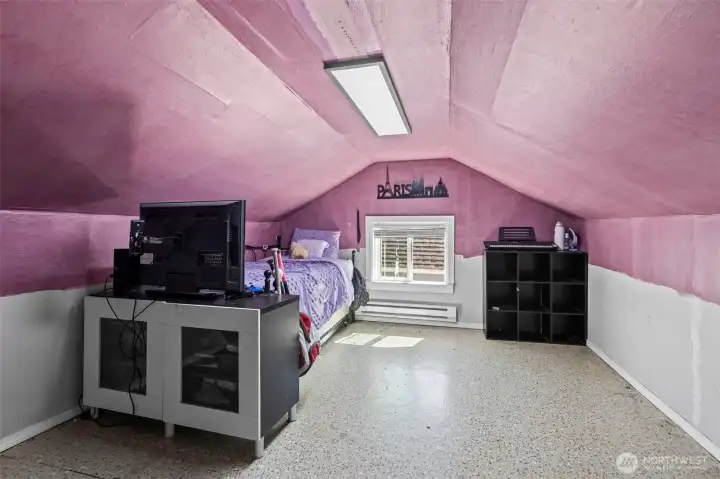
Bedroom number three mirrors bedroom number two but is finished in drywall.
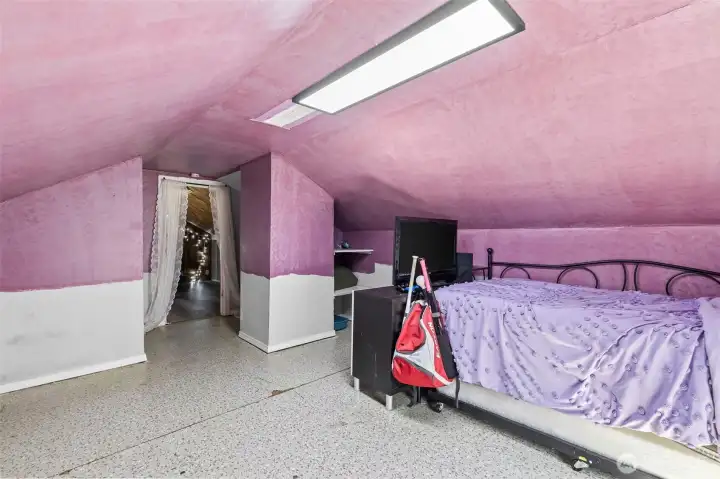
Bedroom number three.
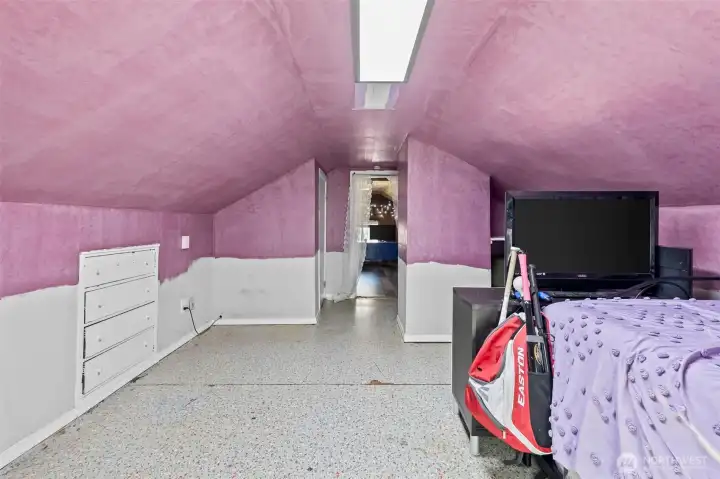
Ample storage available in bedroom number three.
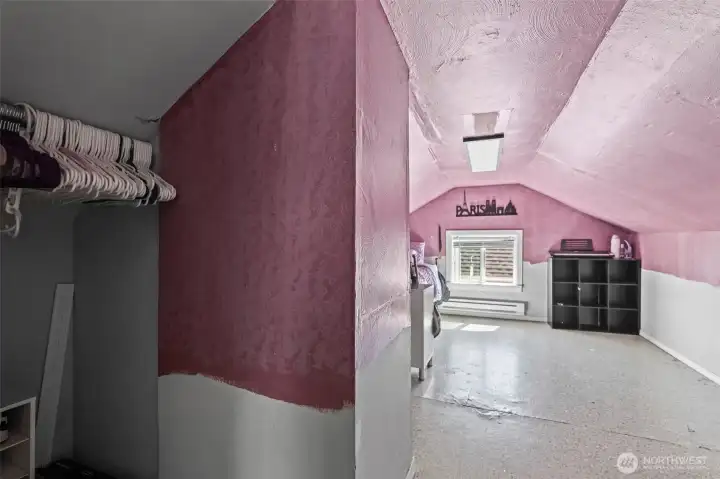
A small pocket closet for bedroom number three right when you enter the room.
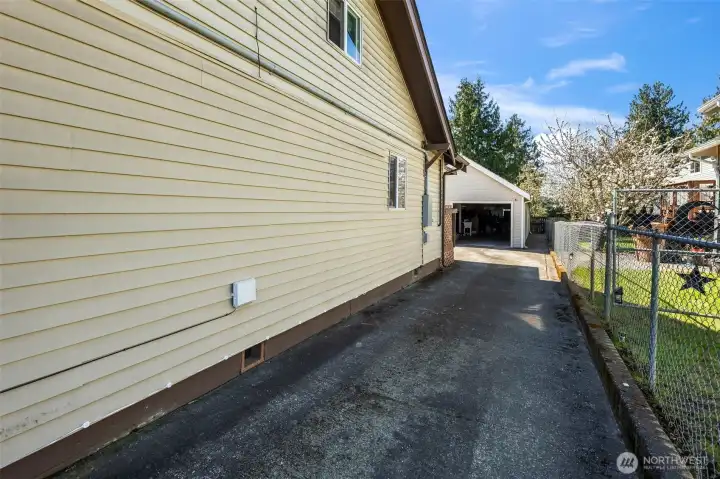
Long paved driveway runs on the North side of the home and connects to the detached garage.
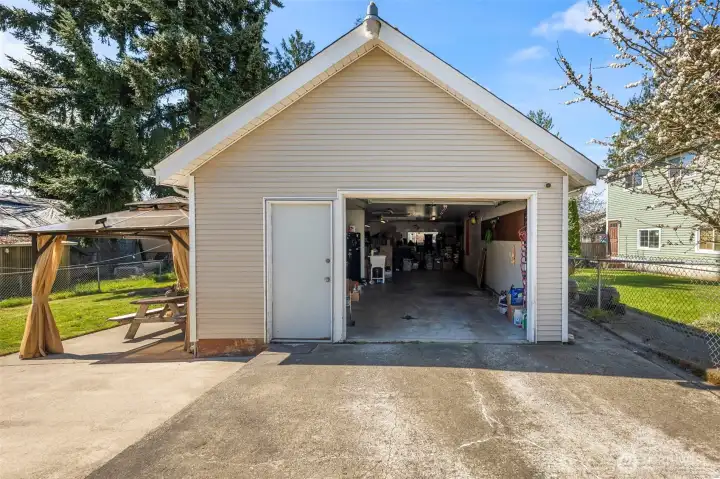
Detached four car garage.
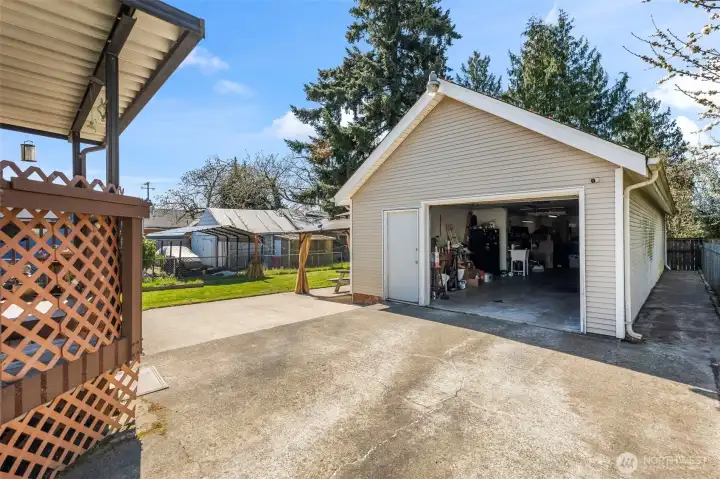
The covered back patio and detached four car garage.
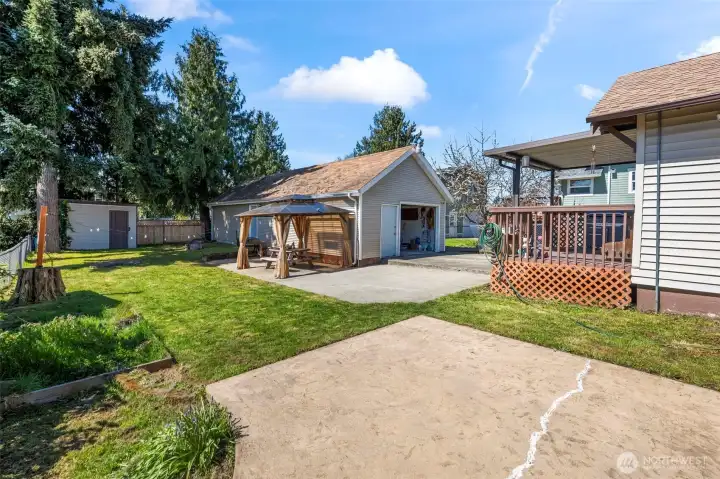
An additional concrete pad where a hot tub once existed or a nice area to bathe in the sun.
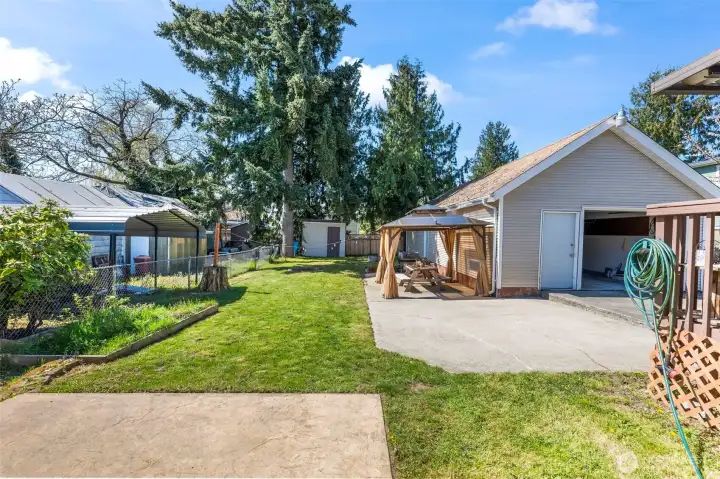
With the massive garage there is still plenty of space to enjoy a nice green back yard. The yard once was overgrown with blackberries and they have since been removed.
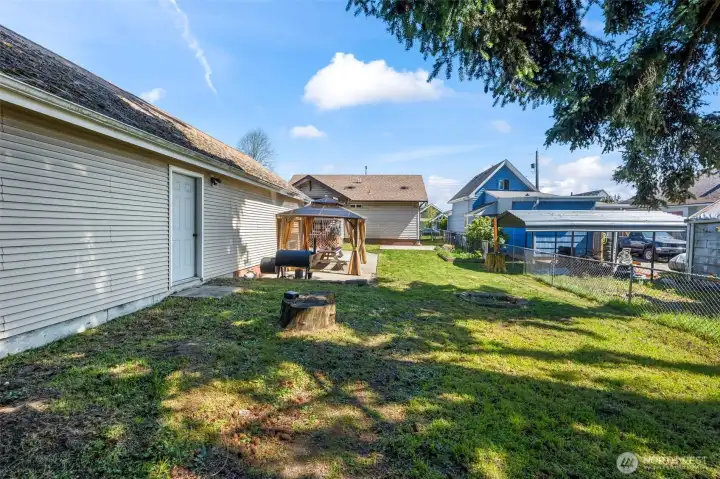
A large cedar tree provides ample shade in the backyard for a retreat from the sun.
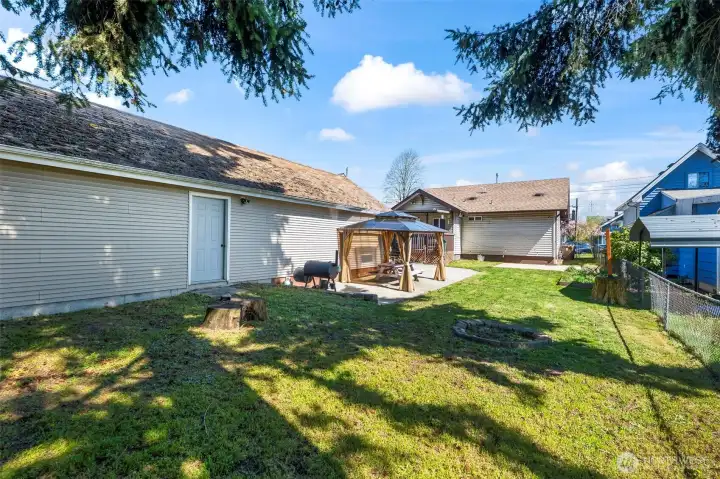
A small fire pit is a welcome place to gather with guests.
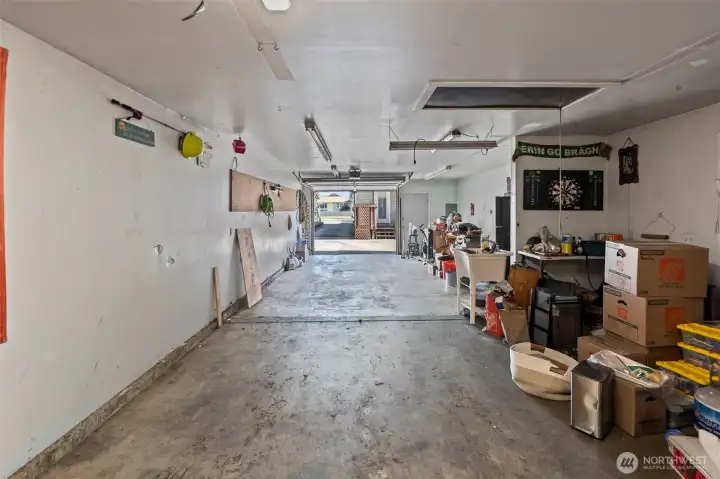
The interior of the four car garage is fully finished with heat and electricity.
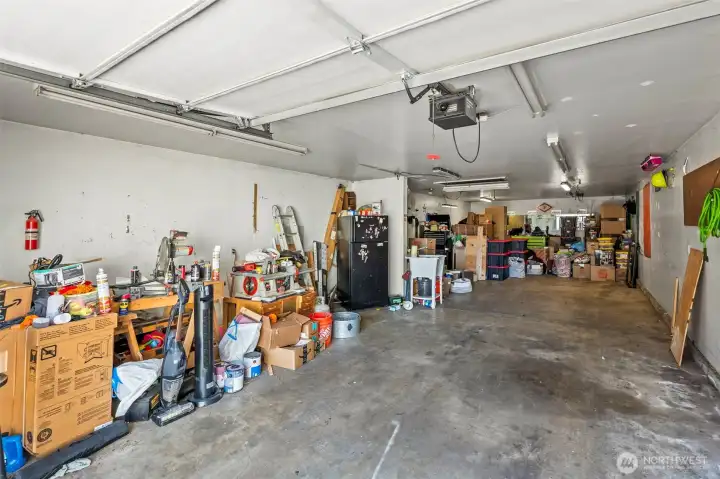
Don't mind the items the sellers are moving but you can see with half the home packed up you can still see how much space this garage really offers.

 Courtesy of Windermere Prof Partners


 Information is based on data available to the associate, including county records. The information has not been verified by the associate and all information presented should be verified by the buyer. Listings are provided by Northwest Multiple Listing Service as distributed by MLS GRID. The associate represented on this web site is not a multiple listing service but is a member of a local MLS.