PROPERTIES FOR SALE

1715 SW Trenton Street Seattle, WA 98106

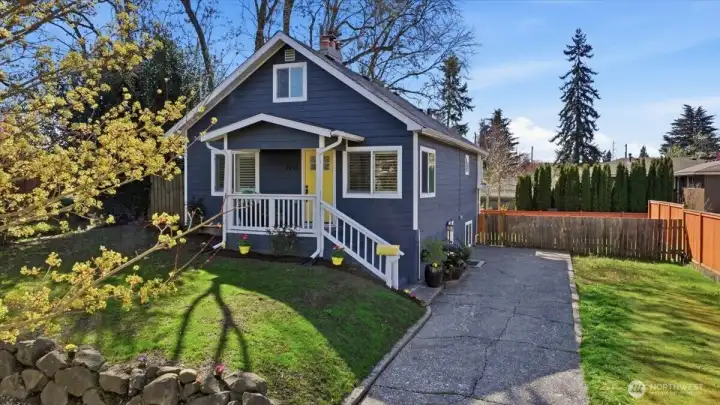
Welcome home to this 1918 Vintage Classic!  Can you say STREET APPEAL!
Welcome home to this 1918 Vintage Classic! Can you say STREET APPEAL!
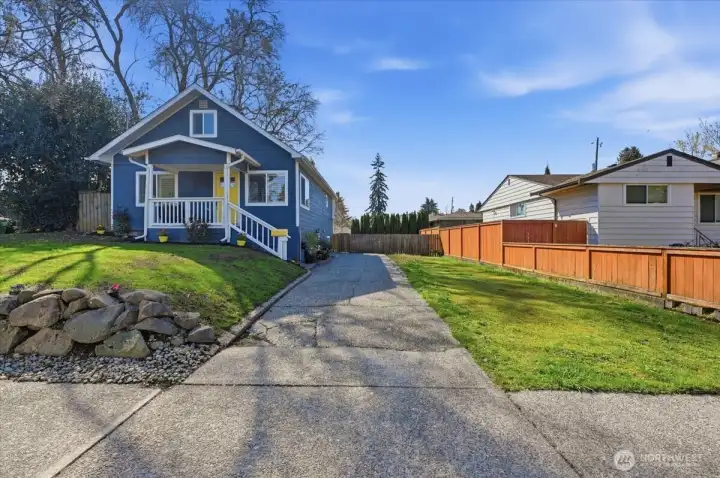
Nice size lot with plenty of Off-Street parking
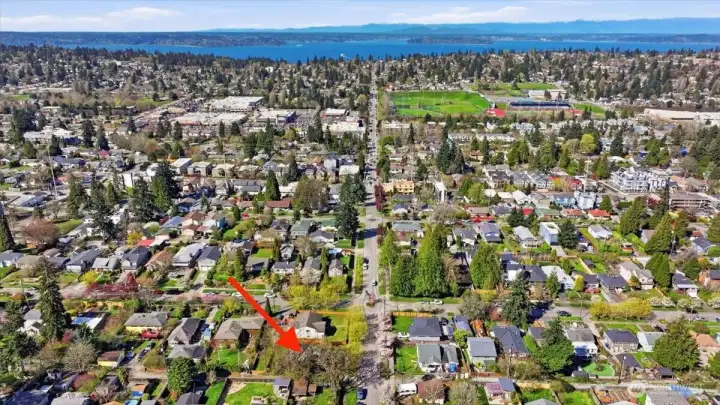
Highpoint Neighborhood - Close to Westwood Village, West Seattle amenities, and situated between downtown Seattle & Sea tac airport! Great Located in a character filled, walkable neighborhood, yet just a short drive or light rail ride away from everything Seattle has to offer
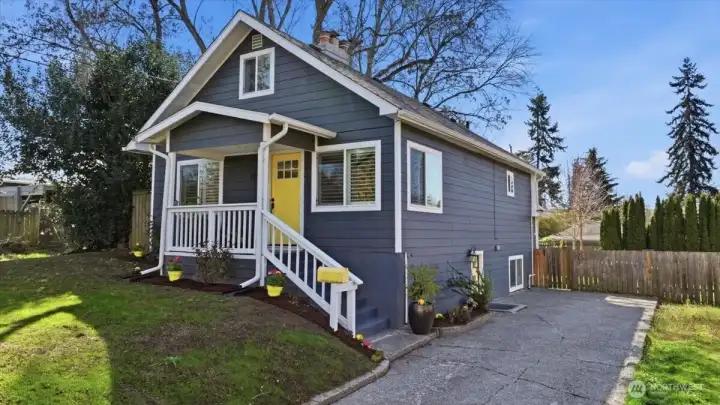
Home has 3 entry ways; Main front door, 2 doors to daylight basement - one off of parking strip driveway and one from back yard. Front & back lawn was just professionally re seeded
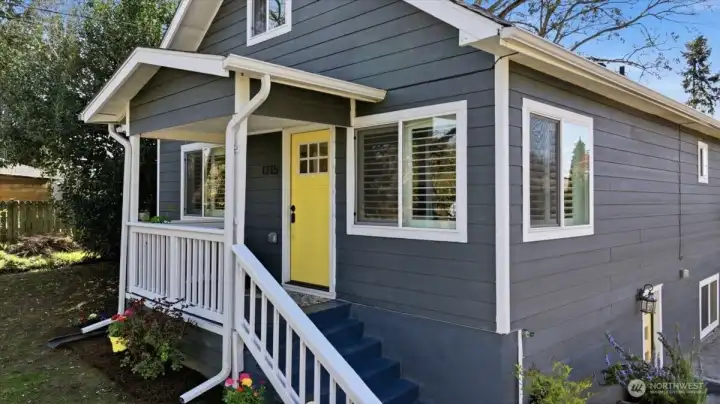
Quaint, covered front porch welcomes you home.  A great place for a bench if desired.  Tree lined sidewalks, on each side of the street, make this a great walk-able neighborhood!
Quaint, covered front porch welcomes you home. A great place for a bench if desired. Tree lined sidewalks, on each side of the street, make this a great walk-able neighborhood!
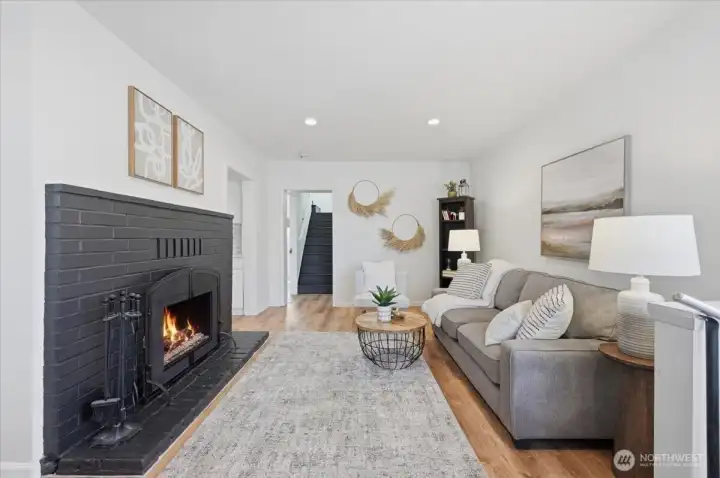
Upon entering you are greeted with a warm, large, cozy wood fireplace, inspected, cleaned and dormer replaced with new (2022).  New 20-Yr Lifeproof Luxury LVP flooring which is scratch resistant and water proof.
Upon entering you are greeted with a warm, large, cozy wood fireplace, inspected, cleaned and dormer replaced with new (2022). New 20-Yr Lifeproof Luxury LVP flooring which is scratch resistant and water proof.
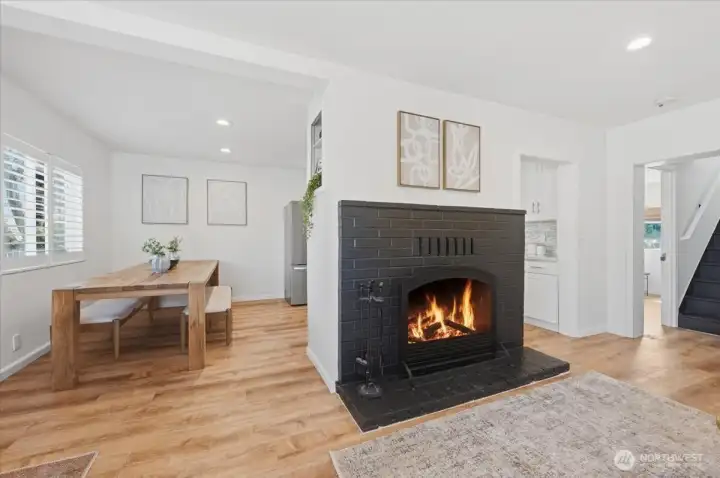
Living room flows nicely into dining area/kitchen and back out on other side of fireplace
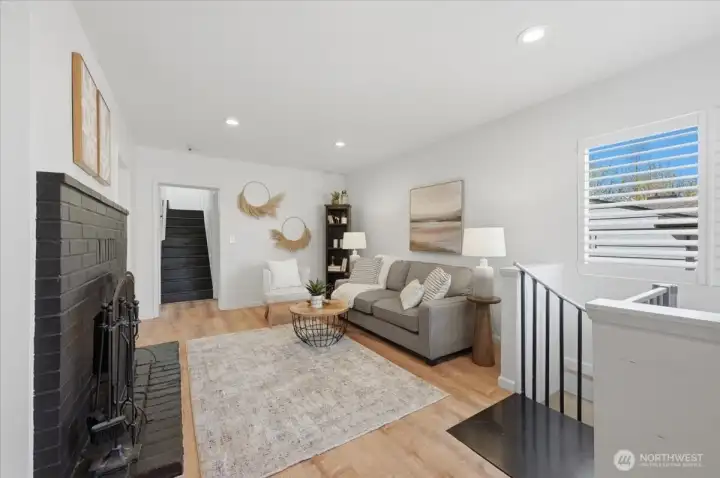
Spiral staircase leading to basement just to the right in this photo.  The Staircase was added for ease to daylight basement, though if long or short term rental is something you desire (buyer to verify), staircase can be removed & closed up to give privacy.  Laundry accessible by both levels from back door creating shared laundry area
Spiral staircase leading to basement just to the right in this photo. The Staircase was added for ease to daylight basement, though if long or short term rental is something you desire (buyer to verify), staircase can be removed & closed up to give privacy. Laundry accessible by both levels from back door creating shared laundry area
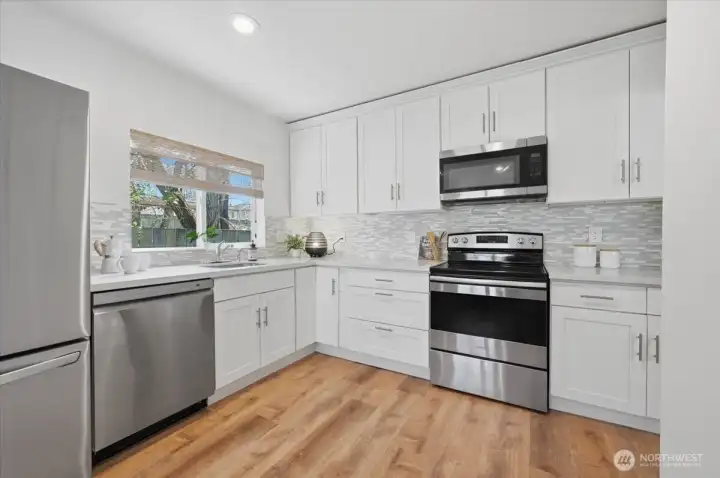
Nice size kitchen updated in 2017 with new cabinetry, quartz counters and Stainless steel appliances, though appliances (Fridge, Dishwasher & Garbage disposal have all been recently upgraded/replaced
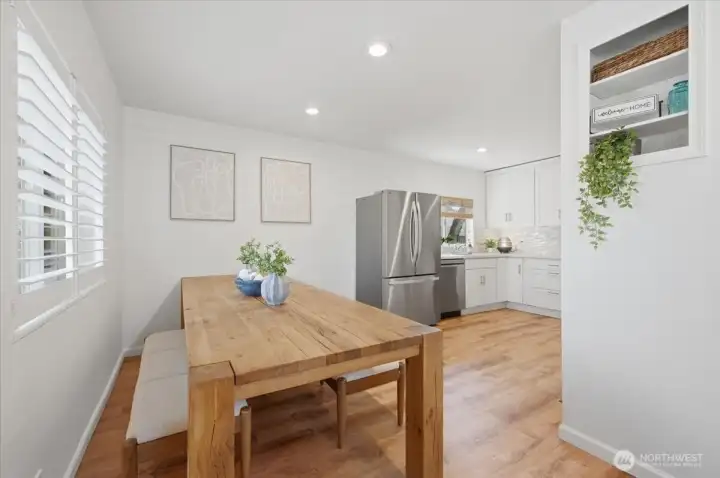
Nice size dining area currently showing seller's table which is available for purchase - please inquire.  It is substantial in both size & structure.  The room will open up to feel even larger with a smaller say 4 or 6 top, However this table is AMAZING!
Nice size dining area currently showing seller's table which is available for purchase - please inquire. It is substantial in both size & structure. The room will open up to feel even larger with a smaller say 4 or 6 top, However this table is AMAZING!
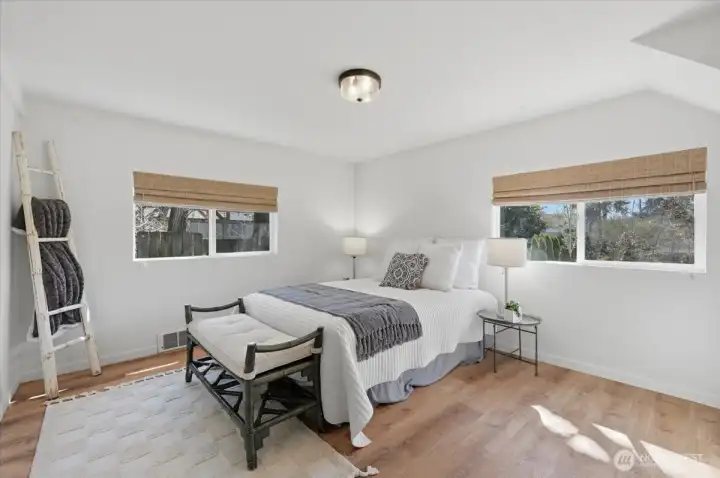
Light floods this nicely sized primary bedroom - bathroom just steps from the door
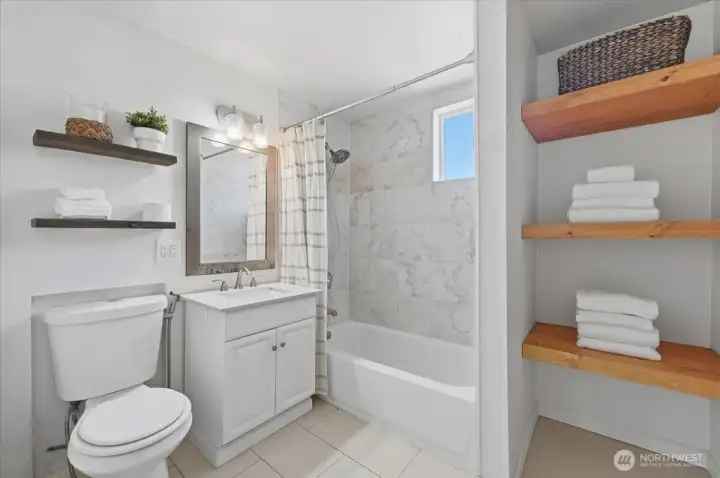
Main floor bathroom updated 2017 with tile surround tub/shower, new vanity with quartz counter, ceramic tiled flooring & new shelves recently built/added for added storage & design
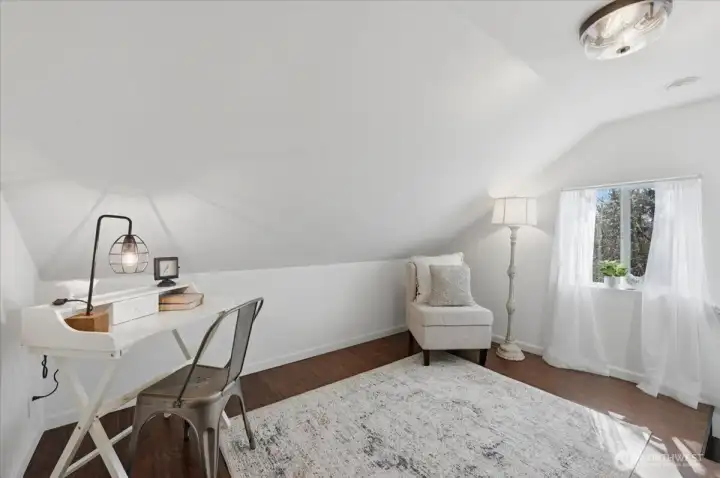
Upper level offers many options with connecting rooms.  Great for home office, expanded bedroom space, hobby room, library... What would you do with this space?
Upper level offers many options with connecting rooms. Great for home office, expanded bedroom space, hobby room, library... What would you do with this space?
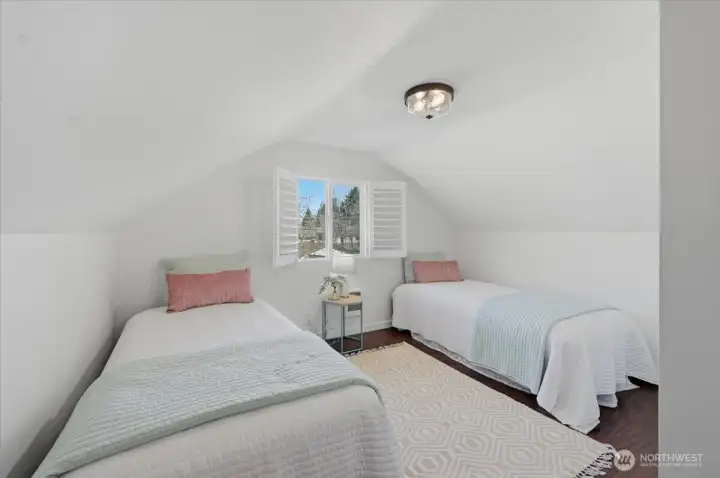
Upper level bedroom off of what's currently staged as home office area.  This room fits both a queen bed and or as pictured, two twins.  More space for additional closet space behind the door, though there is a closet in this room already
Upper level bedroom off of what's currently staged as home office area. This room fits both a queen bed and or as pictured, two twins. More space for additional closet space behind the door, though there is a closet in this room already
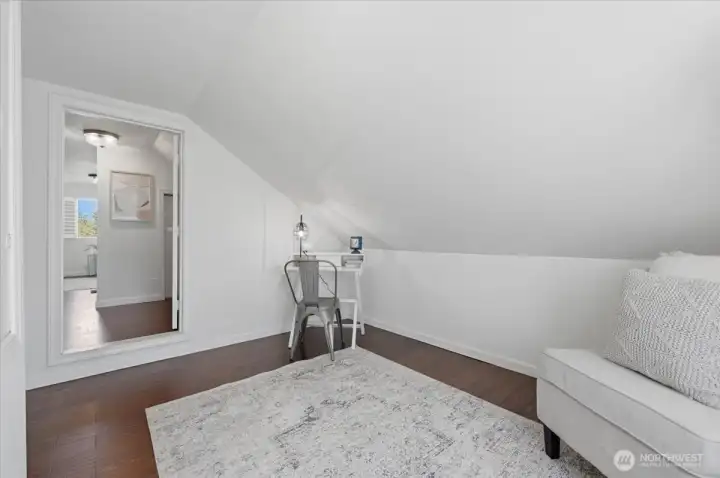
Showing how rooms adjoin
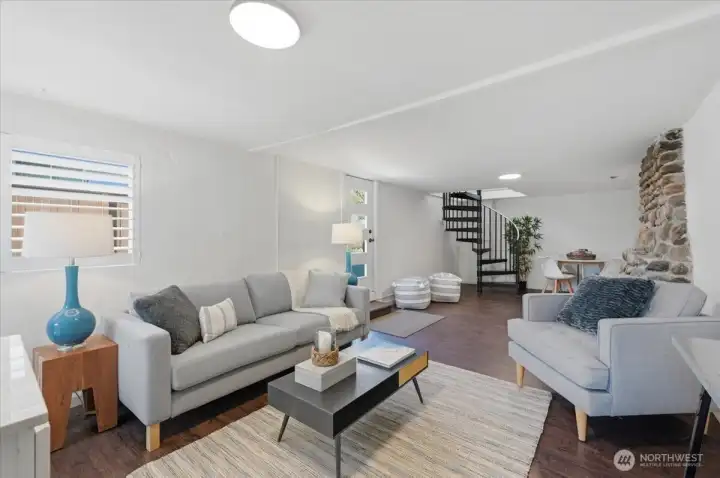
Lower level offers hard flooring surfaces, plenty of room for living and dining with plumbing to this room as well with sink/vanity already installed.  Easy to add more cabinetry/counter to make kitchen area if desired
Lower level offers hard flooring surfaces, plenty of room for living and dining with plumbing to this room as well with sink/vanity already installed. Easy to add more cabinetry/counter to make kitchen area if desired
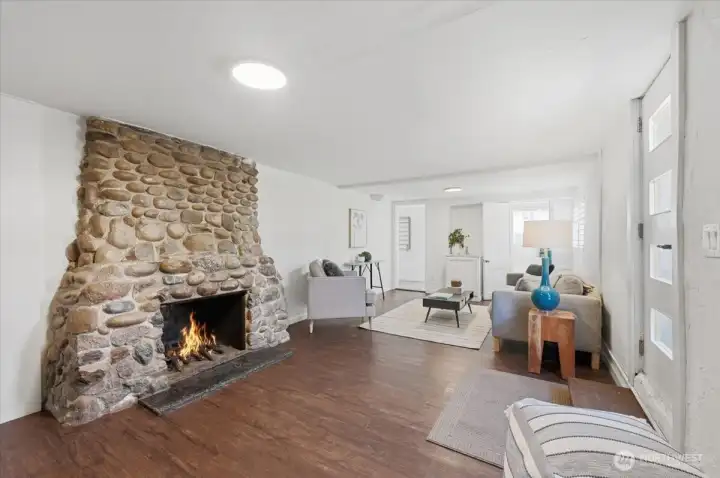
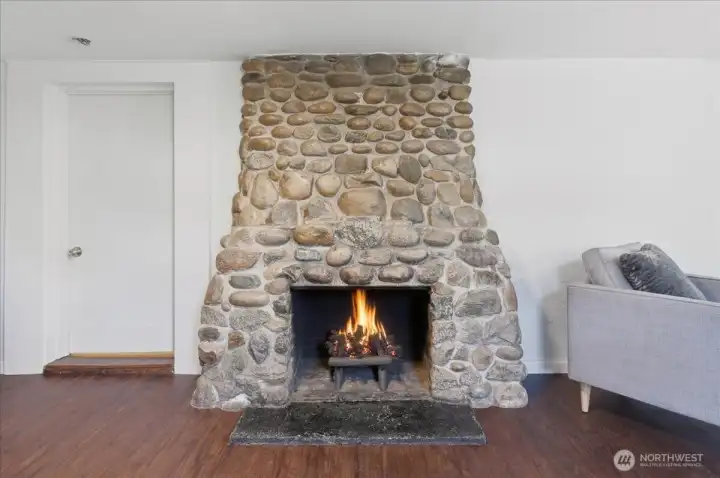
Beautiful, original Stone fireplace is the Show Stopper in this room!  Adds so much character and warmth
Beautiful, original Stone fireplace is the Show Stopper in this room! Adds so much character and warmth
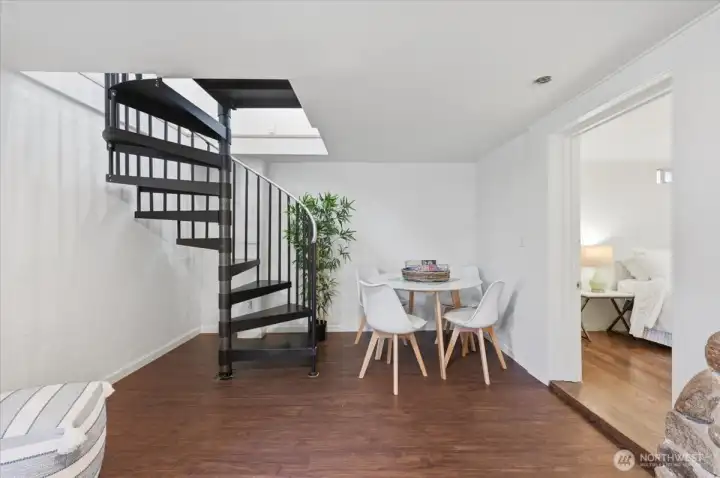
Showing how spiral staircase comes down into daylight basement with room under and around
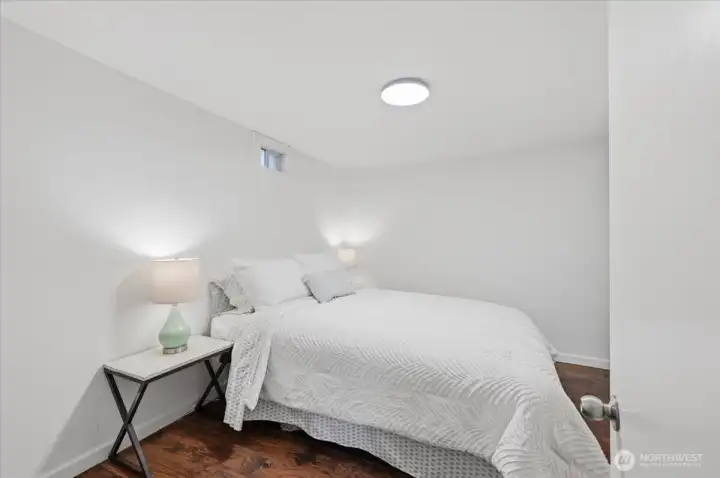
Lower level 3rd bedroom (non conforming due to size of window).  This room has its own closet as well as also leading to a nice size storage area/walk through to laundry area
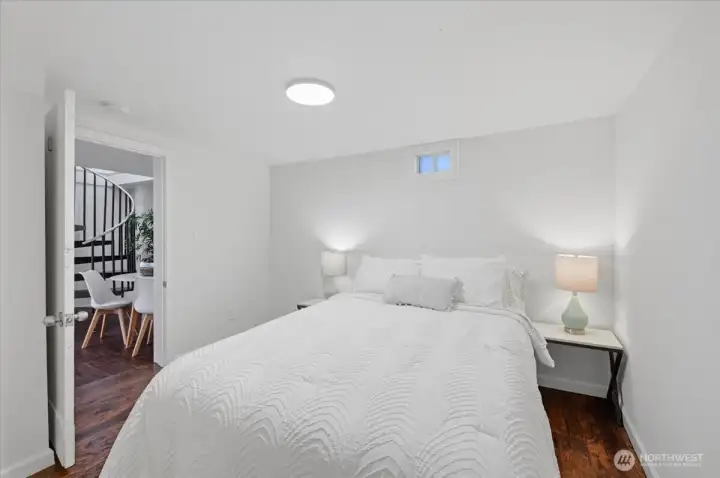
Lower level 3rd bedroom (non conforming due to size of window). This room has its own closet as well as also leading to a nice size storage area/walk through to laundry area
Another angle of 3rd bedroom
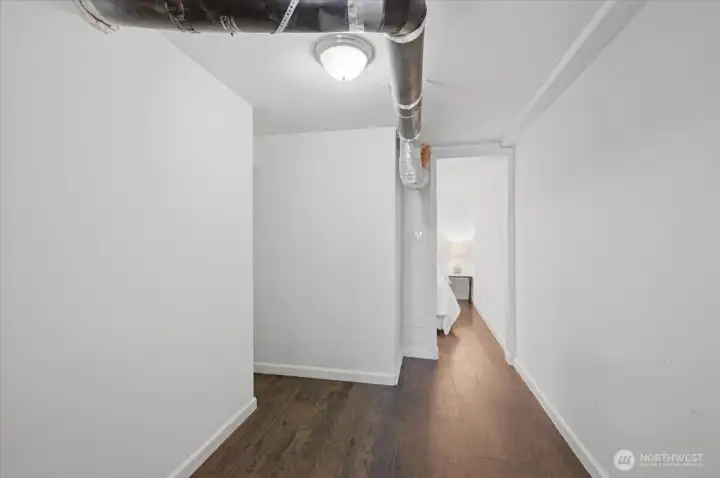
Showing walk through storage area to laundry room.  This area is great added storage, and or could be easily turned into dressing area, extended closet space, great spot for a vanity and mirror, or even small gym
Showing walk through storage area to laundry room. This area is great added storage, and or could be easily turned into dressing area, extended closet space, great spot for a vanity and mirror, or even small gym
Show stopping Stone Fireplace offers such vintage character to this room
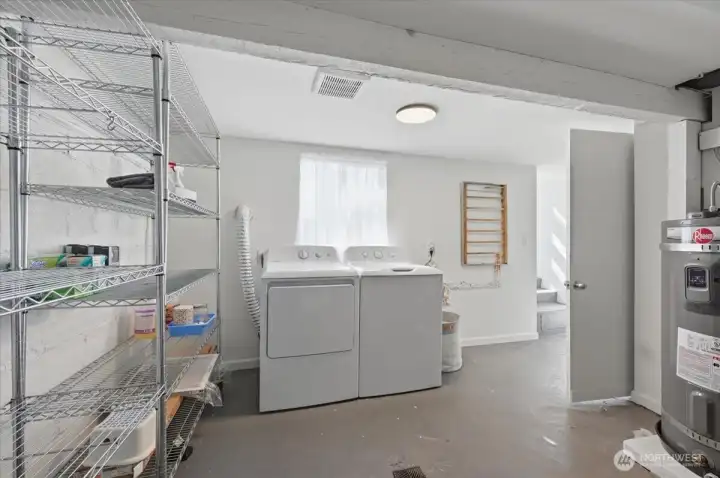
Large laundry area (washer & dryer & shelving racks stay.  This room also houses the gas furnace installed 2017 & 50 gallon electric hot water heater with expansion tank (brand new - installed 3/2026.  This room is accessible by back door making a potential shared laundry room easy, if desired
Large laundry area (washer & dryer & shelving racks stay. This room also houses the gas furnace installed 2017 & 50 gallon electric hot water heater with expansion tank (brand new - installed 3/2026. This room is accessible by back door making a potential shared laundry room easy, if desired
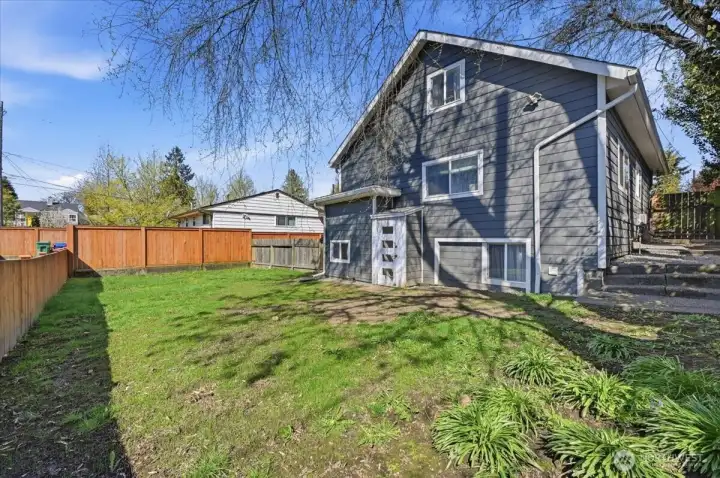
Fully fenced back yard with gates on each side.  Back & front lawn were just professionally re seeded.  Great for back yard gatherings, kids and those loveable, furry family members
Fully fenced back yard with gates on each side. Back & front lawn were just professionally re seeded. Great for back yard gatherings, kids and those loveable, furry family members
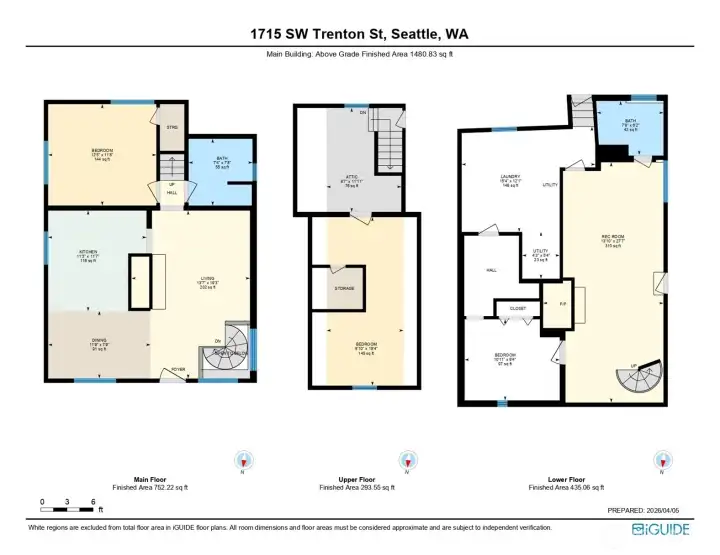
Total floor plan shown here
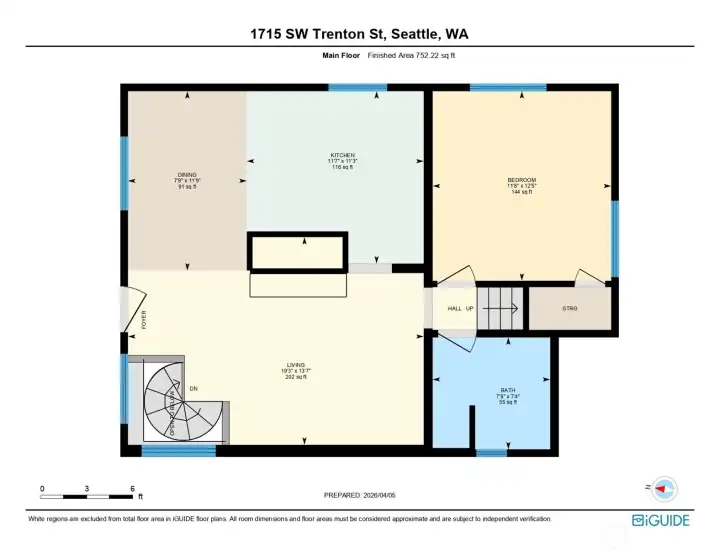
Main floor, floor plan
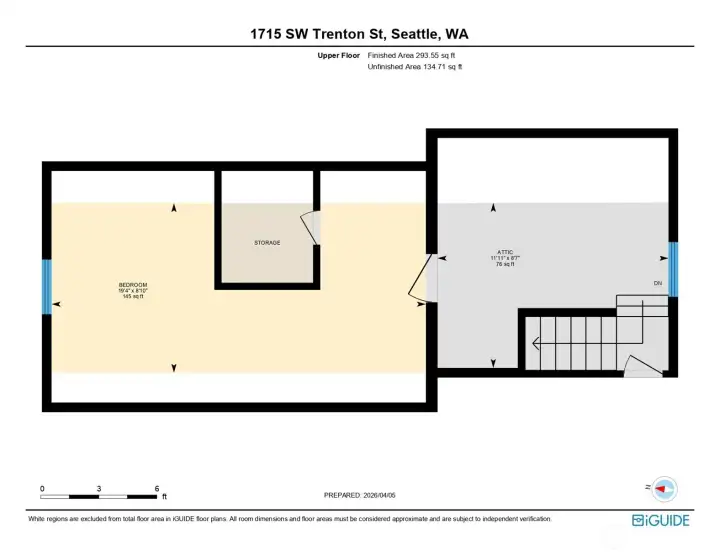
Upper level floor plan
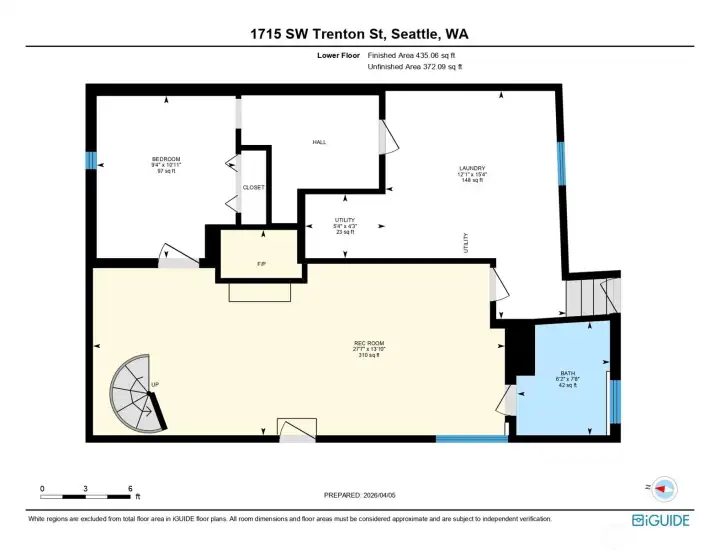
Lower level floor plan
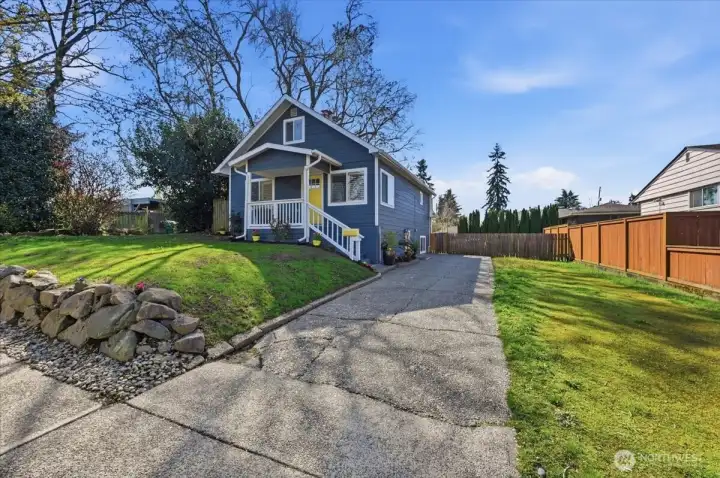
Hope to see you at this 1st weekend, listing launch Open House & or otherwise, enjoy a personal tour
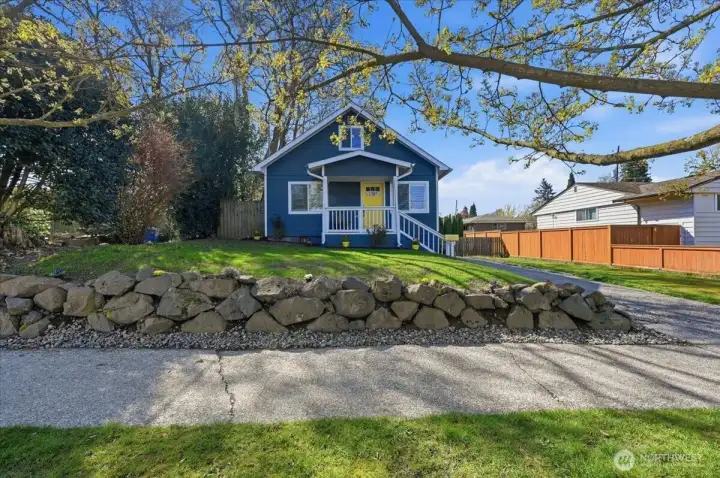
Welcome Home!

Welcome Home!
NWMLS Courtesy of John L. Scott Mukilteo
1715 SW Trenton Street
Seattle, WA 98106
$750,000
Residential
3 Beds
2.00 Baths
1970 SqFt
Pending
Share: Share to FacebookShare to TwitterShare to BlueSkyLinked inEmail
$5k CREDIT TO BUYER if close by end of May along with the $25k Price Reduction! This 1918 classic home full of warmth & timeless appeal in Highland Park Neighborhood! Pre-inspection available! Sewer scoped 2022-clean! 3 bedroom, 2 full bath home captures you from the street & holds your attention inside with its inviting flow, storybook charm & warm natural light. Thoughtfully updated over the years blends vintage character with modern comforts, Many 2017 upgrades include all NEW Electrical & Plumbing, New Roof, New Double Pane vinyl windows, New gas furnace, Flooring, Kitchen & Bath remodel (Quartz counters, cabinets/vanities & Hard surface flooring throughout). 2022-2026 upgrades include, NEW Main level flooring, Fireplace upgrades, dual opening plantation shutters, Stainless-Steel appliances, Paint, NEW Water heater/expansion tank, blinds & more. Fully finished daylight basement offers a Show Stopping Original Stone Fireplace- MUST SEE!. Potential, Short term/Long term rental possibilities (Buyer to verify). Walkable, treelined sidewalks add to the overall character of this home. Seller's favorite bakery & coffee are just a 9 min walk away. Ideally located near Westwood Village offering open air shopping to meet daily needs. West Seattle's amenities, eateries, breweries, coffee shops, beaches, ferry, etc. Between downtown Seattle & Sea-tac Airport, this convenient location offers the perfect blend of vintage neighborhood charm meeting today's lifestyle needs!
Watch Virtual Tour #1

Property Features

Community: Highland Park
1 1/2 Stry w/Bsmt
Cable TV
Fenced-Partially
Gas Available
High Speed Internet
RV Parking
Bus Line Nearby: Yes
Exterior: Cement Planked
Roof: Composition
Parking: Driveway
Parking: Off Street
Parking: RV Parking
Year Built: 1918
2025 Taxes: $7266.00
Buyer Broker Comp.: 2.5%%
Listing #: 2503123

Lot Details

Lot Size: 0.11 acres
Curbs
Paved
Sidewalk

Appliances That Stay

Dishwasher
Disposal
Dryer
Microwave
Refrigerator
Stove(s)/Range(s)
Washer

Interior

Dining Room
Fireplace
Water Heater
Dbl Pane/Storm Window
Cooling: None
Heating: Forced Air, Wall Furnace
Electric
Natural Gas
Wood
Fireplaces: 2

Schools

District: Seattle
Elem: Buyer To Verify
Middle: Buyer To Verify
High: Buyer To Verify
Call or Email:
Grace Wamwere

What's Near 1715 SW Trenton Street Seattle, WA 98106?

More Homes Near 1715 SW Trenton Street Seattle, WA 98106

Information is based on data available to the associate, including county records. The information has not been verified by the associate and all information presented should be verified by the buyer. Listings are provided by Northwest Multiple Listing Service as distributed by MLS GRID. The associate represented on this web site is not a multiple listing service but is a member of a local MLS.

DMCA Notice
Board of Ethics
