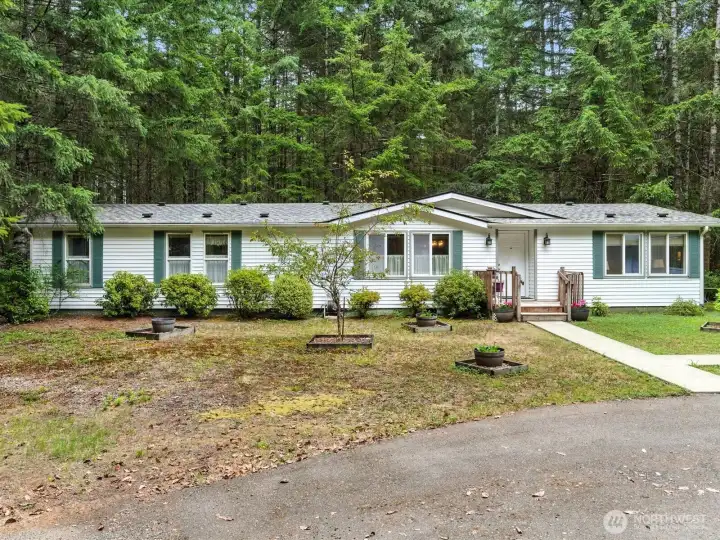
Welcome to your private retreat on nearly 5 acres—set back from the road with a long driveway that offers both privacy and a true sense of arrival.
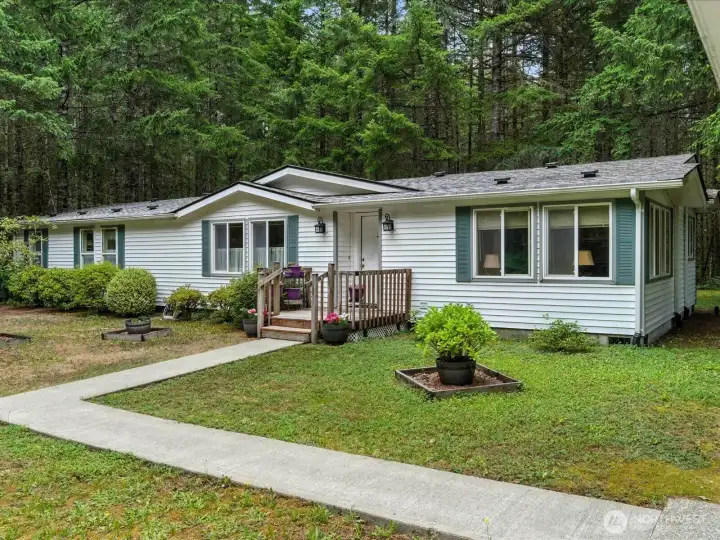
A welcoming garden greets you at the entrance, setting the tone with colorful plantings and a peaceful, inviting feel as you arrive home.
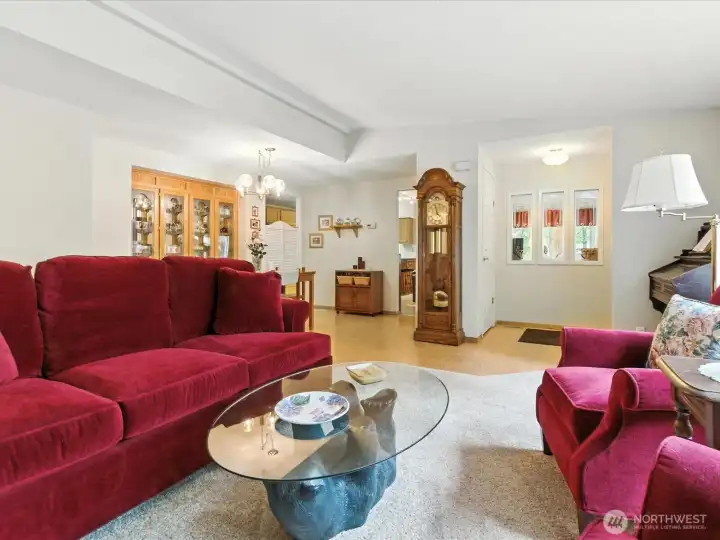
Light-filled living spaces with a comfortable layout designed for everyday living and easy flow between rooms.
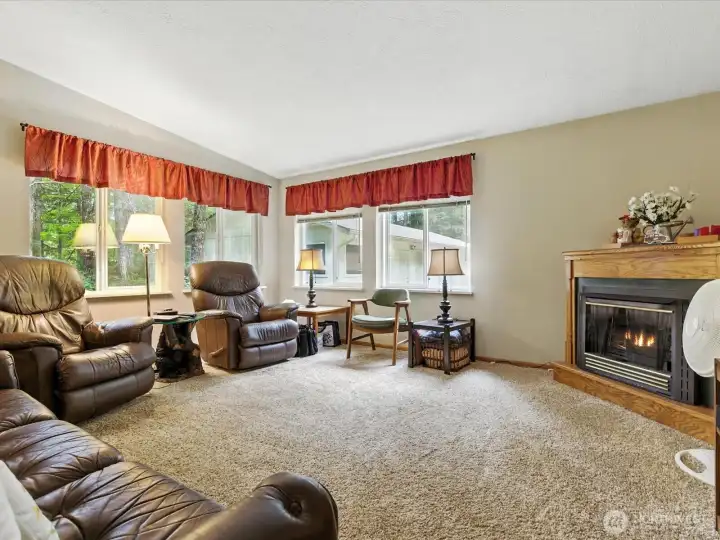
The family room is perfectly positioned to bring in natural light and offering a peaceful, ever-changing view of the landscape.
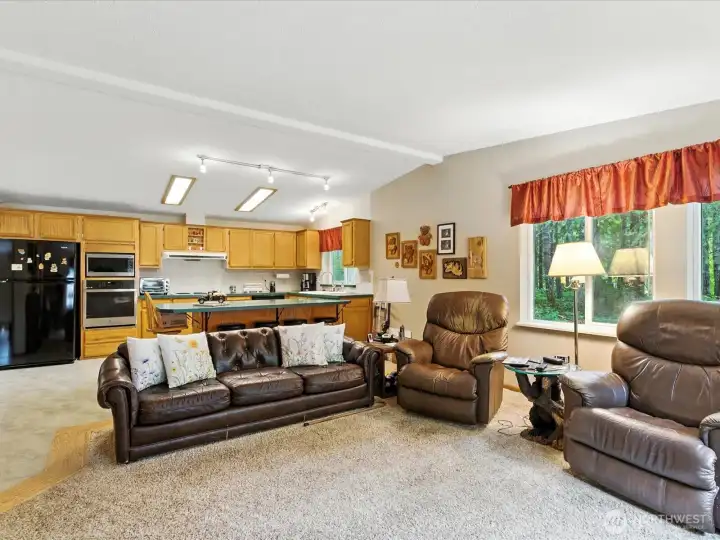
An open-concept layout connects the kitchen and family room, creating a seamless flow that’s ideal for both everyday living and easy entertaining.
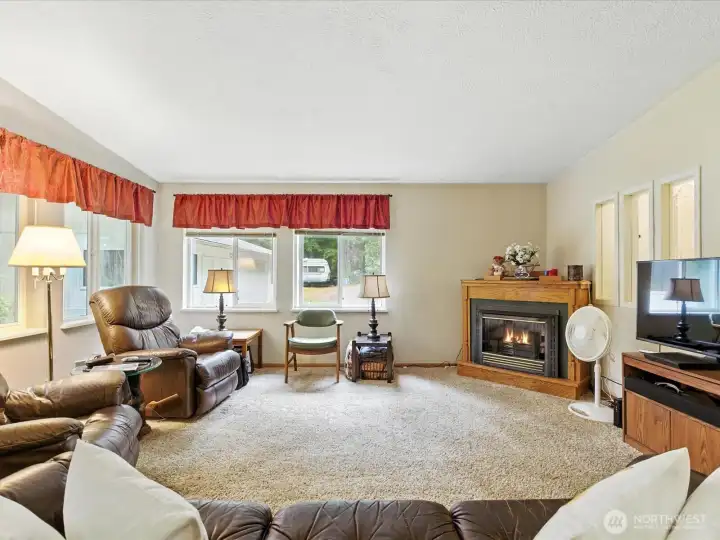
This photo offers a perspective of the family room as seen from the kitchen, highlighting the open layout and natural flow between the two spaces.
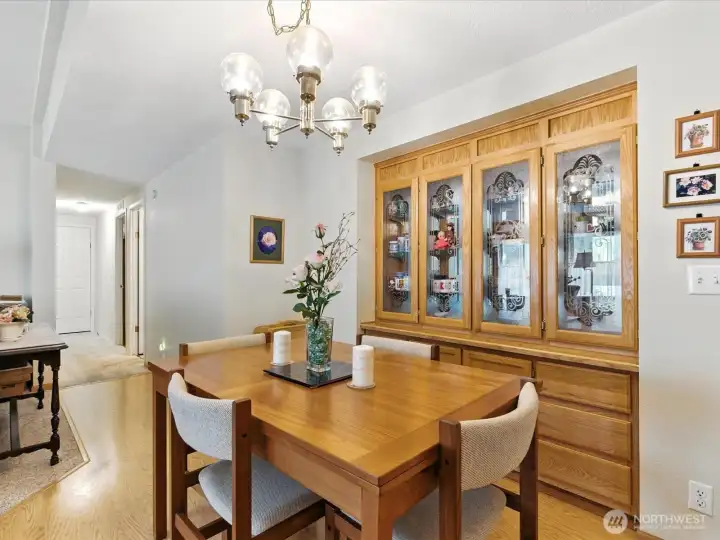
A built-in cabinet anchors the space and provides both storage and display, while the adjacent area offers the perfect spot for a formal dining table—ideal for hosting gatherings or special occasions.
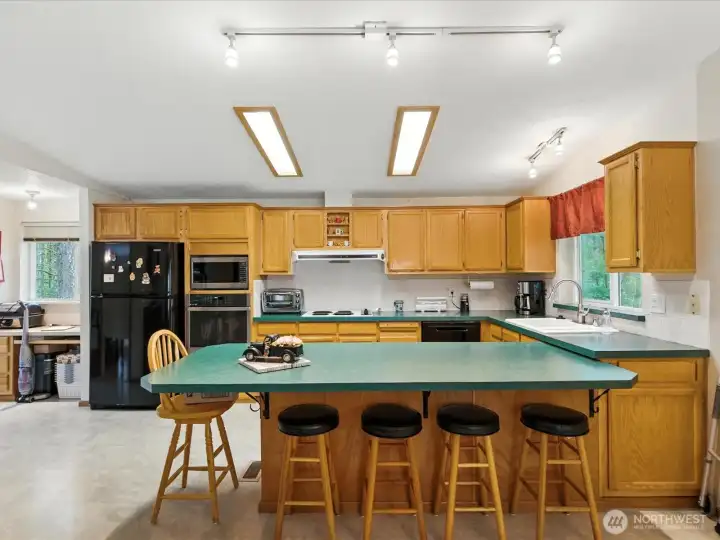
A spacious kitchen offers abundant counter space, including room for casual dining—perfect for quick meals, morning coffee, or gathering while cooking.
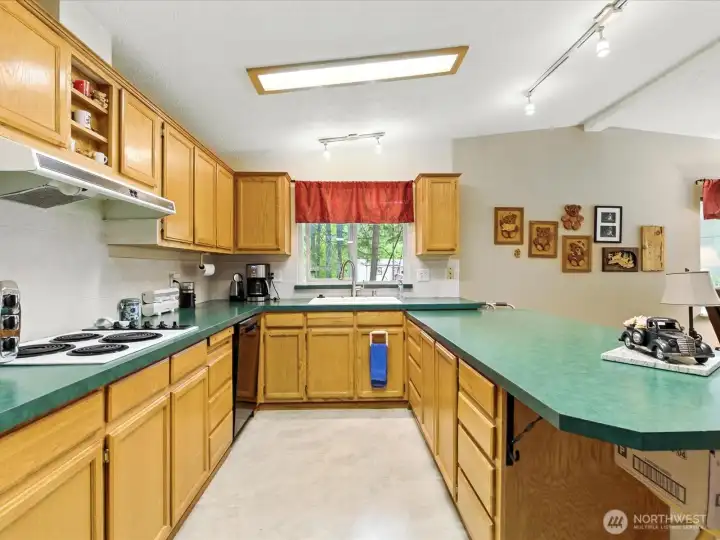
The kitchen offers excellent storage with ample cabinetry and thoughtfully designed space to keep everything organized and within easy reach.
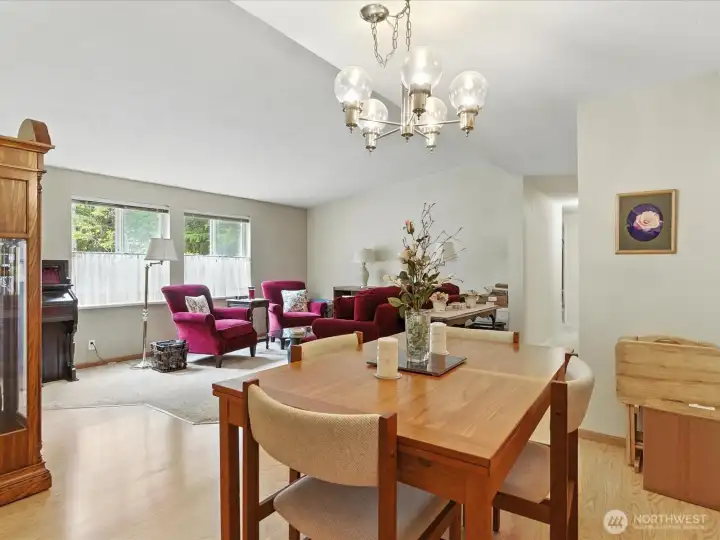
Enjoy effortless conversation and connection whether you’re hosting guests or enjoying a quiet night in.
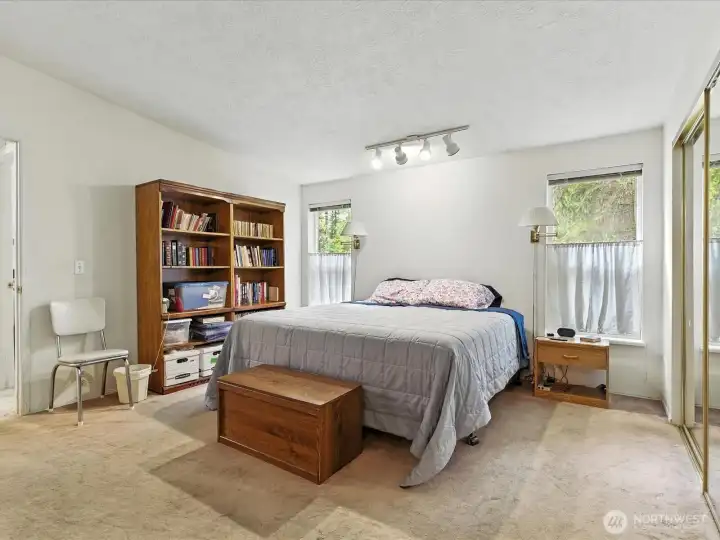
Generous primary suite offering a quiet place to unwind with views of the surrounding property.
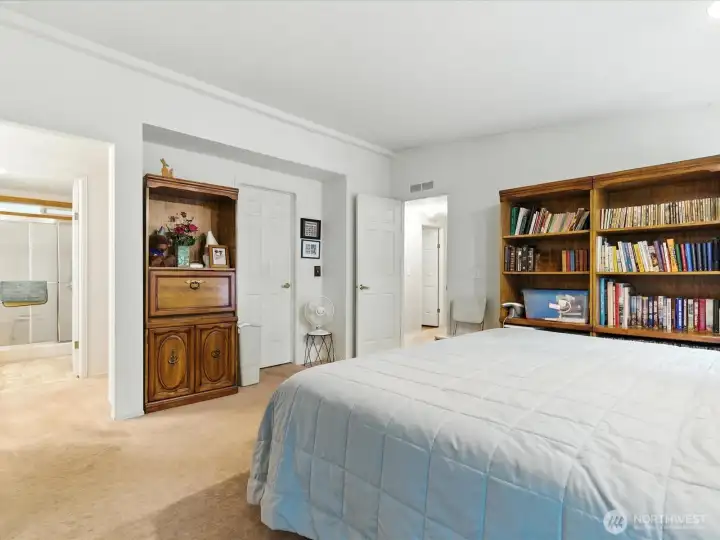
The primary bedroom features a convenient ensuite bathroom, offering privacy and ease for your daily routine.
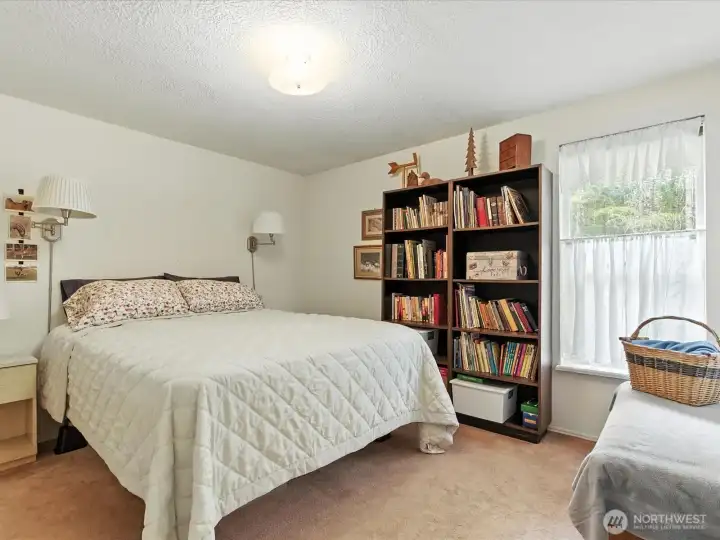
The second bedroom offers a quiet, comfortable space—ideal for guests, a home office, or a peaceful retreat.
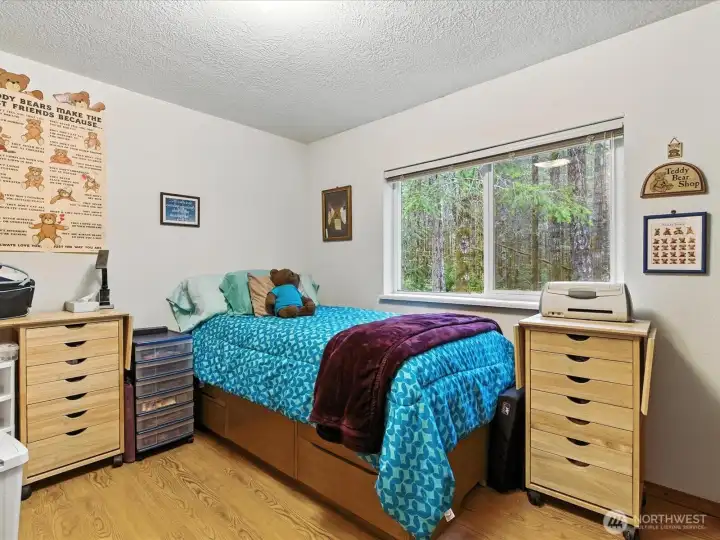
The third bedroom features a window overlooking the backyard, bringing in natural light and offering a peaceful view of the outdoors.
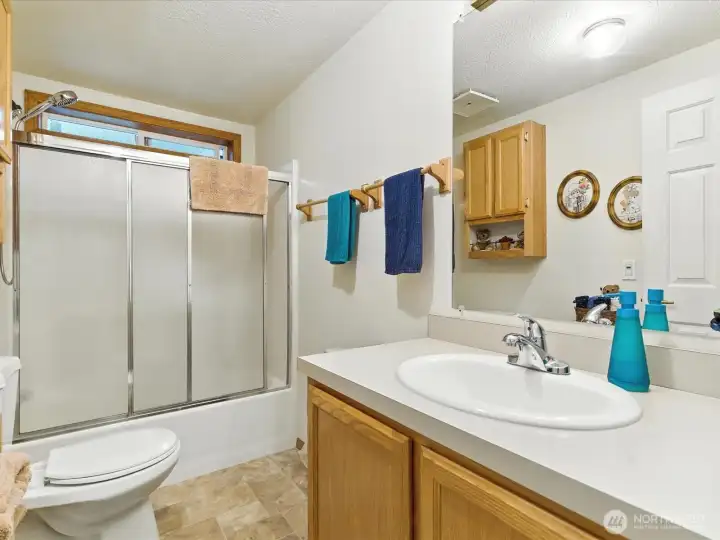
The second bathroom is conveniently located for guests, providing easy access and added comfort for everyday use or entertaining.
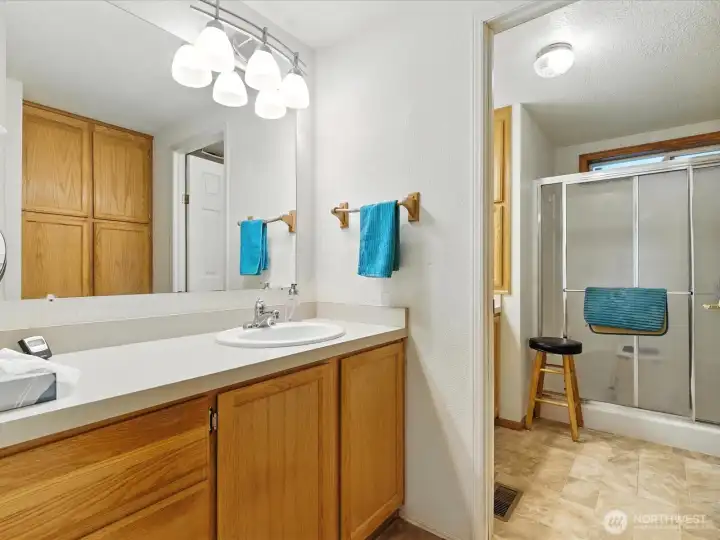
The primary bathroom includes a large linen closet, offering plenty of convenient storage for towels, linens, and everyday essentials.
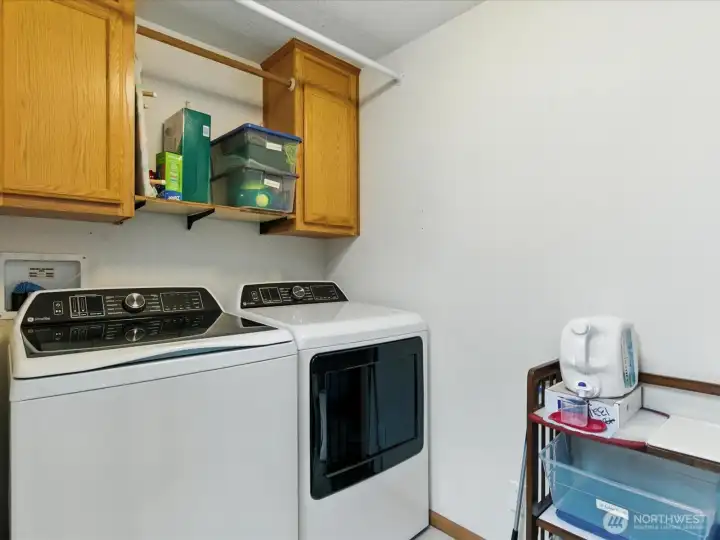
The utility room is tucked conveniently near the back door, creating the perfect drop zone for muddy boots and outdoor gear—helping keep the rest of the home clean and organized.
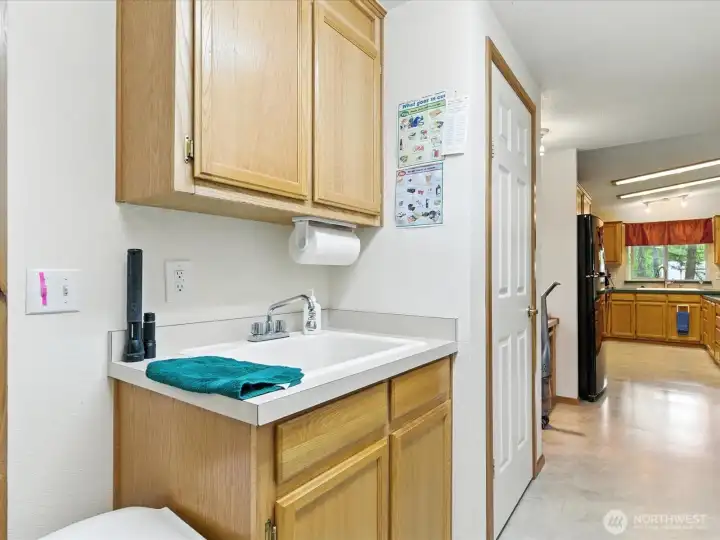
The utility area includes a convenient sink—perfect for rinsing off after outdoor work and keeping dirt and mess from being tracked into the home.
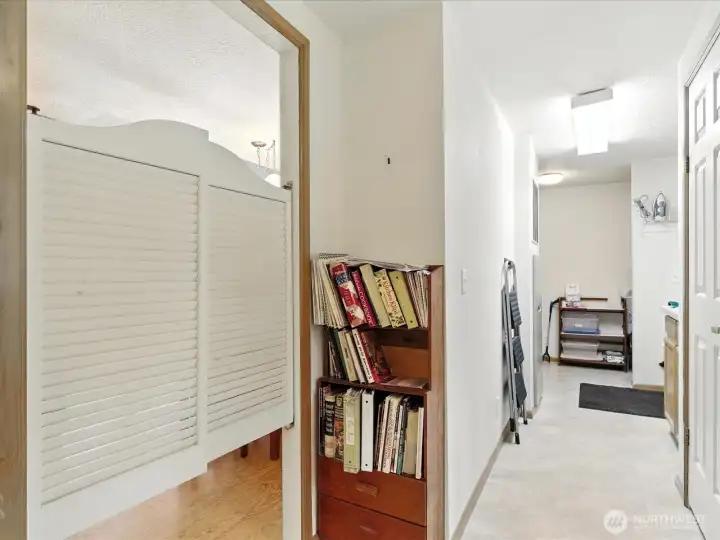
This view highlights the utility room’s tucked-away location, thoughtfully hidden from the main living areas to keep everyday mess out of sight.
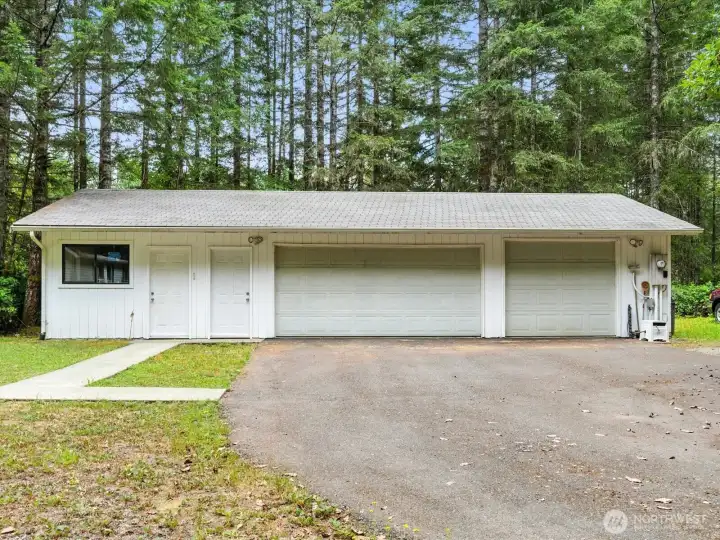
The main house has a spacious detached 3-car garage provides ample room for vehicles, storage, or hobbies, while the separate office offers a quiet, dedicated space for work or creative pursuits.
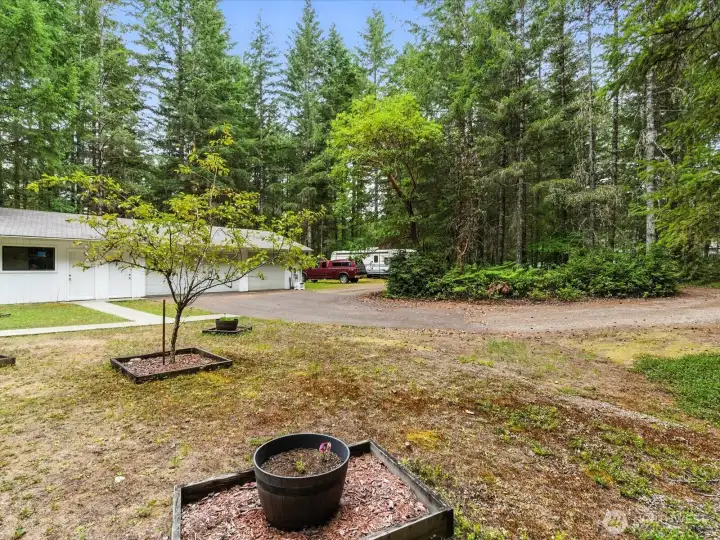
The expansive front yard features a circular driveway for easy access and ample parking, along with additional space for RV parking—perfect for accommodating guests, toys, or extra vehicles.
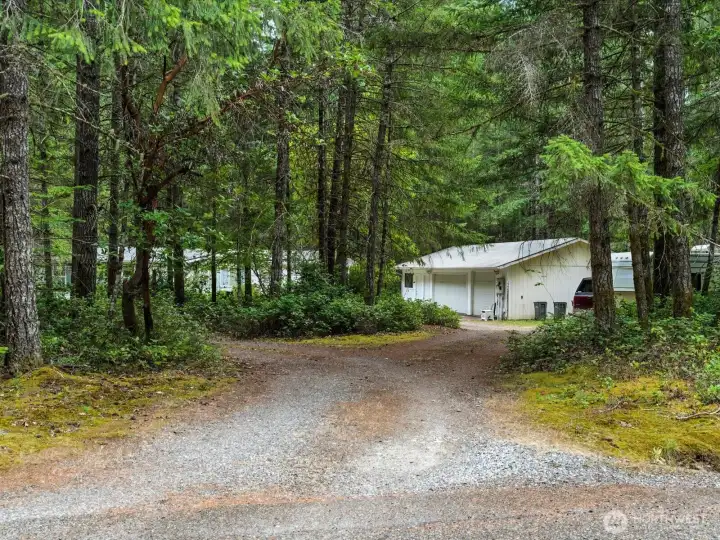
Set well off the road, the property offers a sense of seclusion and privacy, creating a peaceful retreat away from the everyday hustle.
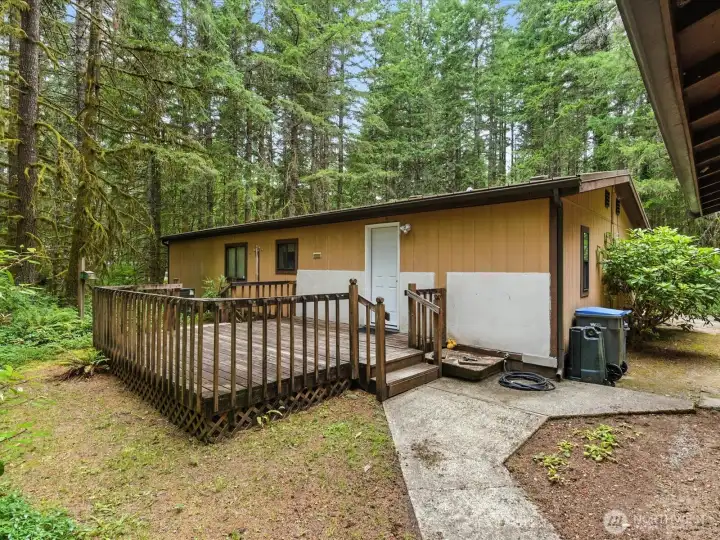
Separate Special Care Unit (SCU) 1296 square feet with its own private driveway—for caregiver use (buyer to verify county requirements).
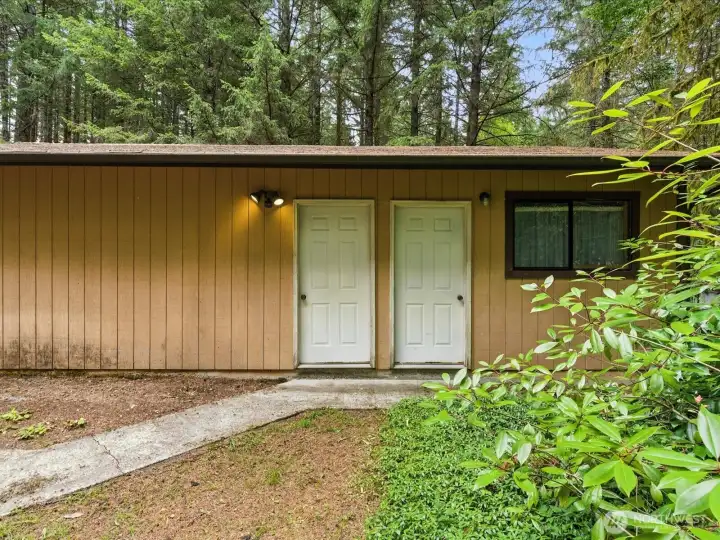
Special Care Unit (SCU) has a 2 car detached garage and an office space that adds functionality and convenience for the secondary residence.
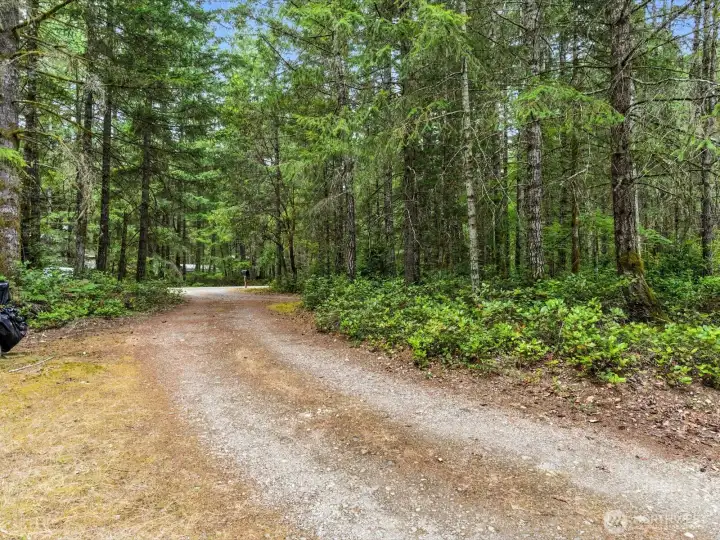
A long driveway leads to the SCU, offering enhanced privacy and positioning it farther back from the main road.
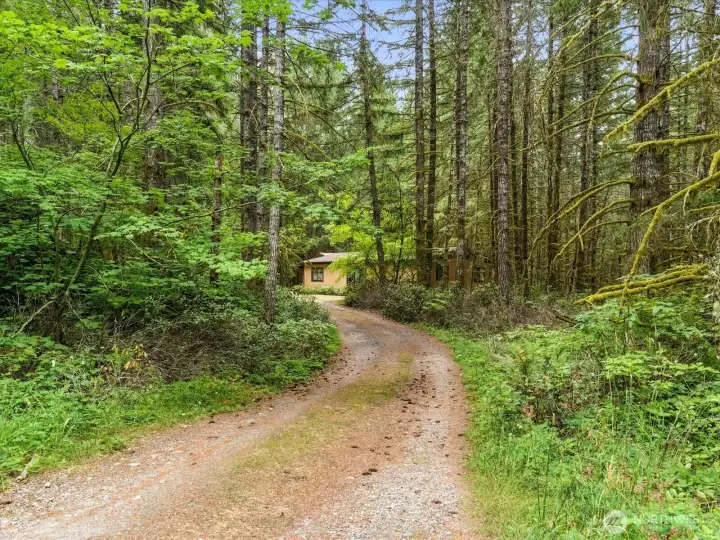
Driveway leading to SCU
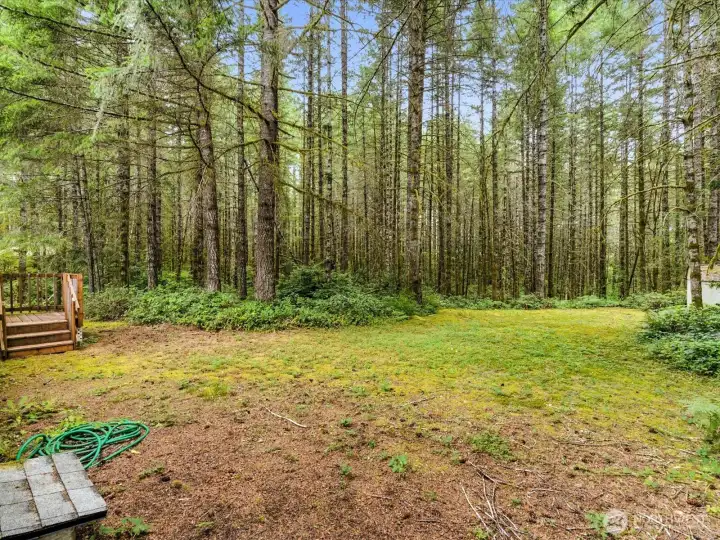
Previously home to horses, it’s well-suited for those looking to enjoy a rural lifestyle with room to roam.
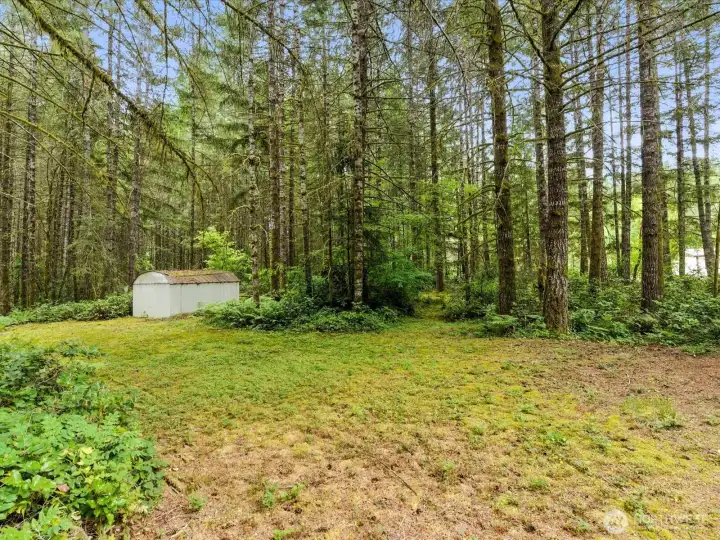
With nearly 5 acres, the property offers plenty of space for animals—ideal for those looking to enjoy a more rural lifestyle with room to roam.

 Courtesy of Coldwell Banker Bain


 Information is based on data available to the associate, including county records. The information has not been verified by the associate and all information presented should be verified by the buyer. Listings are provided by Northwest Multiple Listing Service as distributed by MLS GRID. The associate represented on this web site is not a multiple listing service but is a member of a local MLS.