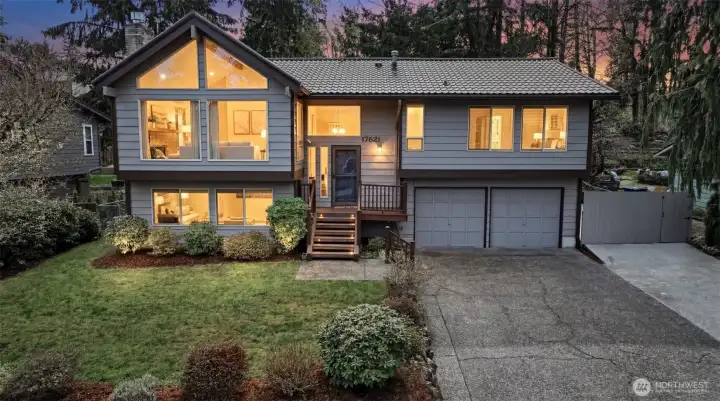
Beautifully maintained 5 bed, 2.25 bath home.
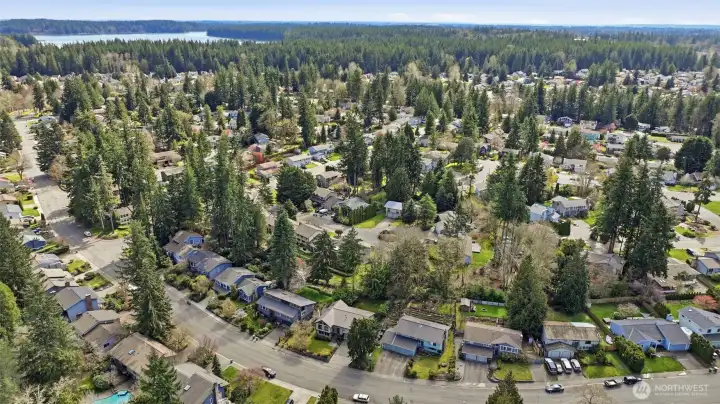
Sought-after Candlewood Ridge in the heart of Fairwood.
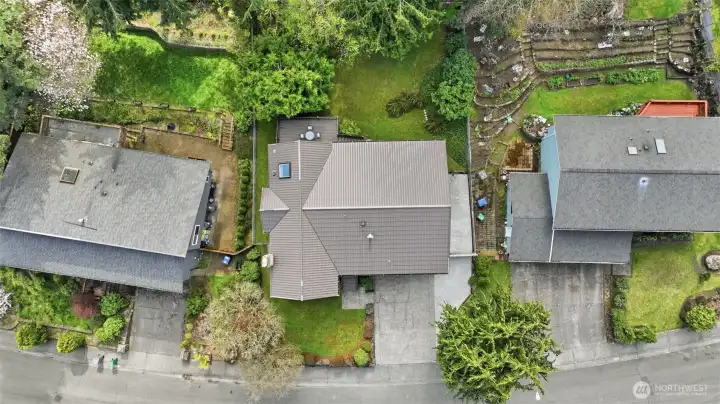
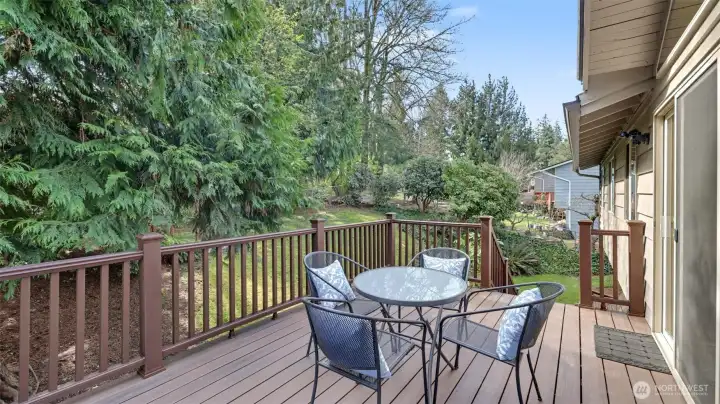
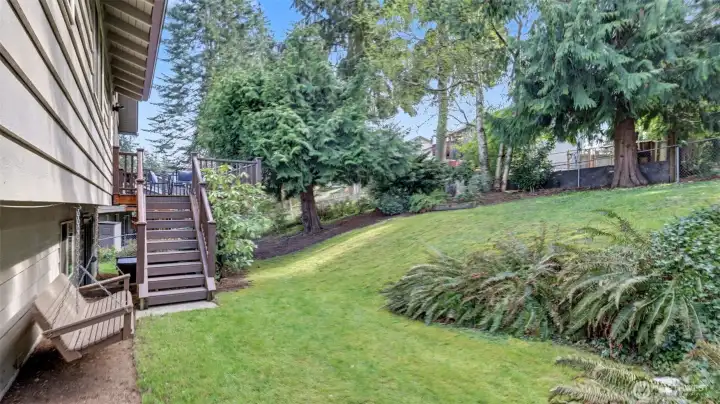
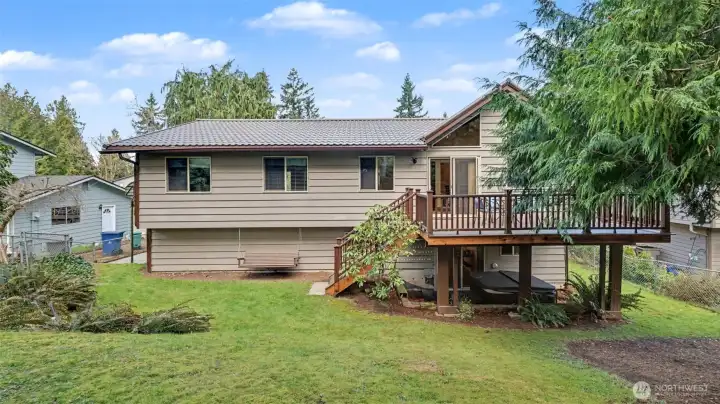
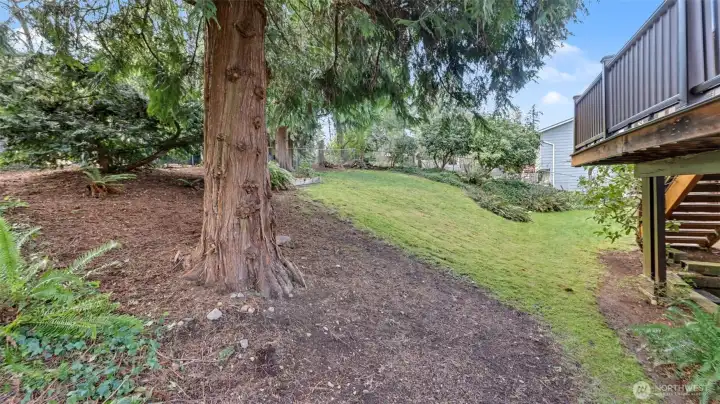
Large lot size with a park like setting. Includes RV parking + basketball court. Conveniently located in the neighborhood.
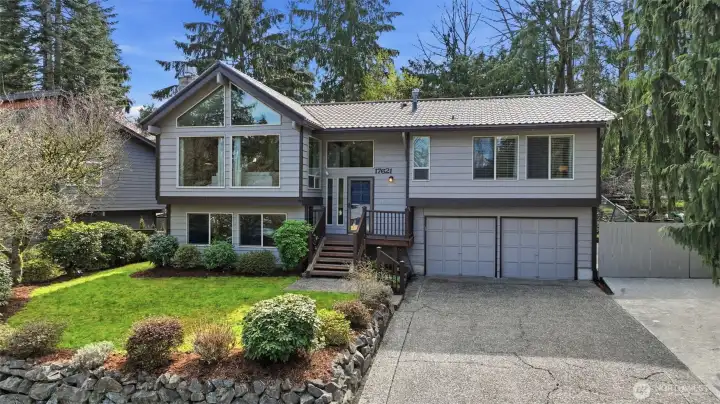
2800 square feet of living space + shop off of the garage.
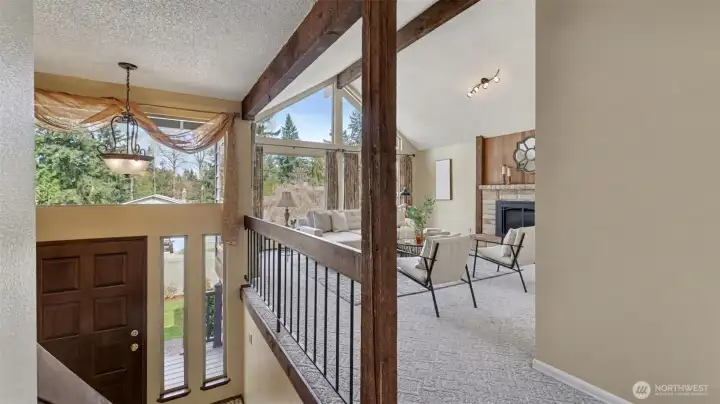
Enter to exposed wood beams.
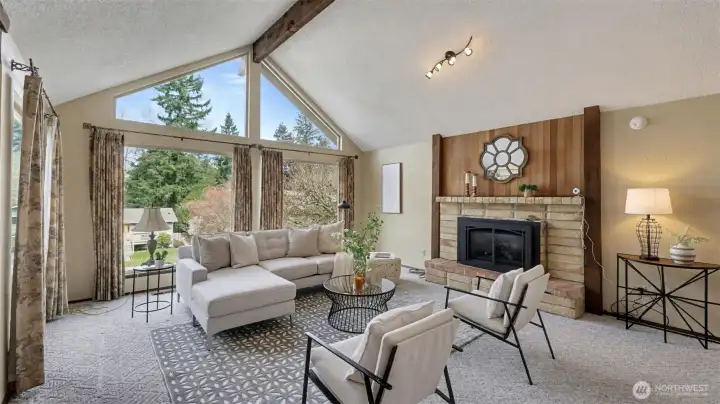
Vaulted ceilings in the main living room area.
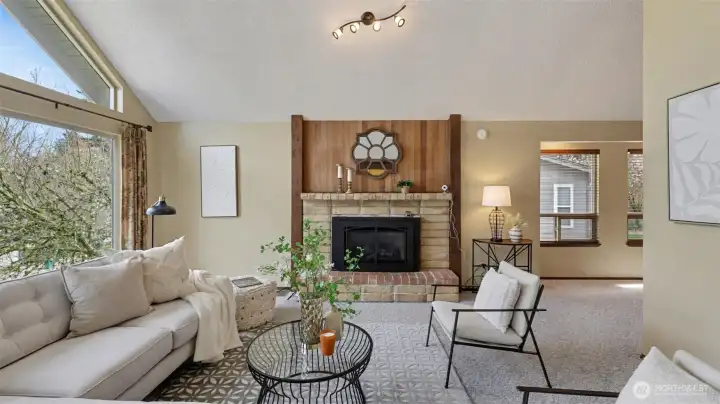
Classic NW vibes with gas fireplace.
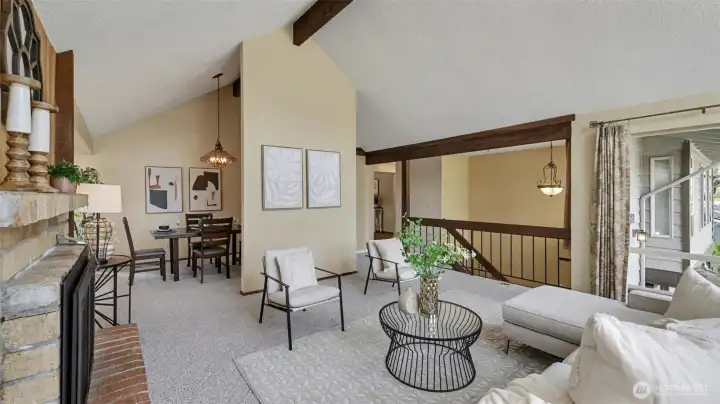
Sightlines to the formal dining area.
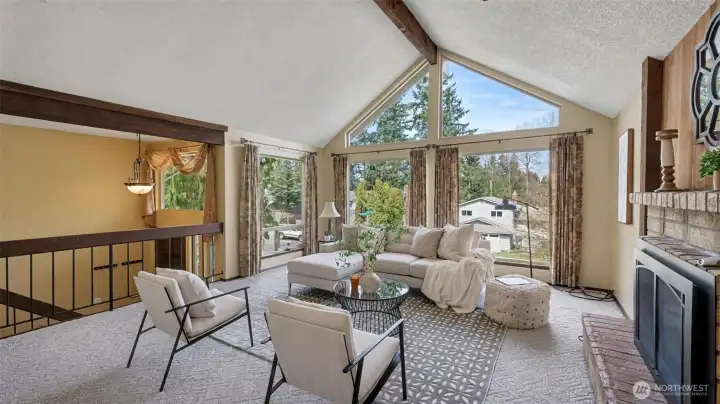
Tons of natural light fill the upstairs living room space.
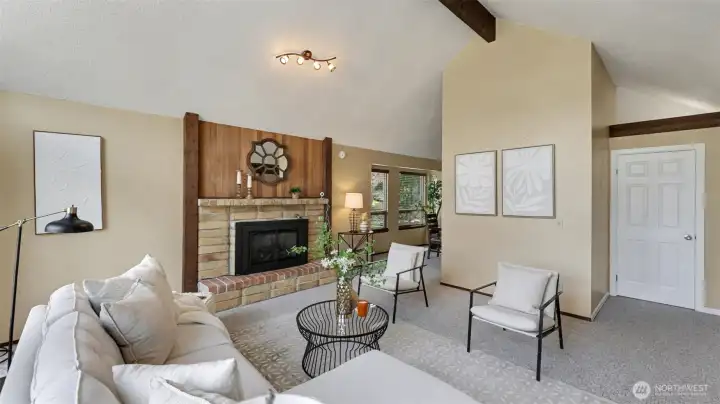
Exposed wood beams, rich trim, and vaulted ceilings create that timeless Northwest vibe.
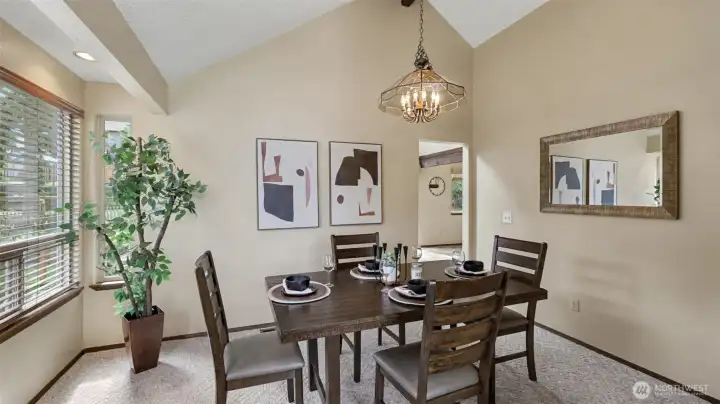
Formal dining area seamlessly connects the kitchen and main living area.
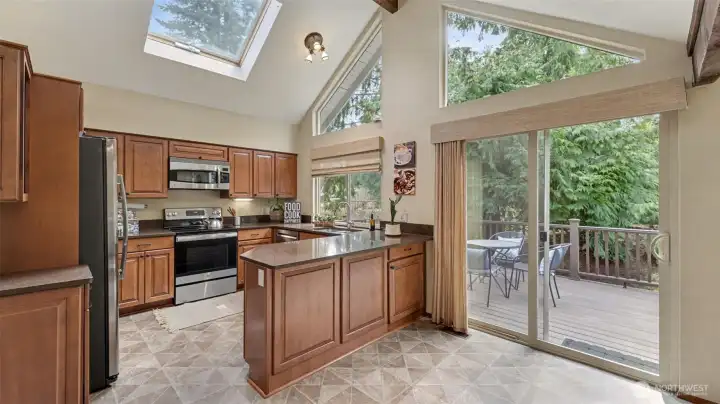
Rare vaulted kitchen you don’t often see in homes of this era.
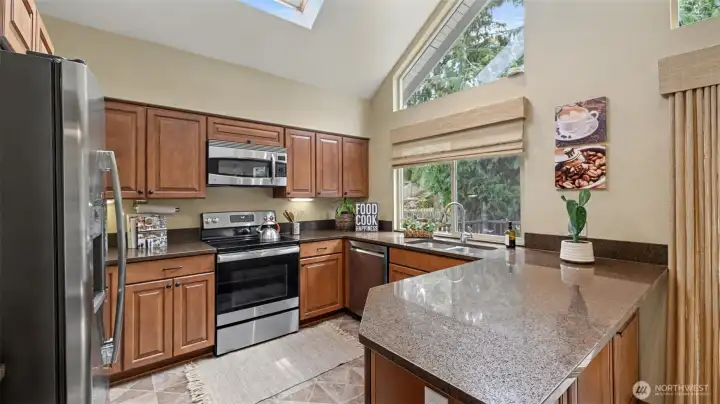
The kitchen features granite counters.
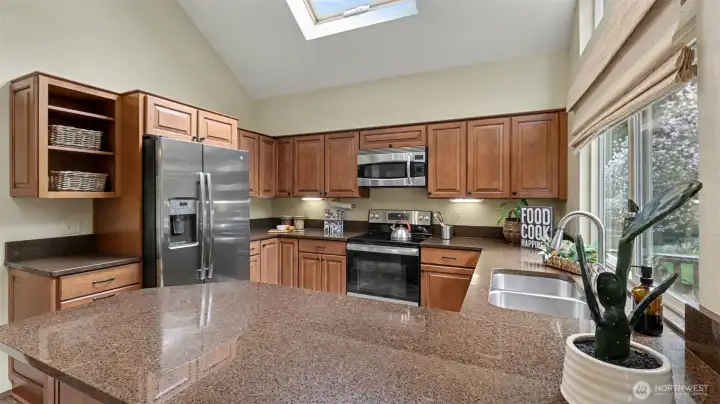
Higher-end appliances and a large pantry.
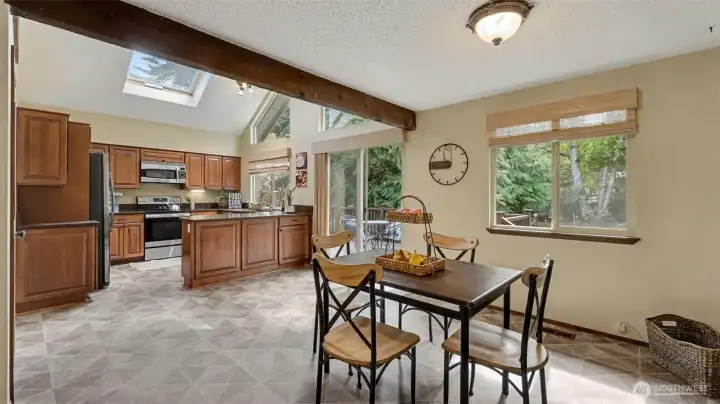
Kitchen flows into a unique adjoining living space.
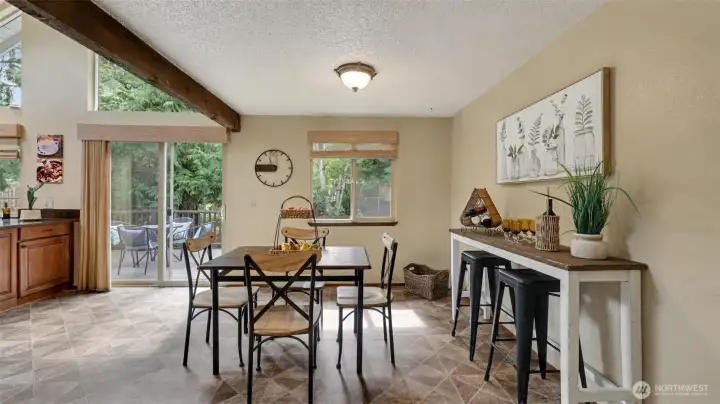
Use as a secondary dining area.
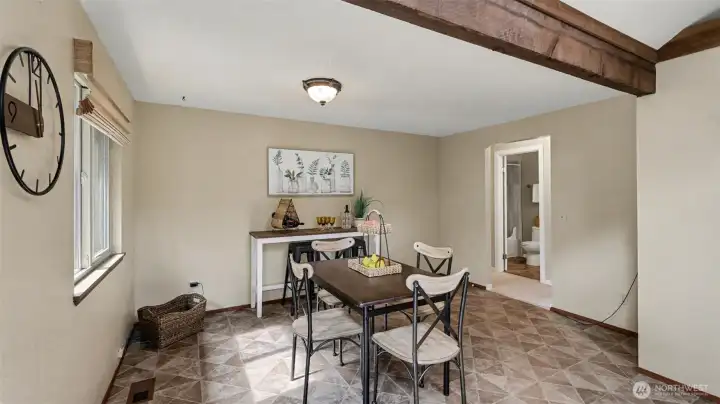
Area off of the kitchen could also make an additional living space.
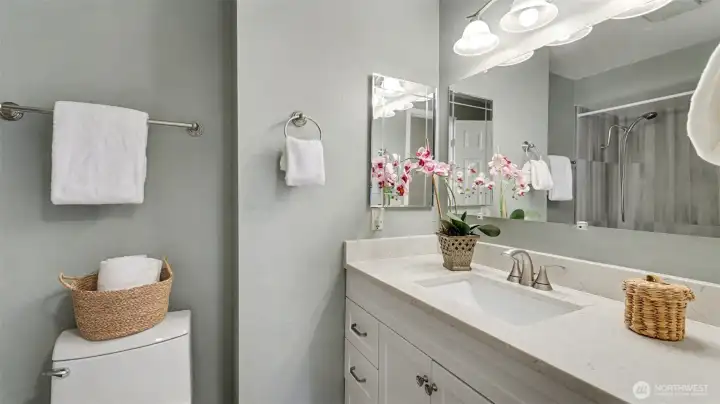
Remodeled guest bathroom on the upper level.
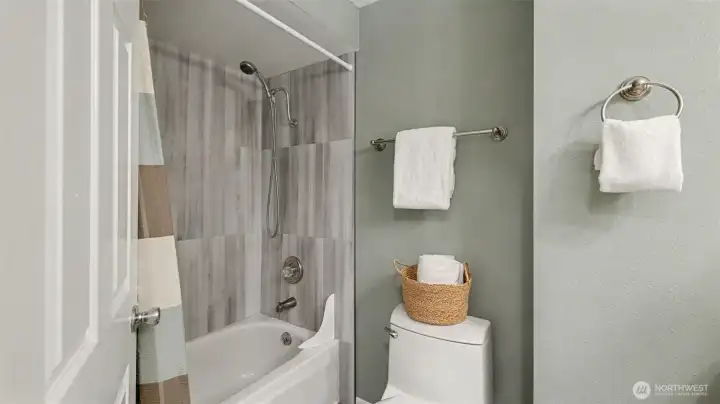
Tile shower and quartz counters.
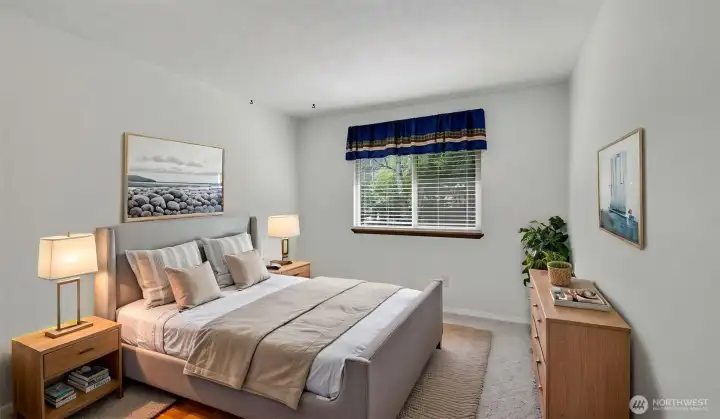
Guest bedroom #1 on the upper floor. **This image has been virtually staged**
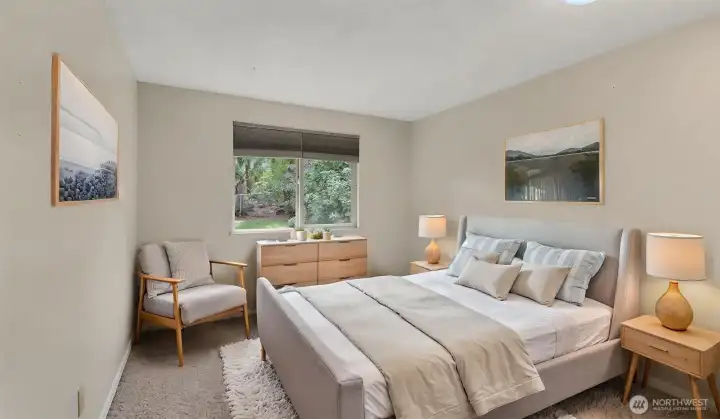
Guest bedroom #2 on the upper floor. **This image has been virtually staged**
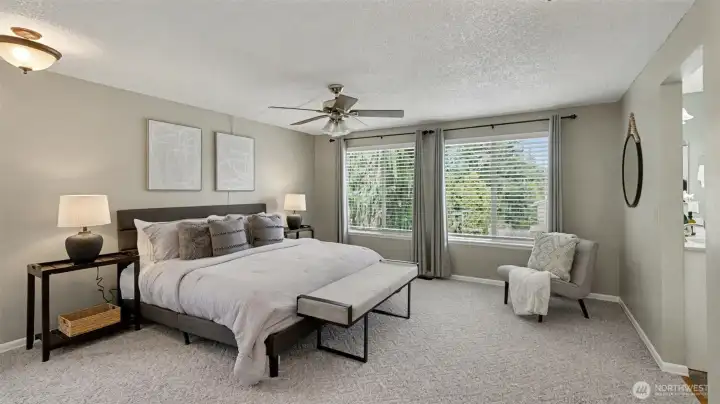
Primary suite on the upper level.
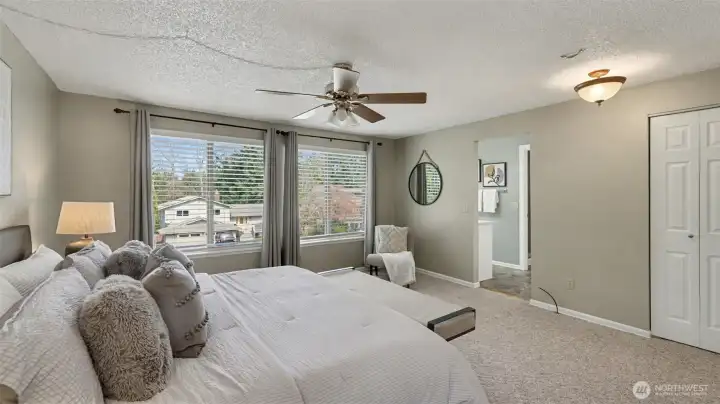
Custom blinds and 3 closet spaces.
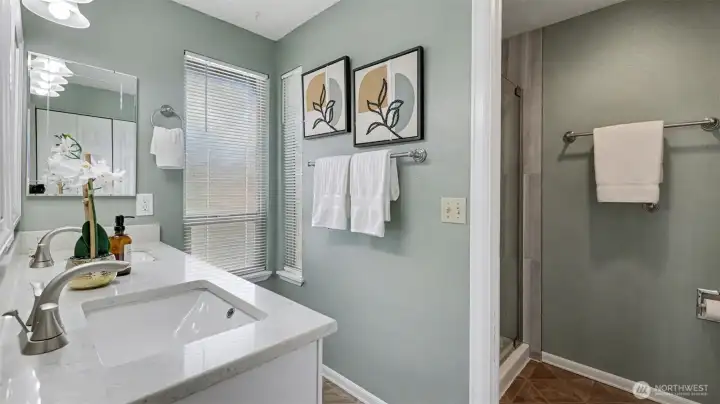
Remodeled primary bathroom on upper level.
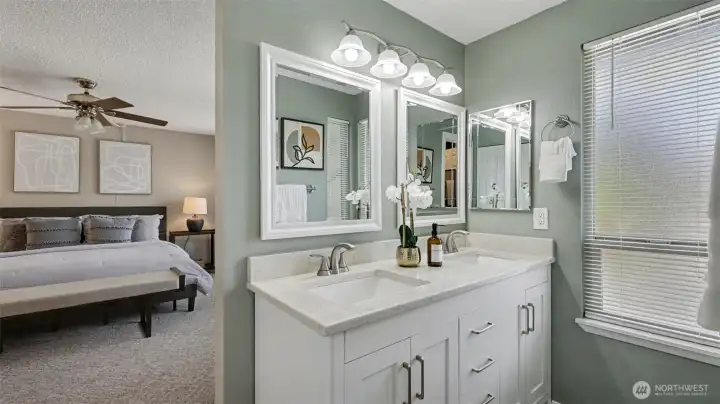
Primary bathroom has quartz counters and tile shower.
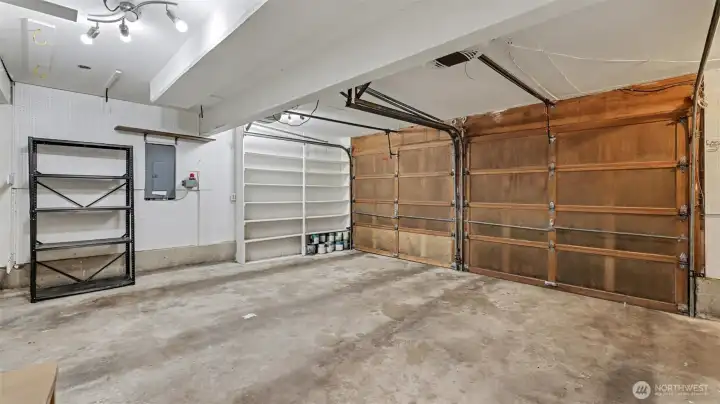
Large 2 car garage, shelving stays.
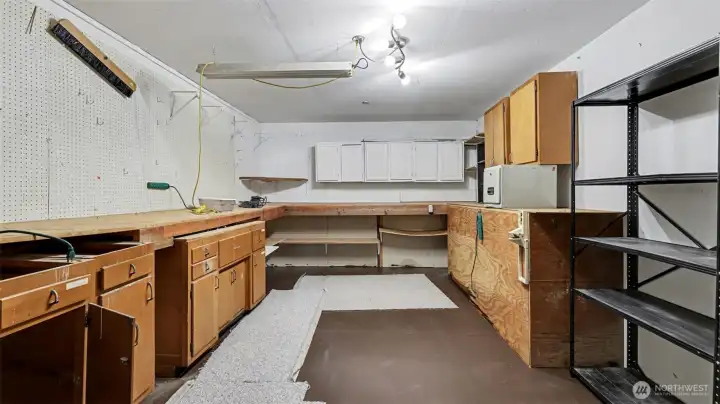
Shop is located behind the garage stalls complete with workbench, peg board, and storage.
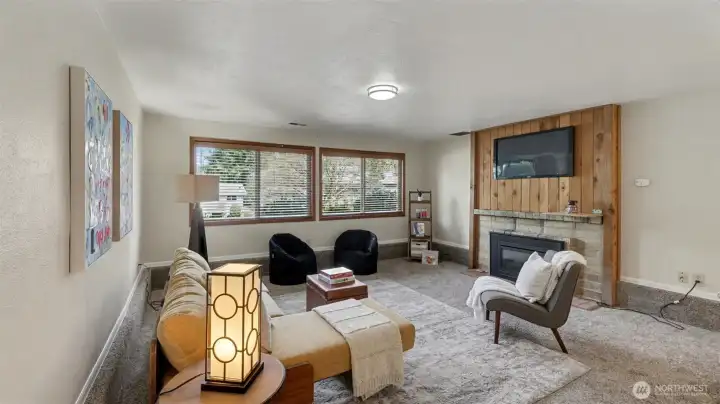
Downstairs living area with gas fireplace, perfect to entertaining or watching the game!
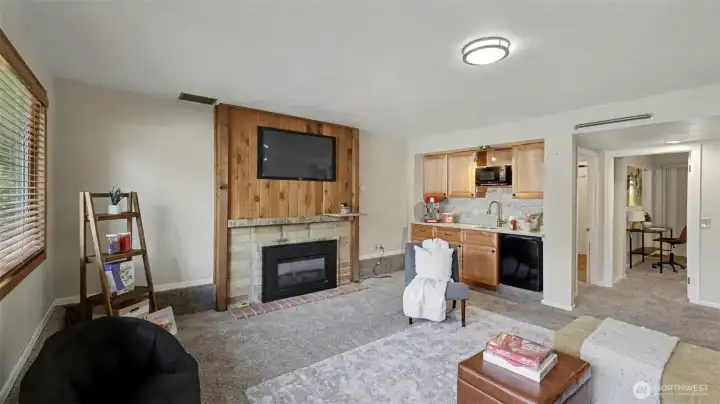
Includes custom wet bar!
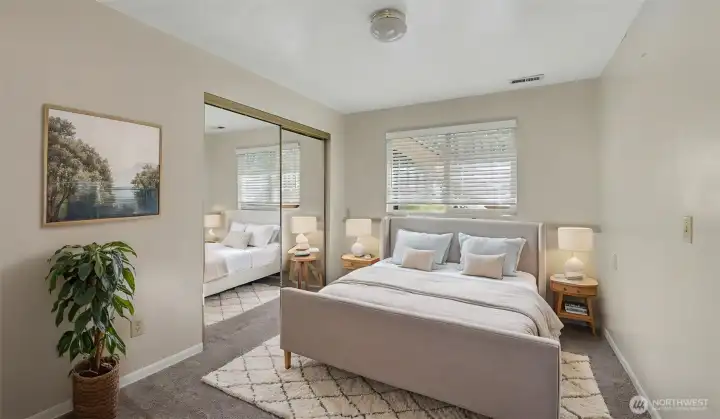
Downstairs guest room #4. **This image has been virtually staged**
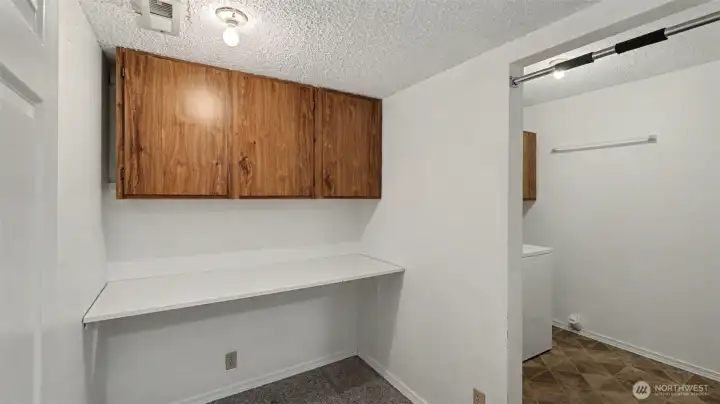
Large laundry room.
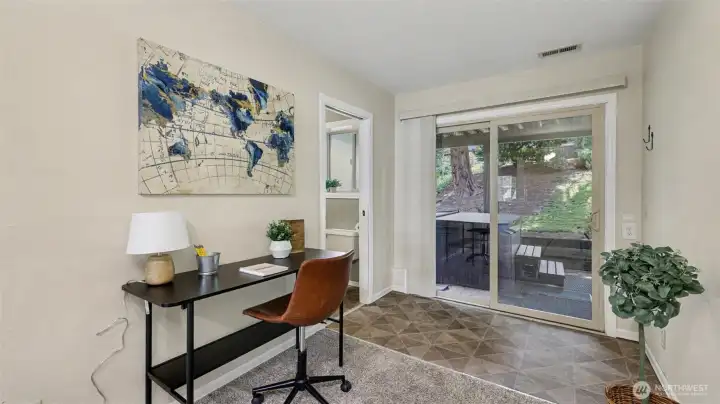
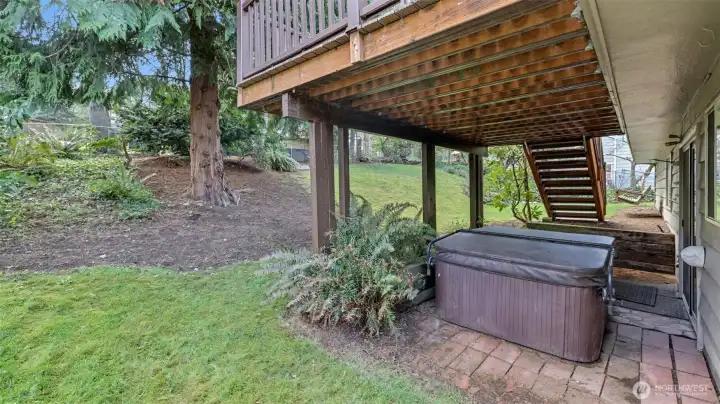
5th bedroom or make it your home office. Private entrance to hot tub area.
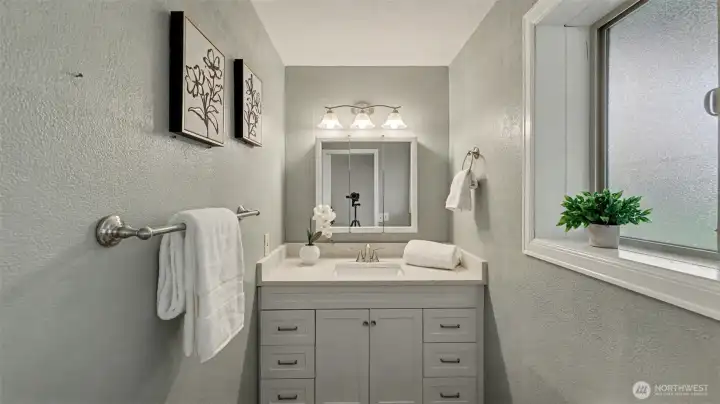
Downstairs bathroom, updated with quartz counters.
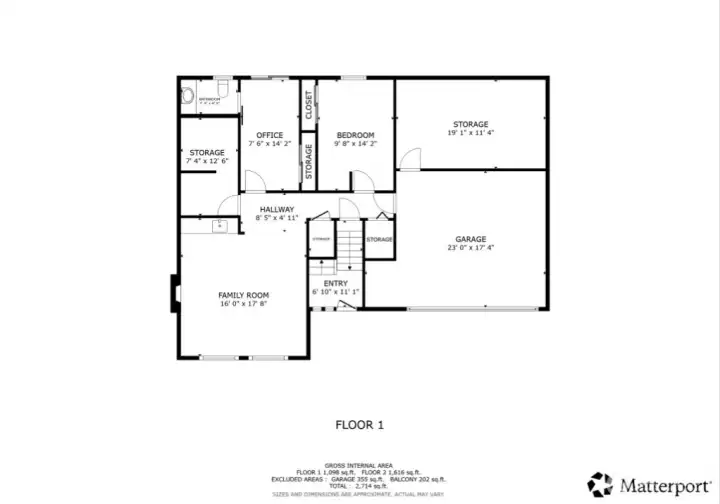
Downstairs floor plan.
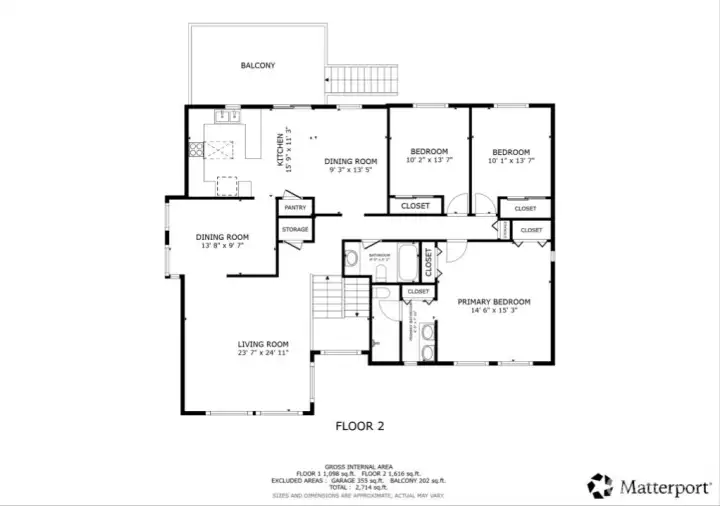
Upstairs floor plan.

 Courtesy of KW Lake Washington So


 Information is based on data available to the associate, including county records. The information has not been verified by the associate and all information presented should be verified by the buyer. Listings are provided by Northwest Multiple Listing Service as distributed by MLS GRID. The associate represented on this web site is not a multiple listing service but is a member of a local MLS.