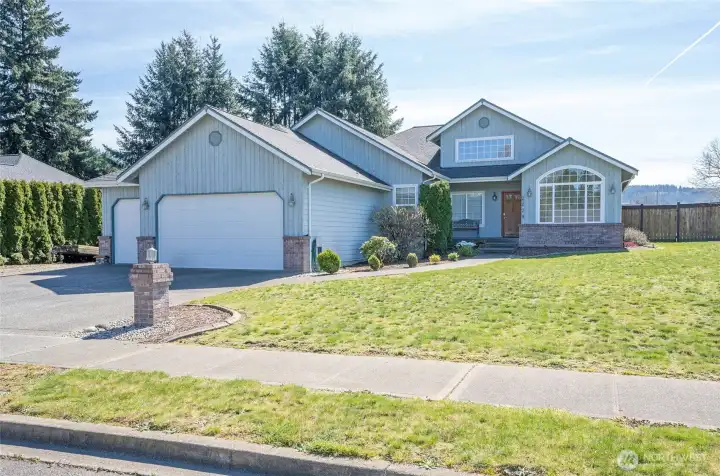
Impressive rambler on a fully fenced corner lot, offering both privacy and curb appeal.
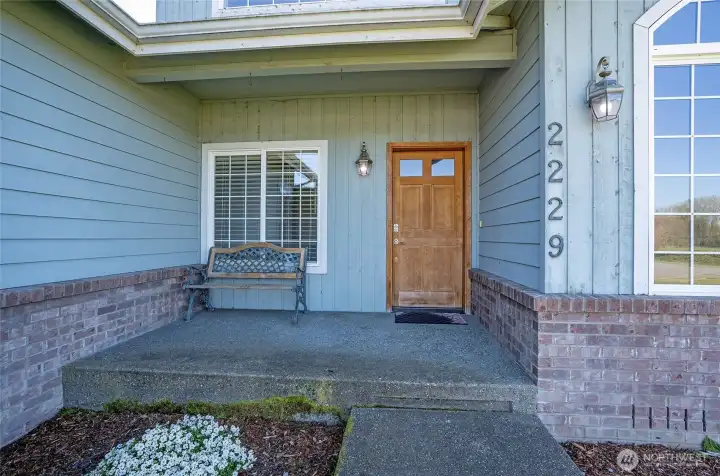
Charming covered front porch, perfect for relaxing year-round.
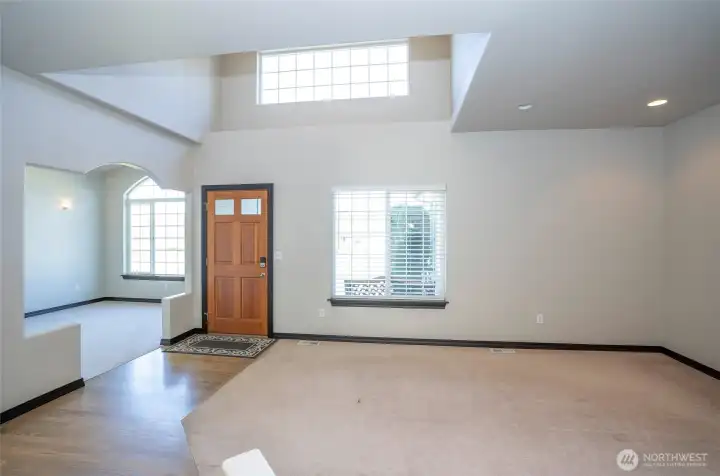
A bright, light-filled entry welcomes you in, setting the tone with an open feel and an inviting first impression.
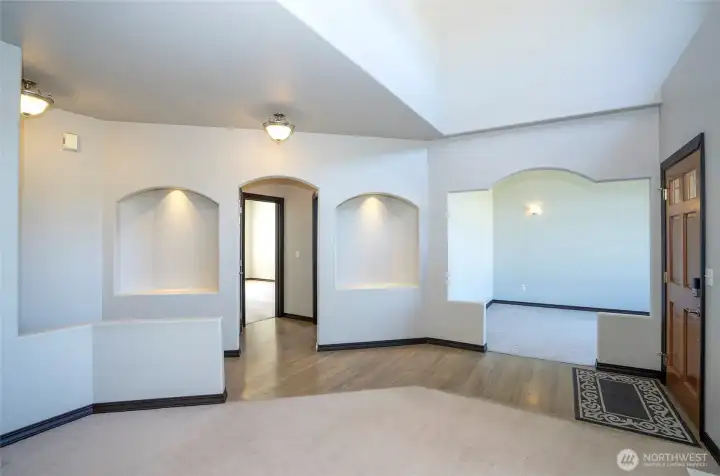
Bright, open entry with the living area conveniently located just off the right of the front door.
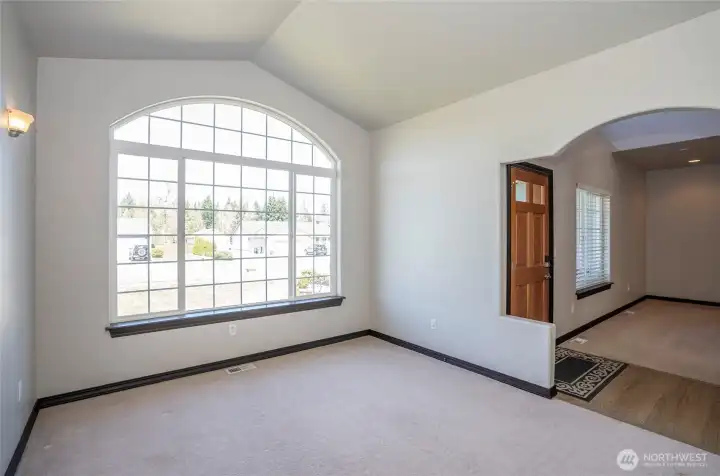
A large window fills the living area with natural light and enhances the space with an airy feel.
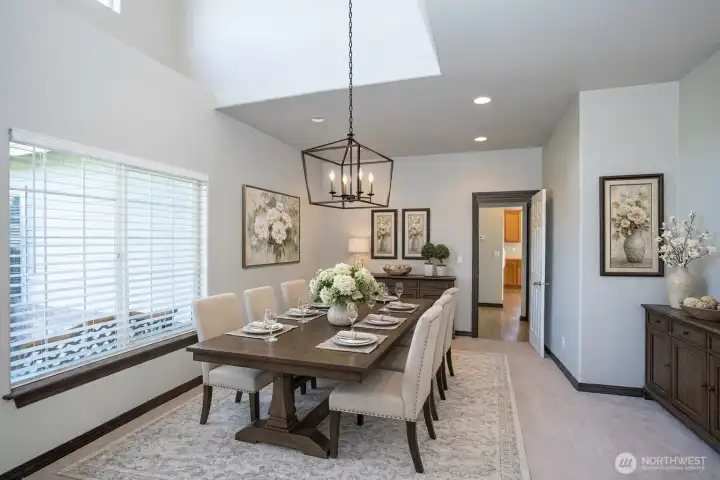
Dining area conveniently located just off the kitchen, virtually staged to highlight its spacious and functional layout.
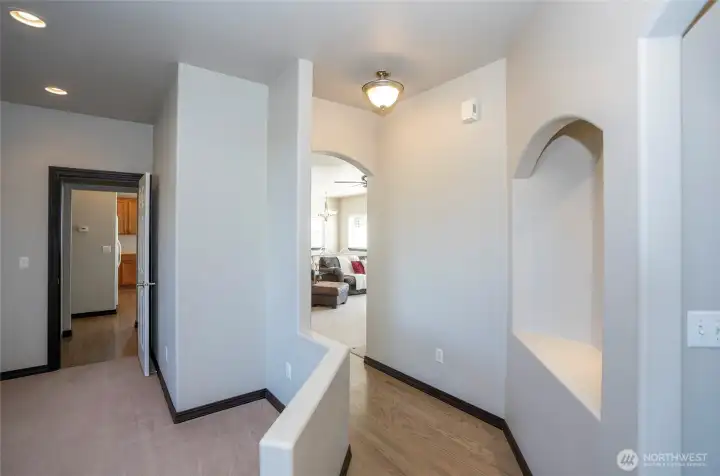
Hallway that flows into the open family and kitchen areas, creating a seamless and connected layout.
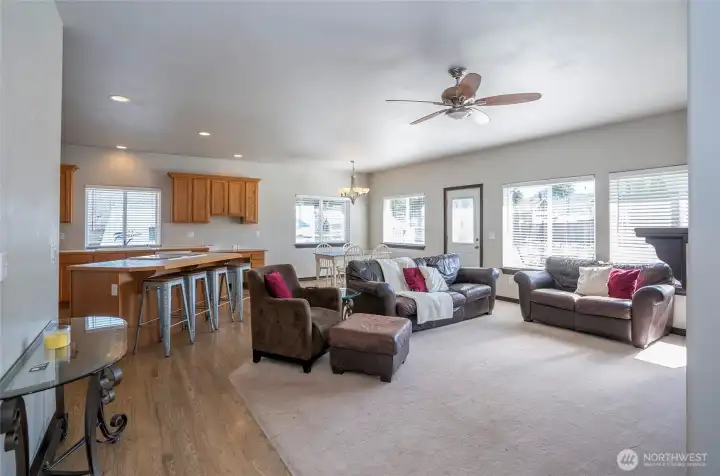
Open family area filled with abundant natural light, creating a bright and inviting space.
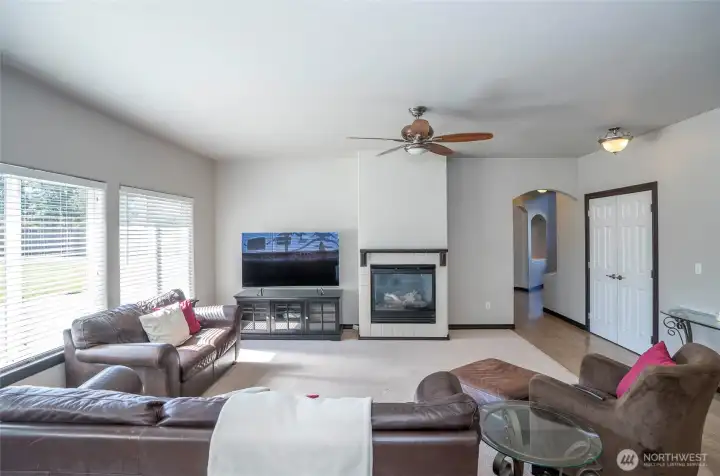
Family room featuring a gas fireplace that provides warmth and a comfortable, inviting atmosphere.
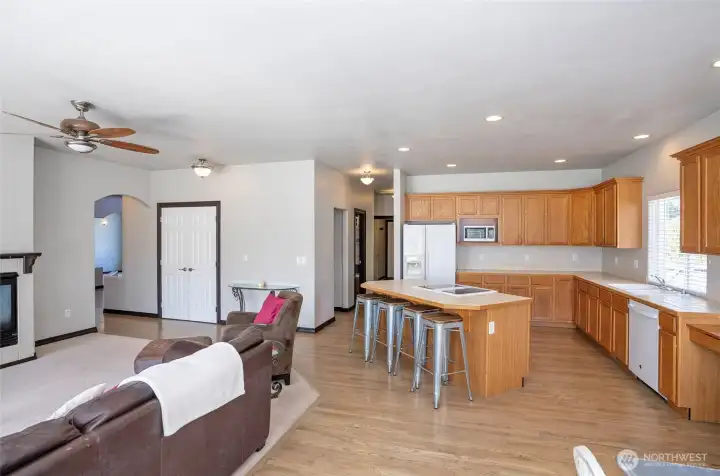
Spacious open-concept layout connecting the kitchen and family room, ideal for comfortable living and entertaining.
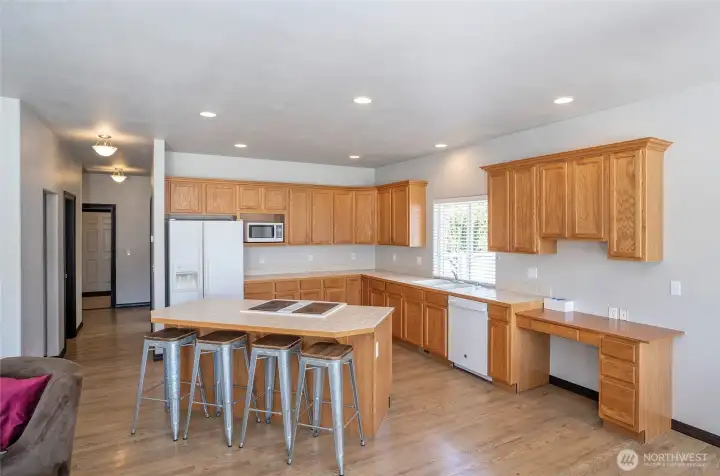
Island kitchen with seating at the island and a convenient built-in desk area, offering both style and functionality, plus extensive cabinetry for excellent kitchen storage.
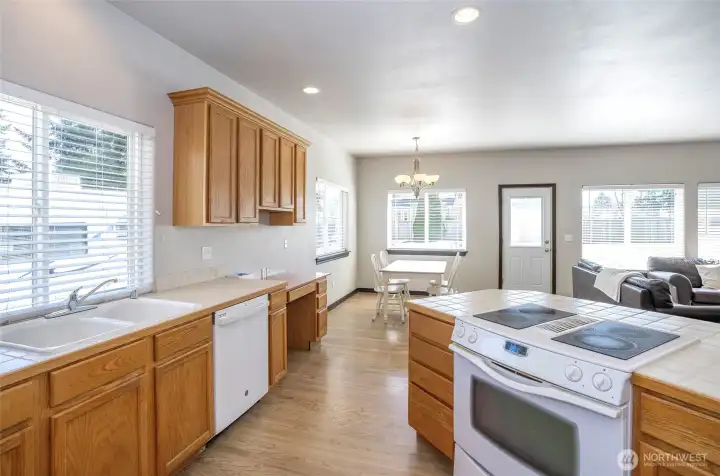
Kitchen with views into the eating area and the adjacent family room, keeping you connected and engaged while entertaining.
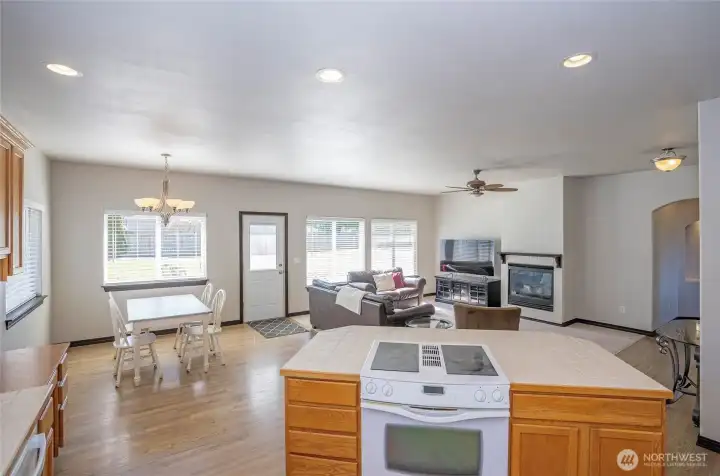
Great view into the family room and dining area, enhancing the open-concept living experience.
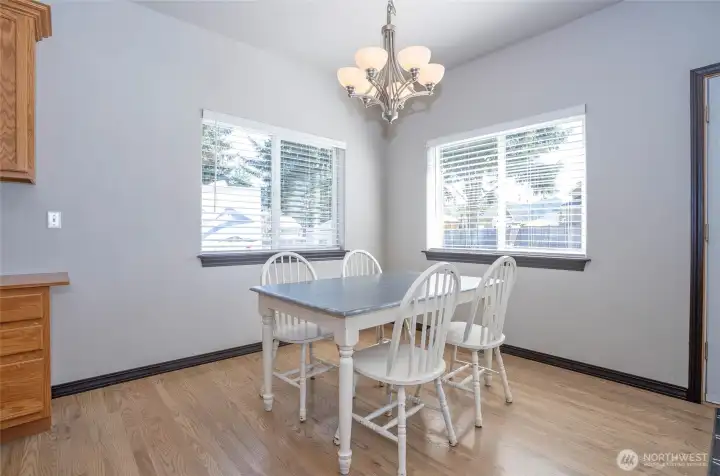
Bright, open eating area designed for comfortable everyday living.
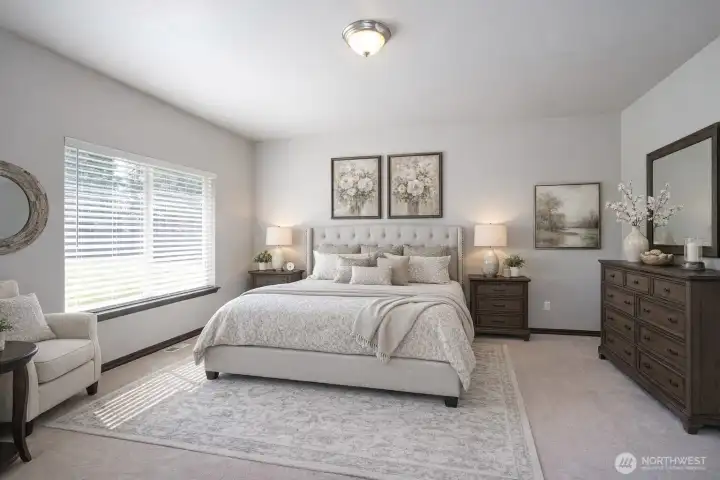
Bright primary suite offering a spacious and comfortable retreat - virtually staged.
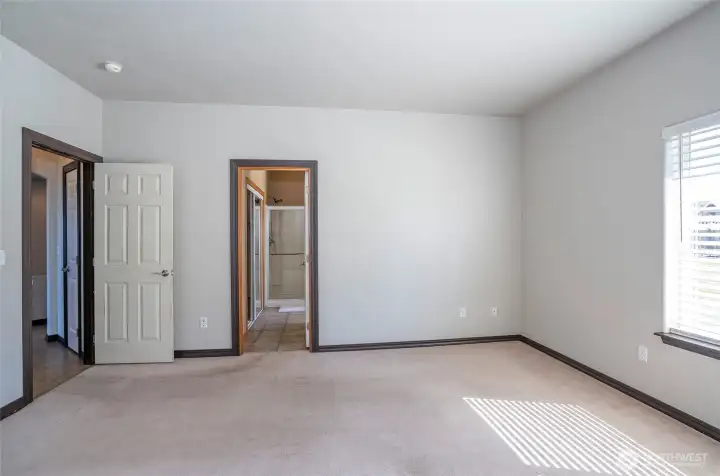
Additional view of the bright primary suite featuring a private ensuite bathroom.
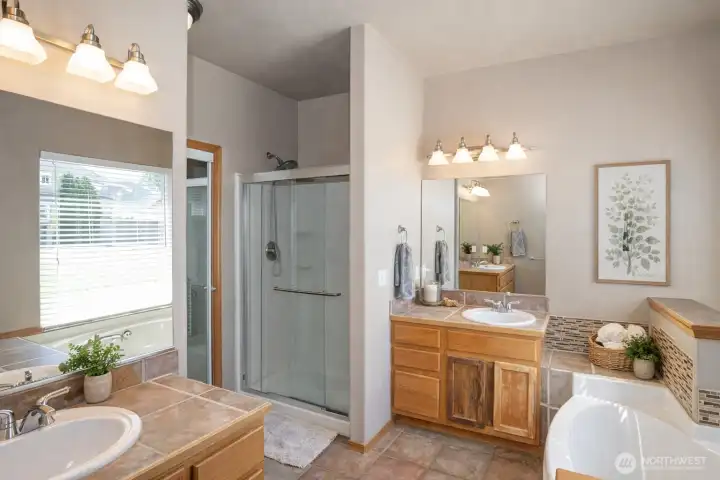
Primary ensuite featuring a walk-in shower and dual sinks for added comfort and convenience.
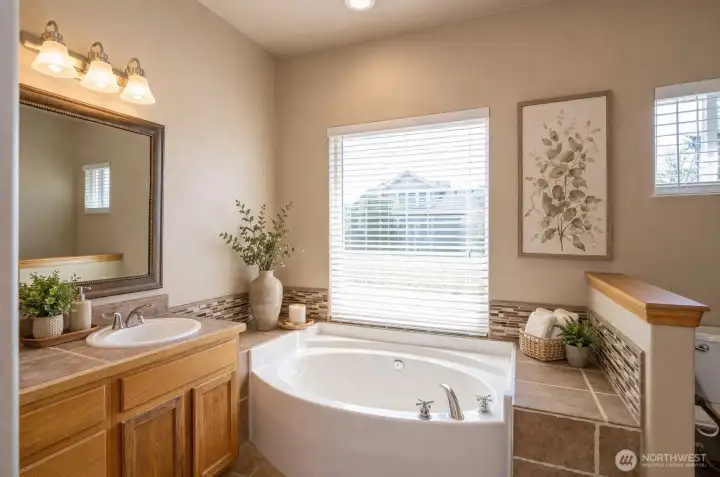
Primary ensuite featuring a soaking tub with a relaxing view - virtually staged.
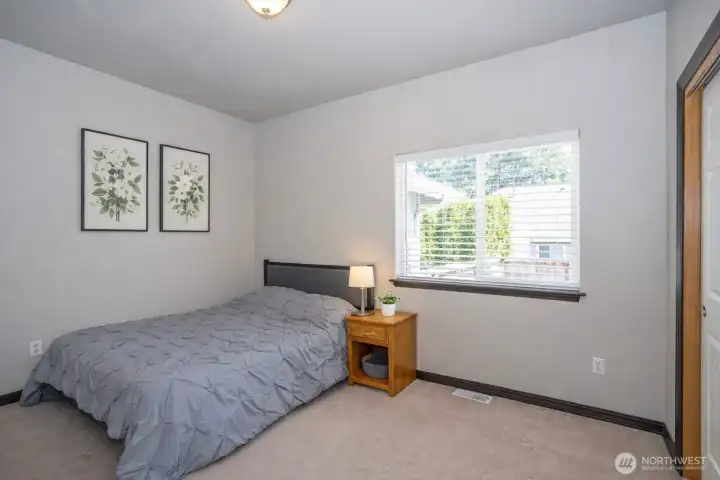
Guest Suite #1 providing a comfortable and private retreat.
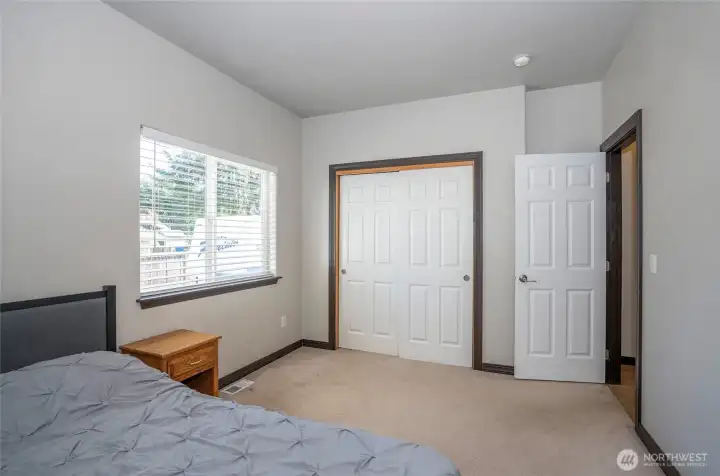
Alternate view of Guest Suite #1 highlighting its comfortable and inviting layout.
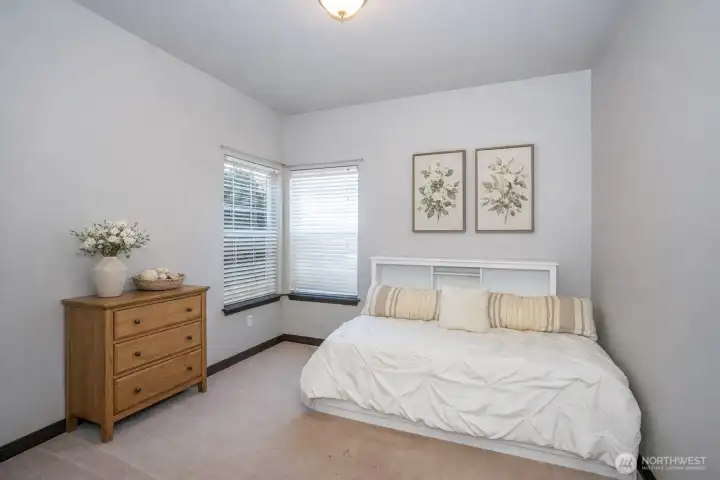
Guest Suite #2 offering a comfortable and private space for guests.
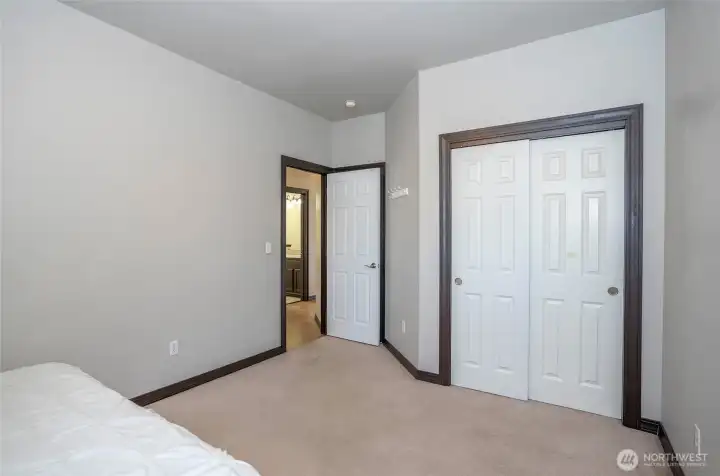
Another perspective of Guest Suite #2.
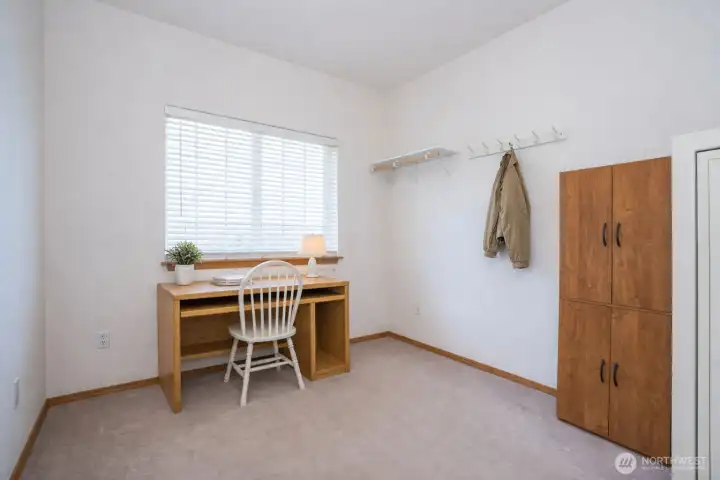
Ideal space for a home office or den, offering versatility and comfort.
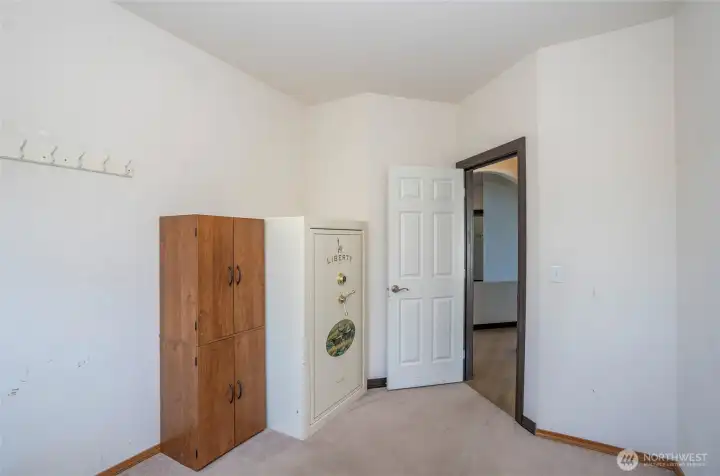
Additional view of the den/office showcasing its flexible and functional layout.
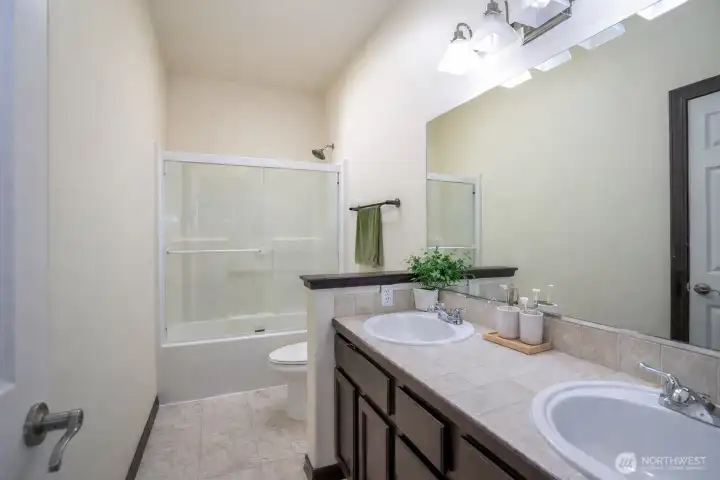
Main guest bathroom includes dual sinks, offering added convenience and functionality.
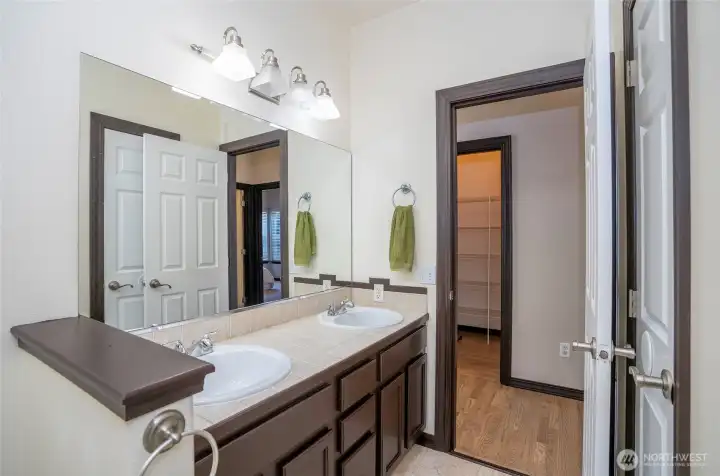
Another view of the main guest bathroom highlighting its space and features.
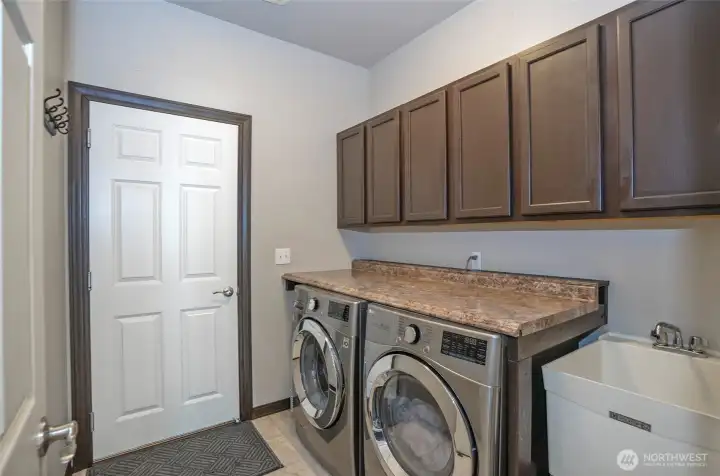
Utility room featuring generous counter space, a utility sink, and additional cabinetry for extra storage.
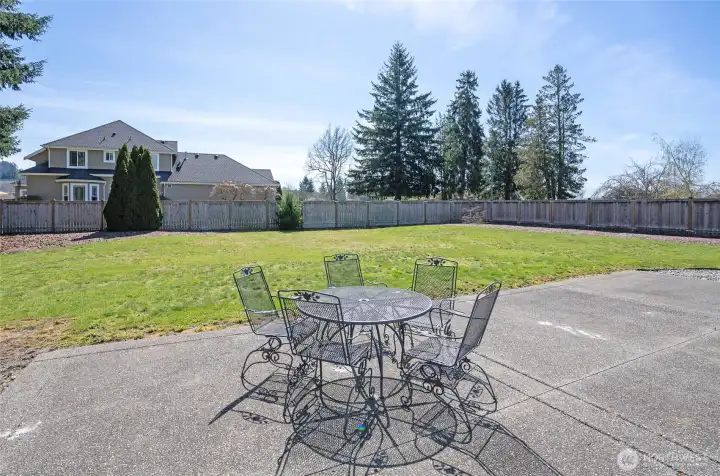
Generous outdoor patio designed for effortless BBQs, gatherings, and entertaining guests in a comfortable setting.
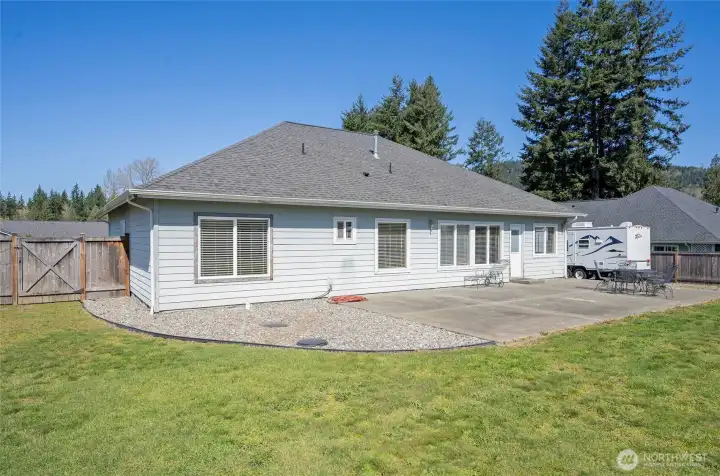
Spacious, fully fenced backyard with plenty of room to add outdoor furniture and create your ideal relaxing outdoor retreat.
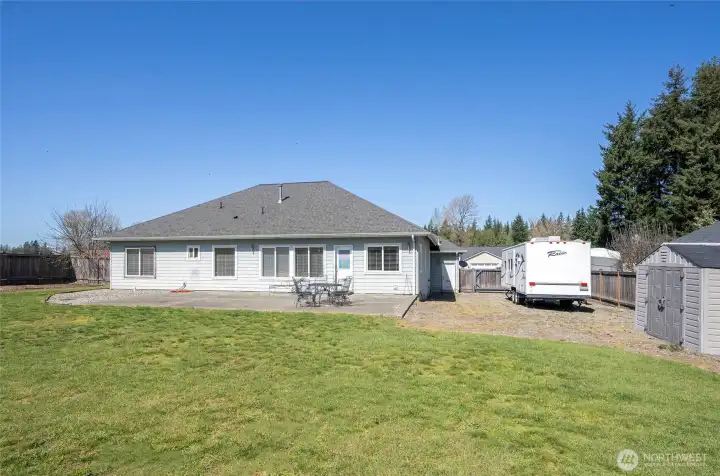
RV parking available, with ample space for recreational vehicles, boats, or other outdoor toys.
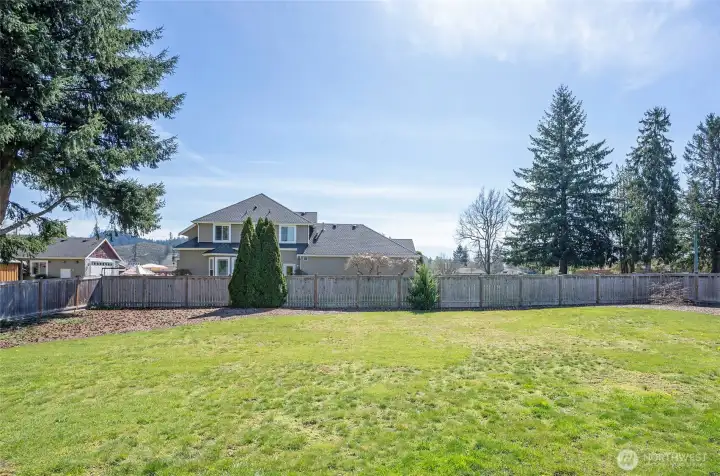
Fully fenced backyard on just under a half-acre lot, offering abundant space for play, gardening, and outdoor enjoyment.
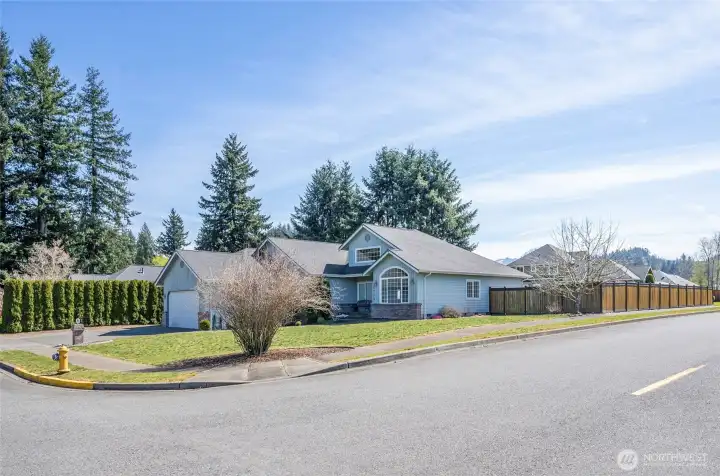
Fully fenced corner lot located in a quiet, intimate community of just 14 homes, offering privacy and a welcoming neighborhood setting.
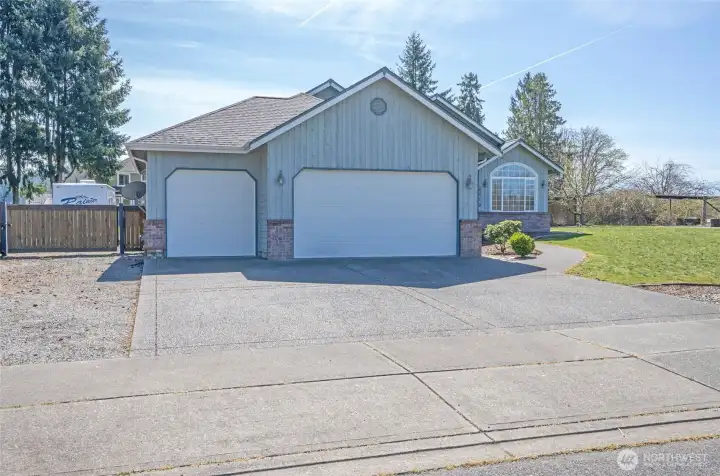
Three-car garage with a gate to the left providing access to RV parking and the backyard.

 Courtesy of eXp Realty


 Information is based on data available to the associate, including county records. The information has not been verified by the associate and all information presented should be verified by the buyer. Listings are provided by Northwest Multiple Listing Service as distributed by MLS GRID. The associate represented on this web site is not a multiple listing service but is a member of a local MLS.