15308 NE Bonanza Rd Brush Prairie, WA 98606
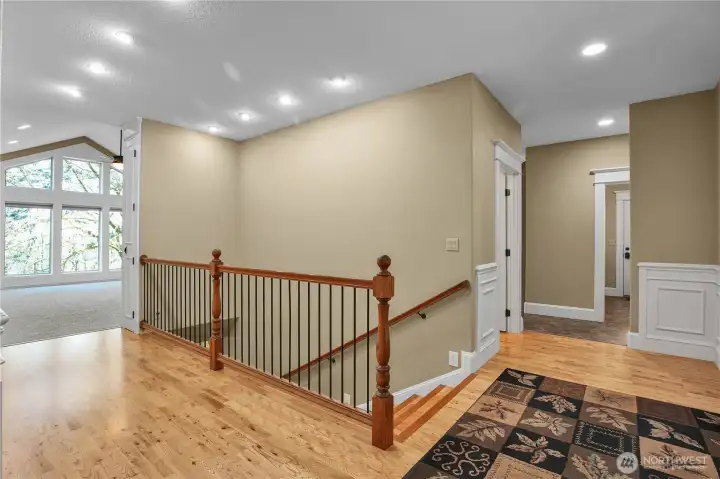
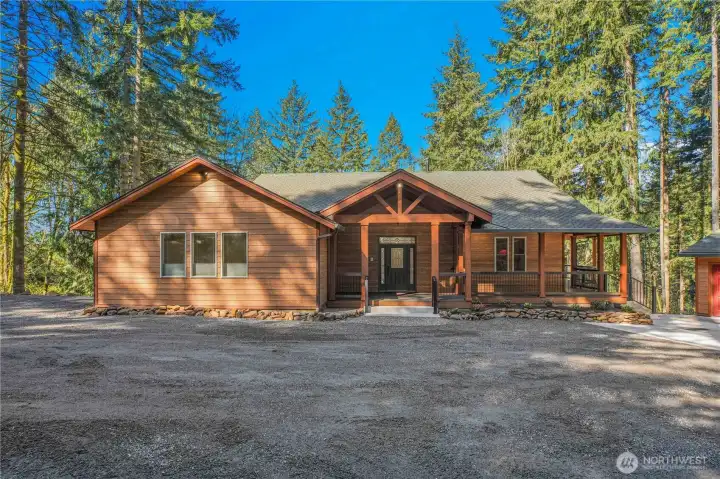
Entryway
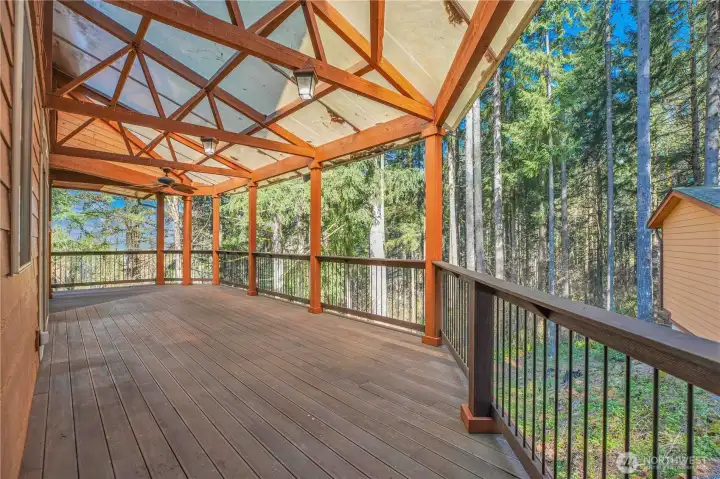
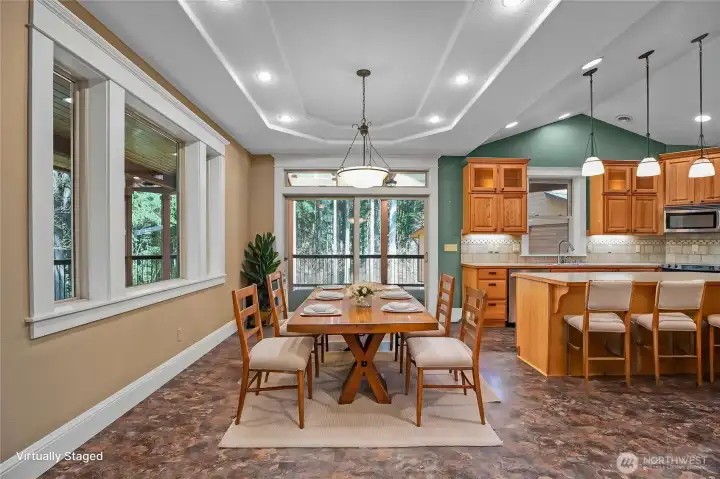
Covered Deck off Dining Room
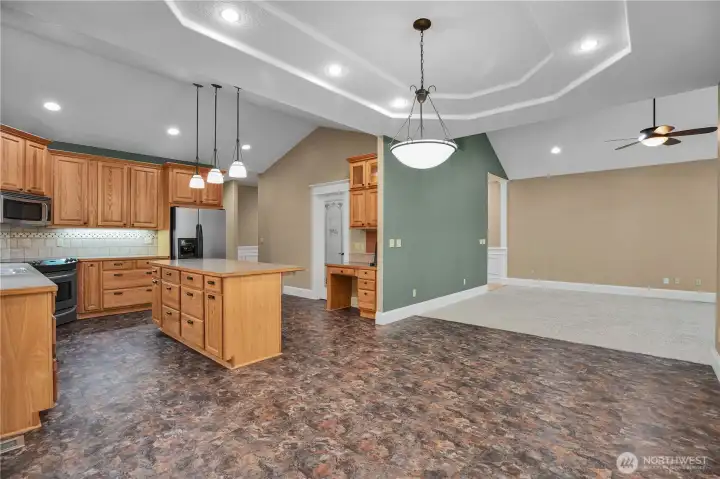
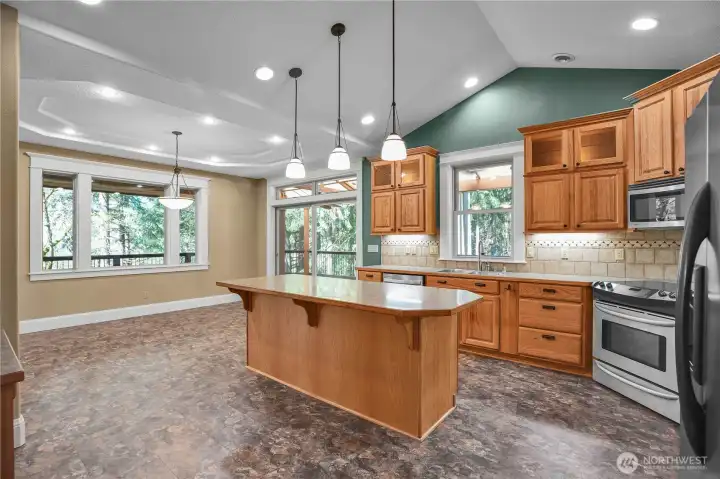
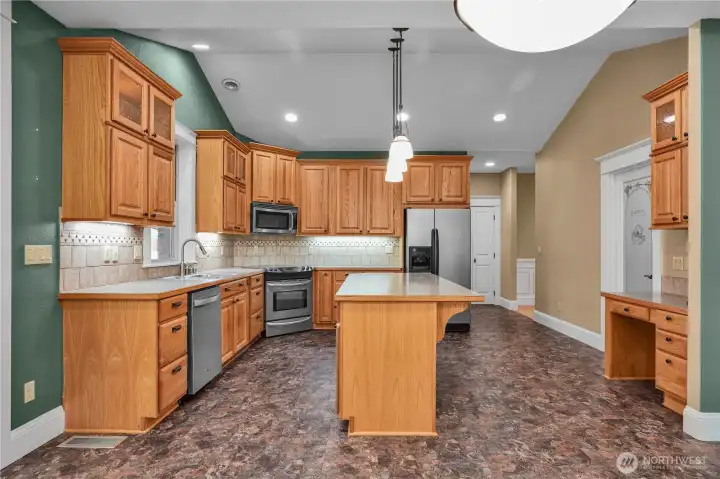
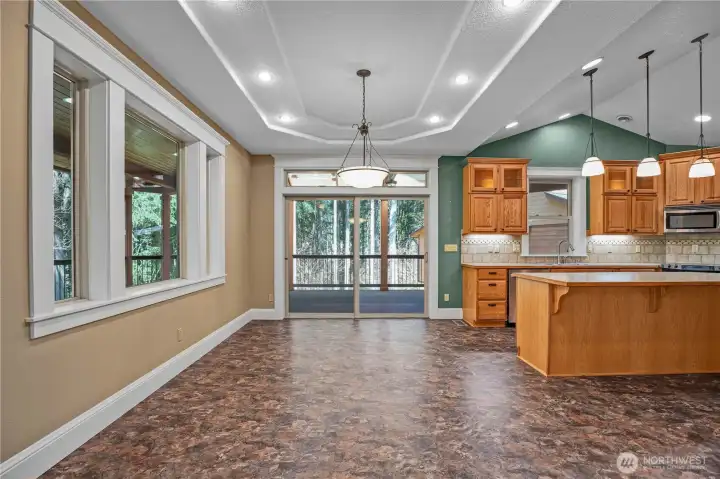
Kitchen/Dining/Living Room
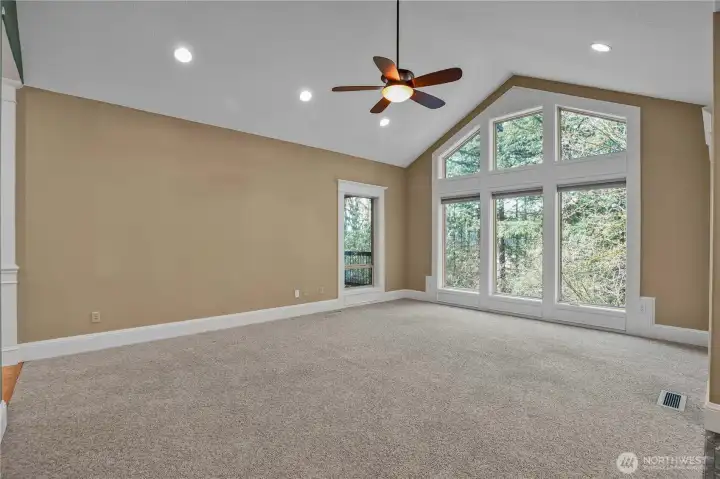
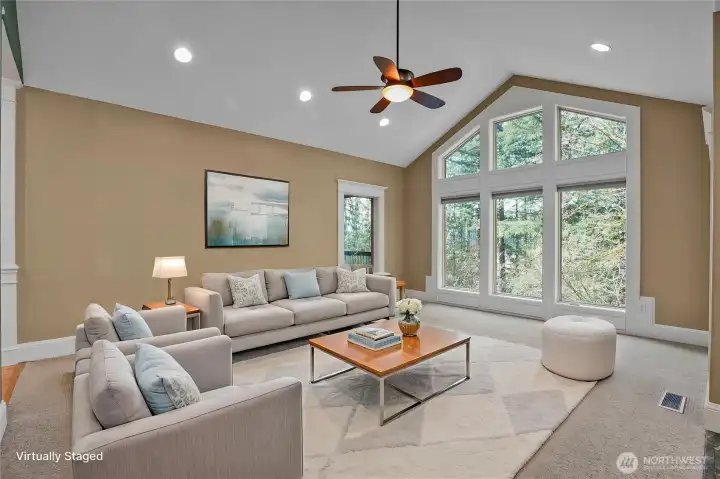
Living Room w/ Vaulted ceilings
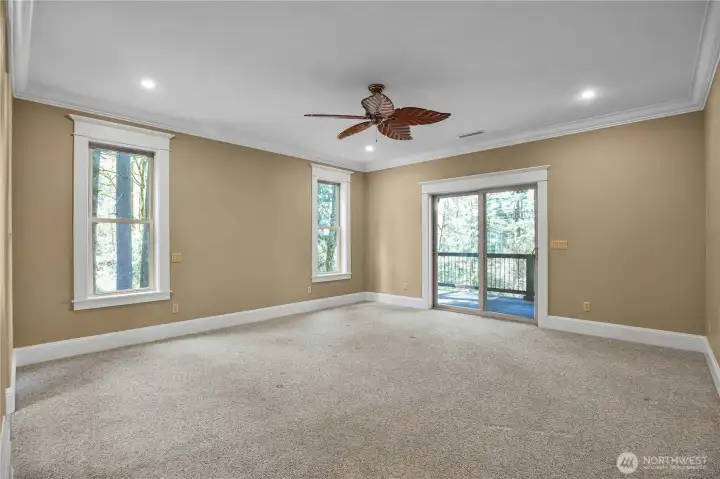
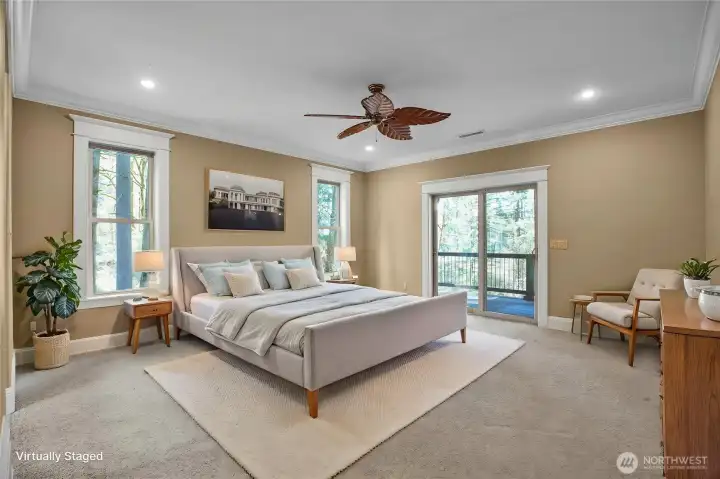
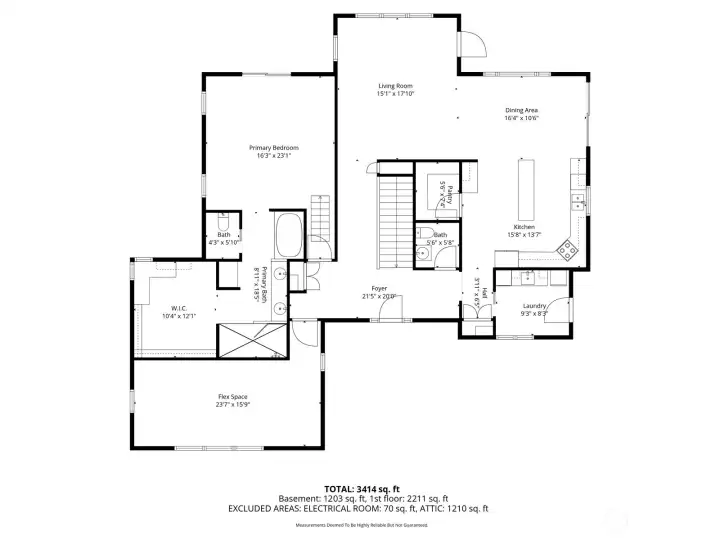
Primary Bedroom w/ Private Balcony
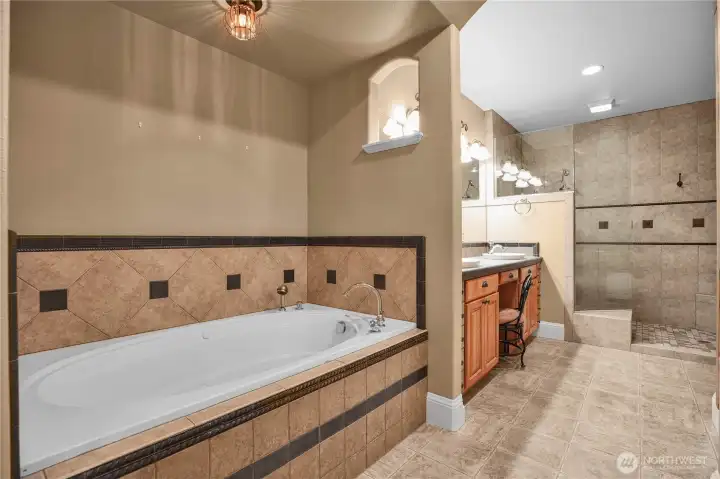
Primary Bathroom w/ jetted tub and double vanity
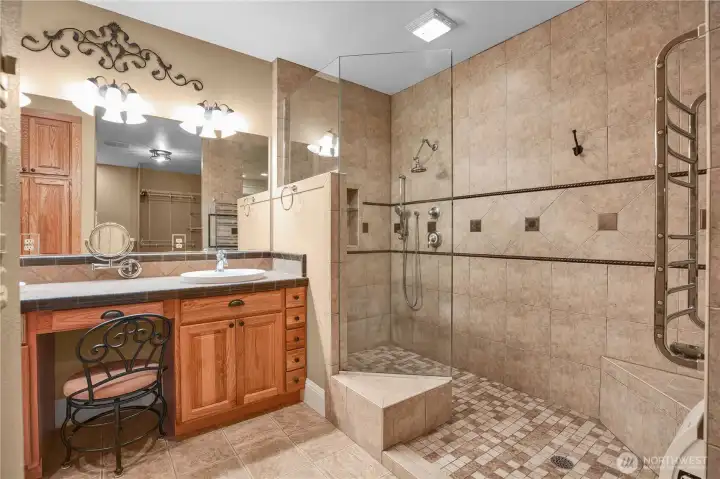
Primary Bathroom w/ Walk-in Shower
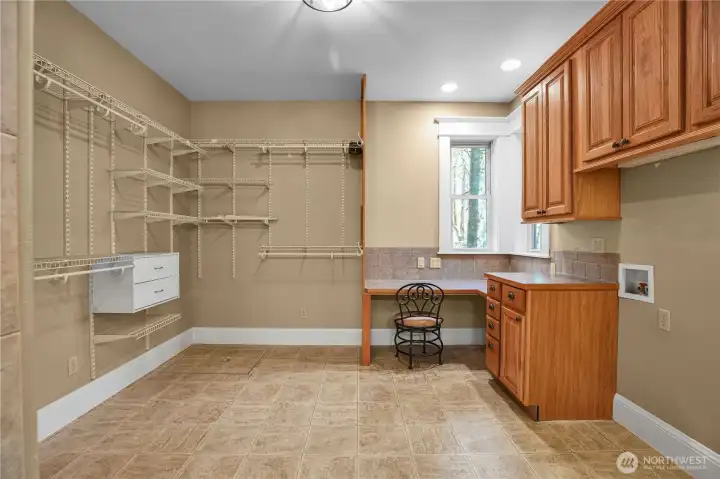
Primary Walk-in closet with dressing area
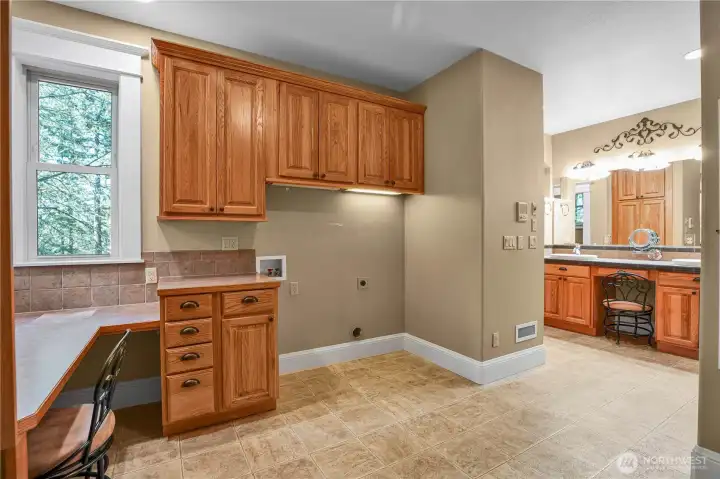
Primary closet with Washer/Dryer hookups
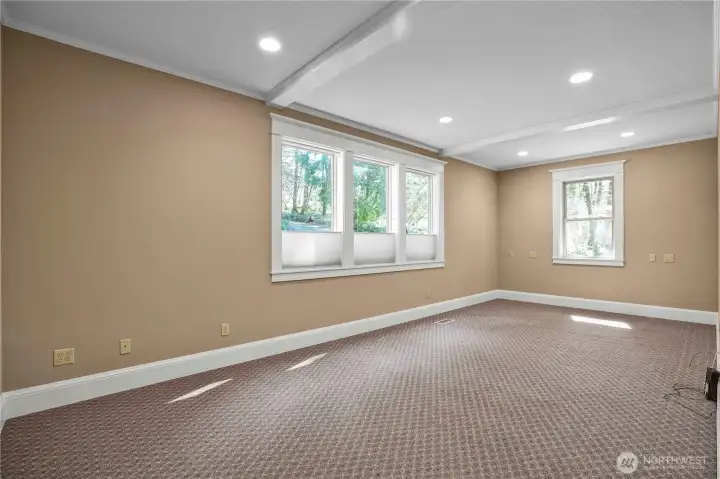
Flex Space
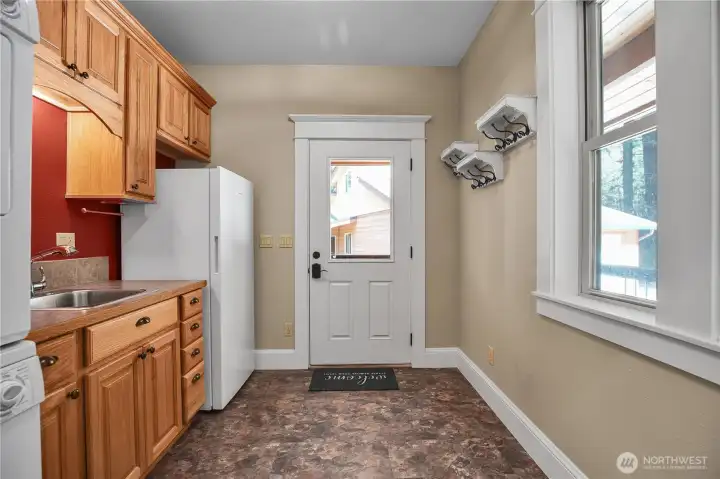
Laundry Room/Mud Room
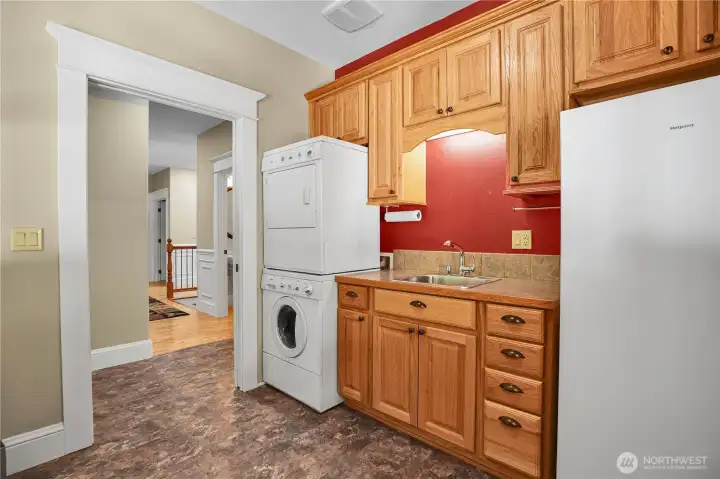
Laundry Room/Mud Room
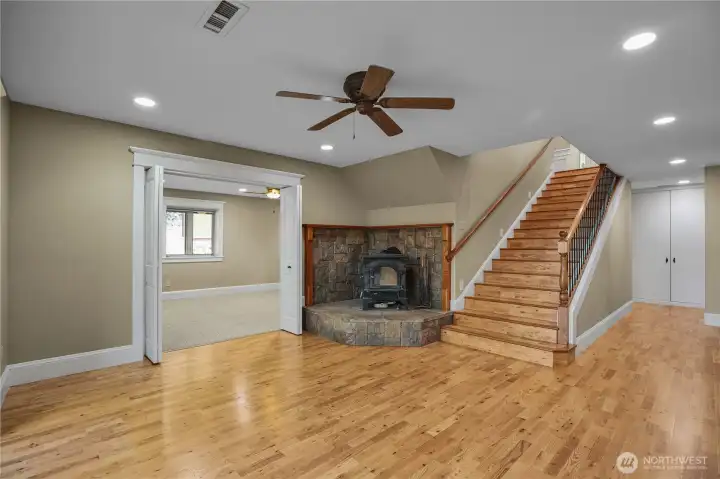
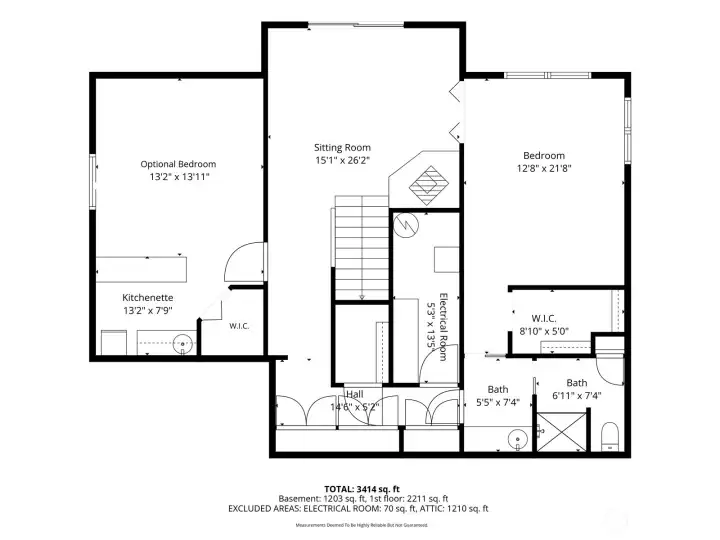
Lower Level Family Room
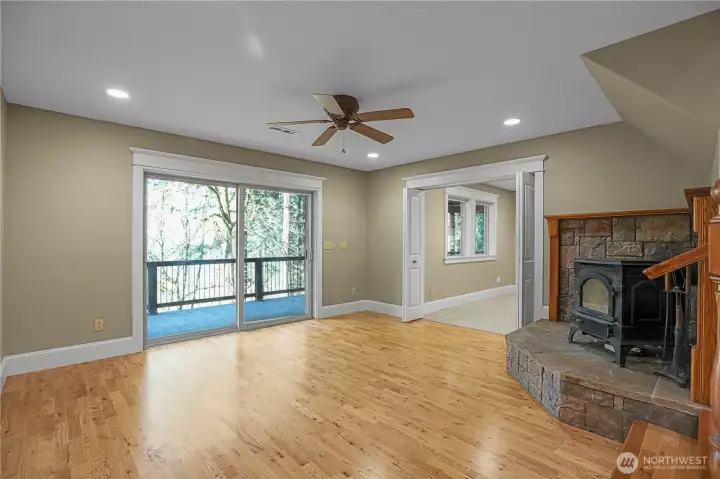
Lower Level Family Room w/ Exterior Entrance
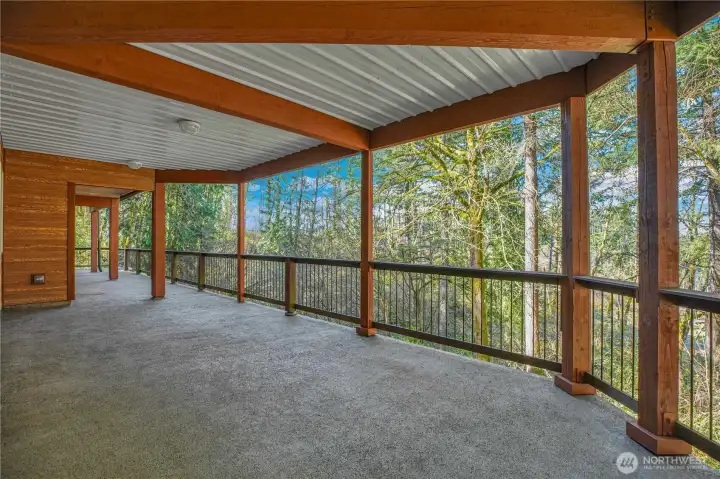
Lower Level Patio with Entrance
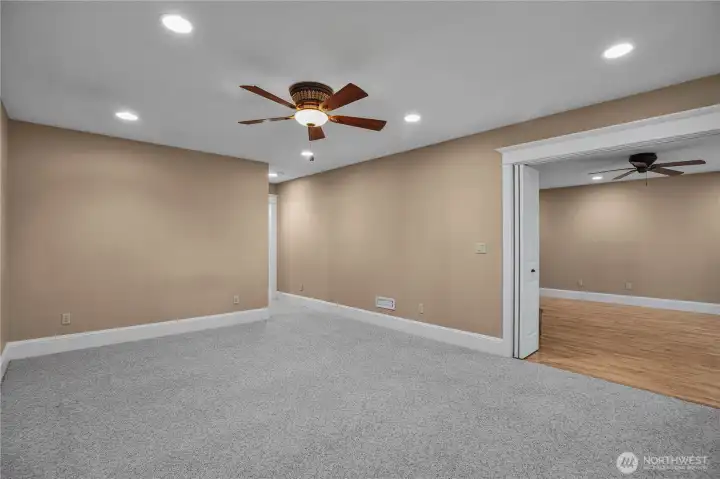
Lower Level Bedroom #2
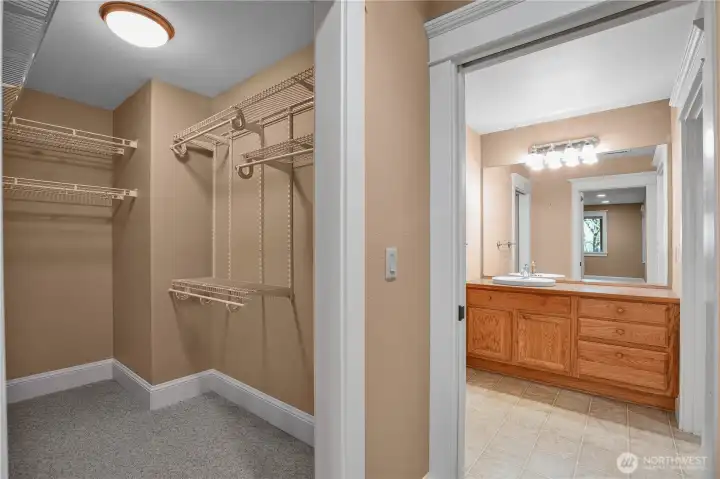
Lower Level Bedroom #2 w/ Walk-in Closet & Shared Bathroom
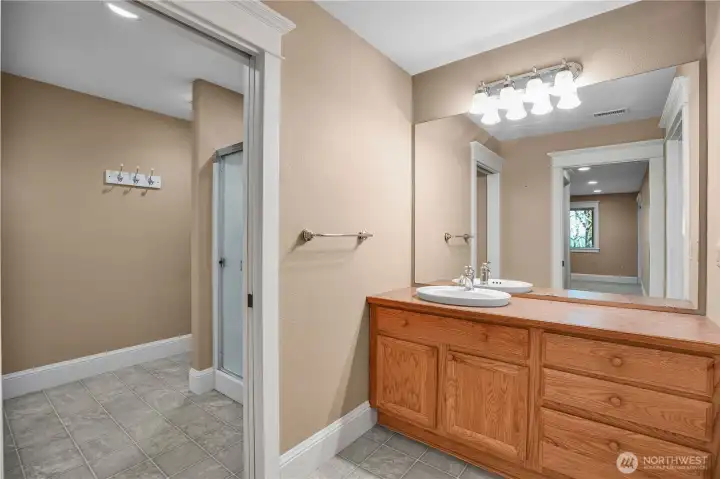
3/4 Bathroom
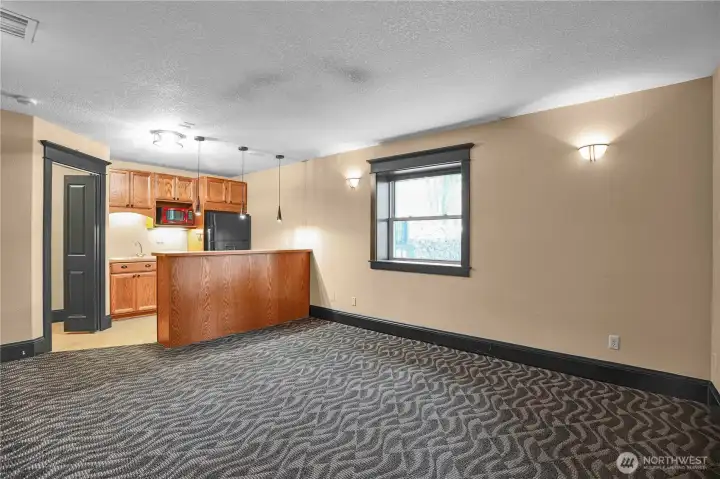
Lower Level Bedroom #3 w/ kitchenette
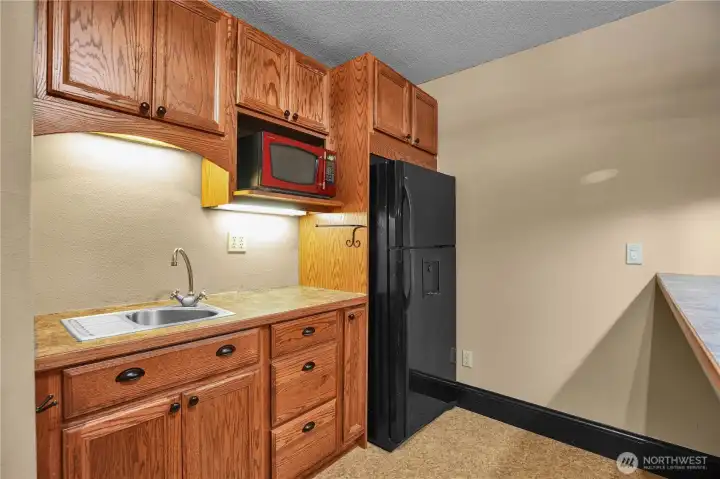
Kitchenette w/ mini sink, microwave, top-freezer refrigerator
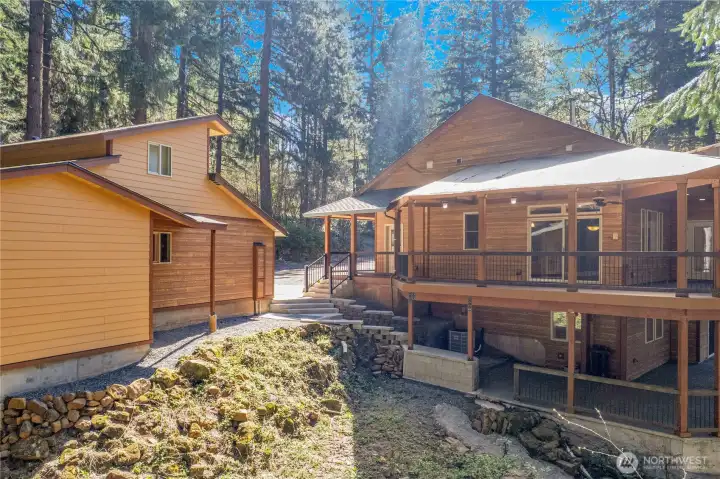
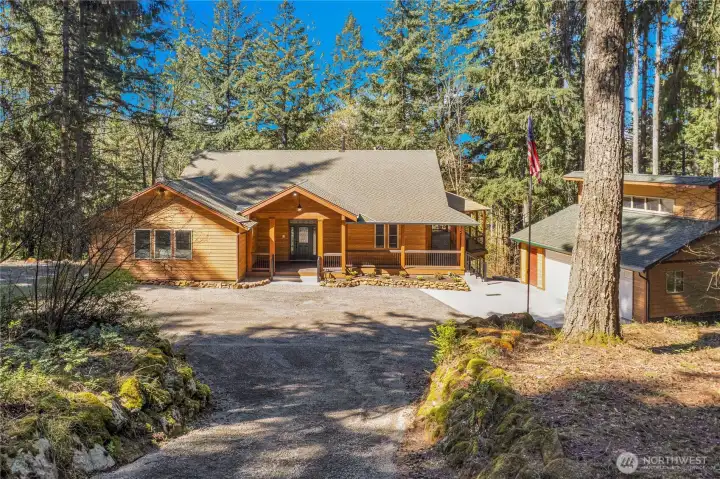
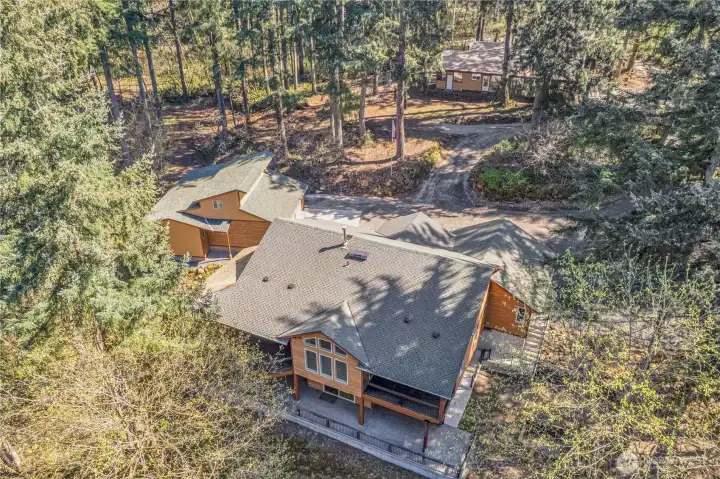
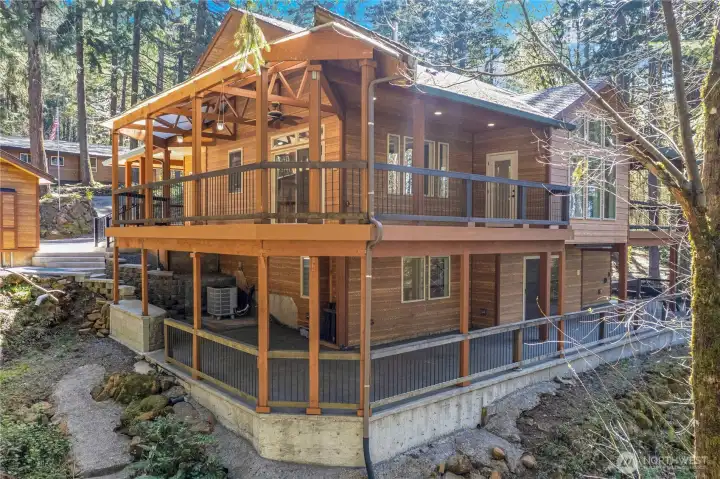
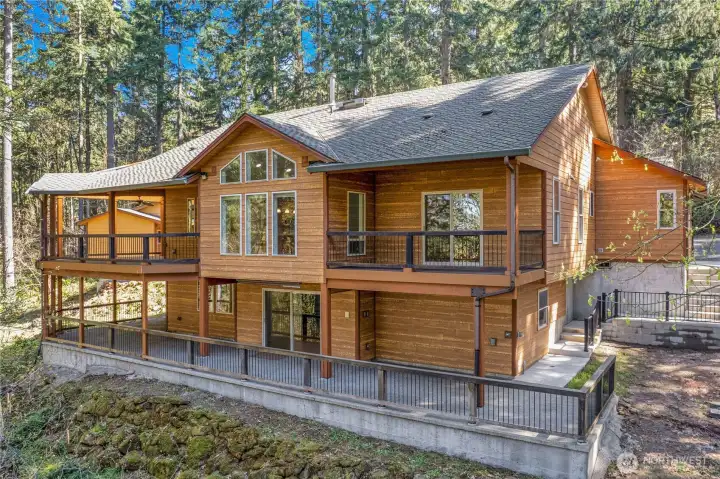
Exterior House & Detached Garage + Workshop w/ Studio

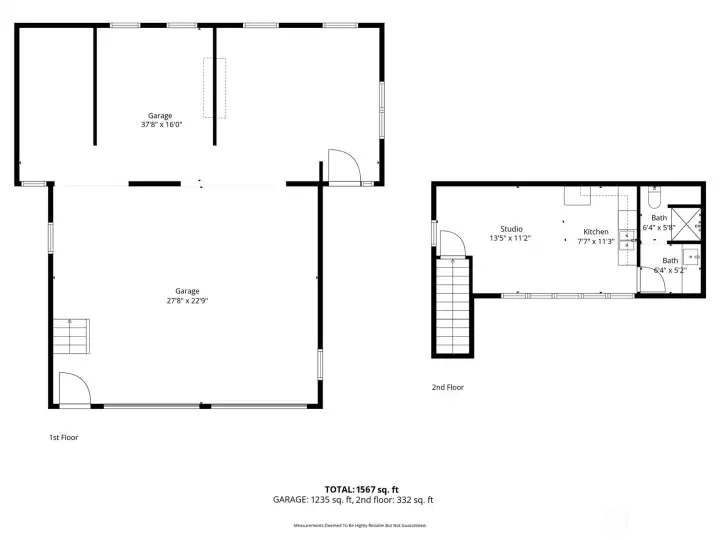
Exterior Detached Garage + Workshop w/ Studio
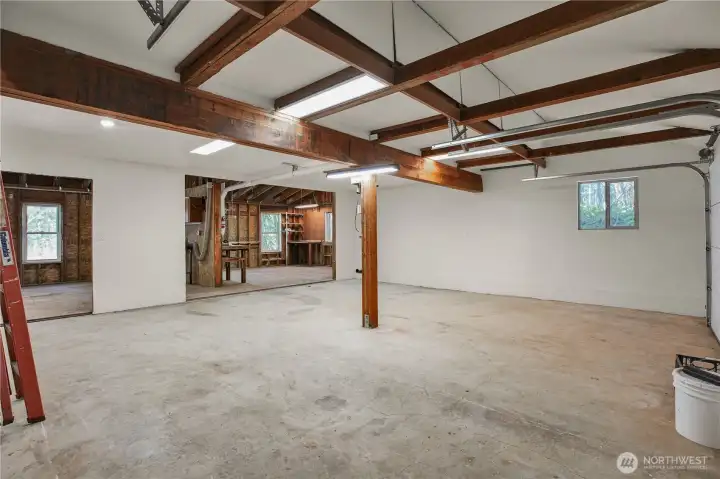
Interior Detached Garage + Workshop
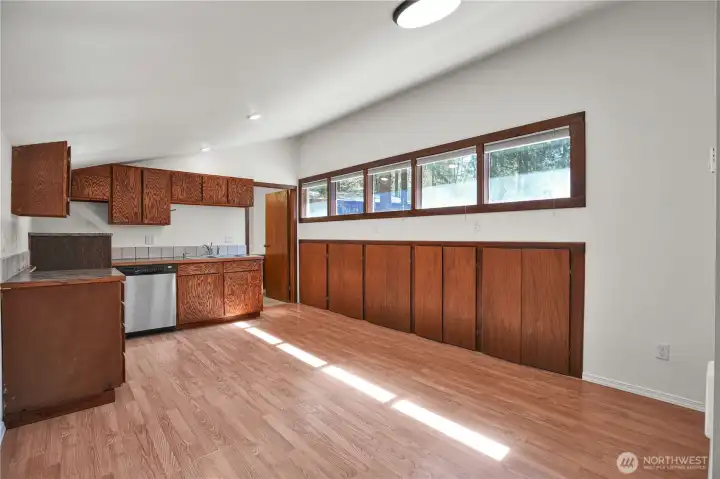
Interior Studio w/ option for full kitchen
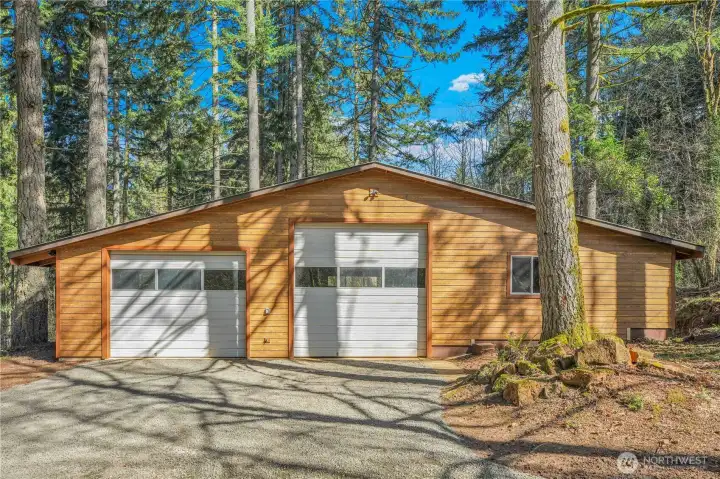
Exterior Shop
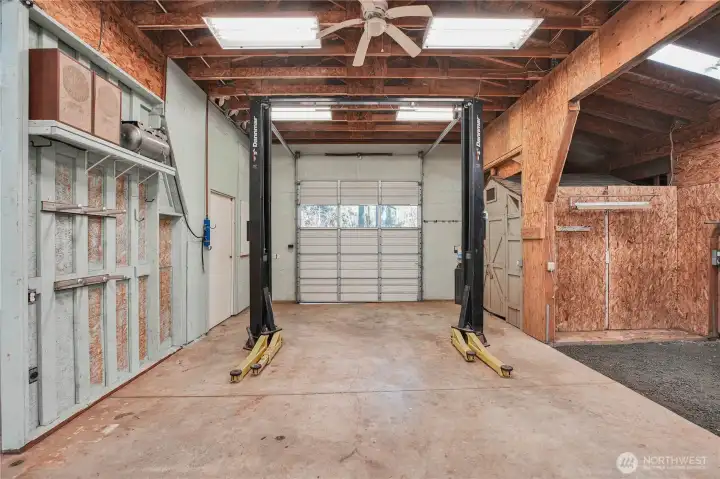
Interior Shop
15308 NE Bonanza Rd
Brush Prairie, WA 98606
$998,000
Residential
3 Beds
2.25 Baths
3444 SqFt
Pending
Tucked away on 5.1 wooded acres, this custom-built 3,444 sq ft home blends privacy, flexibility & exceptional hobby space w/ main-level living & multi-gen potential. Features 3 lg bedrooms, 2.5 baths, 9 ft ceilings & vaulted accents. Beautiful flooring & custom cabinetry highlight the craftsmanship, while the open kitchen, dining & living areas create great flow. Kitchen includes island, eating area & walk-in pantry. Main-level primary offers spacious ensuite, walk-in closet w/ dressing area & W/D hookups. Large bonus/flex space on main. Daylight basement adds versatility w/ separate exterior entrance, living area, bath & 2 bedrooms—one w/ kitchenette incl. sink, fridge & microwave—ideal for extended living or guest use. Enjoy 1,200+ sq ft covered outdoor space incl. Bankirai hardwood deck & patio w/ territorial views. Wooded privacy, usable space w/ varied topography, RV parking/storage & seasonal creek. 1270 sq ft detached (extra deep) garage includes permitted 336 sq ft studio w/ updated bath & potential for full kitchen (no stove/refrigerator). Expansive 2700 sq ft shop w/ Dannmar 10,000 lb lift, 40-gal air compressor, air hookups & multiple bay doors incl. 12x12 & two 12x14 drive-through. Water connected. Additional features: whole-house ventilation (Lifebreath), spray foam insulation & over 300 sq ft useable attic space w/ shelves—plus so much more! New HVAC, hot water heater & new roof prior to closing. Road maintenance HOA $160/year.
Watch Virtual Tour #1Property Features
Community: Hockinson
1 Story w/Bsmnt.
View: Partial
View: See Remarks
View: Territorial
Deck
Outbuildings
Patio
RV Parking
Shop
Bus Line Nearby: Yes
Leased: No
Exterior: Cement Planked
Roof: Composition
Roof: See Remarks
Parking: Driveway
Parking: Detached Garage
Parking: RV Parking
Year Built: 2004
HOA Dues: $160
2025 Taxes: $3126.29
Buyer Broker Comp.: 2.25%%
Listing #: 2501986
Lot Details
Lot Size: 5.10 acres
Dead End Street
Dirt Road
Paved
Secluded
Appliances That Stay
Dishwasher
Dryer
Microwave
Refrigerator
See Remarks
Stove(s)/Range(s)
Washer
Watch Virtual Tour #2Interior
Bath Off Primary
Ceiling Fan(s)
Dining Room
Fireplace
Jetted Tub
Pantry
Security System
Vaulted Ceiling(s)
Walk-In Closet(s)
Water Heater
Wet Bar
Wired for Generator
Dbl Pane/Storm Window
Cooling: Forced Air, Heat Pump
Heating: Stove/Free Standing, Heat Pump, Forced Air
Electric
Wood
Fireplaces: 1
Schools
District: Hockinson
Elem: Hockinson Heights Elementary
Middle: Hockinson Mid
High: Hockinson High
Call or Email:
Grace Wamwere
What's Near 15308 NE Bonanza Rd Brush Prairie, WA 98606?

Information is based on data available to the associate, including county records. The information has not been verified by the associate and all information presented should be verified by the buyer. Listings are provided by Northwest Multiple Listing Service as distributed by MLS GRID. The associate represented on this web site is not a multiple listing service but is a member of a local MLS.
DMCA Notice 
 Courtesy of eXp Realty


