710 Zylstra Road Coupeville, WA 98239
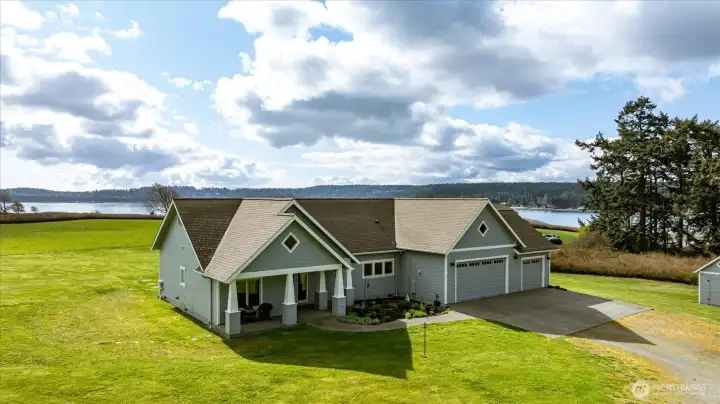
Yonkman craftsman home.

Camano Island in the distance
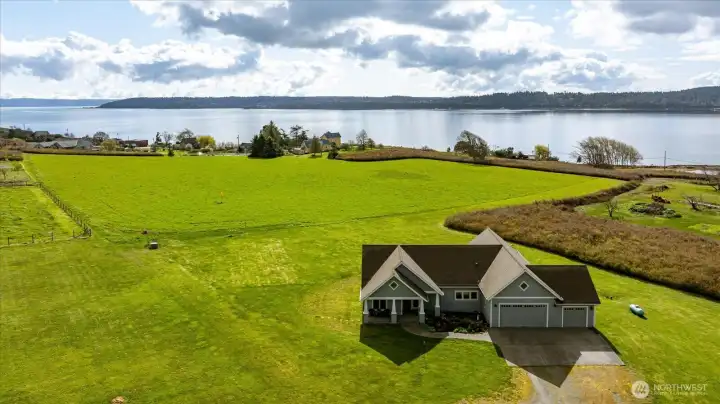
San de Fuca uplands - looking SE across Penn Cove
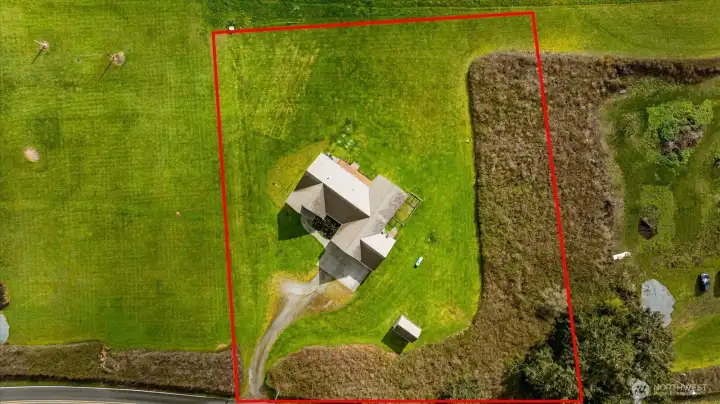
1.68 acres - lying alongside rural Zylstra Rd
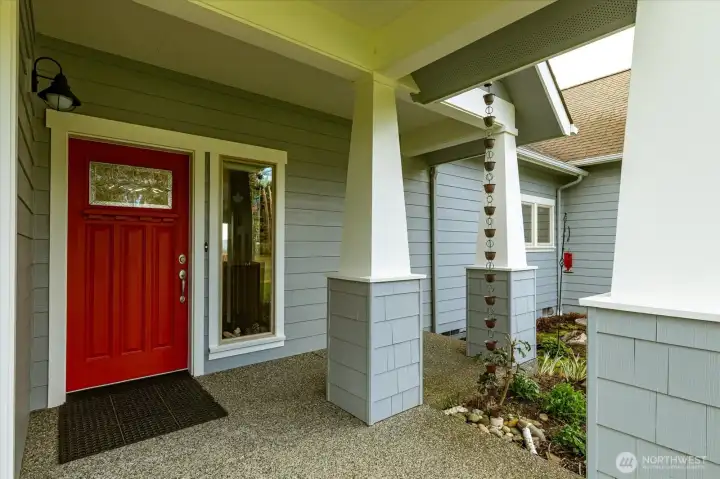
Covered porch/patio
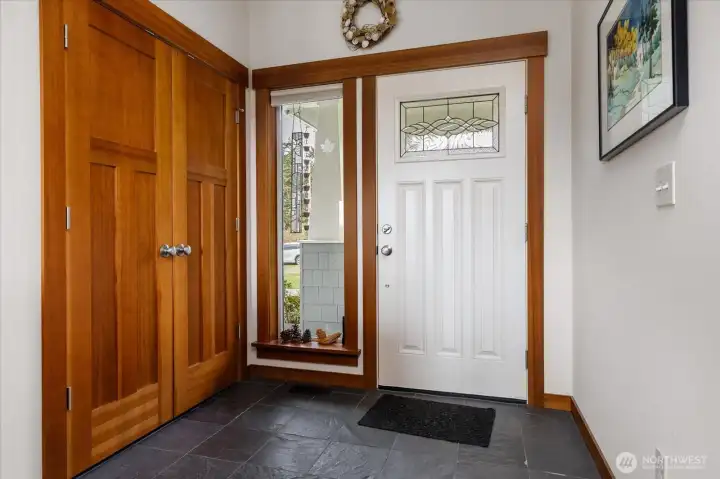
Entry way - home has solid doors!
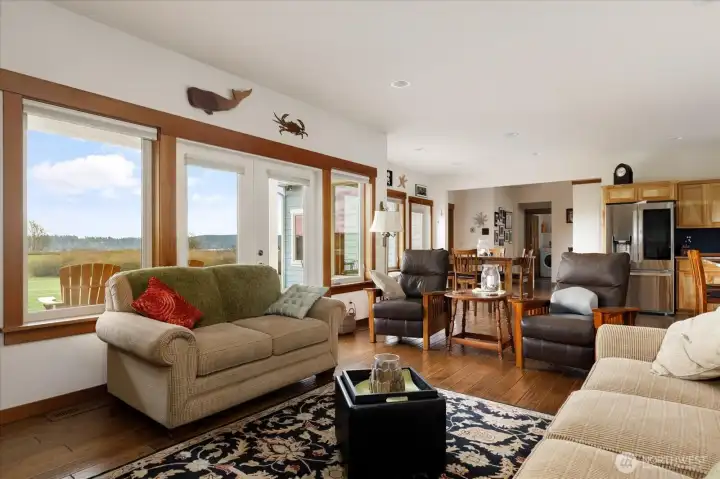
Living room
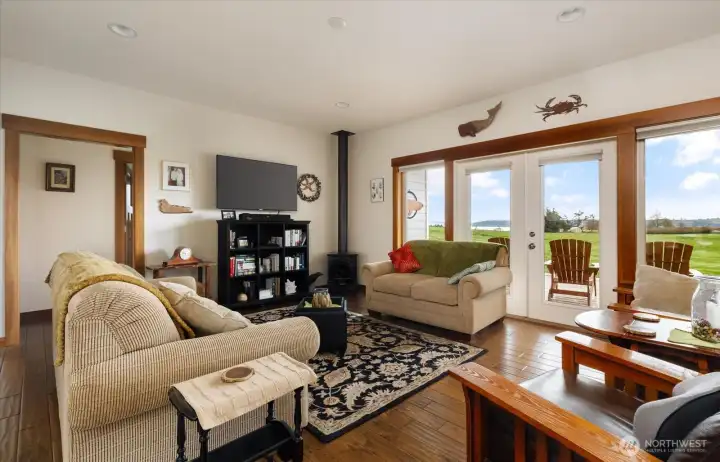
LP fireplace
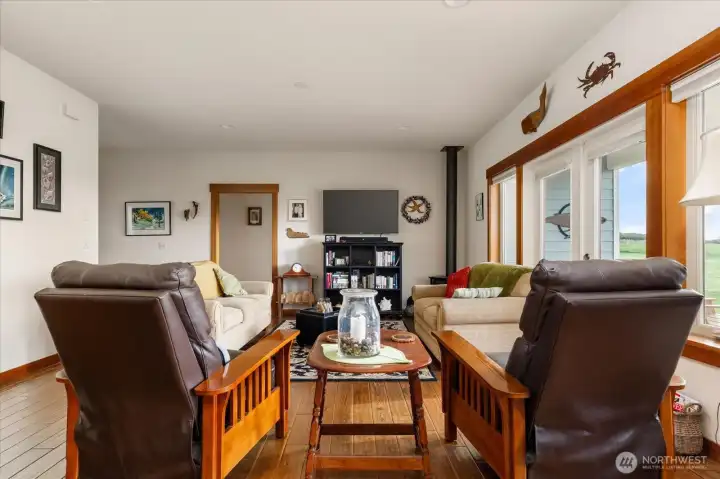
Living room
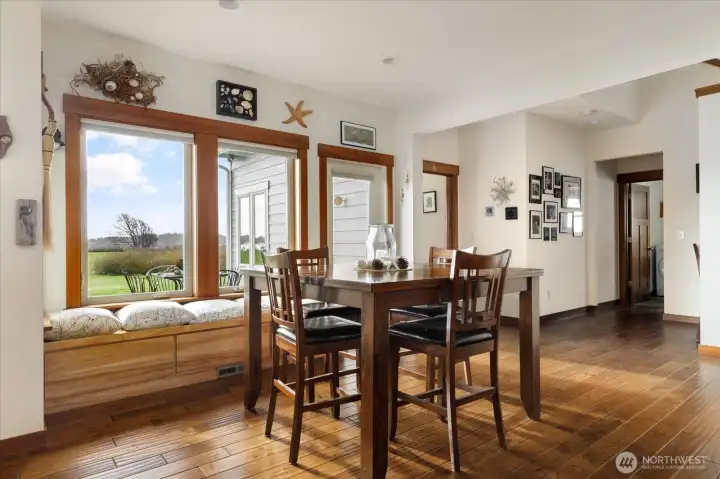
Dining area - doors to deck, primary bedroom and laundry room
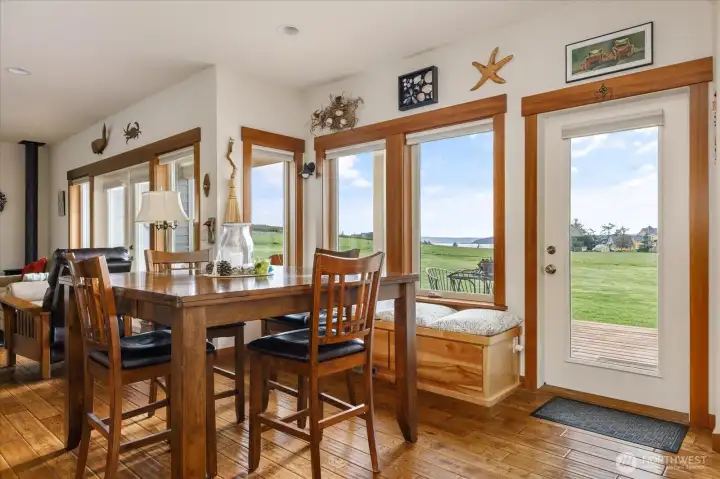
Door leads to partially covered deck.
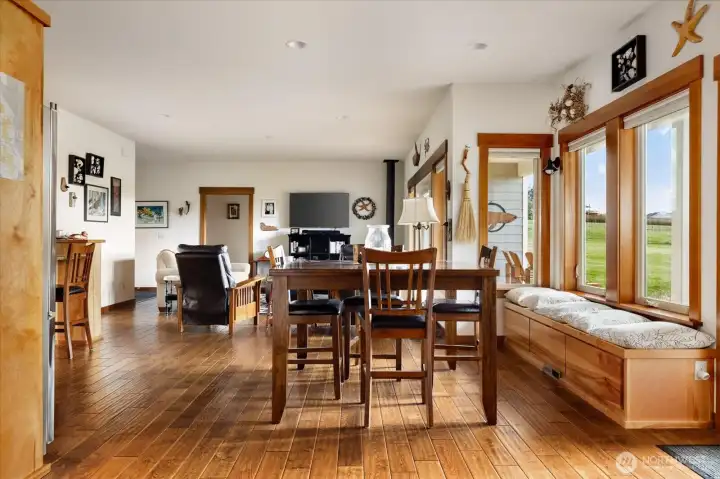
Dining area with built in cushions along window
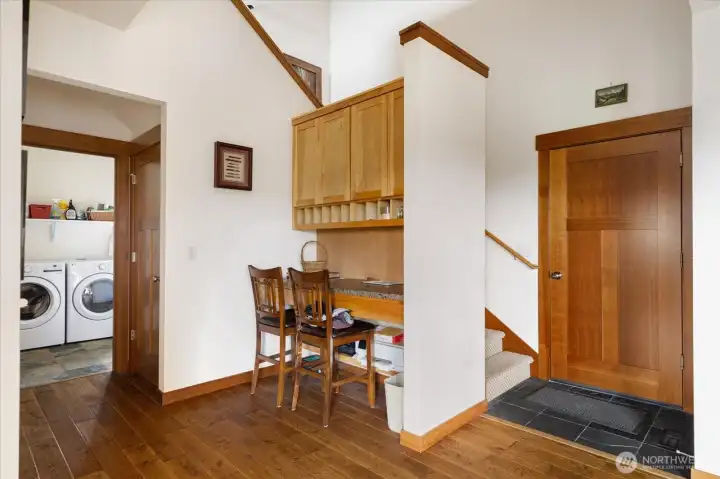
Built in secretary desk and cubby holes; staircase to loft - doors to garage and laundry
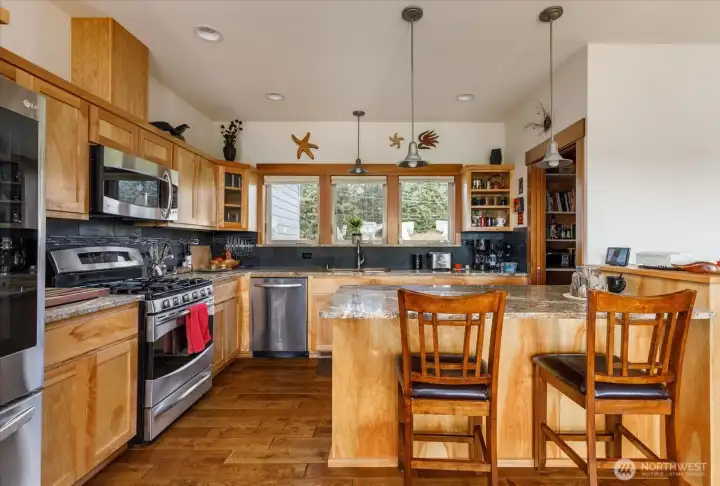
Beautiful kitchen with eating space
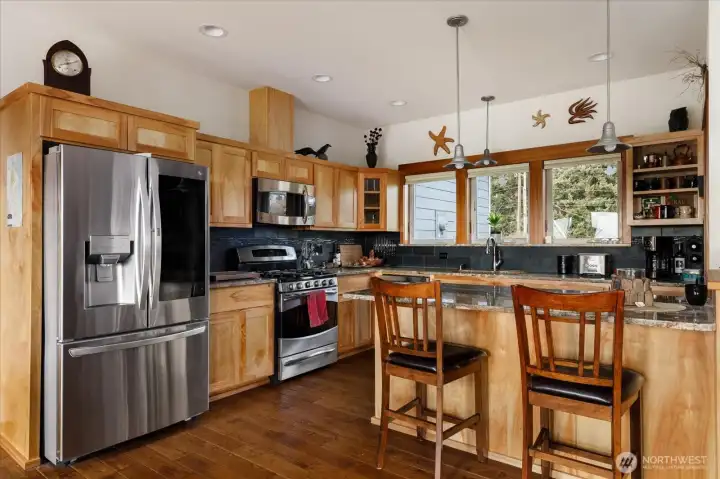
Beautiful kitchen
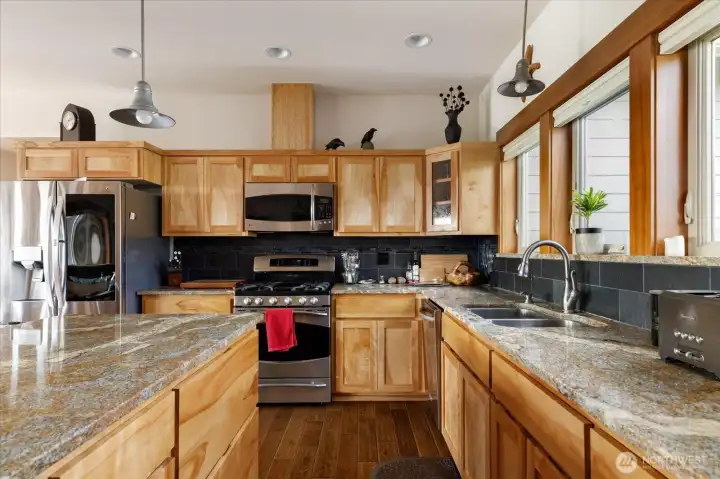
Beautiful kitchen
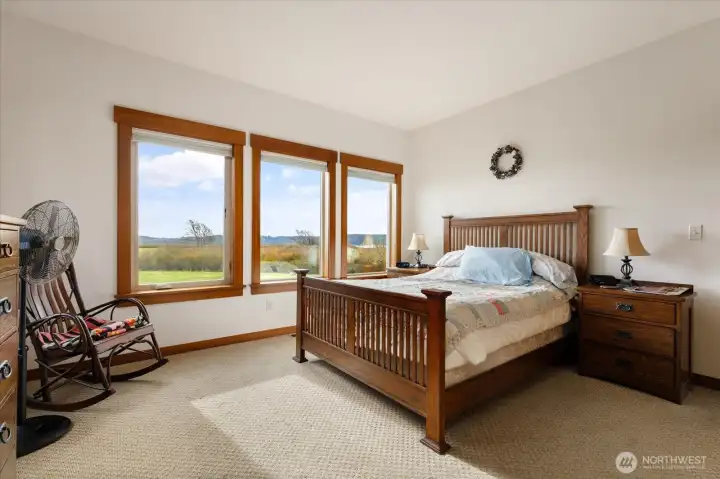
Primary bedroom
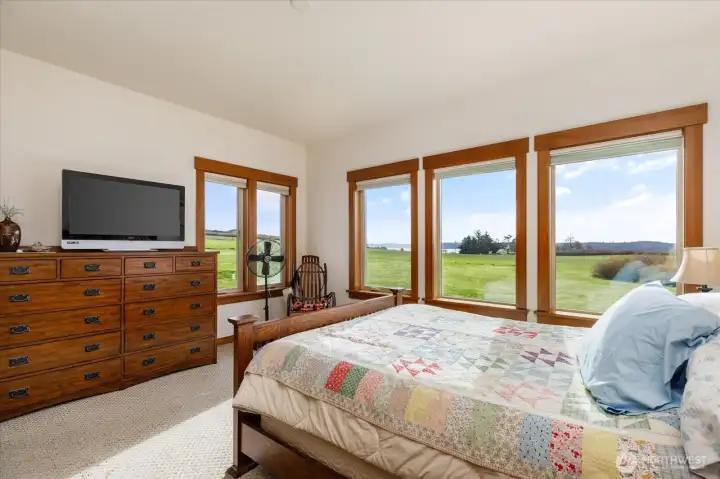
Primary bedroom
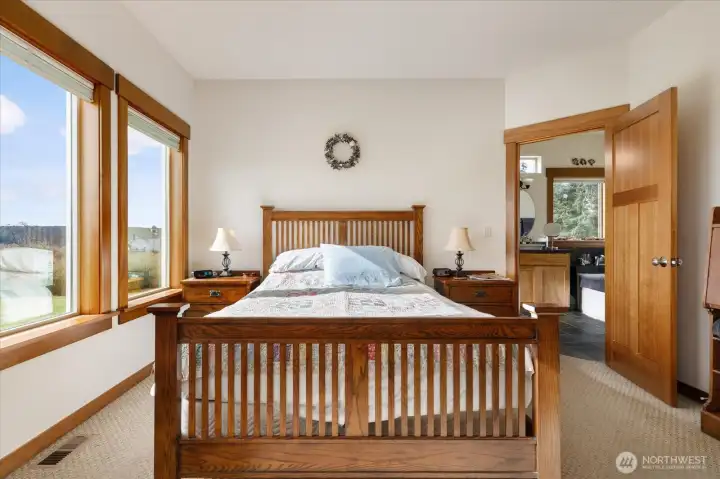
Primary bedroom
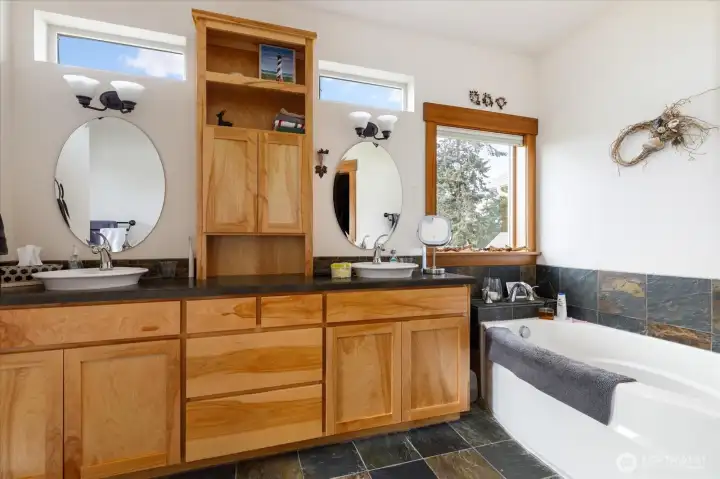
Primary bathroom (full bath) showing soaking tub.
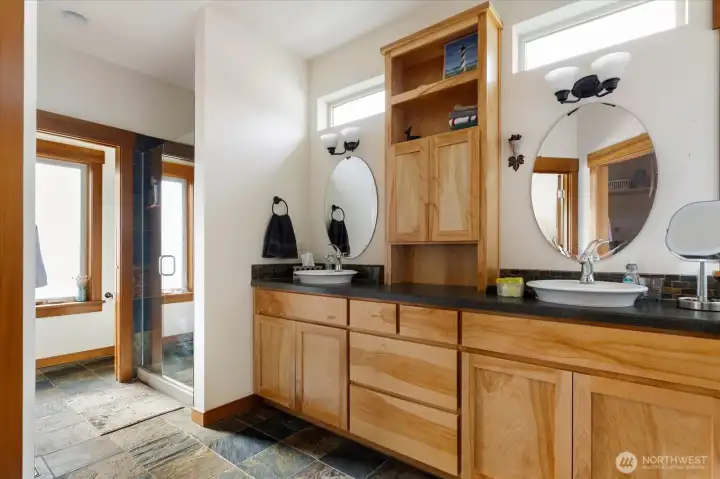
Primary bathroom
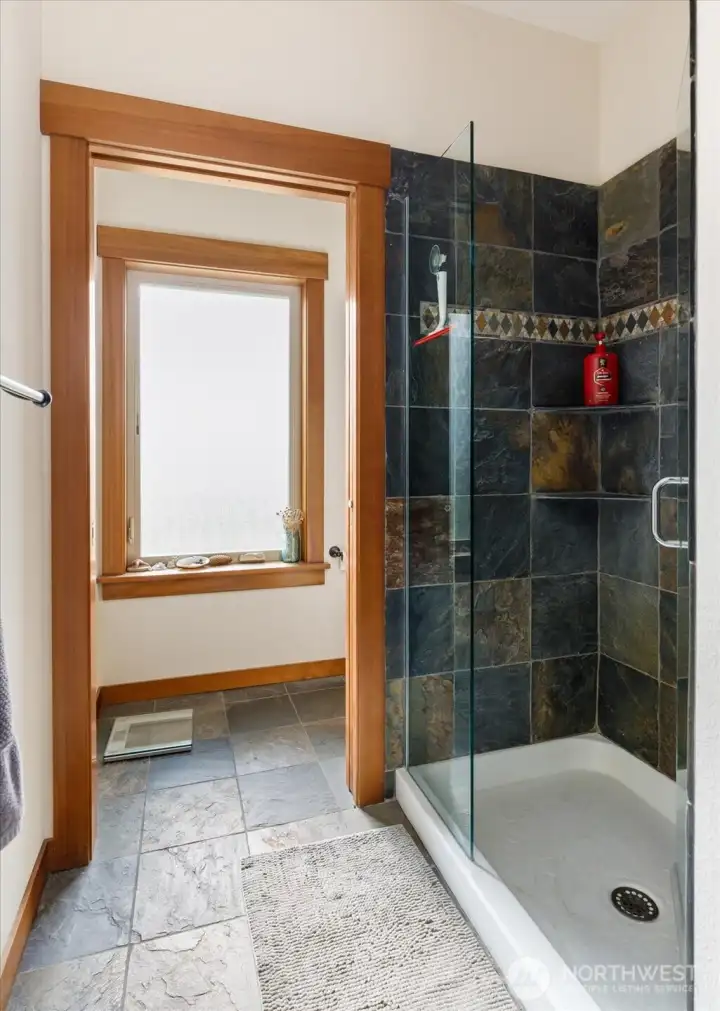
Primary bath walk in shower
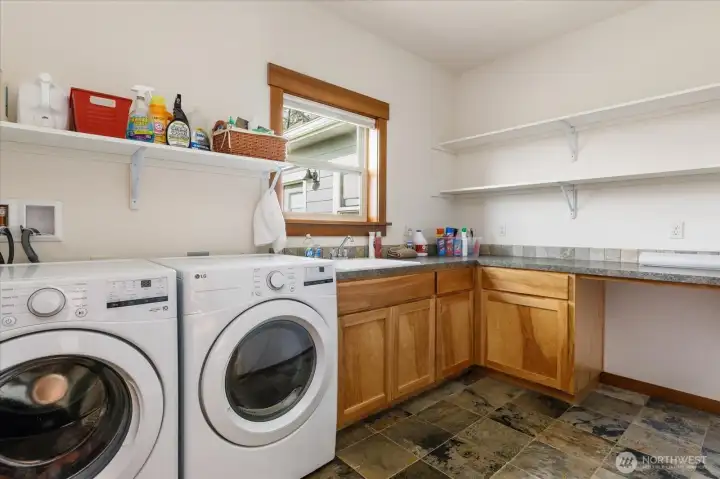
Dedicated Laundry room with sink and counter space
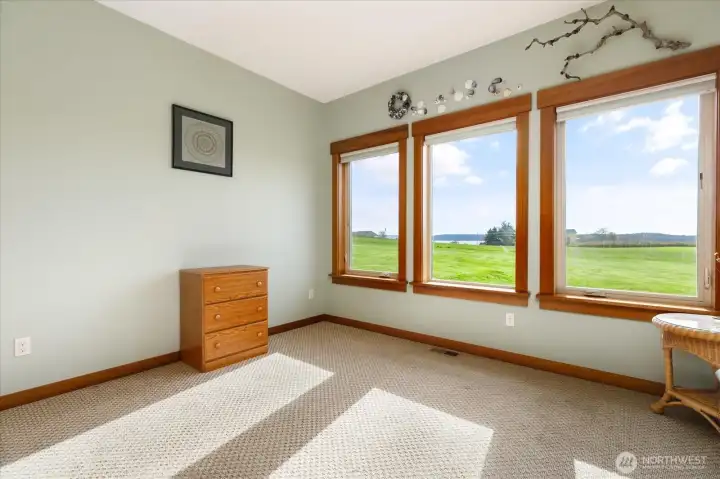
Rear Guest Bedroom
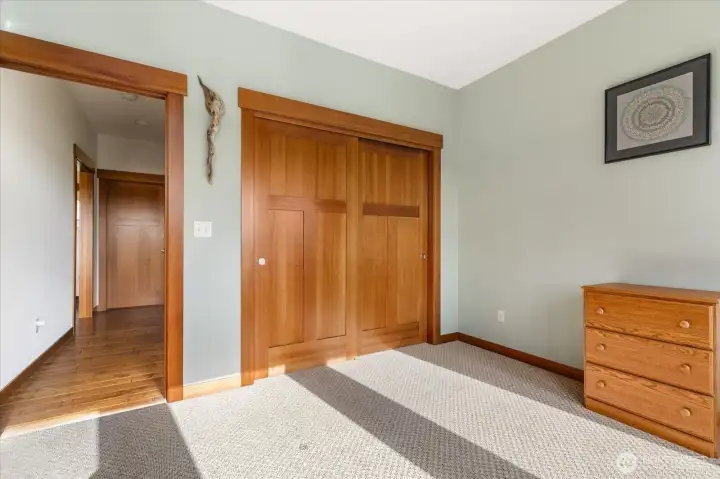
Rear Guest Bedroom
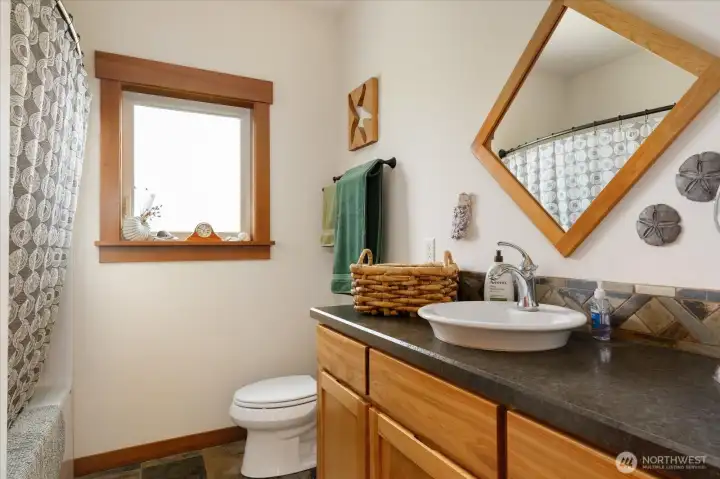
Guest bath (full bath)
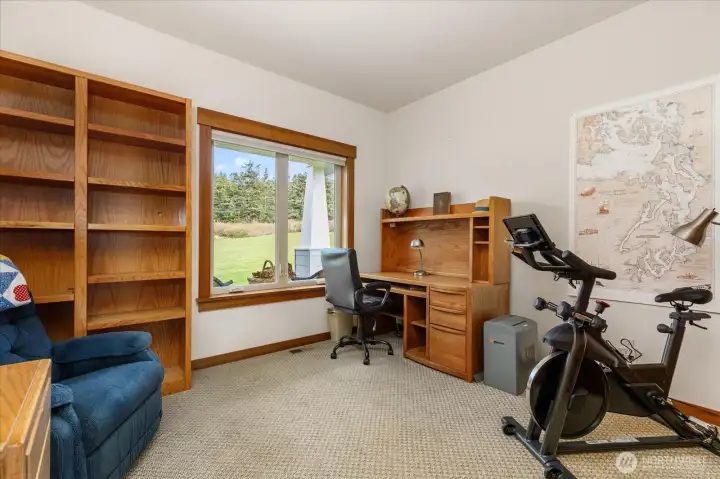
Front guest bedroom
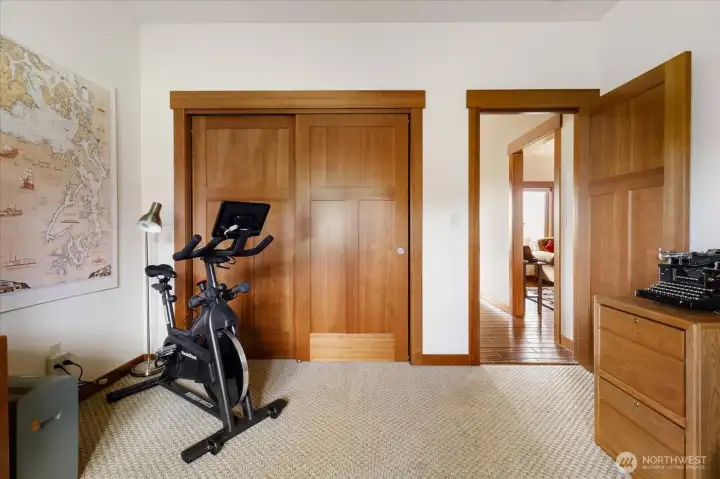
Front Guest Bedroom - was used as a study
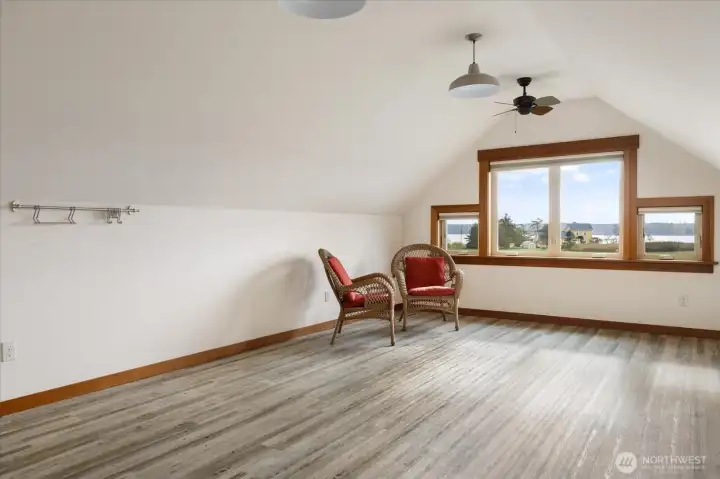
Upper Loft bonus room looking SE.
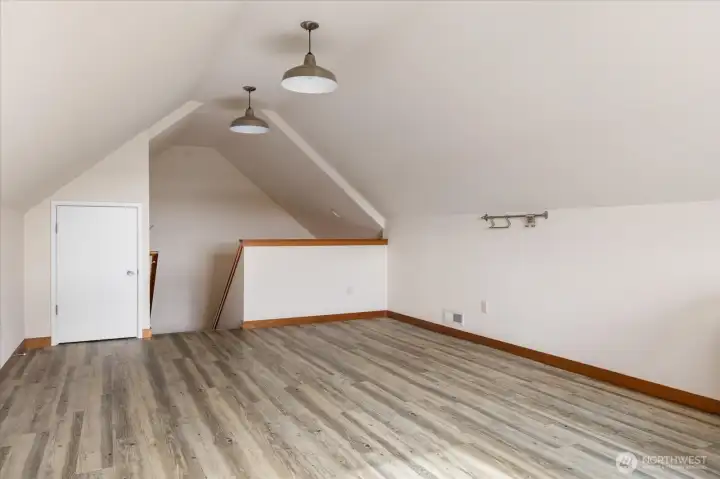
Upper Loft bonus room with Dutch attic for storage.
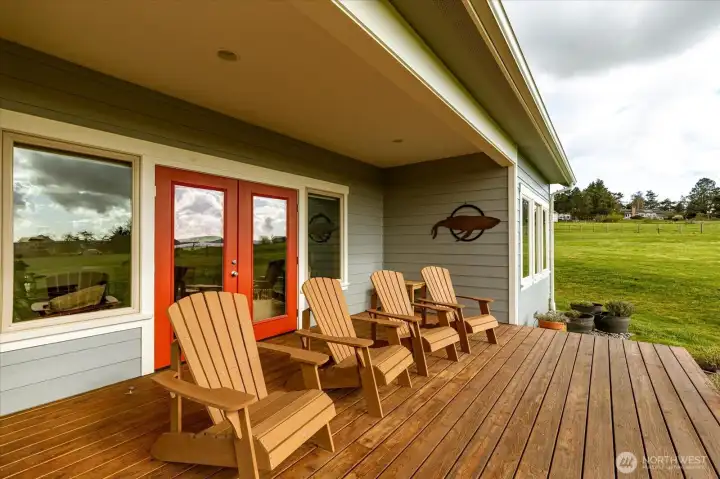
Partially covered rear deck.
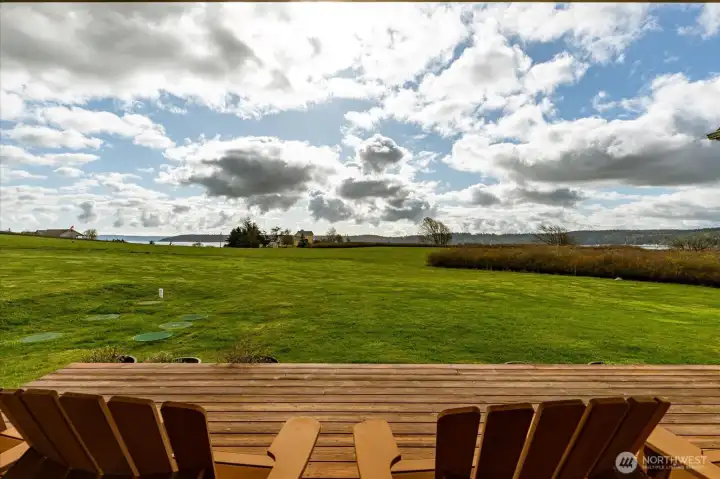
Deck looking SOUTHEAST across Penn Cove toward Camano island the Cascades.
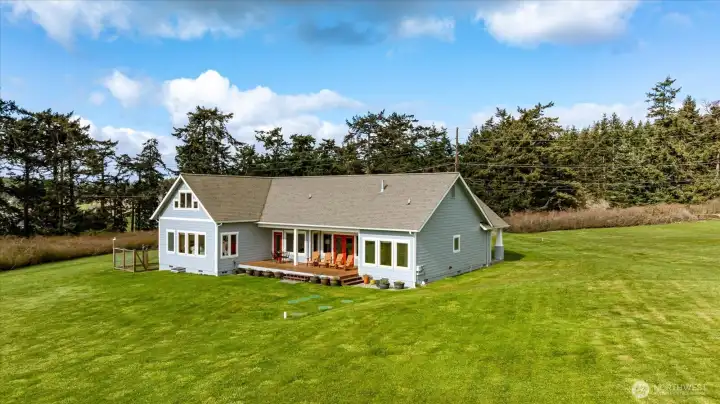
SE Corner of home looking WEST
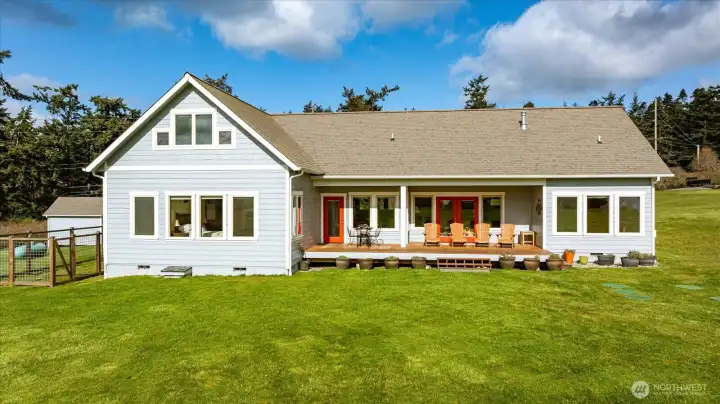
Looking NORTHWEST towards home. This is the side that gets sun all day
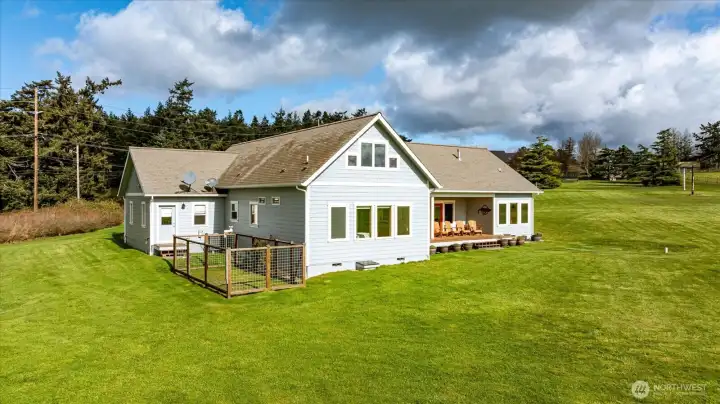
SW Corner of home looking NORTH
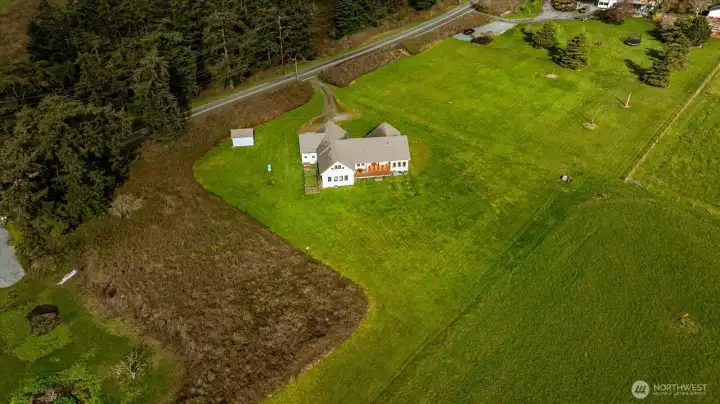
Looking NORTHWEST

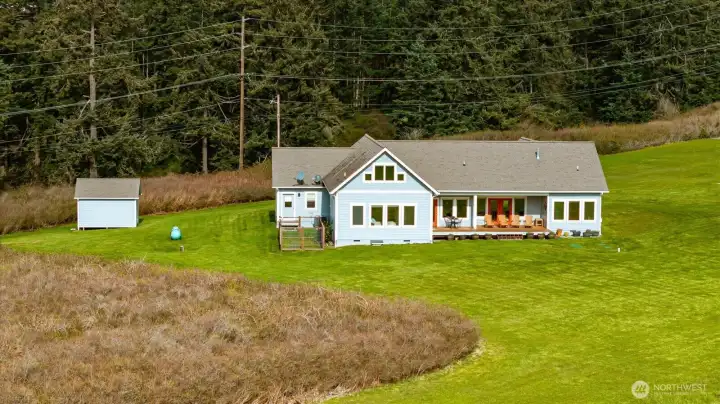
Looking NORTHEAST

Looking EAST

Floorplans - including loft
710 Zylstra Road
Coupeville, WA 98239
$899,000
Residential
3 Beds
2.00 Baths
2175 SqFt
Pending
Built by renowned Yonkman Construction, this beautifully crafted home sits in the sunny, south-facing San de Fuca community, where every day feels touched by light. From your windows and spacious deck, the world opens to sweeping views of the Cascades, Camano Island, historic Coupeville, and the sparkling waters of Penn Cove. Even the charming 1905 former San de Fuca schoolhouse next door adds a sense of story and timelessness to the setting. Across the road, an active eagle’s nest reminds you that nature is very much a neighbor here. Inside, thoughtful design shines through granite kitchen counters, hemlock-wrapped windows, solid doors, built-in features, and a generous walk-in pantry that makes cooking feel effortless. No steps from your car into the front door/main-floor living! The finished three-car garage offers abundant space, with one heated bay perfectly suited for a shop or creative workspace. A covered front porch invites slow mornings, while the large back deck is made for gathering with friends as the sun slips behind the hills. The fenced dog run keeps four-legged companions happy, and the private well and absence of an HOA give you freedom and peace of mind. A large outdoor shed provides room for tools, hobbies, and all the gear that comes with island living. Minutes from state parks, the local hospital, shopping and dining. This is a home where craftsmanship, comfort, and the quiet magic of Whidbey Island come together in a way that feels truly special.
Watch Virtual Tour #1Property Features
Community: San de Fuca
1 1/2 Story
View:
View: Bay
View: Ocean
View: Sound
View: Sea
View: Islands
Deck
Outbuildings
Propane
RV Parking
Bus Line Nearby: Yes
Leased: LP Tank
Exterior: Cement Planked
Roof: Composition
Parking: Attached Garage
Parking: RV Parking
Year Built: 2012
2026 Taxes: $5491.00
Buyer Broker Comp.: 3.00%
Listing #: 2501963
Lot Details
Lot Size: 1.68 acres
Lot Dimensions: 269x292x272x263
Open Space
Paved
Appliances That Stay
Dishwasher
Double Oven
Microwave
Refrigerator
Stove(s)/Range(s)
Interior
Bath Off Primary
Dining Room
Fireplace
Loft
Pantry
Water Heater
Wired for Generator
Dbl Pane/Storm Window
Cooling: Heat Pump
Heating: Stove/Free Standing, Forced Air
Electric
Propane
Fireplaces: 1
Schools
District: Coupeville
Elem: Coupeville Elem
Middle: Coupeville Mid
High: Coupeville High
Call or Email:
Grace Wamwere
What's Near 710 Zylstra Road Coupeville, WA 98239?

Information is based on data available to the associate, including county records. The information has not been verified by the associate and all information presented should be verified by the buyer. Listings are provided by Northwest Multiple Listing Service as distributed by MLS GRID. The associate represented on this web site is not a multiple listing service but is a member of a local MLS.
DMCA Notice 
 Courtesy of Windermere Whidbey Island


