PROPERTIES FOR SALE

27520 SE 28th Court Sammamish, WA 98075

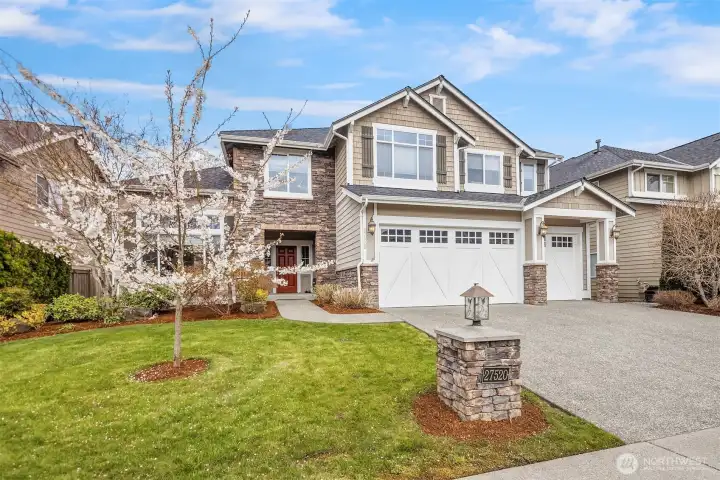
A magnificent Burnstead Built home in the Montaine in Aldarra
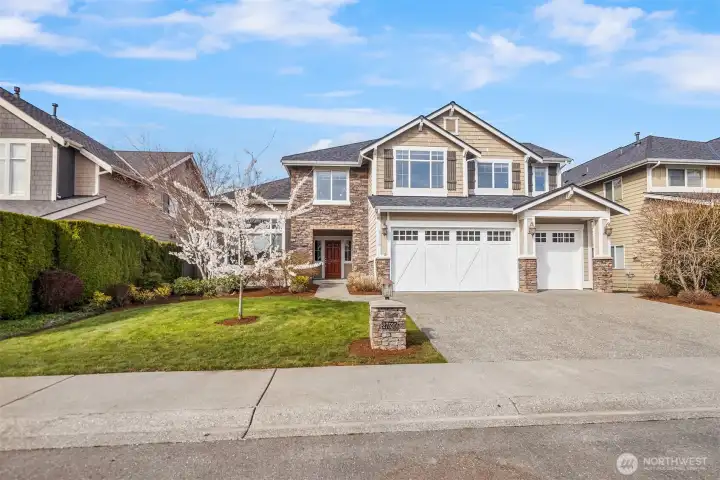
Tons up upgrades on this house. Updated garage doors, newer comp roof, remodeled kitchen, and more!
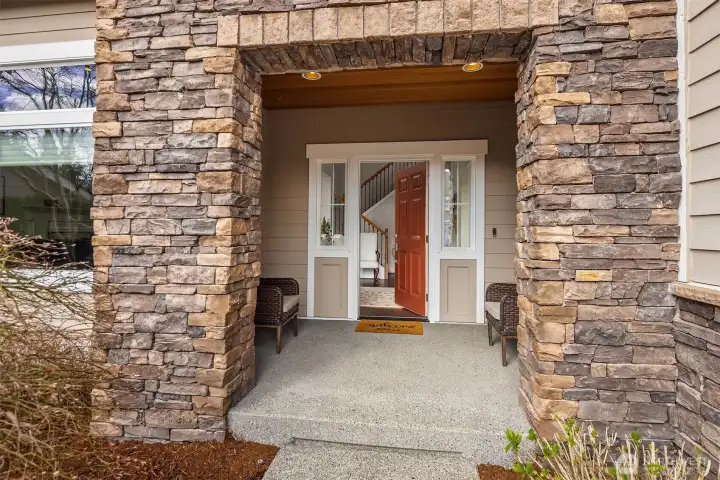
Beautiful stone work to accentuate the front covered porch
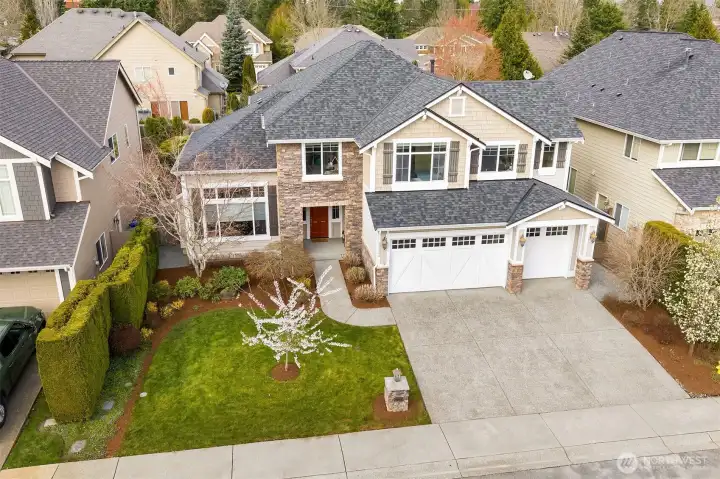
Big 3 car attached garage, newer garage doors, lots of parking in the driveway for family and guests, and the home is located in a very quiet cul-de-sac location.
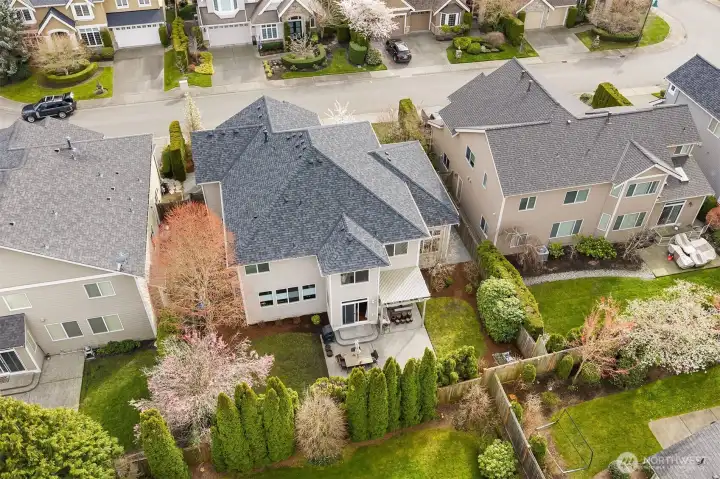
A top down photo of the backyard of this house. A nice private landscaped back lawn and patio area.
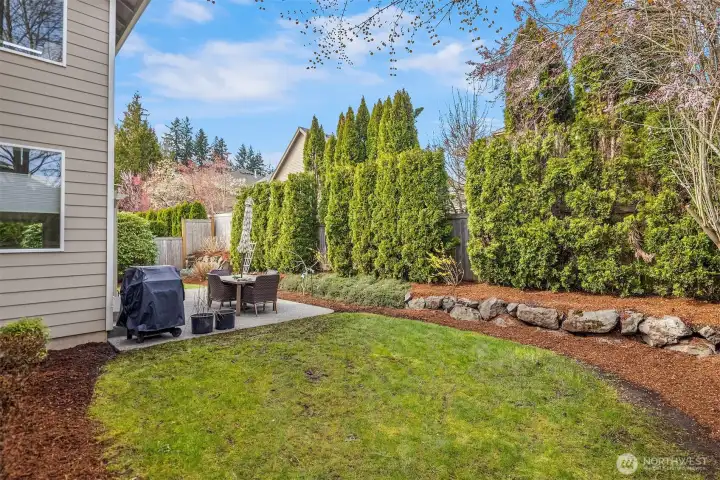
Side yard lawn area off the back patio.  The yards do have sprinklers.
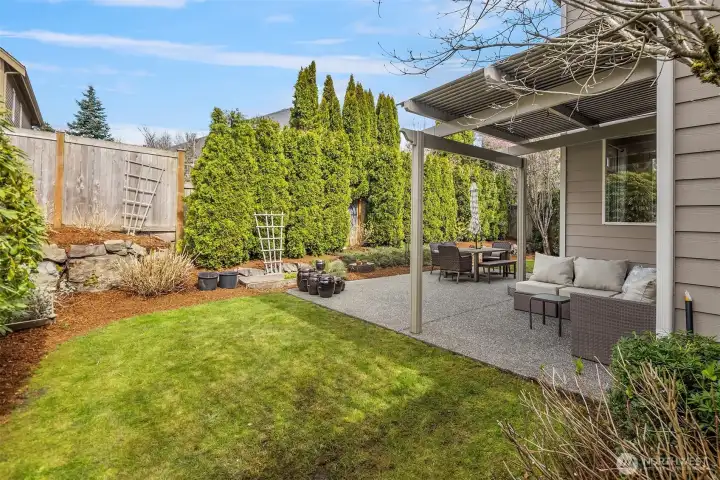
Side yard lawn area off the back patio. The yards do have sprinklers.
The side yard lawn and garden area, and a lovely pergola over the patio to enjoy
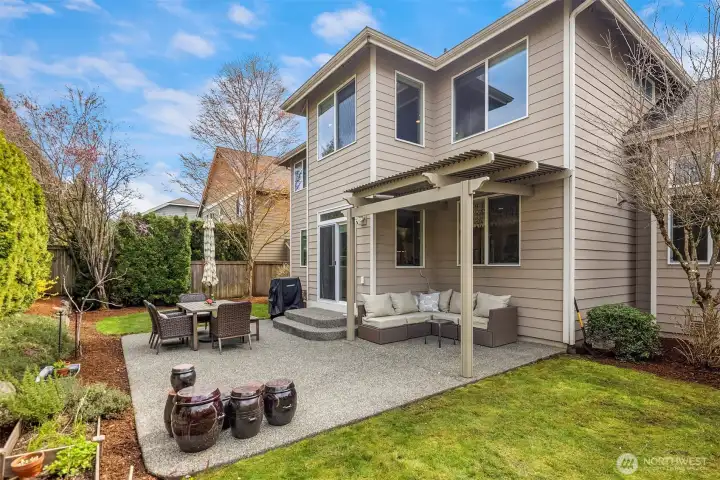
Relax and enjoy the beautifully landscaped yards
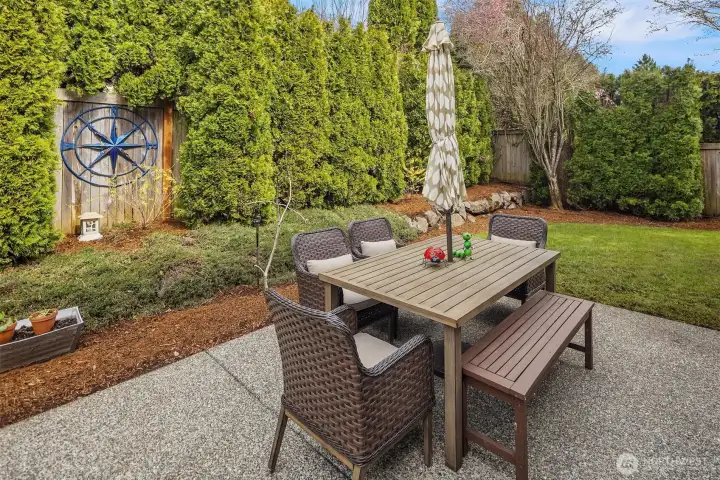
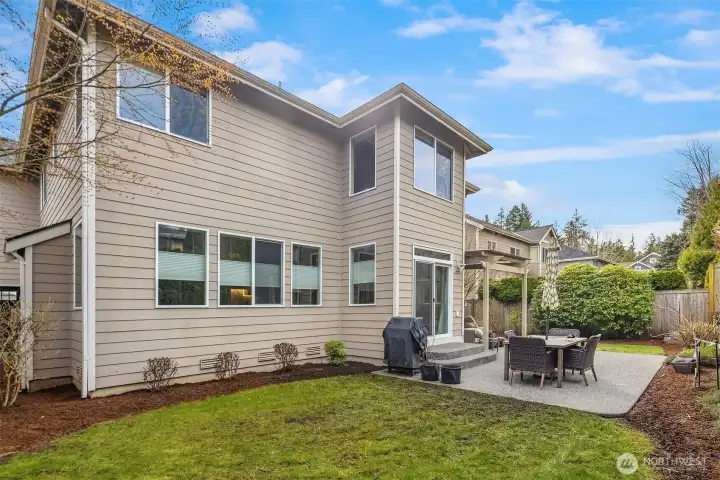
The back patio area / Fully fenced back yard space!
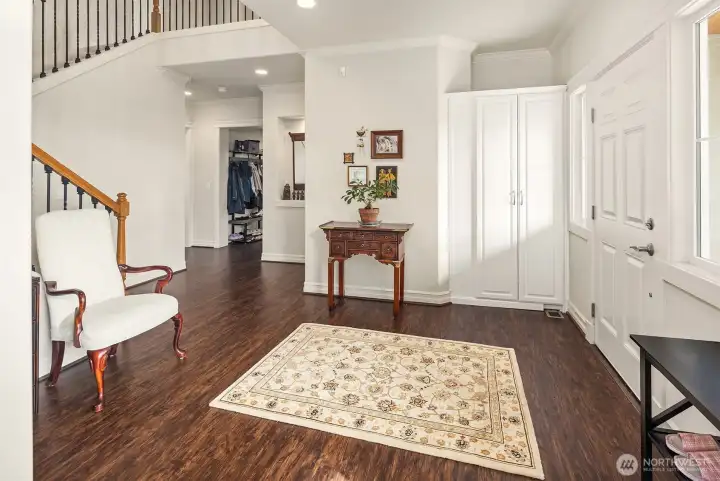
A nice foyer with coat closet
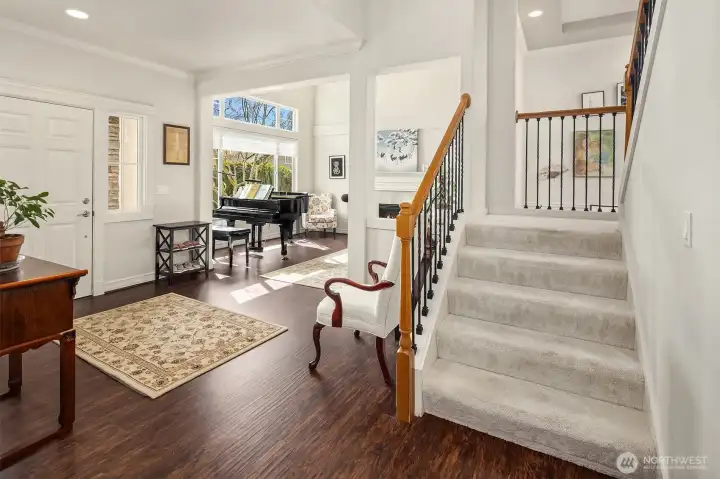
A beautiful staircase off the front entry way
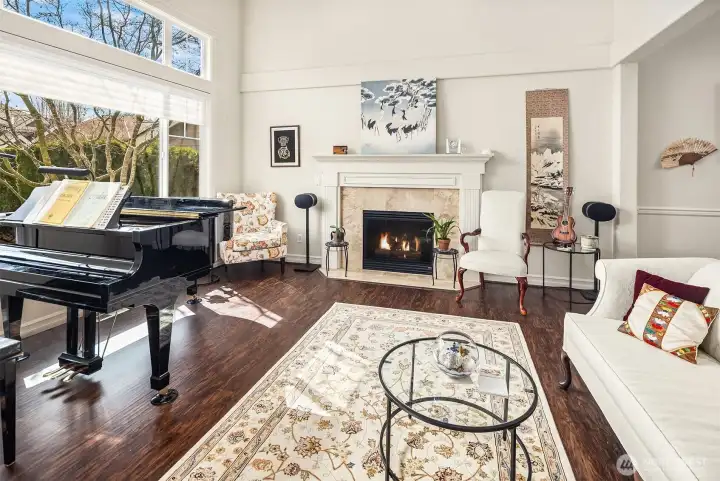
You will love this front living room with high ceilings, big dual pane picture windows, and gas fireplace!
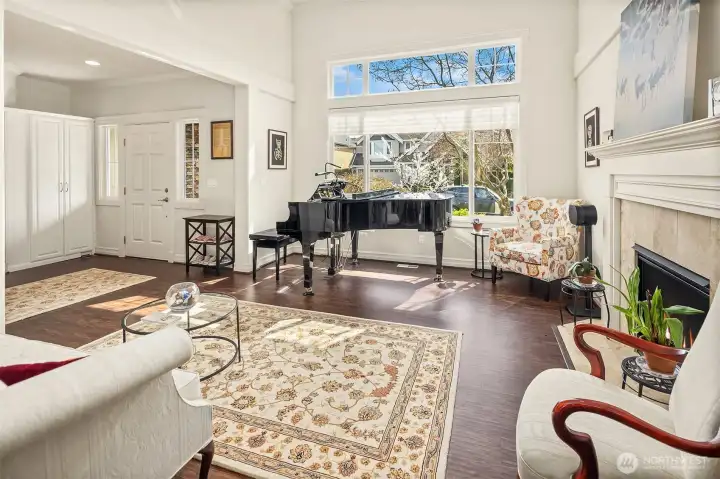
The Living Room off the front entry
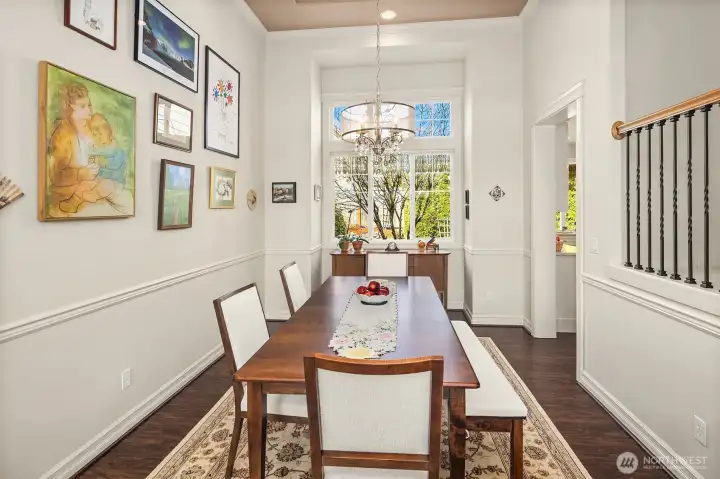
The semi formal dining room off the kitchen & living room & lovely views looking into the backyard
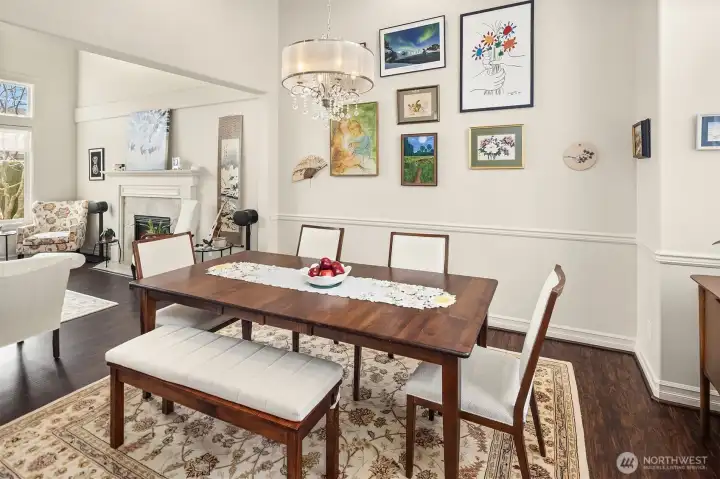
The spacious dining room
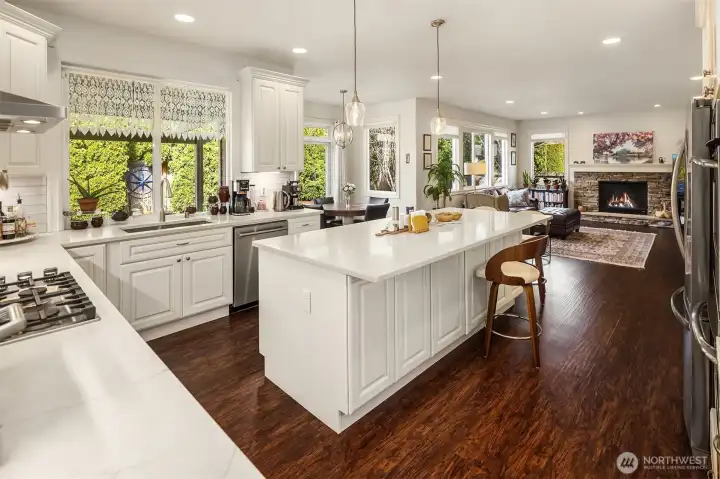
Remodeled kitchen with all new cabinets, Quartz Counter Tops, huge Island w/ breakfast bar area, gas cooktop range /oven with vent hood, and all stainless steel appliances!
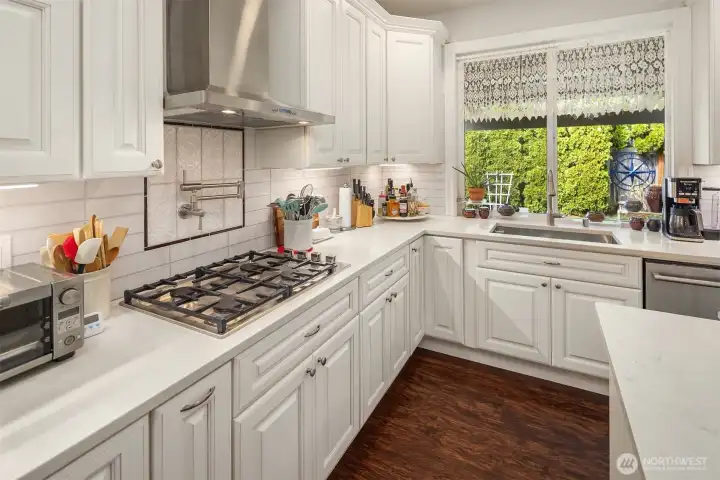
A wonderful Chef's Kitchen - notice the water arm / Pot Filler feature over the gas cooktop, and under the cabinet lighting!
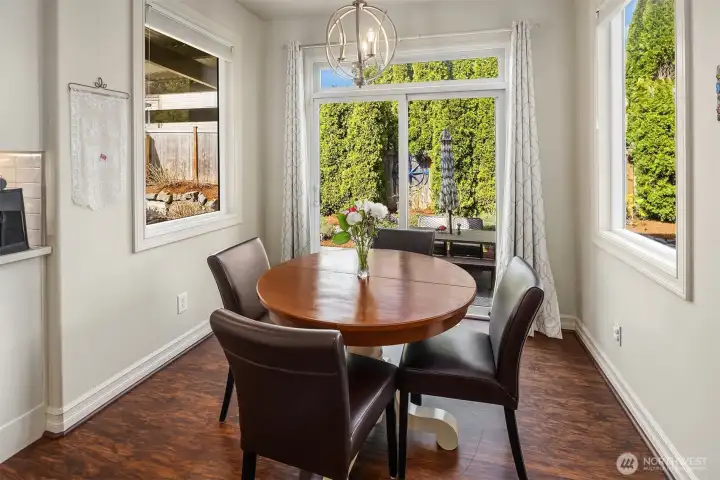
The cozy breakfast nook off the kitchen w/ slider doors leading out to the back patio
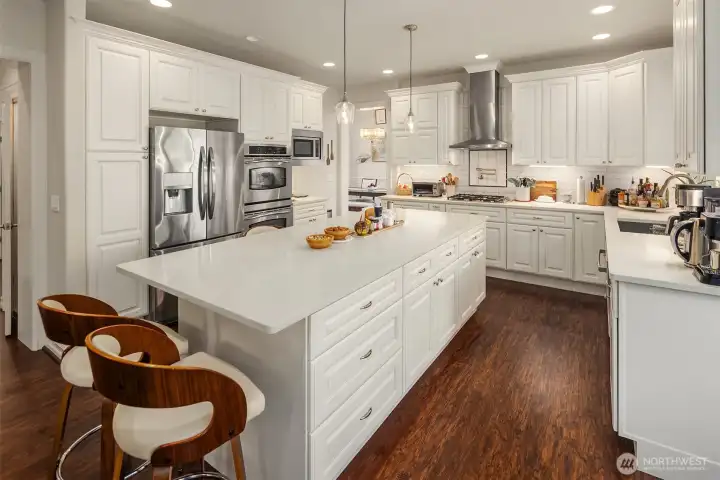
A larger and updated kitchen with pull out shelving, soft close hinges, pantry space, pendant lighting over the huge island, breakfast bar space, Quartz counters, French door refrigerator, dual wall ovens, microwave oven, and a large deep stainless stell sink
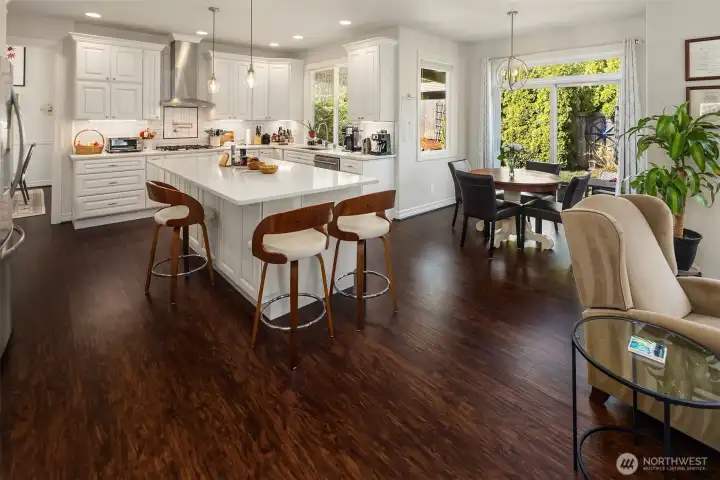
This amazing kitchen is perfect for all of your daily living and entertaining needs
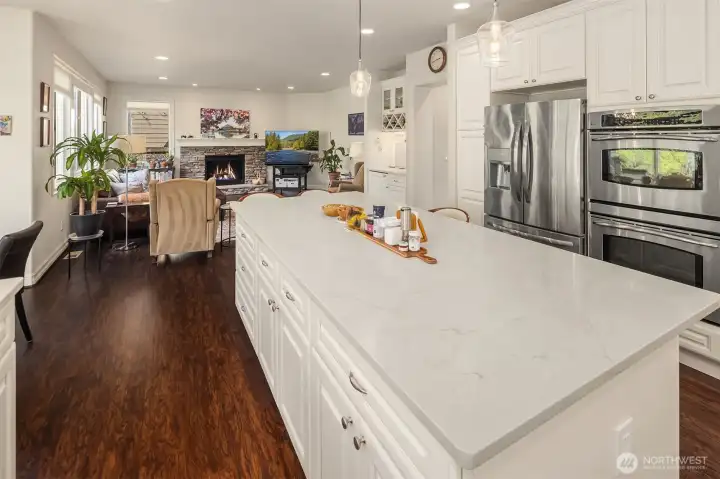
A view from the kitchen looking back across into the huge family room
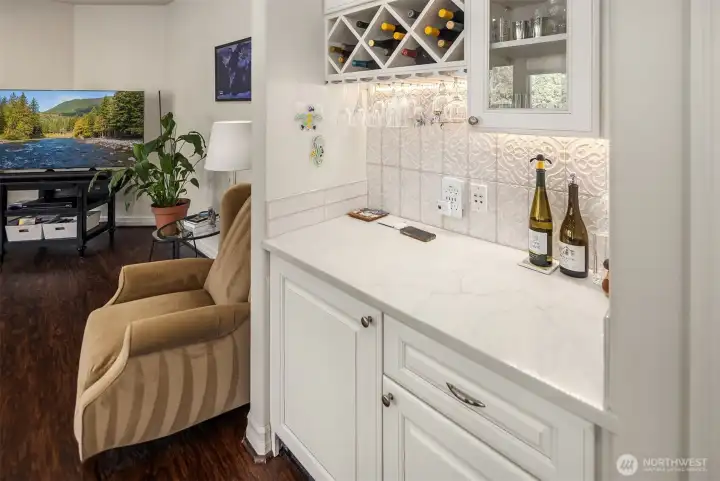
The wet bar area in the Family Room with mini fridge, wine bottle holder, and custom cabinetry
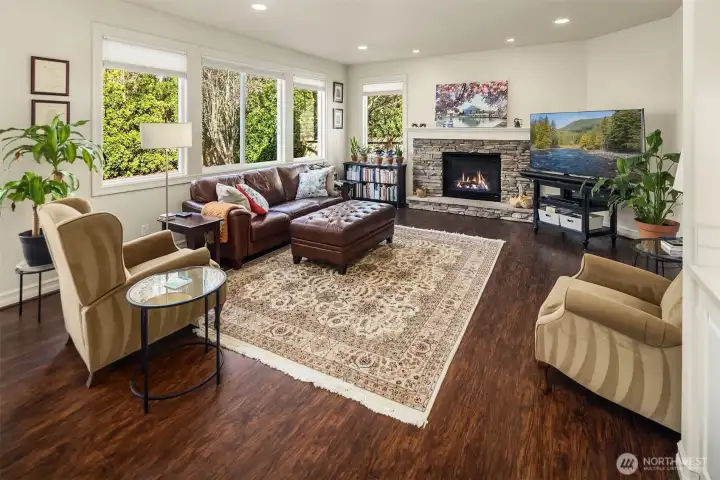
Family Room with newer flooring, gas fireplace w/ stone mantle, and views out into the backyard, and custom blinds
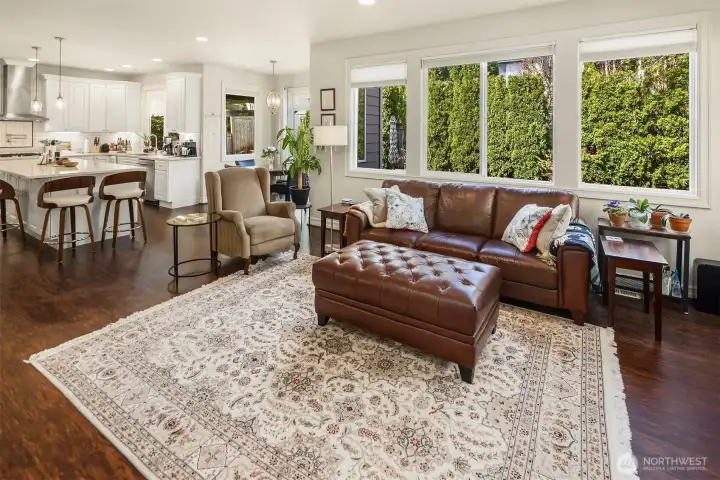
The lovely family room view looking back into the kitchen area
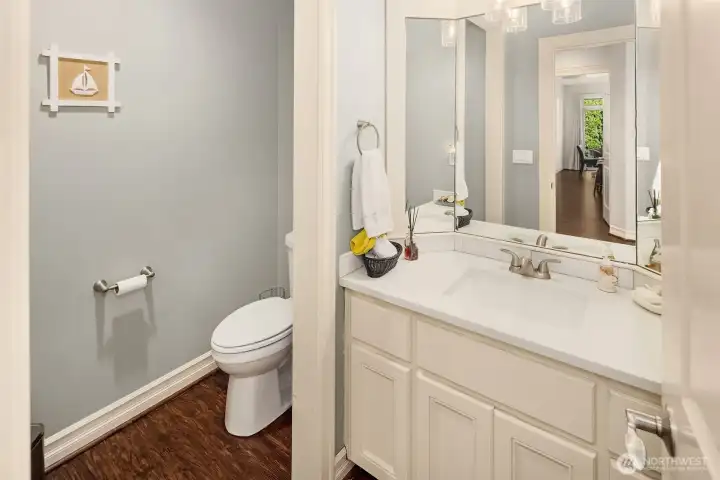
The main level powder room
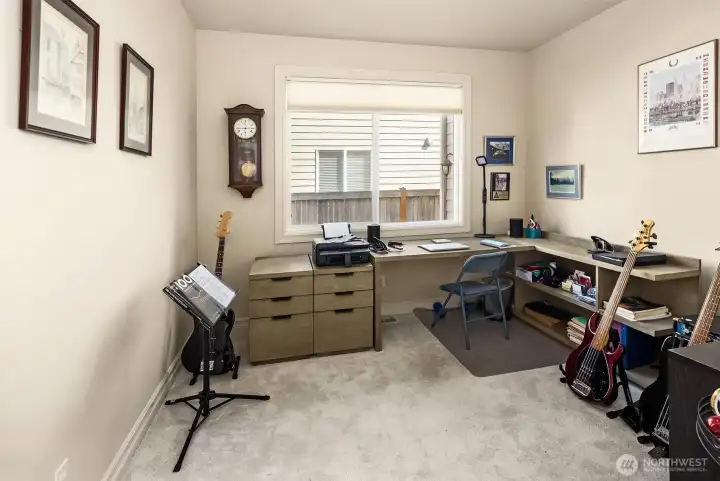
Main level Den / Office
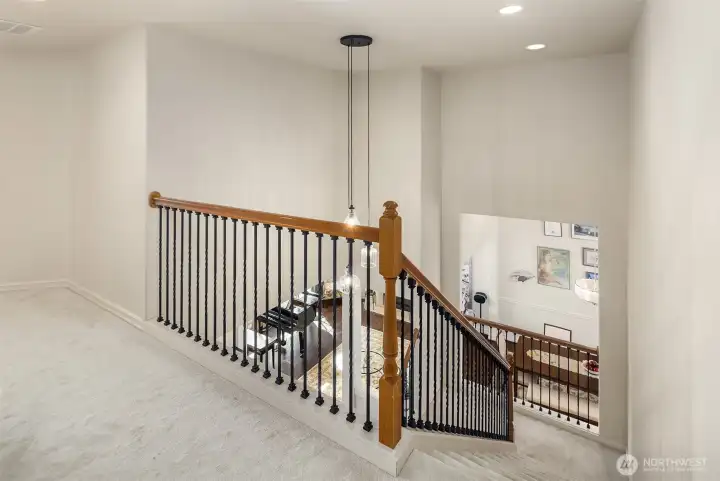
Nice staircase railings & custom lighting
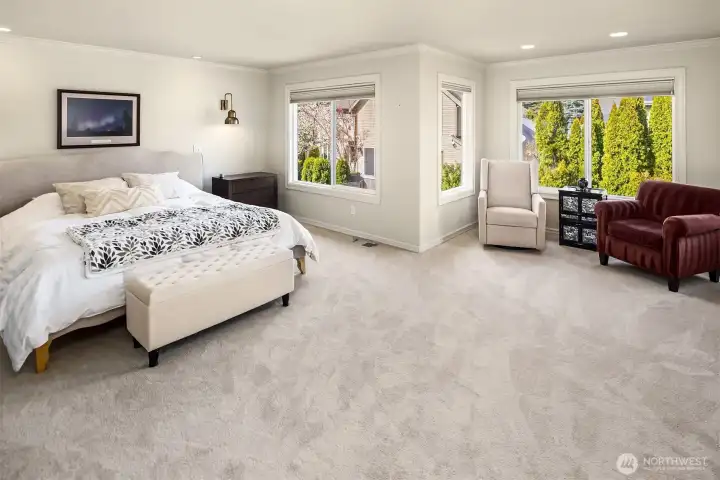
You will love this over sized primary bedroom suite that overlooks the backyard. Nice sitting area or space for desk off the the right side of this photo
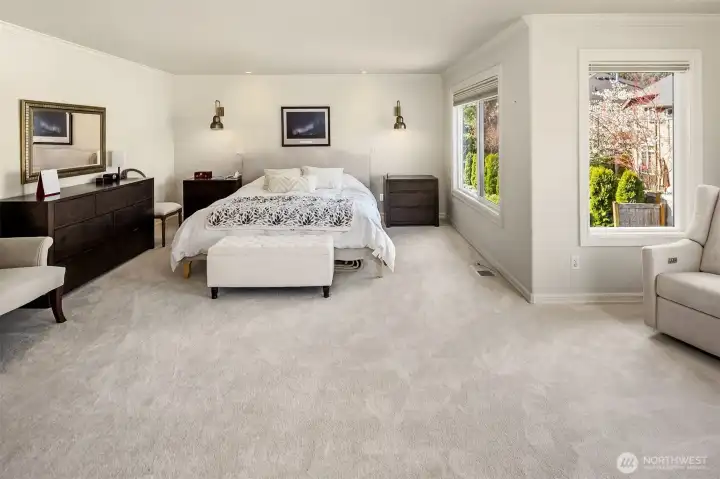
Huge Primary Bedroom Suite w/ Sitting Area & Views into the backyard
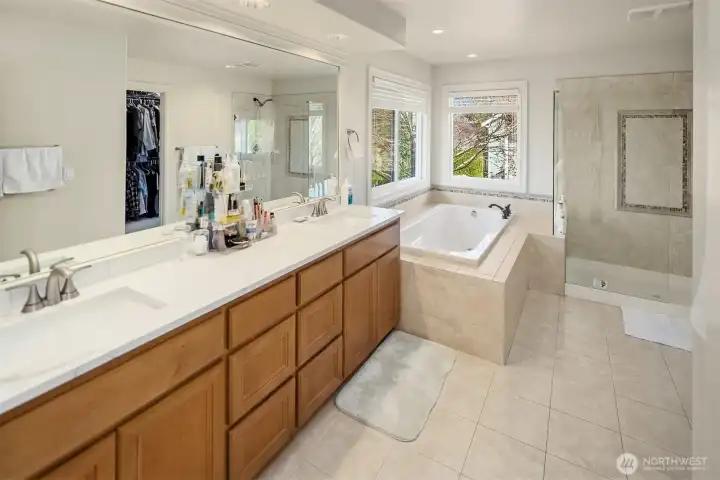
Large Primary Bathroom w/ dual sinks & large walk-in closet w/ custom built is cabinetry
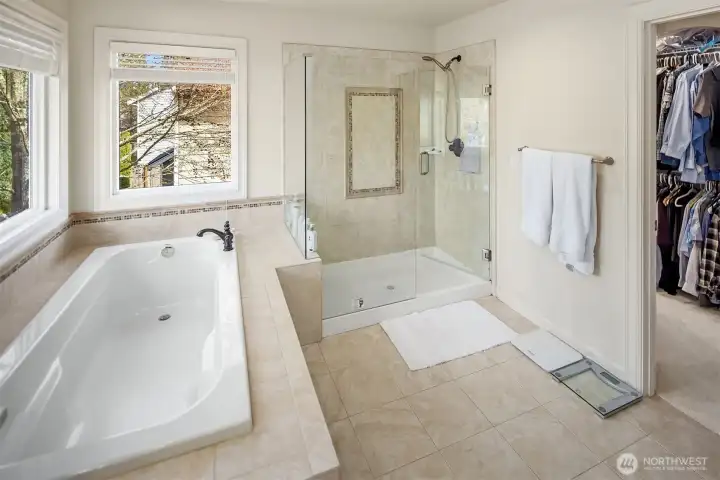
Nice Master Bathroom with Big Bath Tub & Separate Tiled Shower w/ Seamless Glass Enclosure, and  Private toilet room
Nice Master Bathroom with Big Bath Tub & Separate Tiled Shower w/ Seamless Glass Enclosure, and Private toilet room
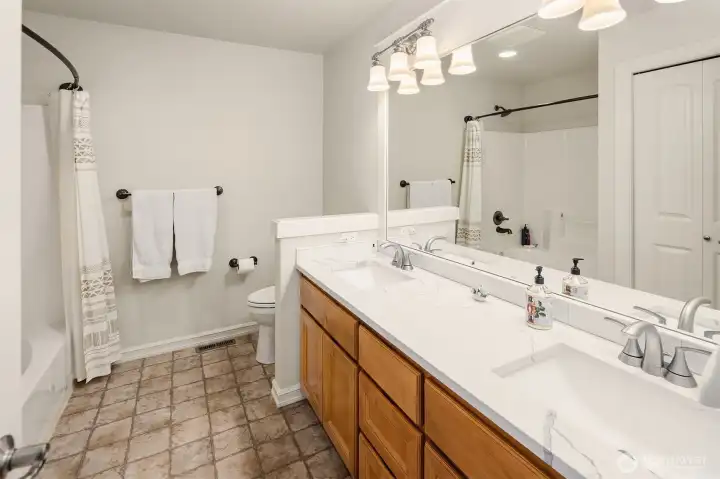
Upstairs Hall Bathroom w/ updated dual sinks & Shower over the tub / Linen Closet
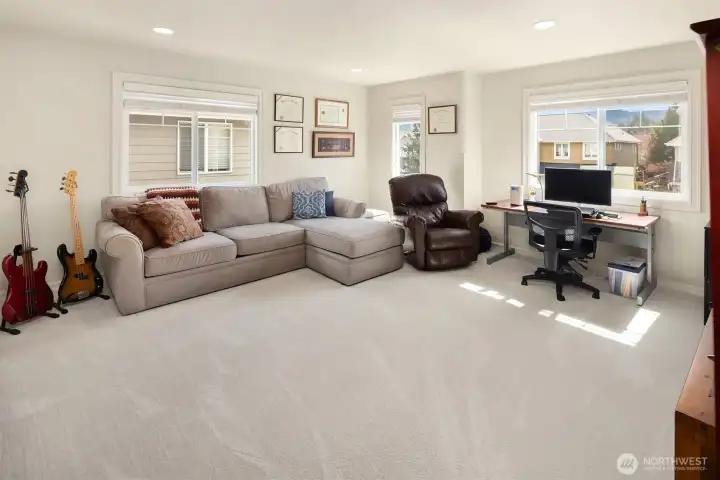
Spacious Bonus Room Upstairs / Has a closet so it could be a 5th bedroom
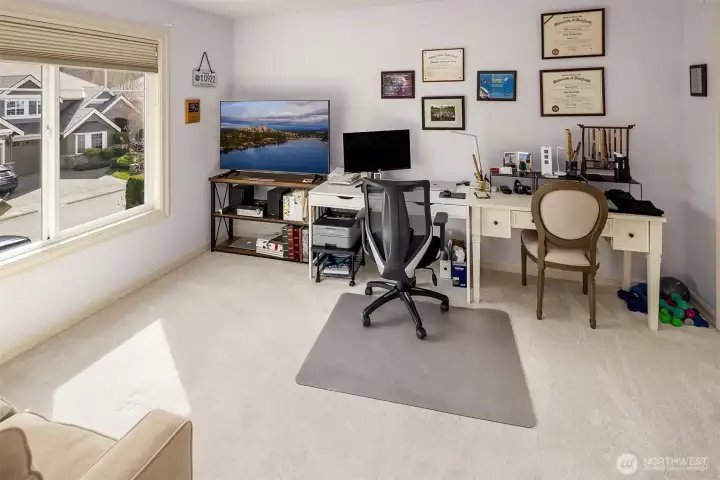
2nd Bedroom Upstairs
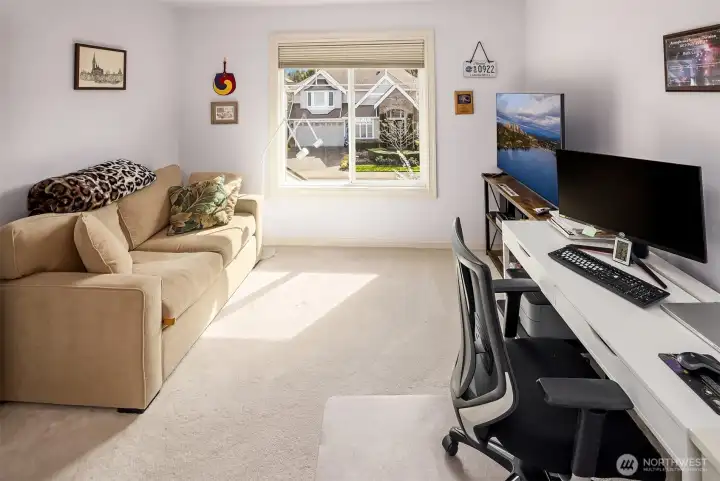
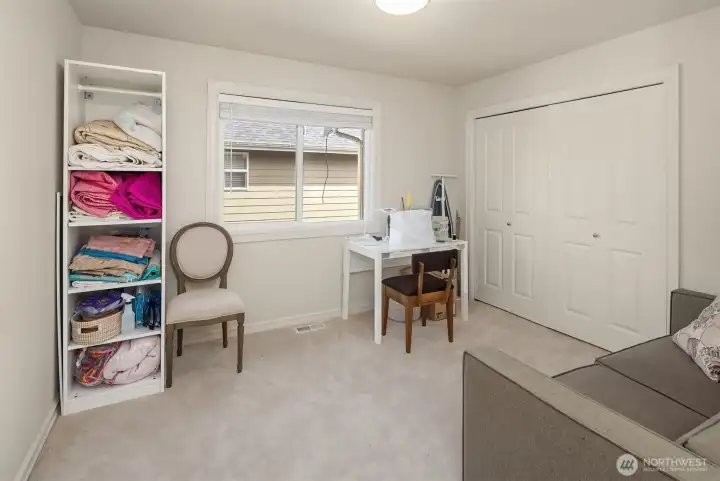
3rd Bedroom Upstairs
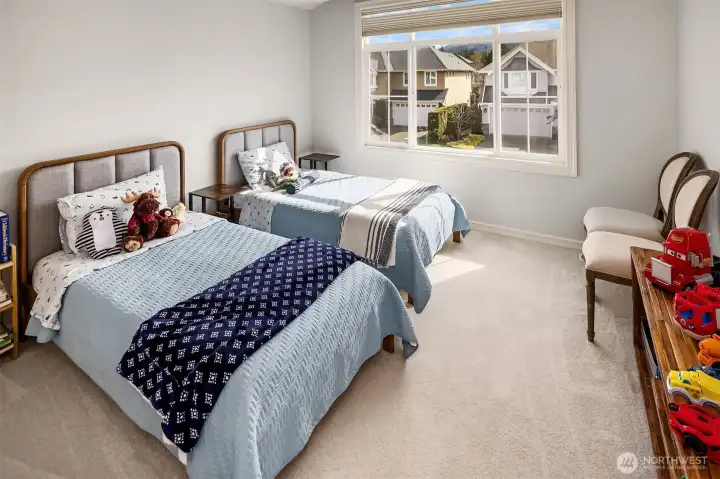
4th Bedroom Upstairs
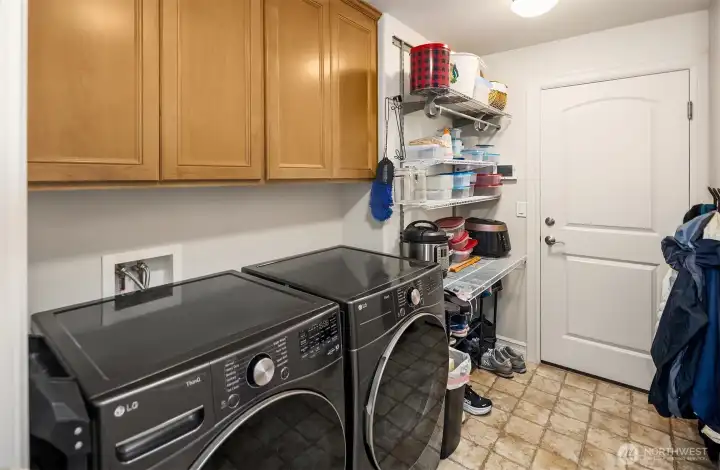
Main Level Laundry Rm w/ nice cabinet space, Full Size Front Load W&D, and sink area

NWMLS Courtesy of John L. Scott, Inc.
27520 SE 28th Court
Sammamish, WA 98075
$1,798,000
Residential
4 Beds
2.50 Baths
3357 SqFt
Active
Share: Share to FacebookShare to TwitterShare to BlueSkyLinked inEmail
Come see this wonderfully updated home in the Montaine Subdivision in Aldarra. This Burnstead Built home has a lovely & open floorplan w/ a great room design in the family room & kitchen area! Enjoy the fully remodeled kitchen w/ white cabinets, Quartz counter tops, SS appliances, gas cooktop w/ vent hood & water pot arm, tiled backsplash & under the cabinet lighting, huge center island w/ pendant lighting & breakfast bar, and loads of pantry space! There is also a nice breakfast nook area & wet bar to enjoy. There is a formal living room w/ dramatic high ceilings & gas fireplace! A spacious dining room for your gatherings w/ views into the backyard. Main level Den, Powder Room & big laundry room w/ full size W&D, and plenty of cabinets & sink area too! Upstairs you will find a spacious primary bedroom suite w/ sitting area, and a nice big bathroom & custom walk-in closet! There are 3 more bedrooms upstairs, plus a flex Bonus Room (5th bedroom) to use as needed, a good size hall bathroom. Recent upgrades include the roof, heating & A/C, main level flooring, kitchen remodel & bathroom upgrades. You will enjoy the fenced backyard area w/ beautiful landscaping w/ sprinkler system & potting shed, and nice patio area w/ Pergola! A big 3 car garage w/ updated garage doors & lots of parking out front in the driveway. Quiet cul-de-sac location is a plus. Local parks in the subdivision, and close to lakes, golf, hiking & bike riding trails. Shopping near by, but not too close!
Watch Virtual Tour #1

Property Features

Community: Aldarra
2 Story
Cable TV
Fenced-Partially
Gas Available
High Speed Internet
Patio
Exterior: Cement Planked
Exterior: Wood Products
Roof: Composition
Parking: Attached Garage
Year Built: 2007
HOA Dues: $1200
2025 Taxes: $15323.00
Buyer Broker Comp.: 2.5%
Listing #: 2501723

Lot Details

Lot Size: 0.16 acres
Cul-De-Sac
Curbs
Paved
Sidewalk

Appliances That Stay

Dishwasher
Disposal
Double Oven
Dryer
Microwave
Refrigerator
Stove(s)/Range(s)
Washer

Interior

Bath Off Primary
Dining Room
Fireplace
High Tech Cabling
Pantry
Security System
Walk-In Closet(s)
Water Heater
Wet Bar
Dbl Pane/Storm Window
Cooling: None
Heating: 90%+ High Efficiency, Forced Air
Electric
Natural Gas
Fireplaces: 2

Community Features

Athletic Court
CCRs
Park
Playground

Schools

District: Snoqualmie Valley
Elem: Fall City Elem
Middle: Chief Kanim Mid
High: Mount Si High
Call or Email:
Grace Wamwere

What's Near 27520 SE 28th Court Sammamish, WA 98075?

More Homes Near 27520 SE 28th Court Sammamish, WA 98075

Information is based on data available to the associate, including county records. The information has not been verified by the associate and all information presented should be verified by the buyer. Listings are provided by Northwest Multiple Listing Service as distributed by MLS GRID. The associate represented on this web site is not a multiple listing service but is a member of a local MLS.

DMCA Notice
Board of Ethics
