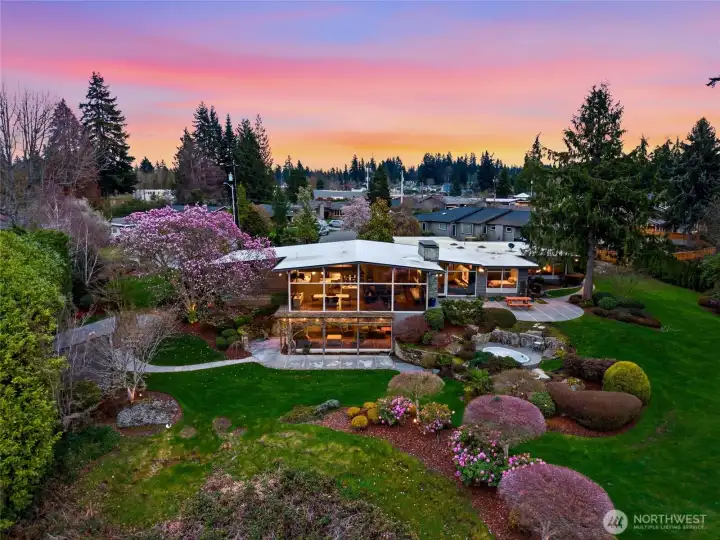
Welcome to this spectacular home and property!
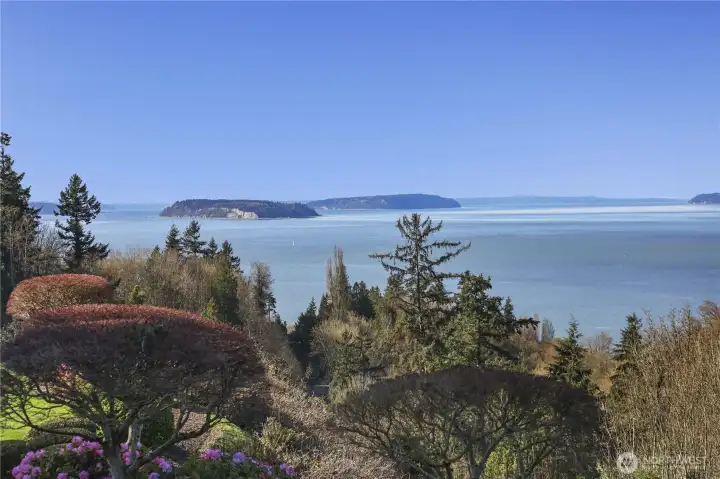
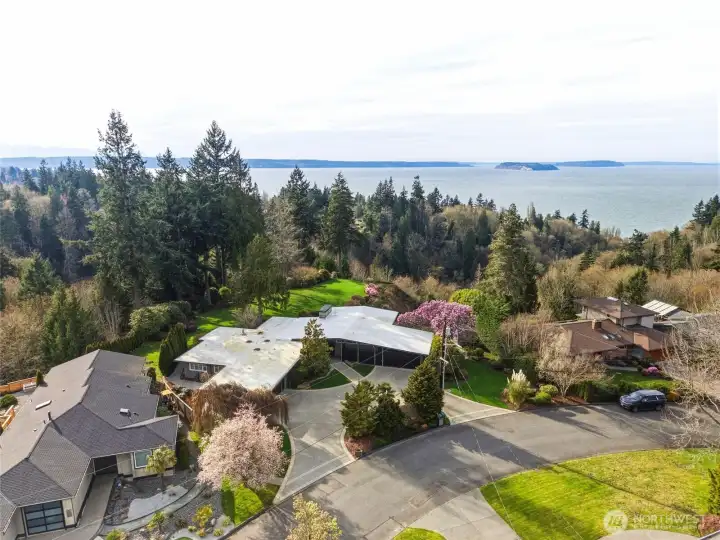
Gorgeous views of Puget Sound define this rare piece of land (nearly 2 acres).
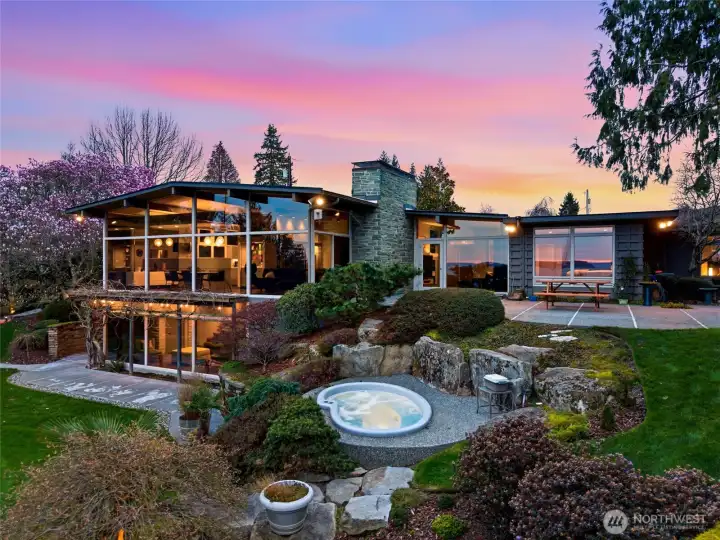
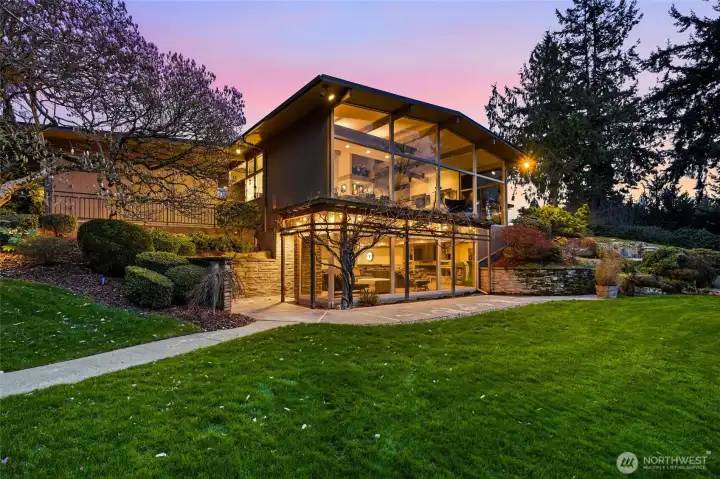
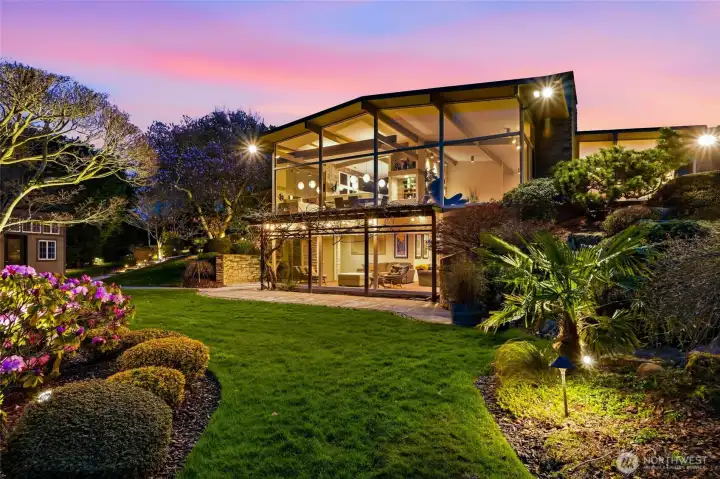
Beautiful mid century architecture with walls of glass.
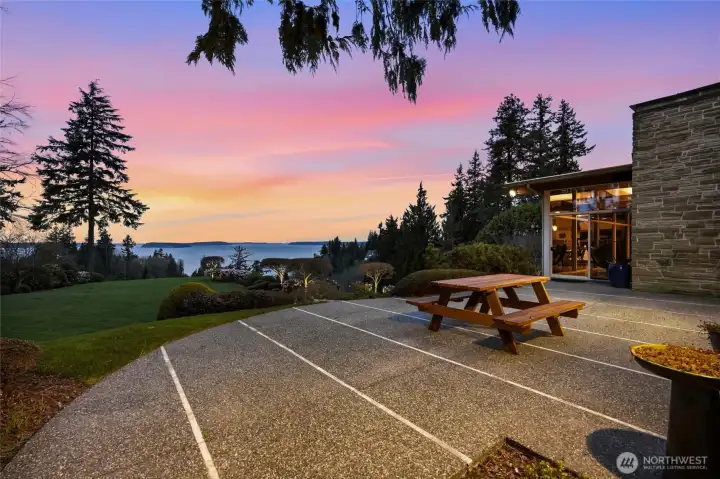
Patio area with view makes a great dining/entertaining area.
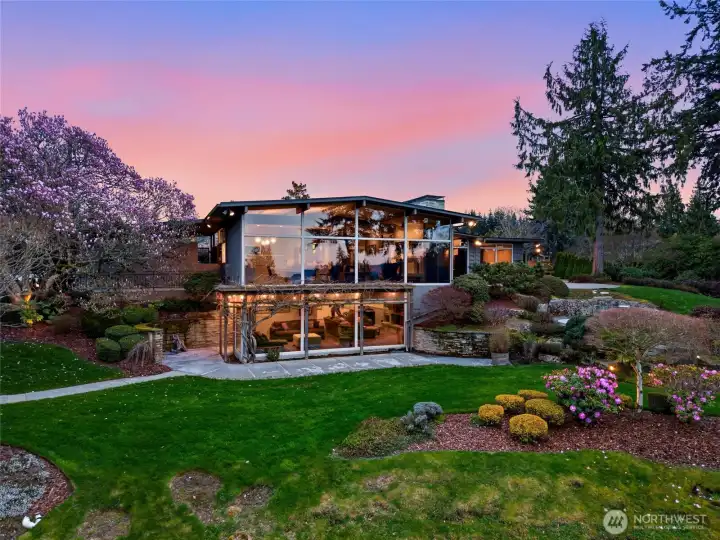
This property offers great privacy, but it just minutes from all of Everett's main amenities.
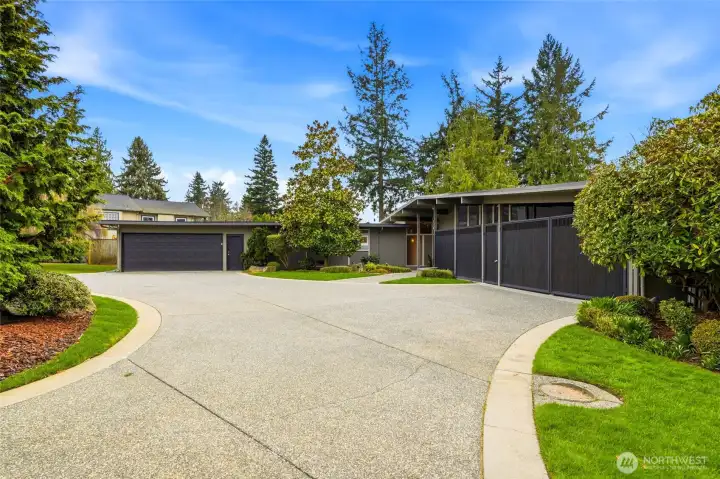
Circular driveway with a garage at both sides.

Large foyer with immediate views.
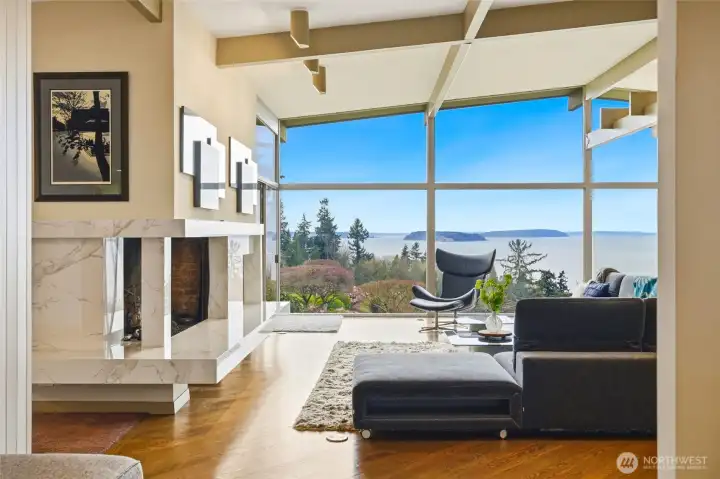
Foyer view.
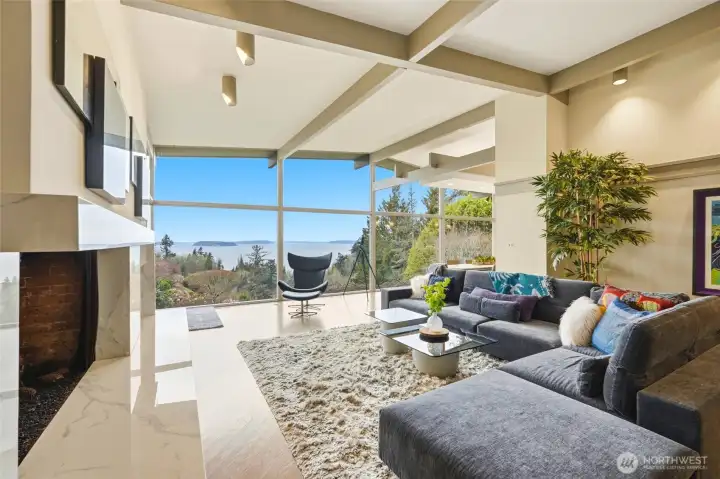
Living room as you walk through foyer.
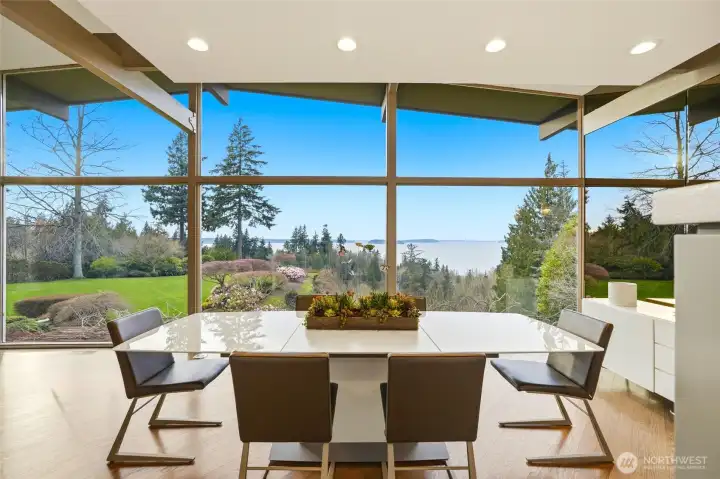
Stunning view from dinning room.
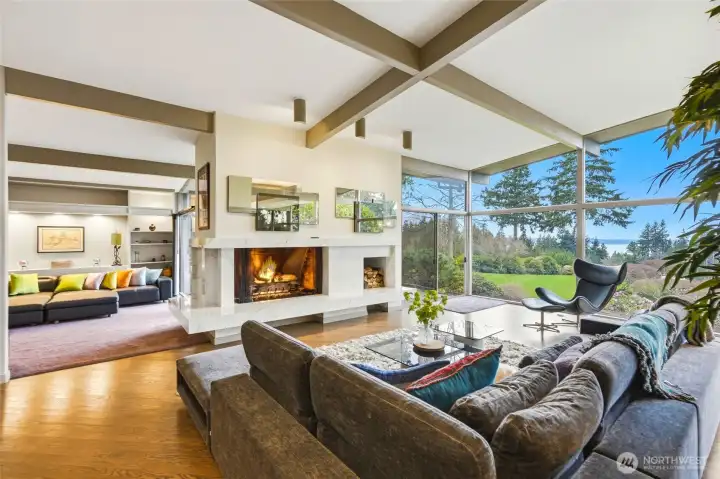
Living room with family room off to the left.
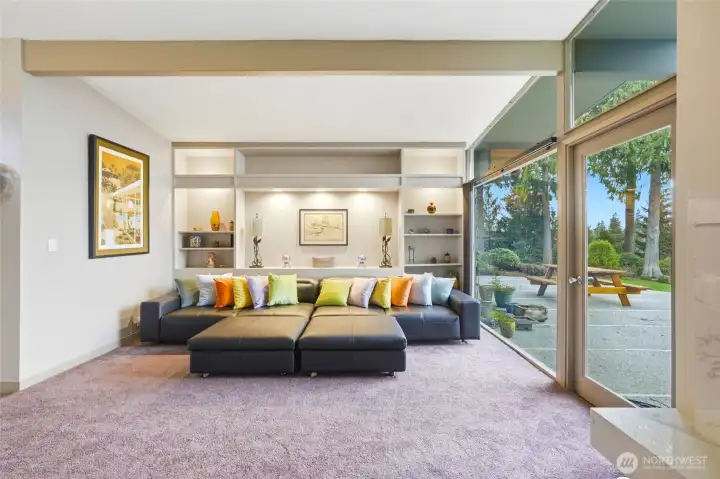
Family room with door to patio and back yard with hot tub.
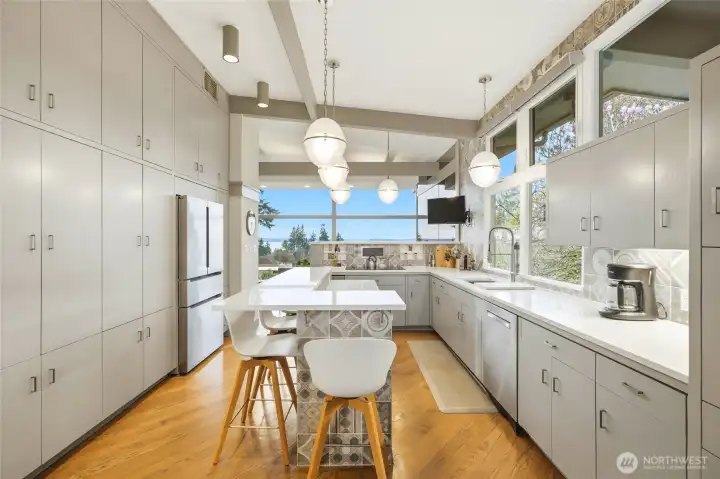
Completely remodeled kitchen looking toward dining room.
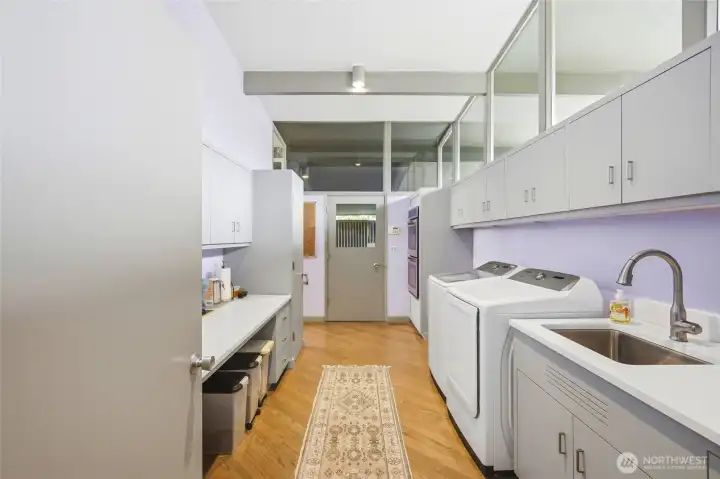
Kitchen looking back at utility room that has an enterance from the garage on the right side (when facing the home).
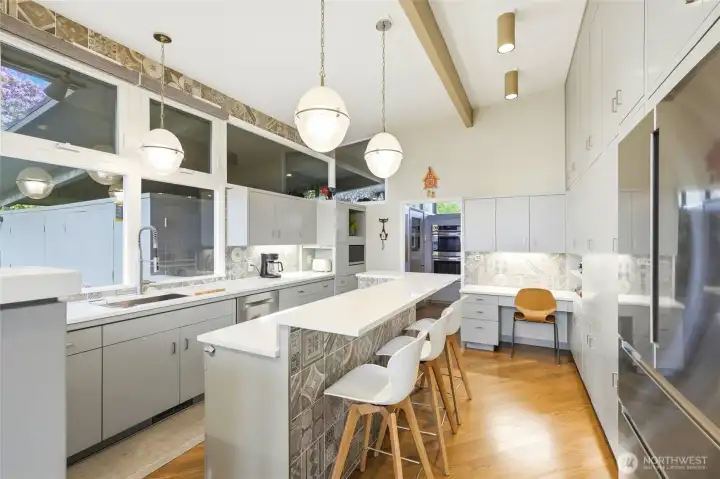
Breakfast bar for your morning coffee.
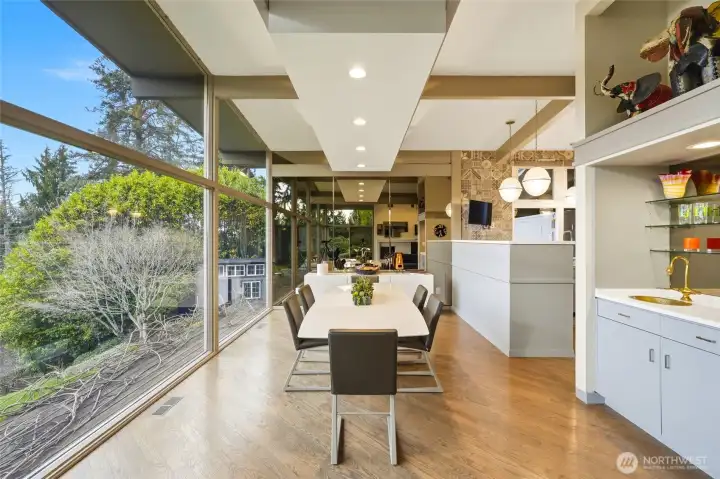
Dining room with wet bar.
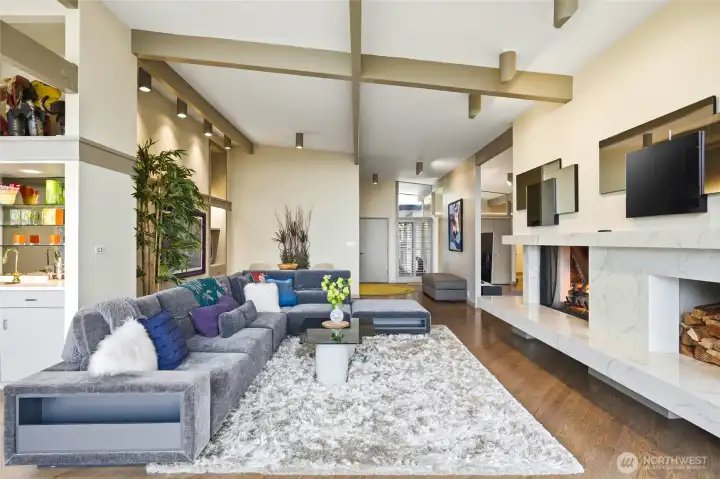
Another photo of living room that look back toward foyer and front doors.
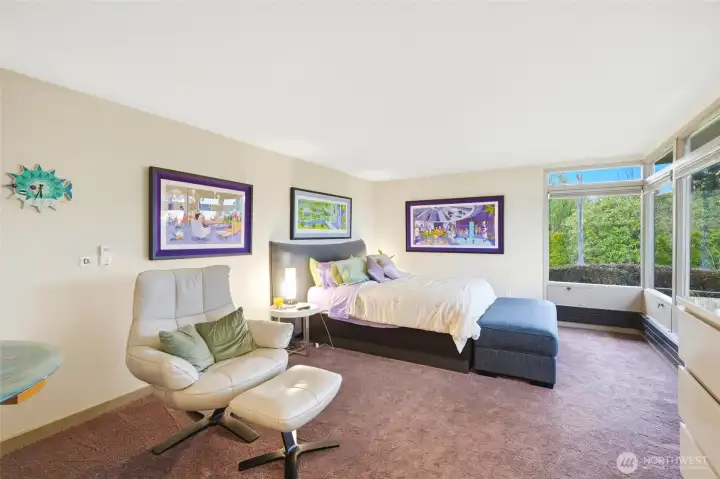
Primary bedroom with view.
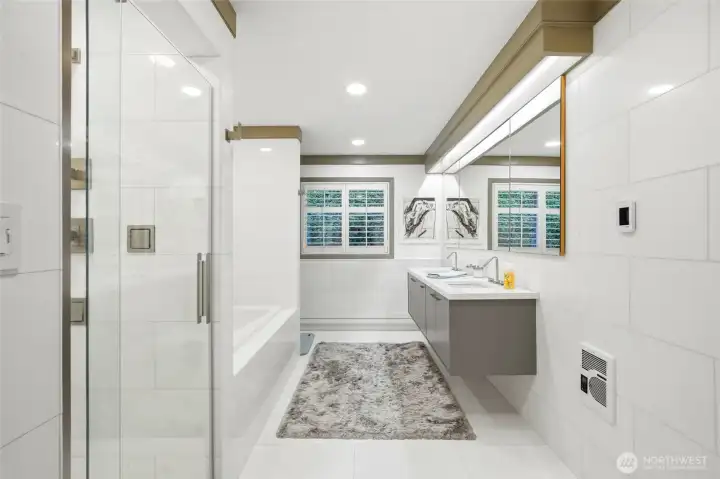
Fully remodeled primary bathroom.
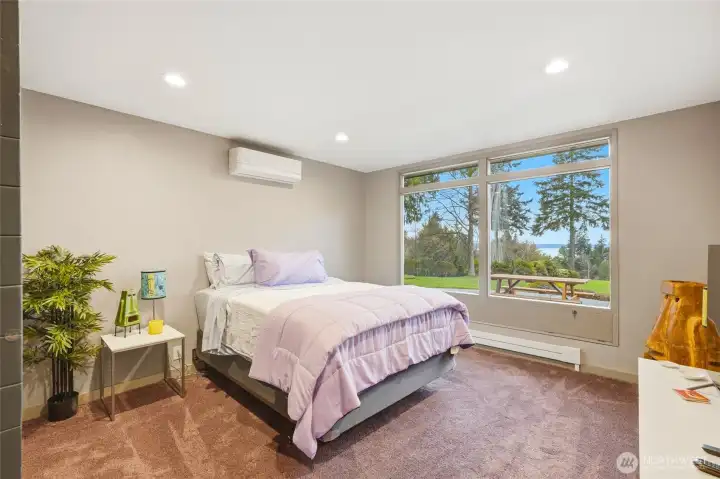
This bedroom is located behind the family room and features a view and access to an adjacent bedroom.
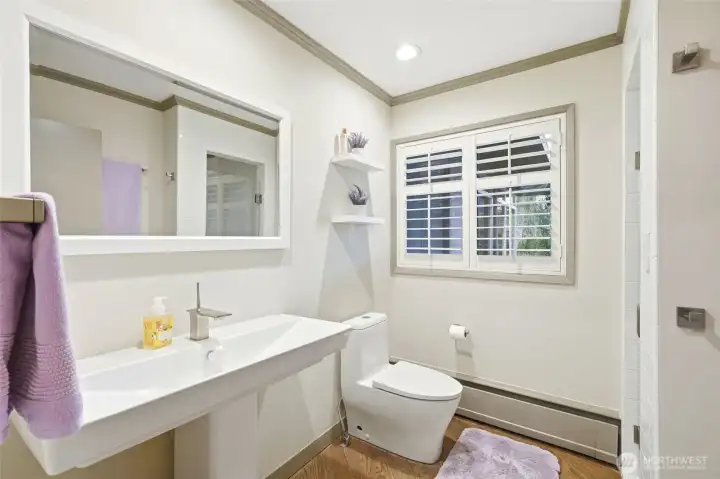
Adjacent 3/4 bathroom to view guest bedroom and functions as main floor powder bathroom.
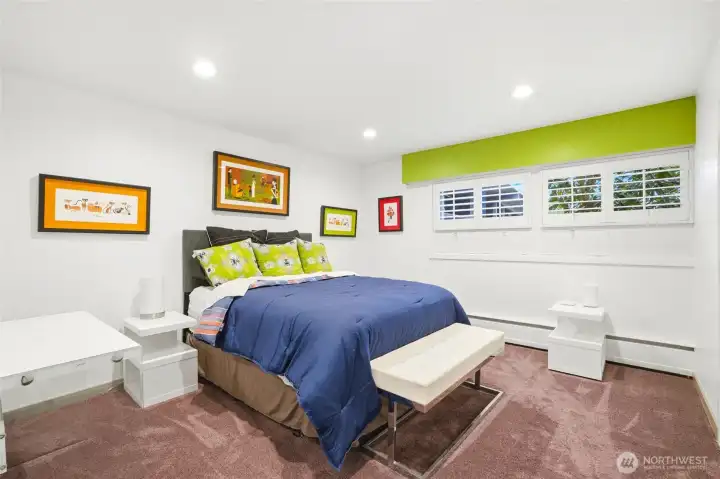
This bedroom looks out to front of house and uses it's own adjacent bathroom.
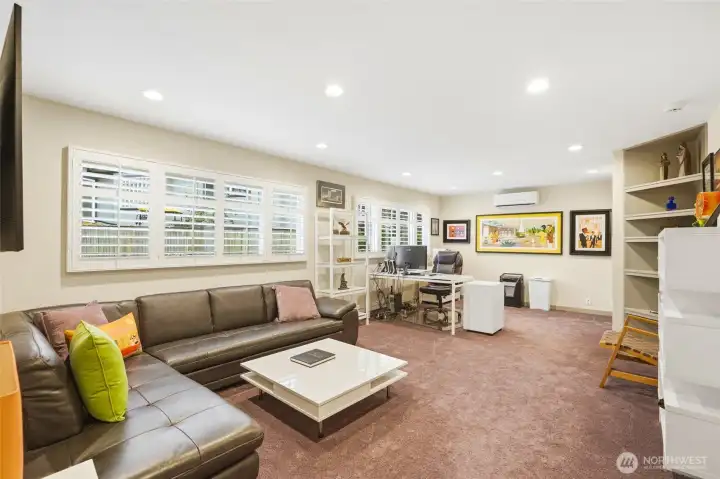
This space is currently used as a main floor office, but it is also the 4th main floor bedroom.
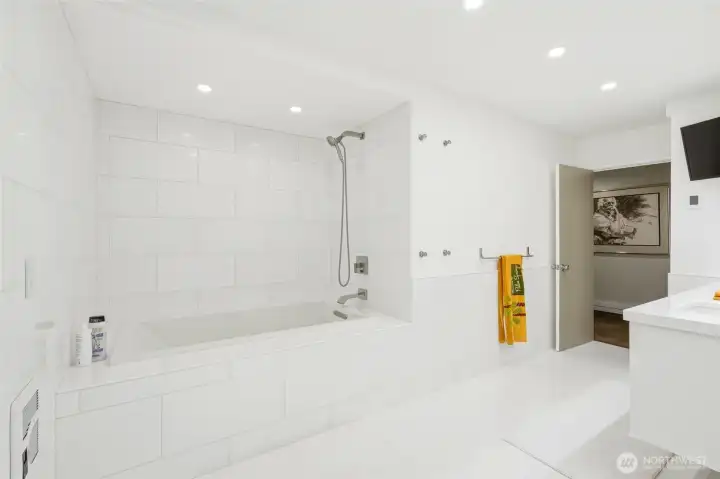
Fully remodeled bathroom on the main floor serves bedroom and office/4th bedroom on main floor.
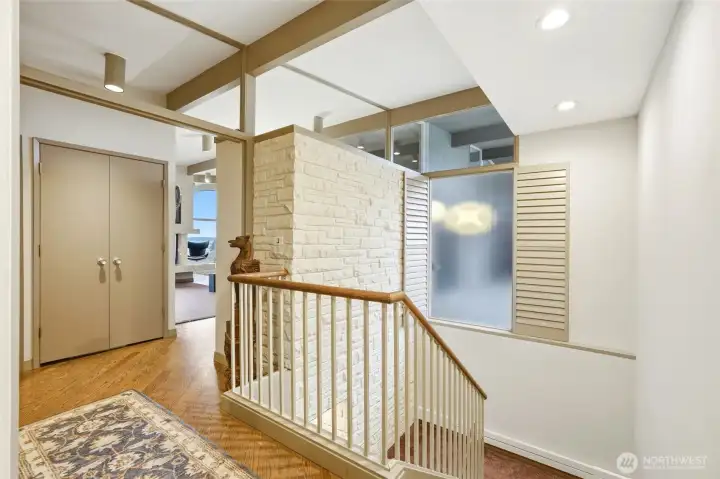
Let's go downstairs...
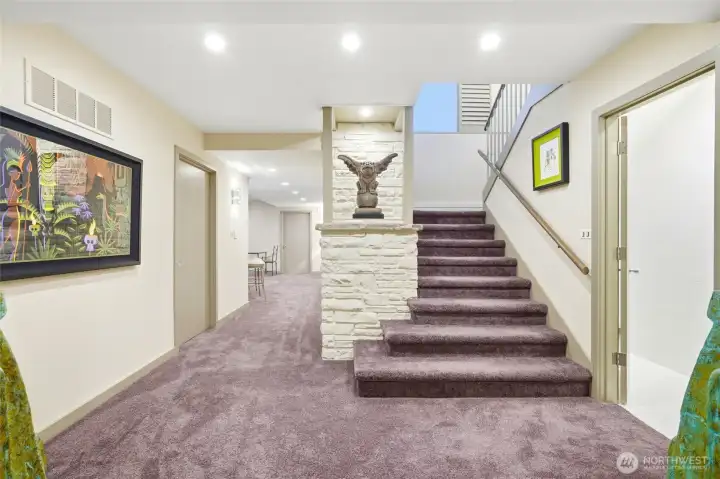
Landing in the daylight basement. Bathroom to the left (when walking down).
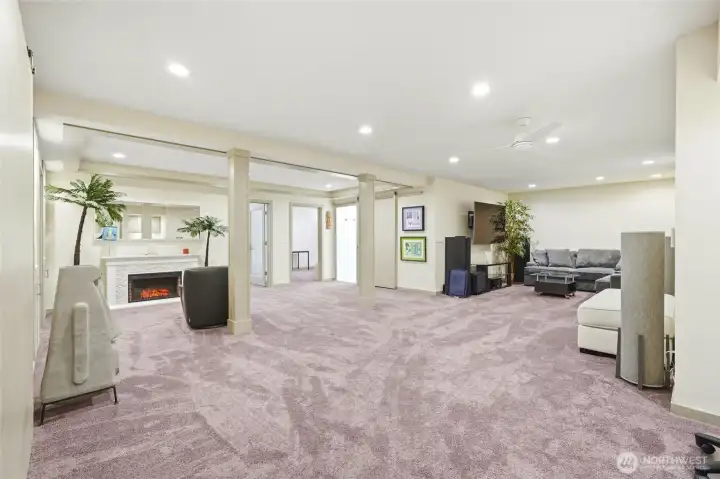
Extra finished rec room area can be media room, game room, and great for guests.
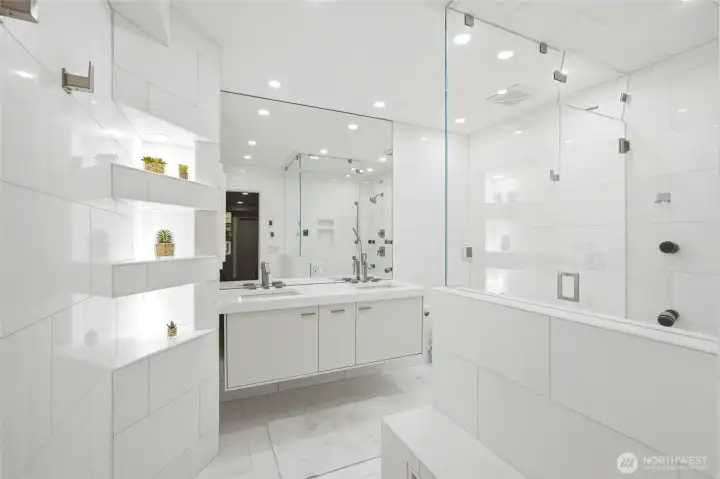
Remodeled bathroom.
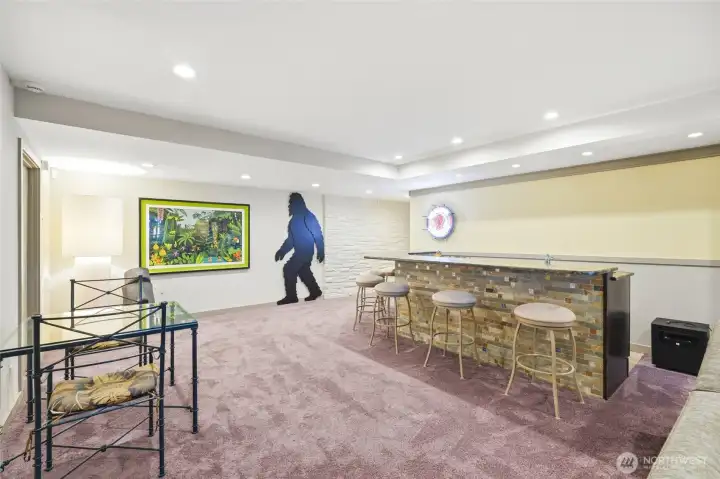
Large bar as you enter the main rec room.
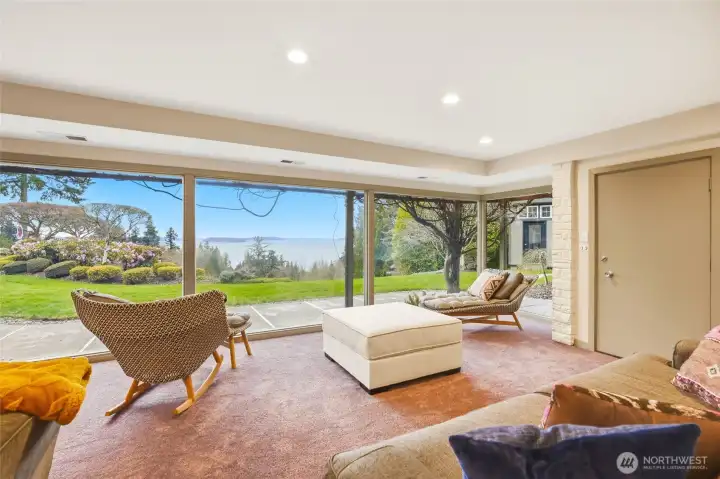
Rec room with view!
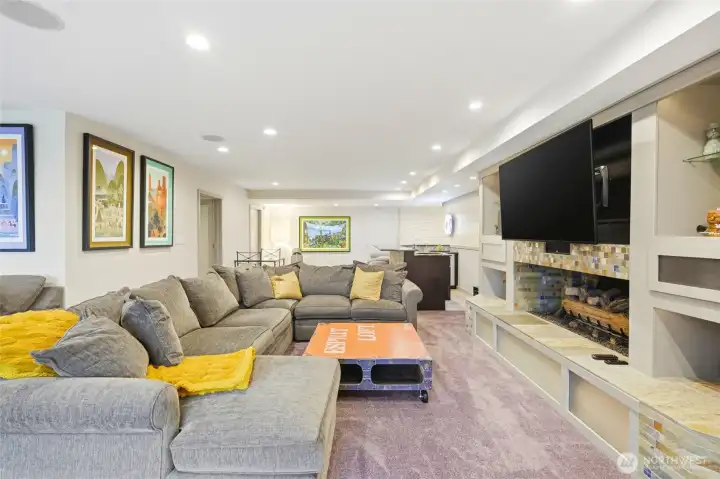
Rec room looking back at wet bar. Door located on the left behind the couch is a great area for small exercise area.
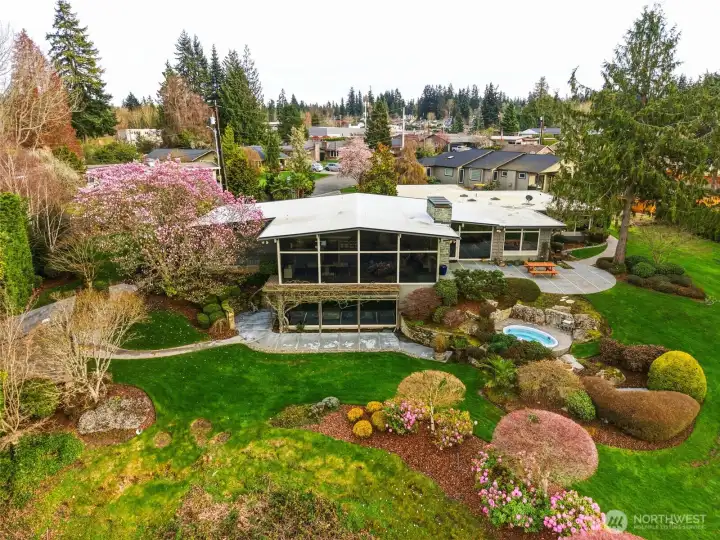
New roof!
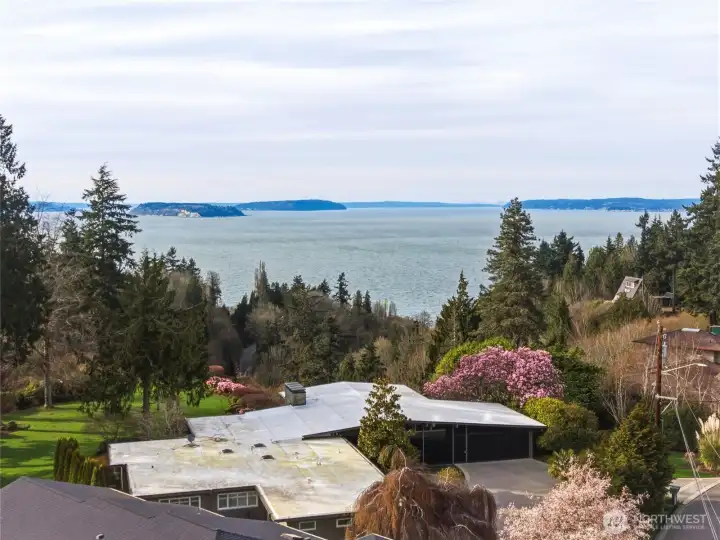
Drone view.
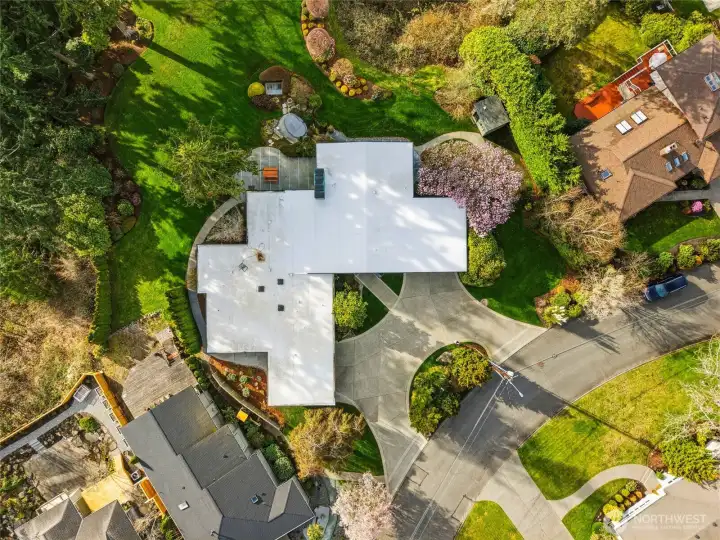
Looking straight down.
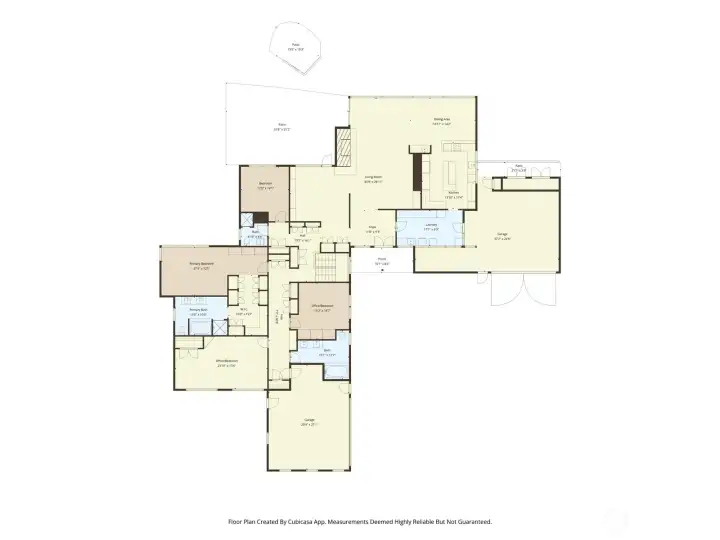
Main floor. 4 bedrooms (including primary suite).
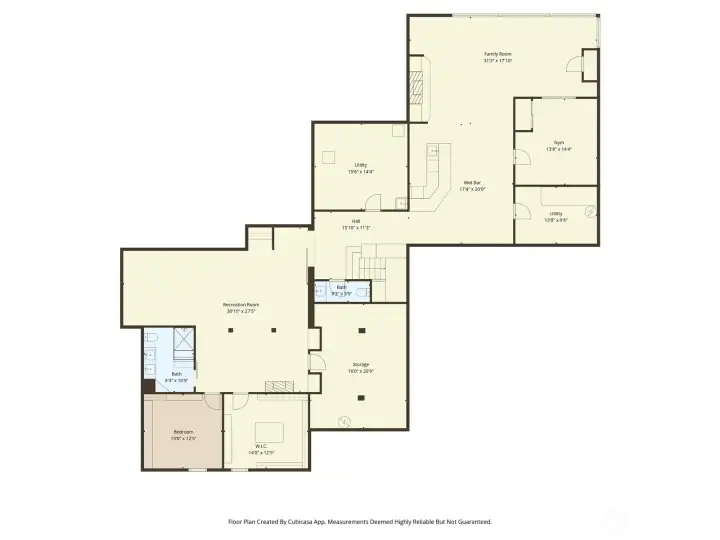
Daylight Basement. 2 rec rooms, gym, storage, 5th bedroom.
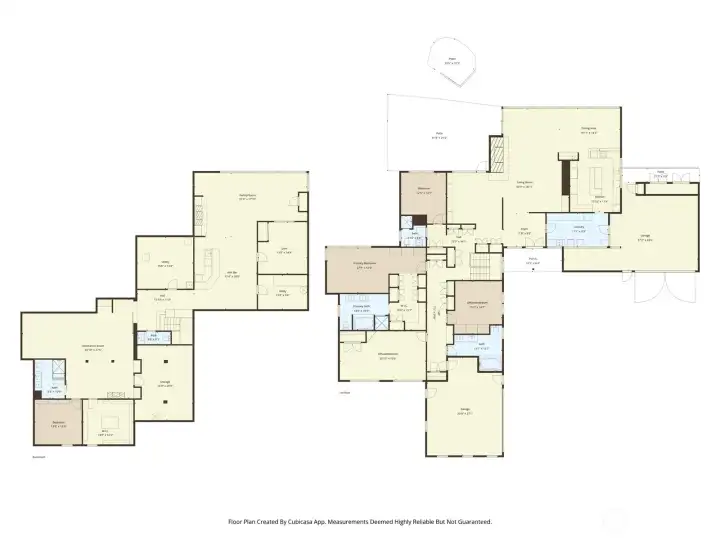
Both floors.

 Courtesy of Windermere Real Estate/M2, LLC


 Information is based on data available to the associate, including county records. The information has not been verified by the associate and all information presented should be verified by the buyer. Listings are provided by Northwest Multiple Listing Service as distributed by MLS GRID. The associate represented on this web site is not a multiple listing service but is a member of a local MLS.