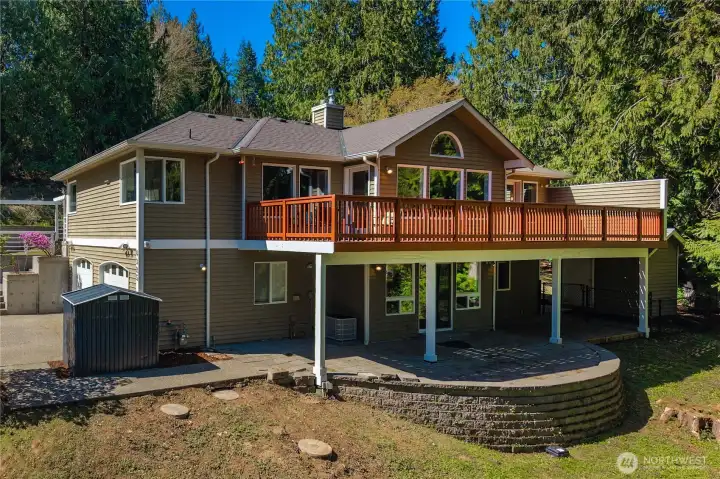
Classic Northwest setting at its finest.
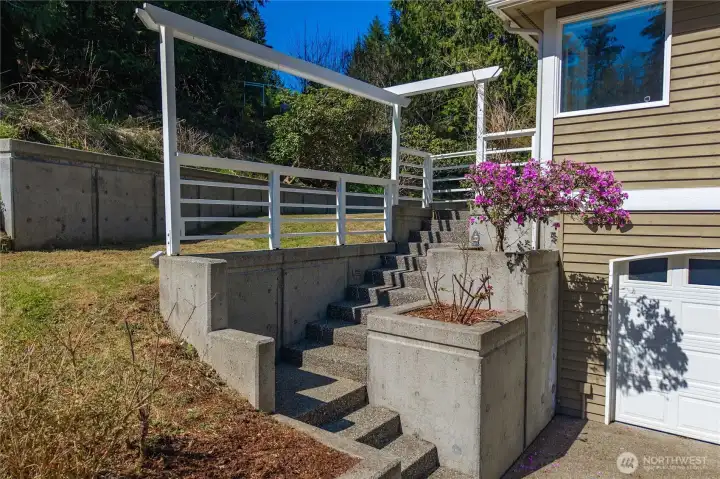
Welcome home.
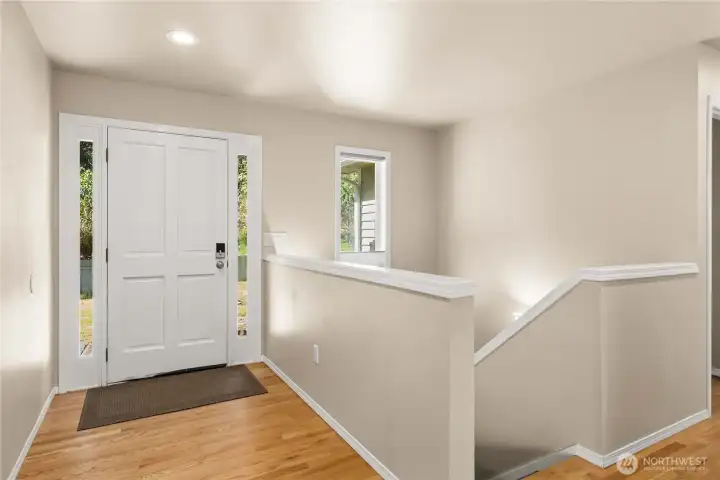
Inviting entry with warm natural light.
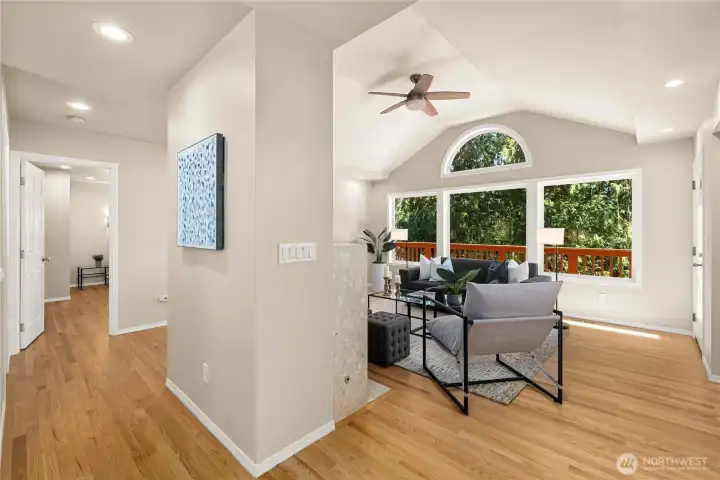
Bright and airy introduction to the home.
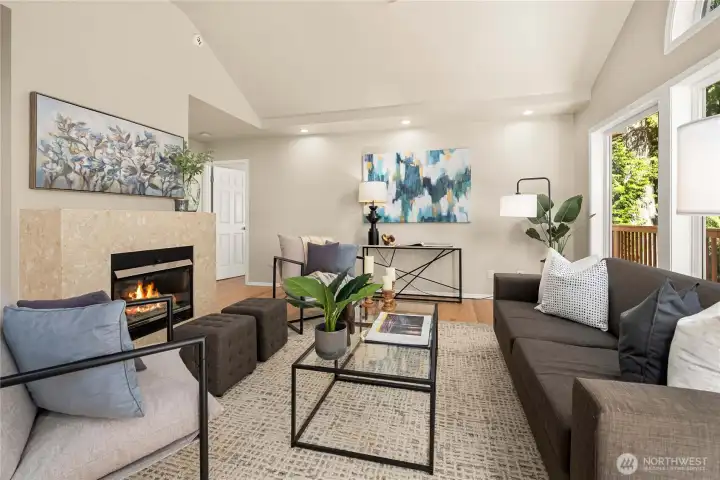
The living room is a bright and inviting gathering space.
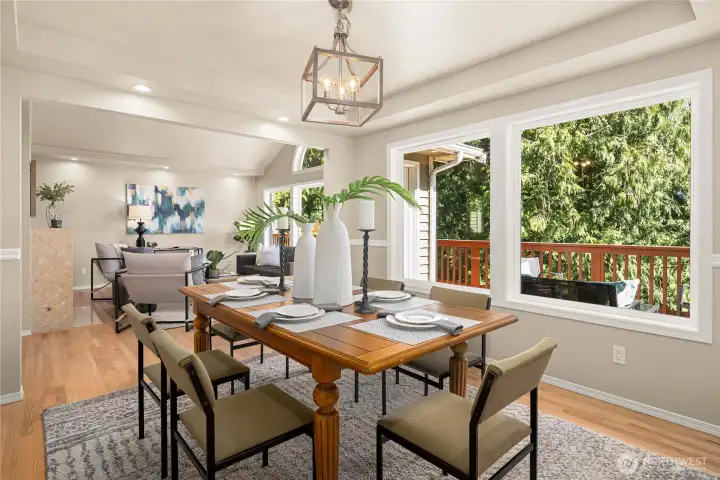
Large windows enhance the dining experience.
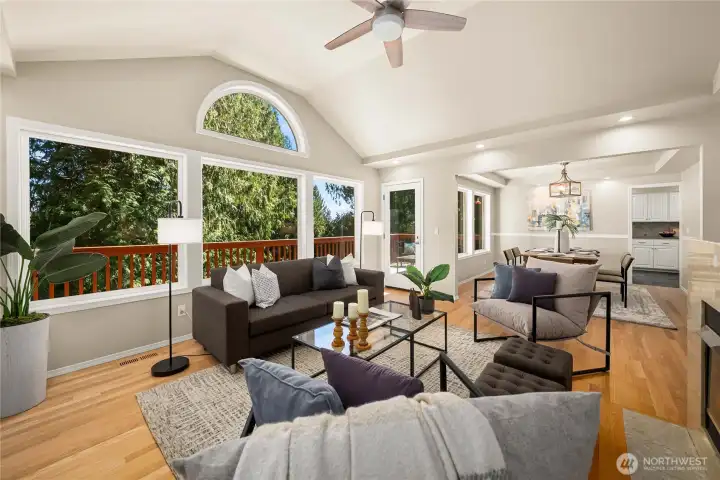
Vaulted ceilings create an expansive feel.
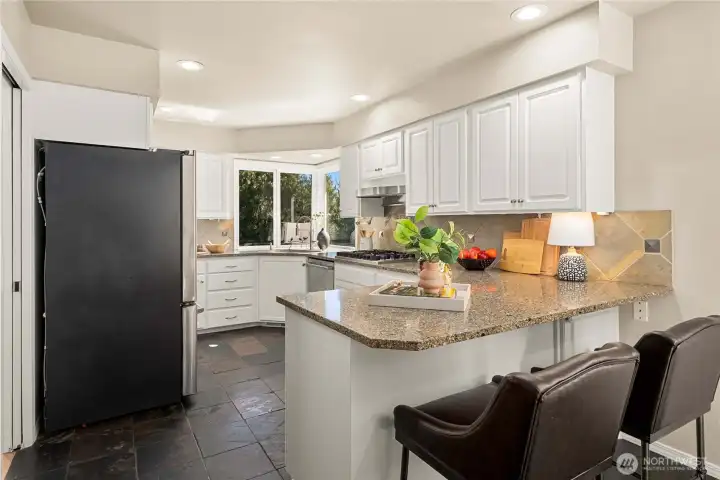
Chef’s kitchen overlooking lush greenery. Peninsula island with convenient eating bar.
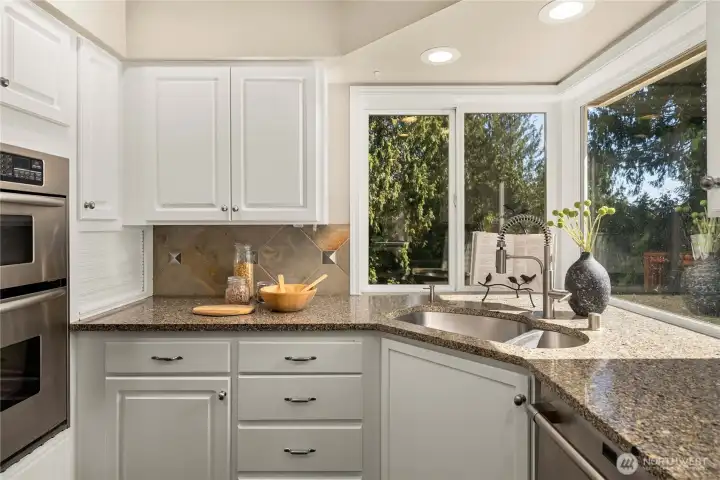
Granite counters with full-height backsplash.
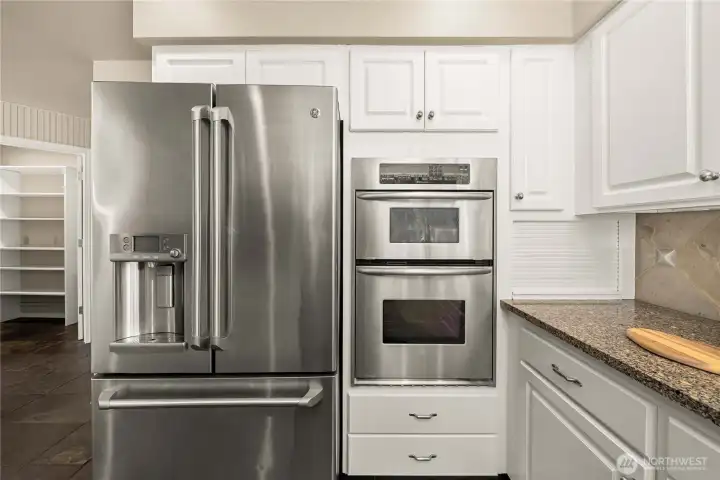
Stainless appliances add modern appeal.
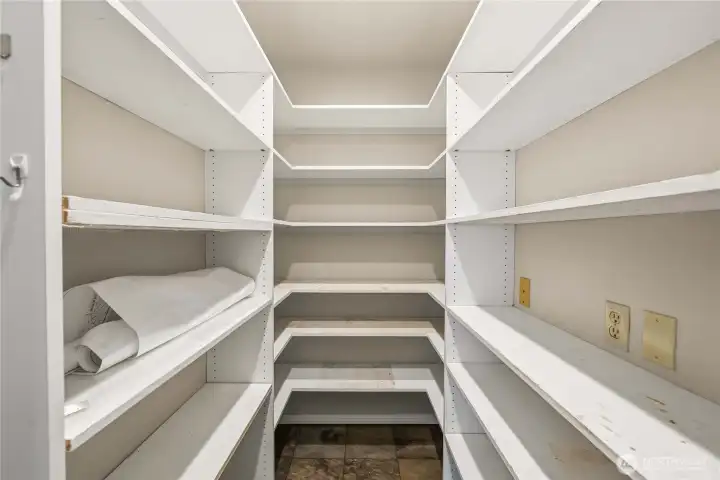
Walk-in pantry for ample storage.
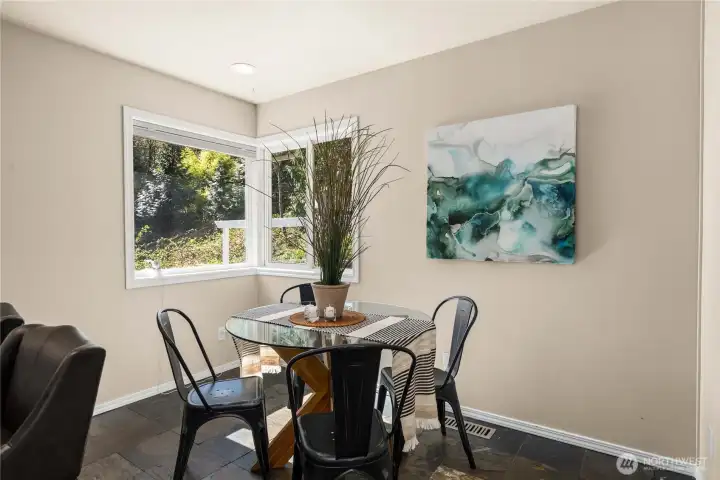
Sunlit eating nook off the kitchen.
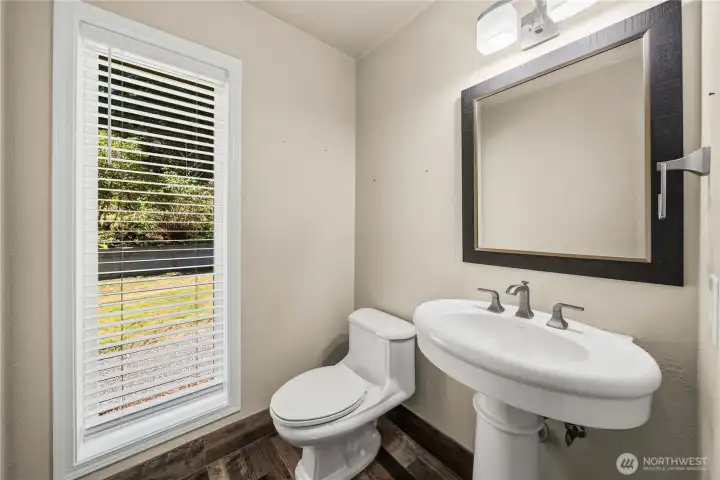
Updated main floor half bath.
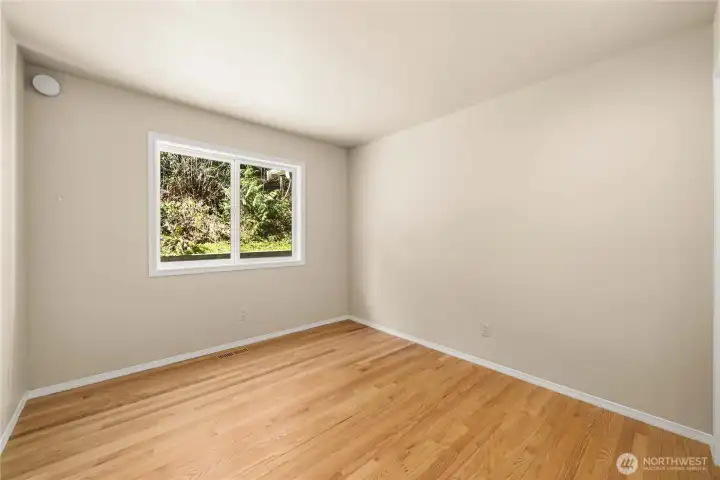
Light and airy secondary bedroom on the main floor.
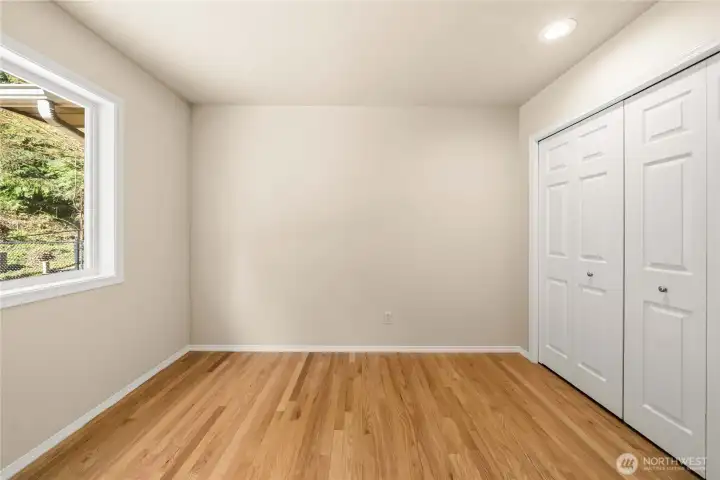
Another view of the secondary bedroom on the main floor.
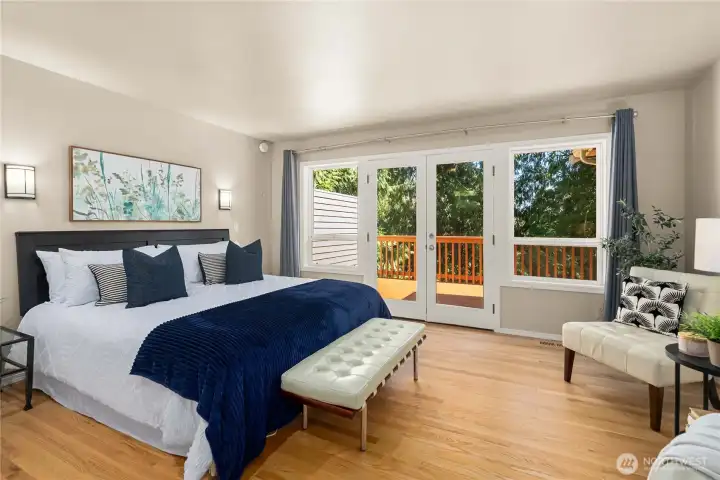
Private primary retreat with calming views and direct access to the deck.
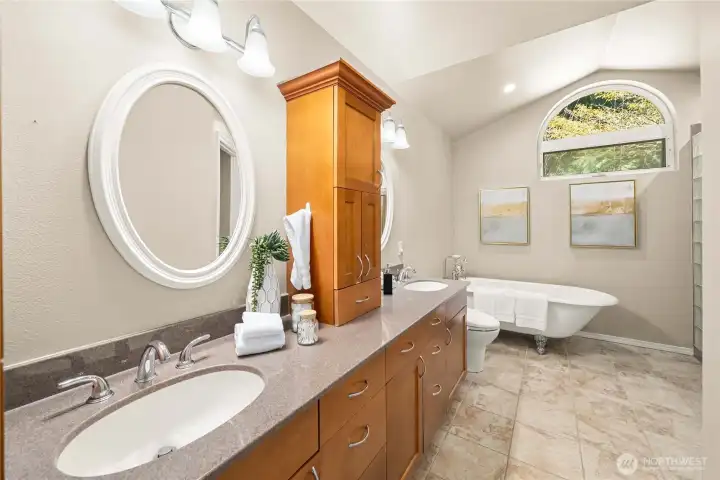
Spa-like en-suite bath with modern updates.
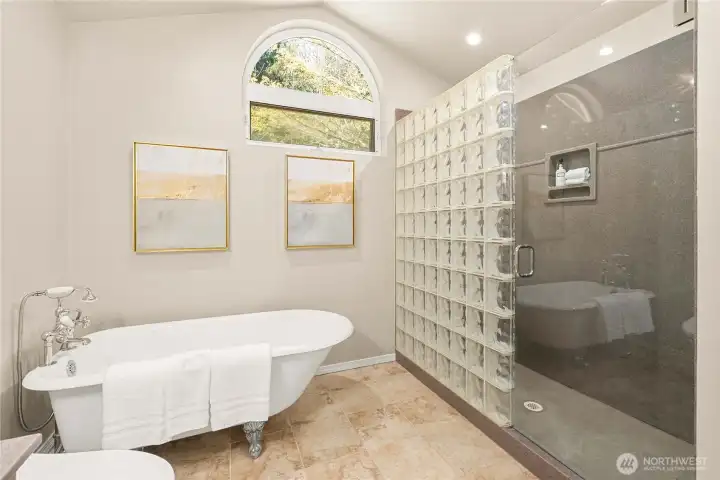
Everyday luxury in the primary bath.
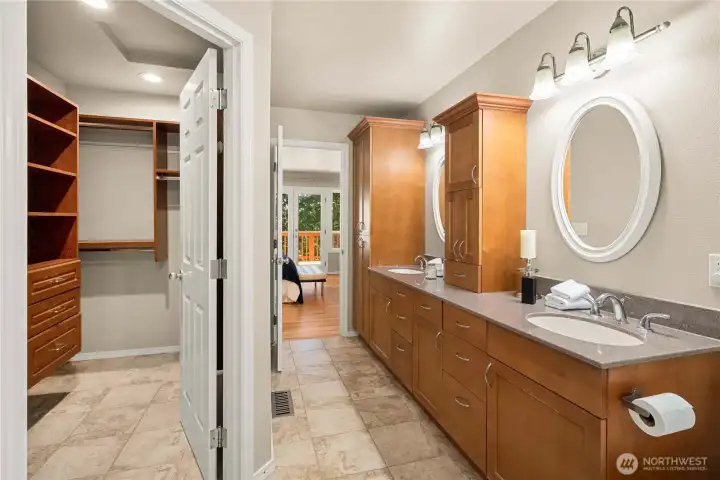
Clean elegant finishes and a walk-in closet.
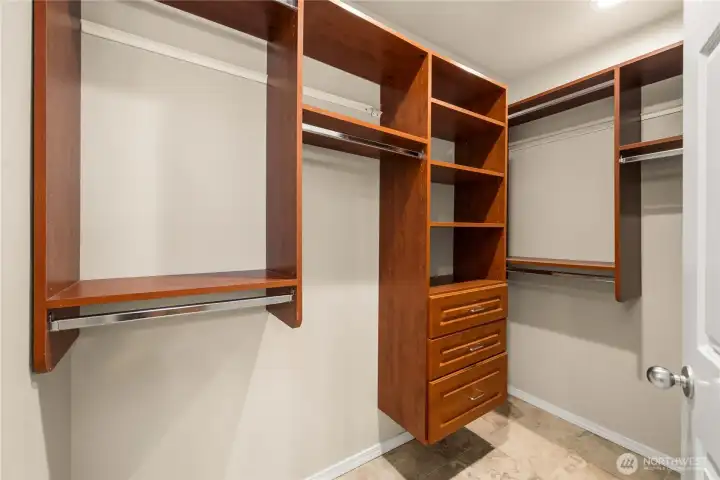
Primary walk-in closet with custom built-ins.
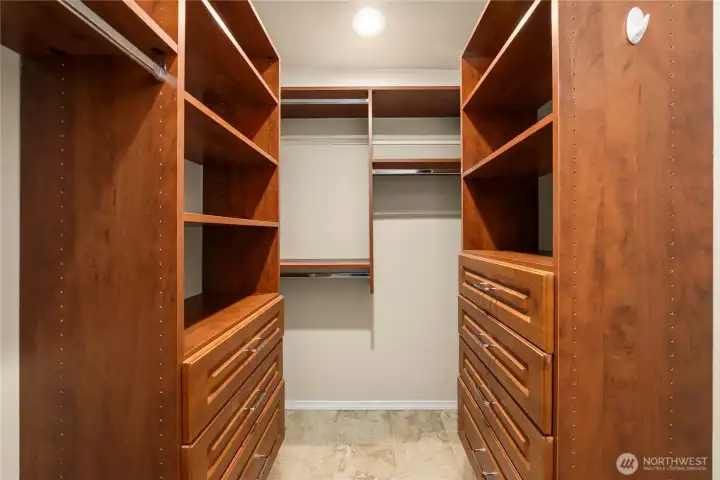
Another view of the primary walk-in closet.
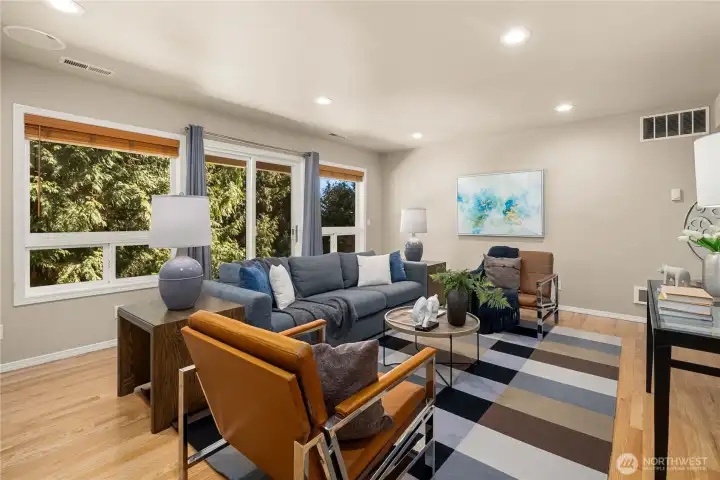
Spacious bonus room with patio access.
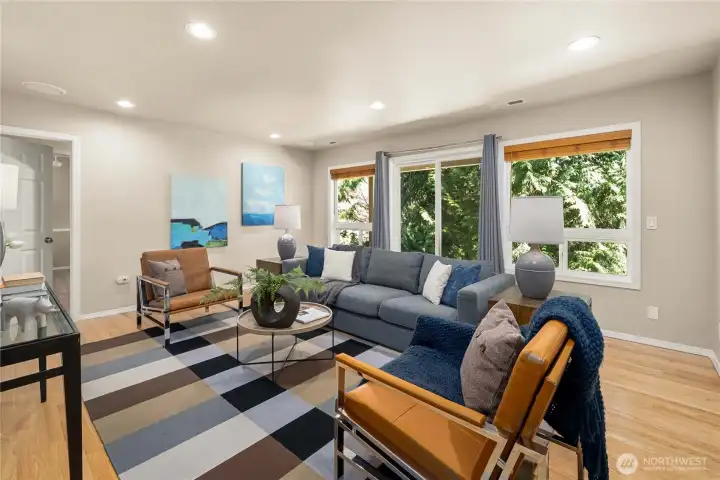
Flexible space for work, play, or guests.
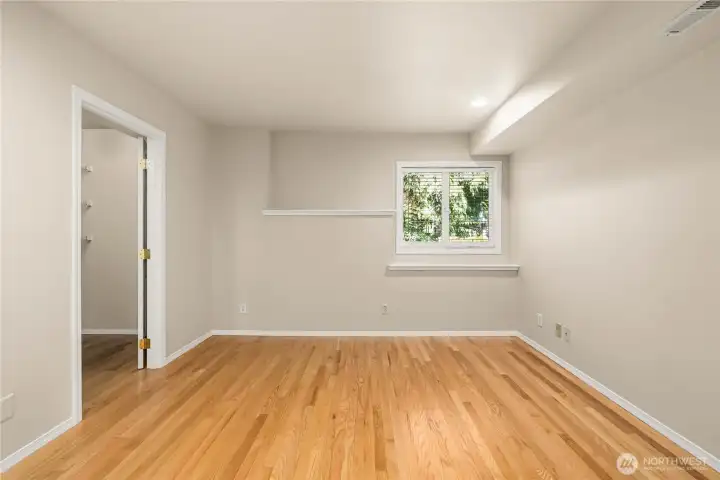
Lower level bedroom with a walk-in closet.
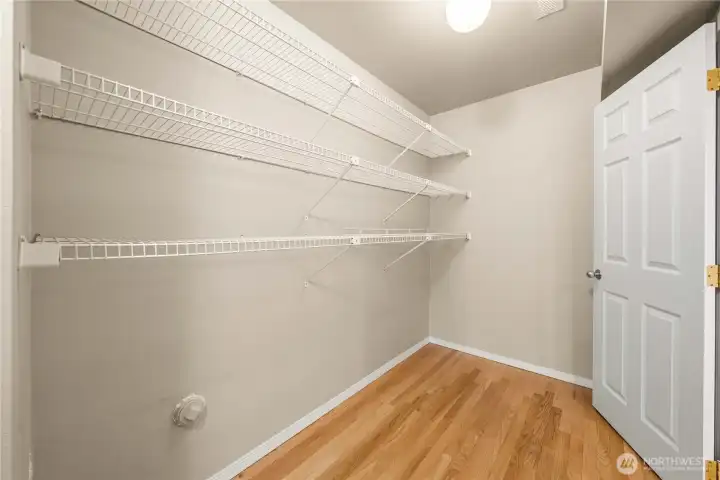
Walk-in closet off the lower level bedroom.
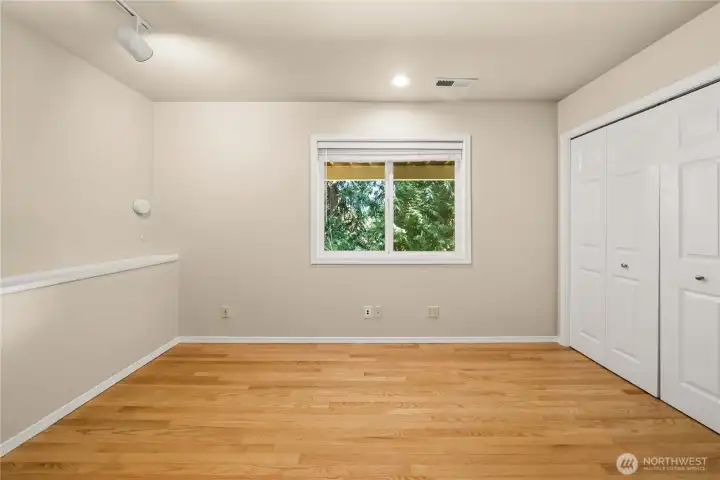
Lower level bedroom; a flexible space to fit your needs.
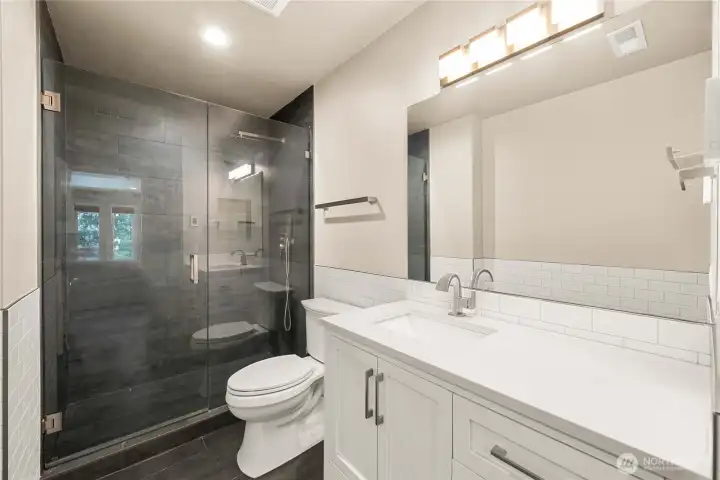
Fully remodeled lower bath with heated floors.
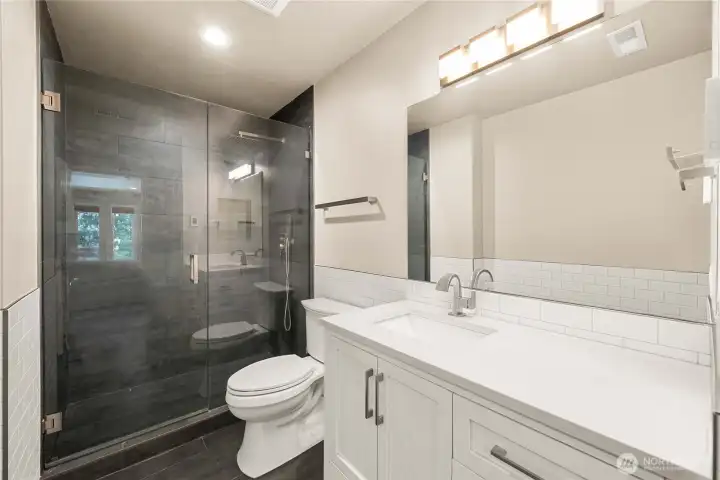
Fully remodeled lower bath with heated floors.
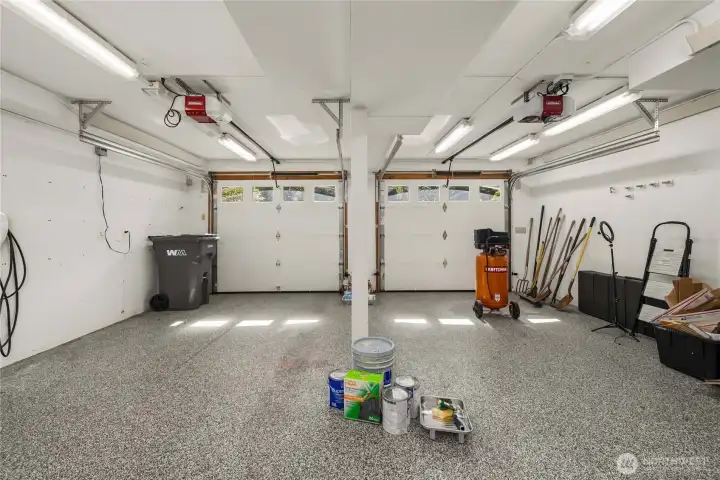
A two car garage that lives like a year-round dream workshop—heated and insulated with an epoxy floor and dual 220-amp circuits. EV-ready with an installed Tesla charger.
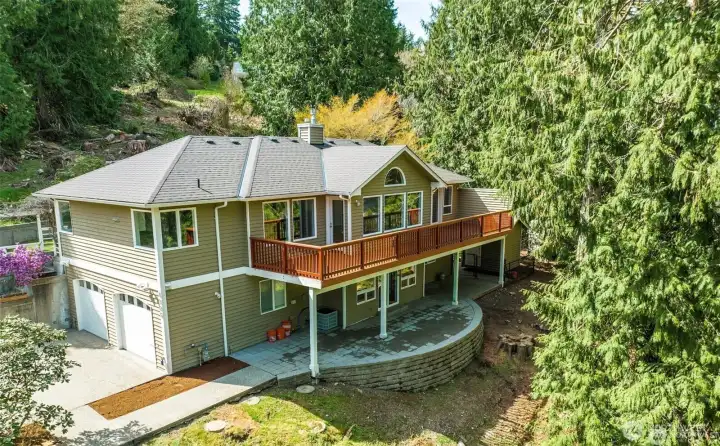
Ariel view of back exterior of the home. Versatile outdoor spaces.
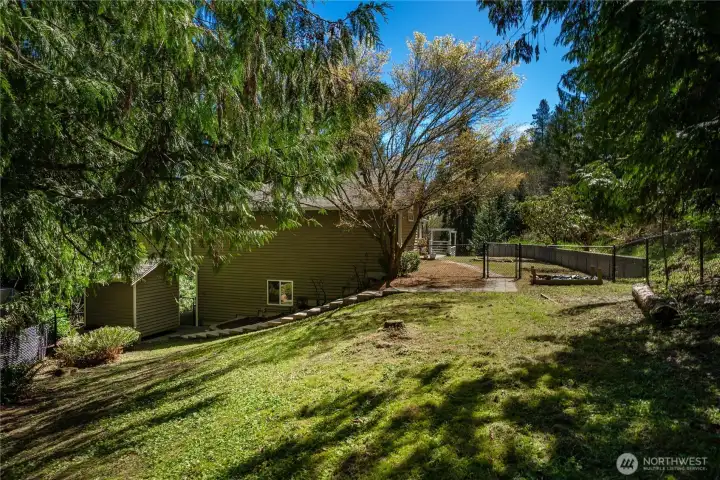
Private outdoor oasis surrounded by evergreens.
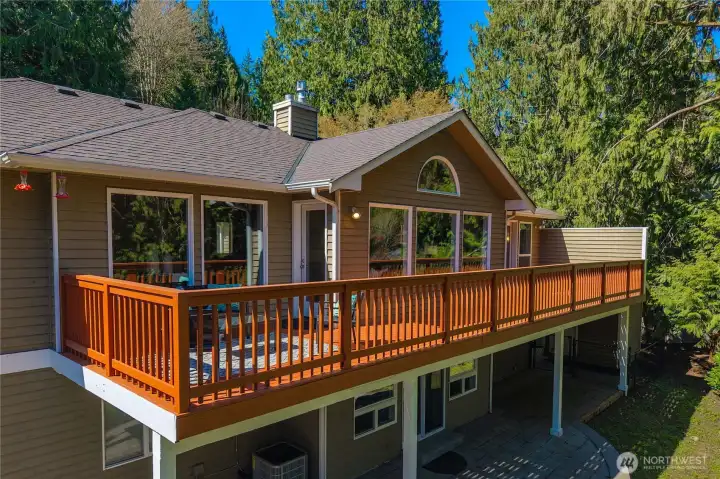
Expansive deck for entertaining or relaxing.
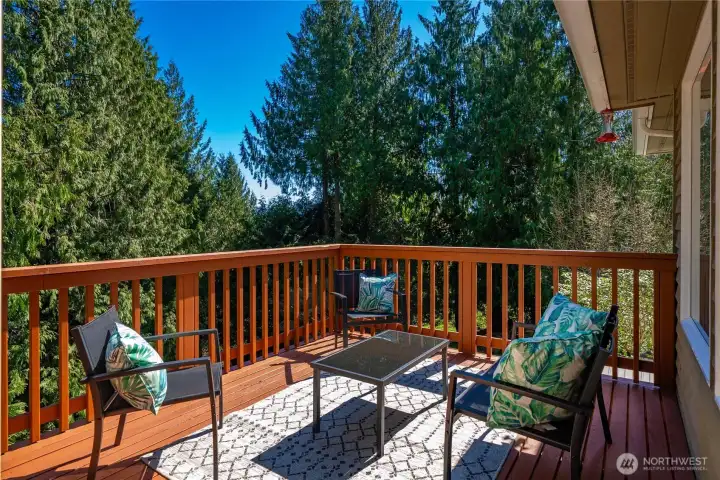
Perfect setting for summer gatherings, surrounded by towering trees and natural beauty.
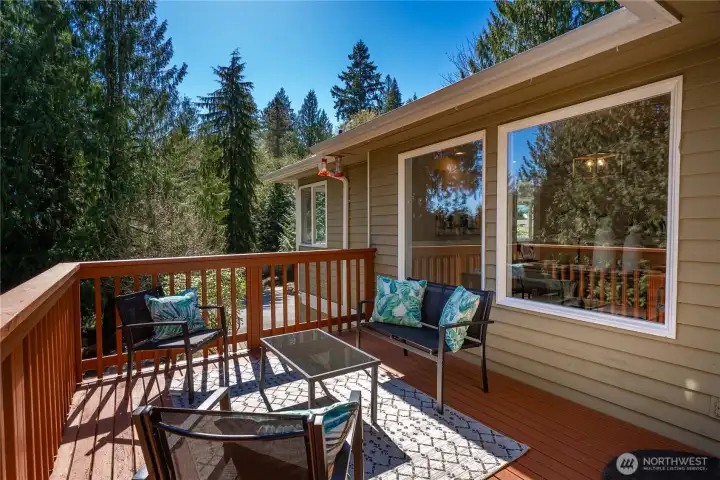
Outdoor living designed for everyday enjoyment.
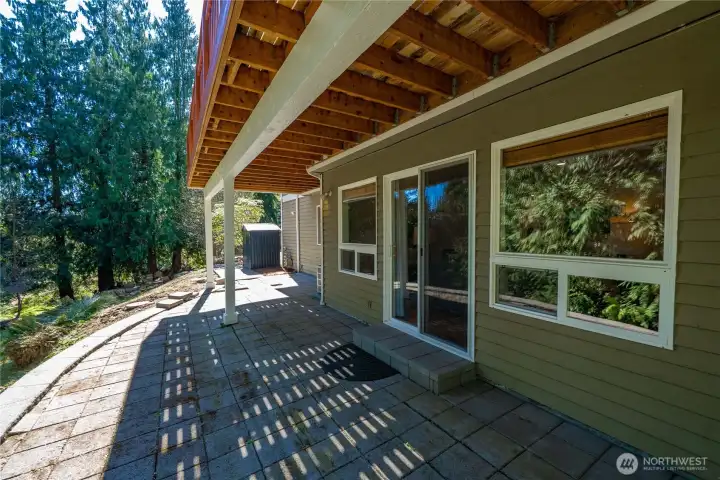
Brick patio ideal for gatherings.

Long private drive leads to a peaceful retreat.
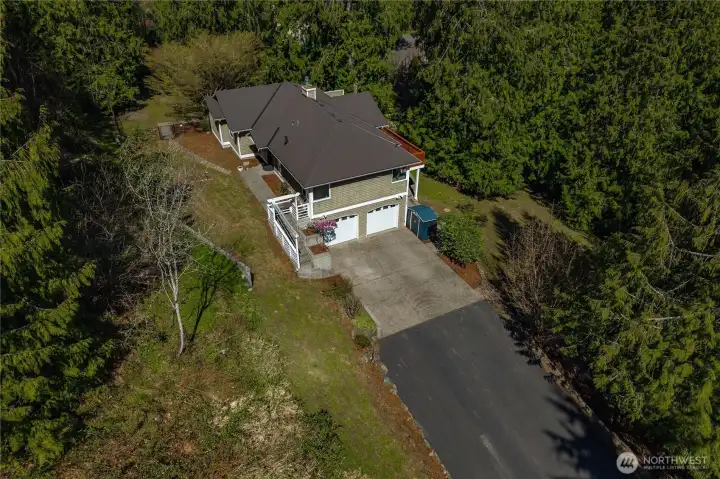
A setting that feels worlds away from it all.
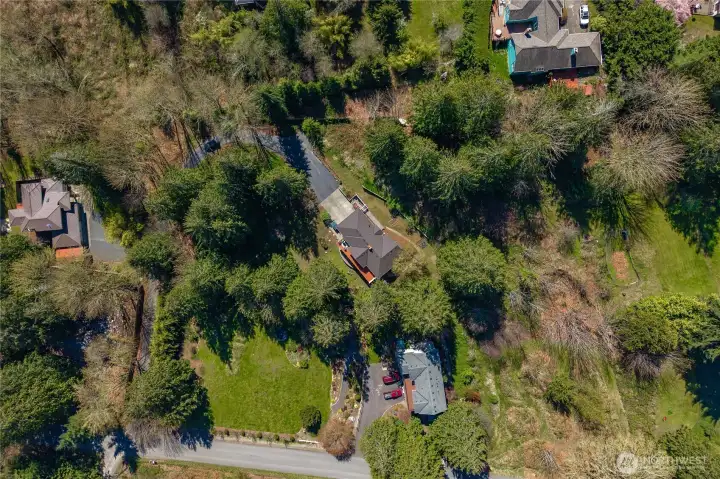
Tucked back on over an acre of lush evergreens.

Aerial.
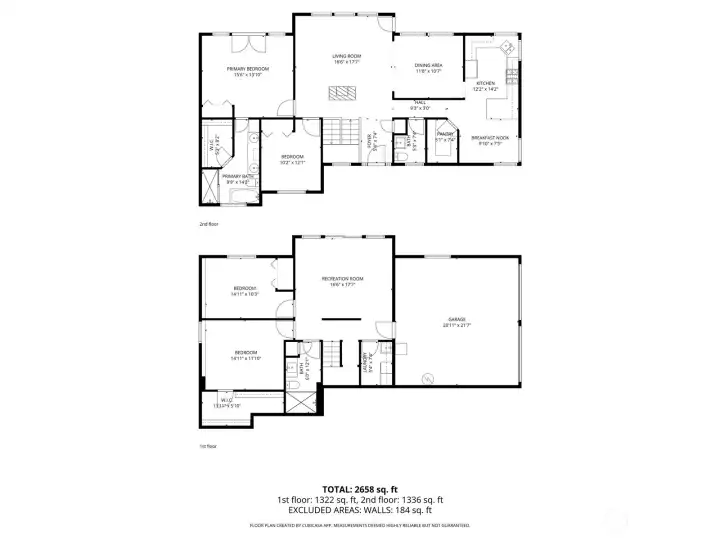
Floor plans.

 Courtesy of John L. Scott, Inc


 Information is based on data available to the associate, including county records. The information has not been verified by the associate and all information presented should be verified by the buyer. Listings are provided by Northwest Multiple Listing Service as distributed by MLS GRID. The associate represented on this web site is not a multiple listing service but is a member of a local MLS.