PROPERTIES FOR SALE

25223 136th Avenue SE Kent, WA 98042

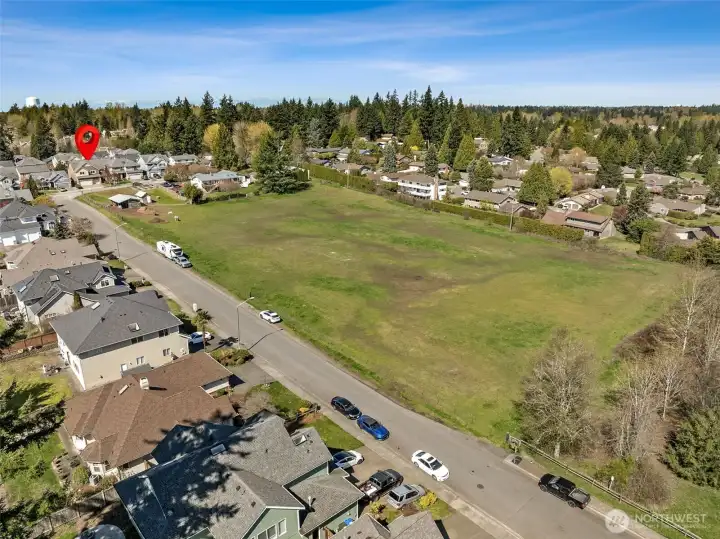
Located in the "Country Club Village" area, near Ryan Brunner Park on the East Hill of Kent, within walking distance of the elementary school and minutes to shopping & services, this is also a great walking community!
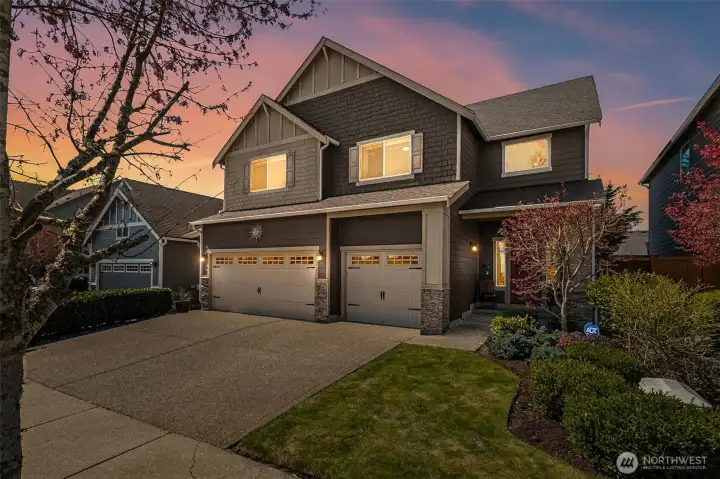
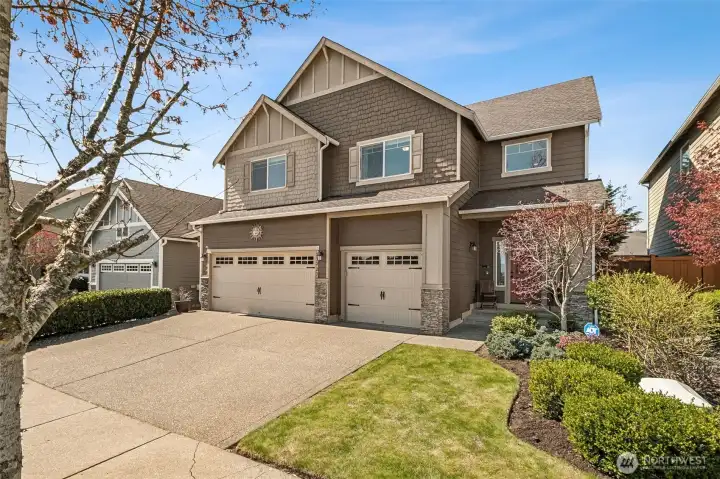
This gorgeous home is thoughtfully designed with stunning architectural accents and a delightful backyard!
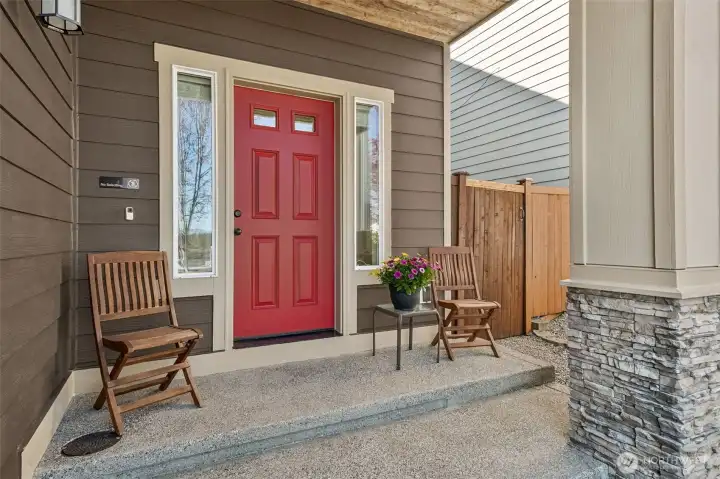
We love this welcoming covered front porch! It's the perfect place for some peace, gazing across the street at the farm with the Cascade Mountain range in the background!
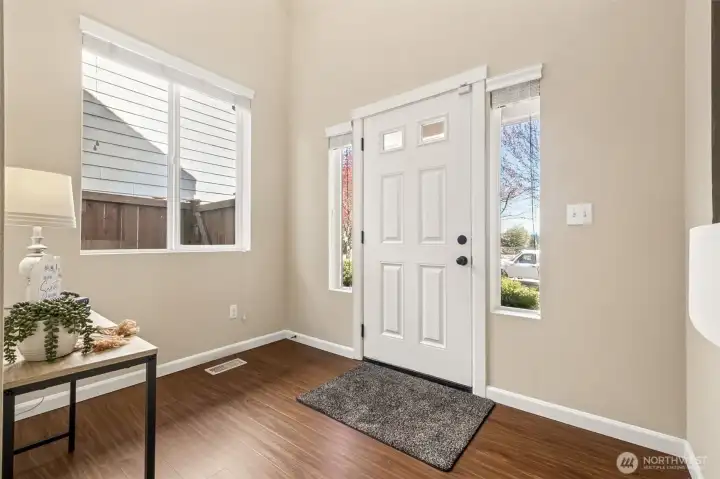
Expansive foyer designed to accommodate a coat rack and bench seating with ease!
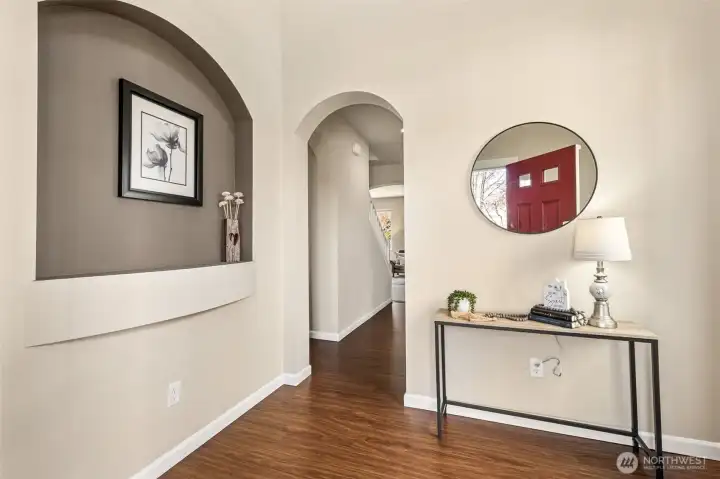
Archways & Art Niches Abounds!
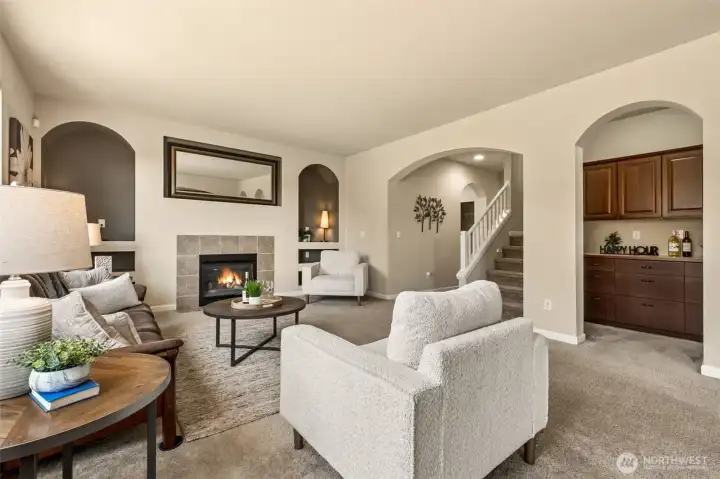
Warm living room featuring a gas fireplace, charming arches, and comfortable, light-filled space. -- The recessed nook is perfect for a planning area, coffee or wine bar! (Insert a wine cooler below the counter?!?)
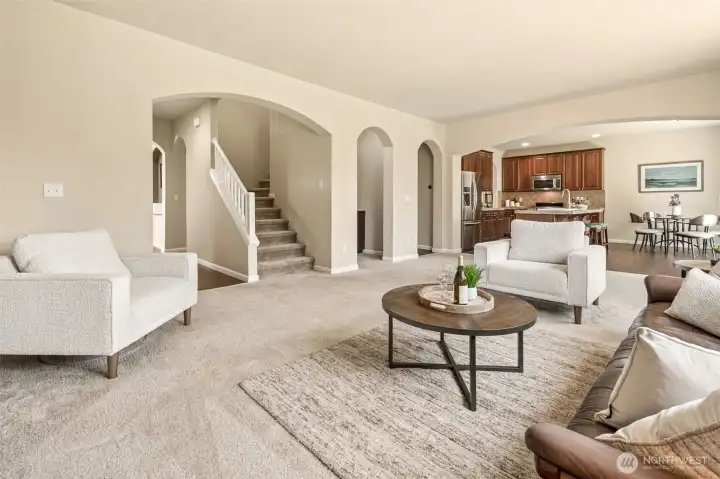
The kitchen & living areas flow perfectly with easy access to the second floor
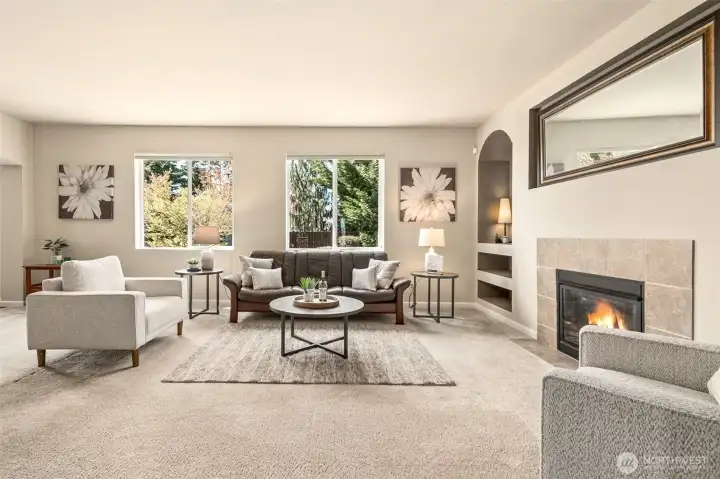
The tiled gas fireplace is flanked by arched, recessed built-in shelving, with plug-ins for specialty lighting.
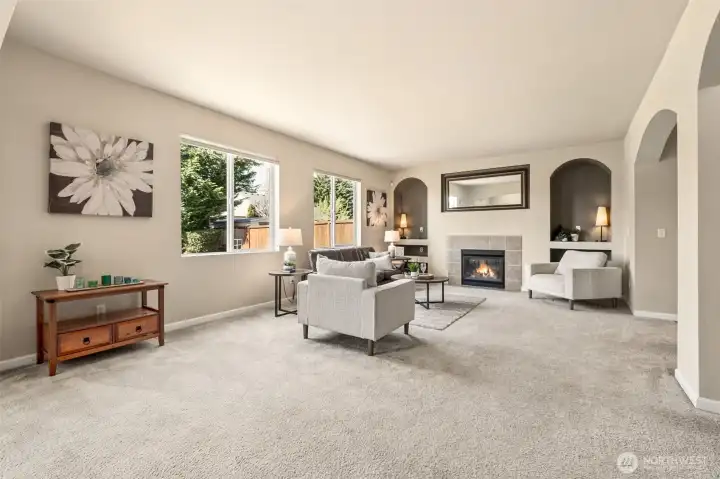
The natural daylight shines in through the large windows at the back of the house.
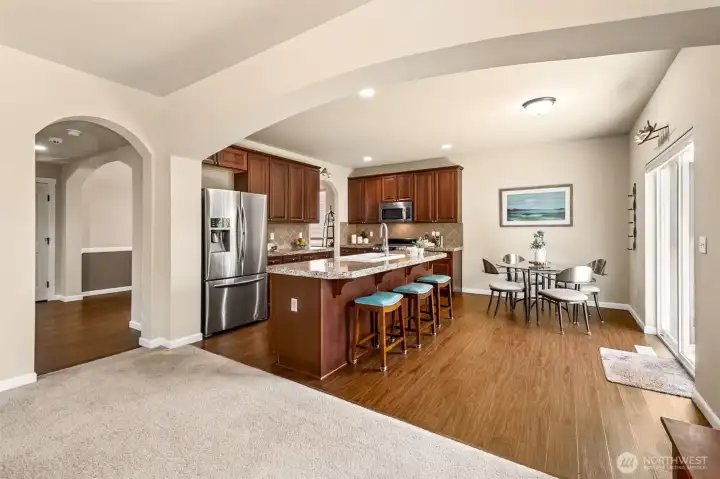
Plenty of rich wood cabinets, with tiled backsplash
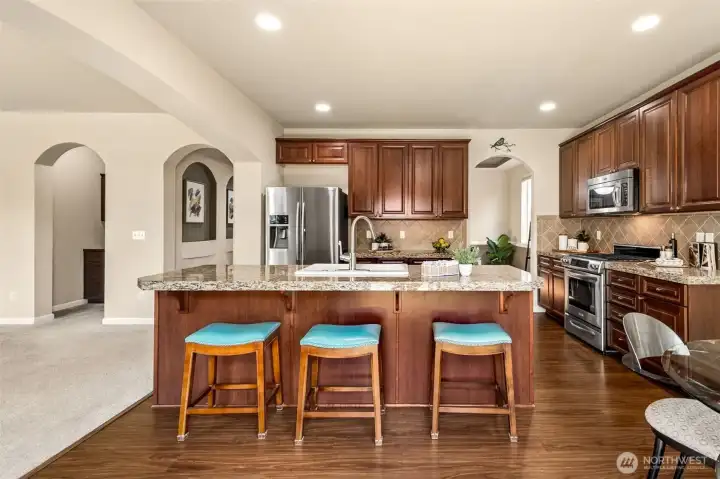
The center island with bar seating is so perfectly located
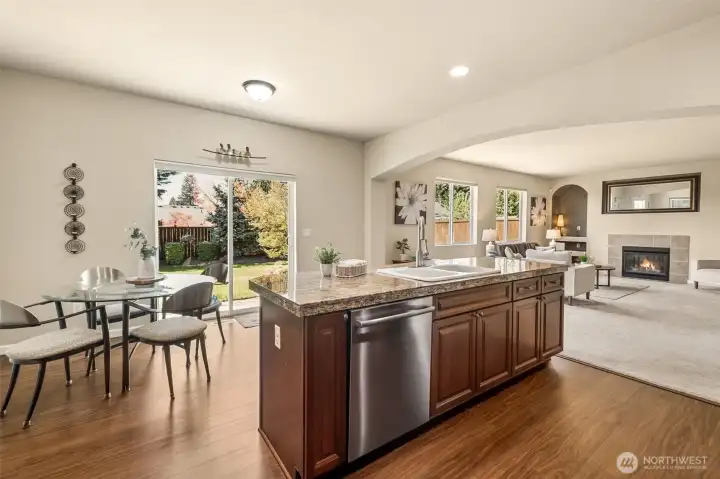
The kitchen opens to the manicured backyard through an extra-large sliding glass door—ideal for outdoor dining.
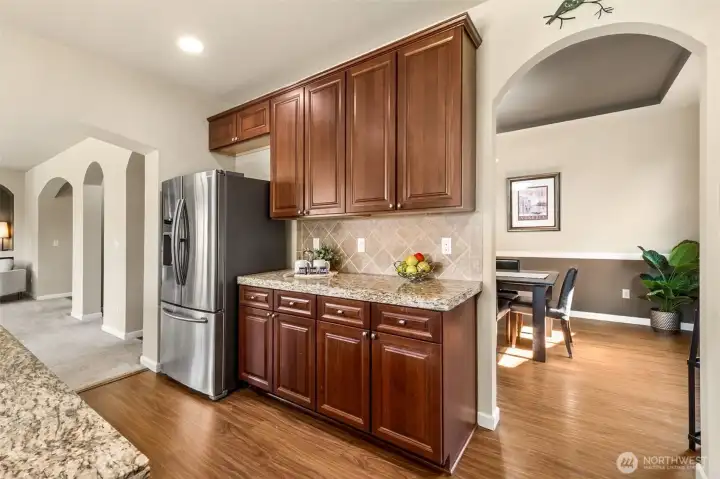
Well-appointed built-in cabinetry with granite surfaces offers a stylish and functional space for a coffee bar, serving area, or additional prep.
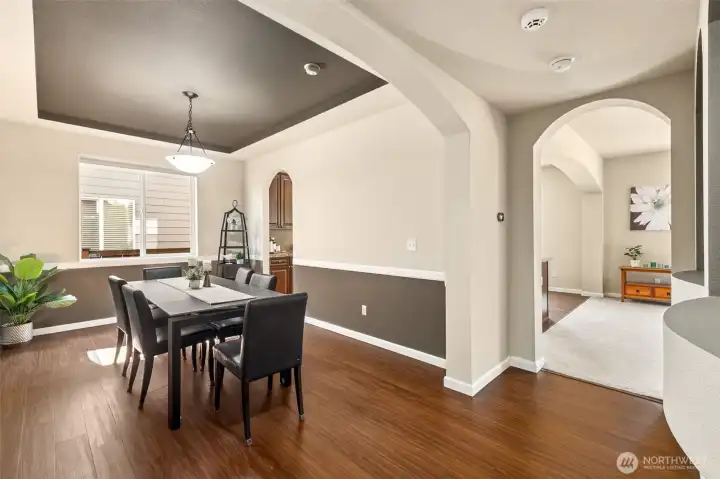
Light-filled dining room with coffered ceiling, classic chair rail detailing, and an open, welcoming feel—perfect for gatherings.

Lovely architectural touches throughout this home!
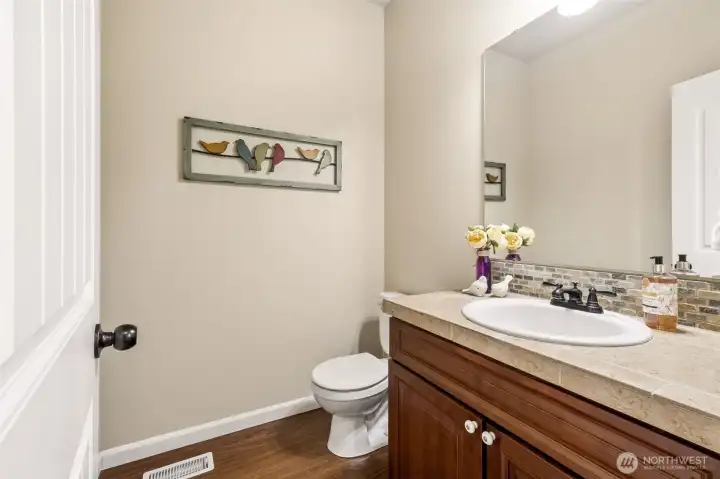
Main floor bathroom
Main floor bathroom
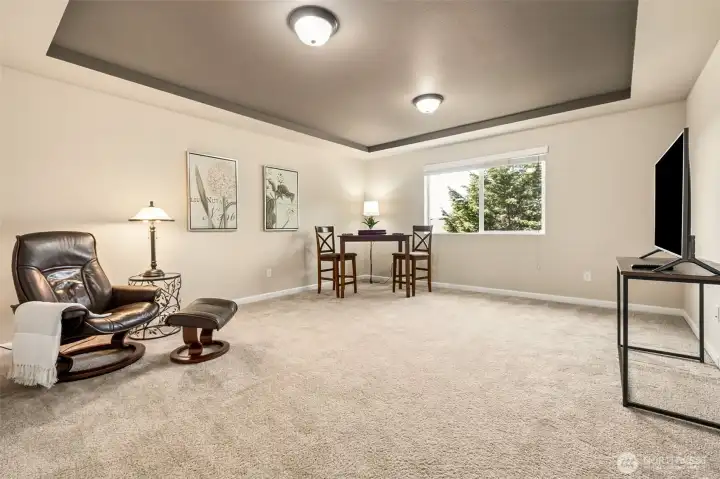
Expansive upstairs bonus room or 4th bedroom with coffered ceiling—perfect for a media room, office, or guest space.
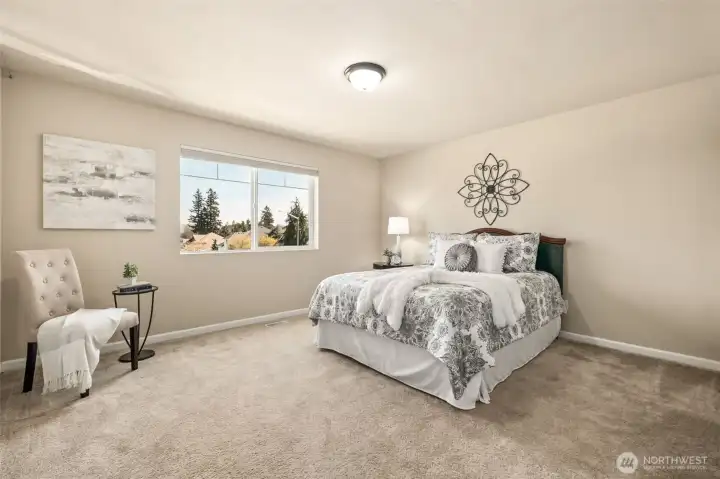
One of two spacious front bedrooms featuring beautiful views and generous closet space.
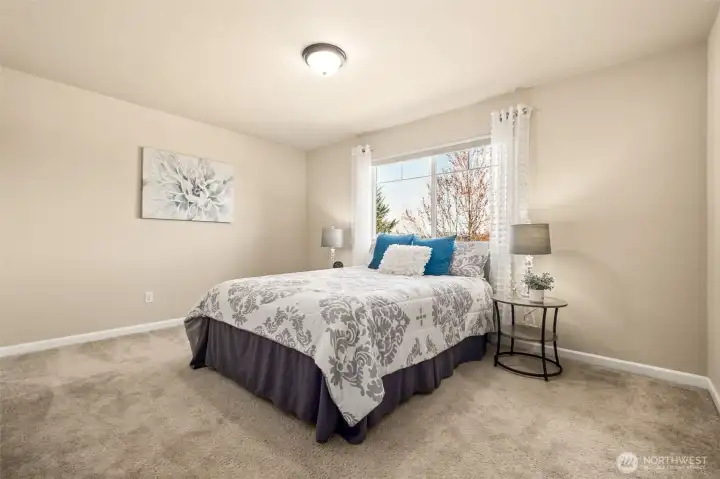
Two of two spacious front bedrooms featuring beautiful views and generous closet space.
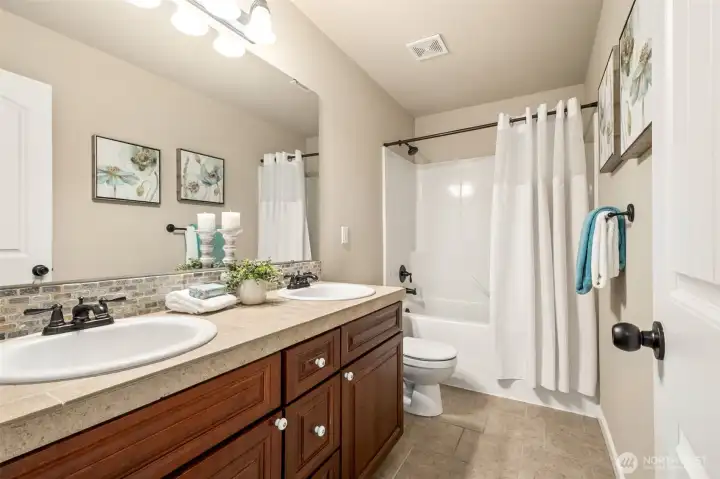
Upper level hall bathroom
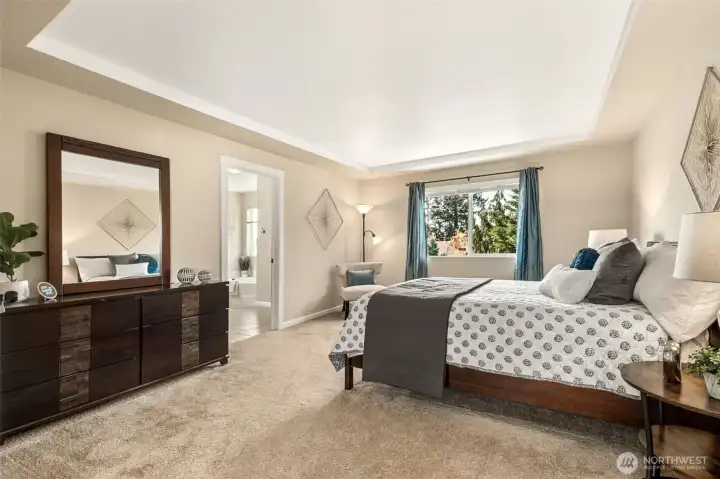
Beautifully appointed primary suite with attached bath and serene backyard views overlooking the lush, landscaped grounds.
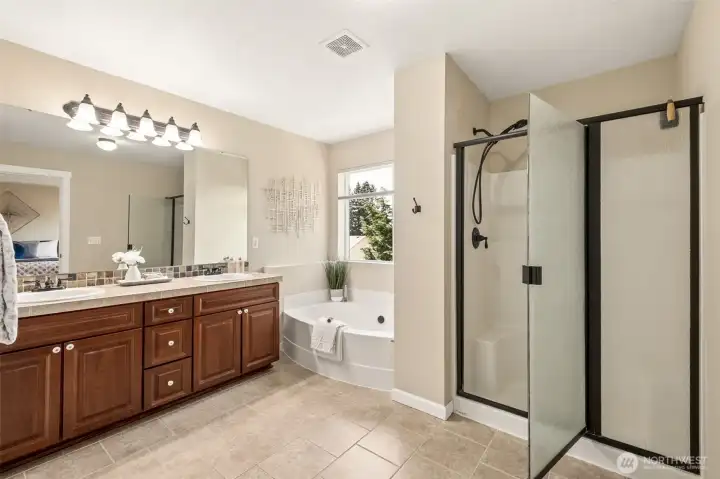
Generous 5-piece primary bath with dual sinks, relaxing soaking tub, separate shower, and great natural light.
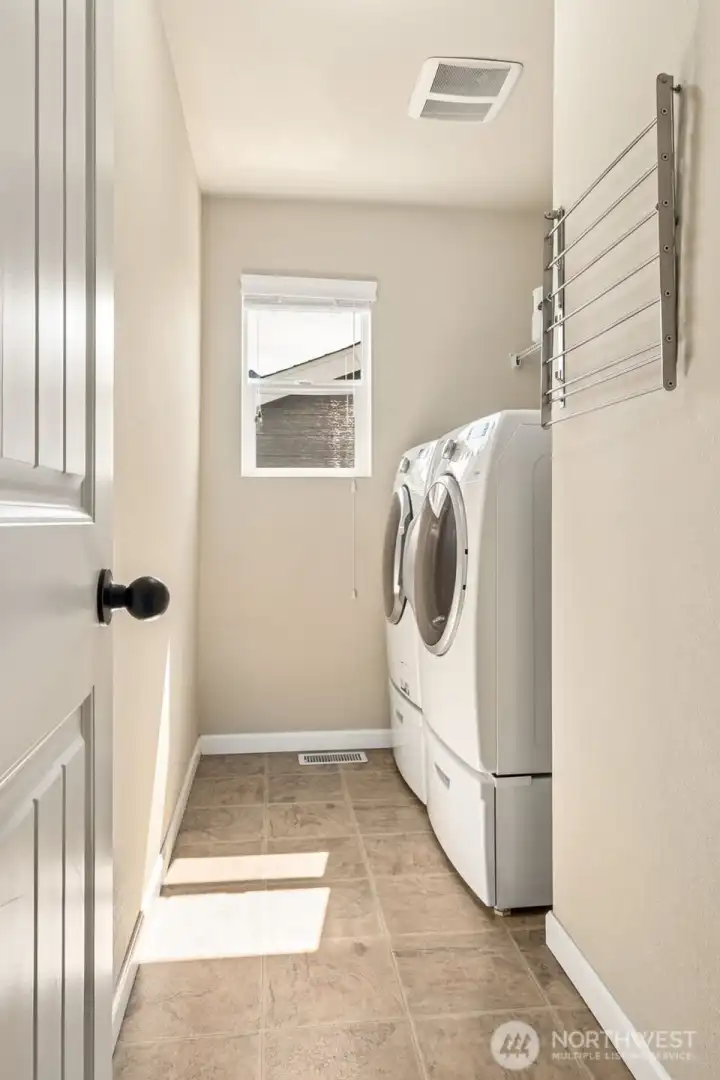
Upstairs laundry room is perfect -- where the bedrooms are! Includes shelving & drying rack.
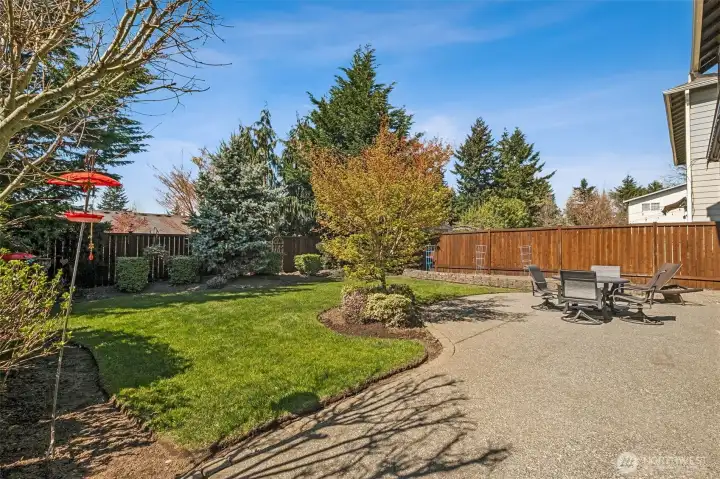
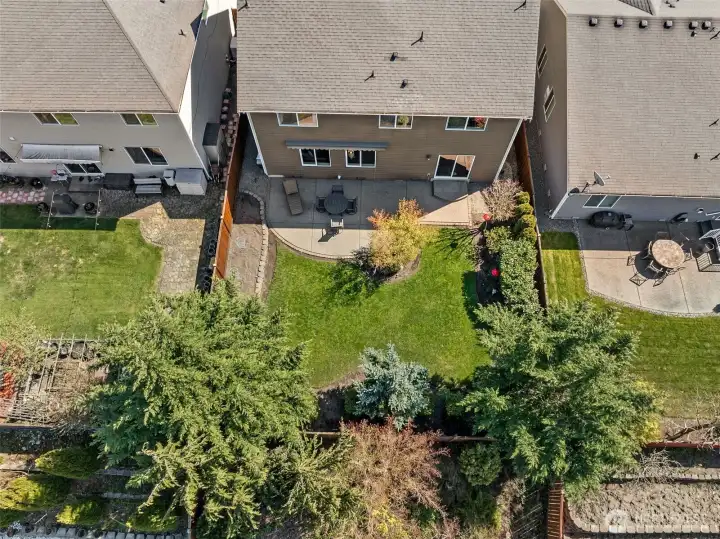
Private, beautifully landscaped backyard with lush lawn, mature trees, and a spacious patio—perfect for relaxing barbecuing & entertaining!
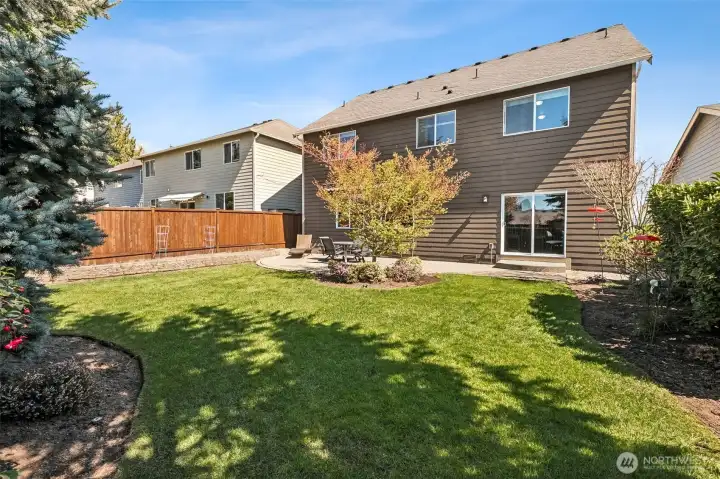
Nicely arranged plantings and the perfect level lawn for play!
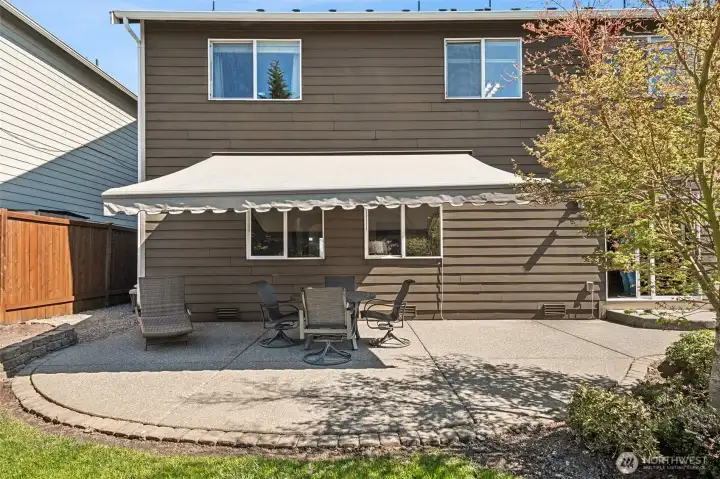
The attached remote-controlled awning saves the day in the hot summer afternoons!
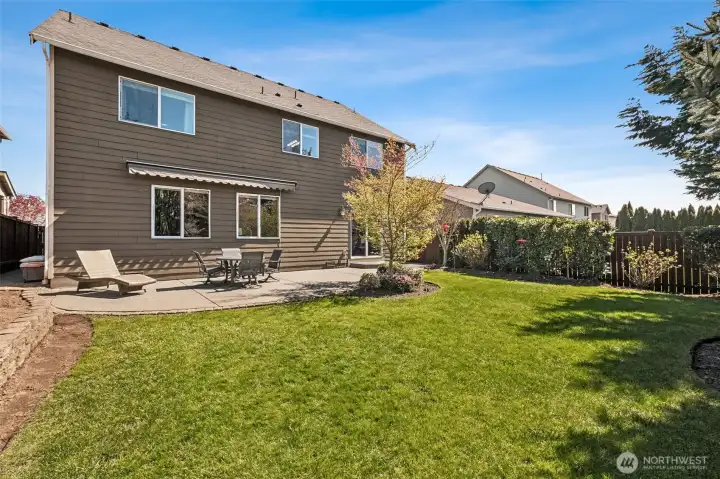
- fully fenced!

- fully fenced!
Enjoy peaceful front porch living with pastoral farm views across the street and the Cascade Mountains rising beyond.

NWMLS Courtesy of John L. Scott, Inc.
25223 136th Avenue SE
Kent, WA 98042
$824,950
Residential
4 Beds
2.50 Baths
2828 SqFt
Pending
Share: Share to FacebookShare to TwitterShare to BlueSkyLinked inEmail
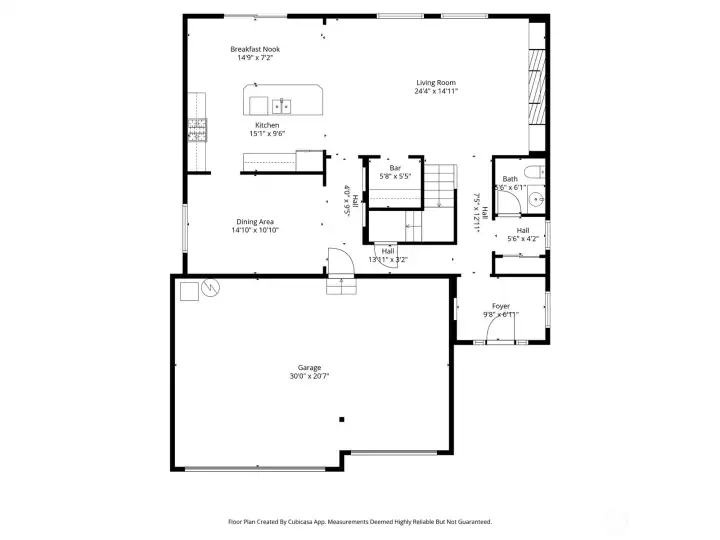
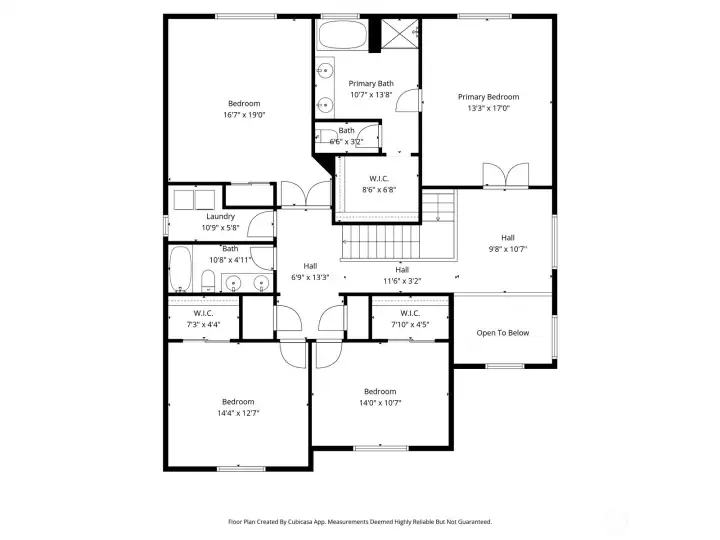
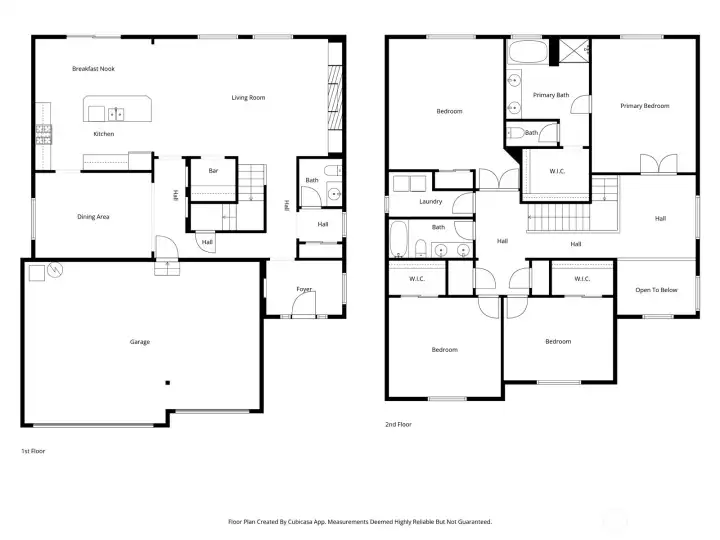
Remarkable 2-story in the beloved Country Club Village area—perfectly positioned with views of the horse farm across the street and the Cascade Mountains beyond! This home offers an ideal layout with a quiet, insulated feel and private setting. Architectural charm shines throughout with curved archways, built-in coved shelving, thoughtful niches, specialty molding details, and ceiling accents, complemented by engineered hardwood flooring and fresh interior paint. The kitchen features a gas range, stainless steel appliances, granite tile countertops, and a spacious dining area, with an expansive slider opening to the inviting backyard—perfect for summer evenings and entertaining. A versatile nook off the kitchen and family room is ideal for a workstation, buffet, or coffee/wine bar. Enjoy a formal dining room with chair railing and a coffered ceiling. The warm and welcoming family room includes a gas fireplace and built-in shelving with integrated lighting outlets. Upstairs offers 3 bedrooms plus a bonus room (4th bedroom option), generous front bedrooms, a convenient laundry room, and a primary suite with ensuite bath, walk-in closet, and sitting area with scenic views. Outdoors, enjoy a fully fenced, beautifully landscaped yard with sprinkler system and electric awning over the west-facing patio. Located in a wonderful walking neighborhood—minutes to parks, schools, shopping, dining, and Hwy 18 access!
Watch Virtual Tour #1

Property Features

Community: Kent
2 Story
Cable TV
Fenced-Fully
Irrigation
Patio
Exterior: Cement Planked
Roof: Composition
Parking: Attached Garage
Year Built: 2011
HOA Dues: $360
2026 Taxes: $7906.12
Buyer Broker Comp.: 2.5%
Listing #: 2500985

Lot Details

Lot Size: 0.13 acres
Curbs
Paved
Sidewalk

Appliances That Stay

Dishwasher
Disposal
Dryer
Microwave
Refrigerator
Stove(s)/Range(s)
Washer

Interior

Bath Off Primary
Dining Room
Fireplace
Security System
Walk-In Closet(s)
Water Heater
Dbl Pane/Storm Window
Cooling: Forced Air
Heating: Forced Air
Electric
Natural Gas
Fireplaces: 1

Schools

District: Kent
Elem: Meridian Elem
Middle: Mattson Middle
High: Kentwood High
Call or Email:
Grace Wamwere

What's Near 25223 136th Avenue SE Kent, WA 98042?

More Homes Near 25223 136th Avenue SE Kent, WA 98042

Information is based on data available to the associate, including county records. The information has not been verified by the associate and all information presented should be verified by the buyer. Listings are provided by Northwest Multiple Listing Service as distributed by MLS GRID. The associate represented on this web site is not a multiple listing service but is a member of a local MLS.

DMCA Notice
Board of Ethics