PROPERTIES FOR SALE

11760 42nd Avenue S Tukwila, WA 98168

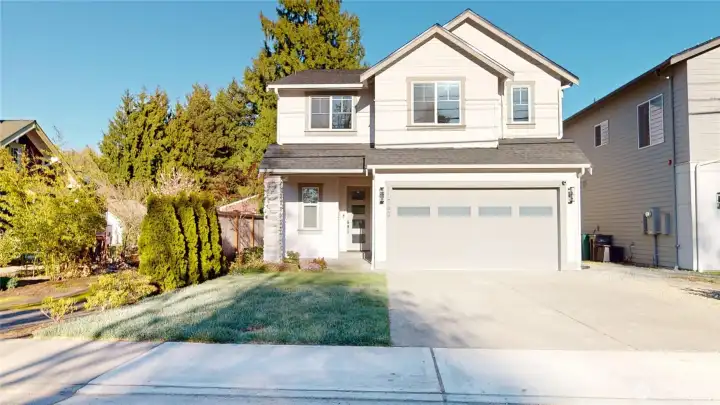
Allentown two-story sits on a quarter acre with exceptional backyard. This hidden gem has convenient access to Seattle, Bellevue, and SeaTac.
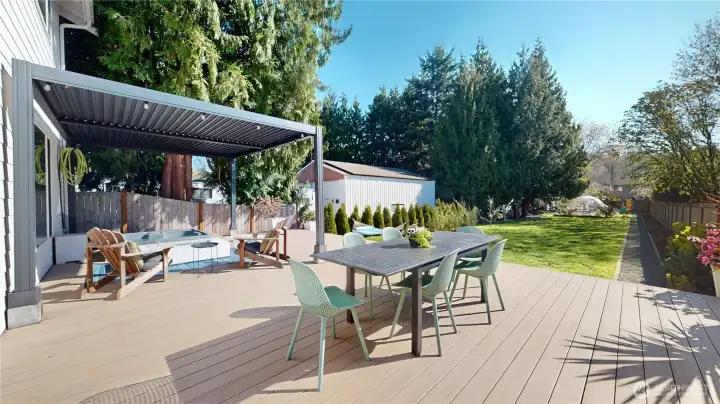
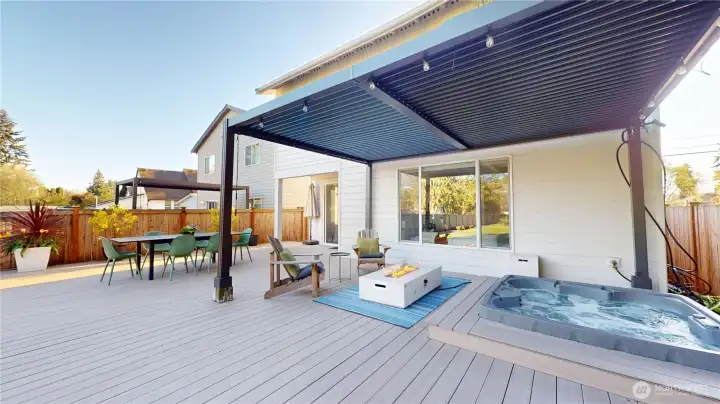
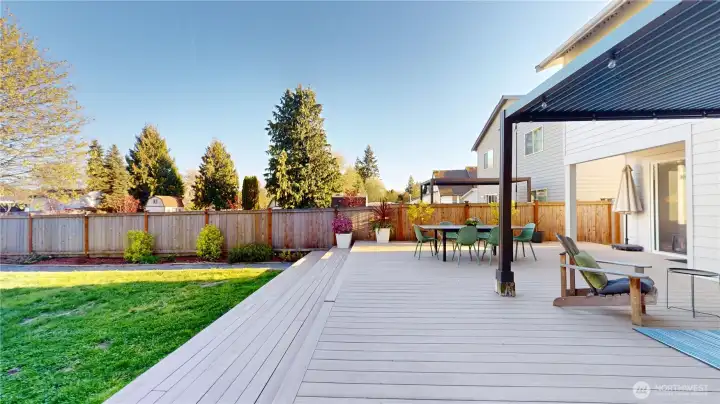
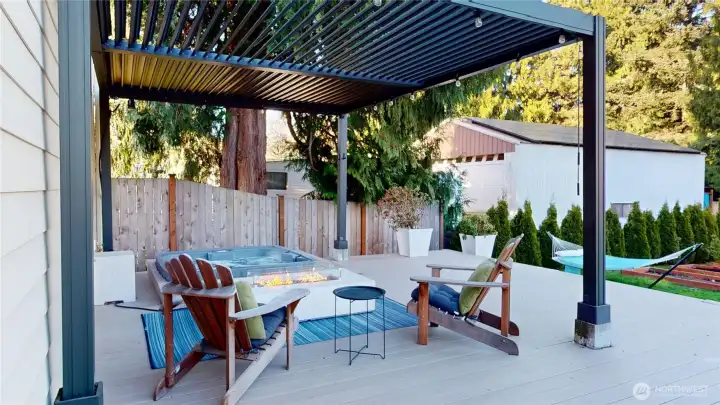
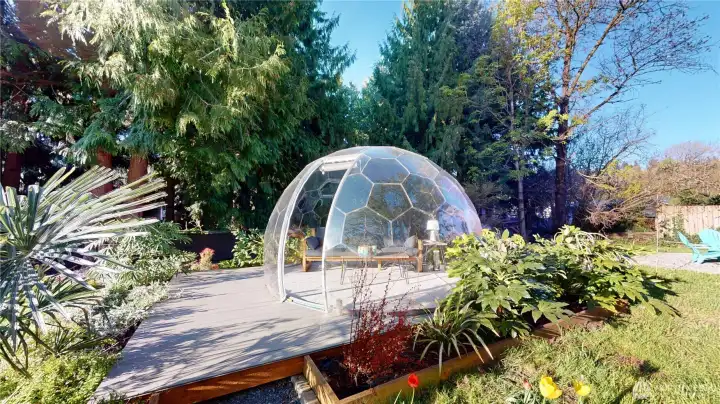
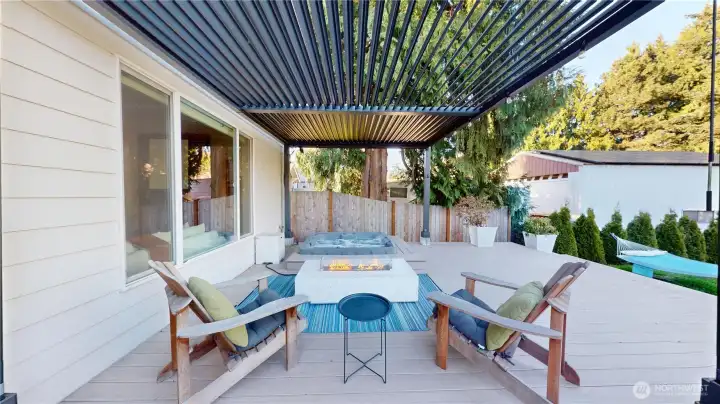
Expansive backyard designed for both entertaining and relaxation. A 600+ sq ft deck features a built-in hot tub, louvered pergola, and fire pit, while the lush yard offers garden beds, fruit trees, and a serene garden dome - your perfect cozy rainy-day retreat.
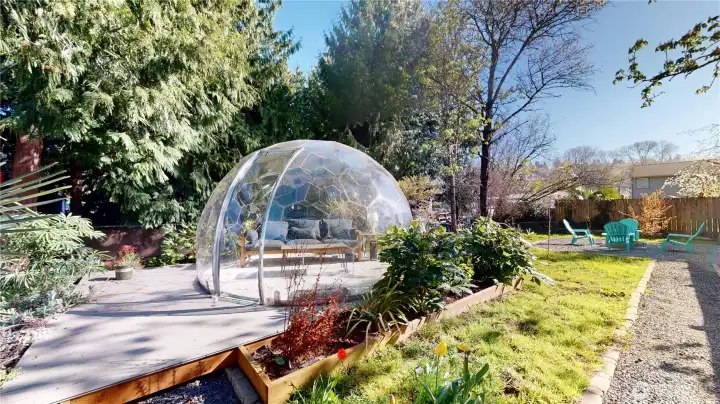
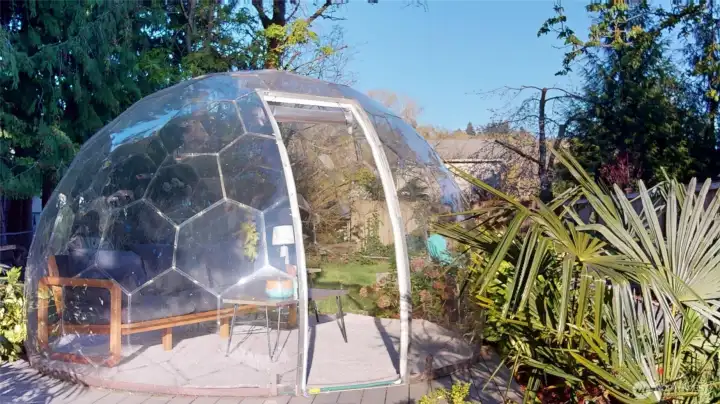
Come hangout in the garden dome with a view of the yard and weather while you're protected inside.
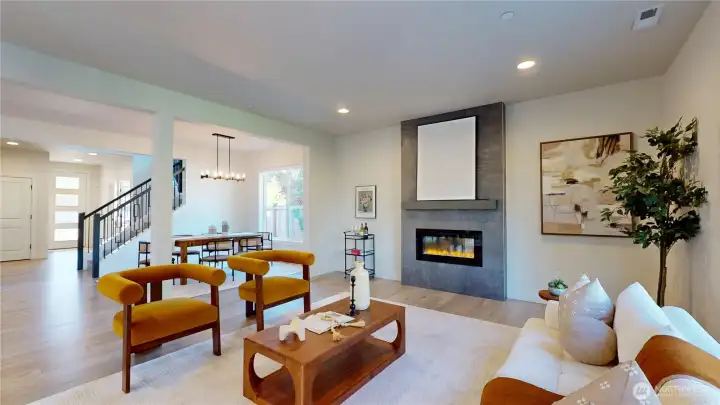
Open the front door pass by the stairs, formal dining area, and into the living room.
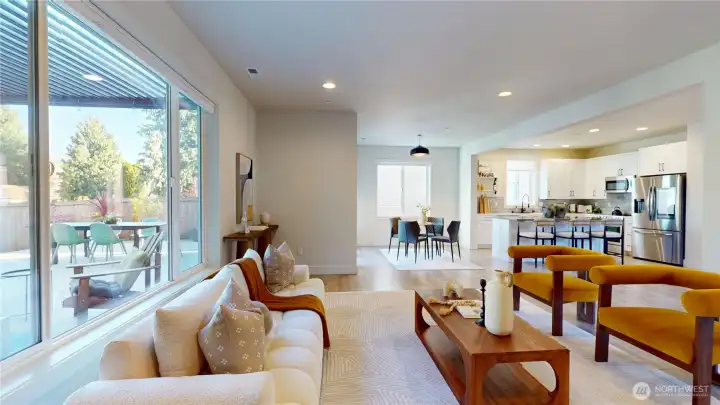
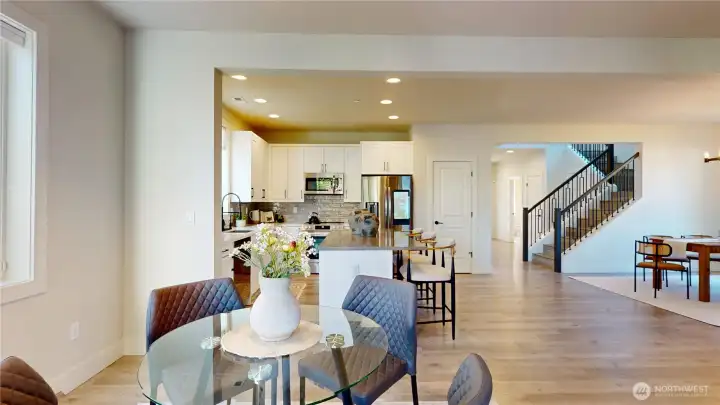
Great Room with kitchen open to living and dining spaces.
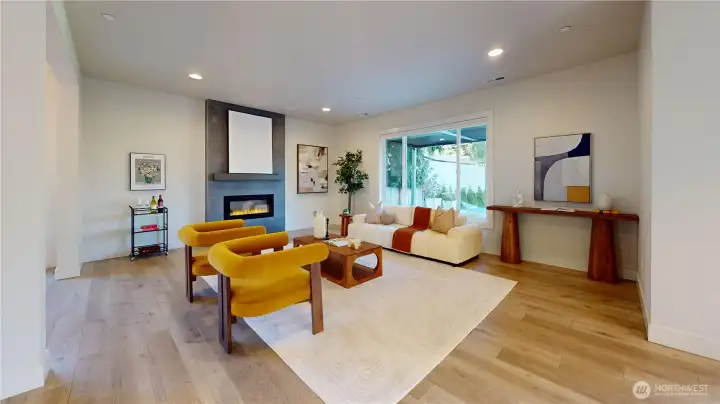
Great room -  Living room with electric fireplace.
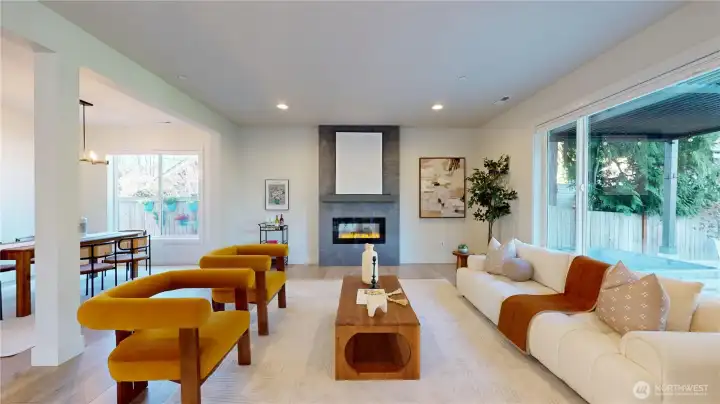
Great room - Living room with electric fireplace.
Formal living room flanked by formal dining area.
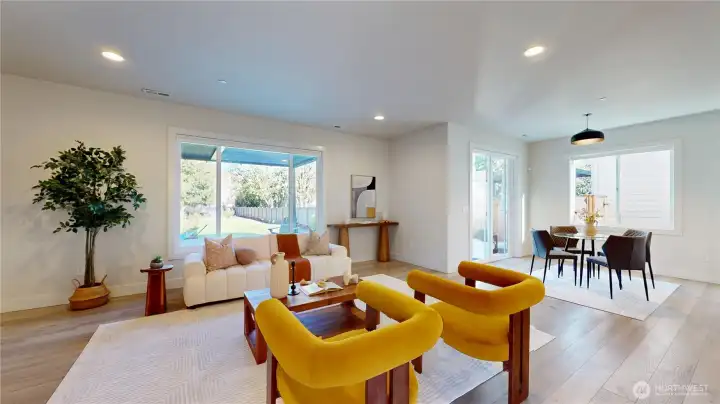
Living room and eating space with slider out to deck.
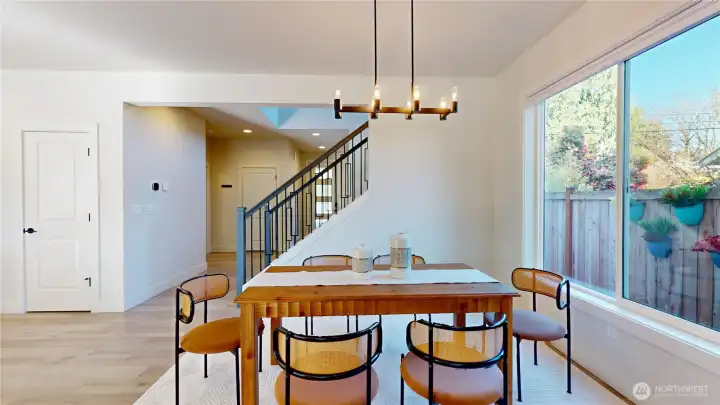
Great room - Formal dining space across from kitchen.  The door on the left is the pantry.
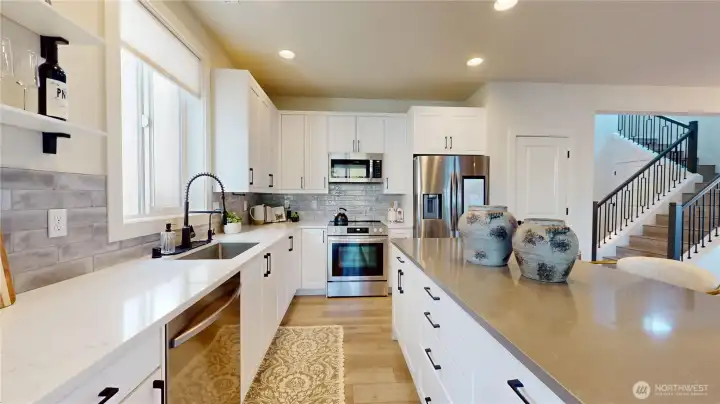
Great room - Formal dining space across from kitchen. The door on the left is the pantry.
Kitchen with quartz countertops, and stainless-steel appliances.  Refrigerator included in sale.  Image 1 of 2.
Kitchen with quartz countertops, and stainless-steel appliances. Refrigerator included in sale. Image 1 of 2.
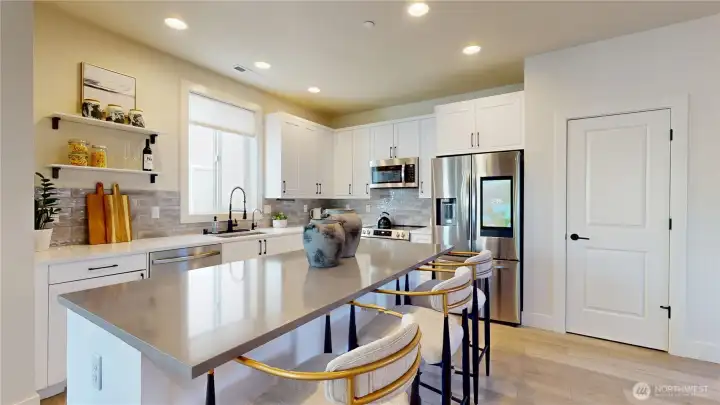
Kitchen. Door opens to a pantry.  Image 2 of 2.
Kitchen. Door opens to a pantry. Image 2 of 2.
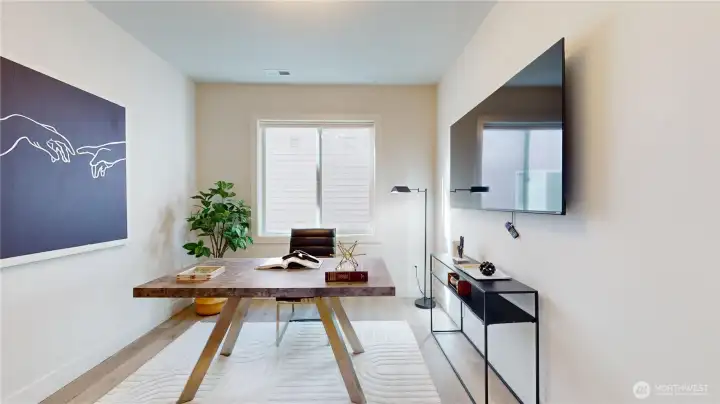
Double doors open into first floor bedroom across the hall from a 3/4 bath makes a comfortable guest room or private office.
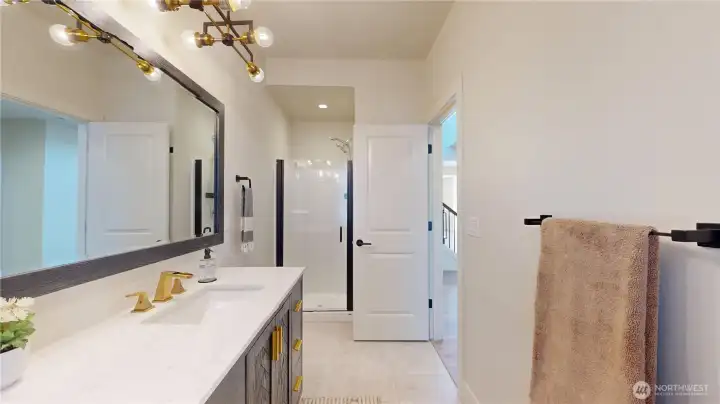
Main floor three-quarter bath.
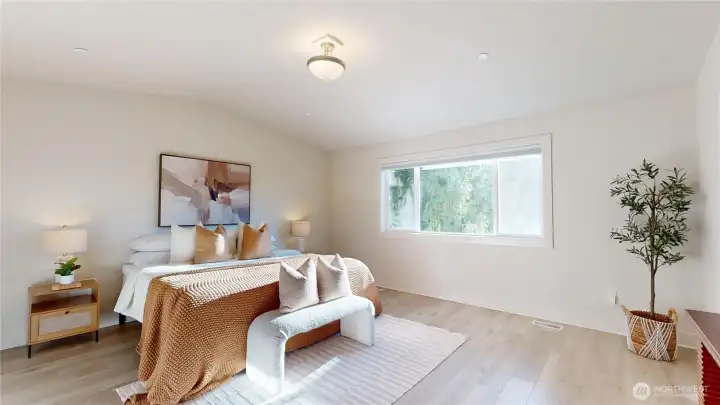
Upstairs - Primary Suite shown with king-size bed. Plenty of space and view of yard. Image 1 of 2.
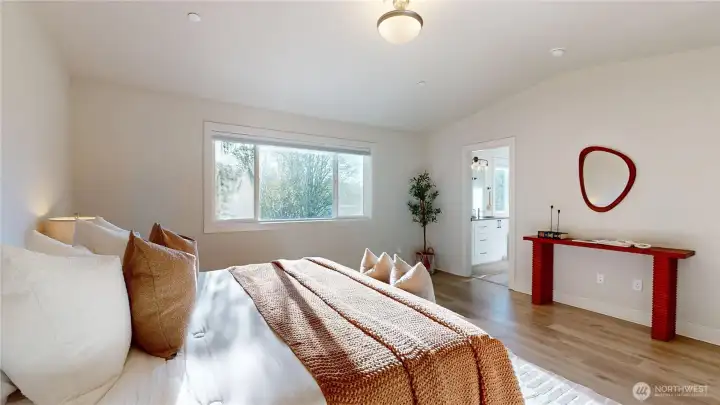
Primary Suite. Image 2 of 2.
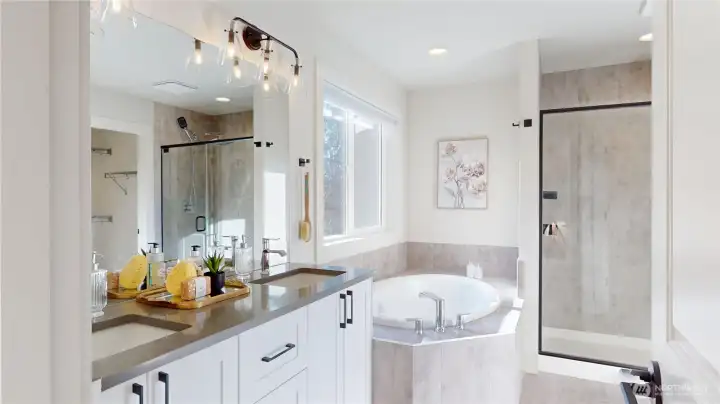
Primary Suite bath - relax in the tub or enjoy a rain shower.  Separate room for the commode offers privacy.
Primary Suite bath - relax in the tub or enjoy a rain shower. Separate room for the commode offers privacy.
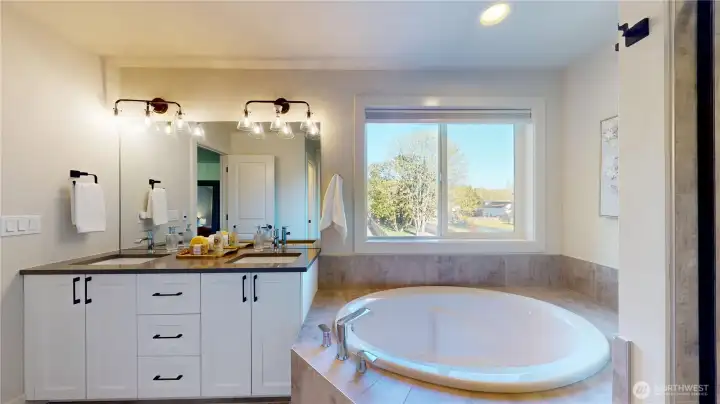
Primary Suite bath with double vanity and soaking tub.
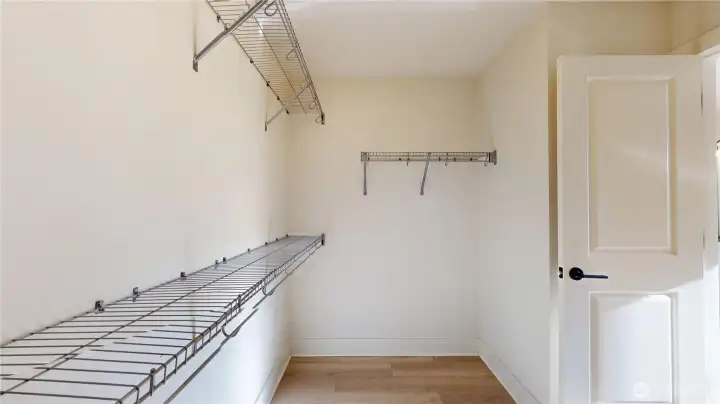
Primary Suite walk-in closet is L-shaped.  As you come through the door and look left, there is another long rod not shown in photograph.
Primary Suite walk-in closet is L-shaped. As you come through the door and look left, there is another long rod not shown in photograph.
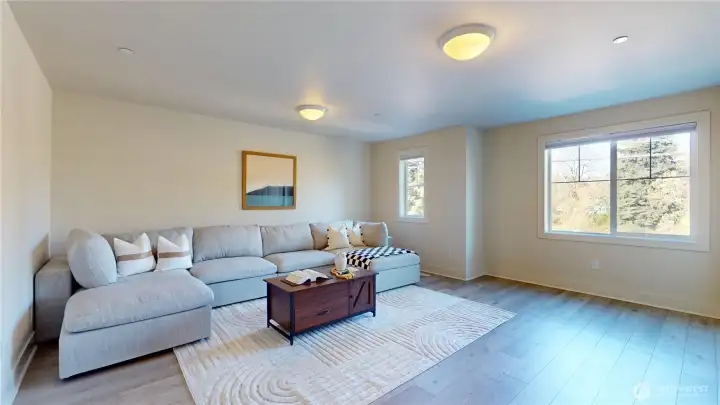
Upstairs - Bedroom 5. Shown as media room / playroom. Image 1 of 2.
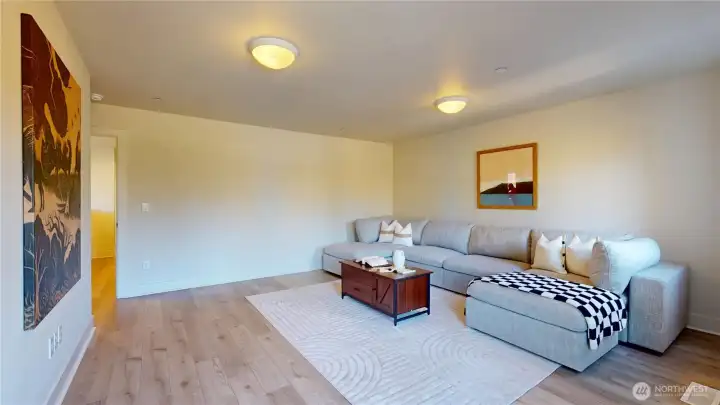
Upstairs - Bedroom 5. Shown as media room / playroom. Image 2 of 2.
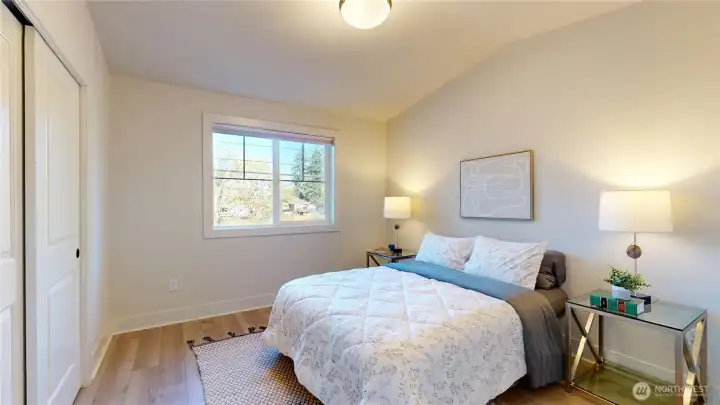
Upstairs - Bedroom 2. Vaulted ceiling and river view. All bedrooms equipped with blackout shades.
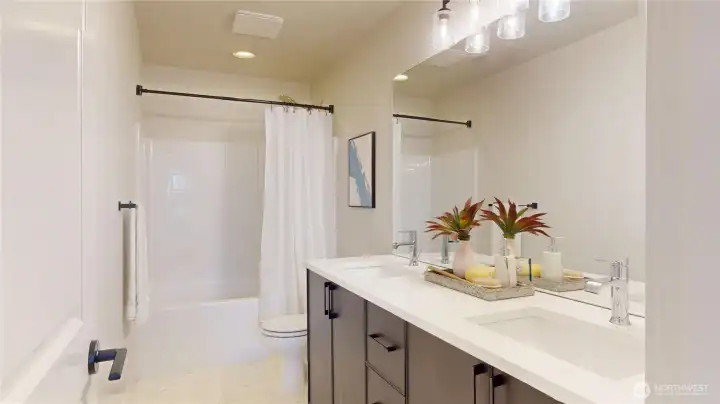
Upstairs - Full bath with double vanity.
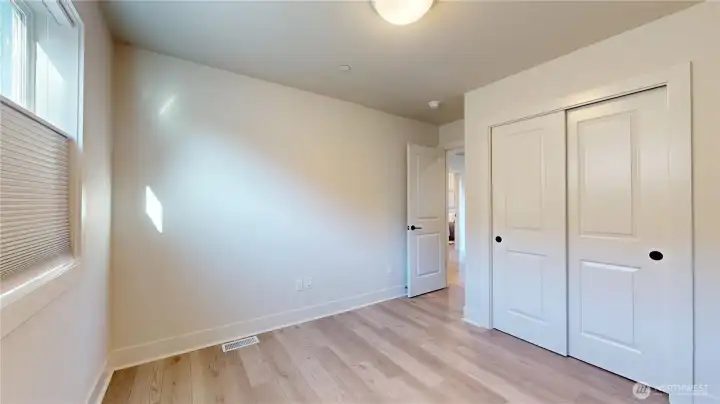
Upstairs - Bedroom 3
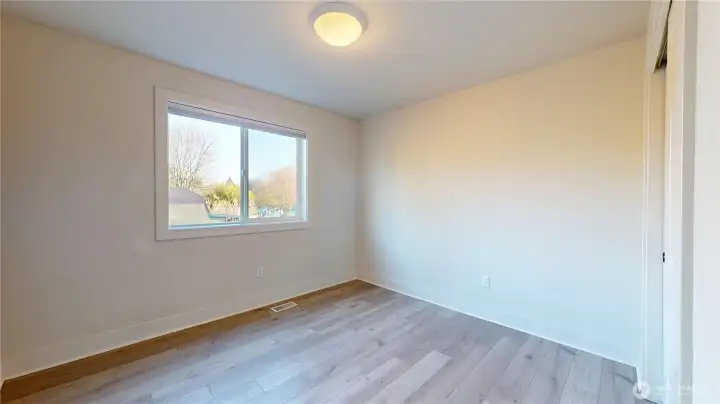
Upstairs - Bedroom 4
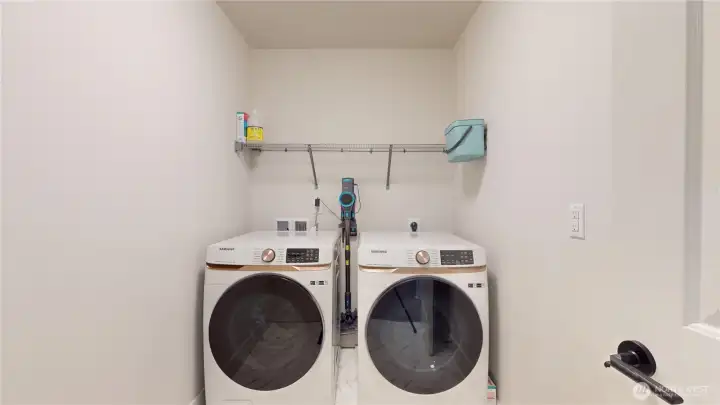
Upstairs - Dedicated laundry.  Premium Samsung washer/dryer included in sale.
Upstairs - Dedicated laundry. Premium Samsung washer/dryer included in sale.
Hot tub and pergola included in sale.
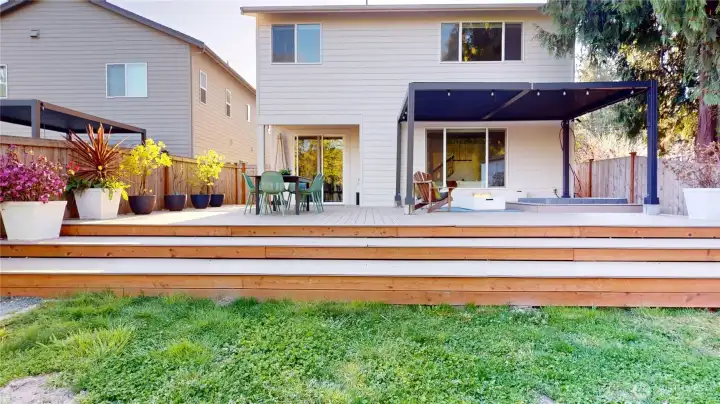
Outdoor living at its finest.
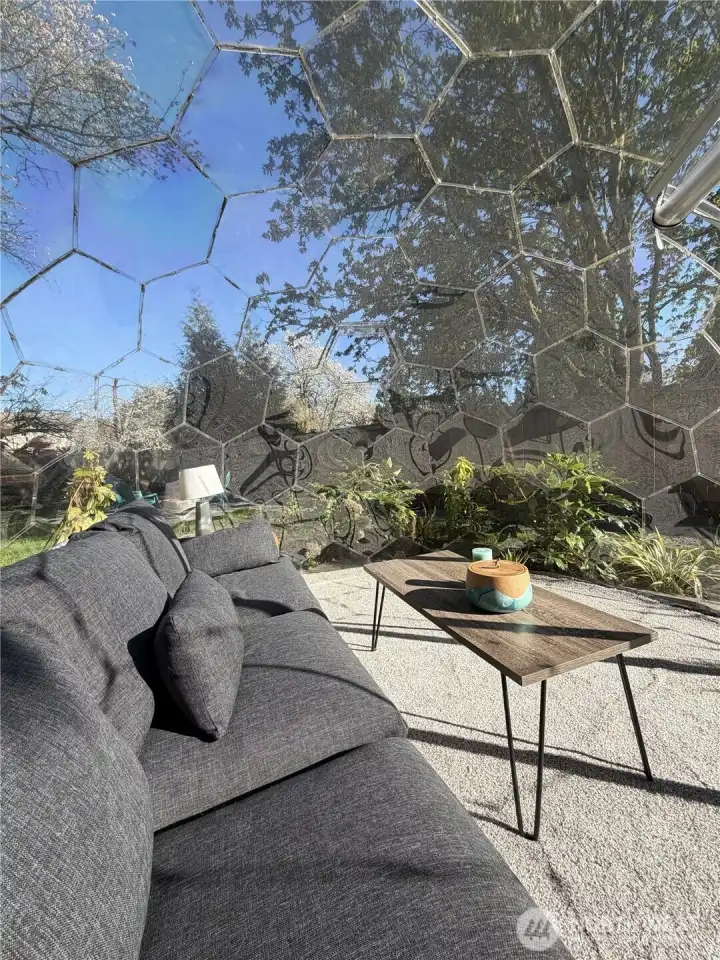
Inside bubble looking out.
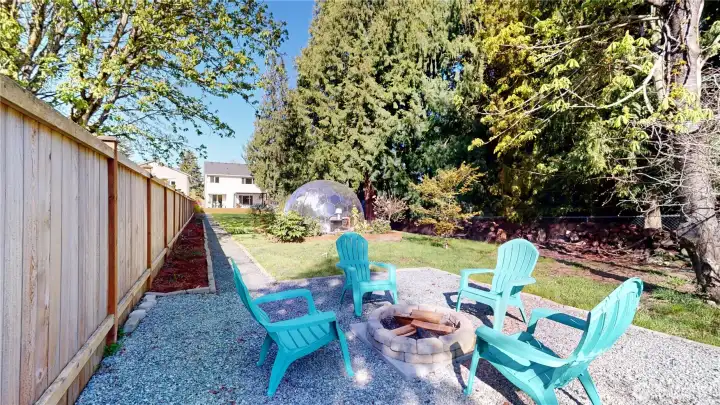
Backyard fire pit.
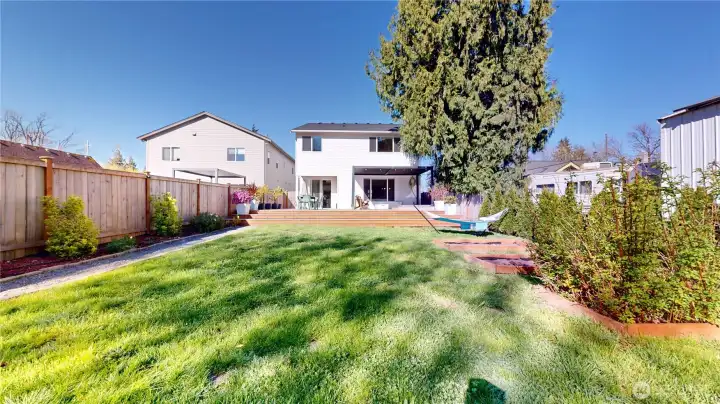
Backyard fire pit.
Backyard has something for everyone - fruit trees, raspberries, garden boxes, grass to play on, take a nap in the hammock, party on the deck, or relax in the hot tub.
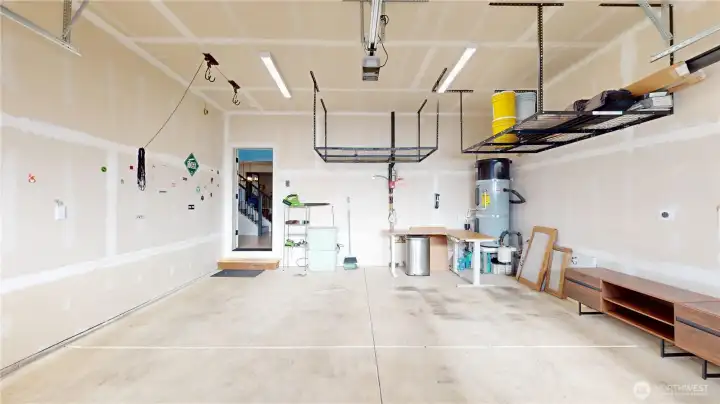
Two car garage with electric opener, bike lift, overhead storage, and 240volt EV plug. Image 1 of 2.
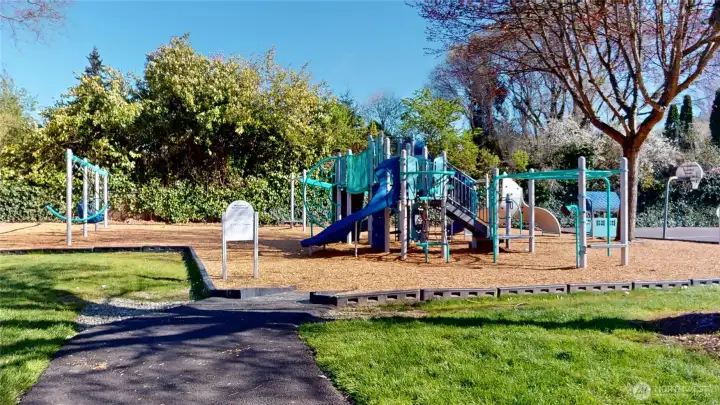
Park is less than a block away.
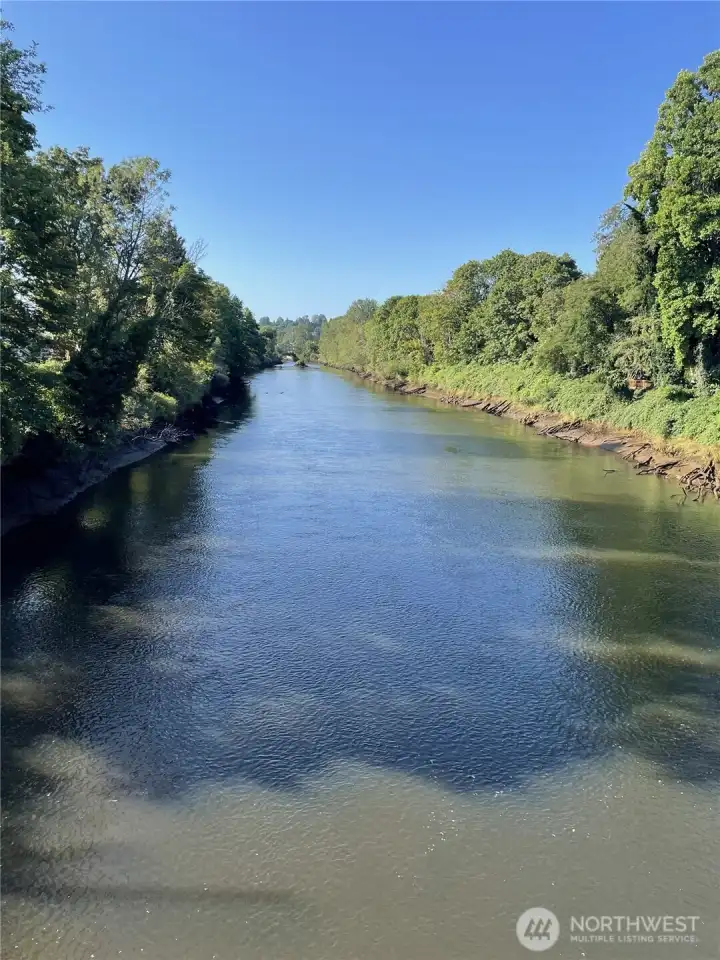
Just steps from the river.

NWMLS Courtesy of The Preview Group
11760 42nd Avenue S
Tukwila, WA 98168
$1,049,000
Residential
5 Beds
2.75 Baths
2802 SqFt
Active
Share: Share to FacebookShare to TwitterShare to BlueSkyLinked inEmail
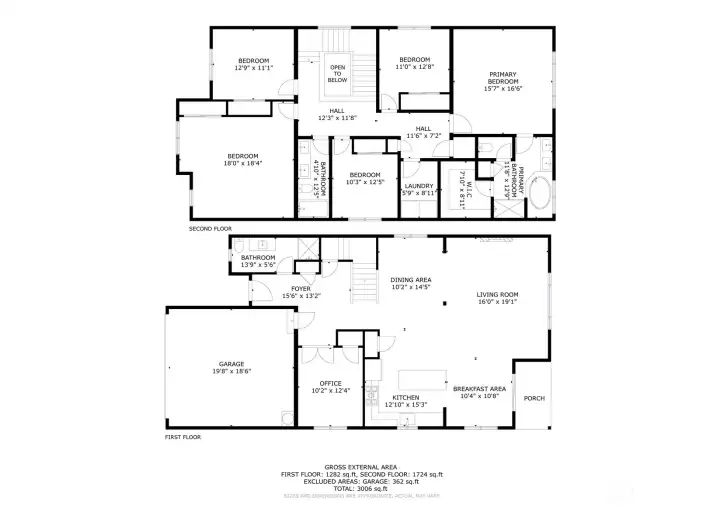
A home designed for gathering, offering space, privacy, and a backyard that sets it apart. Just 3 years-old and move-in ready, home sits on a fully fenced quarter-acre in Allentown, a hidden gem and most beloved neighborhood. The backyard is where it all comes together. A 600+ sq ft deck with a louvered pergola and built-in hot tub creates a true outdoor living room, with fruit trees, raised beds, and greenery filling out the yard beyond. Garden path leads to a fully enclosed garden dome, an intimate retreat styled for year-round use. Whether it's a winter evening with the sound of rain overhead or a quiet night with a glass of wine, it's a space made for slowing down. Inside, 9-ft ceilings and expansive windows bring in natural light across the main level. The kitchen is centered around an oversized quartz island designed for gathering, with a pantry and formal dining space nearby. The living room is anchored by an electric fireplace, while a main-floor bedroom and ¾ bath offer flexibility as a private office or guest suite. Upstairs, the primary suite is a true retreat with vaulted ceilings, soaking tub, and generous walk-in closet. Three additional bedrooms, a full bath with double vanity, a dedicated laundry room, and a spacious bonus room perfect as a 5th bedroom, media room, or playroom round out the upper level. EV-ready 2-car garage. Agent related to seller. Steps from the river, a park and playground, with convenient access to Seattle, Bellevue, and SeaTac.
Watch Virtual Tour #1

Property Features

Community: Allentown
2 Story
View: Partial
View: River
Cabana/Gazebo
Deck
Electric Car Charging
Fenced-Fully
High Speed Internet
Hot Tub/Spa
Bus Line Nearby: Yes
Exterior: Cement/Concrete
Exterior: Stone
Exterior: Wood
Exterior: Wood Products
Roof: Composition
Parking: Attached Garage
Year Built: 2023
2026 Taxes: $10649.00
Buyer Broker Comp.: 2.5%
Listing #: 2500859

Lot Details

Lot Size: 0.25 acres
Lot Dimensions: 40 X 275
Curbs
Paved
Sidewalk

Appliances That Stay

Dishwasher
Disposal
Dryer
Microwave
Refrigerator
Stove(s)/Range(s)
Washer

Interior

Bath Off Primary
Dining Room
Fireplace
Hot Tub/Spa
Security System
Vaulted Ceiling(s)
Walk-In Closet(s)
Water Heater
Dbl Pane/Storm Window
Cooling: Heat Pump
Heating: Heat Pump
Electric
Fireplaces: 1

Schools

District: Tukwila
Elem: Buyer To Verify
Middle: Buyer To Verify
High: Buyer To Verify
Call or Email:
Grace Wamwere

What's Near 11760 42nd Avenue S Tukwila, WA 98168?

More Homes Near 11760 42nd Avenue S Tukwila, WA 98168

Information is based on data available to the associate, including county records. The information has not been verified by the associate and all information presented should be verified by the buyer. Listings are provided by Northwest Multiple Listing Service as distributed by MLS GRID. The associate represented on this web site is not a multiple listing service but is a member of a local MLS.

DMCA Notice
Board of Ethics