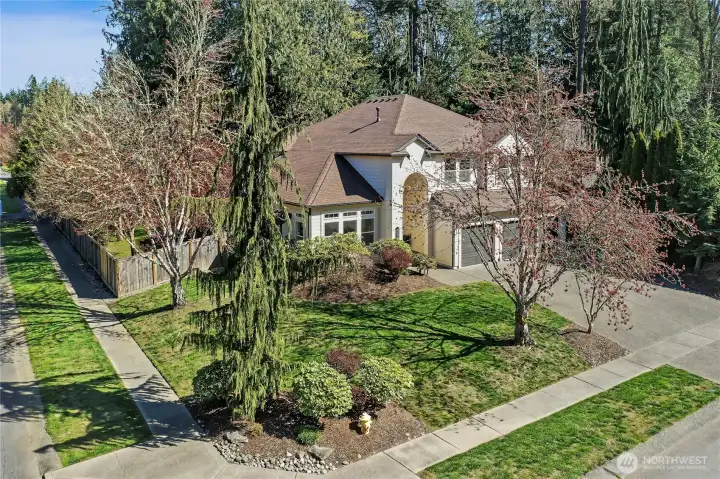
Drone view of your amazing home and corner lot.
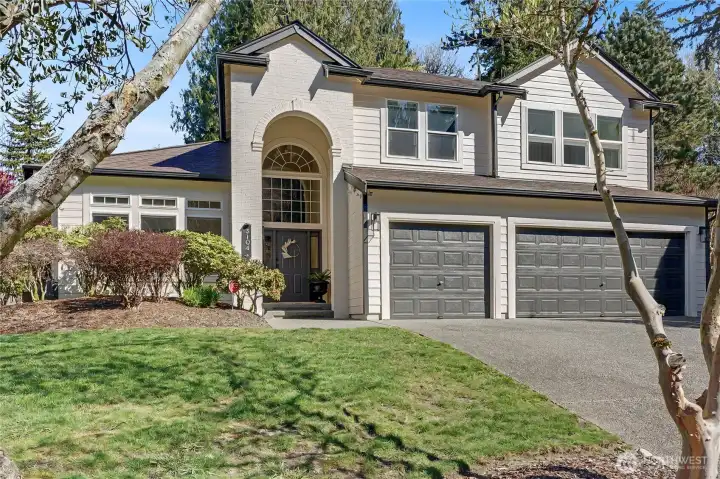
Front view, talk about curb appeal! All new paint really makes this home stand out. Large 3-car garage and widened driveway (plus RV/Boat parking behind the gate) giving you plenty for you and your guests.

As you enter the home, you will find this dramatic, soaring 2-story entry and formal living room with gas fireplace. All new interior paint and fixtures throughout, spectacular.
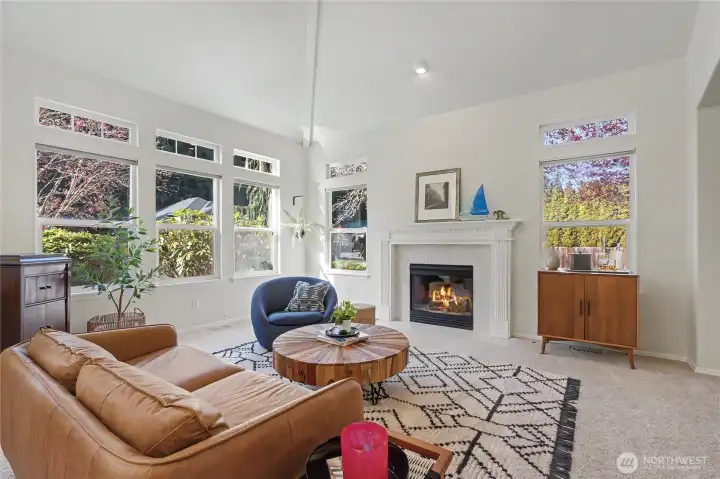
View of your formal living room at entry, I really love the vaulted ceilings and wall of windows that let in all the light. Your formal dining room is to your right.
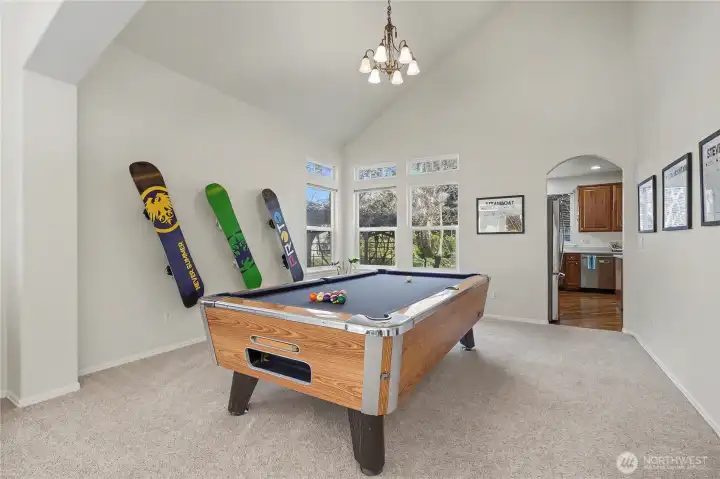
Formal dining room, currently used as a billiards room. Plenty of room, nice fixture and windows. I love the arches in this home as well. Pool table is for sale.

View one of your chef's kitchen - facing the formal dining room. 5-burne gas cooktop on the island invites family and friends to join in the cooking. Walk-in pantry straight ahead to your left. I love all the Corian countertops and gorgeous cabintry and flooring.
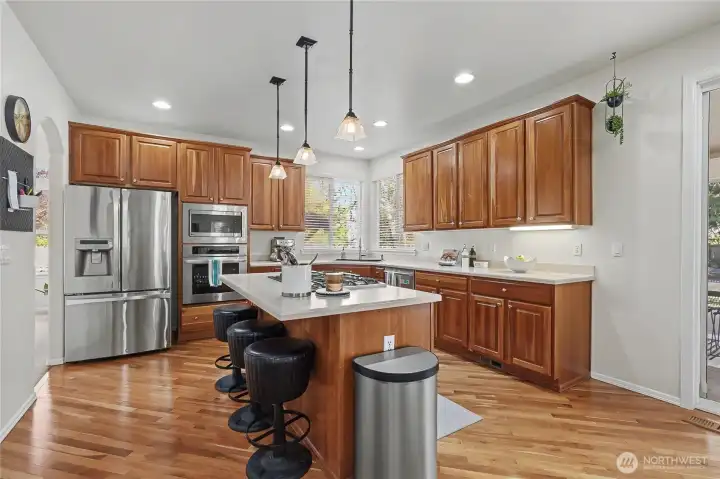
View of your kitchen from dine-in area and family room.
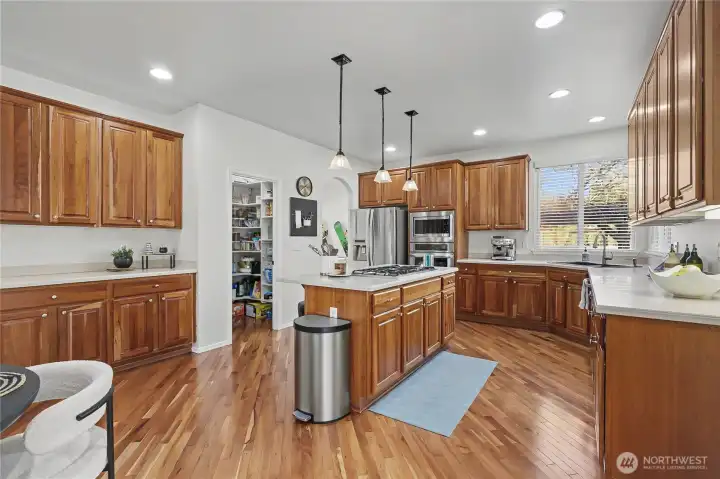
View of kitchen and dine-in area from patio doors. Note the butler's serving area to the left - extra cabinets and counter space! Ideal for entertaining.
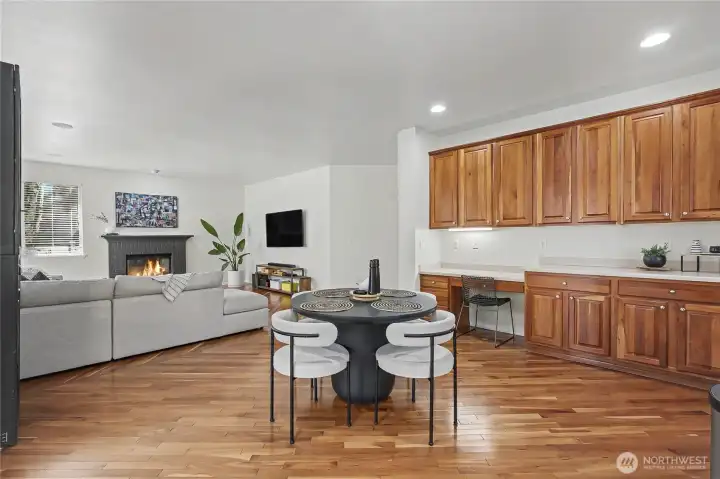
View of your dine-in kitchen area and family room from the kitchen. I love the gas fireplace, one of THREE in this magnificent home. The long buffet area and planning desk is an amazing added benefit.
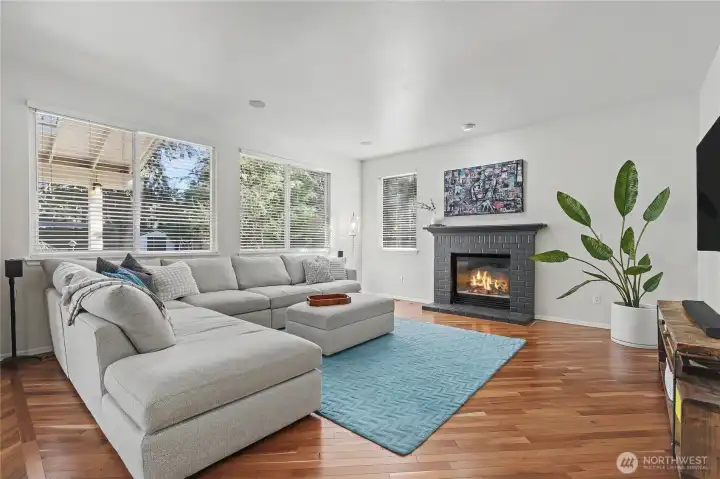
View of your family room, I love all the large windows in this home. Very private backyard and territorial views as you relax by the fire.
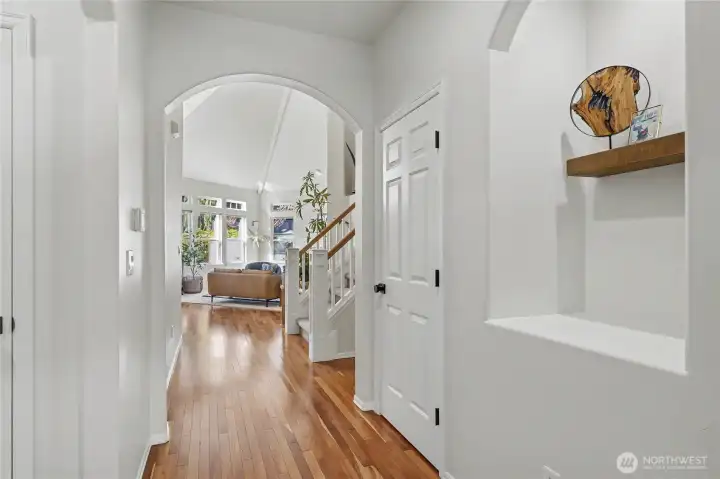
Hallway view from family room to entry/Living Room. The art nook is a great touch, one of several hall closets and your stairs up to your right. Look how light and bright this home is!
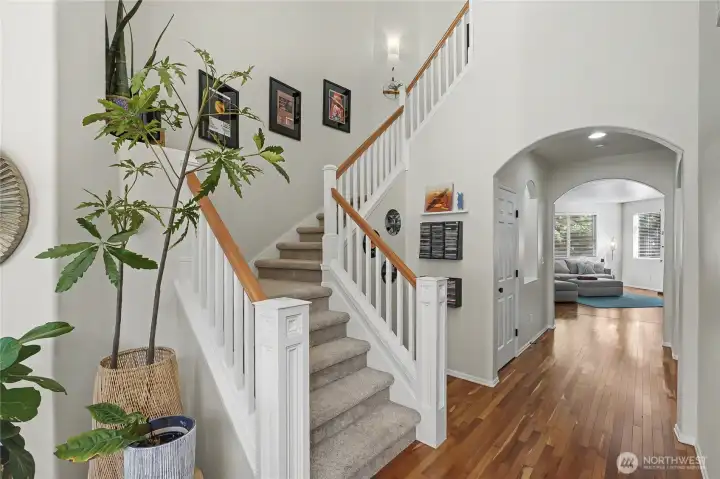
View of your staircase leading up form your entry, hallway to your family room, bath and bedroom/office to your right.
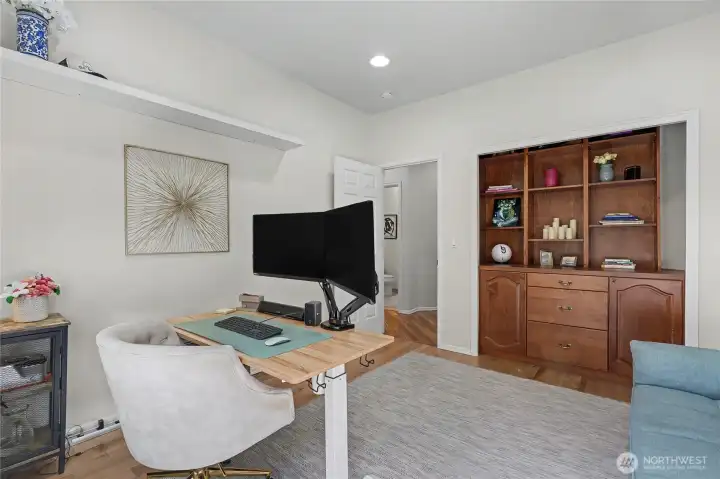
First floor office or bedroom, currently used as an office with incredibly beautiful built-in located in what was the closet.
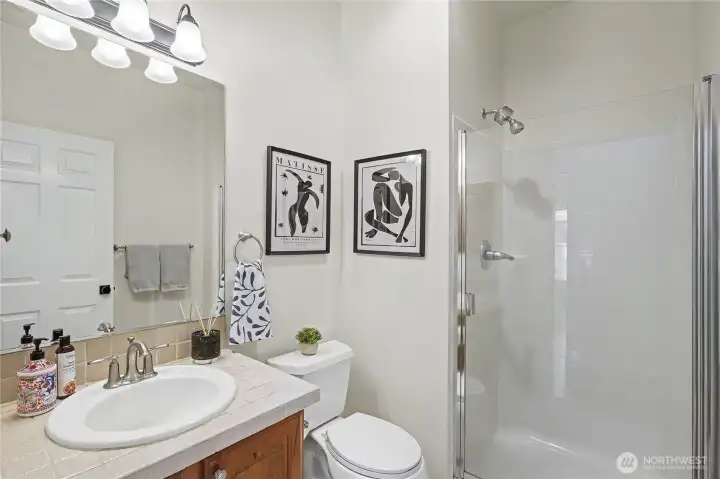
First floor 3/4 bath.
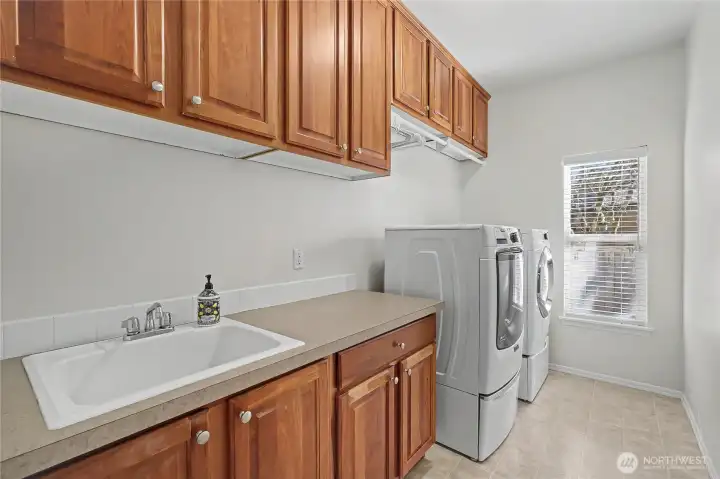
Large utility room with large sink, folding counter and look at all those cabinets!
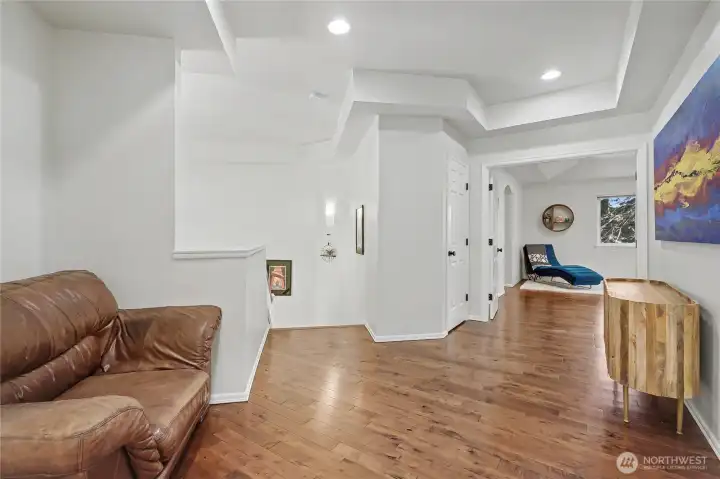
Upstairs landing shot, Sellers used it as a gaming center for their kids, primary suite straight ahead and note the beautiful ceilings and floors!
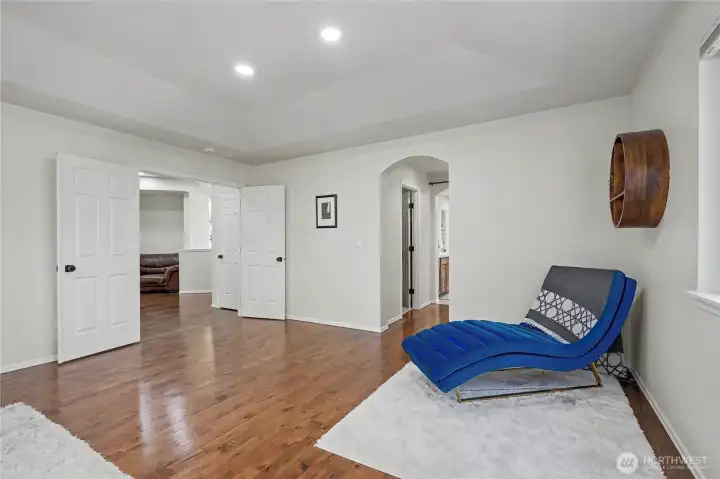
Primary ensuite bedroom view one, I love the double door entry, hallway to your right leads to his & hers closets and your ensuite bath. Tray ceiling and most generous in size.
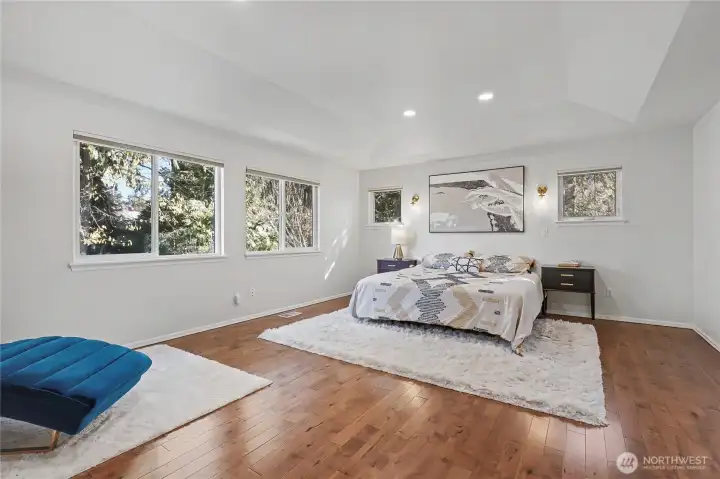
Primary bedroom view two, love the windows!
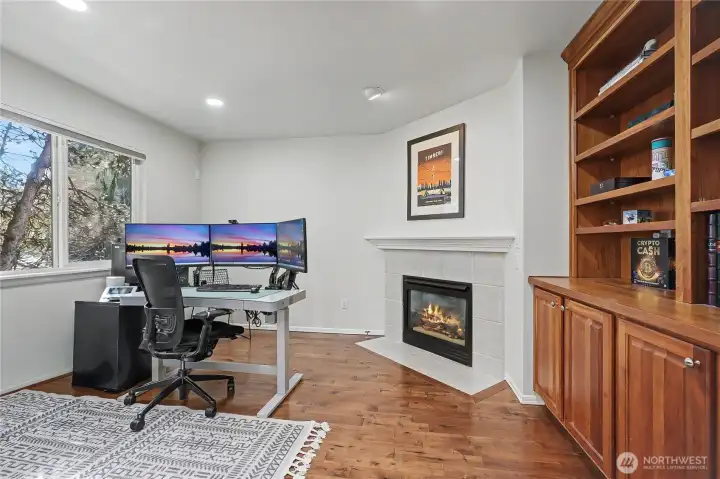
Attached to your Primary Bedroom is this incredible space! Built-in bookshelves and gas fireplace. Currently used as a home office, could be sitting room as well, or??
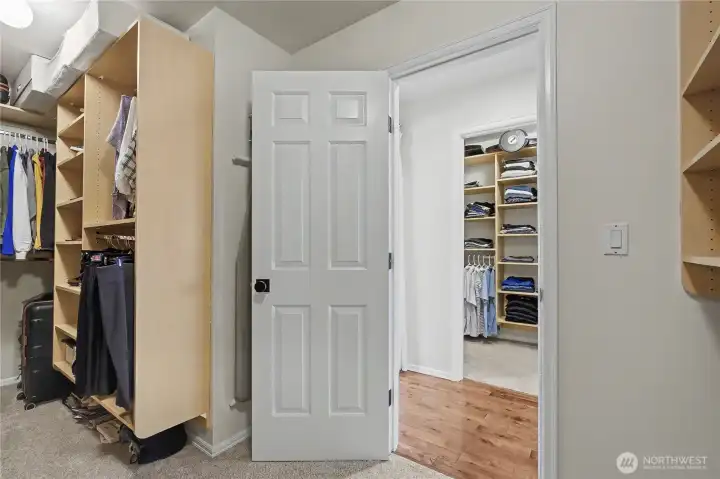
Primary walk-in closet #1.
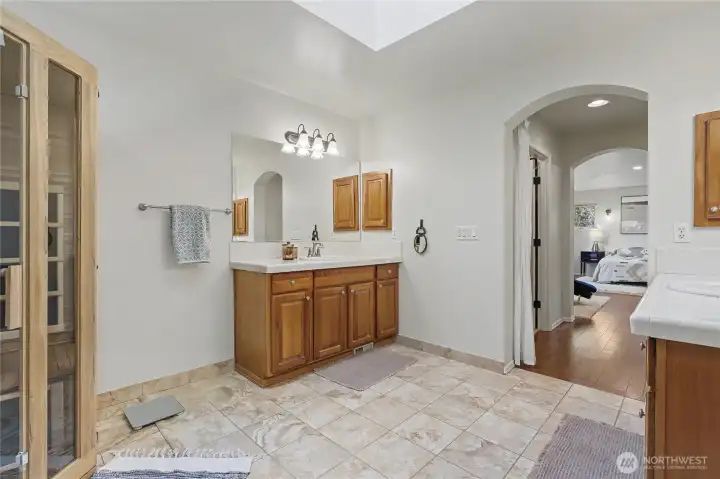
Primary ensuite bath view towards bedroom, his and her closets in the hall. Separate double vanities is a real convenience and I love the tile flooring and skylight!
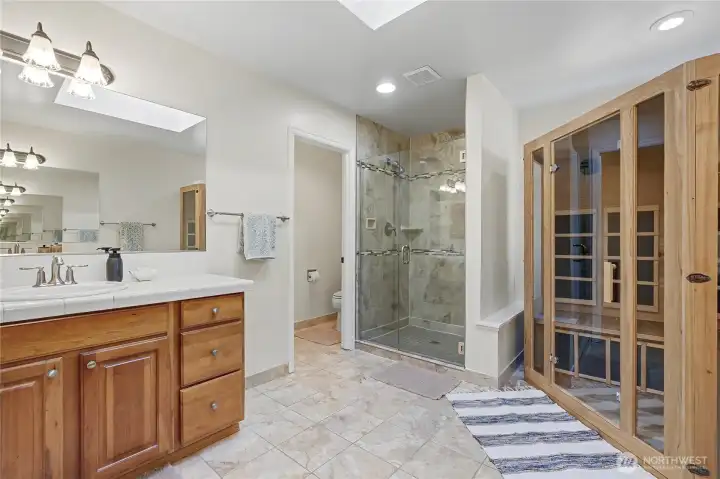
Primary ensuite bath view from hallway/closets. Included sauna on your right, amazing shower and private water closet. Solid surface counter tops and gorgeous cabinetry, of course!
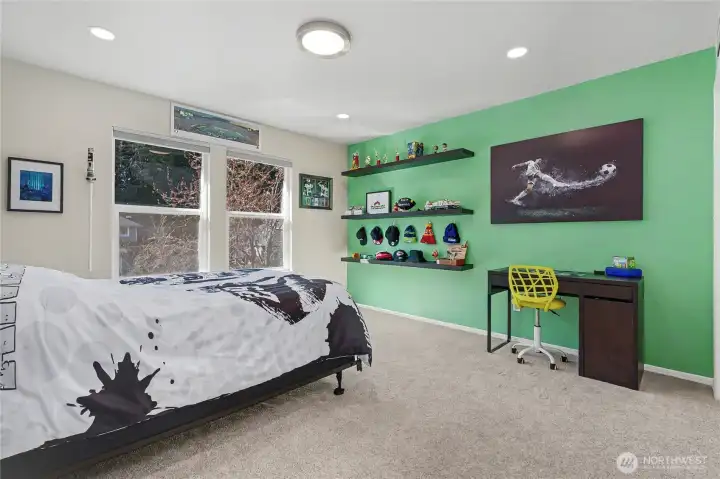
Bedroom #2, all are generous in size.
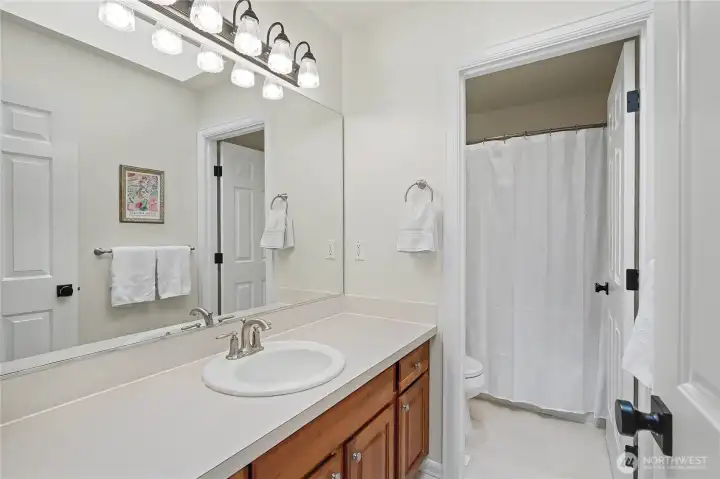
Full kids/guest bath with convenient separate shower/water closet space.
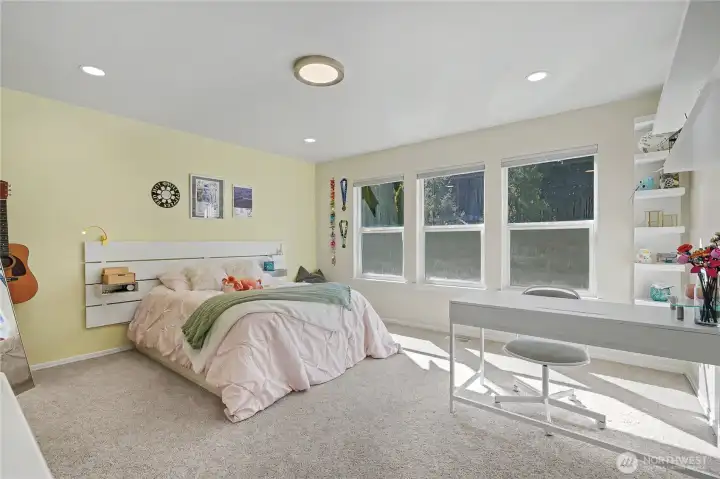
Bedroom #3, and again all the light! You will love how large all bedrooms are.
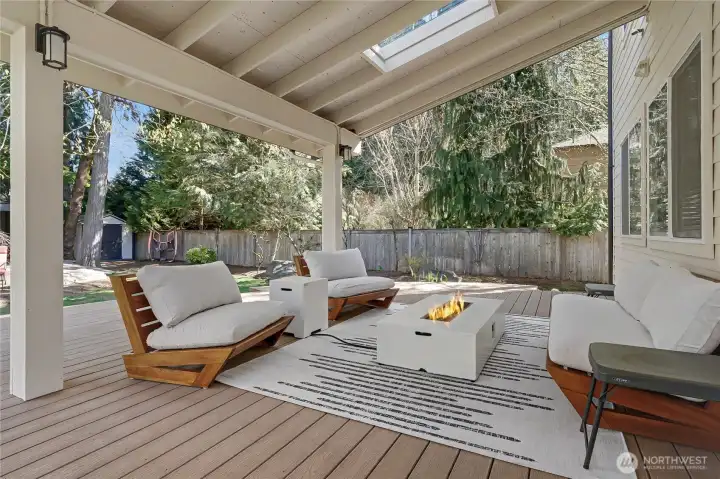
View of your outside large covered lanai with trex-like decking and skylights. Your backyard, as you shall see, is truly an oasis.
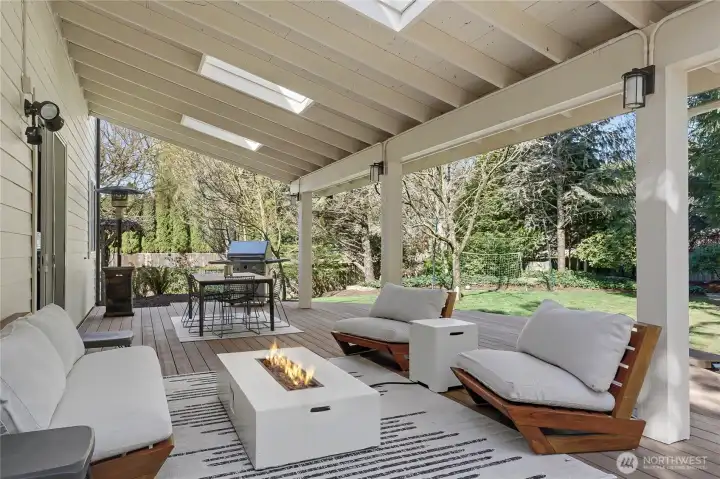
View of your covered lanai and yard from the other side.
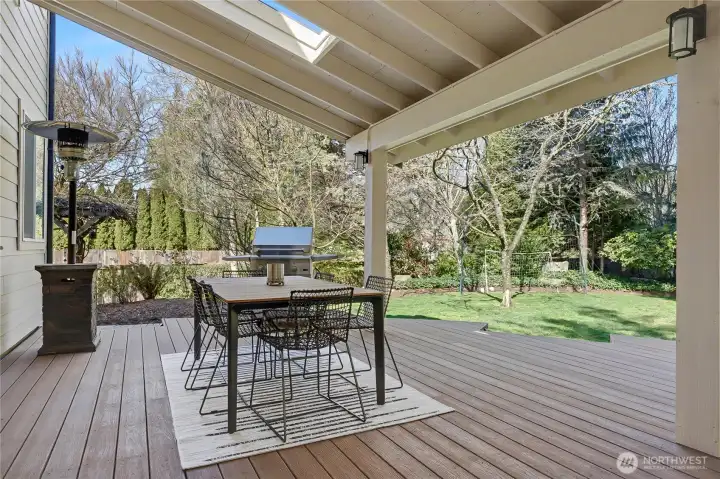
View of your outside covered dining area off of the kitchen, patio heater and BBQ grill stay!
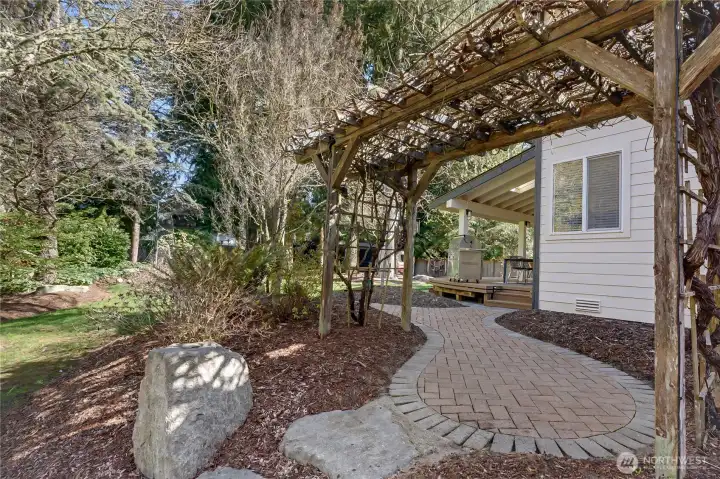
Left-hand side yard view, trellis with grapes! I love the large stone, pavers and all of the landscaping in this large, fully-fenced yard.
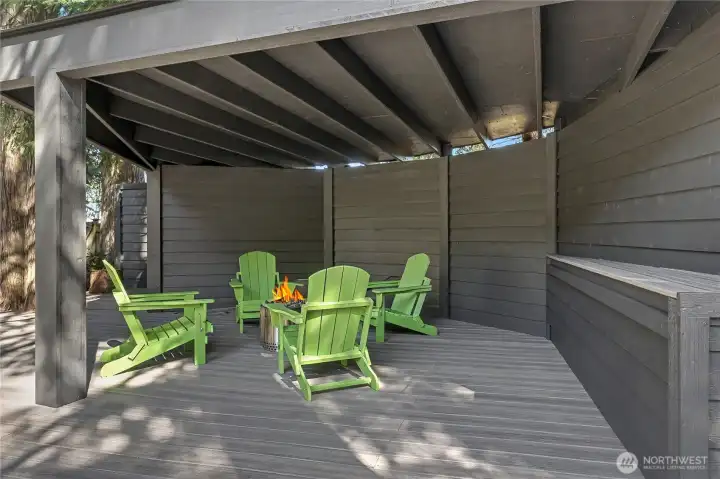
In the back of the property you will find this amazing cabana space, built for your hot tub!
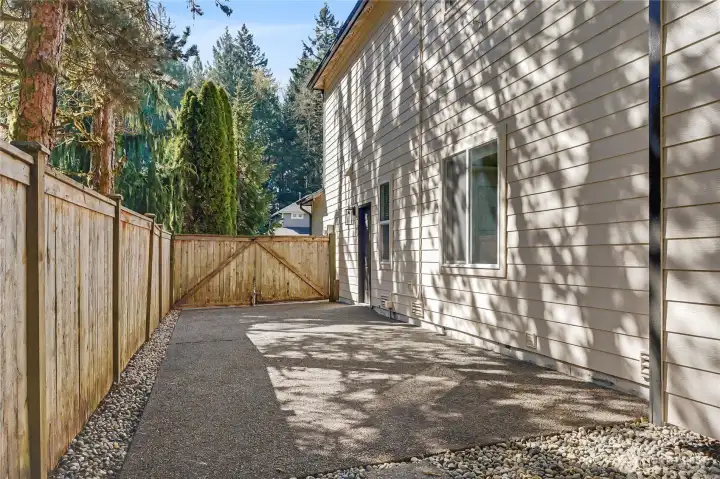
View of the right side of the backyard showing the paved RV/Boat parking area.
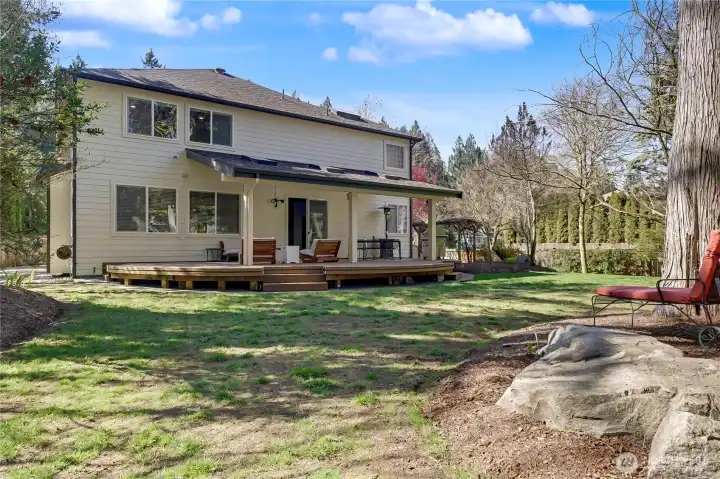
View of the home from the rear, you really need to come out and see this property in person. Even the most discerning buyer will be impressed!

 Courtesy of John L. Scott Lacey


 Information is based on data available to the associate, including county records. The information has not been verified by the associate and all information presented should be verified by the buyer. Listings are provided by Northwest Multiple Listing Service as distributed by MLS GRID. The associate represented on this web site is not a multiple listing service but is a member of a local MLS.