PROPERTIES FOR SALE

513 Harrington Avenue NE Renton, WA 98056

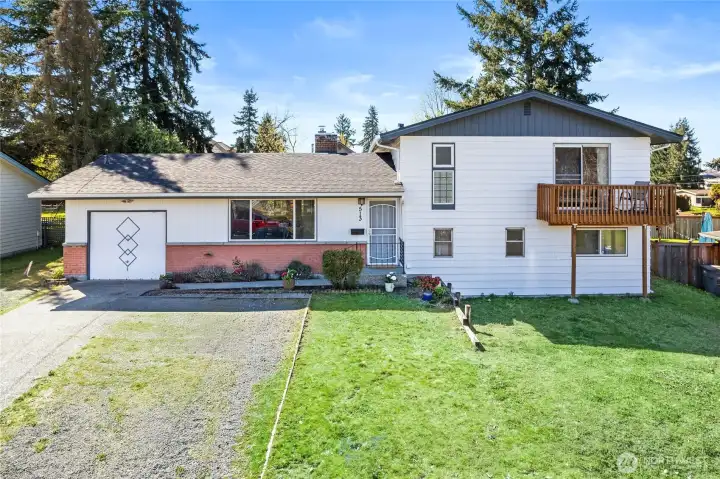
Mid-century charm shine through on the east-facing front of this home.
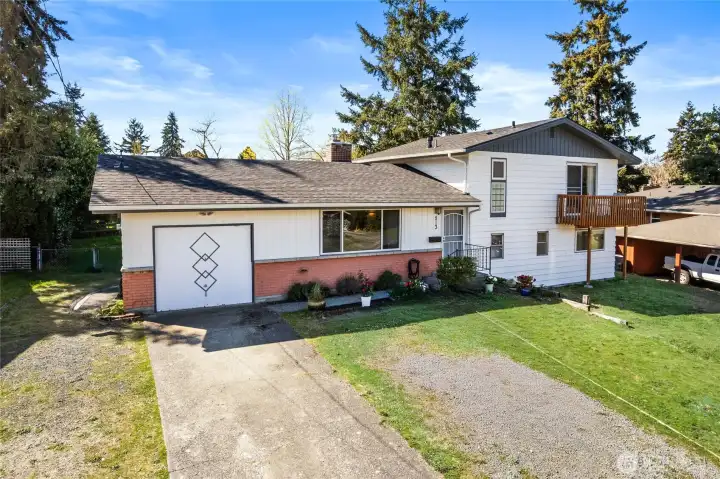
New exterior paint, roof and gutters.
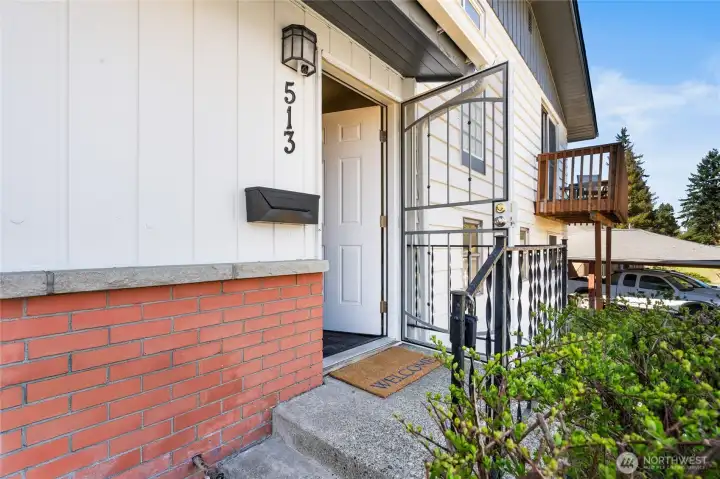
Welcome to 513 Harrington.
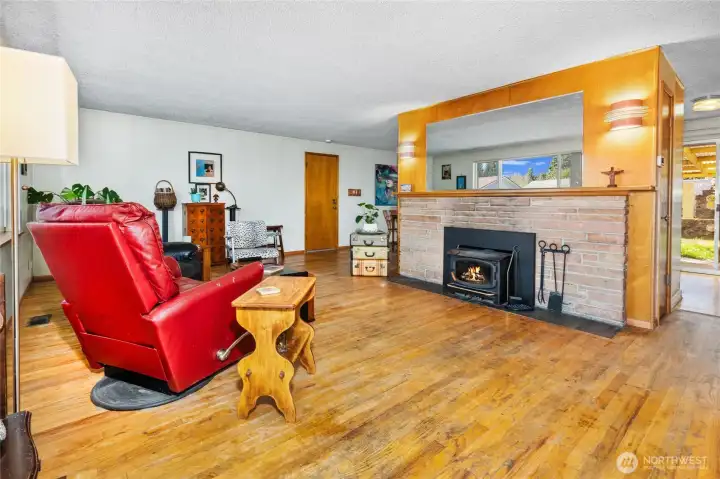
From the front door, enter into a large living and dining area. .
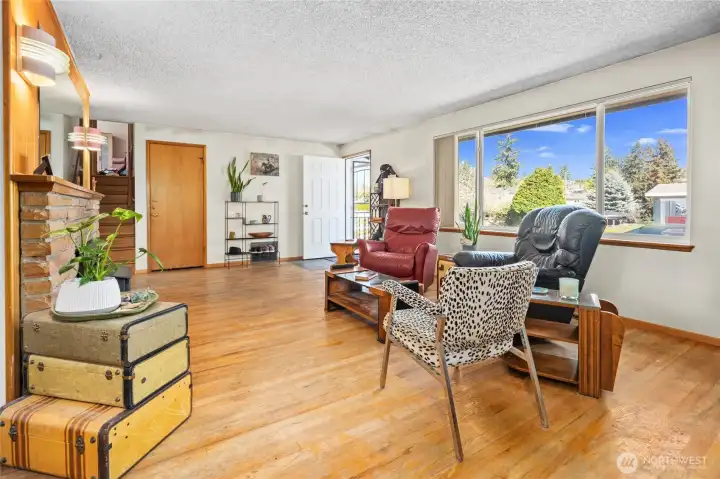
Original oak floors and large front window make for a bright feel.
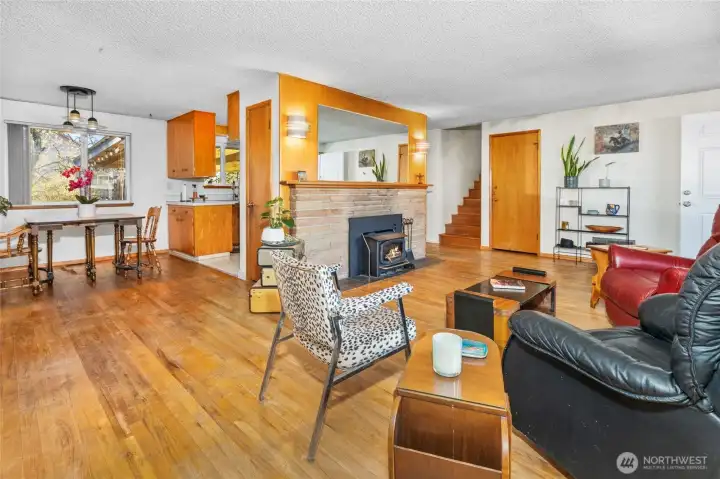
A great space to socialize or spend cool evenings near the fire.
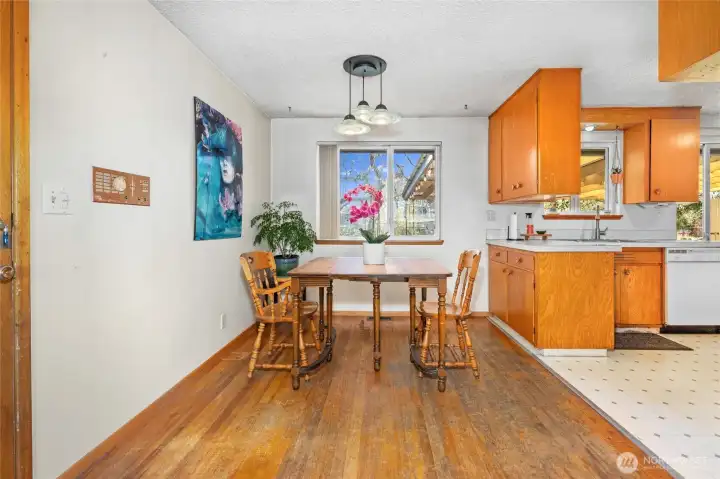
Dining area adjacent to galley kitchen.
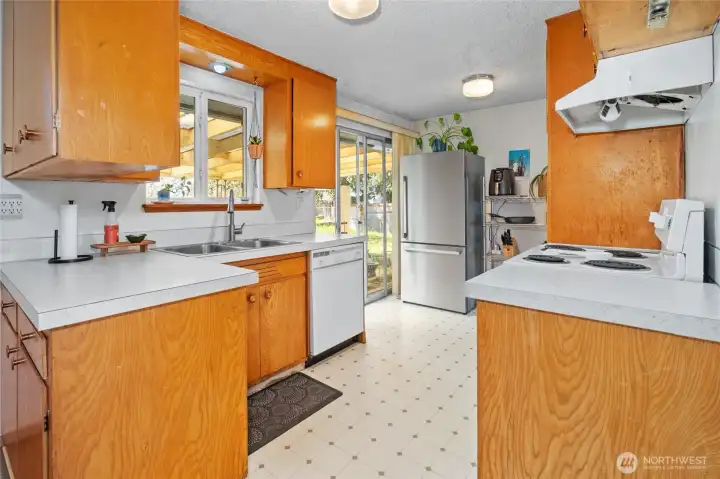
Kitchen walk-through from dining area.
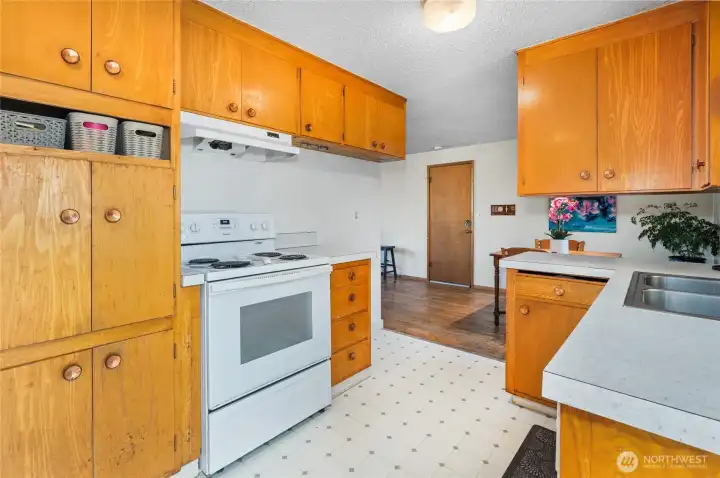
Efficient layout and access.
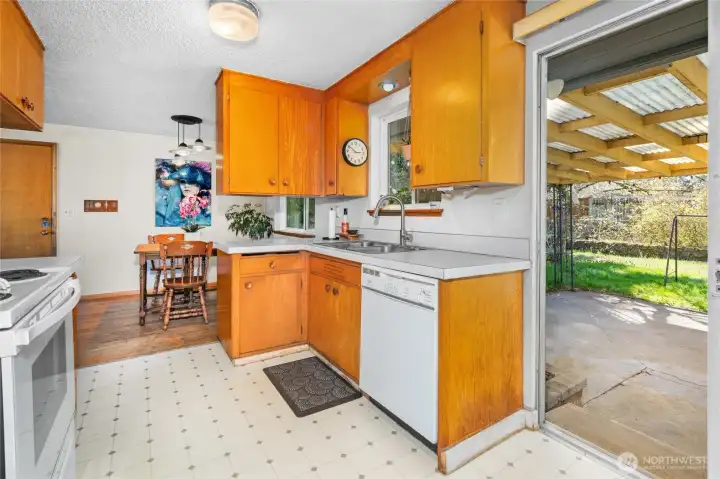
Back sliding door to patio.
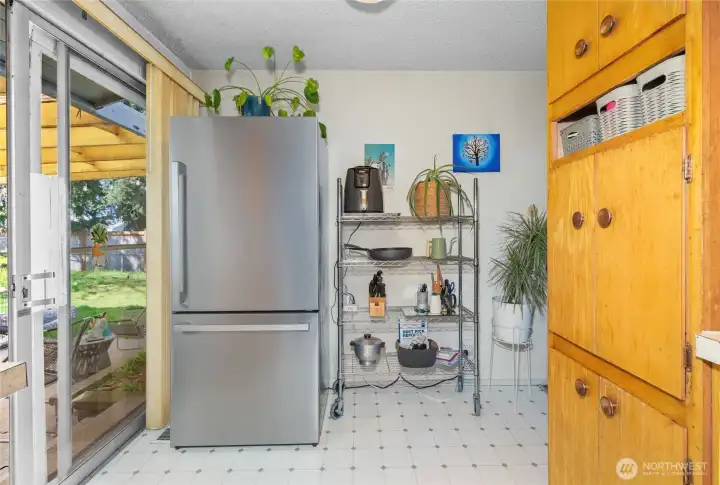
Newer refrigerator.
Newer refrigerator.
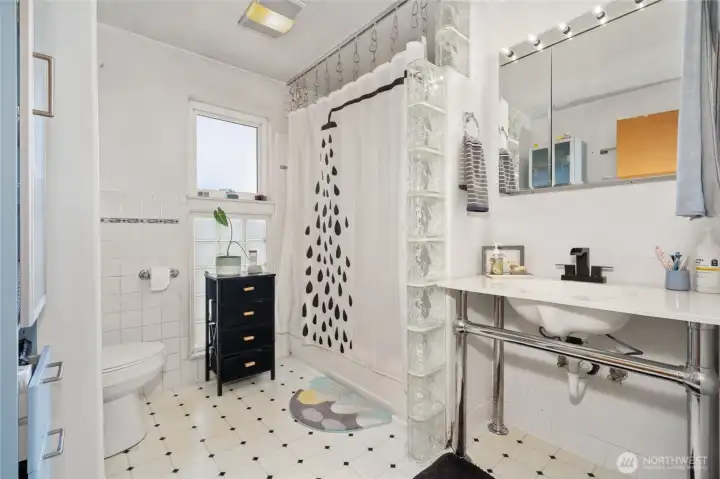
Main bathroom on upper level, with frosted tiles for natural lighting.
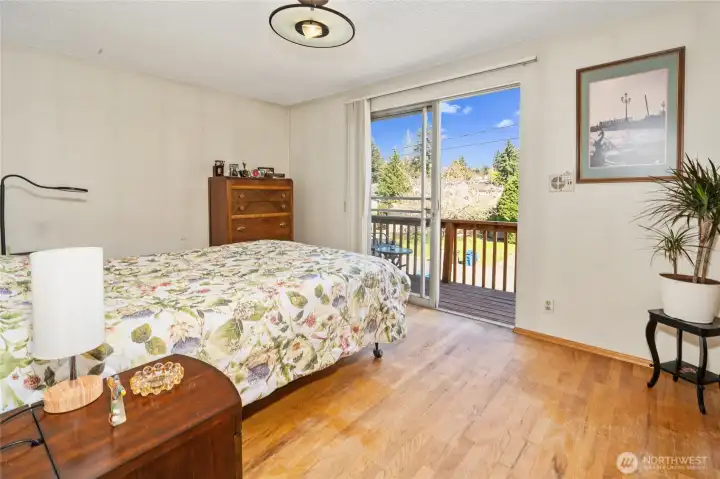
Primary bedroom has private east-facing deck.
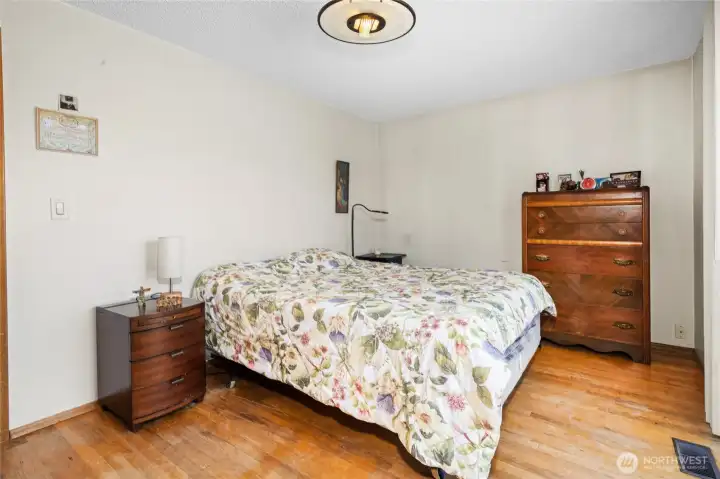
Bright and cheery bedroom.
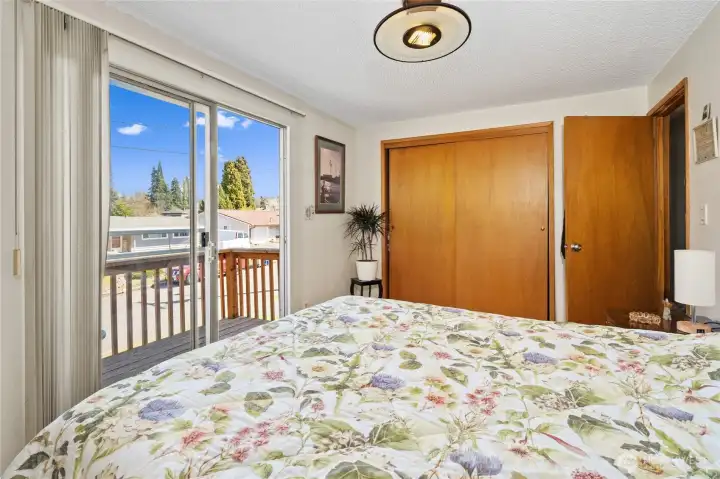
Enjoy the sky view.
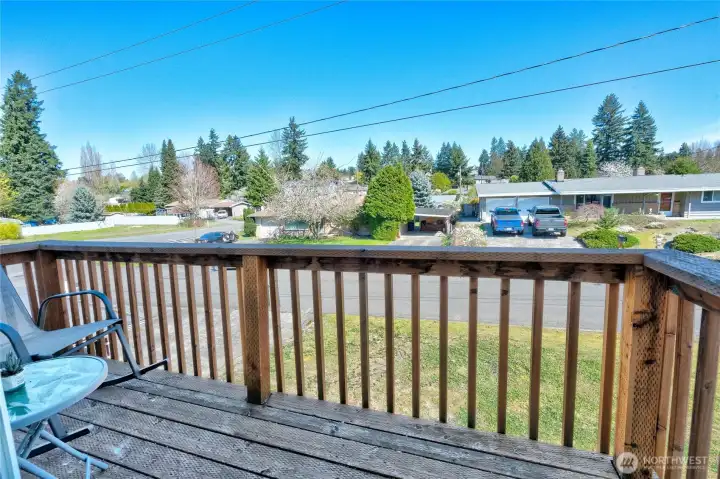
Enjoy the sky view.
A quiet space for morning coffee.
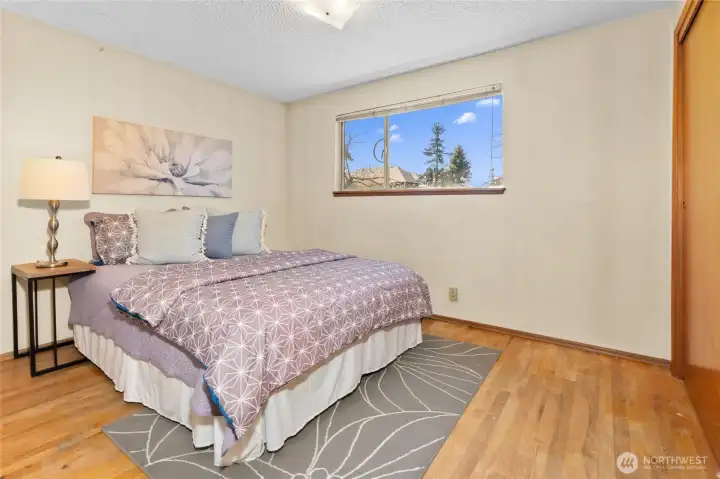
Bedroom #2, on upper level with window over backyard.
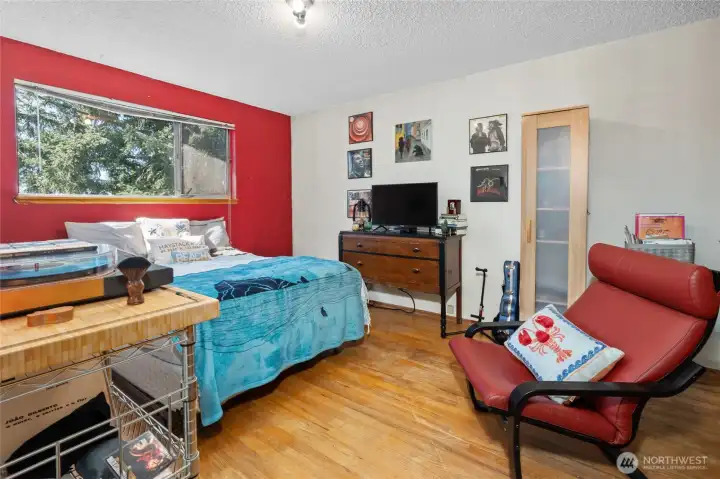
Bedroom #3 on upper level, overlooking backyard.
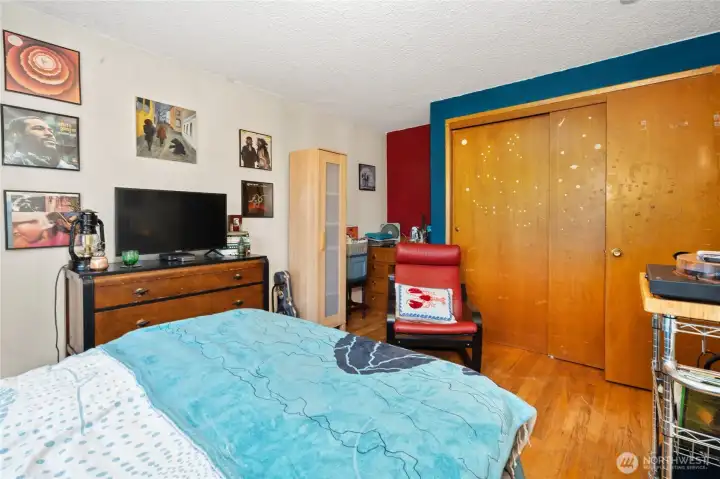
Built-in drawers alongside closet.
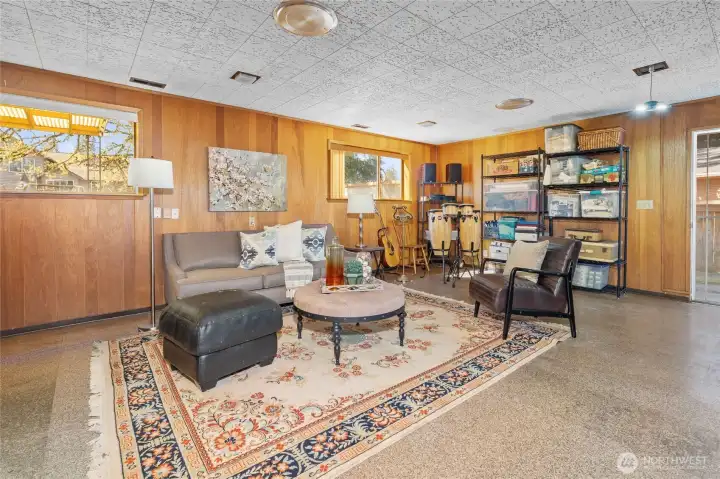
Great space for a rec room, music studio, bonus room, sports den...
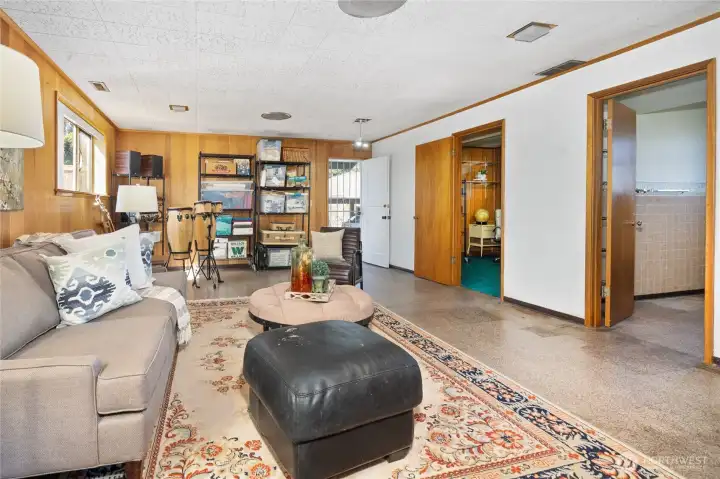
Adjacent room is 4th bedroom or office space.
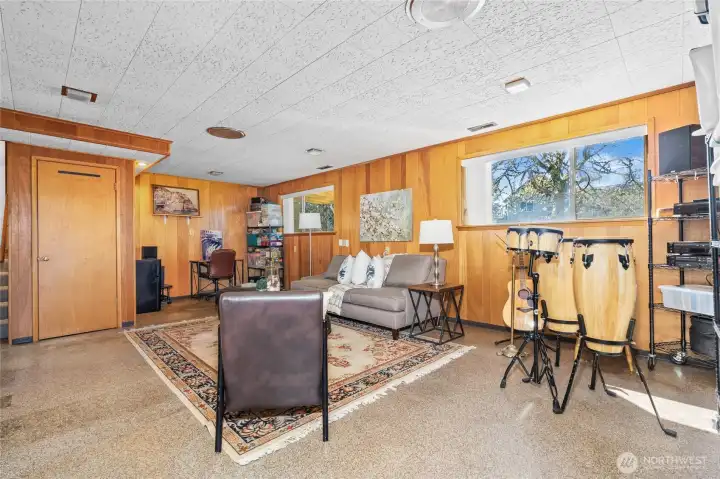
Perspective from lower-level separate doorway.
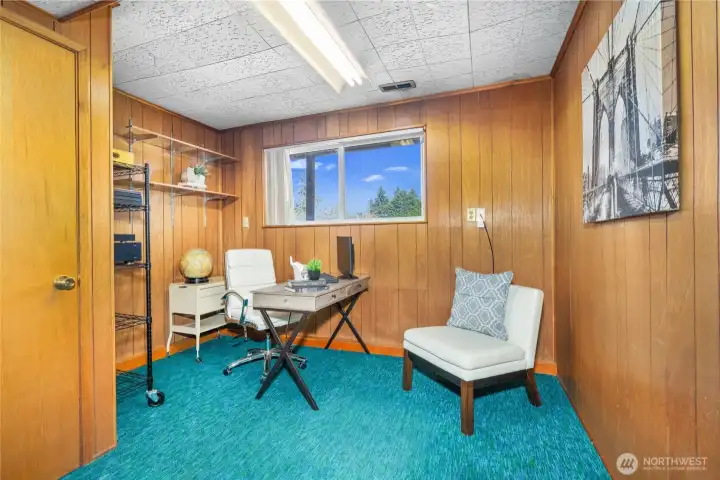
Wood paneled office with good-sized closet.

Half-bath in lower level.
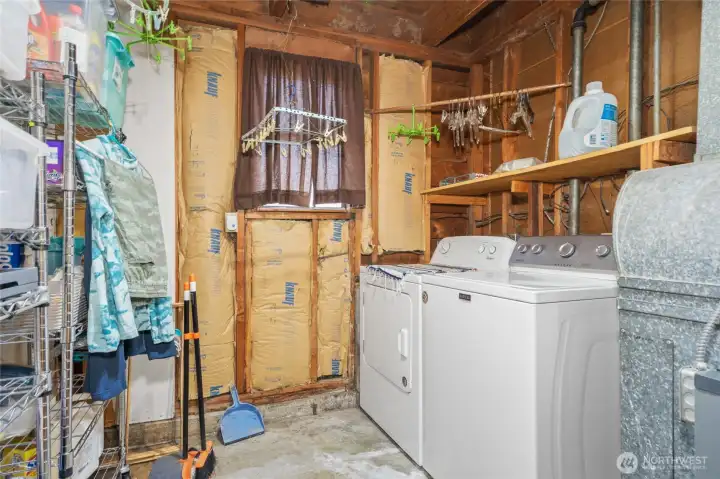
Partially finished, lower-level laundry room provides a view into quality construction.
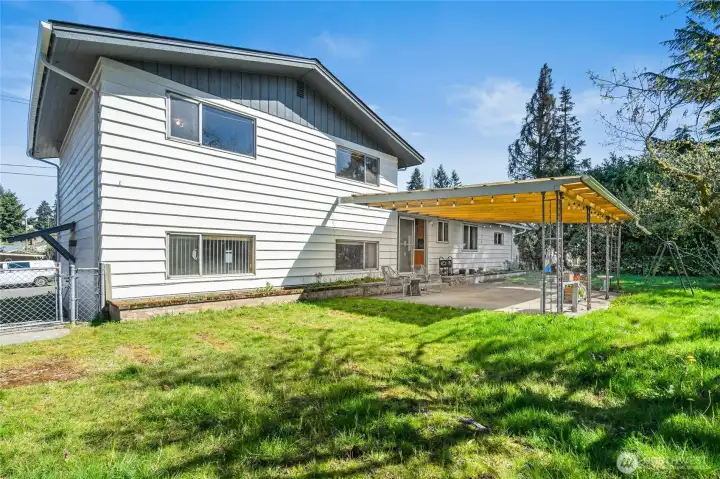
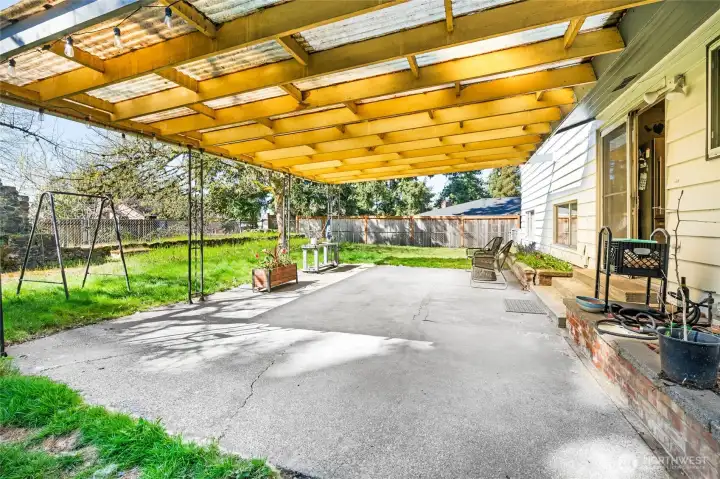
Covered patio is lovely for Summer shade and Winter gatherings.
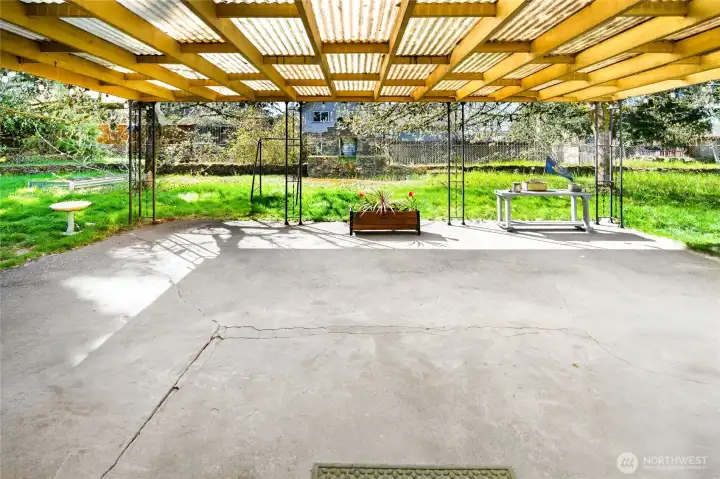
Large enough for tables, chairs and even a ping-pong table if you wish.
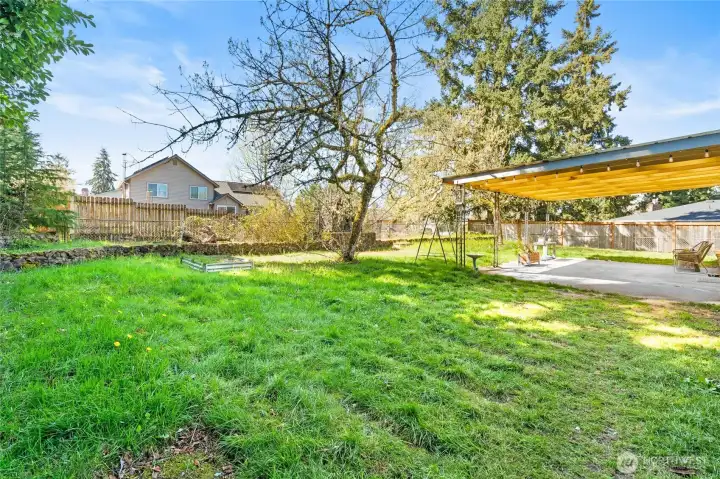
The yard is your template - gardens, play area, a shed...
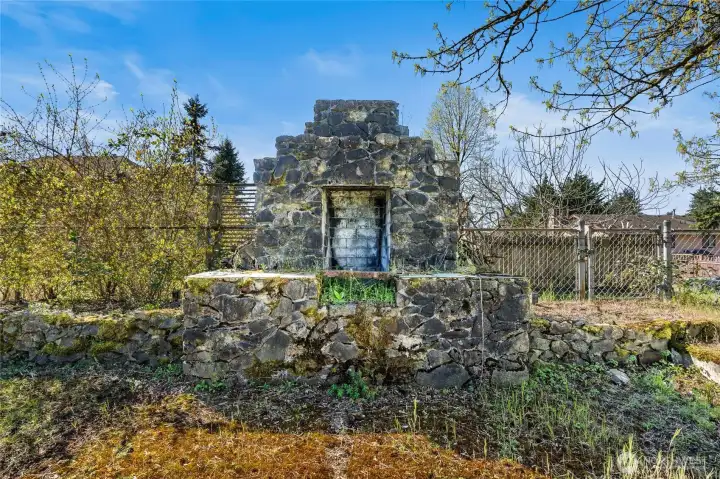
Functional outdoor fireplace invites you to design around it.
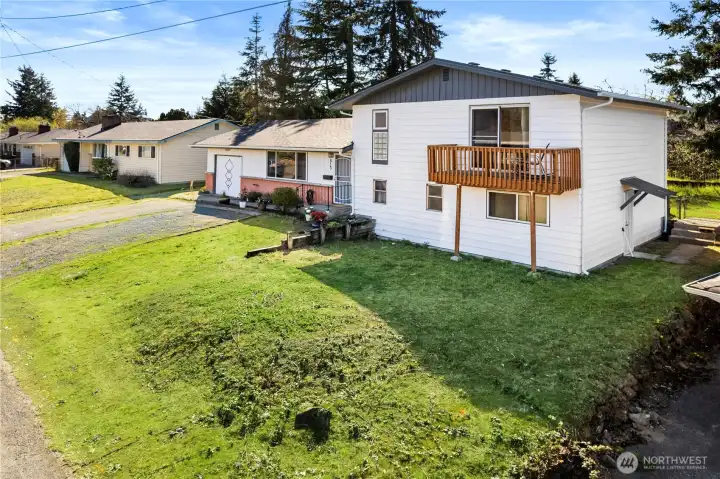
View from above, entering the cul-de-sac.
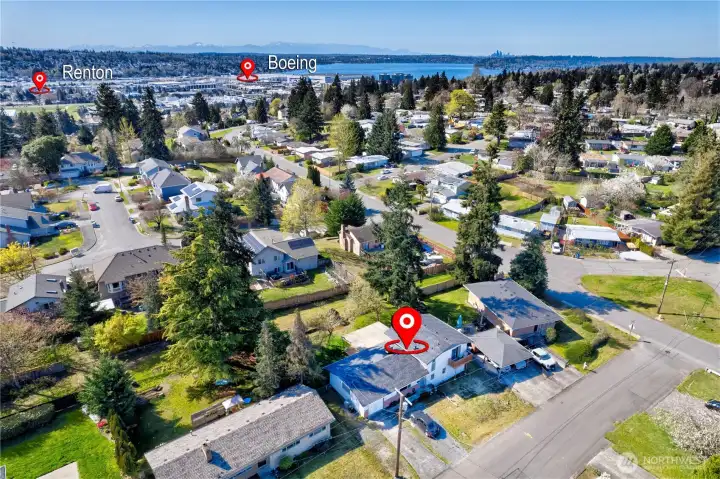
Great location in Renton Highlands with walkability and easy access for metro area commutes and quick airport access.
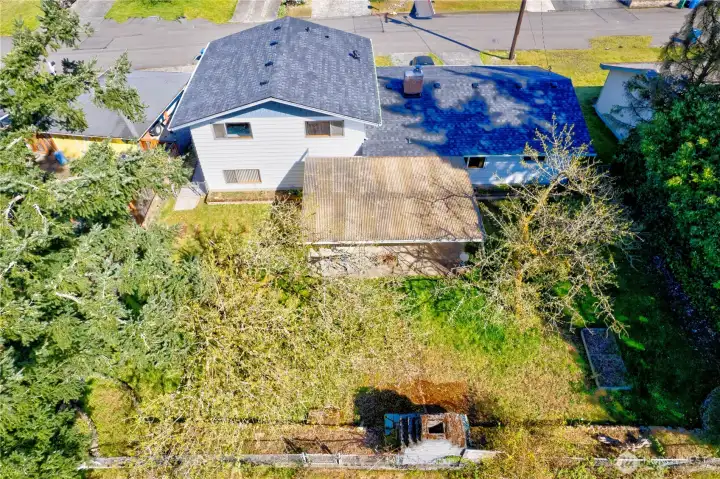
Property backs up against a greenway, managed by City of Renton.

NWMLS Courtesy of Cascade Properties & Invest.
513 Harrington Avenue NE
Renton, WA 98056
$690,000
Residential
4 Beds
1.50 Baths
1770 SqFt
Pending
Share: Share to FacebookShare to TwitterShare to BlueSkyLinked inEmail
This classic 1959 Renton Highlands tri-level is a rare find. The large picture window looks over the quiet cul-de-sac, and the eastern sun exposure makes for a bright neighborhood feel. The original hardwood floors and the floor-to-ceiling brick and wood-paneled room divider evoke mid-century modern vibes, and the fireplace woodstove insert works to warm the connected open living area. With a sought-after and hard-to-find layout you can enjoy distinct living spaces up and down. There are three bedrooms upstairs including a primary with a private east-facing deck. The lower level, with its own separate entrance, has potential for a rec room, music space or home office plus a flexible fourth bedroom. The private backyard includes established shrubs, a large, covered patio, open masonry fireplace, rustic stone wall, and plenty of room for a play area or garden sanctuary, or both. NEW in 2026: roof, gutters, fresh exterior paint, garage door. Walk to Highlands Elementary, Renton Tech, Highlands Neighborhood Center, King County Library, groceries, and a variety of restaurants. In this home your imagination is the limit, whether bringing back mid-century stylings or creating a contemporary flair, the choices are yours. I-405 minutes away with commute options in all directions, and airport easily accessed within 30 minutes.

Property Features

Community: Highlands
Tri-Level
View: Territorial
Cable TV
Fenced-Fully
Gas Available
Patio
RV Parking
Outdoor Fireplace
Bus Line Nearby: Yes
Exterior: Brick
Exterior: Wood
Roof: Composition
Parking: Driveway
Parking: Attached Garage
Parking: RV Parking
Year Built: 1959
2025 Taxes: $6572.00
Buyer Broker Comp.: 2.5%
Listing #: 2500547

Lot Details

Lot Size: 0.17 acres
Lot Dimensions: 103x75x107x75
Alley
Cul-De-Sac
Paved

Appliances That Stay

Dishwasher
Dryer
Refrigerator
Stove(s)/Range(s)
Washer

Interior

Dining Room
Fireplace
Water Heater
Dbl Pane/Storm Window
Cooling: None
Heating: Insert, Forced Air
Electric
Natural Gas
Wood
Fireplaces: 1

Schools

District: Renton
Elem: Highlands Elem
Middle: Mcknight Mid
High: Hazen Snr High
Call or Email:
Grace Wamwere

What's Near 513 Harrington Avenue NE Renton, WA 98056?

More Homes Near 513 Harrington Avenue NE Renton, WA 98056

Information is based on data available to the associate, including county records. The information has not been verified by the associate and all information presented should be verified by the buyer. Listings are provided by Northwest Multiple Listing Service as distributed by MLS GRID. The associate represented on this web site is not a multiple listing service but is a member of a local MLS.

DMCA Notice
Board of Ethics
