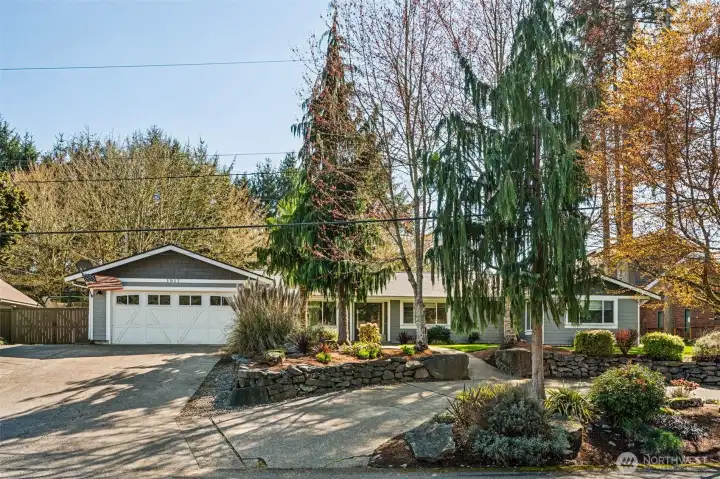
This one already feels like a smart buy thanks to the extra wide driveway giving you breathing room right away, and the circular drive on the right side making coming and going feel easy. There’s also a dedicated side area for RV or boat parking. This view highlights the kind of exterior features that quietly add long term value. HardiPlank siding covers the home on all sides, known for its durability, resistance to the elements, and ability to keep looking sharp year after year with minimal upkeep. The white trim and matching vinyl windows give everything a clean, finished look, while the garage door with upper windows lets in natural light, making the space inside far more usable. The RV, boat, or extra vehicles parking is not something you find every day in this neighborhood. And with no HOA, you get flexibility and freedom that a lot of buyers are actively looking for right now.
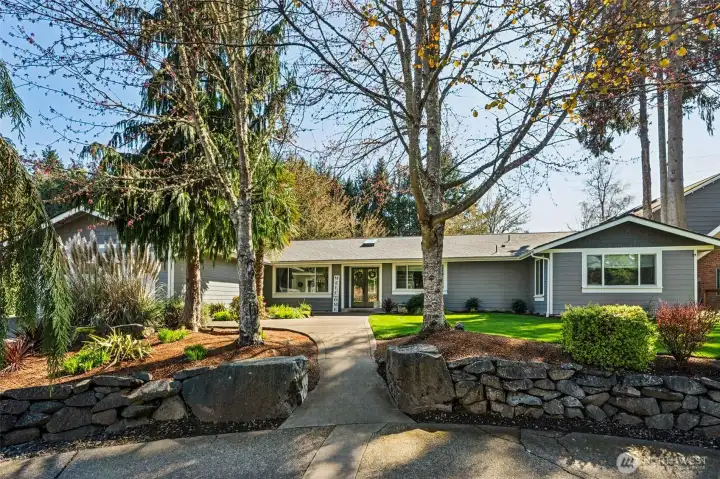
This view captures the kind of front entry that people remember. The circular driveway opens seamlessly to a walkway that feels guided rather than forced, thanks to those bold, sculptural boulders that have been part of the setting for years. Guests are naturally funneled along the path, passing between mature trees and into a space that feels thoughtfully composed. The front yard is in great shape, with rich green lawn and a mix of established plantings that add texture and interest without feeling busy. Pampas grass, cedar, and clean bark beds keep things low maintenance but visually strong. The exterior color palette, darker gray up top and lighter below, gives the home a fresh, updated look that ties everything together. And then there’s the location, this sits right in Olympia’s highly sought after “golden triangle,” where Pioneer Elementary, Washington Middle School, and Olympia High School all meet, all within walking distance.

From this corner angle, the home really stretches out and shows off its true rambler layout. The L-shaped design creates natural zones in the backyard, giving you separate areas for relaxing, playing, and entertaining without everything feeling piled into one spot. You can see the French doors leading into the primary suite on the left, which adds a nice private connection to the outdoor space, perfect for morning coffee or winding down at the end of the day. The HardiPlank siding continues across the entire back of the home, tying durability and clean design together. Between the deck, sport court, patio areas, and open lawn, this yard is set up to host everything from quiet evenings to full gatherings. It’s easy to picture this becoming the go-to house where people naturally end up.
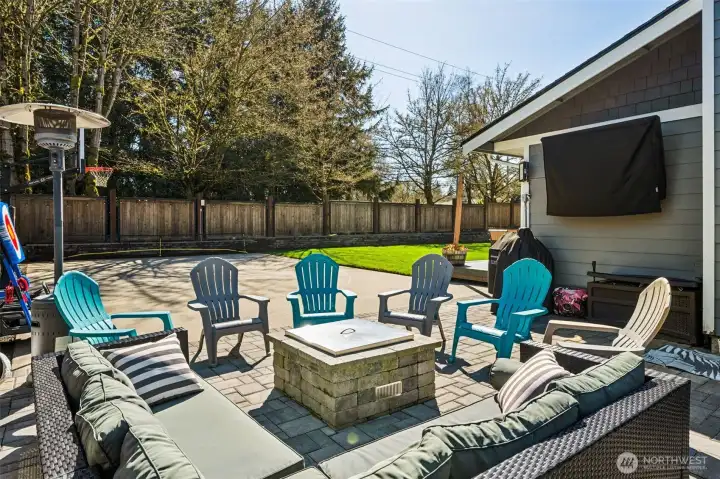
A backyard that knows how to entertain! The paver patio is already dialed in with a gas-plumbed fire pit, so you can go from zero to cozy in seconds, no firewood required. A mounted TV can stay with the home, setting the stage for outdoor movie nights or catching the game without being stuck inside. Step a little further out and you’ve got a full sport court with a basketball hoop, which is not something you come across every day. The fully fenced yard keeps everything contained and functional, while the mature trees just beyond the fence line along North Street bring in that extra layer of shade and seasonal beauty. It’s a space that makes it easy to spend more time outside, without needing to add a thing.

From above, you start to see how connected this home is to everything that matters. Olympia High School and Pioneer Elementary are both right here, reinforcing that golden triangle location that’s so hard to find. There’s even a bit of nostalgia built in, with the sounds of Friday night football games and marching band music drifting through the neighborhood in the fall. In the distance, you can spot Budd Bay and the downtown waterfront, putting you within a quick drive of restaurants, markets, festivals, marina access, and all the local character Olympia is known for. It’s a location that lets you tap into the energy of the city, then come home to something quieter and more grounded.
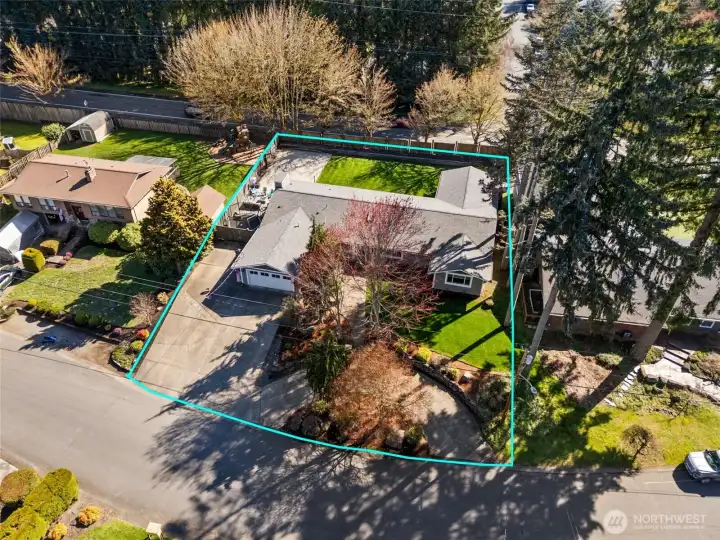
From this vantage point, the scale of the property really stands out. The outlined lot shows a true sense of space with .3647 acres that feel open and usable, not squeezed in. This 3,428 square foot home, originally built in 1970, has been taken through a major remodel that brings it forward in all the right ways. The surrounding streets are noticeably wider than average, which means guests have room to park comfortably even before you factor in the oversized driveway and circular drive on the property. It’s a setup that makes entertaining feel easy instead of complicated. The newer roof is another solid checkmark, and the neighboring homes reflect a consistent level of care that adds confidence to the setting. Behind the home, you’ll notice the tree-lined sidewalk along North Street, adding a nice sense of space and greenery without sacrificing privacy.
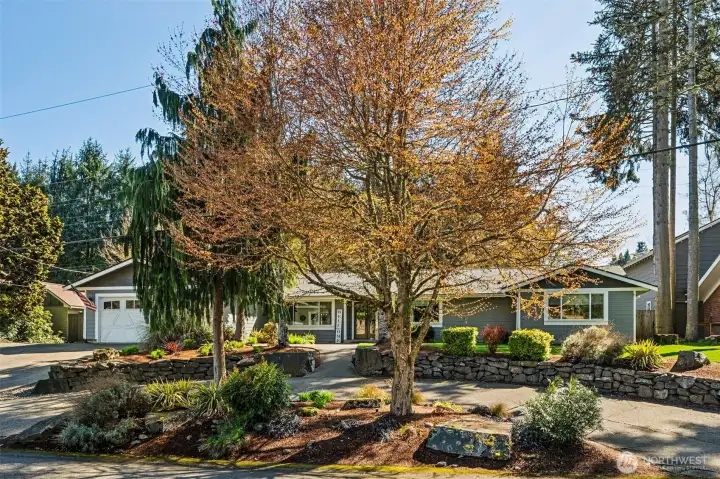
The full circular driveway wraps cleanly around a wedge-shaped landscape island anchored by a beautiful maple and layered plantings, creating a natural centerpiece as you arrive. Behind it, the drive continues in a smooth loop, framed by stacked stone retaining walls that give the whole approach structure and presence. It’s not just attractive, it’s incredibly functional. Circular drives are a rare find in this area, and when you pair that with a one story home, it becomes even more valuable. Guests can be dropped off right at the walkway, multiple access points make movement easy, and everyday comings and goings feel effortless.
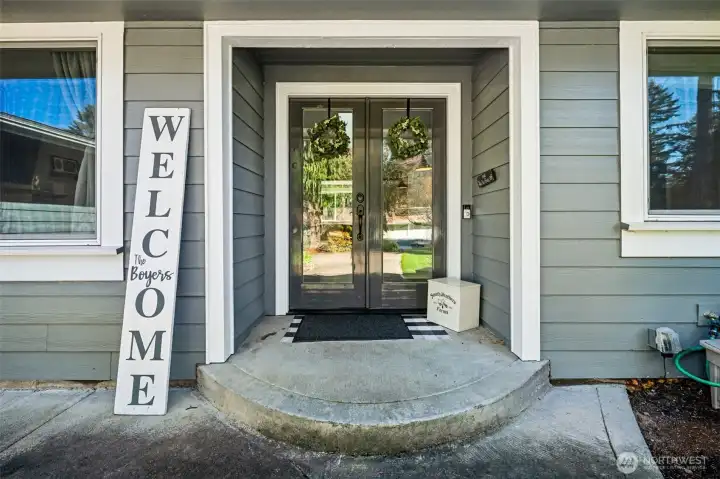
This entry just feels good the second you walk up to it. Tucked into a covered alcove, it gives you that little bit of protection from the elements that you really appreciate on rainy Northwest days. The glass-paneled double doors bring in natural light while still creating a sense of arrival, and there’s enough space here to pause, greet guests, or juggle keys and packages without feeling rushed.
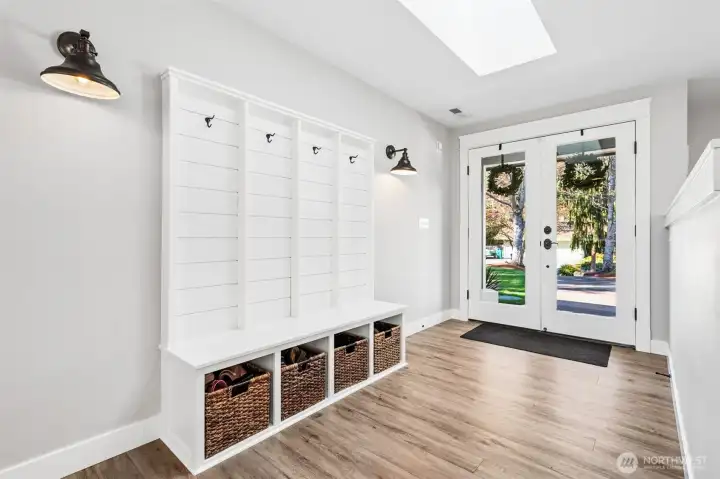
Right inside the door, this entry sets the tone for how the home functions. Double glass doors open fully, which makes everything from move-in day to summer gatherings feel effortless. Natural light from the skylight keeps the space bright, while the built-in coat and gear station keeps things organized without sacrificing style. Shiplap backing, hooks for everyday items, a bench for taking shoes on and off, and basket storage below all work together to keep clutter in check. The lighting has a modern edge with clean-lined sconces, and the flooring is a warm wood-look luxury vinyl plank that stands up well to traffic and weather. Soft gray walls and wide white baseboards give the whole space a calm, updated feel that flows nicely into the rest of the home.
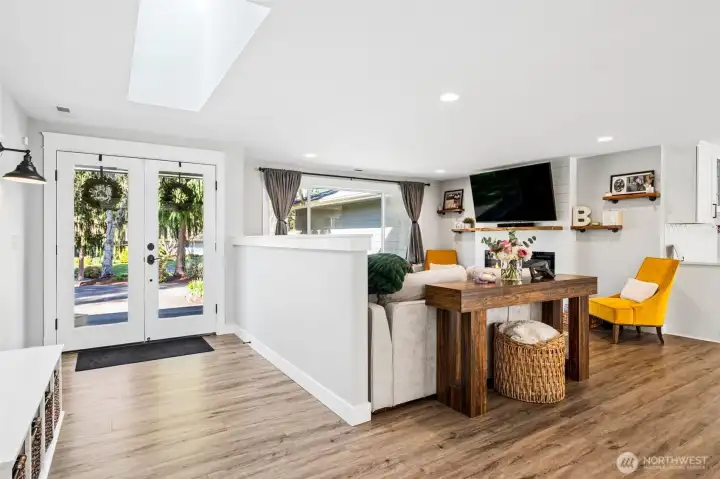
The half wall creates a gentle separation from the entry without closing anything off, so the living room still feels connected while giving you a natural place to anchor furniture and keep a little privacy from the front door. A large picture window brings in great light and a view of the front yard, while recessed lighting keeps the space bright and flexible into the evening. The fireplace wall sets up as the clear focal point, with a TV mount already in place above the mantle, making it easy to settle in and enjoy the space from day one.
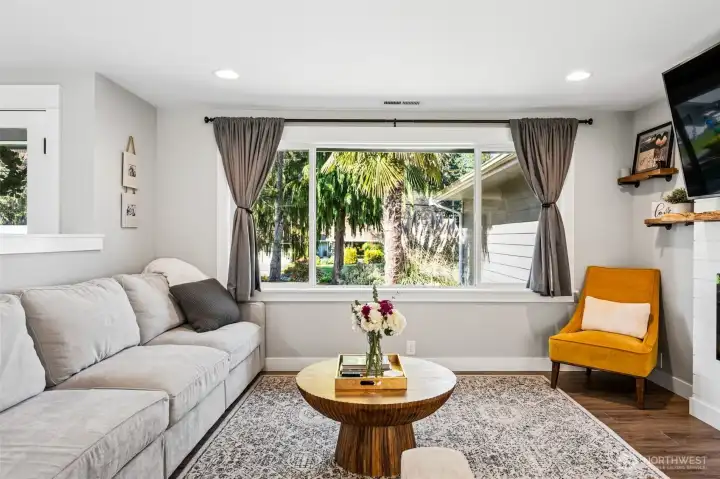
This is one of those windows that changes how a room feels. The oversized picture window pulls in sunlight all day and gives you a clear view of that standout palm tree in the front yard, adding a little unexpected charm to the setting. The space feels bright and inviting without trying too hard. You’ll also notice the ceiling heat registers, a small detail that makes a big difference when it comes to arranging furniture. With a gas furnace and heat pump handling the climate, the home stays comfortable through every season, warm when you want it, cool when you need it.
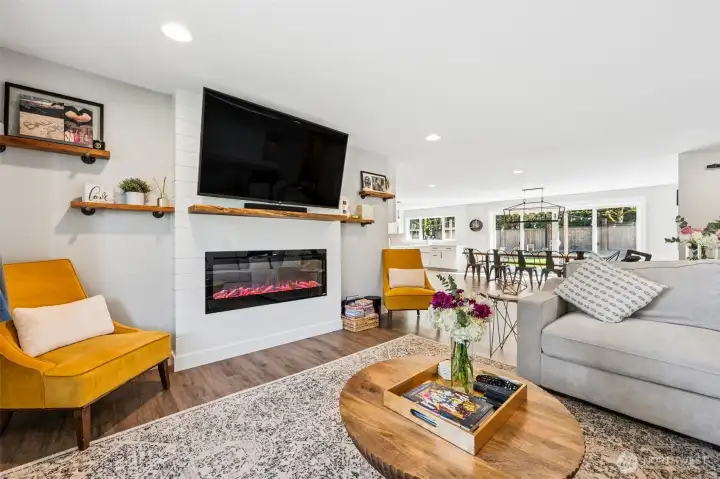
Clean white shiplap wraps the entire fireplace feature, giving it that crisp, modern farmhouse vibe without feeling overdone. The wood mantle adds warmth and contrast, while the matching built-in shelving on both sides keeps things balanced and functional for books, decor, or a little styling moment. The electric fireplace includes a blower for heat, so it’s not just for looks, it actually contributes to the comfort of the space. It’s a polished, ready-to-enjoy centerpiece that makes the whole room feel pulled together.
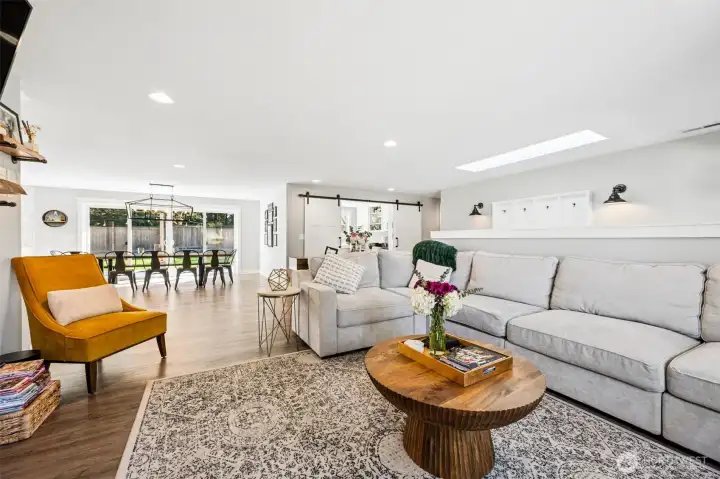
The warm-toned luxury vinyl plank flooring carries your eye straight through the living room into the dining and kitchen spaces, grounding everything with a cohesive, easy-to-live-with feel. The soft neutral palette reflects light beautifully while still adding a bit of depth and personality so it doesn’t feel flat. Off to the side, the barn-style doors to the office or den add a touch of character and flexibility depending on how you use the space. And then there’s that oversized multi-panel double sliding glass door pulling in a ton of natural light and opening the whole back of the home up to the yard.
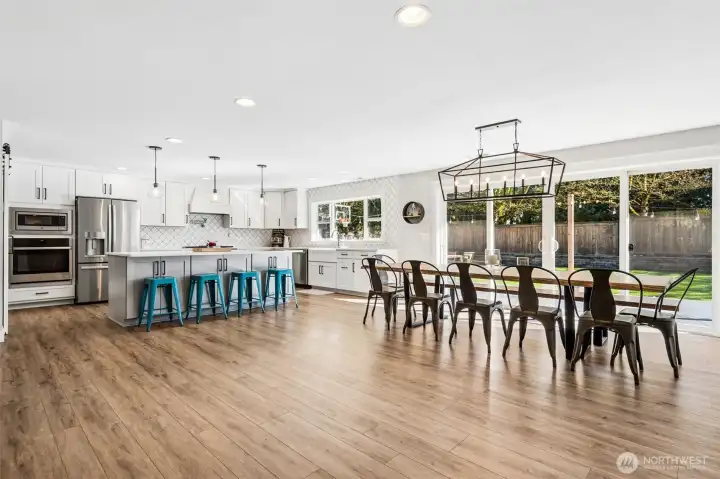
You’ve got a full dining setup for 12 that still feels comfortable, and it flows right into a beautifully open kitchen that keeps everyone connected. The oversized island adds seating for at least four more, so whether it’s casual breakfasts or guests gathering while you cook, there’s plenty of room for it all. There’s also extra storage built into the seating side of the island, which is one of those details that makes a big difference in everyday use. The cabinetry throughout features soft-close drawers and doors, adding that smooth, quiet finish that speaks to the quality of the remodel.
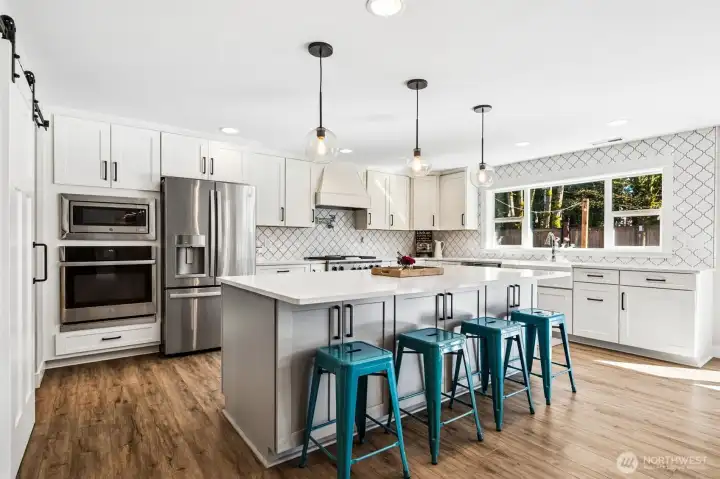
The gas range with gas oven takes center stage with a built-in griddle for everything from pancakes to late night grilled sandwiches, and the pot filler above is one of those features you don’t realize you need until you have it, then you never want to go back. The French door fridge with bottom freezer keeps things organized and easy to access, with water and ice right on the front for everyday convenience. And then there’s the bonus round, a separate electric wall oven with microwave above, giving you double the cooking power when it matters most. Holidays, gatherings, or just cooking multiple dishes at once suddenly feel a whole lot easier.
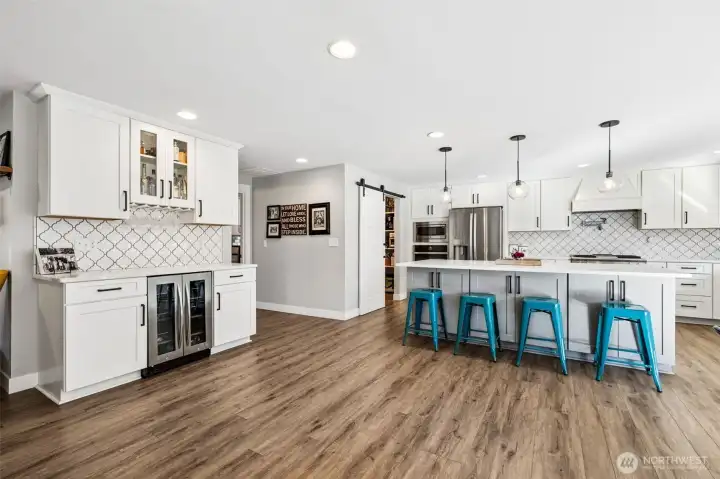
This is one of those bonus spaces that ends up getting used constantly. Tucked right between the kitchen and dining area, this beverage station is perfectly positioned for entertaining, easy access for guests without crowding the main cooking zone. The stainless beverage fridge keeps drinks ready to go, while the built-in wine glass storage underneath the upper cabinets adds both function and a little display moment. The upper cabinets feature glass fronts, which is a great spot to show off barware or keep things visually light. Finished with the same quartz counters and full-height tile backsplash, it feels fully integrated into the kitchen. It could just as easily double as a baking station or prep zone, which makes it even more useful day to day.
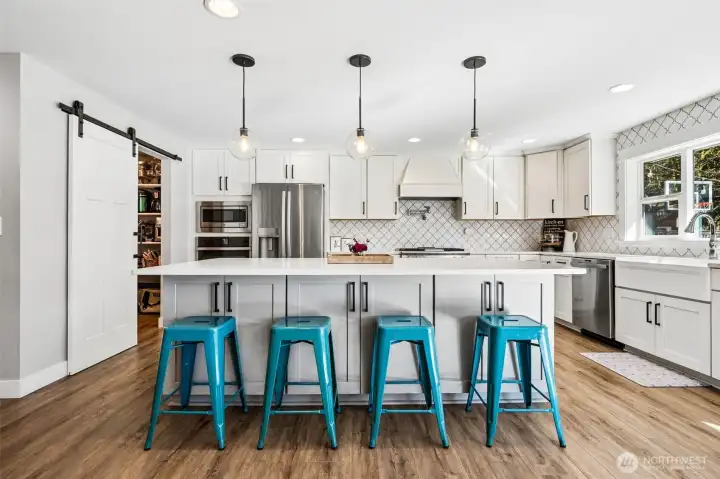
The island takes center stage with bright white quartz countertops that feel clean, polished, and ready for everything from meal prep to gathering. Above, three clear globe pendants add a contemporary touch without blocking sightlines, keeping the whole space feeling open and airy. The white tile backsplash runs all the way to the ceiling, which gives the kitchen a finished, elevated look that doesn’t cut corners. Shaker cabinets with sleek black hardware keep things crisp, and that barn door to the walk-in pantry adds just enough personality to stand out. The farmhouse-style apron sink sits perfectly in front of a large window overlooking the backyard, and sleek stainless steel appliances round everything out.
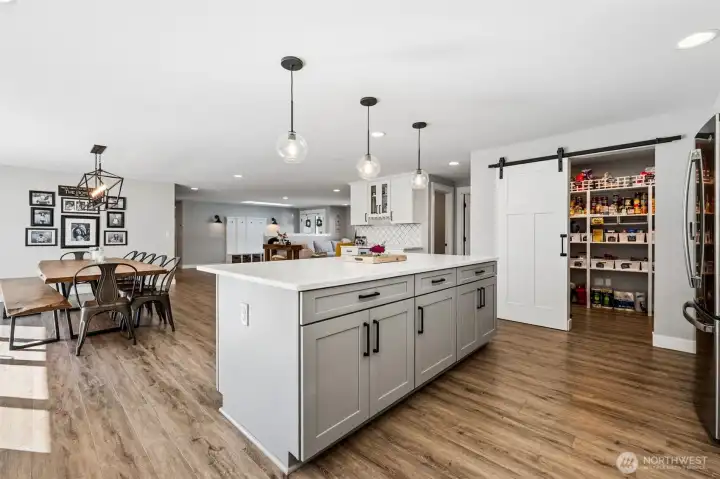
From the kitchen island you can see straight through to the dining area and back toward the entry, which gives the whole main space that open, connected feel buyers are always hoping for. The oversized island anchors the room and offers plenty of workspace and seating, while the wide plank luxury vinyl flooring runs seamlessly throughout, keeping everything cohesive and easy to maintain. You get a better look into the walk-in pantry here too, with its organized shelving that actually makes sense for real life. Recessed lighting carries across the ceiling, keeping the space bright and functional day to night. And tucked into the island, just out of full view, is a built-in beverage zone with a wine glass holder and beverage fridge, one of those features you’ll use more than you think.
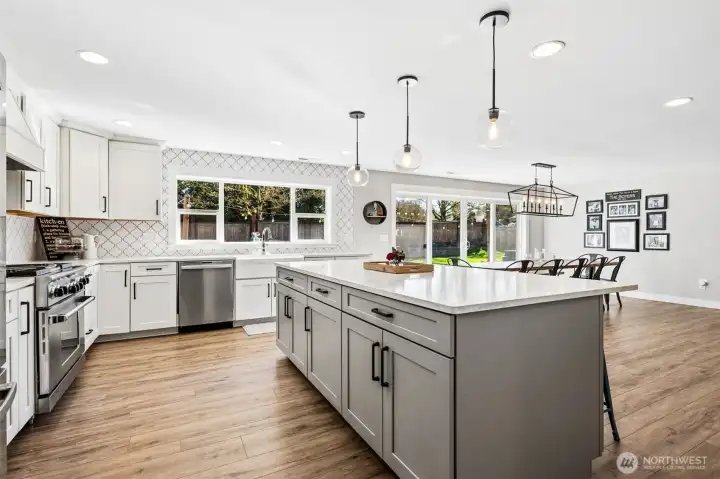
From the pantry side, this view really shows how bright this kitchen lives. The window over the sink stretches wide with multiple panels, creating a near wall of glass when you pair it with the large sliding door in the dining area. The center picture panel keeps the view wide open while the flanking sections lift up for fresh air, so you get both light and function without sacrificing anything. The island sits right in the middle, connecting everything, and from here you can catch a glimpse of the 36-inch gas cooktop with griddle. There’s even a pot filler above the range, which is one of those features that quietly makes a big difference.
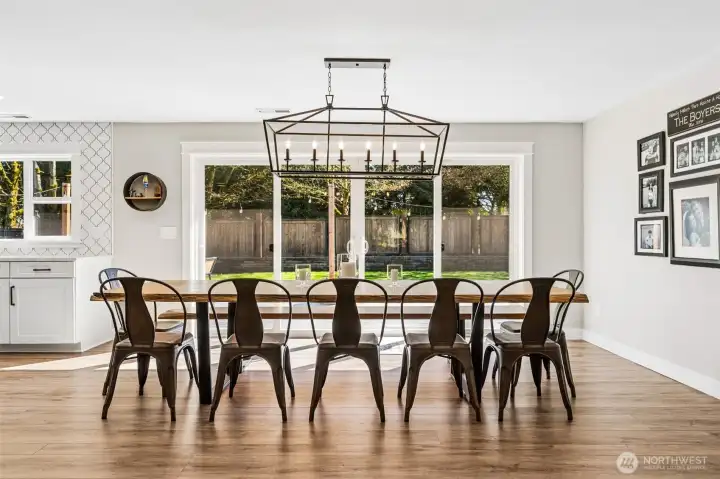
This is the kind of dining space that makes hosting feel easy. It’s expansive enough to handle a full table for 12 without feeling crowded, and the clean, modern chandelier keeps the look fresh and elevated. The large sliding glass door brings in tons of natural light and offers a full view of the backyard, but it’s the wide opening capability that really changes how the space lives. Open it up and the deck becomes an extension of the dining area, perfect for moving guests in and out or just enjoying that open-air feel. It has a relaxed, resort-like energy that makes everyday meals feel a little more special.
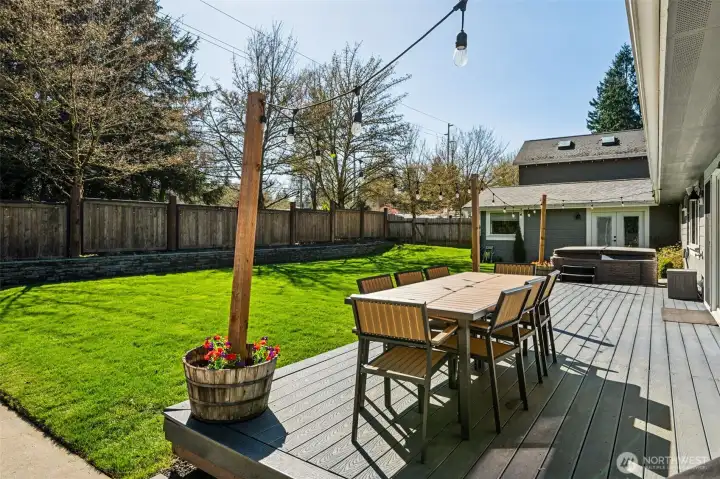
Right off the dining room slider, a generously sized composite deck gives you plenty of room to spread out with dining, lounging, or a full outdoor setup that doesn’t feel cramped. The composite material keeps things looking sharp with minimal upkeep, which means more time enjoying it and less time maintaining it. Just beyond, the hot tub is already in place and stays with the home, ready for evening unwinds or weekend resets. The yard itself is level, lush, and faces south, so it gets great sun throughout the day, perfect for lawn games, future garden beds, or just soaking up the light.
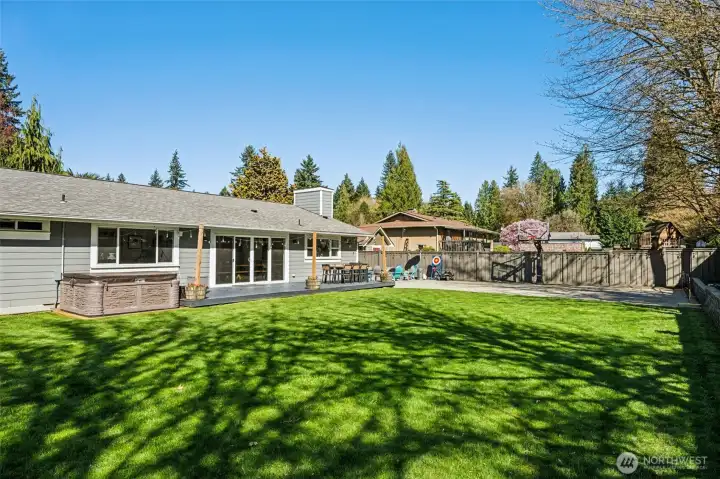
Sunlight filters through the mature trees beyond the fence, giving the yard that soft, dappled glow that feels especially good on warmer days. You can see the hot tub ready for evening resets, the sport court for a little friendly competition, and the composite deck set up for outdoor dining that actually gets used. With .3647 acres to work with, there’s still plenty of open lawn for soccer, football, or just letting things run free. And if inspiration strikes for your next project, both Home Depot and Lowe’s are under ten minutes away, which makes those weekend ideas a lot easier to pull off.
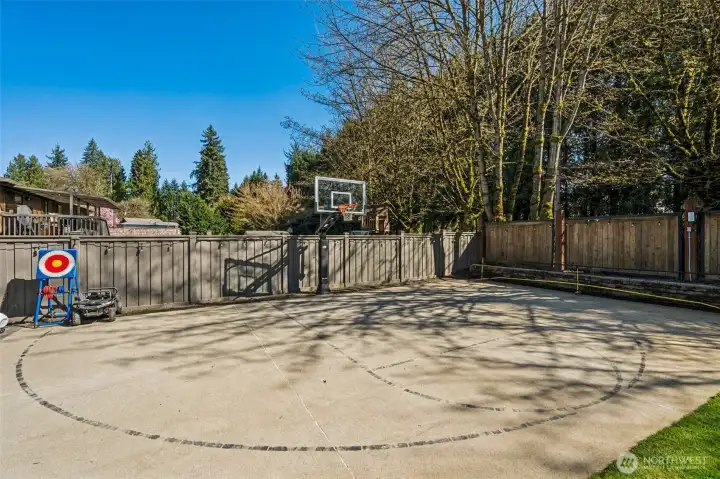
This is where the backyard really starts to show off. A full sized sport court with a glass backboard basketball hoop sets the tone, this is not a casual setup, this is game-ready. There’s enough space here for real basketball play, pickleball, or just letting kids and adults burn off energy without leaving home. It also doubles as the perfect zone for bikes, scooters, or anything with wheels that needs room to roam. It’s rare to find this kind of dedicated recreation space on a property, especially paired with a remodeled one story home in this location. It adds a whole layer of lifestyle that you just don’t get with a standard backyard.
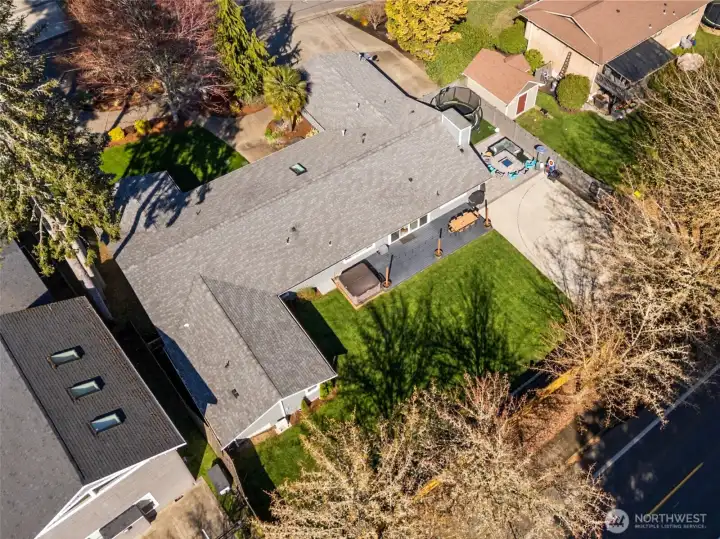
This overhead view really lets you appreciate how much is packed into this backyard, and how well it all works together. The fully fenced layout includes a huge sport court that opens the door to everything from pickup games to weekend tournaments, a hot tub included with this home is ready for evening wind-downs, and a big stretch of green lawn that actually gives you room to run, play, or just spread out. There’s even a trampoline already in place that can stay with the home too. The large deck made of easy-care composite material just off the dining room creates a natural extension for outdoor living, making it easy to move between inside and out. You can also see the roof in detail here, newer and in great shape, along with the row of mature trees just beyond the fence line that provide shade in the summer and a beautiful show of color in the fall.

From this southwest aerial, the neighborhood really shows off what makes it special, with larger lots, mature surroundings, and a layout that feels intentional. This home benefits from that extra breathing room both visually and functionally. In the distance, you can spot Ward Lake, and with public access just a few minutes away off Boulevard Road, it’s easy to picture summer swims, paddle days, or casting a line after work. It’s one of those quiet lifestyle perks that ends up getting used more than expected. Between the proximity to the lake, the established feel of Braemar, and the location right in Olympia’s golden triangle with walkability to Pioneer Elementary, Washington Middle, and Olympia High, this is a setting that continues to check all the right boxes.
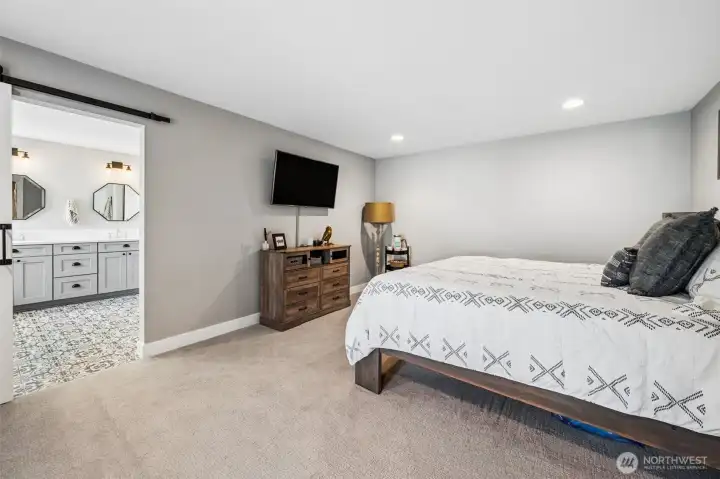
Rest and recharge in this primary suite that keeps things calm, spacious, and easy to live in. The soft dove gray walls and warm latte-toned carpeting create a relaxed, cohesive feel that carries through the home, while the generous size gives you room to truly spread out. There’s already a TV mount in place, so getting set up is simple, and the barn door leading into the ensuite adds a nice touch of character while keeping things functional. Being on the main level is a huge advantage, no stairs to think about, just easy, everyday access that works now and continues to work over time.
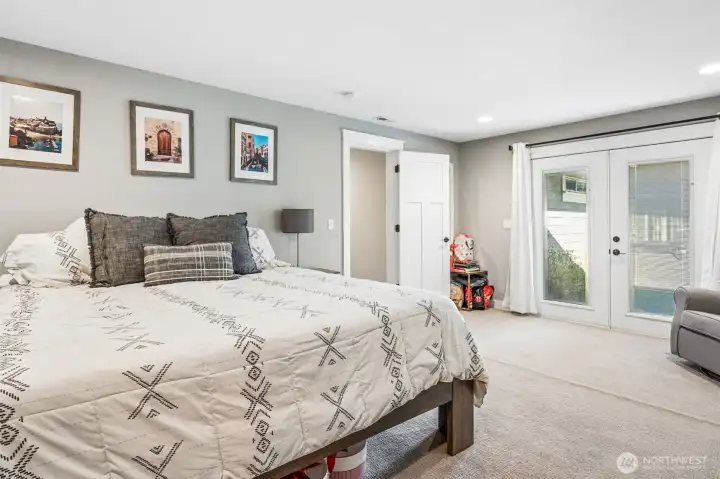
This is where the primary suite starts to feel like a true getaway. The glass double doors open right out to the back deck and hot tub, making it easy to step outside and unwind without going through the rest of the house. Built-in blinds between the glass panels let you control privacy in seconds, which is a great feature for a space like this. The room itself stays spacious and calm, with a large walk-in closet that adds plenty of storage. It’s a really nice blend of convenience, comfort, and a bit of that everyday luxury feel.
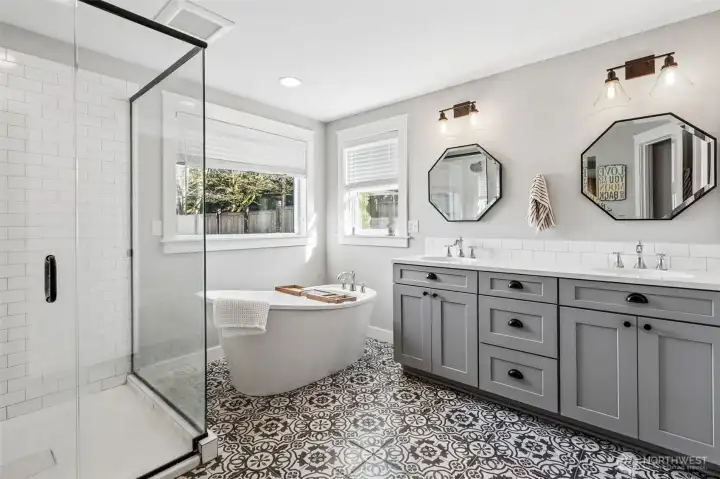
The patterned black and white flooring in the primary suite bathroom gives it that modern boho edge without overpowering the space, and everything else balances it out beautifully. There’s a low-threshold glass shower for easy entry, plus a separate soaking tub that feels like a true retreat feature. The double vanity with gray shaker cabinets offers plenty of storage, and the octagon beveled mirrors bring in a bit of character without going over the top. Subway tile keeps the look grounded, while the corner windows above the tub add natural light with privacy shades already in place.
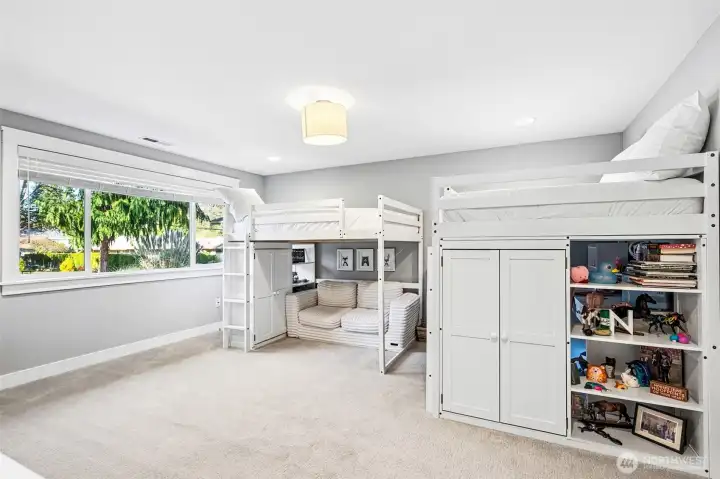
This second primary suite brings serious flexibility to the floor plan. At roughly 15 by 18 feet, it’s a large, comfortable space with a big picture window overlooking the front yard that keeps the room filled with natural light. The soft dove gray walls and warm latte-toned carpeting create a calm, cohesive feel that matches the rest of the home, while the drum-style light fixture adds a clean, modern touch overhead. Having its own attached bathroom and walk-in closet makes this feel like a true suite, not just another bedroom. It’s a great option for guests, extended living arrangements, or anyone who appreciates a little extra space and privacy.
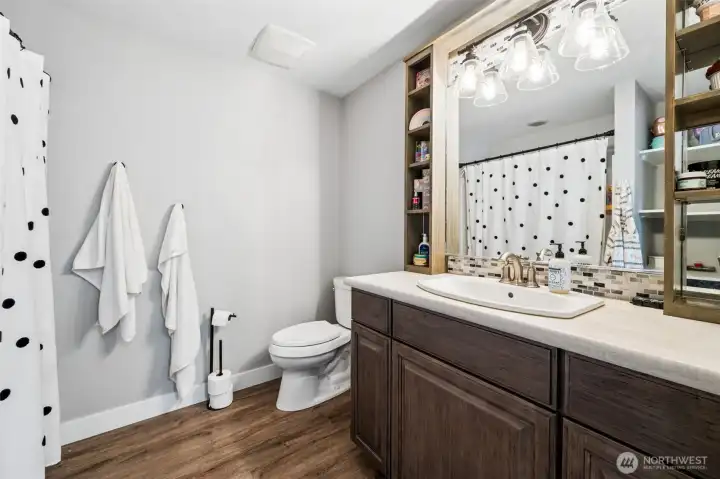
This ensuite bathroom adds another layer of convenience to the second primary suite. A full jetted tub and shower combination keeps it versatile, while the built-in shelving around the mirror offers practical storage that helps keep things organized and uncluttered. It’s a clean, straightforward space that does exactly what you want it to do. The walk-in closet nearby rounds it out nicely, giving this suite a true sense of independence and making it a great option for guests or extended living arrangements.
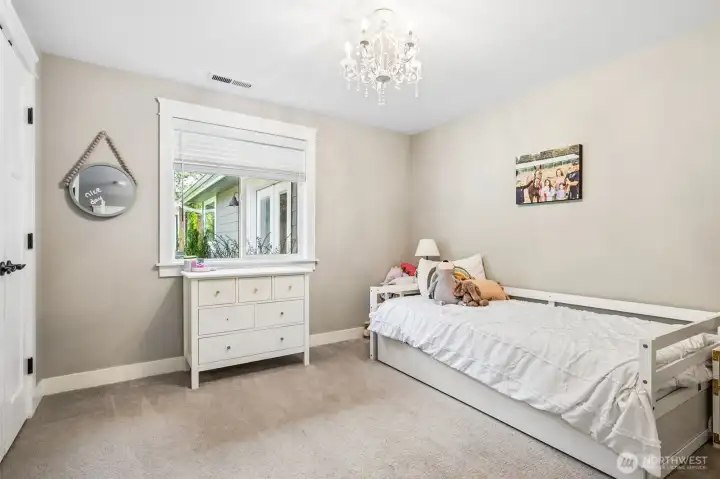
This bedroom has a softer, more playful personality to it with the delicate chandelier with glass crystal details adding just a hint of sparkle, giving the room a little charm without feeling over the top. The warm fawn, latte-toned walls paired with plush carpeting create a cozy, pulled-together feel that’s easy to settle into. White trim keeps everything crisp and balanced, and the window looking out to the backyard brings in natural light while keeping the setting calm and private. It’s a sweet, comfortable space that works well for a bedroom, guest room, or anything in between.
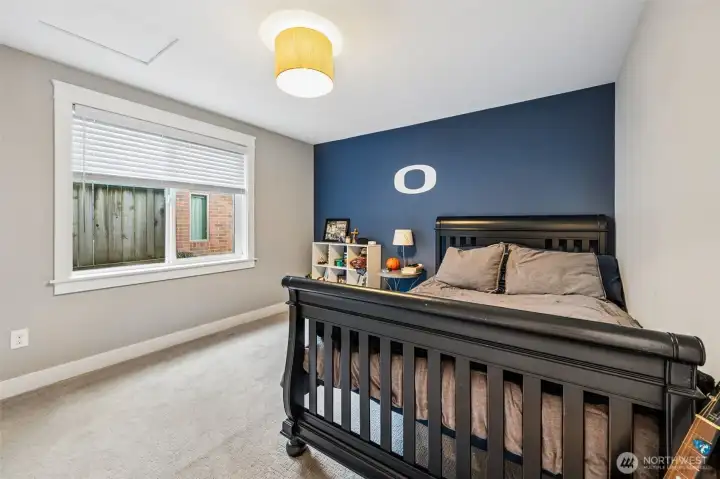
Bedroom #4 features a deep navy accent wall with the Olympia High “O” that gives it a standout feature, while the remaining walls stay in those warm latte tones that keep the room feeling grounded and consistent with the rest of the home. The plush carpet underfoot adds comfort, and the large window with privacy shades keeps the room bright but controlled. Two closets offer more storage than you typically see, which is always appreciated, and attic access adds even more functionality. It’s a versatile room that works as a bedroom, hobby space, or anything in between with just the right amount of personality.
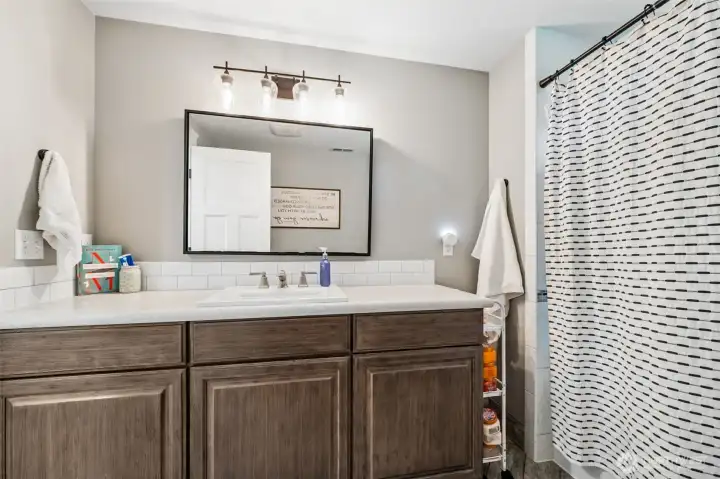
This main bathroom keeps things practical with just the right amount of space to make mornings run smoother. The tile flooring is a smart choice for durability and easy cleanup, while the tub and shower combo keeps it versatile for everyday use. The vanity offers a generous stretch of counter space, which is one of those underrated features that makes sharing a bathroom feel a lot less crowded.
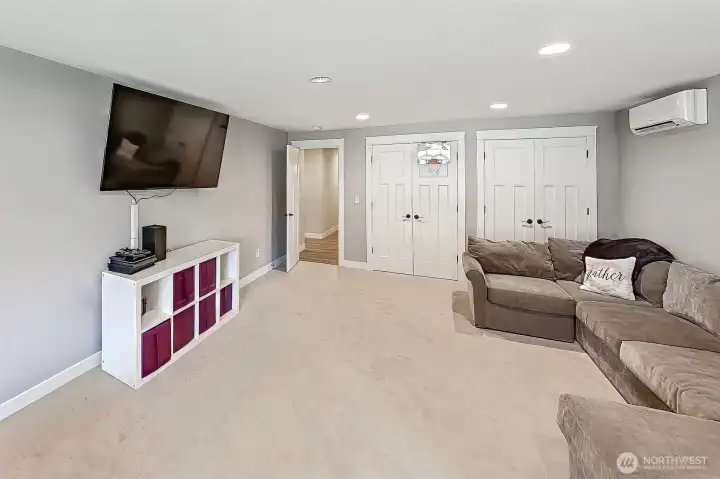
This bonus room is where flexibility really shows off. At roughly 15 by 25 feet, it’s a true oversized space that can handle whatever you throw at it, media room, game zone, second living area, or a place to spread out and unwind. Two French door closets add extra storage without sacrificing style, and three front-facing windows keep the room bright with great natural light, softened by wide slat blinds for privacy when you want it. The soft dove gray walls and latte-toned carpet keep the palette consistent and comfortable, while recessed lighting overhead makes it easy to use the space day or night.
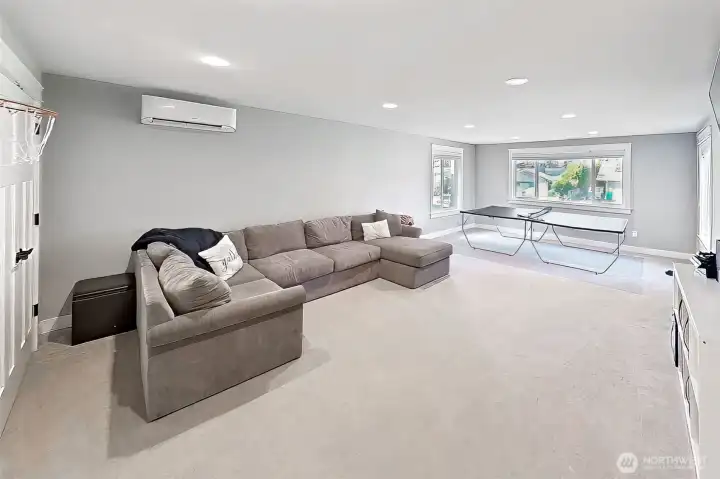
This bonus room is tucked just off the bedroom wing, it’s perfectly positioned to feel connected but still a little separate. A mini-split provides heat and air conditioning in the summer for ultimate comfort in this space.
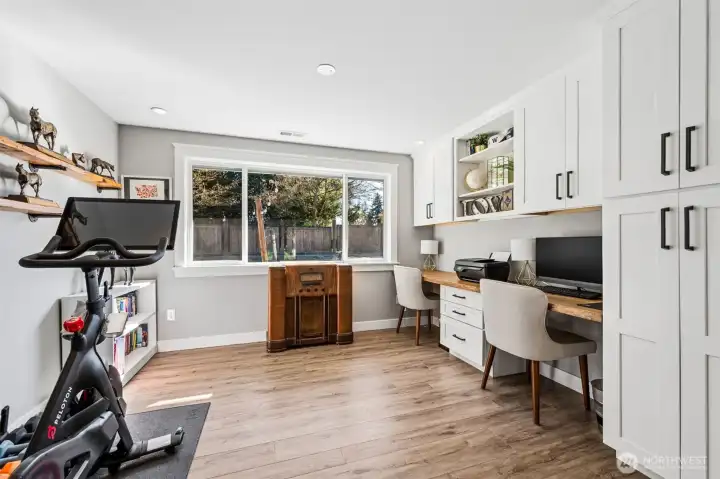
The sliding barn door allows you to close it off for privacy, which makes it a great option for a home office, study zone, or even a quiet retreat. The large window overlooking the backyard fills the room with light, and the wood-wrapped trim adds a subtle upgrade that carries throughout the home. Built-in cabinetry and dual desk areas give you plenty of room to spread out, whether that’s for work, school, or hobbies. Recessed lighting keeps everything well lit without clutter, and the flexibility here is a big plus. It can easily function as a guest room, media space, or anything else you need behind a door.
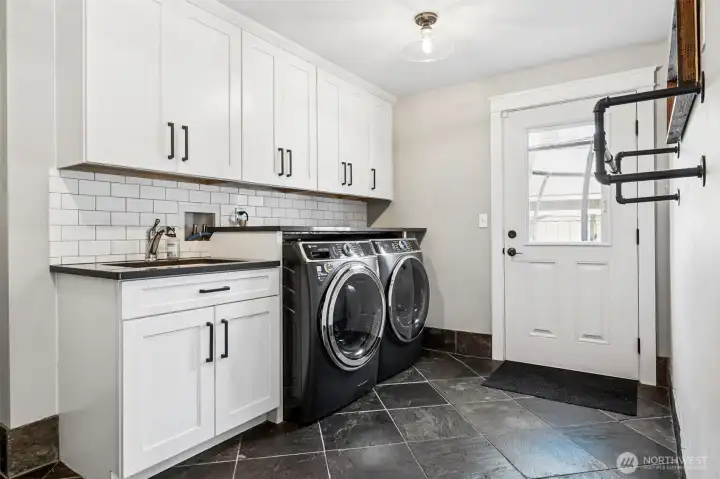
Located just off the garage, the laundry room doubles as a true utility hub with a newer washer and dryer that stay, plus a generous folding counter right above to keep things efficient. The utility sink gets a nice upgrade with a full-height subway tile backsplash that runs cleanly up to the upper cabinets, giving it a polished, finished feel. White shaker cabinetry provides plenty of storage to keep supplies tucked away, while durable tile flooring handles wet shoes, laundry days, and real life without complaint. Across the room, the industrial-style pipe hanging system adds a cool, functional touch for air drying or staging clothes. There’s also a door out to the side yard with a window that brings in light and adds easy access, making this space feel more like a smart mudroom than just a laundry stop. There is also a fridge and deep freezer in the garage that can stay with the home.
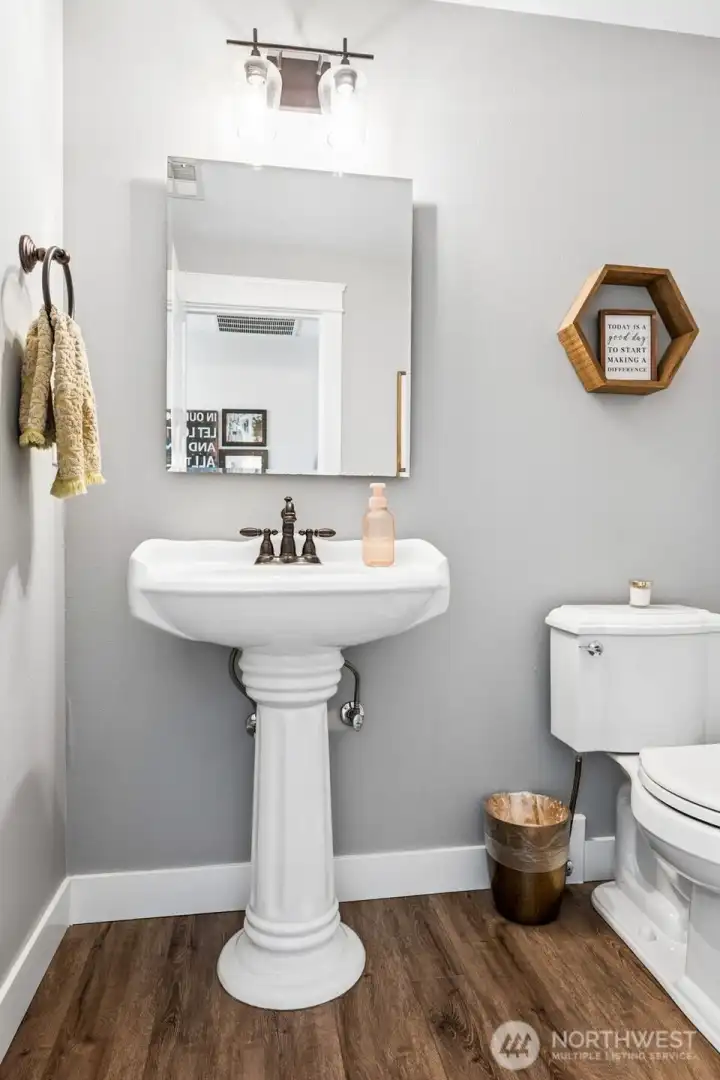
This powder room features a pedestal sink and beveled mirror that give it a traditional touch, while the bronze fixture adds a bit of warmth and contrast. The same wide plank luxury vinyl flooring runs through here, keeping the flow uninterrupted and cohesive with the rest of the home. Soft dove gray walls paired with white trim continue the interior palette, creating a space that feels light, balanced, and thoughtfully consistent from room to room.

This aerial really brings the “golden triangle” advantage into focus. Washington Middle School is right there, truly a stroll or bike ride away, which completely changes how daily life feels. Morning drop-offs become optional, after school practices are easy to get to, and getting home does not require a full logistics plan. Forgot a lunch, need to pop over for an event, or just want that independence for getting to and from school, this location quietly makes all of that simple. It is one of those rare setups where proximity actually improves your routine in a meaningful way. And when you pair that with a fully remodeled one story home in a neighborhood like Braemar, it becomes even more compelling.
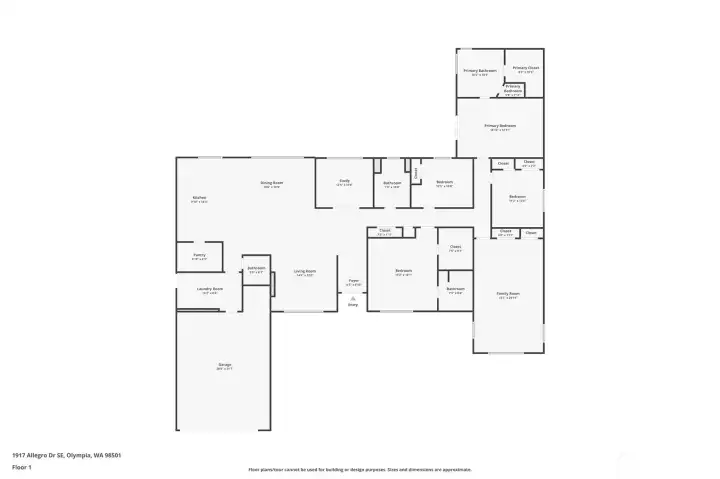
This floor plan tells the whole story, and it’s a good one. Spanning 3,428 square feet all on one level, this home delivers a rare combination of space and flexibility with four bedrooms plus a den and bonus room, giving you options for how you actually live day to day. While the home is on a three bedroom septic, the layout clearly offers multiple sleeping configurations without sacrificing functionality. The double primary suite setup is a standout feature, ideal for guests, shared living, or creating a true private retreat on either side of the home. You can also see the thoughtful storage built in, including two additional hallway closets, one with double doors that make access easy and visually clean. The circular flow through the main living areas connects everything in a way that feels natural, while still allowing each space to have its own identity. All the flexibility you need to create a lifetime property to serve you through all stages of your life.

 Courtesy of Abbey Realty Inc


 Information is based on data available to the associate, including county records. The information has not been verified by the associate and all information presented should be verified by the buyer. Listings are provided by Northwest Multiple Listing Service as distributed by MLS GRID. The associate represented on this web site is not a multiple listing service but is a member of a local MLS.