PROPERTIES FOR SALE

1995 Lakeshore Drive Manson, WA 98831

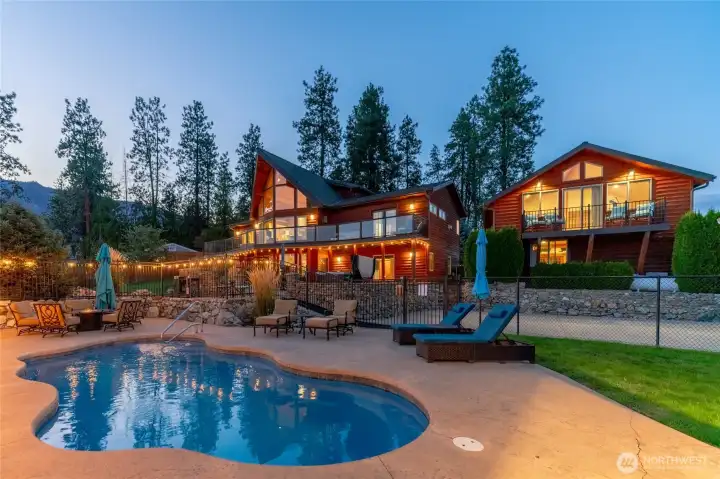
Twilight view of home with outdoor living area complete with pool, hot tub, dining and lounge areas, basketball court and detached carriage house.
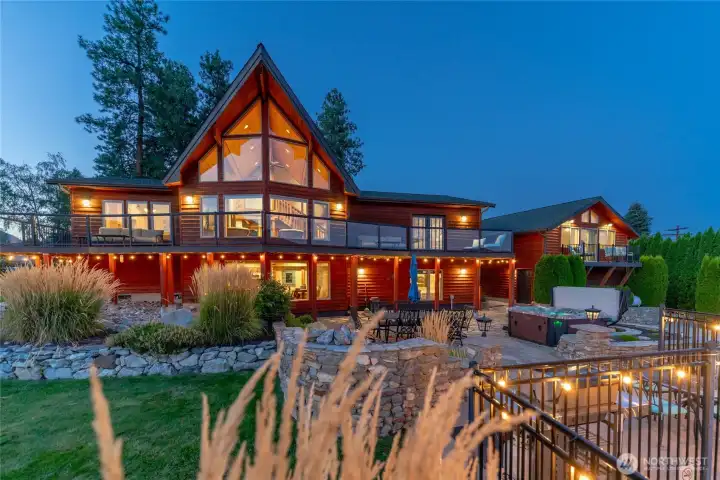
Twilight view of home w/ oversized windows, view decks, outdoor living area w/ pool, hot tub, basketball court, dining and lounge areas and detached carriage house.
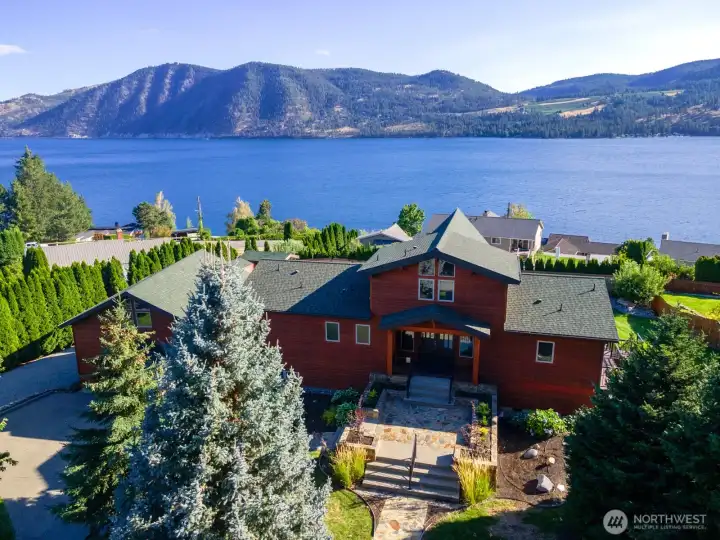
Aerial view of home and carriage house w/ landscaped grounds overlooking Lake Chelan.
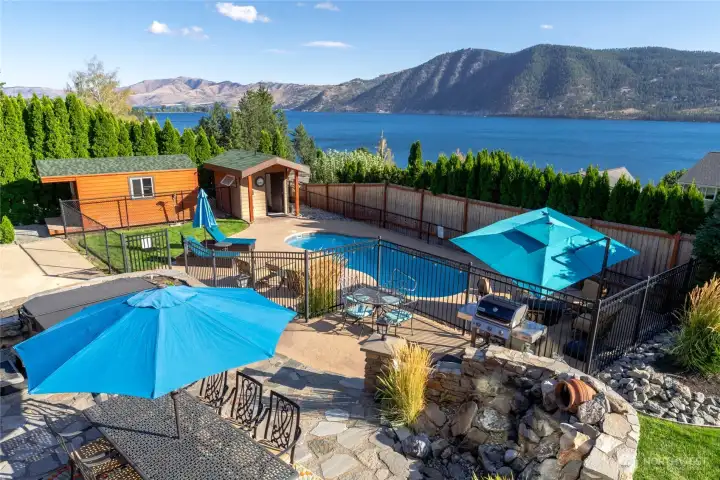
Aerial view of outdoor living area w/ pool, hot tub, dining, BBQ and lounge area overlooking Lake Chelan.
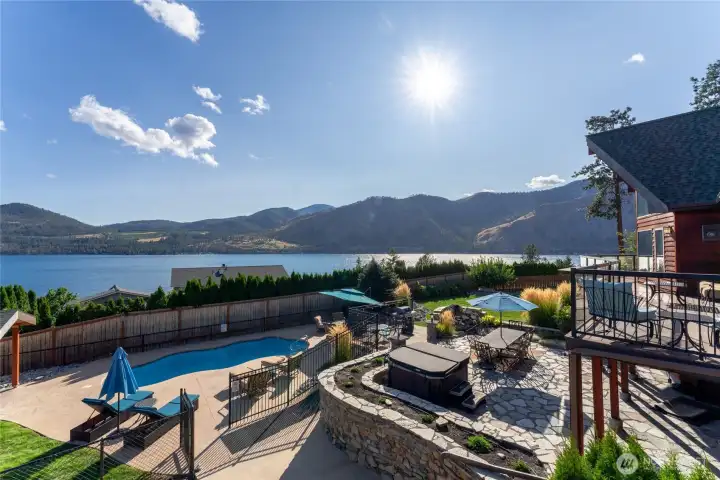
View of outdoor living area w/ pool, hot tub, basketball court, landscaped grounds, dining and lounge areas and view decks overlooking Lake Chelan.
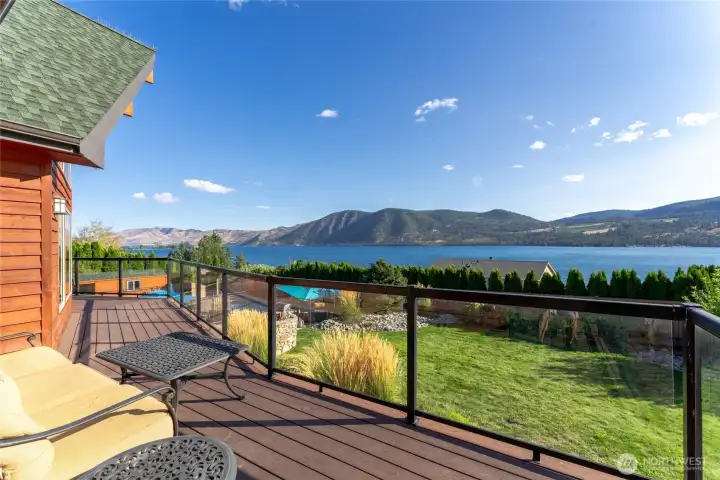
View of main level lake view deck overlooking Lake Chelan.
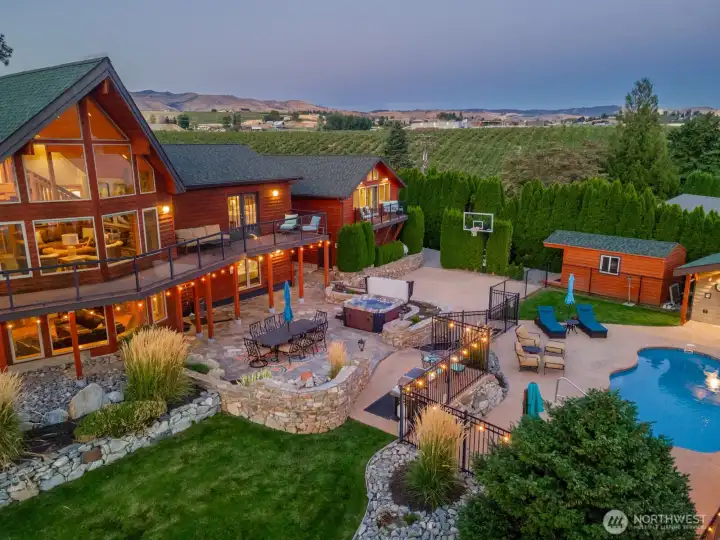
Aerial view of home and outdoor living area w/ pool, hot tub, basketball court, landscaped grounds and dining and lounge areas overlooking Lake Chelan.
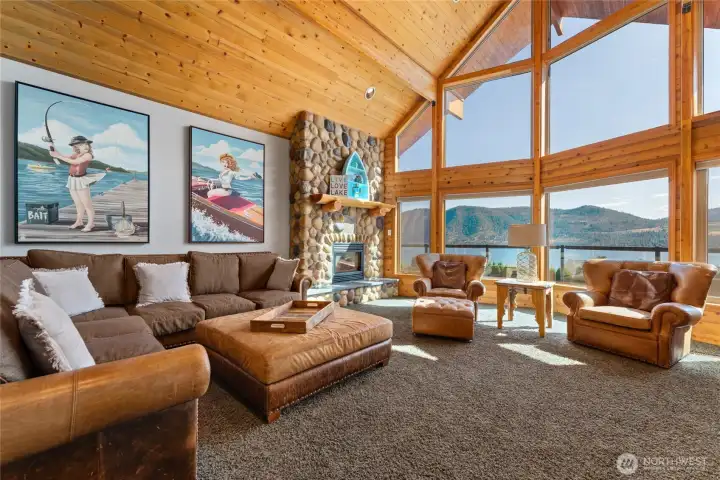
View of of living room w/ oversized windows, river rock fireplace and pine ceilings.
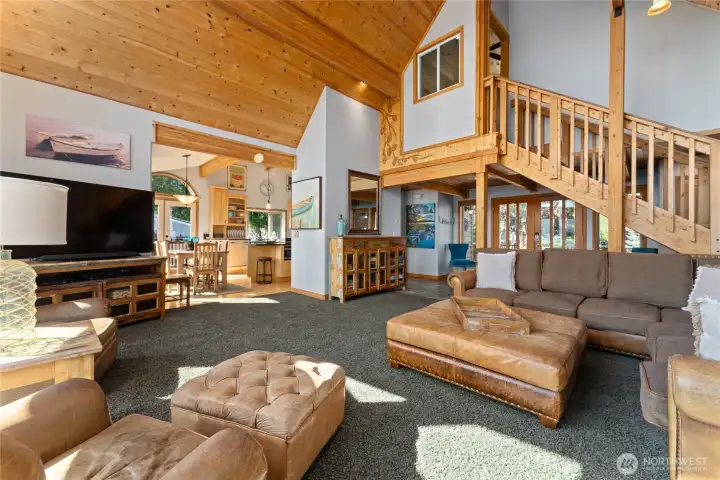
View 2 of of living room w/ oversized windows, river rock fireplace and pine ceilings, looking towards the entryway, kitchen and dining room and stairs to the upper level bedroom/bunk room w/ bath.
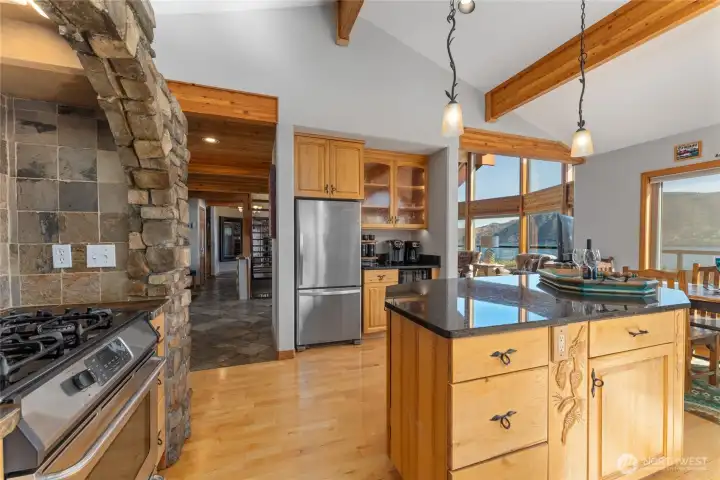
View 1 of kitchen w/ hardwood floors, stainless steel appliances, quartz countertops, wood beams, stone surround stove and oven and large windows with views of Lake Chelan.
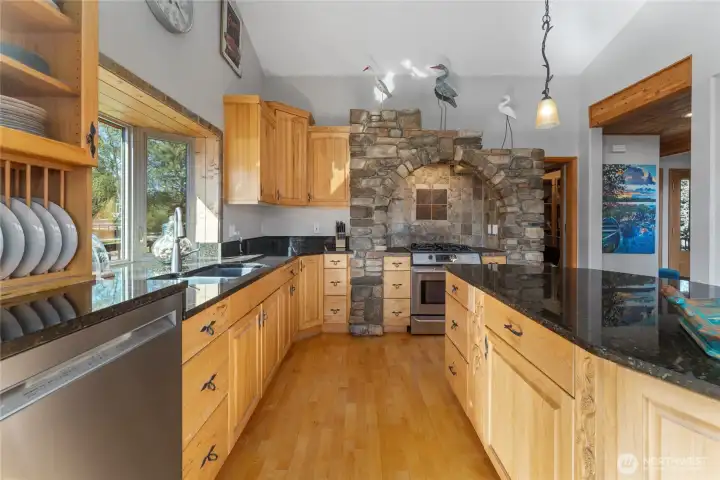
View 2 of kitchen w/ hardwood floors, stainless steel appliances, quartz countertops, wood beams, walk-in pantry, adjacent utility room and stone surround stove and oven.
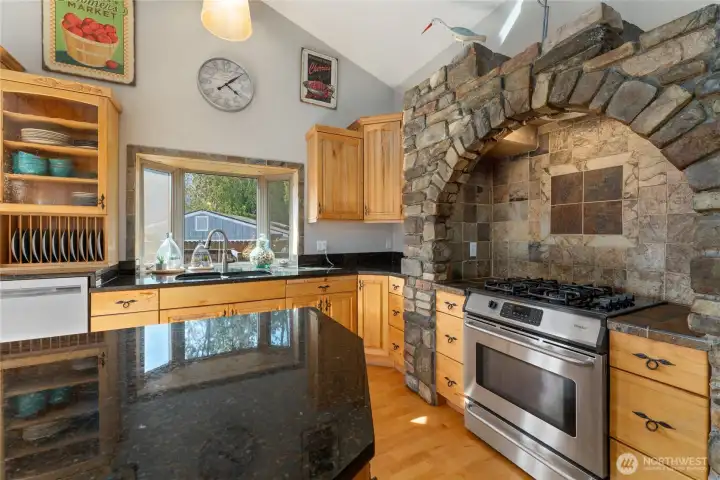
View 3 of kitchen w/ hardwood floors, stainless steel appliances, quartz countertops, wood beams, stone surround stove and oven, double sink and large windows with views of Lake Chelan.
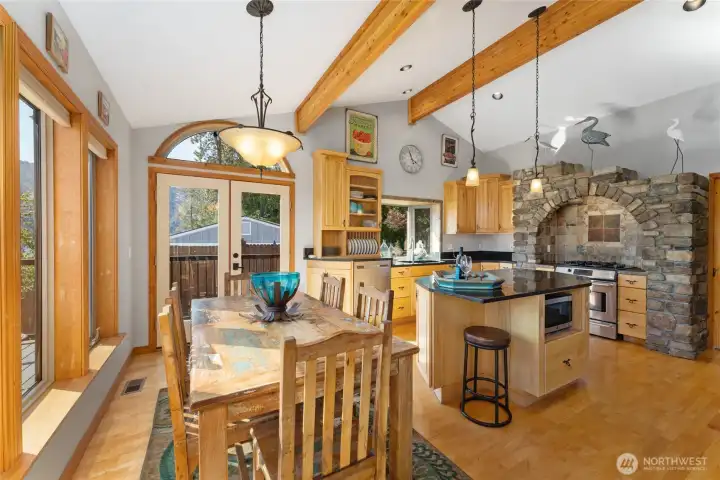
View of dining room and kitchen w/ hardwood floors, stainless steel appliances, quartz countertops, wood beams,  stone surround stove and oven, large windows with views of Lake Chelan and French doors leading to the outdoor living area w/ pool, hot tub, dining and lounge area.
View of dining room and kitchen w/ hardwood floors, stainless steel appliances, quartz countertops, wood beams, stone surround stove and oven, large windows with views of Lake Chelan and French doors leading to the outdoor living area w/ pool, hot tub, dining and lounge area.
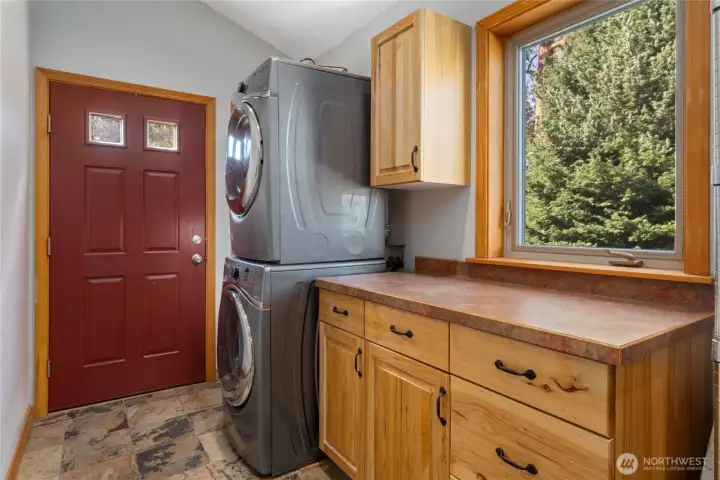
View of main level utility room just off the kitchen. The door leads to the outdoor living area and also features a large adjacent pantry.
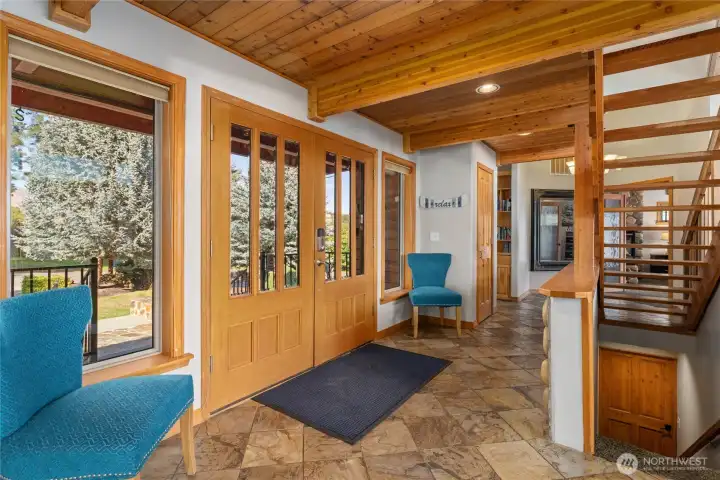
View of entryway with French doors, slate tile flooring looking towards the Primary suite with views of the stairs up to the upper level bedroom/bunk room and stairs leading down to the lower level w/ 2nd living room and kitchen and additional bedrooms.
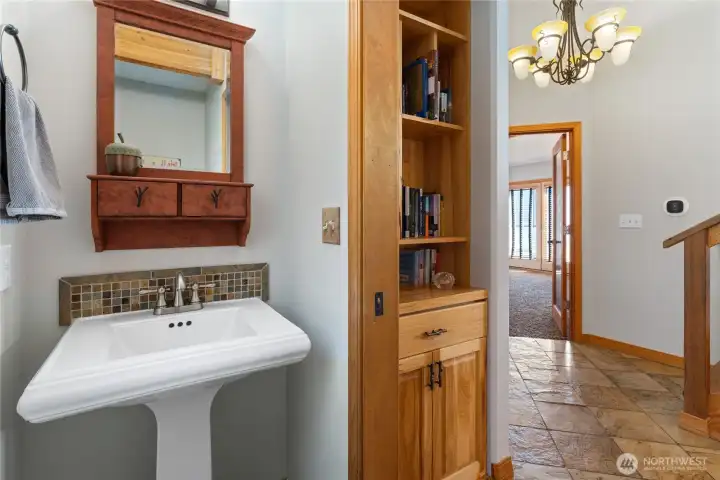
View of main level powder room.
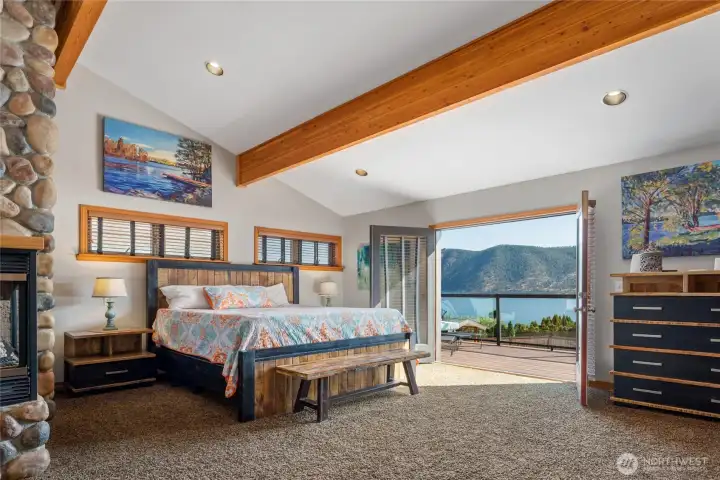
View of main level Primary Bedroom suite w/ stone fireplace and French Doors leading to the lake view deck seating area w/ glass railings.
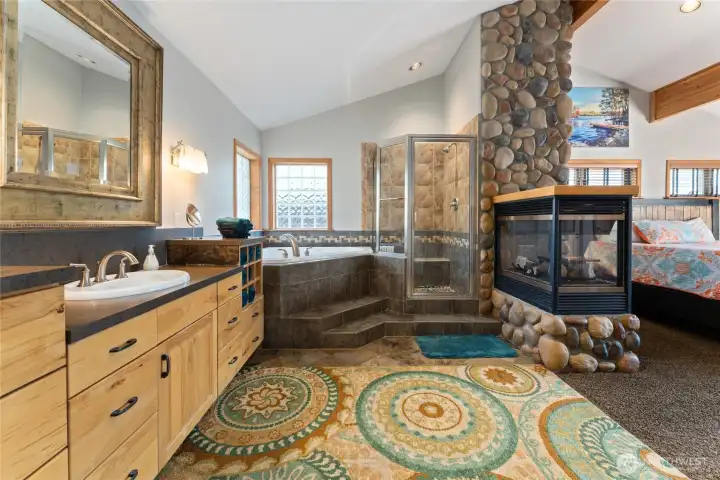
View of main level Primary Bedroom bathroom suite w/ stone fireplace, quartz countertops and soaking tub.
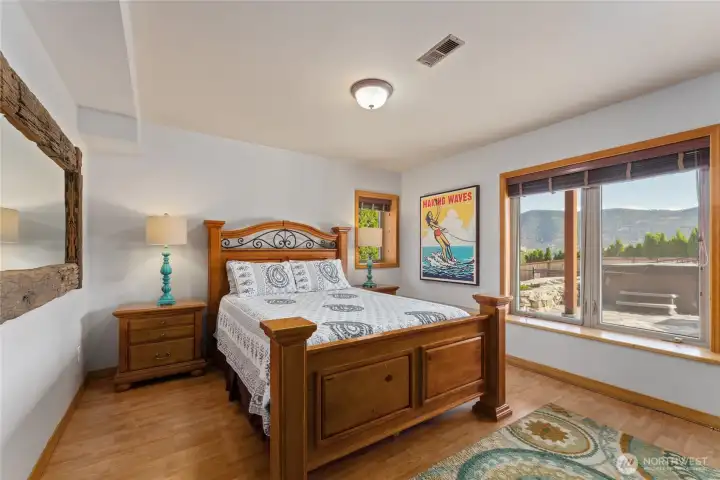
Lower level guest bedroom 1.
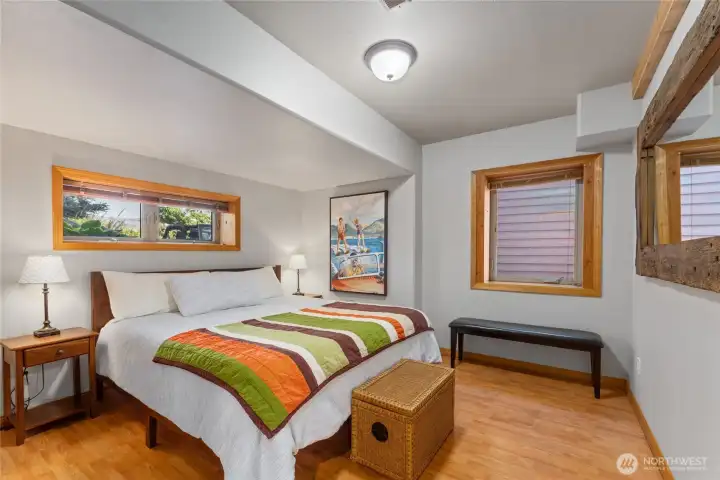
Lower level guest bedroom 2.
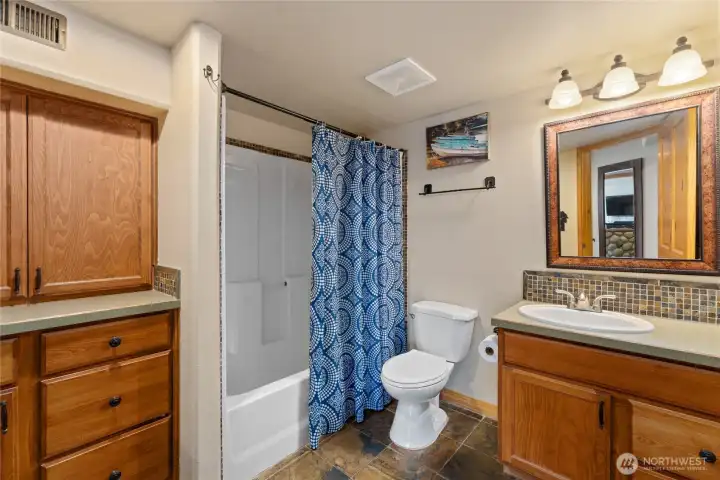
Lower level guest bathroom.
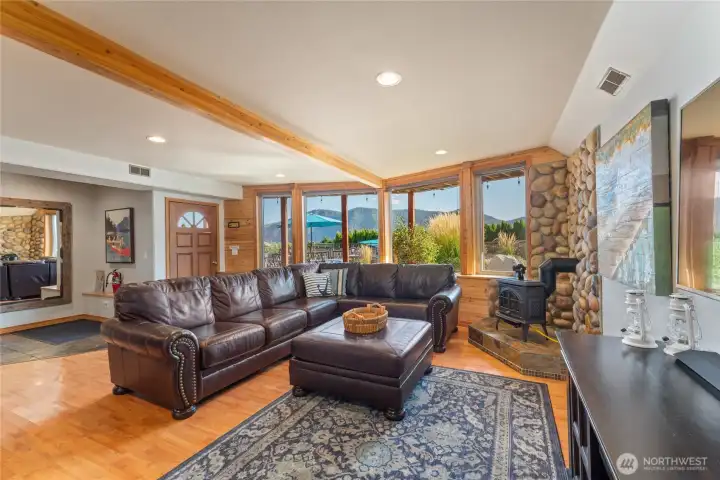
View 1 of lower level living/media room w/ fireplace, dining area and 2nd kitchen w/ doors leading out to the patio w/ pool, hot tub, basketball court and dining and lounge area.
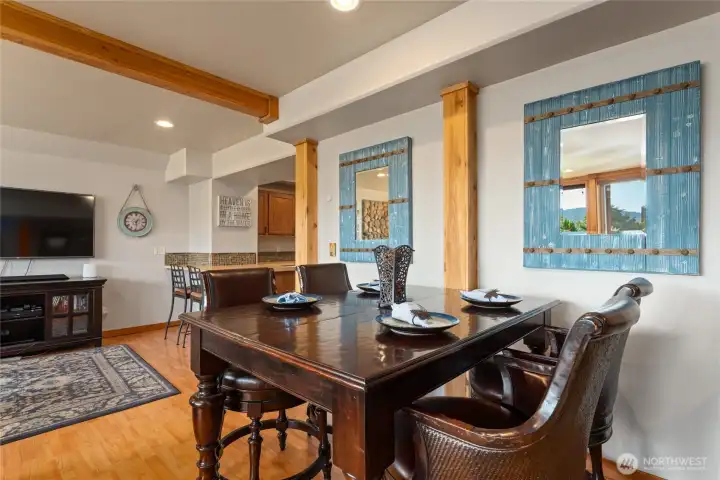
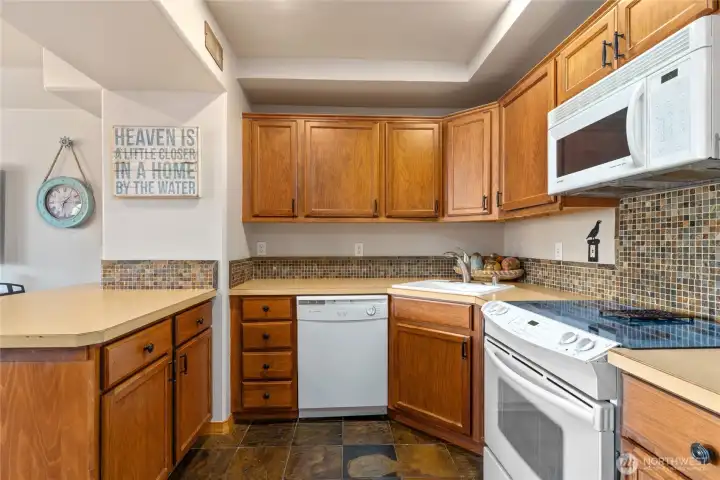
View 2 of lower level living/media room w/ fireplace, dining area and 2nd kitchen w/ doors leading out to the patio w/ pool, hot tub, basketball court and dining and lounge area.
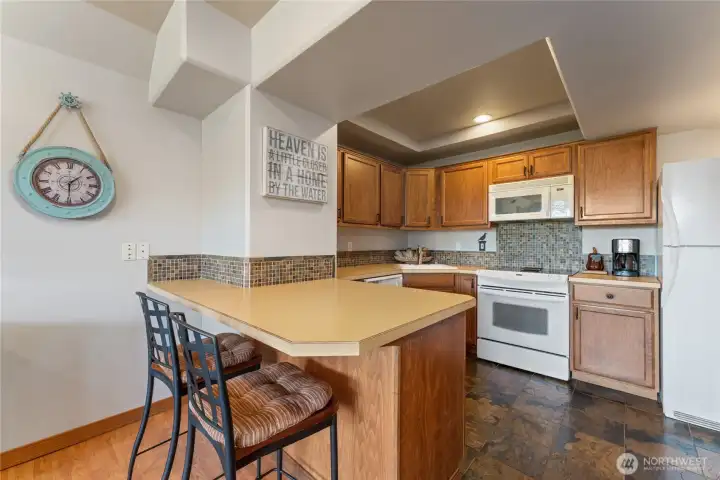
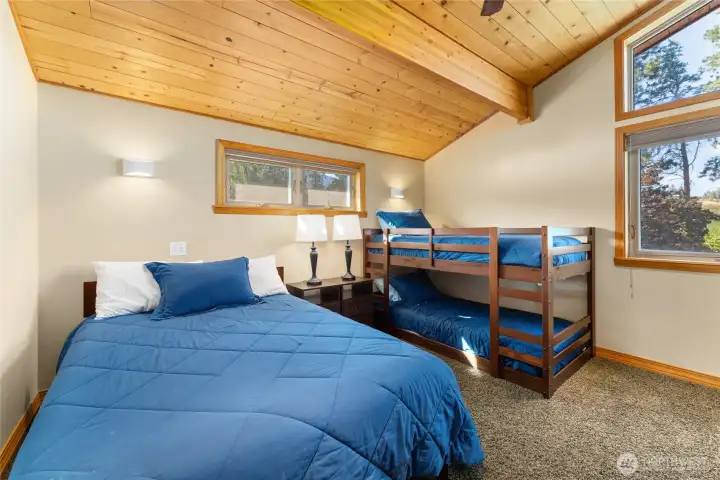
View 4 of lower level living/media room w/ fireplace, dining area and 2nd kitchen w/ doors leading out to the patio w/ pool, hot tub, basketball court and dining and lounge area.
View 3 of lower level living/media room w/ fireplace, dining area and 2nd kitchen w/ doors leading out to the patio w/ pool, hot tub, basketball court and dining and lounge area.
View 1 of upper level bedroom/bunk room w/ adjacent bathroom.
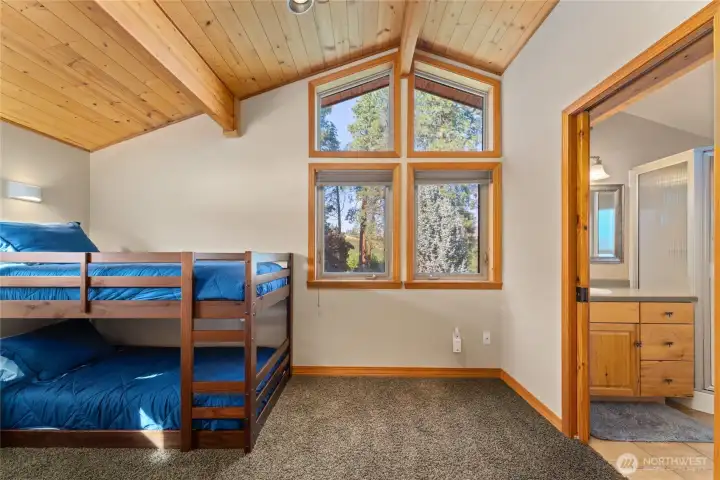
View 2 of upper level bedroom/bunk room w/ adjacent bathroom.
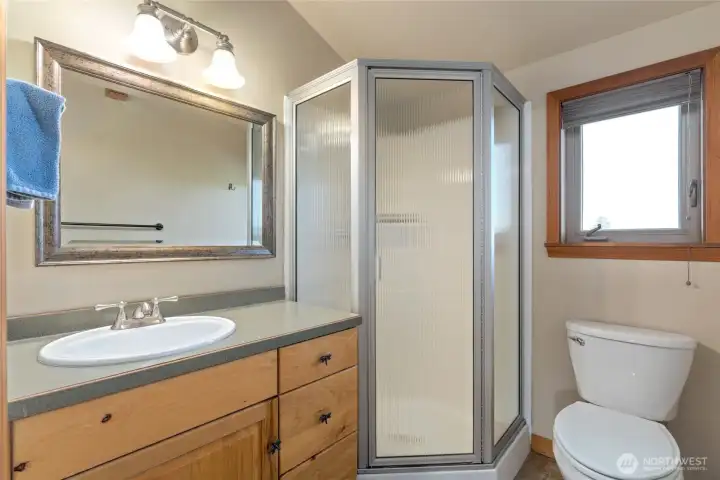
View of upper level bedroom/bunk room bathroom.
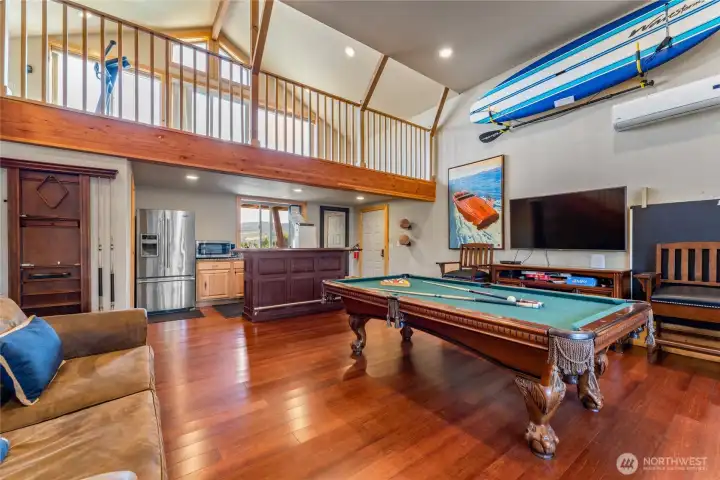
Detached carriage house w/ game area, kitchenette, bathroom and upper balcony exercise area.
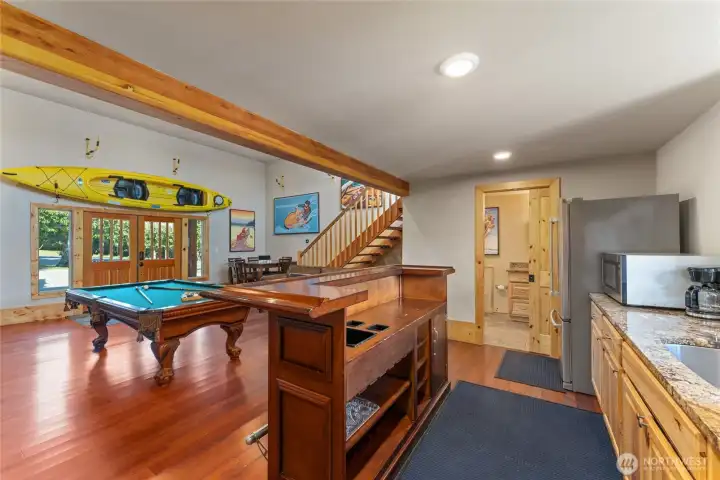
Detached carriage house w/ game area, kitchenette, bathroom plus upper balcony exercise area.
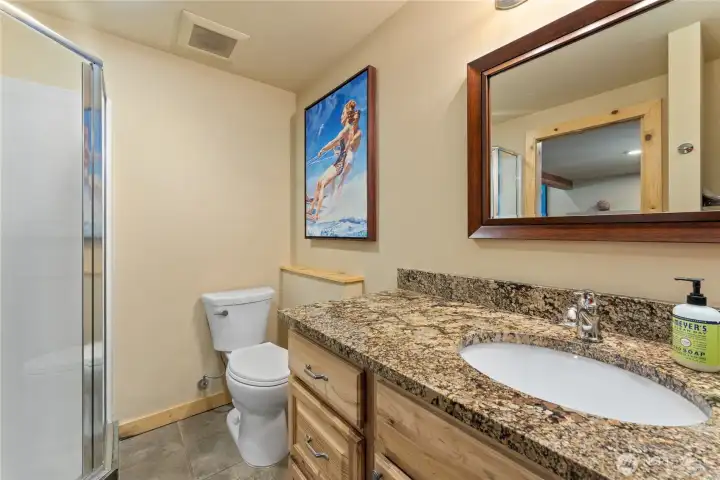
Detached carriage house bathroom.
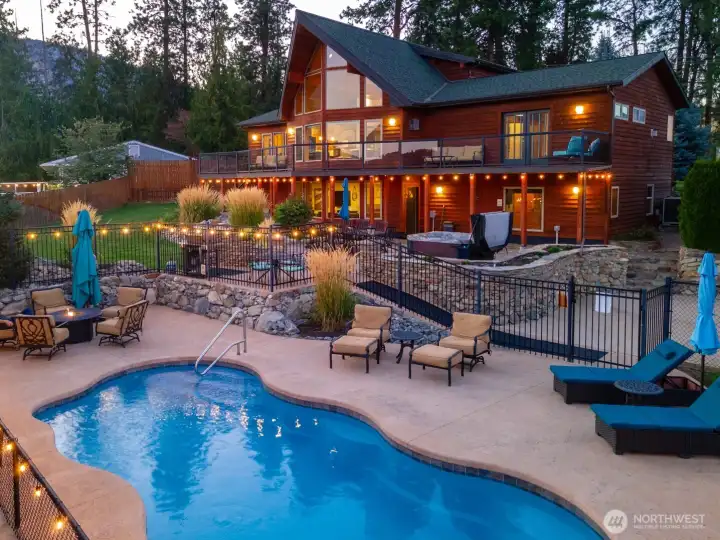
Twilight view of home w/ oversized windows, view decks, outdoor living area w/ pool, hot tub, lounge and dining areas, basketball court and landscaped grounds overlooking Lake Chelan.
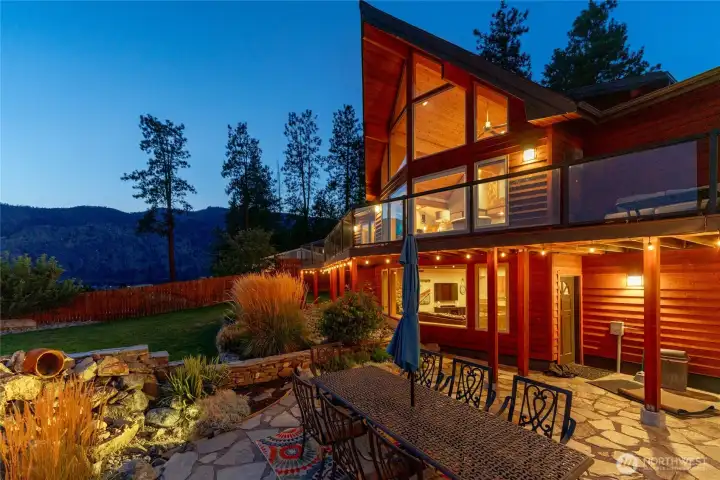
Twilight view of home w/ oversized windows, view decks, outdoor living area w/ pool, hot tub, basketball court, dining and lounge areas, landscaped grounds and water feature.
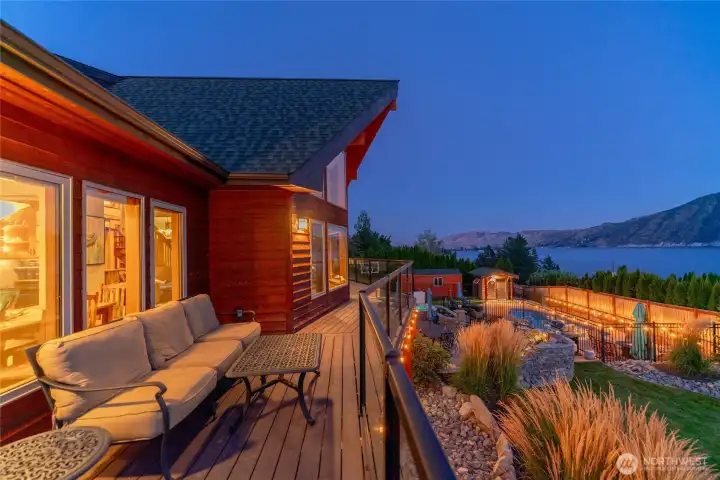
Twilight view of home w/ oversized windows, view decks, outdoor living area w/ pool, hot tub, basketball court, dining and lounge areas and landscaped grounds overlooking Lake Chelan.
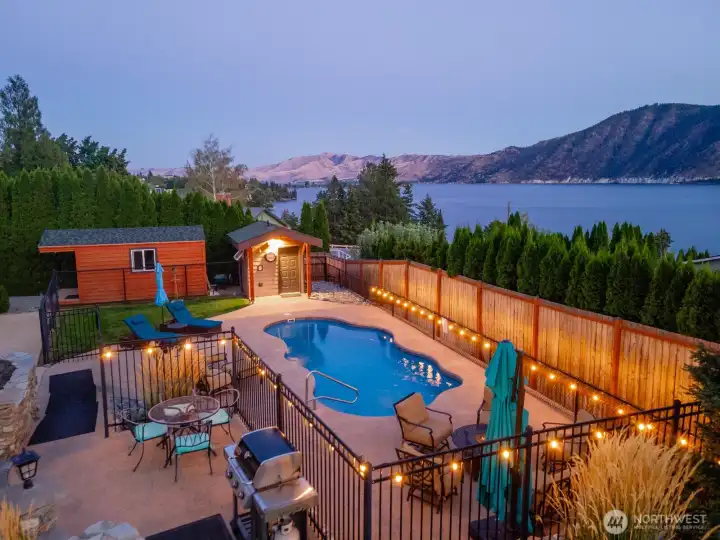
Twilight view of outdoor living area w/ pool, hot tub, basketball court, landscaped grounds and dining and lounge areas overlooking Lake Chelan.
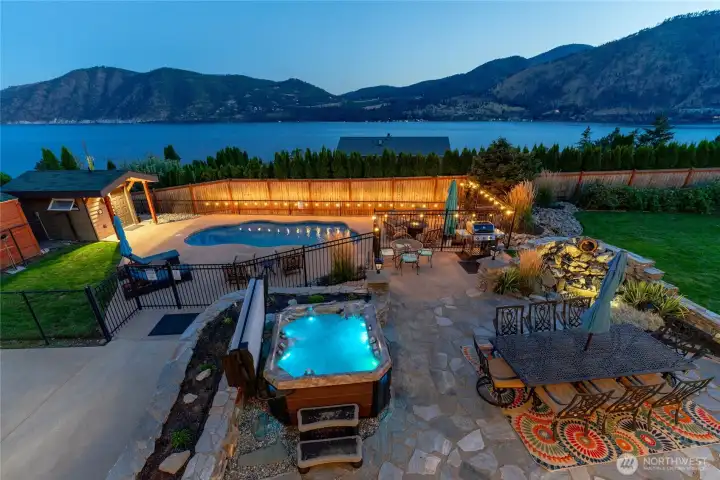
Twilight view of outdoor living area w/ pool, hot tub, basketball court, dining and lounge areas, landscaped grounds and water feature overlooking Lake Chelan.
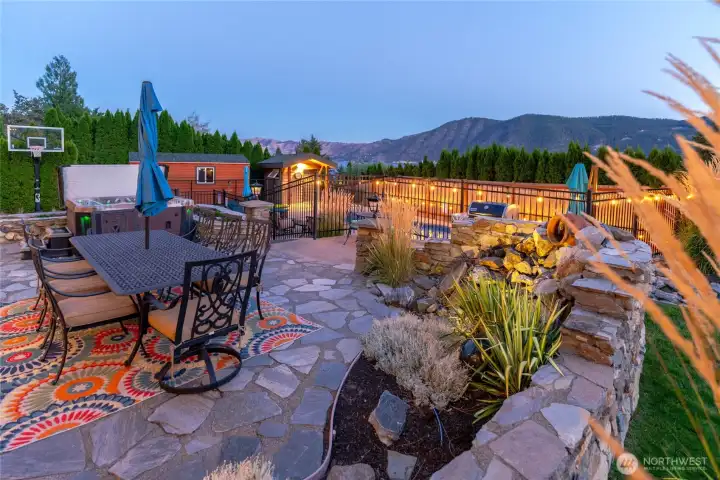
Twilight view of outdoor living area w/ pool, hot tub, basketball court, landscaped grounds, water feature and dining and lounge areas overlooking Lake Chelan.
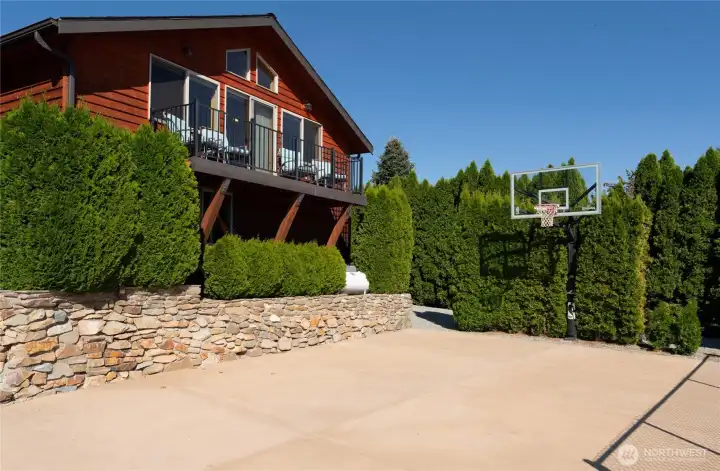
View of detached carriage house w/ view deck and private basketball court.
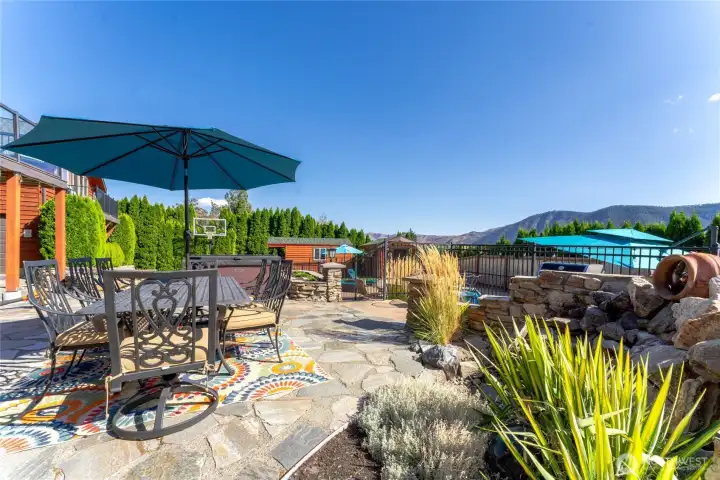
Daylight view of the outdoor living space w/ dining, lounge and BBQ areas, pool and hot tub.
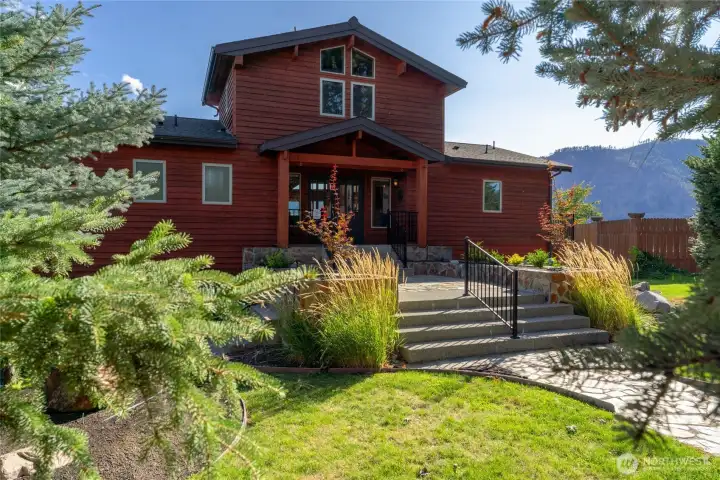
Daytime view of front door and entryway.


NWMLS Courtesy of Windermere RE/Lake Chelan
1995 Lakeshore Drive
Manson, WA 98831
$1,999,000
Residential
4 Beds
4.50 Baths
4164 SqFt
Active
Share: Share to FacebookShare to TwitterShare to BlueSkyLinked inEmail
Exceptional opportunity on coveted Lakeshore Drive! This turn-key, fully furnished 4 bed, 4.5 bath, 4,164 sq ft lodge-style retreat captures breathtaking views of Lake Chelan and features an additional detached 960 sq ft carriage house with vaulted ceilings, great room, game area, kitchenette, bath, and loft—ideal for guests or multi-generational living. Designed for both entertaining and relaxation, the property features expansive outdoor living with a private heated pool, year-round hot tub, propane fire pit, basketball court, lush lawns, and multiple dining and lounge areas. The main level showcases hardwood floors, soaring cedar ceilings with exposed beams, and dramatic floor-to-ceiling windows. Enjoy a warm, inviting living room with a large river stone fireplace, chef’s kitchen with quartz countertops, and a luxurious primary suite with fireplace, spa-like bath, and French doors leading to the private lake view deck. Upstairs offers a flexible bunk/guest room and bath, while the lower level includes two bedrooms, a bath, and a spacious living area/media room with dining area plus a full second kitchen that opens onto the lower level patio and pool area. Known as “Willow Point Hideaway,” this property comfortably sleeps 12 with 3 living areas, 3 kitchens, and 2 laundry spaces. Just a short stroll to lake access for swimming, kayaking, and paddleboarding. Ample parking for up to 8 vehicles plus boat/trailer space. Minutes to Manson’s wineries, dining, and shopping.

Property Features

Community: Manson
1 1/2 Stry w/Bsmt
View:
View: Lake
View: Territorial
Athletic Court
Cabana/Gazebo
Cable TV
Deck
Fenced-Partially
Gas Available
High Speed Internet
Hot Tub/Spa
Irrigation
Outbuildings
Patio
Propane
RV Parking
Pool: In-Ground
Bus Line Nearby: Yes
Leased: N/A
Exterior: Cement/Concrete
Exterior: Wood
Roof: Composition
Parking: Driveway
Parking: RV Parking
Year Built: 2003
2026 Taxes: $9618.00
Buyer Broker Comp.: 2.25%
Listing #: 2499393

Lot Details

Lot Size: 0.42 acres
Lot Dimensions: 140'x135'x118'x142'
Paved

Appliances That Stay

Dishwasher
Disposal
Dryer
Microwave
Refrigerator
Stove(s)/Range(s)
Washer

Interior

Second Kitchen
Ceiling Fan(s)
Dining Room
Fireplace
Fireplace (Primary Bedroom)
French Doors
Hot Tub/Spa
Loft
Pantry
Vaulted Ceiling(s)
Walk-In Closet(s)
Water Heater
Wet Bar
Dbl Pane/Storm Window
Cooling: Forced Air, Ductless HP-Mini Split, Heat Pump
Heating: Ductless HP-Mini Split, Heat Pump, Forced Air
Electric
Fireplaces: 3

Schools

District: Manson
Elem: Manson Elem
Middle: Manson Jnr Snr High
High: Manson Jnr Snr High
Call or Email:
Grace Wamwere

What's Near 1995 Lakeshore Drive Manson, WA 98831?

More Homes Near 1995 Lakeshore Drive Manson, WA 98831

Information is based on data available to the associate, including county records. The information has not been verified by the associate and all information presented should be verified by the buyer. Listings are provided by Northwest Multiple Listing Service as distributed by MLS GRID. The associate represented on this web site is not a multiple listing service but is a member of a local MLS.

DMCA Notice
Board of Ethics