PROPERTIES FOR SALE

15923 163rd Avenue NE Woodinville, WA 98072

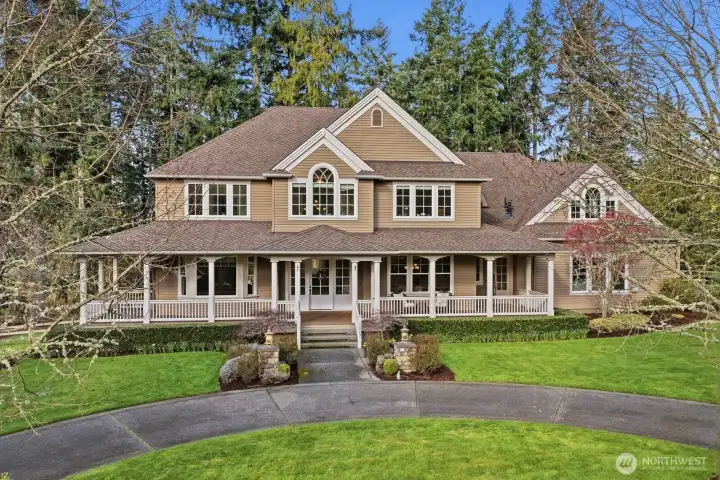
Luxury Hollywood Hill Estate home with over 7600* sq ft on a sun drenched 2-plus acre lot down a private lane, this 5-6* bedroom/4.5 bath home exudes exquisite quality throughout.
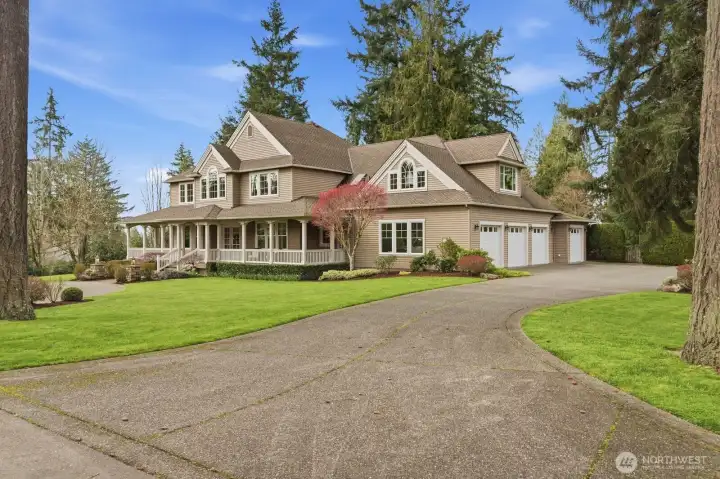
A circular drive leads toward the entrance. A side load 4 car garage provides ample parking.
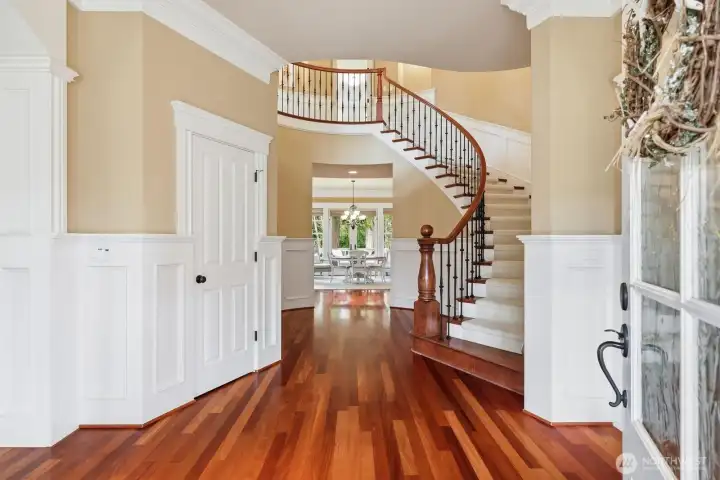
extensive Brazilian cherry floors gracing the main level, flawless, gratuitous millwork, Thick crown molding, wide wood-wrapped hallways and abundant natural light.
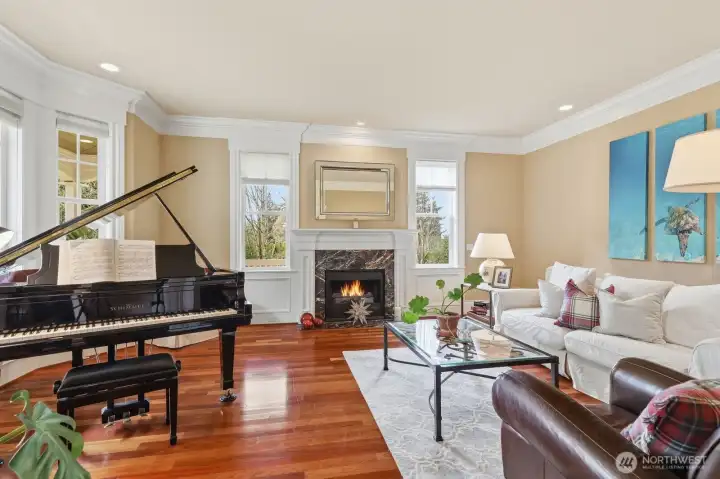
The formal living room on the left features a marble surround gas fireplace and exquisite moldings.
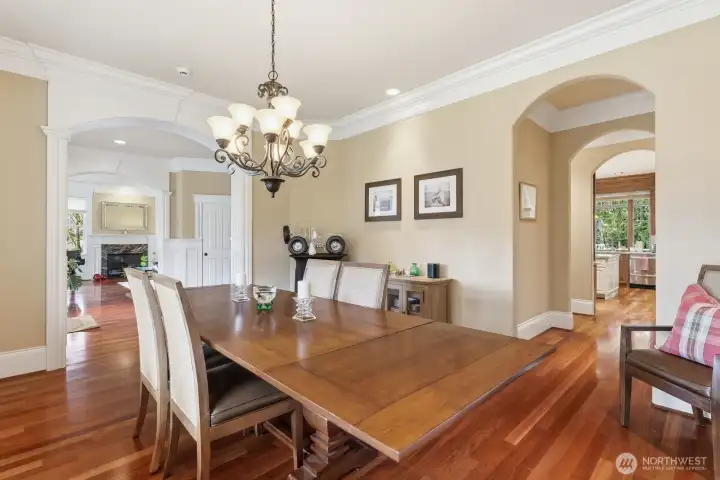
The formal dining room on the right features an arched entrance into the Butler’s pantry with wine fridge and glass upper cabinets.
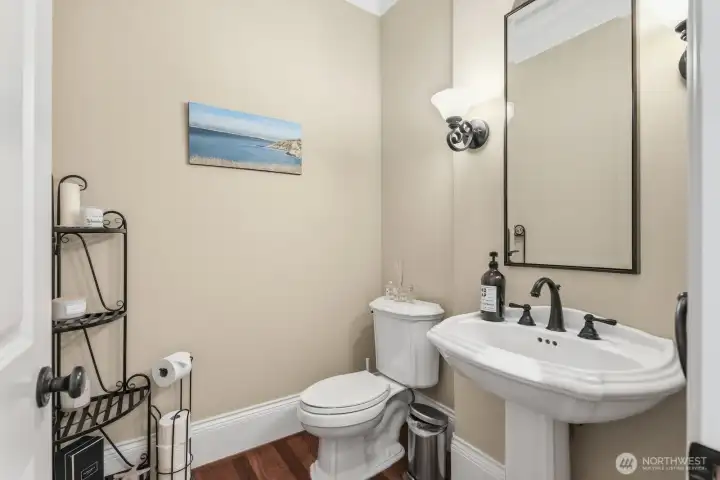
Guest powder bath off the formal and informal areas.
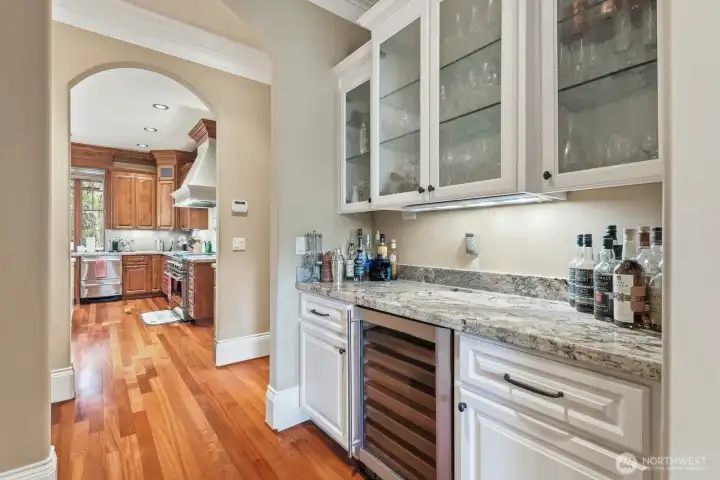
Butler’s pantry off the dining room.
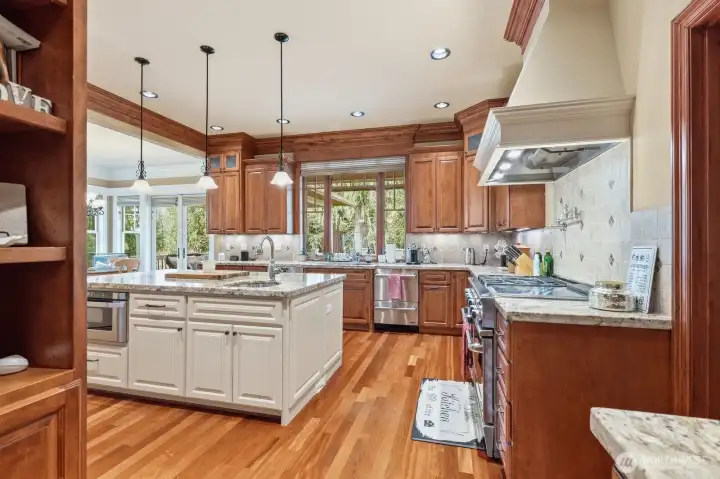
Epicurean kitchen with professional stove/range, 3 dishwashers and cherry cabinetry.
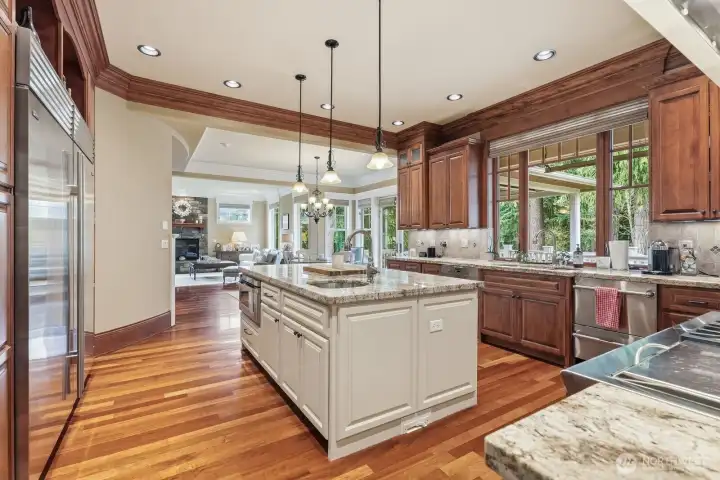
Center island with drawer microwave and 60-inch Subzero refrigerator/freezer.
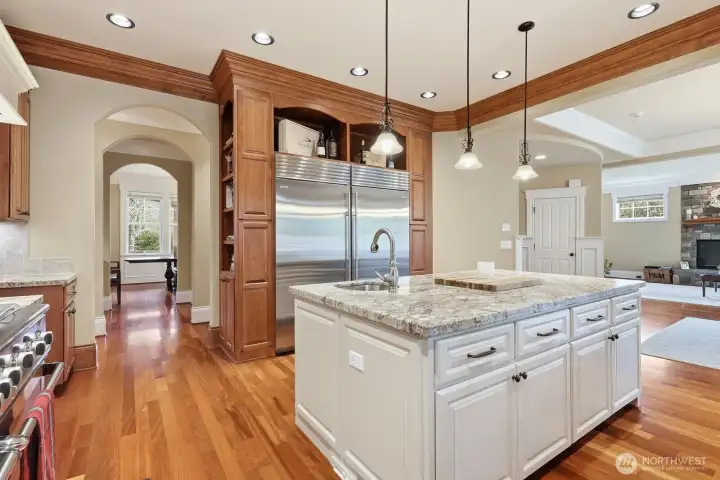
Tall ceiling heights, crown molding and slab granite counters.
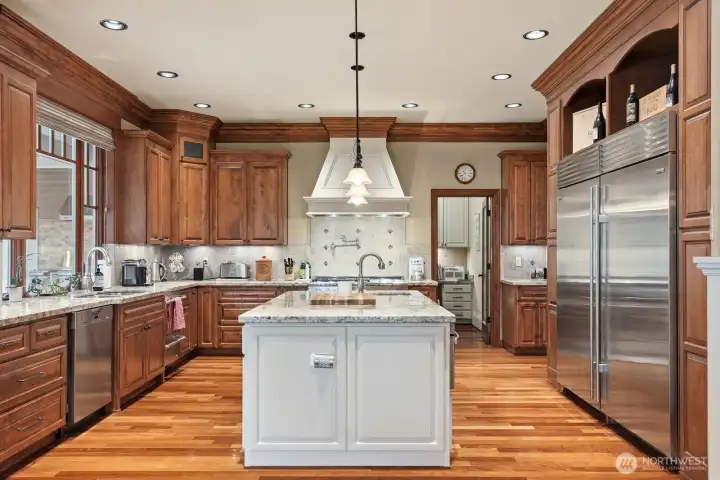
A delightful space for multiple chefs.
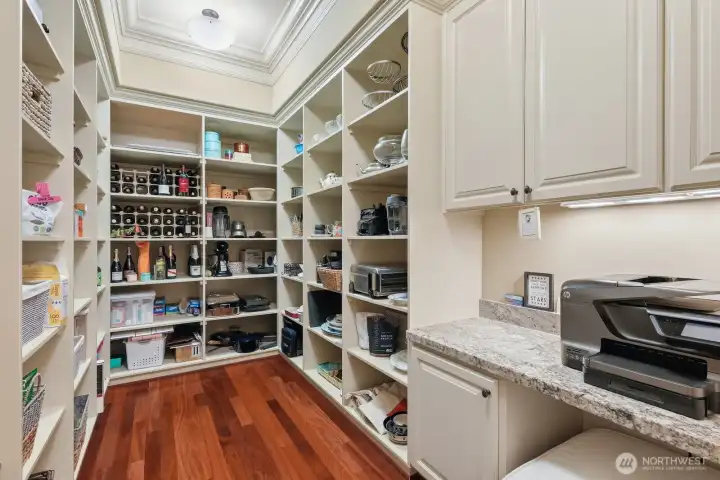
Huge walk-in pantry with a planning station.
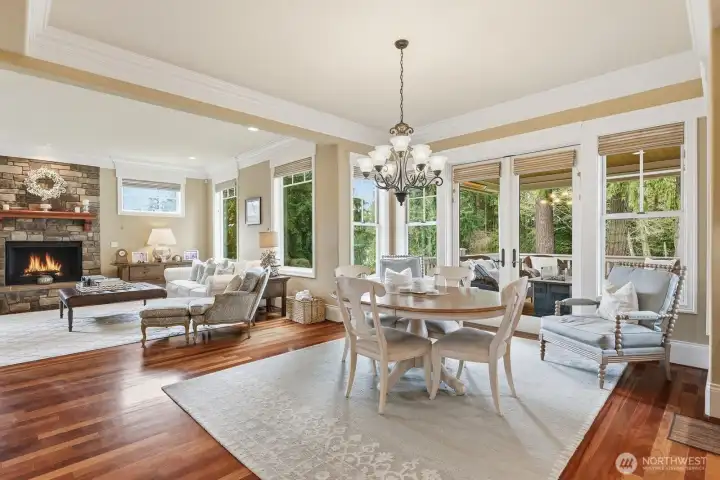
Informal dining with doors out to the heated covered deck.
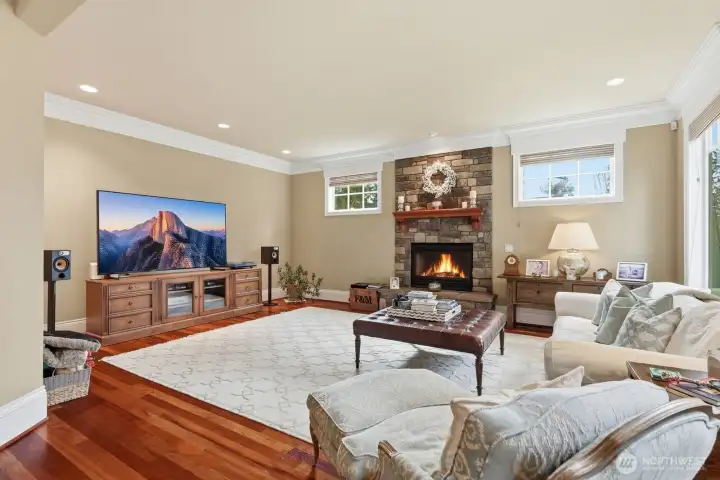
The informal gathering room of the kitchen features a floor to ceiling stone surround gas fireplace with raised hearth.
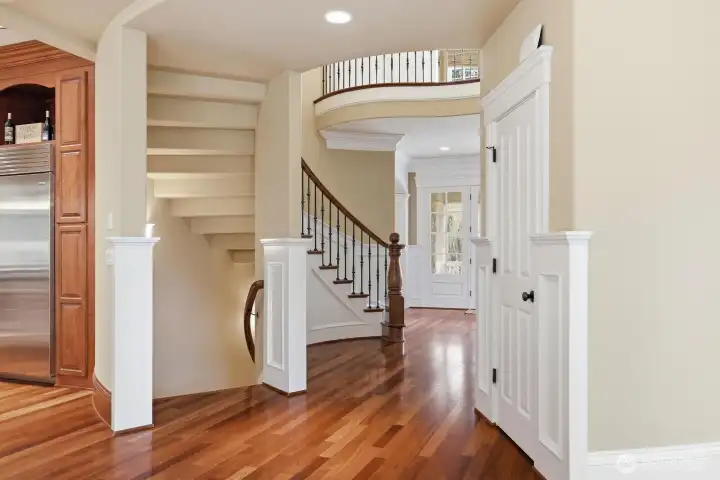
A curved stairwell off the kitchen leads to the lower level.
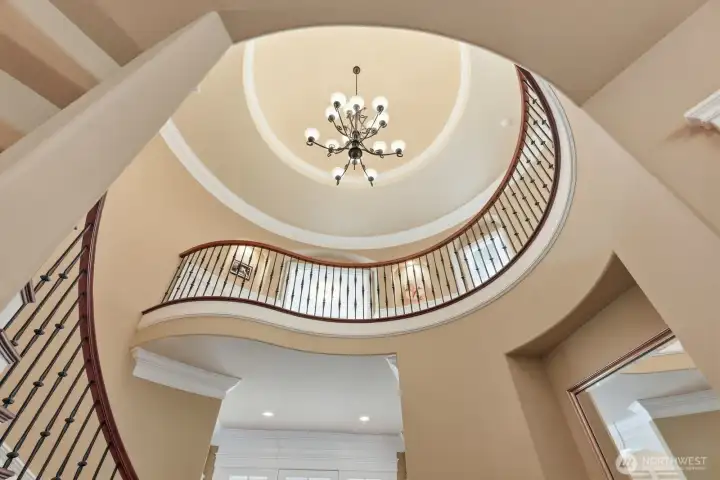
Opulent stairway in the foyer.
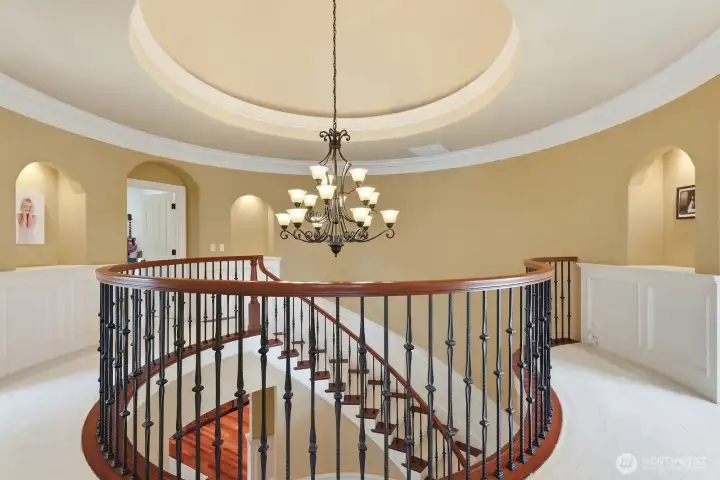
Leading to the 4 bedrooms.
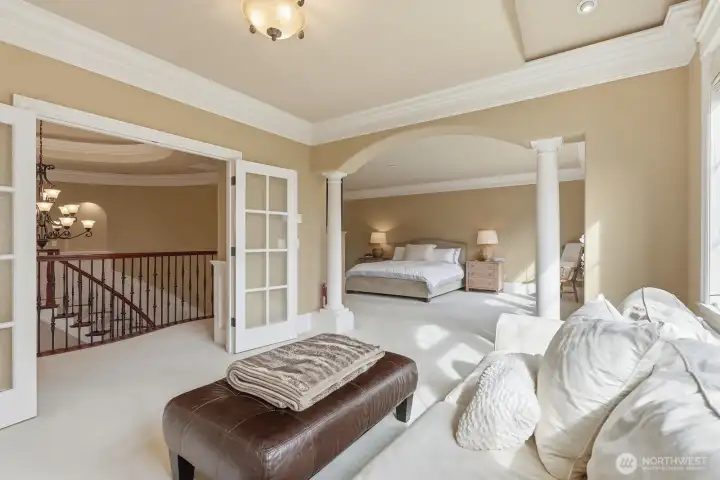
Primary bedroom sitting room.
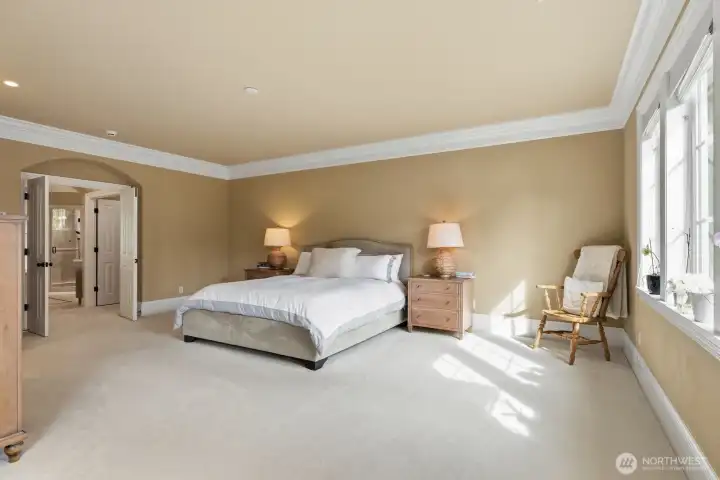
Spacious bedroom with crown molding and double doors.
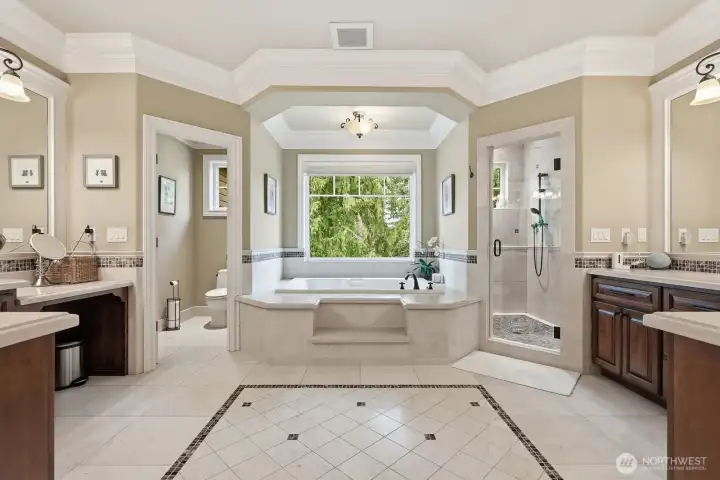
Double doors to the travertine bathroom with separate vanities, thick crown molding, travertine shower with multiple shower heads, heated travertine floors and air jetted 2 person tub.
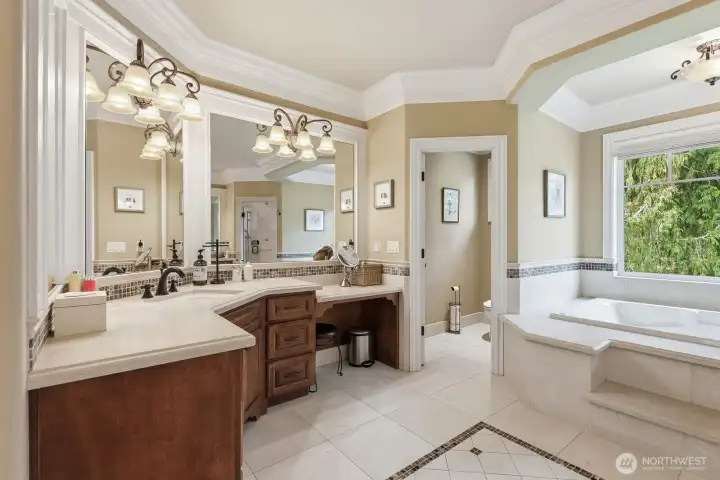
Separate vanities.
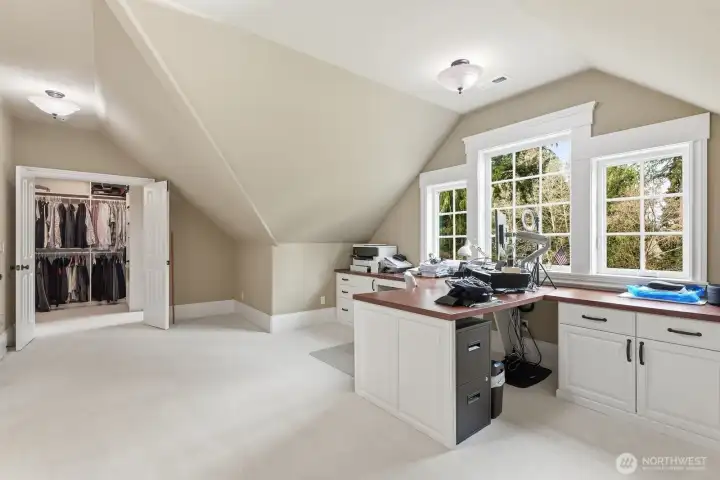
Separate vanities.
The office area tucked away off the primary suite or accessed from the bonus room.
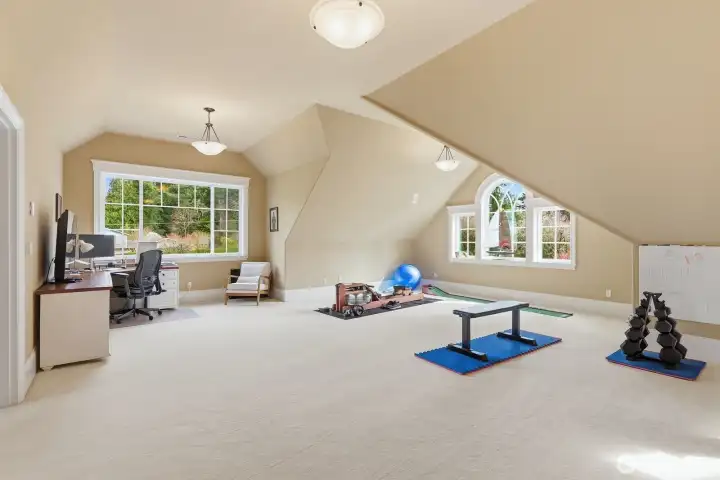
Accessed off the office or up the rear staircase you’ll find the bonus room; a light and bright space for a myriad of pursuits.
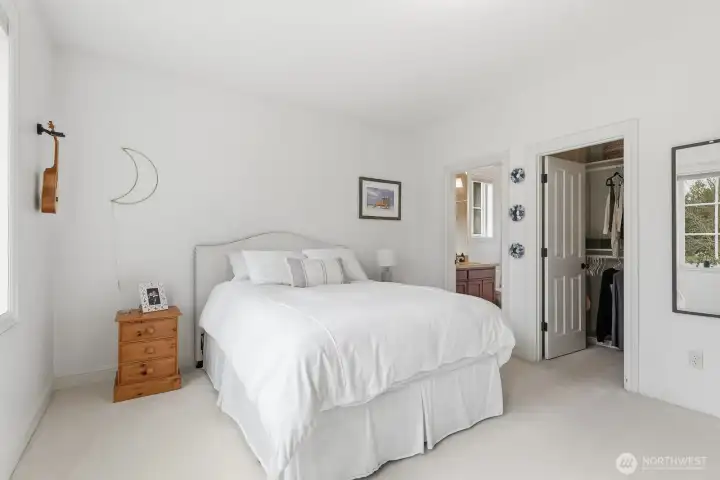
Bedroom 2 is shared with a Jack & Jill bathroom.
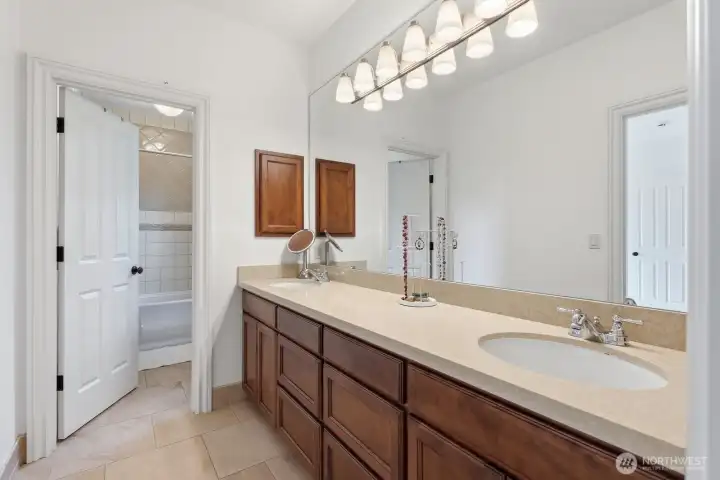
Large full Jack & Jill bathroom.
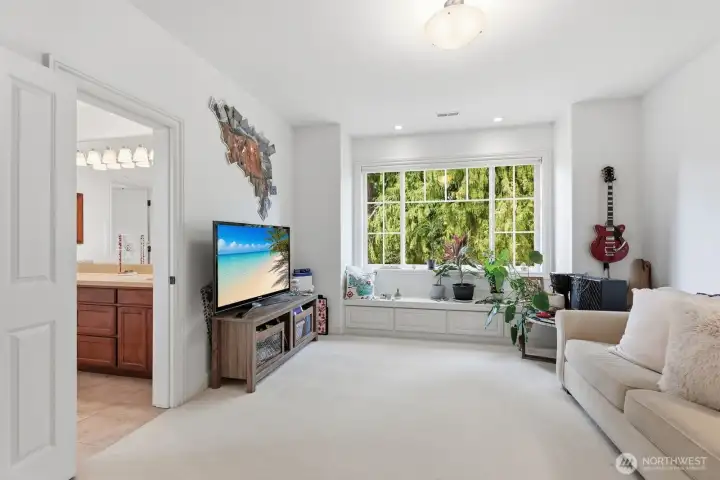
Bedroom 3 (being used as a sitting/TV room).
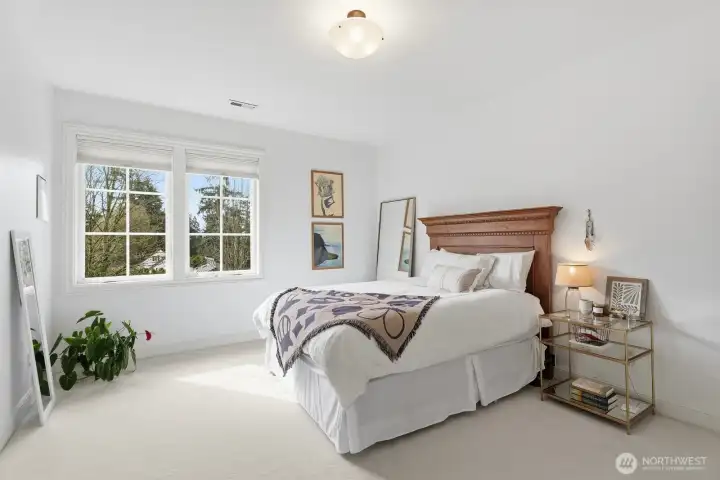
Bedroom 4 has a walk-in closet and it’s own full bathroom.
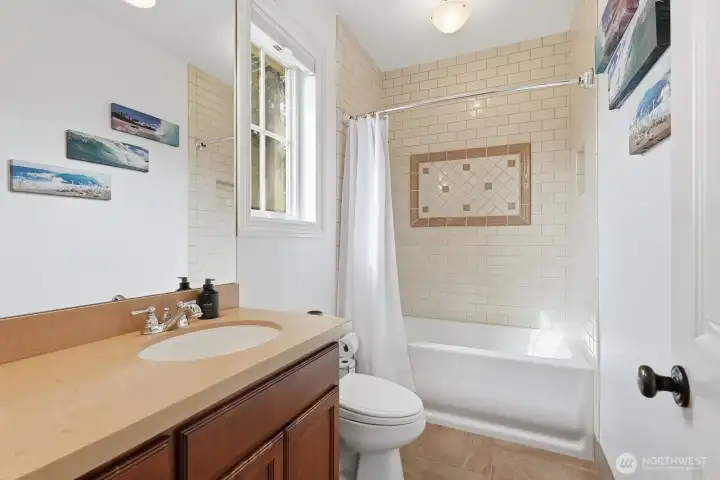
Bedroom 4 en-suite bathroom.
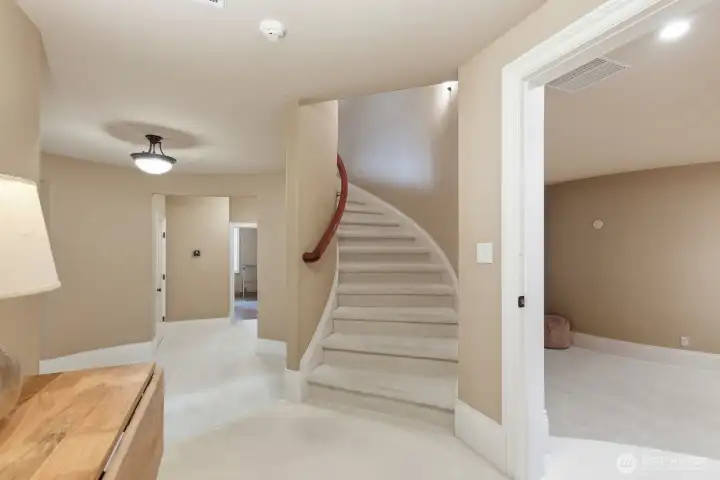
Lower hallway leading to 2 more spacious bedrooms, media room and rec room.
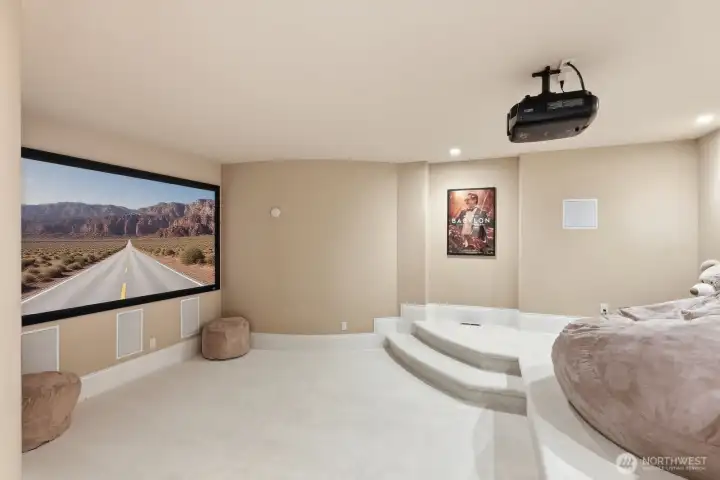
Dedicated media room with 110-inch screen and newer projector.
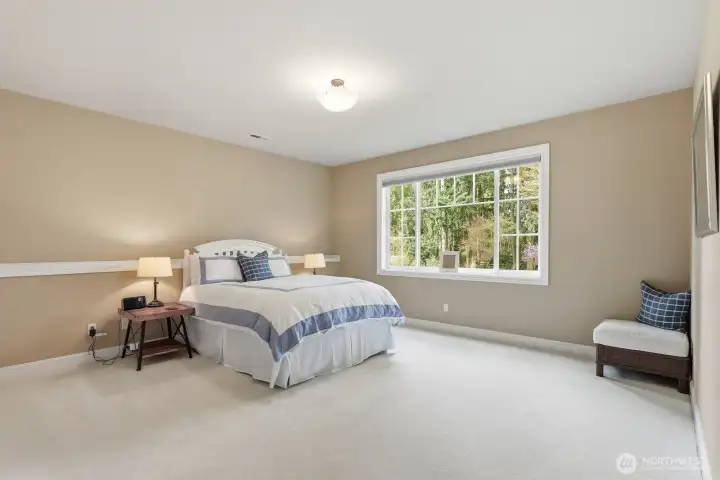
Very large bedroom #5 with 9’ ceilings.
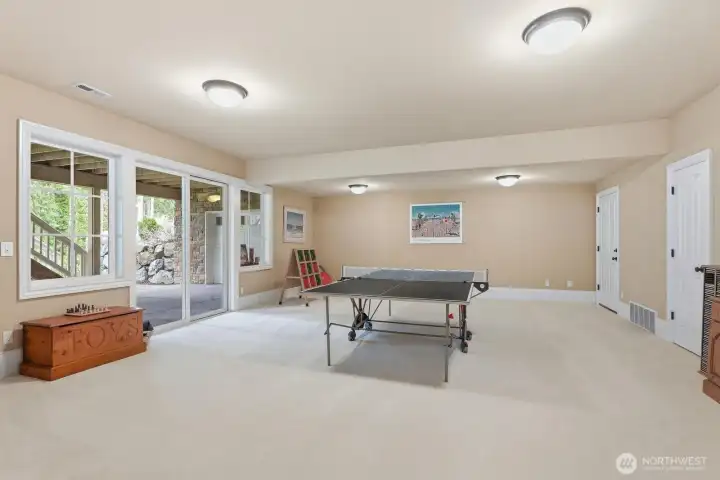
Huge rec room with sliding doors to the patio and yard. A door here leads to the 1500 sq ft unfinished space.
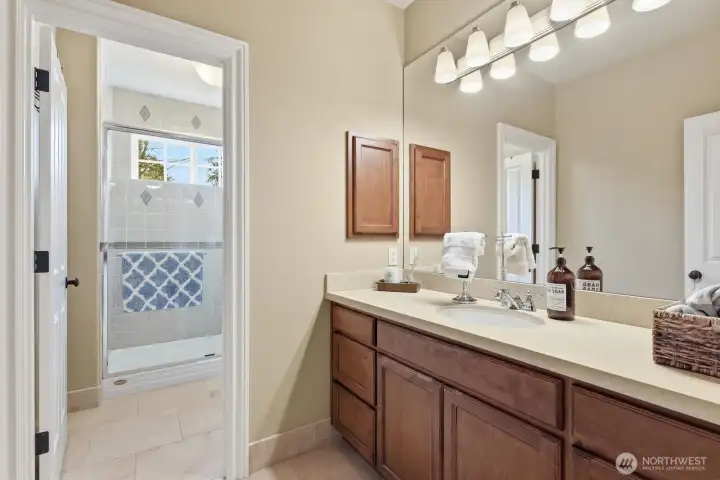
Lower level bathroom.
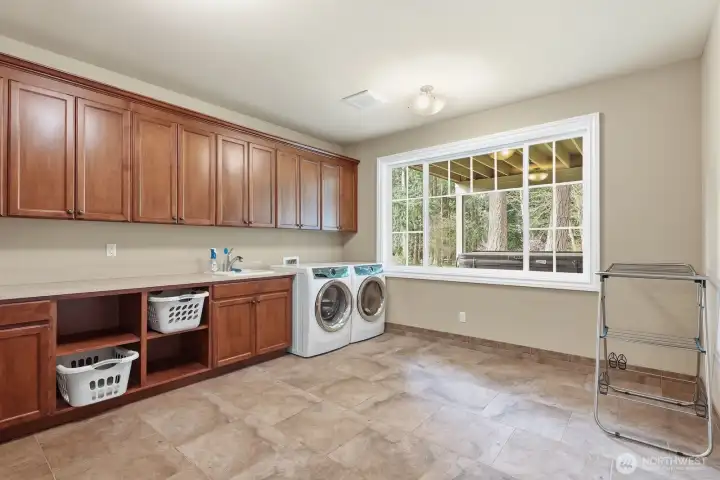
Lower level huge laundry room.
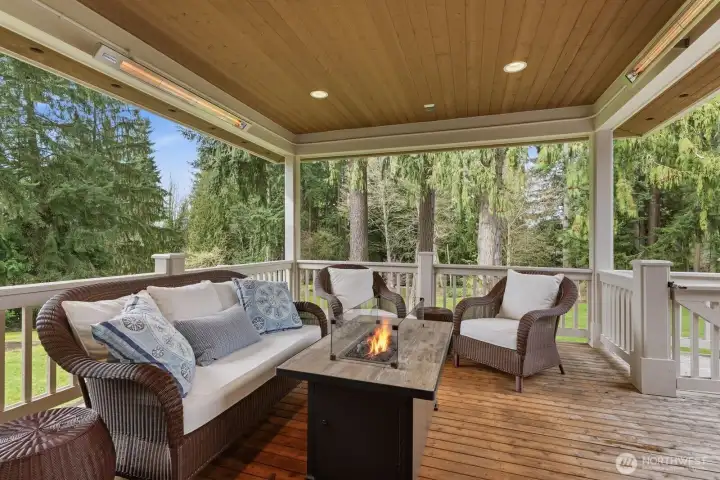
Covered deck off the kitchen with heaters and an outdoor kitchen, stairs down to the yard.
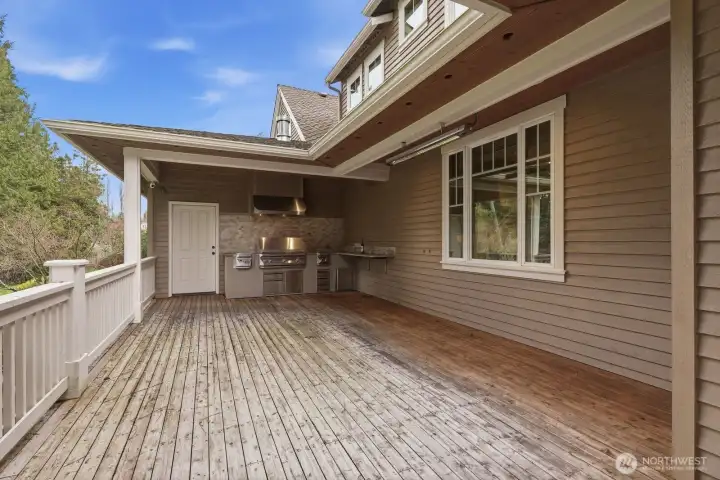
Outdoor kitchen with high end Twin Eagles BBQ, slab granite bar and electric stove burner.
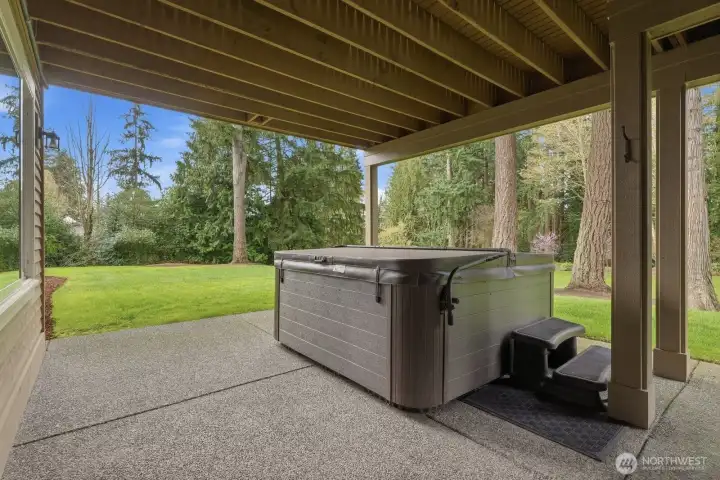
Hot tub on the patio off the rec room downstairs.
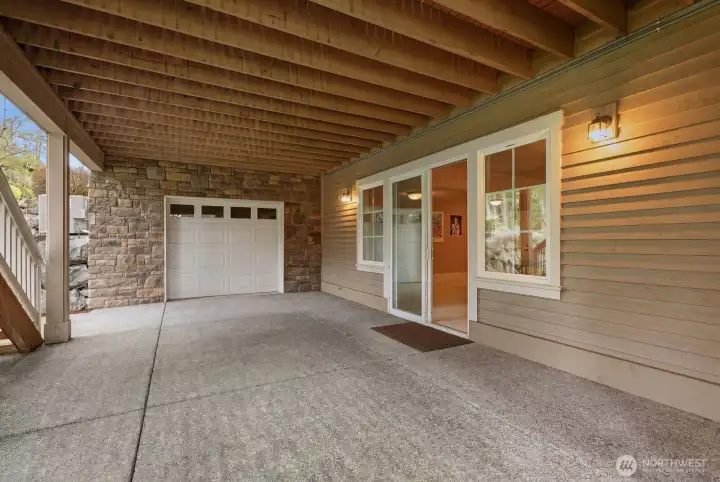
Lower level patio showing the garage entrance to the 1500 sq ft unfinished space.
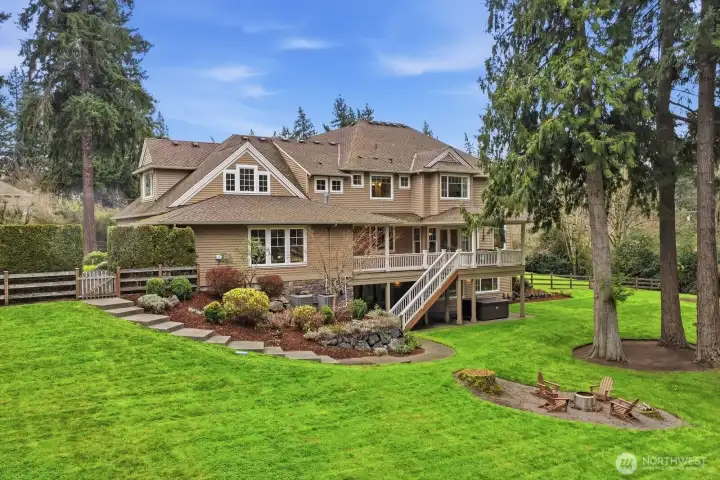
Beautiful, private property with sunny west facing backyard.
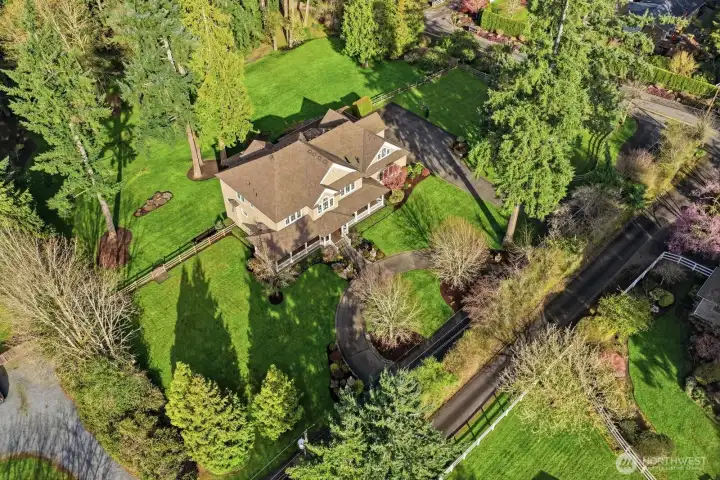
This is more than a home—it is a private estate designed for living beautifully.


NWMLS Courtesy of John L. Scott, Inc.
15923 163rd Avenue NE
Woodinville, WA 98072
$4,388,000
Residential
5 Beds
4.25 Baths
7635 SqFt
Active
Share: Share to FacebookShare to TwitterShare to BlueSkyLinked inEmail
The search is over—this is the one you’ve been waiting for. Perched atop Hollywood Hill minutes from the wineries of Woodinville's Wine Country, this striking estate blends timeless architecture with refined Northwest luxury. Set on over 2 sun-drenched acres down a quiet lane offering over 7,600 SF with 5+ bedrooms & 4.5 baths designed for elegant living. Brazilian cherry floors, extensive millwork & abundant natural light create a warm atmosphere. The grand rotunda foyer showcases a sweeping iron staircase, while formal living & dining rooms feature refined detailing and a butler’s pantry with wine fridge. The showpiece chef’s kitchen offers rich cherry cabinetry, slab granite counters, a large center island & professional appliances including a DCS range, 3 dishwashers & a 60-inch Sub-Zero refrigerator/freezer. The kitchen flows into a comfortable gathering room with floor-to-ceiling stone fireplace & access to a heated covered deck with outdoor kitchen and BBQ. Upstairs, the luxurious primary suite features a sitting area, spa-inspired travertine bath with soaking tub an oversized walk-in closet with laundry & access to a private office. The fully finished daylight lower level includes a media room with 110-inch screen, expansive rec room, additional flex rooms, and a 1,500 sq ft unfinished opportunity space beneath the four-car garage—ideal for a wine cellar, gym, or collector storage. This is more than a home- it is a private estate designed for living beautifully.
Watch Virtual Tour #1Watch Virtual Tour #3

Property Features

Community: Hollywood Hill
2 Stories w/Bsmnt
View: Territorial
Cable TV
Deck
Fenced-Partially
High Speed Internet
Hot Tub/Spa
Outbuildings
Patio
Sprinkler System
Exterior: Stone
Exterior: Wood
Roof: Composition
Parking: Attached Garage
Year Built: 2008
2025 Taxes: $31341.00
Buyer Broker Comp.: 3%
Listing #: 2498461

Lot Details

Lot Size: 2.13 acres
Corner Lot
Dead End Street
Paved

Appliances That Stay

Dishwasher
Disposal
Double Oven
Dryer
Microwave
Refrigerator
Stove(s)/Range(s)
Washer
Watch Virtual Tour #2

Interior

Bath Off Primary
Built-In Vacuum
Ceiling Fan(s)
Dining Room
Fireplace
French Doors
High Tech Cabling
Hot Tub/Spa
Jetted Tub
Pantry
Security System
Skylight(s)
Sprinkler System
Vaulted Ceiling(s)
Walk-In Closet(s)
Wet Bar
Dbl Pane/Storm Window
Cooling: Heat Pump
Heating: Heat Pump, Forced Air
Natural Gas
Fireplaces: 2

Schools

District: Northshore
Elem: Hollywood Hill Elem
Middle: Timbercrest Middle School
High: Woodinville Hs
Call or Email:
Grace Wamwere

What's Near 15923 163rd Avenue NE Woodinville, WA 98072?

More Homes Near 15923 163rd Avenue NE Woodinville, WA 98072

Information is based on data available to the associate, including county records. The information has not been verified by the associate and all information presented should be verified by the buyer. Listings are provided by Northwest Multiple Listing Service as distributed by MLS GRID. The associate represented on this web site is not a multiple listing service but is a member of a local MLS.

DMCA Notice
Board of Ethics