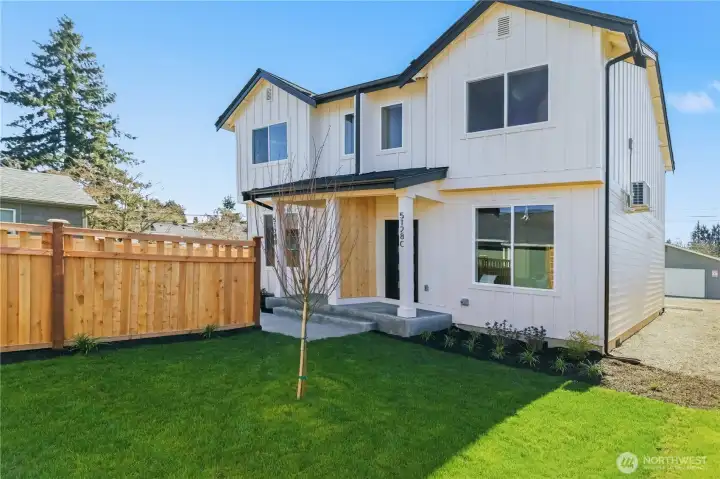
Modern exterior with private yard space, and low-maintenance living
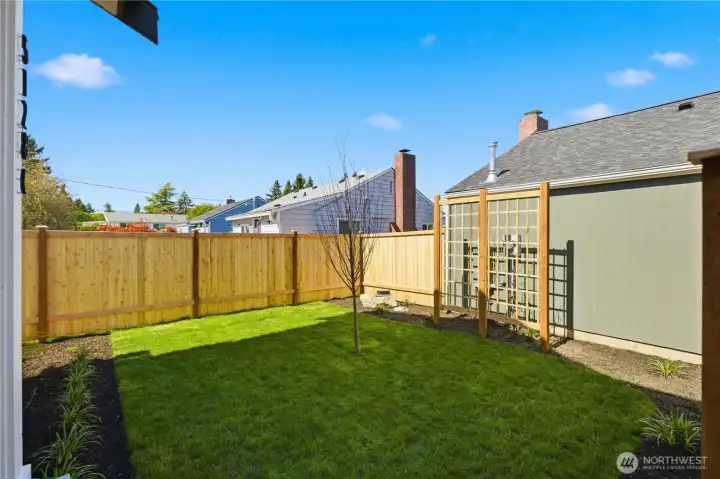
Private, fenced yard with usable outdoor space
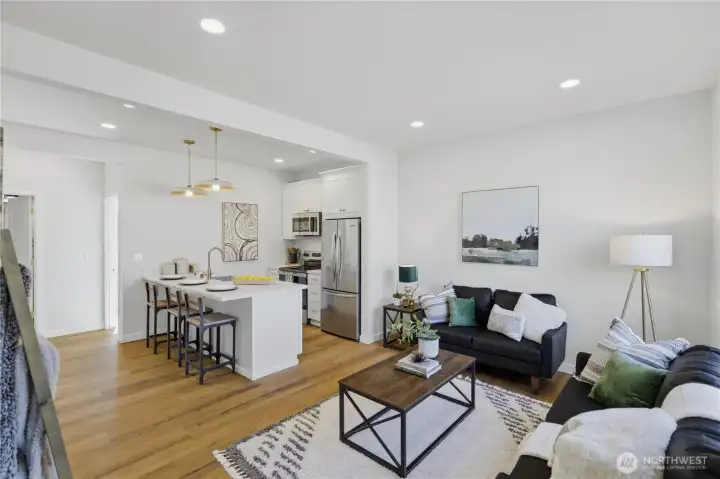
Open-concept living with seamless flow between kitchen and living area
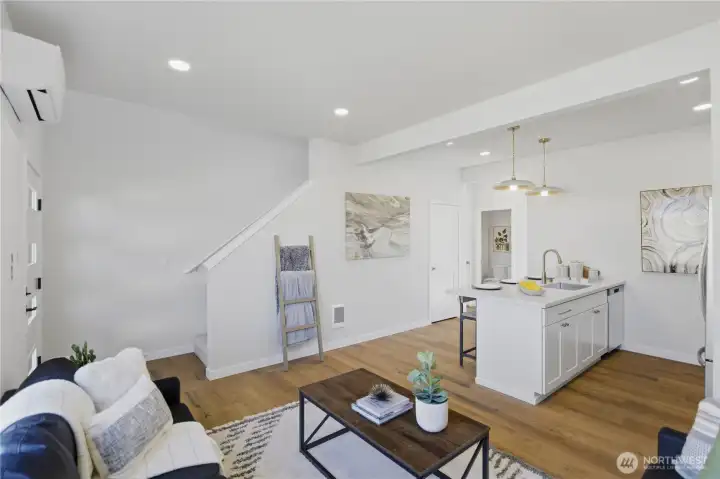
Bright and functional layout designed for everyday living
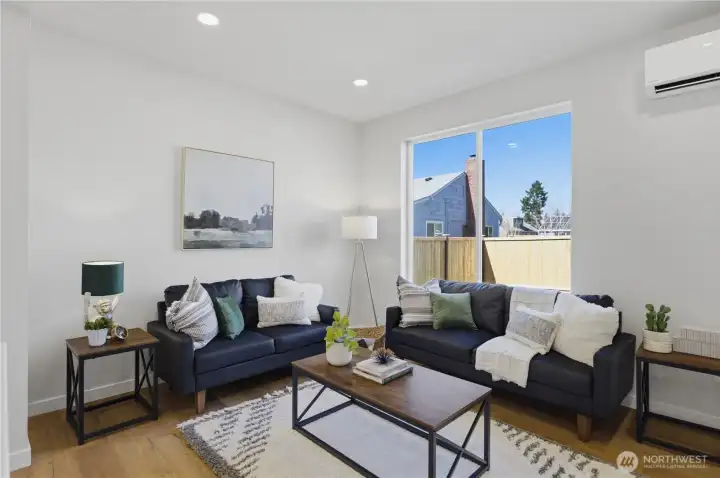
Light-filled living space with large windows and modern finishes
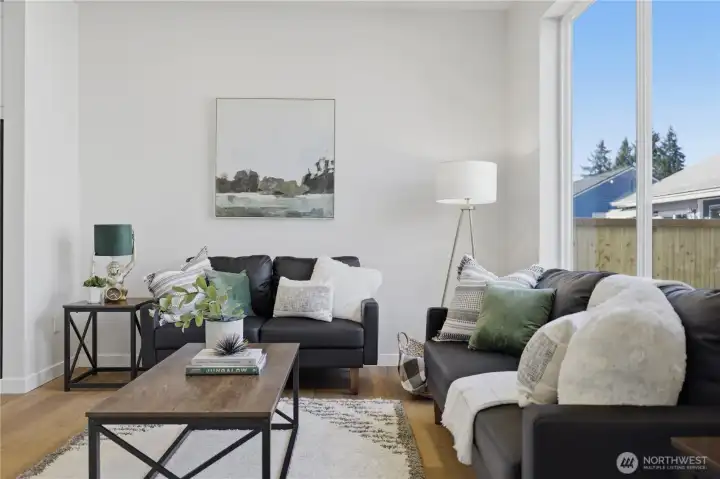
Comfortable living area with clean, contemporary design
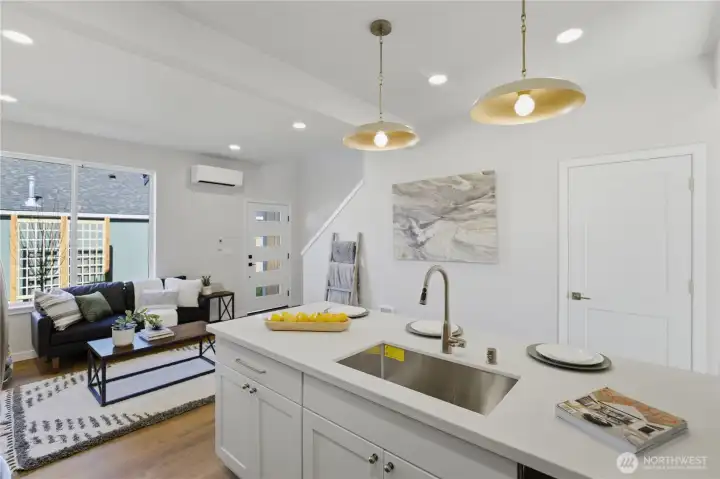
Modern kitchen with quartz countertops, stainless appliances, and island seating
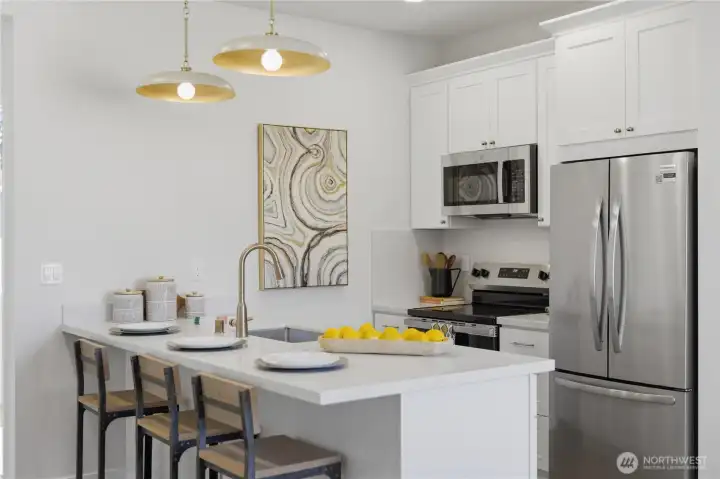
Spacious kitchen with ample storage and soft-close cabinetry
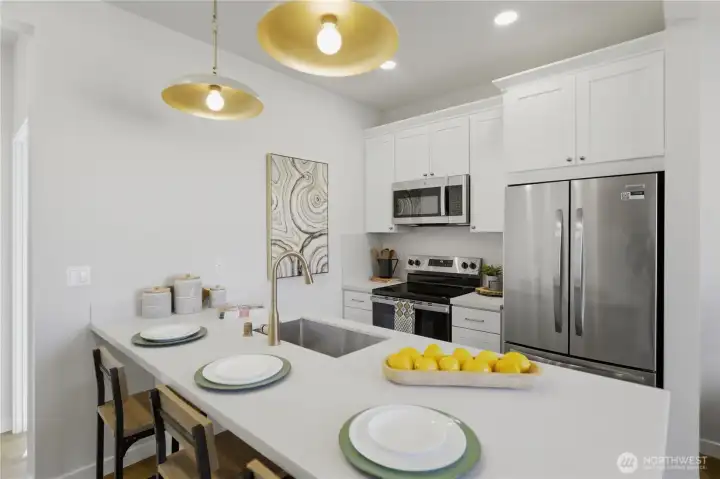
Well-designed kitchen with clean lines and functional layout
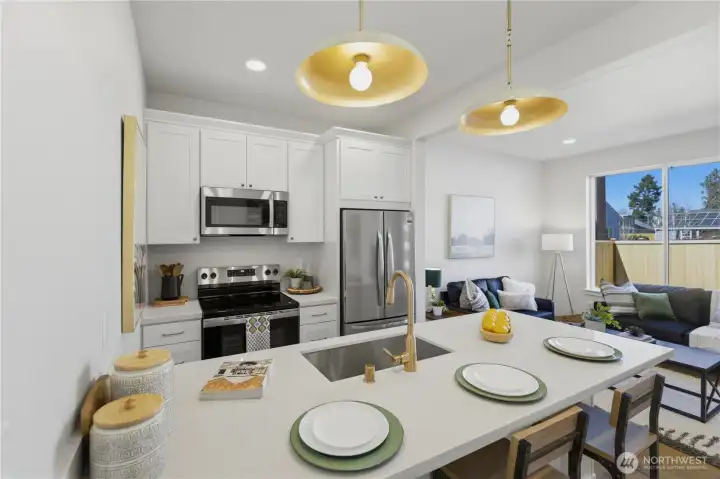
Kitchen and dining area ideal for entertaining and everyday use
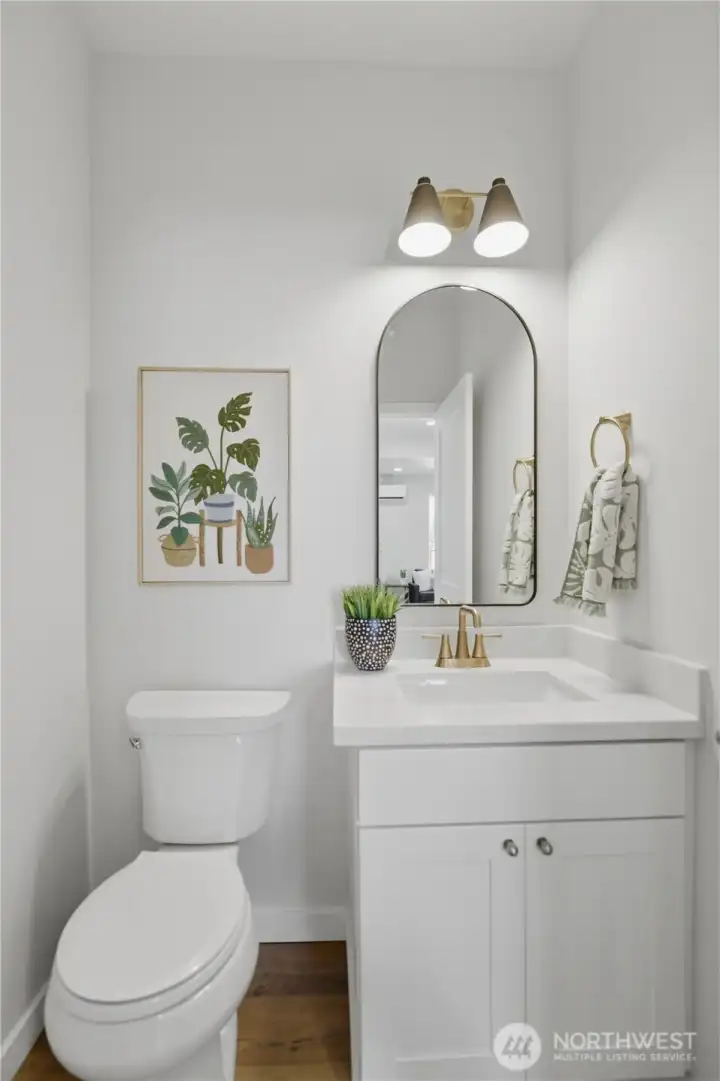
Convenient main-level powder bath
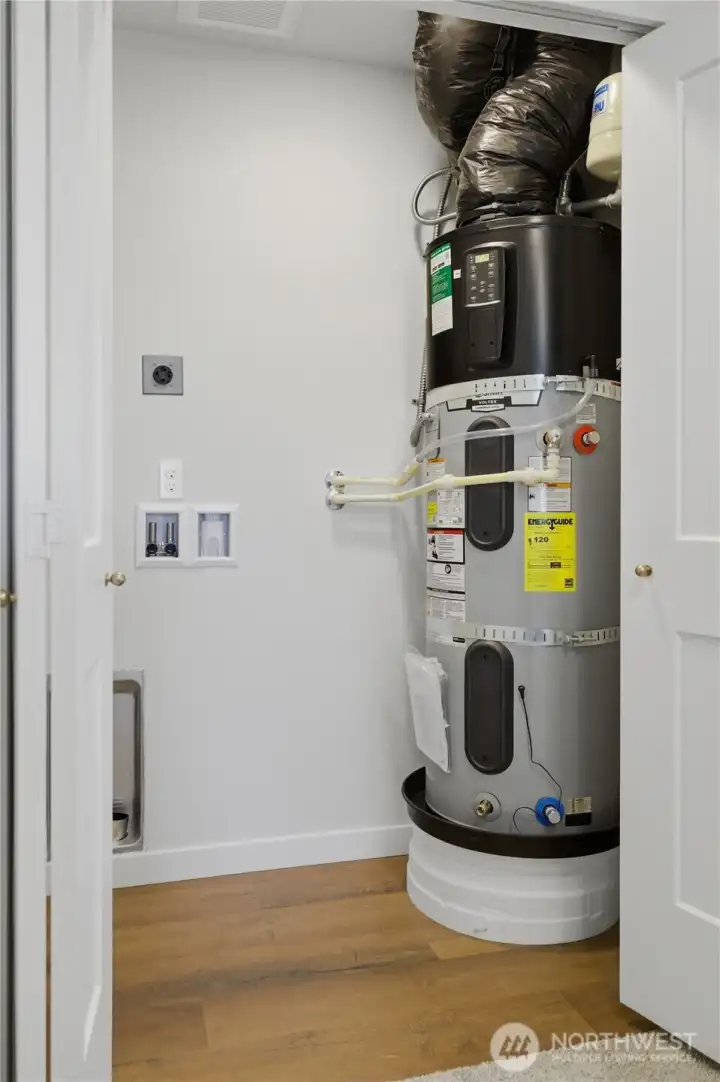
Dedicated laundry and mechanical closet with efficient layout
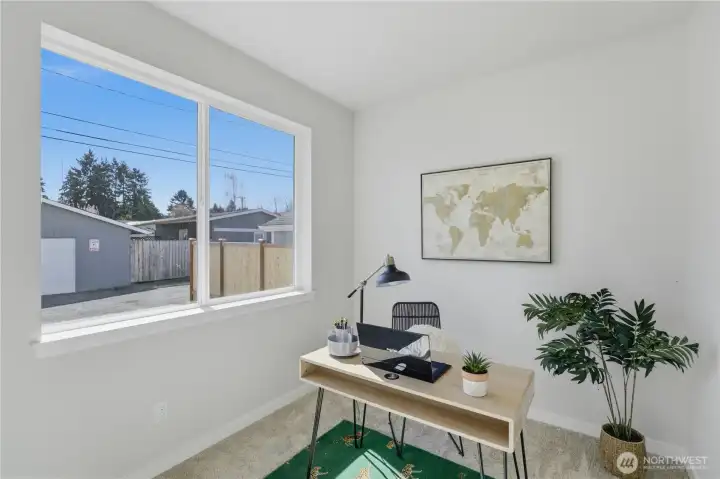
Main-level bedroom with natural light and flexible use
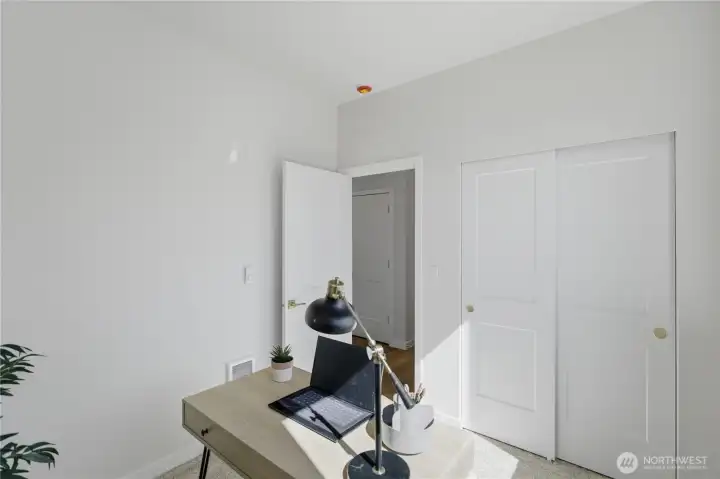
Additional photo of main-level bedroom or office space
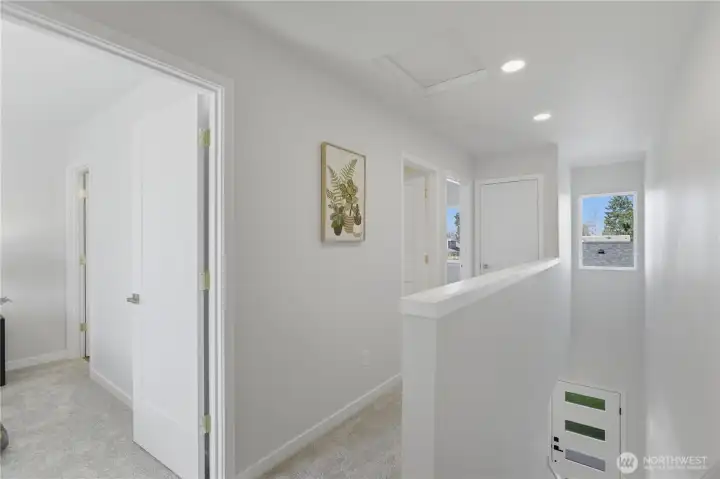
Upstairs hallway with clean finishes and efficient layout
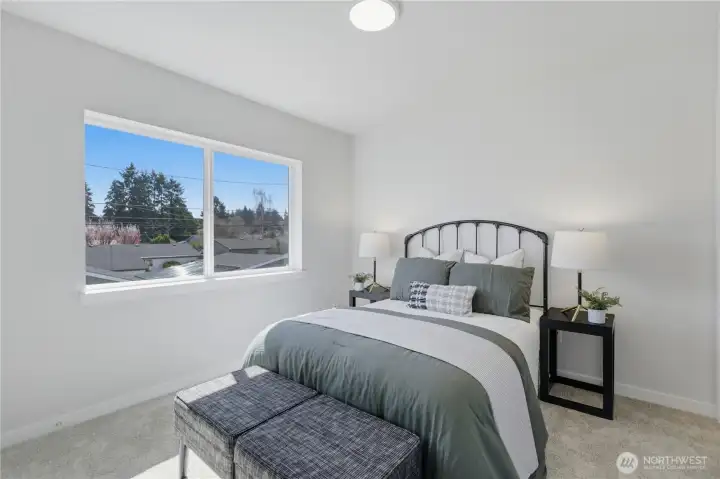
Primary suite with natural light and comfortable layout
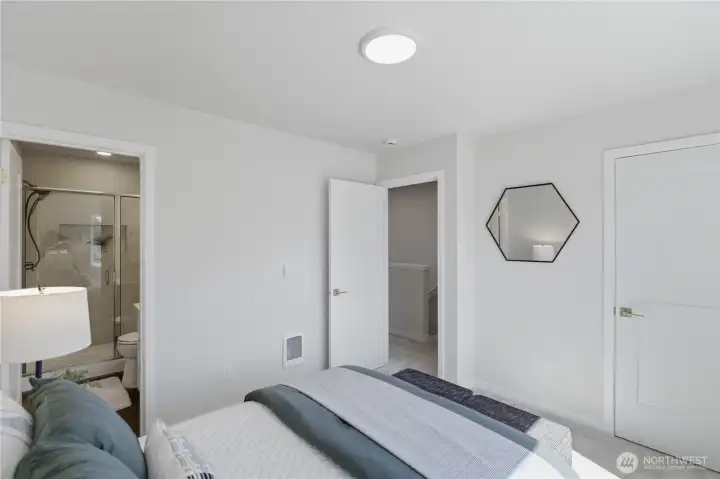
Primary suite with clean finishes and great natural light
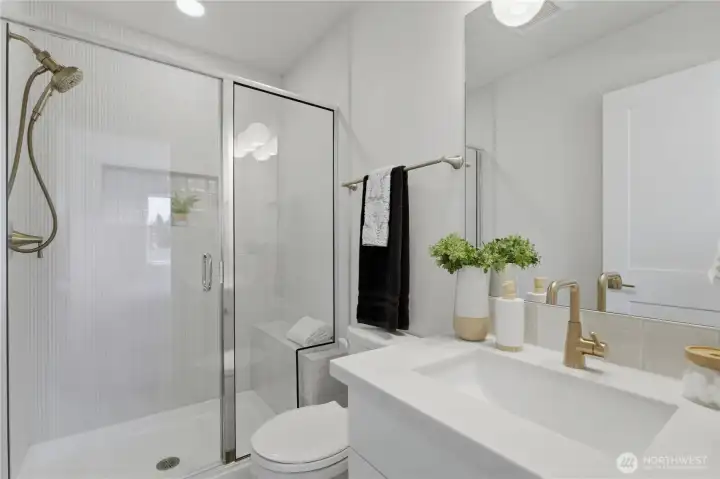
Primary bath with quartz countertops and modern fixtures
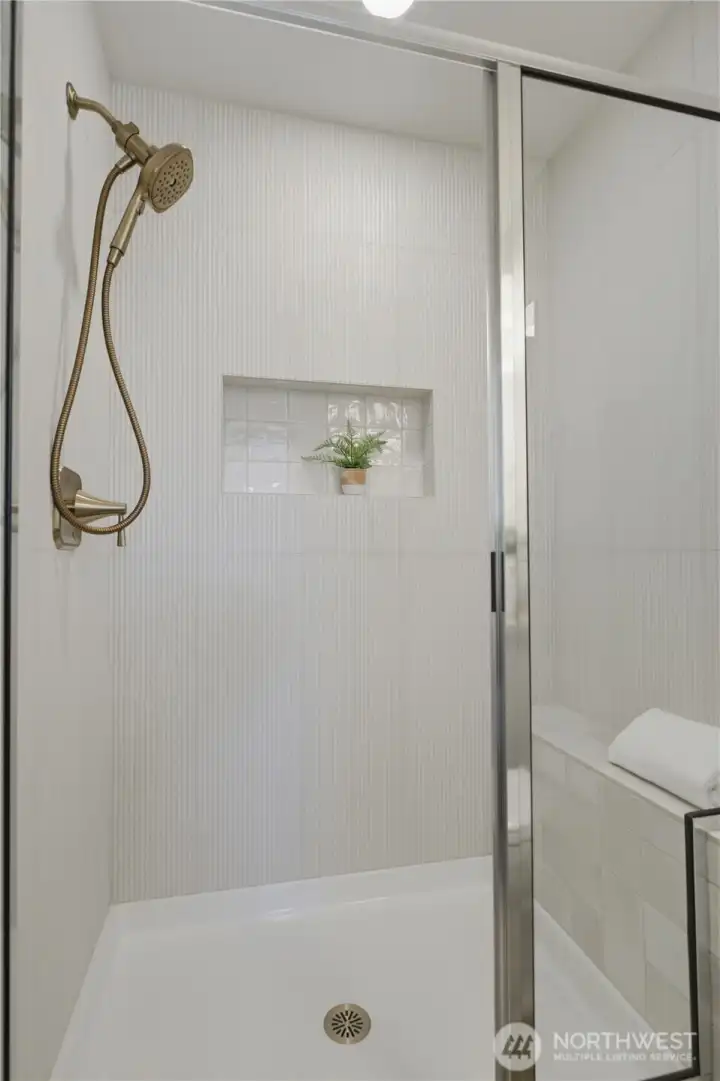
Tile shower and quartz vanity with clean, contemporary design
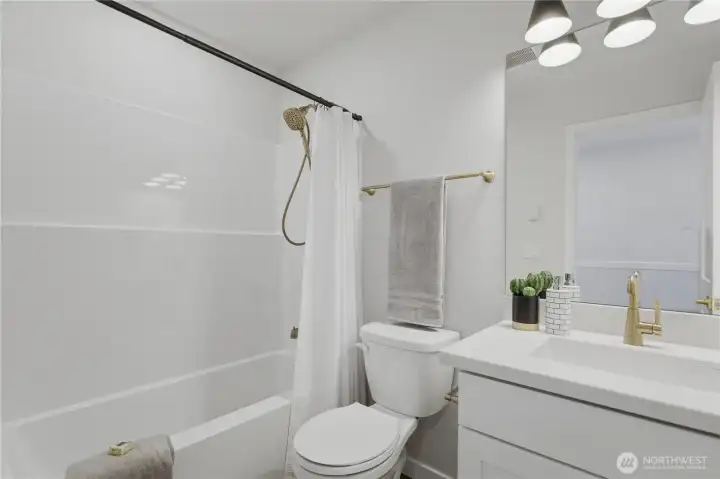
Full upstairs bath with modern finishes
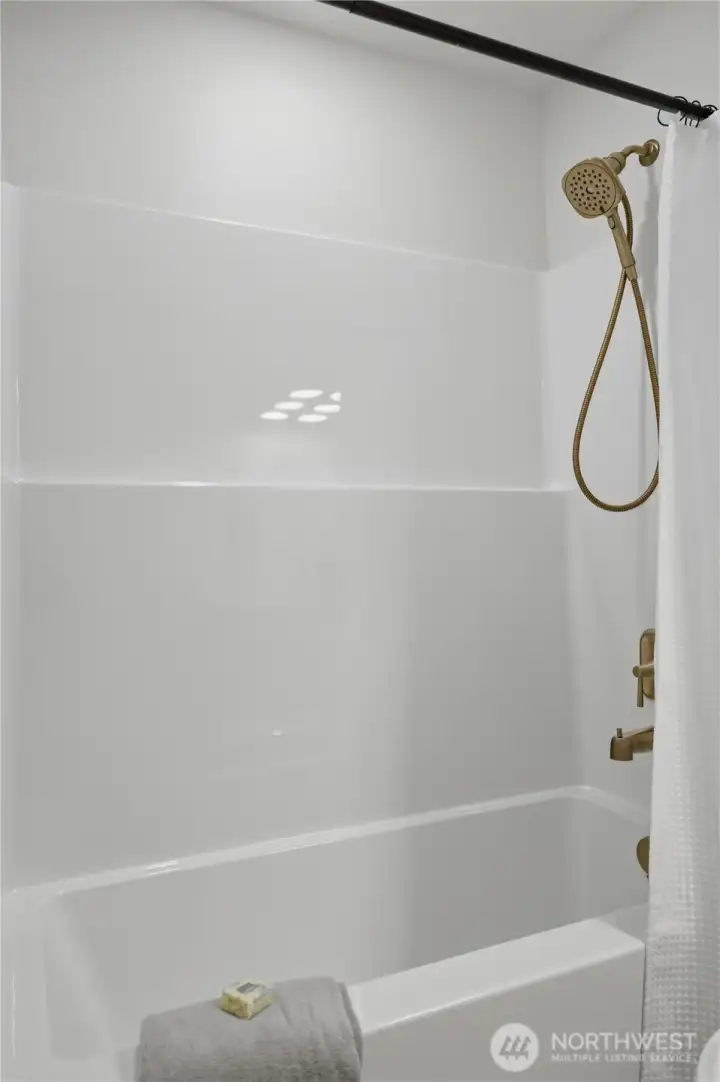
Secondary full bath with updated fixtures
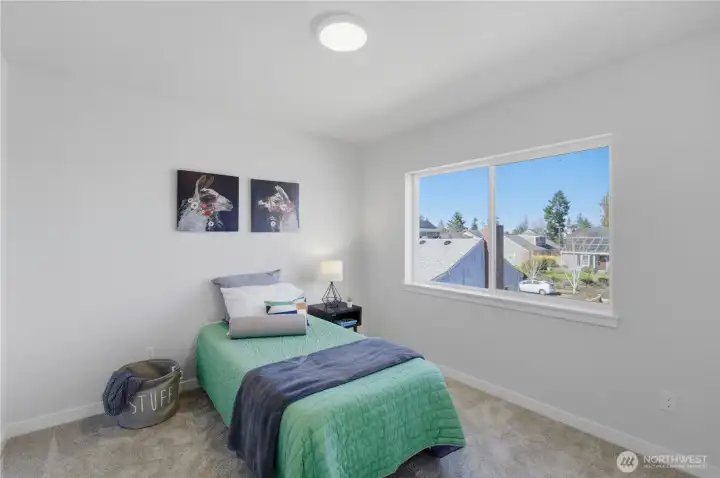
Upstairs bedroom with natural light and functional layout
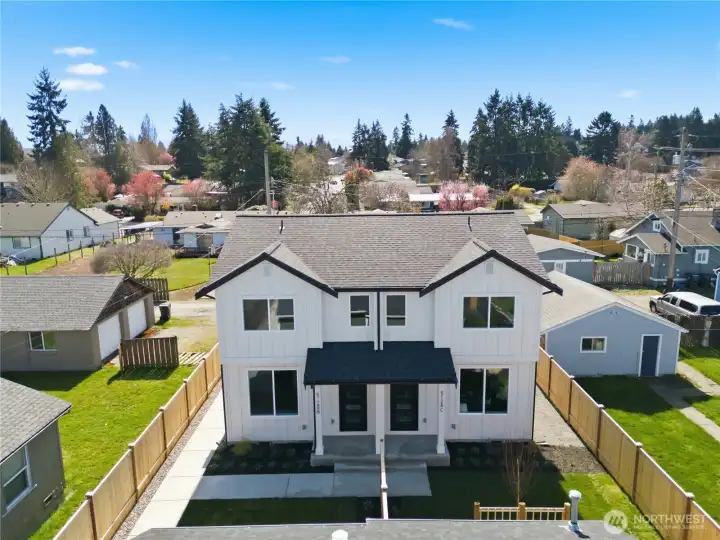
Modern exterior with defined entry and private outdoor space
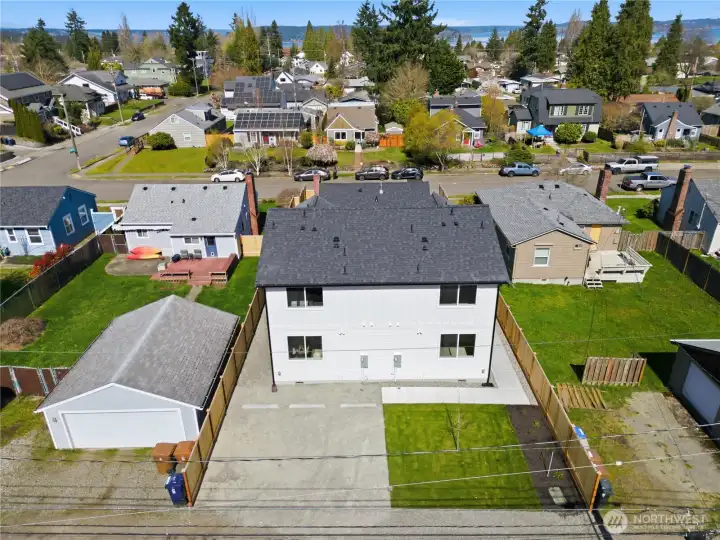
Dedicated parking with one assigned stall per unit
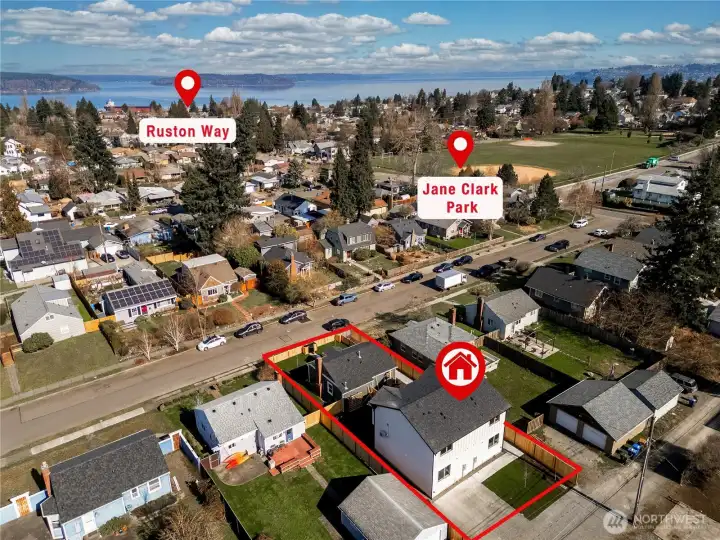
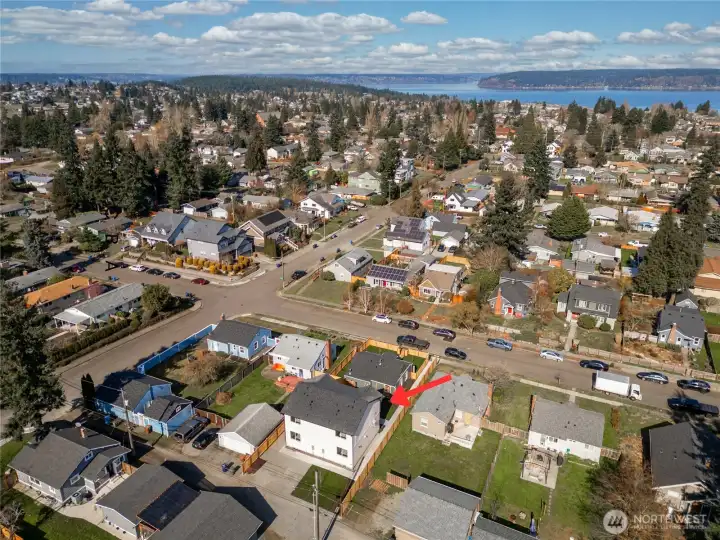
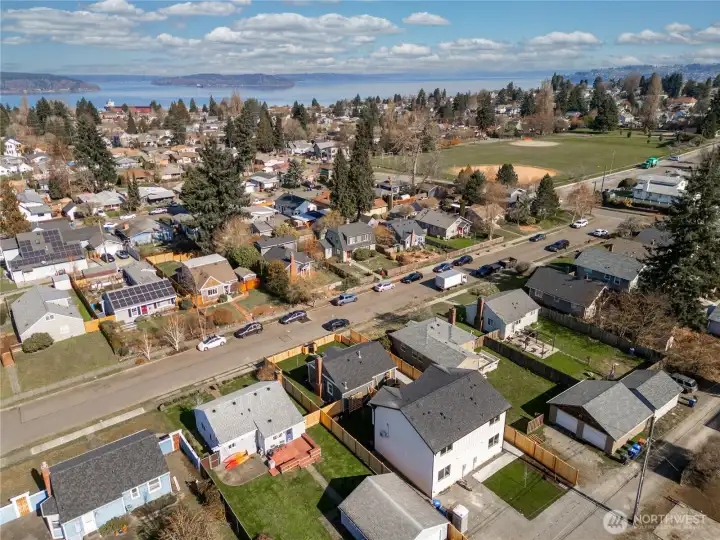
Located next to Jane Clark Park and just minutes to Proctor, Point Ruston, and Point Defiance
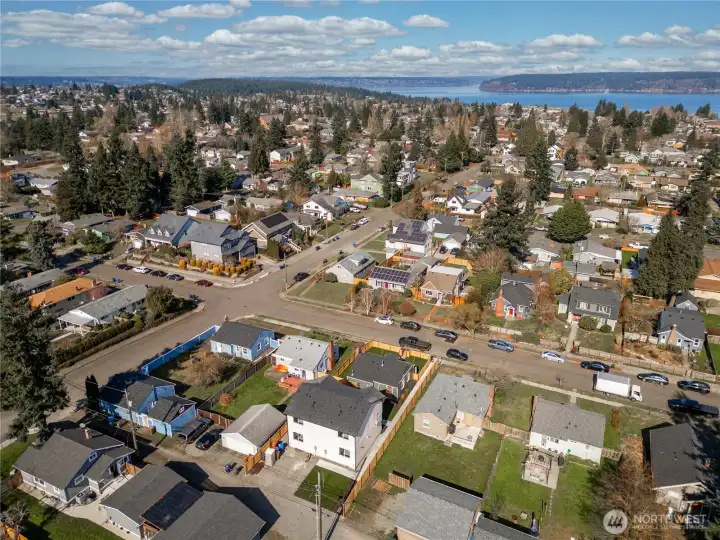
Aerial view highlighting neighborhood setting and proximity to amenities
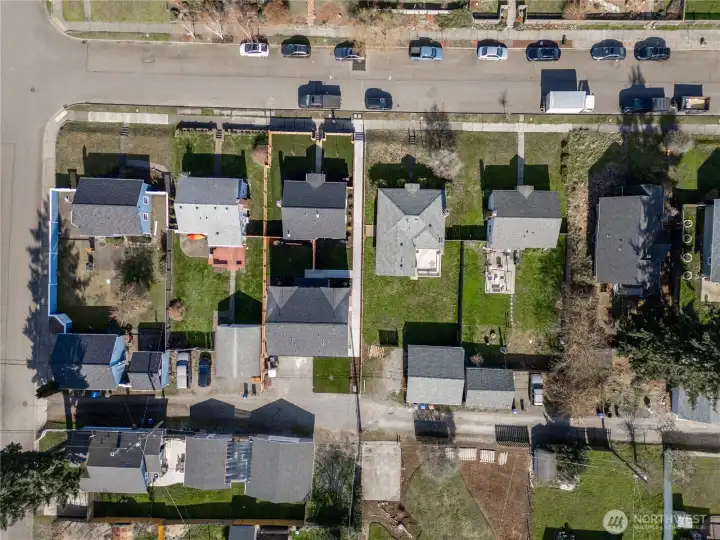
Overhead view showcasing site layout and unit positioning

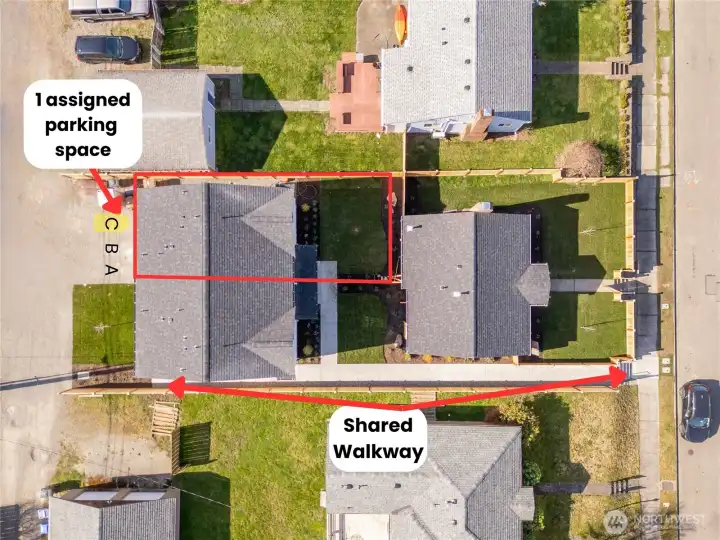
 Courtesy of Wilcox Real Estate


 Information is based on data available to the associate, including county records. The information has not been verified by the associate and all information presented should be verified by the buyer. Listings are provided by Northwest Multiple Listing Service as distributed by MLS GRID. The associate represented on this web site is not a multiple listing service but is a member of a local MLS.