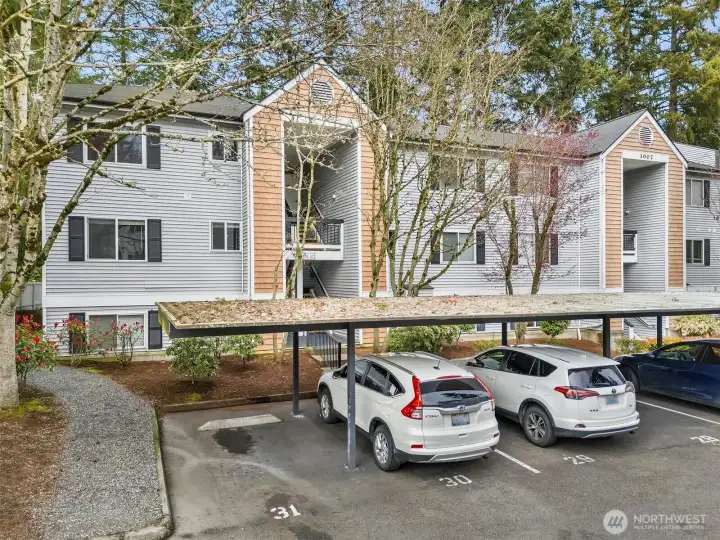
Front exterior with the second-floor corner unit on the far left, highlighted by new Milgard windows added in 2022 for improved comfort and efficiency
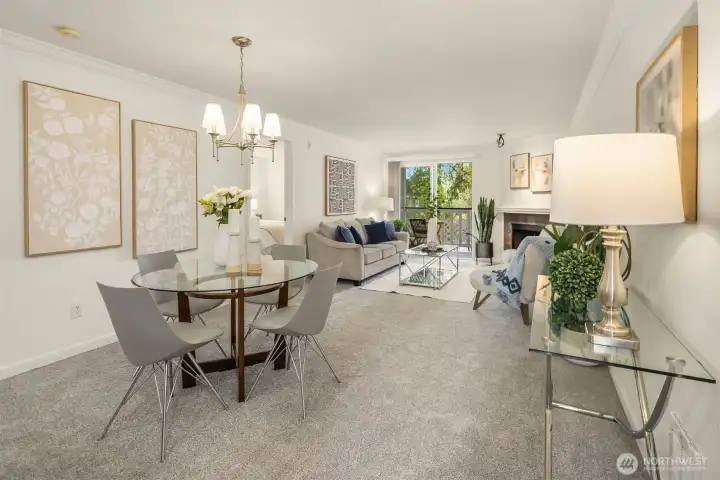
As you enter the condo, you’re welcomed by brand-new carpet and an open layout connecting the dining area and living room
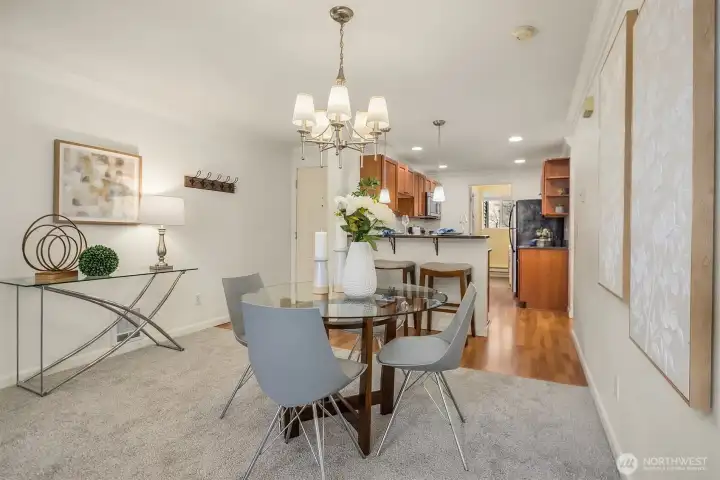
Open sightlines from the living and dining areas into the kitchen, with the separate utility room tucked just beyond
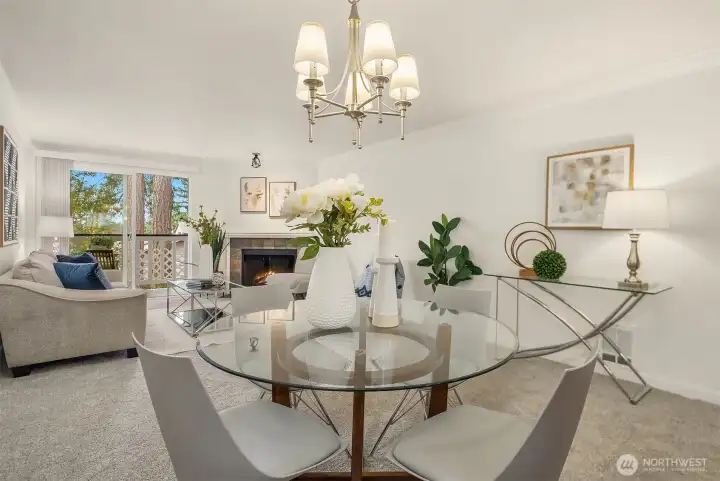
From the dining area, a view into the living room featuring a wood-burning fireplace and access to the deck beyond
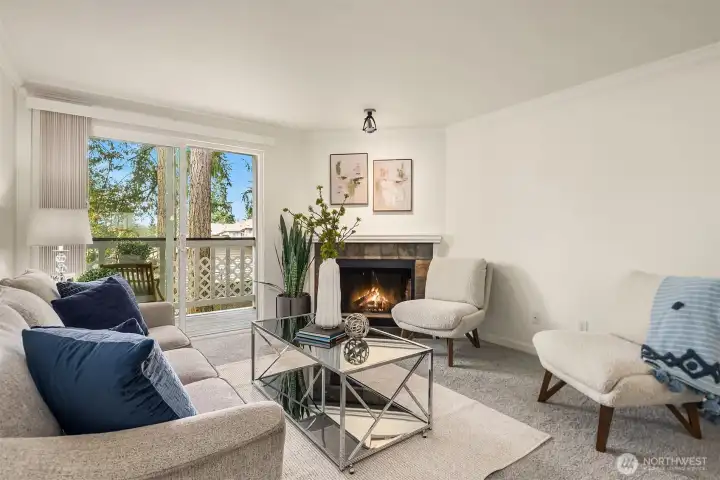
A bright, inviting living room with a wood-burning fireplace and beautiful natural light from the lush green area just outside
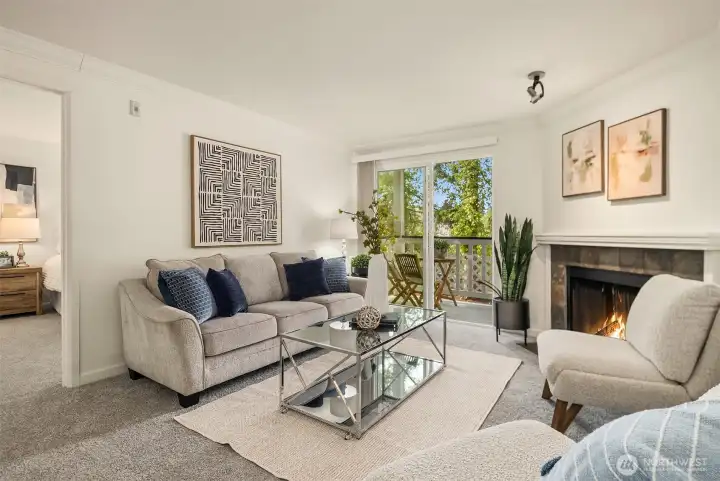
Living area perspective highlighting the natural light and the primary suite entrance on the left
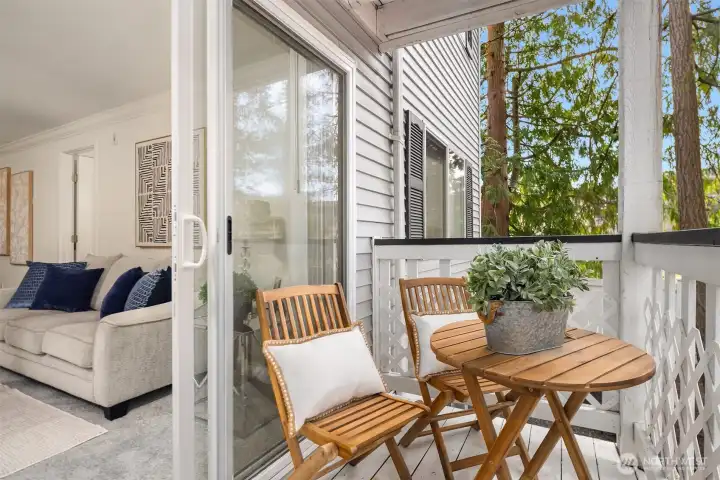
Cozy deck overlooking the peaceful wooded area behind the condo, offering a private and relaxing outdoor retreat
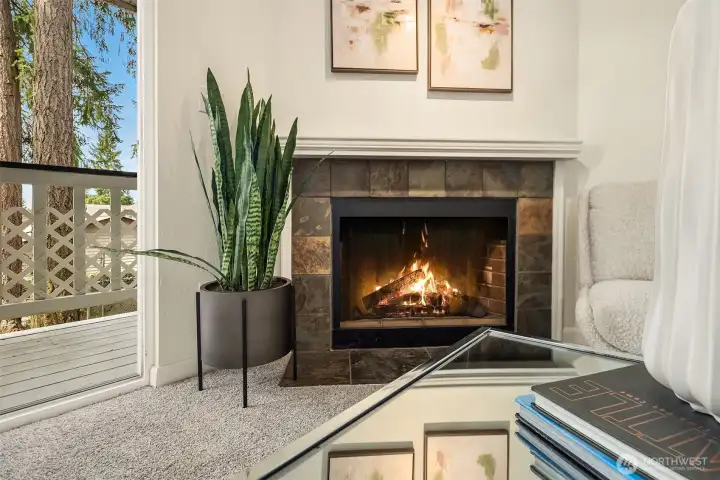
A classic wood-burning fireplace adds warmth and charm to the living space
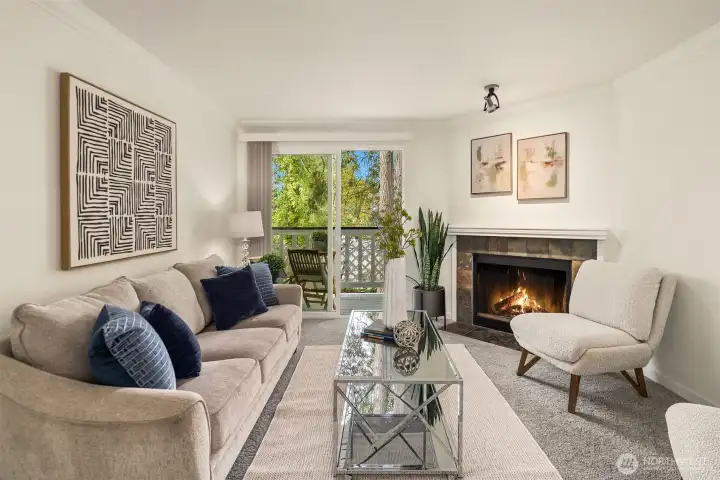
Another view of the living room, highlighting the bright, comfortable layout
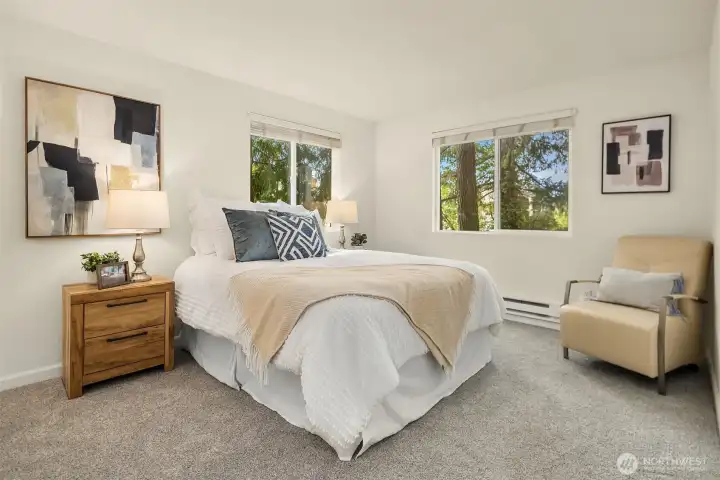
Entry into the primary bedroom reveals fresh carpet, two oversized Milgard vinyl windows (2022) with blinds, and a serene, wooded outlook
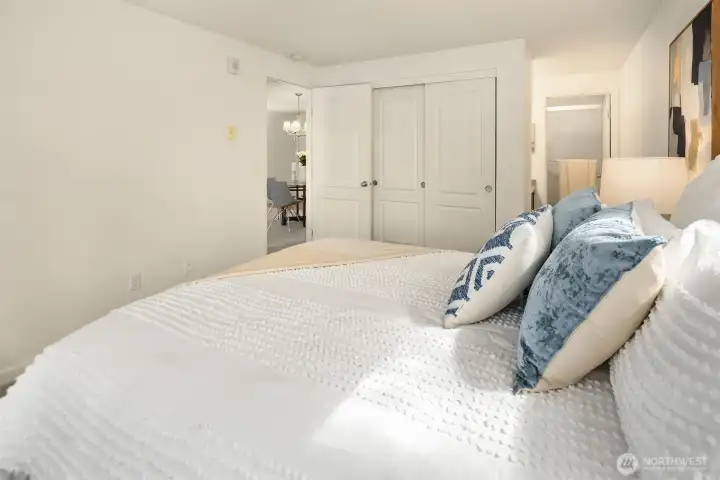
Another view of the primary bedroom showcasing the large three-panel closet and the ensuite bathroom to the right
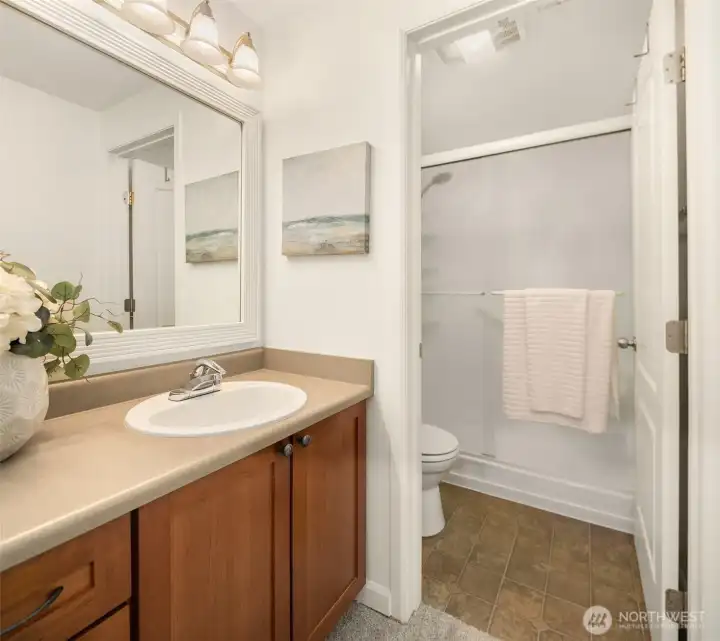
Primary bathroom featuring a spacious vanity with cherry cabinets and a separate walk-in shower
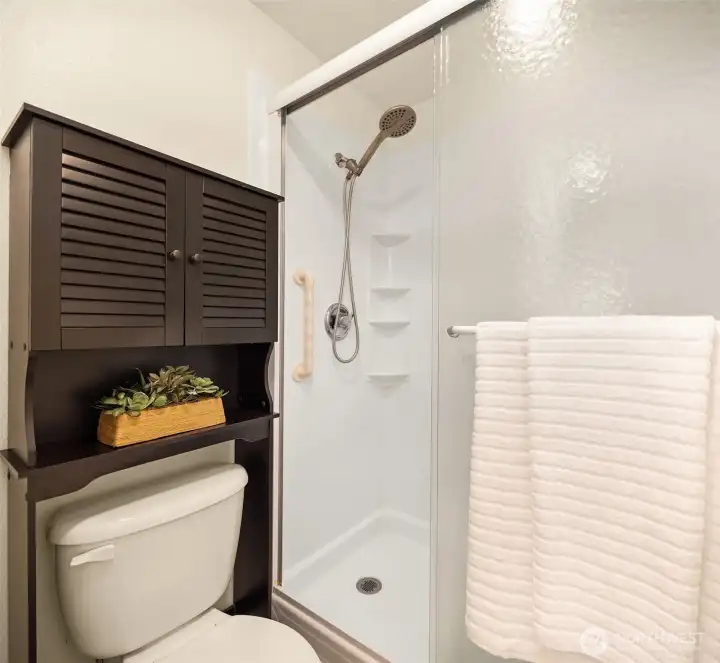
Another look at the primary bath, with added above-toilet storage
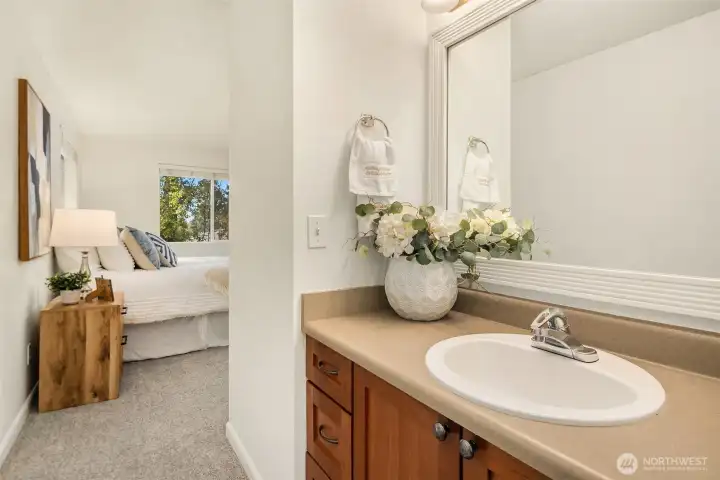
Perspective from the primary bathroom vanity into the primary bedroom, highlighting the connected layout
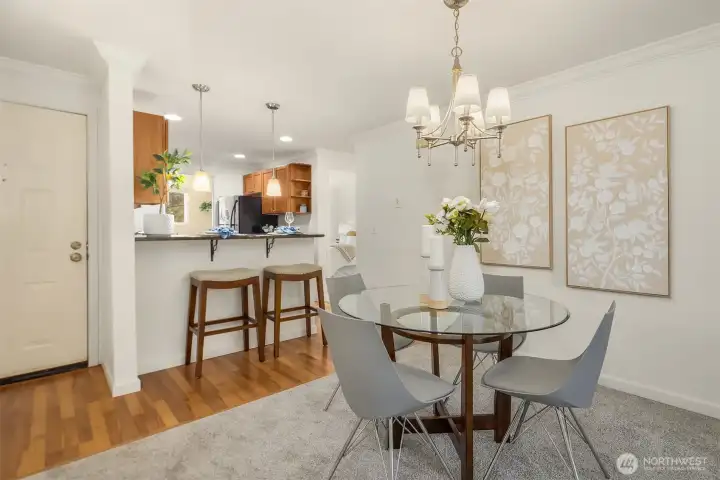
The dining area is anchored by a beautiful modern chandelier, adding warmth and style to the space
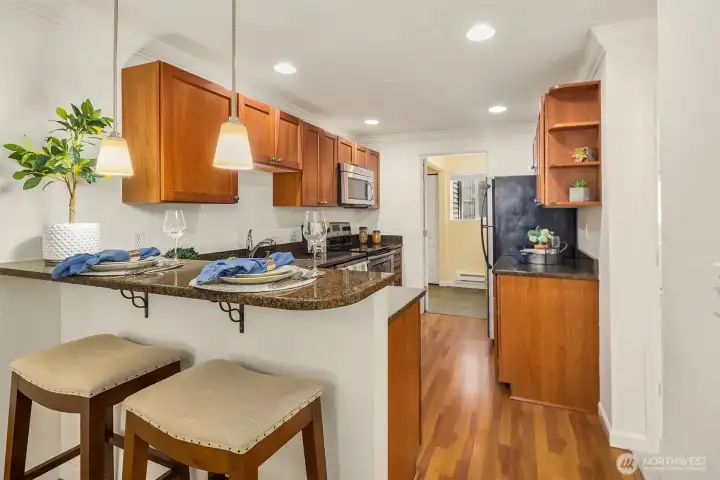
From the dining area, a welcoming view into the kitchen, featuring an eating peninsula and warm pendant lighting
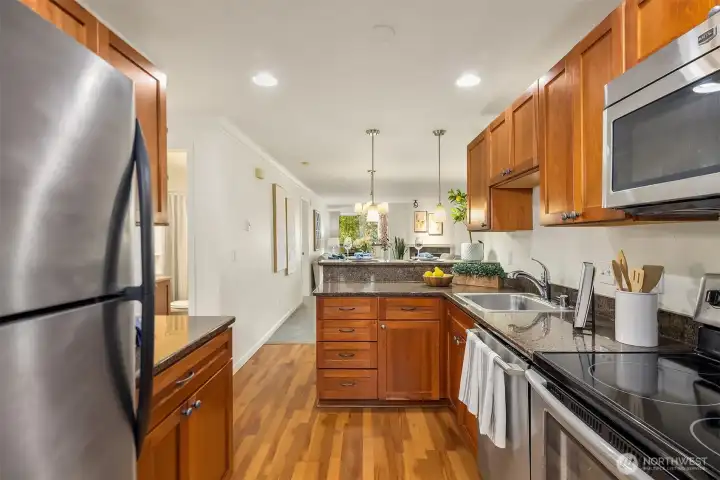
Kitchen featuring cherry cabinetry, granite countertops, stainless steel appliances, and durable laminate flooring
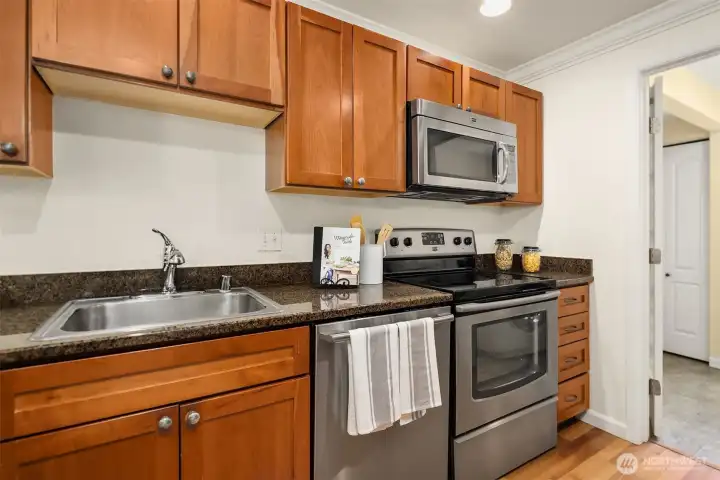
Another view of the kitchen with a close-up of the stainless steel appliances — all replaced within the last three years
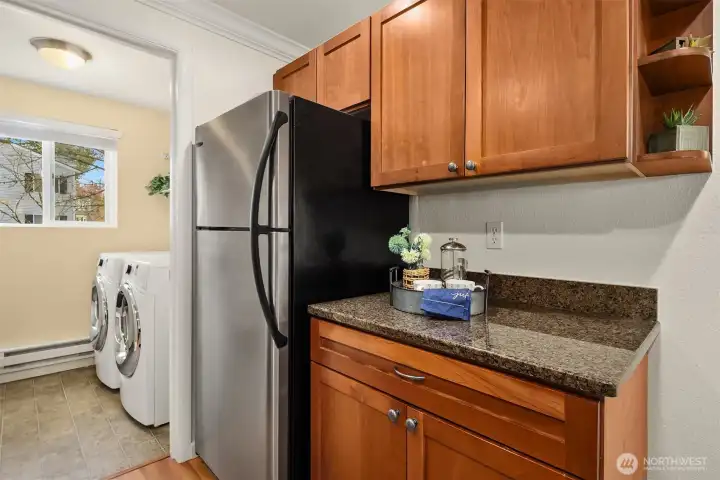
Another view of the kitchen with a peek into the utility/laundry room, featuring newer washer and dryer.
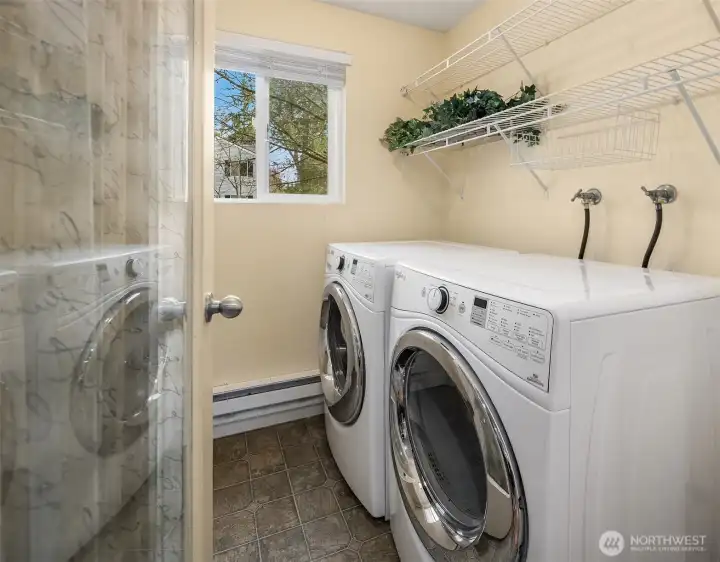
Utility room with generous storage that doubles as an overflow pantry, complete with full-size W/D.
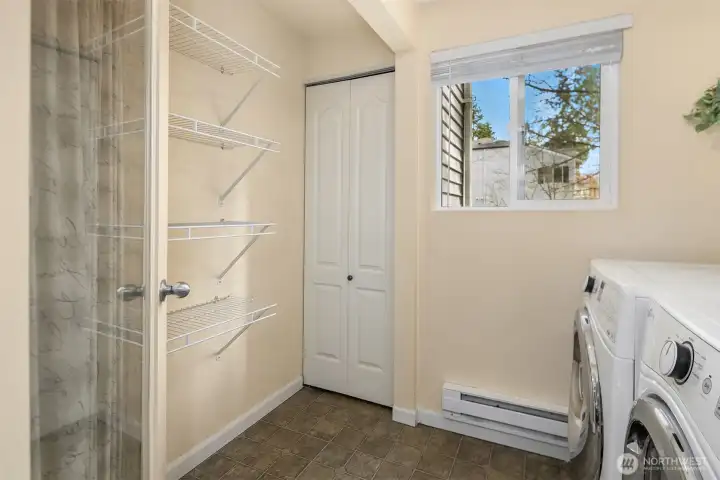
Utility room storage with a functioning window that brings in natural light and fresh air
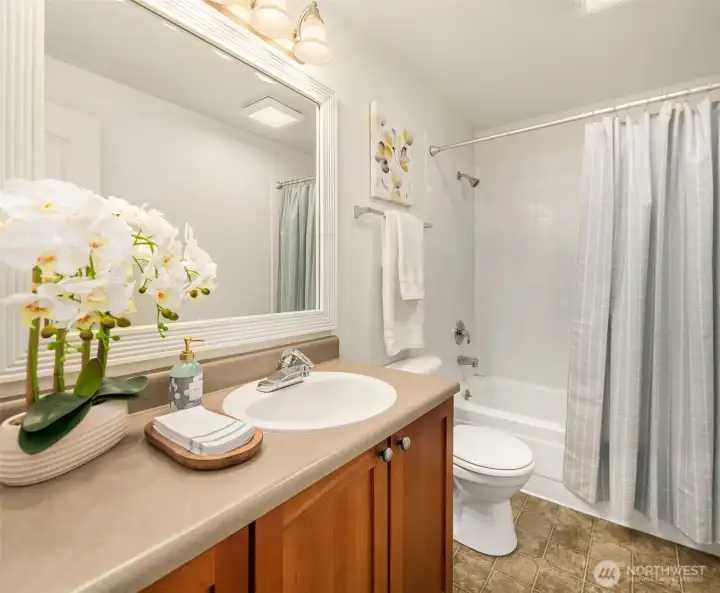
The secondary bathroom offers a tub/shower combo and a spacious cherry-cabinet vanity
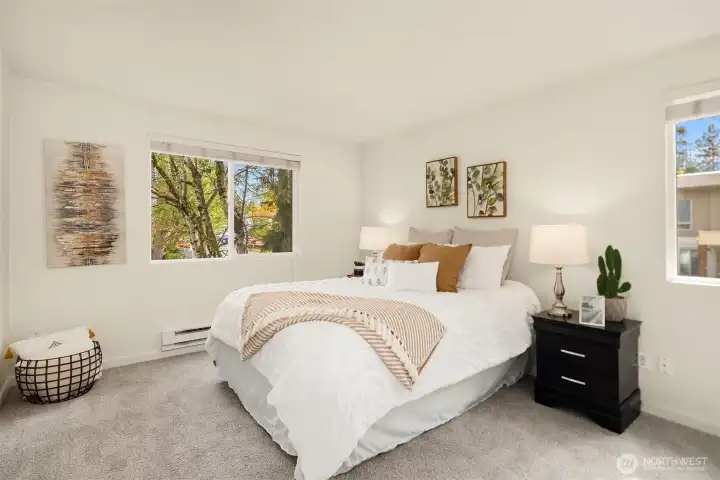
Second bedroom featuring a bright corner layout with two generously sized windows and new carpet
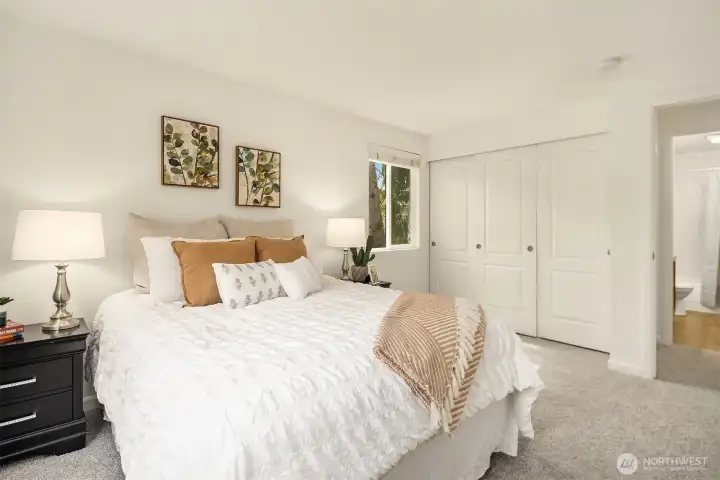
Another look at the second bedroom, highlighting the spacious three-panel closet.
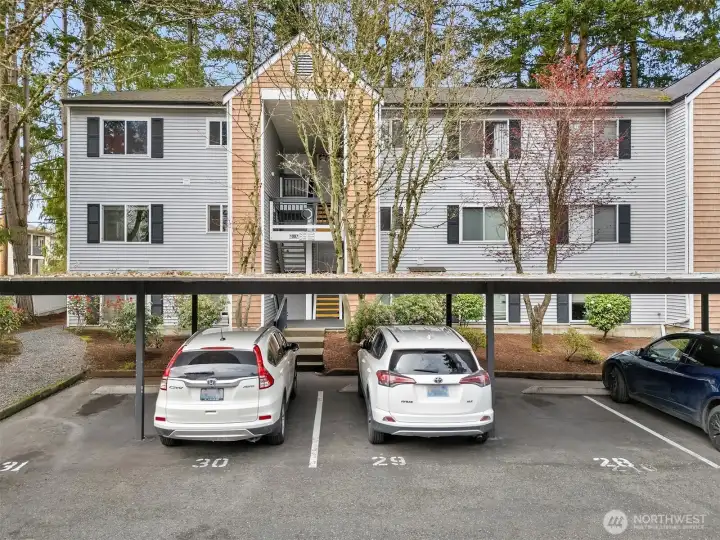
Exterior of Building B, with the second-floor corner condo situated at the far left

Fantastically located in a wooded setting directly across from Crossroads Mall, offering every amenity imaginable - restaurants, cinema, shopping, and essential services

Additional exterior bird-eyes view of the Ironwood condominiums, positioned right across from Crossroads Mall

Ironwood from the air, nestled in a wooded setting just steps from Crossroads Mall and its many amenities

View from Crossroads Mall showing the main entry into the Ironwood condominiums at the stoplight
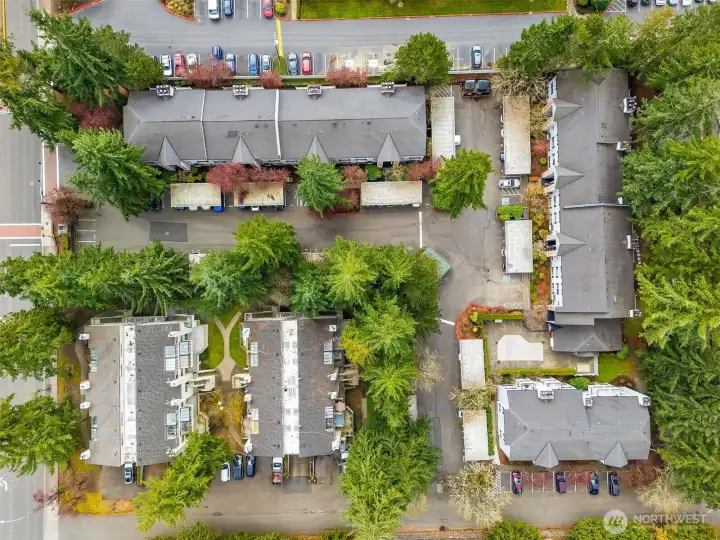
Ironwood Condominium
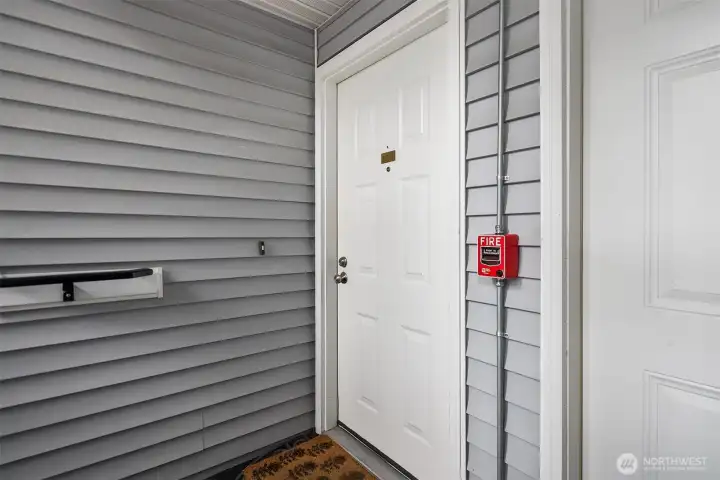
Entry to Unit B-209, at the tidy and welcoming second-floor

 Courtesy of COMPASS


 Information is based on data available to the associate, including county records. The information has not been verified by the associate and all information presented should be verified by the buyer. Listings are provided by Northwest Multiple Listing Service as distributed by MLS GRID. The associate represented on this web site is not a multiple listing service but is a member of a local MLS.