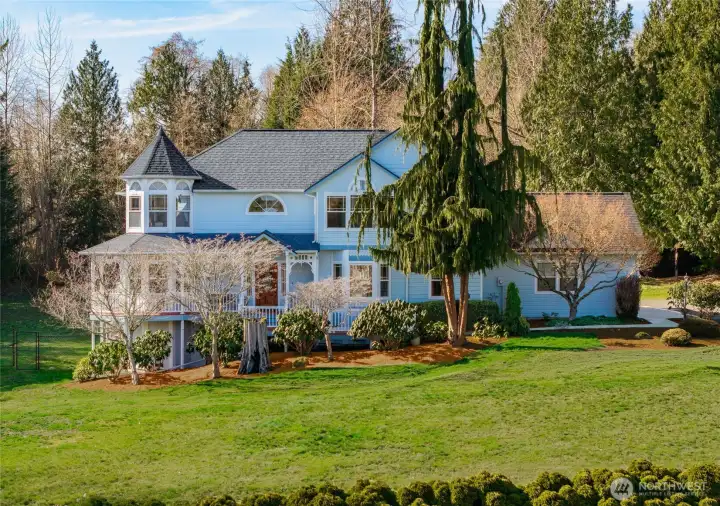
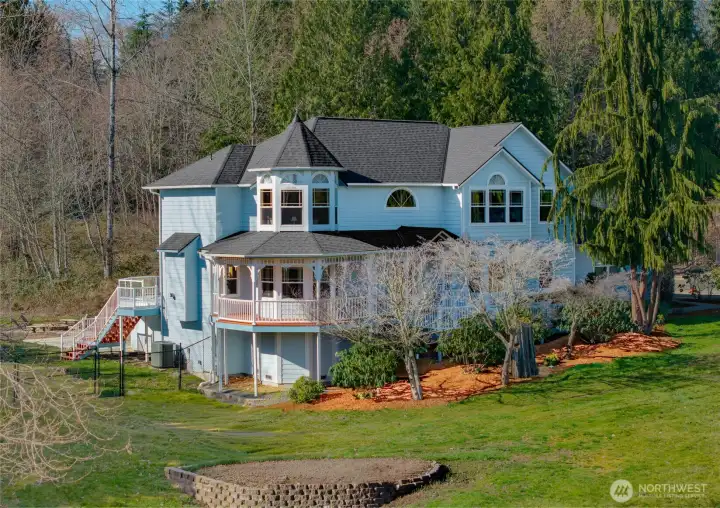
Your Victorian Castle on The Hill
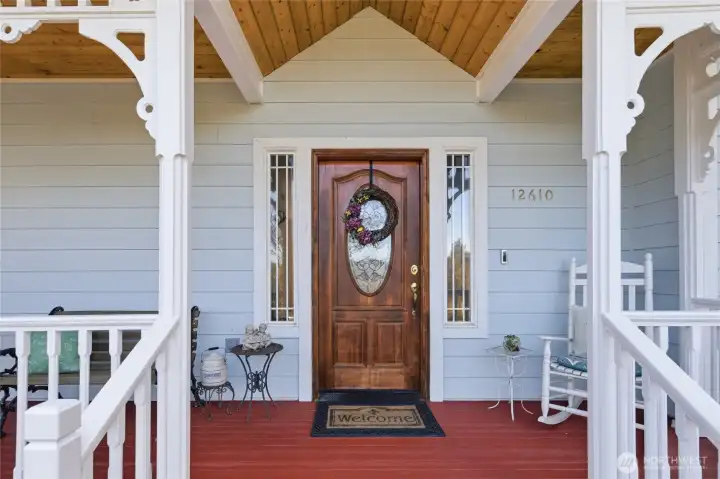
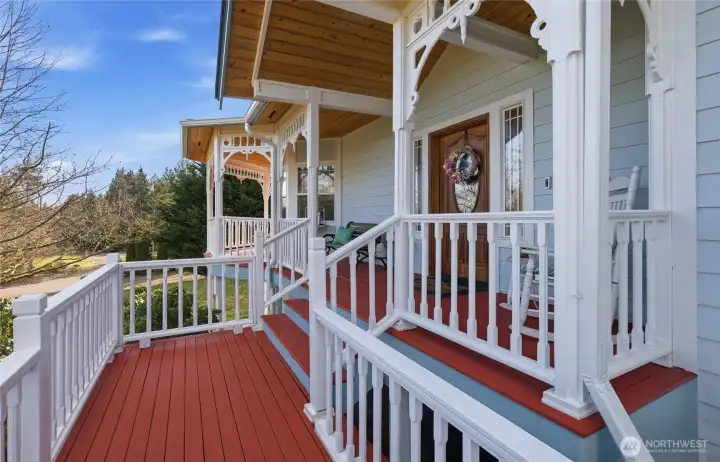
Welcome Home!
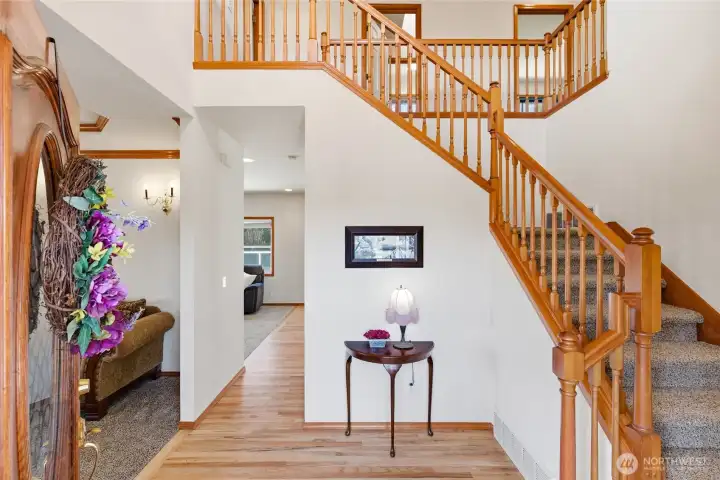
Light filled entry and two story foyer
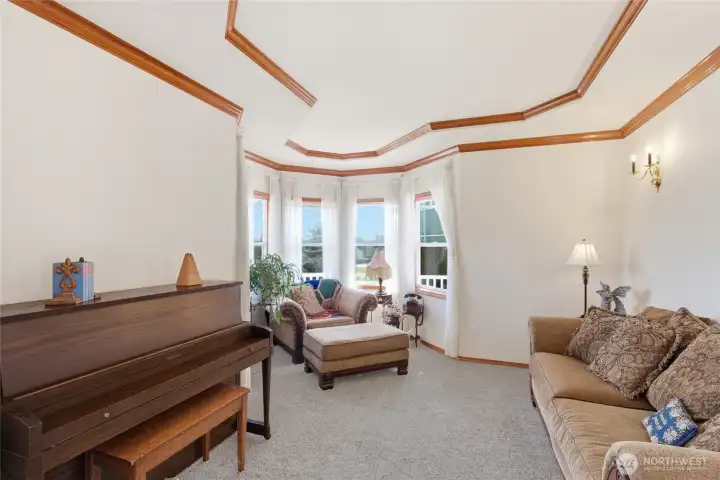
Formal living room / parlor - great for quiet time & conversations
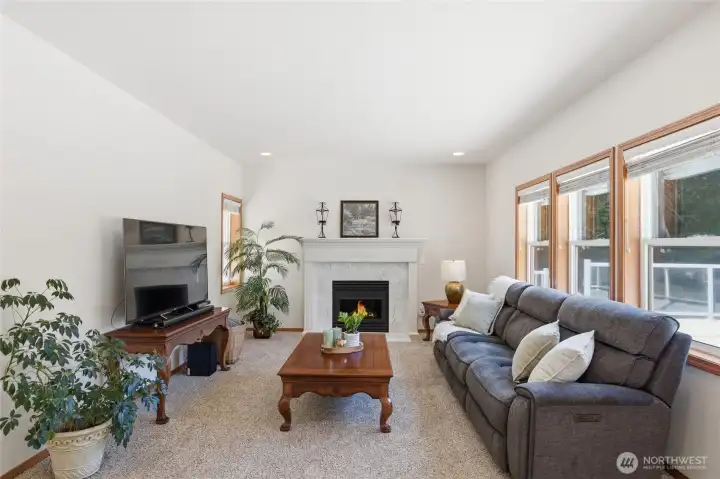
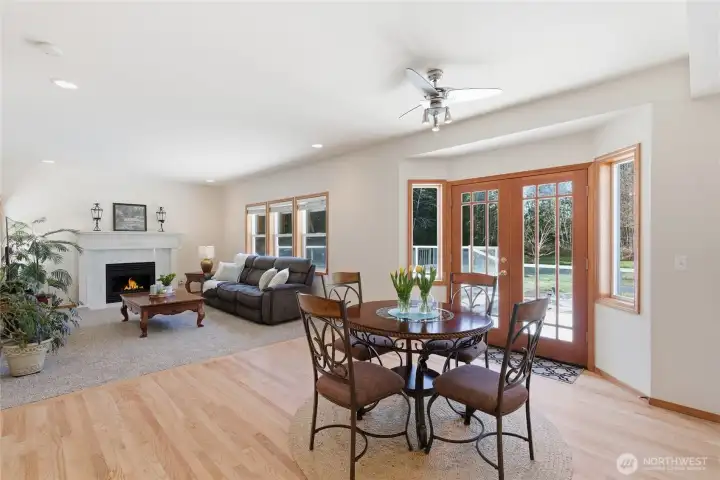
Large light filled family room and fireplace
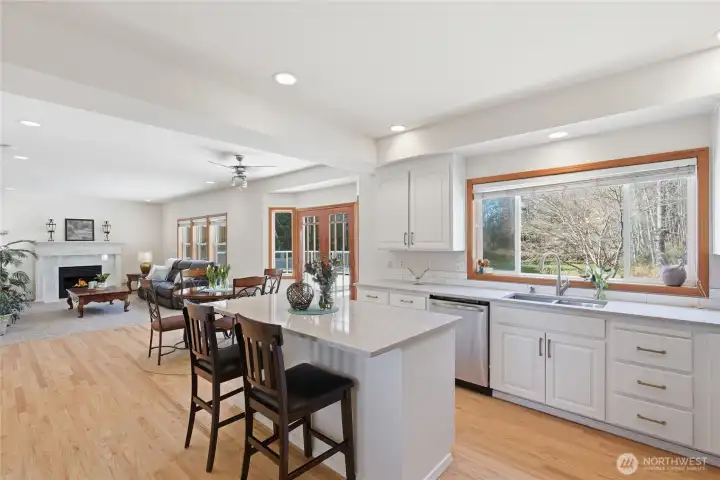
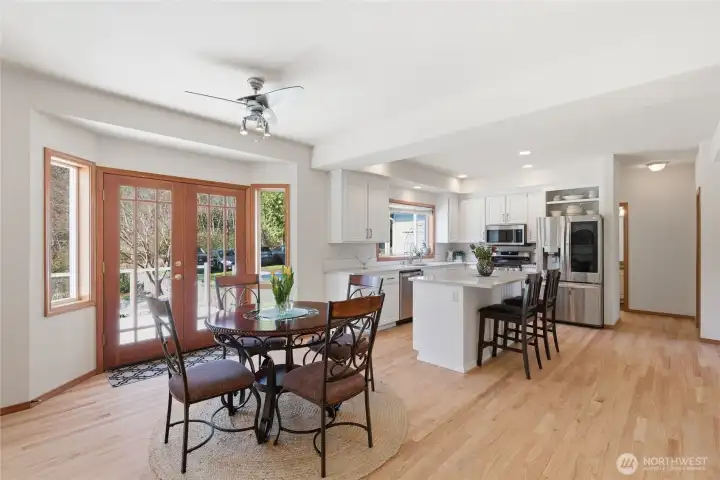
Spacious open Kitchen, breakfast bar, with French Door access to the backyard and deck - Great for entertaining!
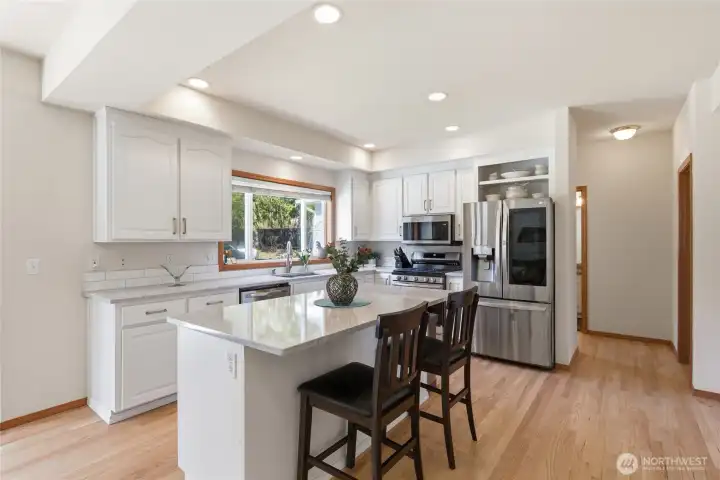
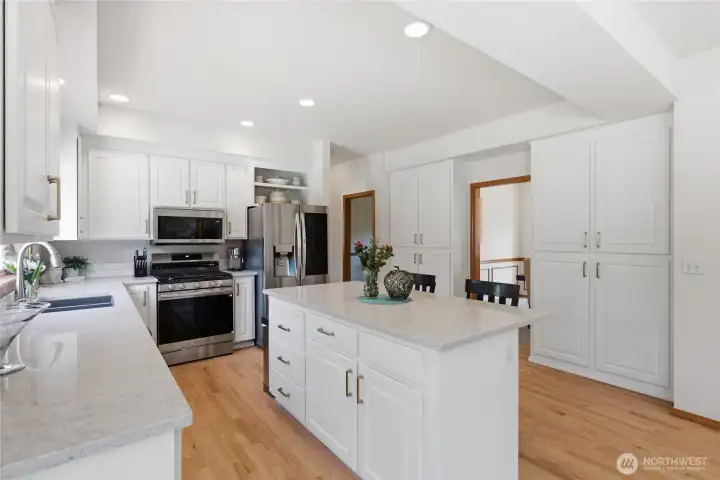
Tastefully updated Kitchen with breakfast bar
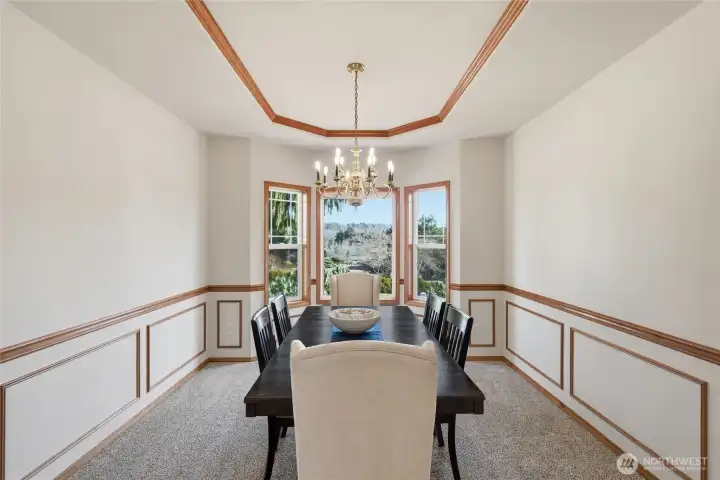
Lovely Formal Dining Room - Perfect for those big dinner parties
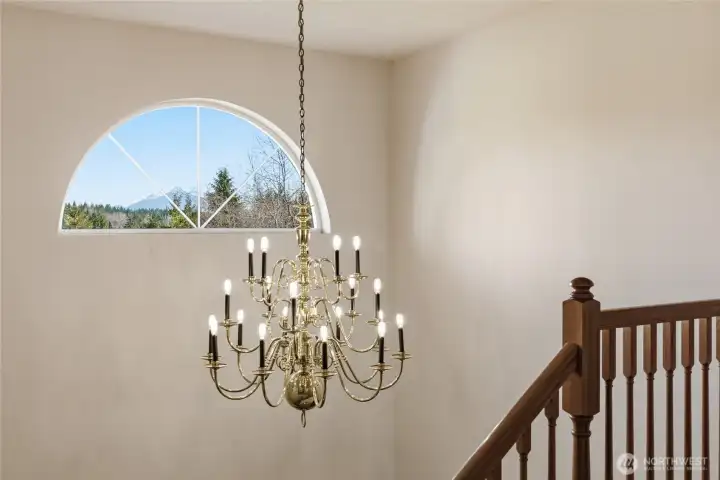
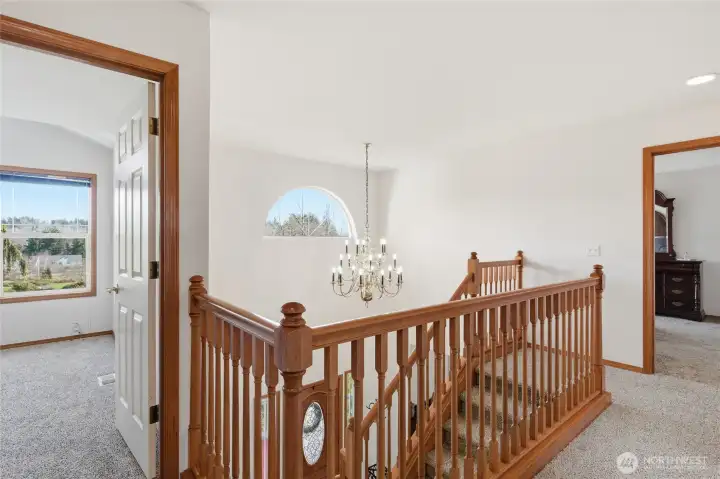
View of Mt. Pilchuck from the upstairs landing
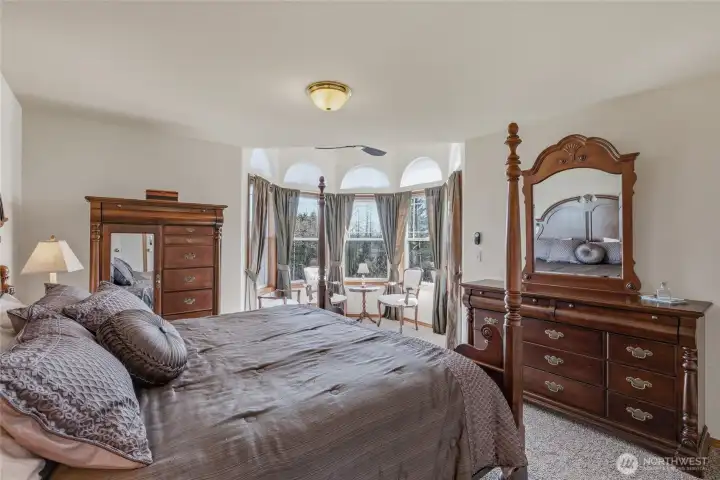
Spacious Primary Suite
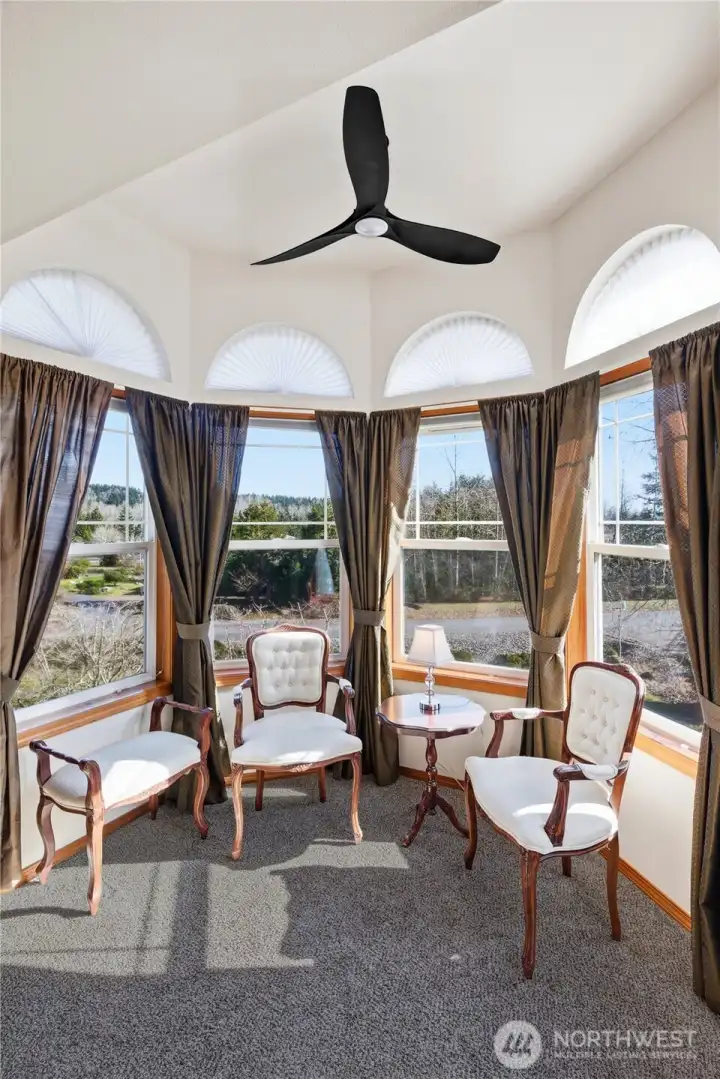
Primary Suite sitting area...great space for relaxing
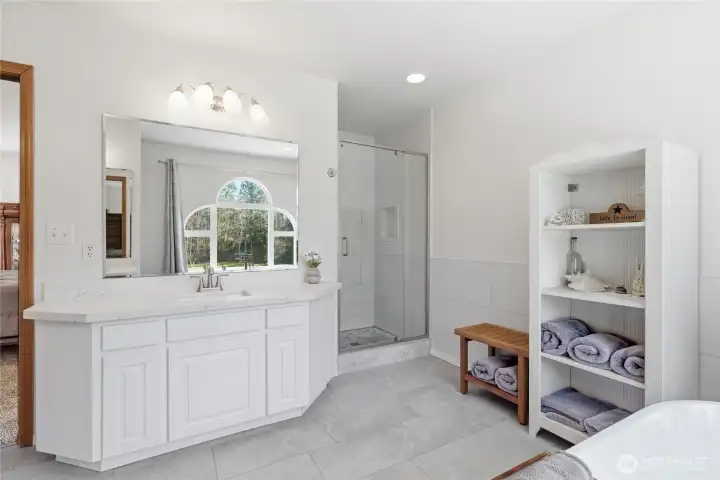
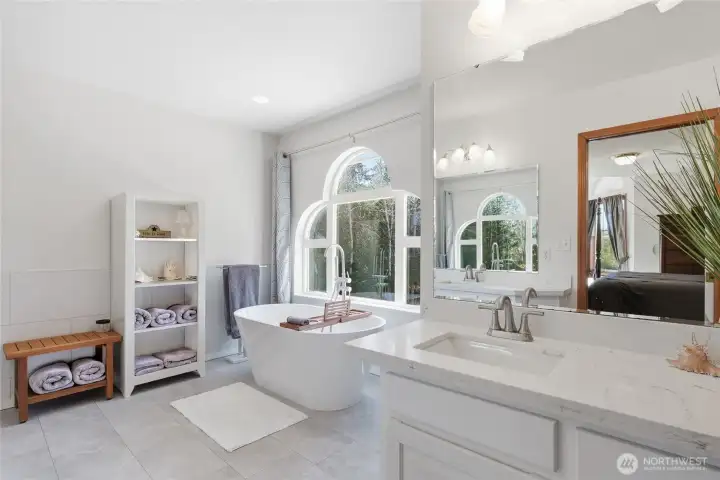
Fully renovated Primary Bath w/ walk-in shower & Soaking Tub
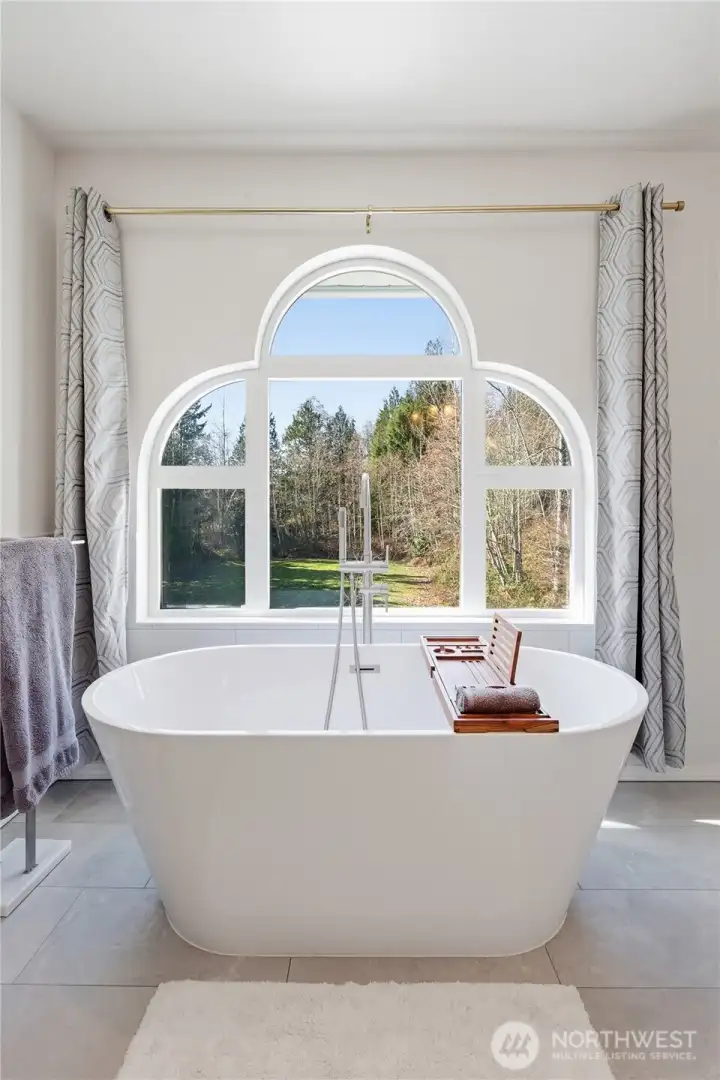
Your own private escape
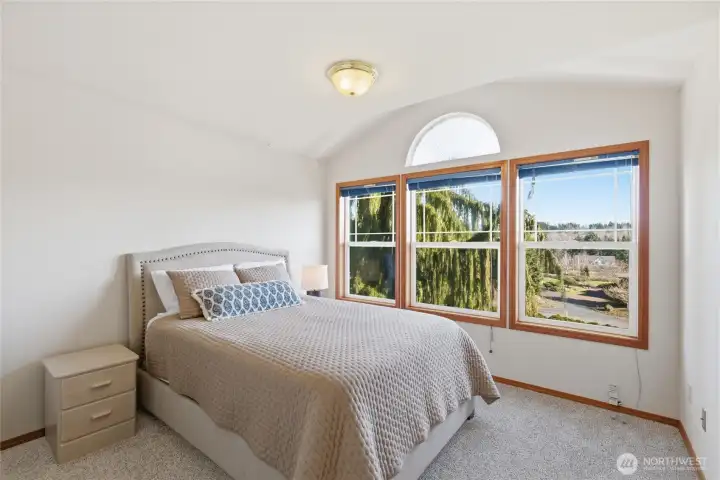
Enjoy huge windows in the light filled upper floor Bonus Room
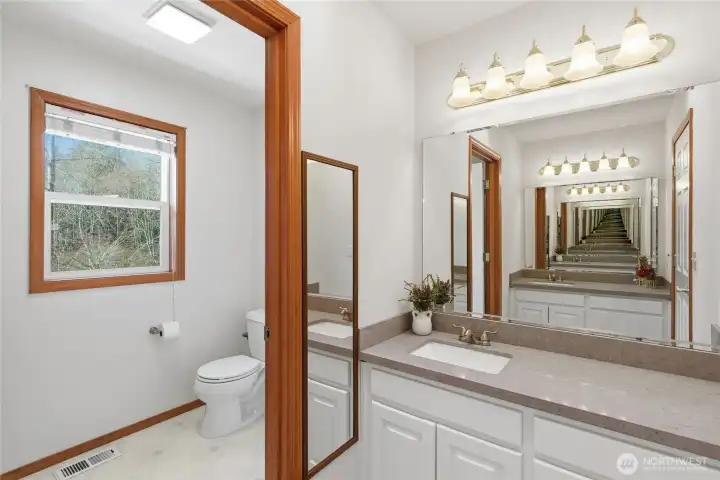
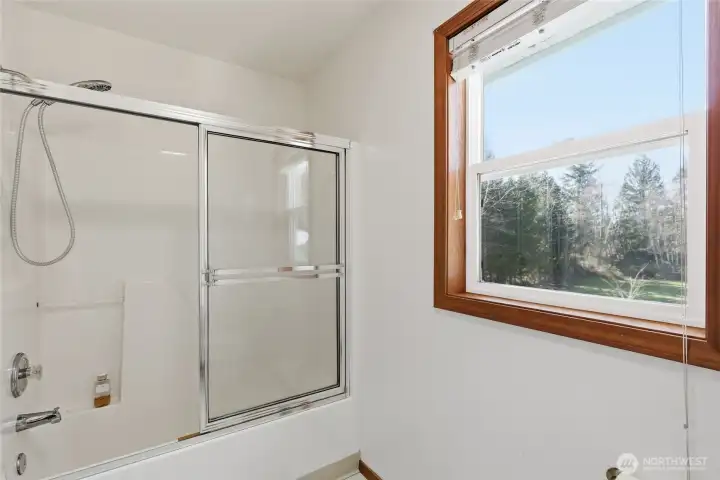
Guest bathroom with double sink
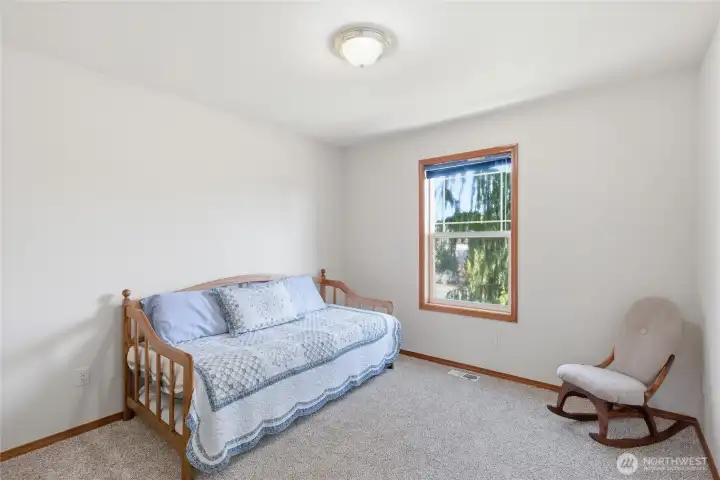
Guest bedroom 1
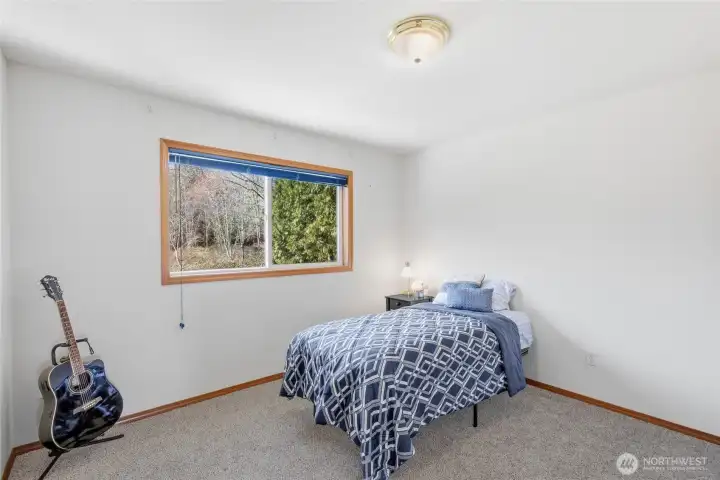
Guest bedroom 2
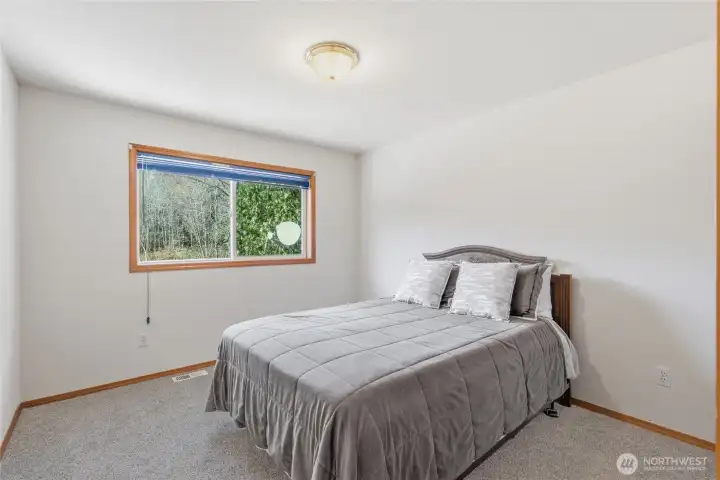
Guest bedroom 3
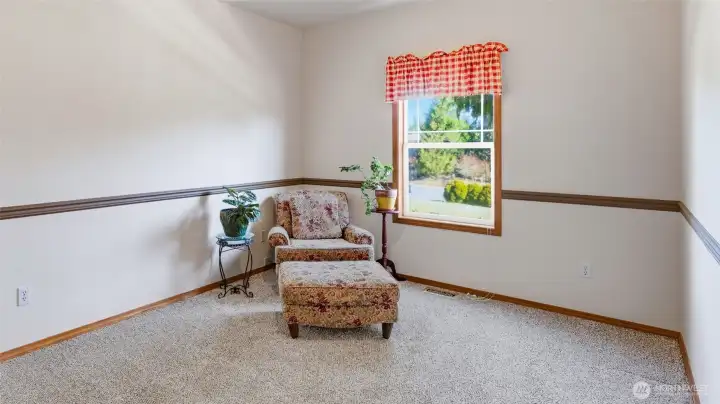
Large Flex Room can be used as an office, bedroom, playroom, gym, etc.
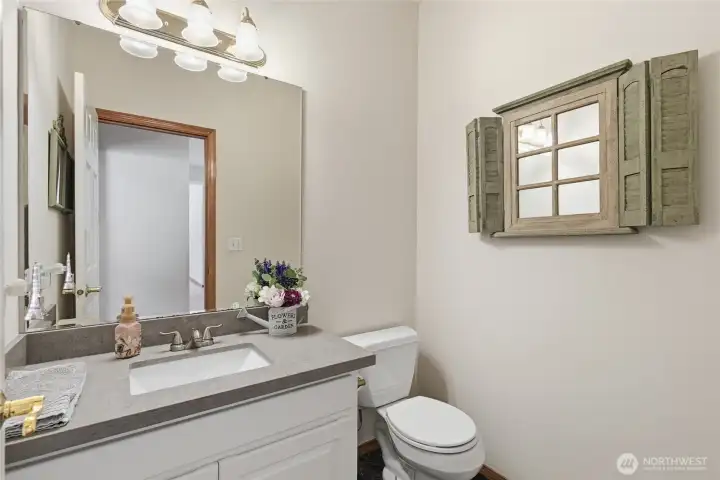
Main floor powder room
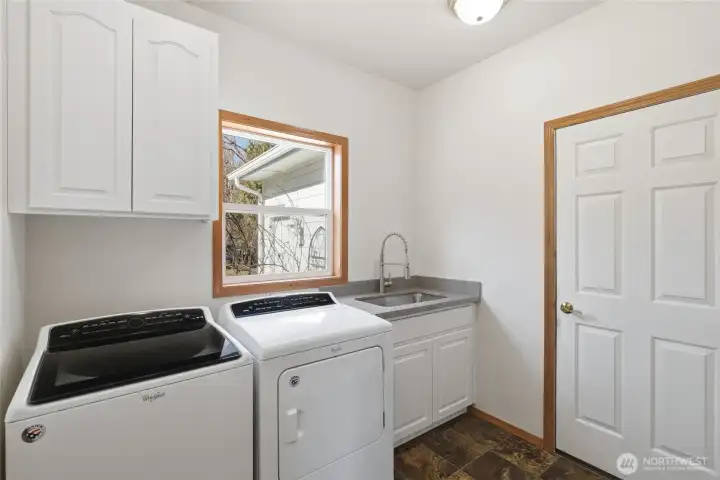
Main floor Utility & Mud room off the three car garage
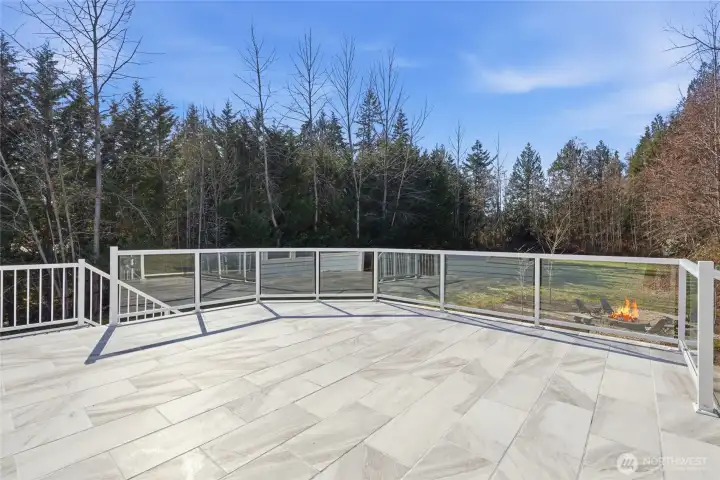
Beautiful tile deck great for outdoor entertaining!
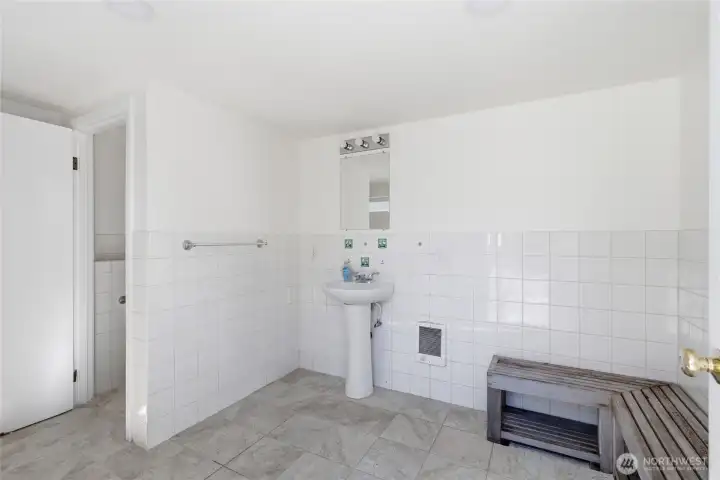
Convenient outdoor 1/2 bath!
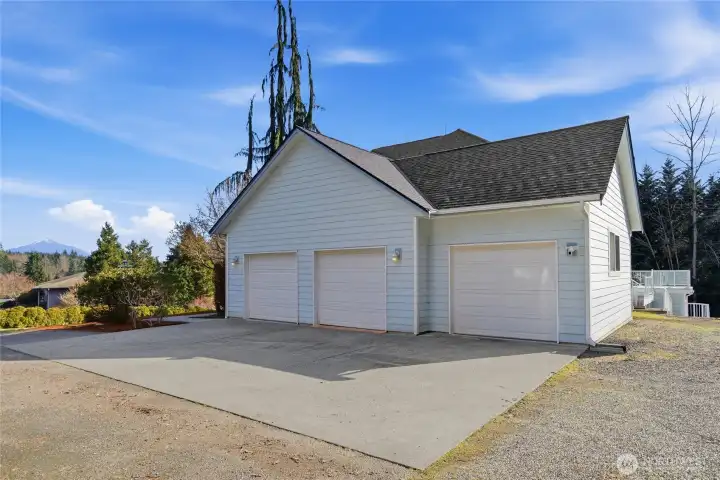
Three car garage
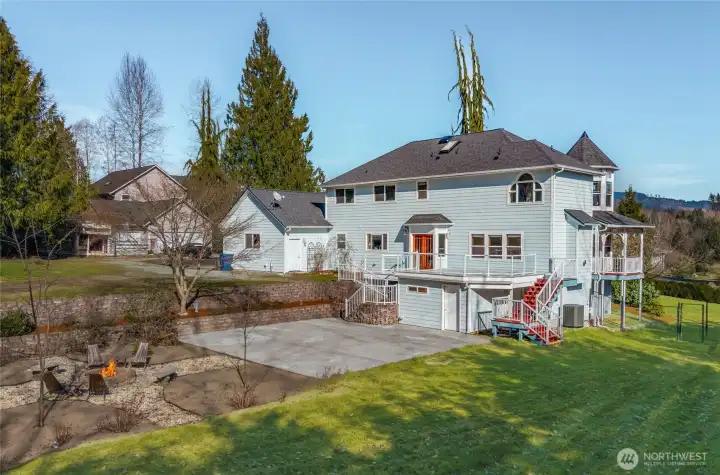
Huge backyard, deck, patio, fire pit, convenient 1/2 bath, storage, and extra large space for RV parking...A great space for all things outdoors!
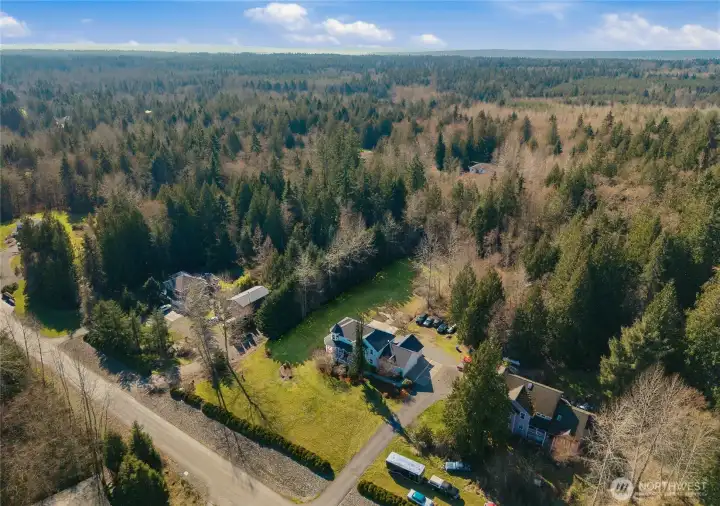
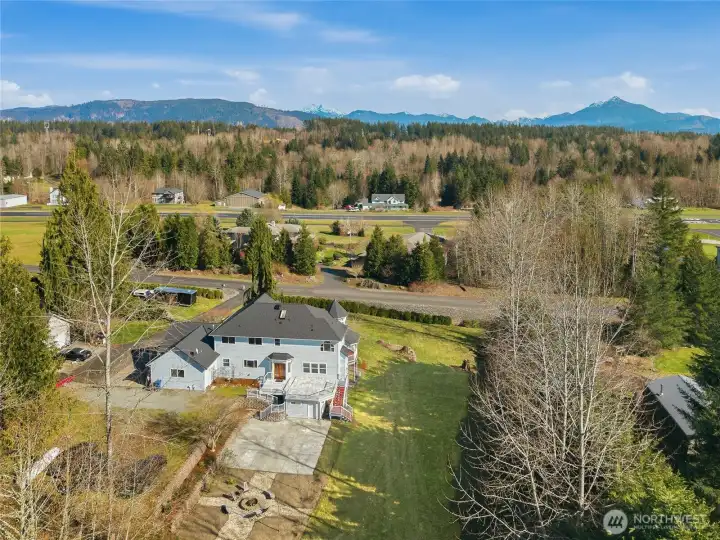
Overhead view of the 4.9 acre property that goes well beyond the backyard tree line
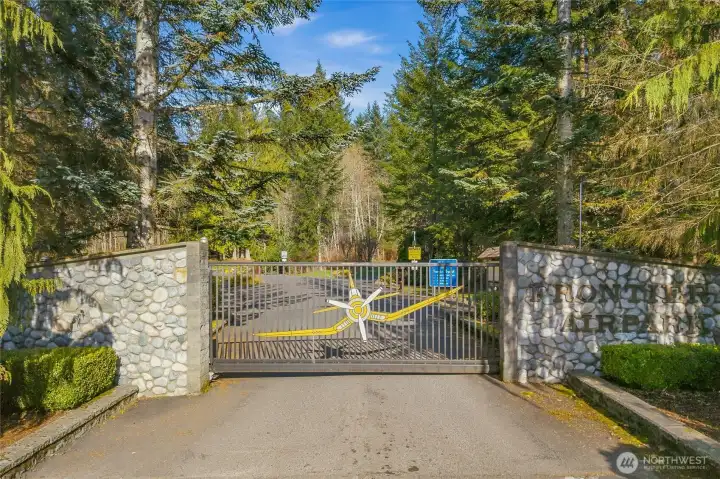
Welcome to the gated community of Frontier Air Park!
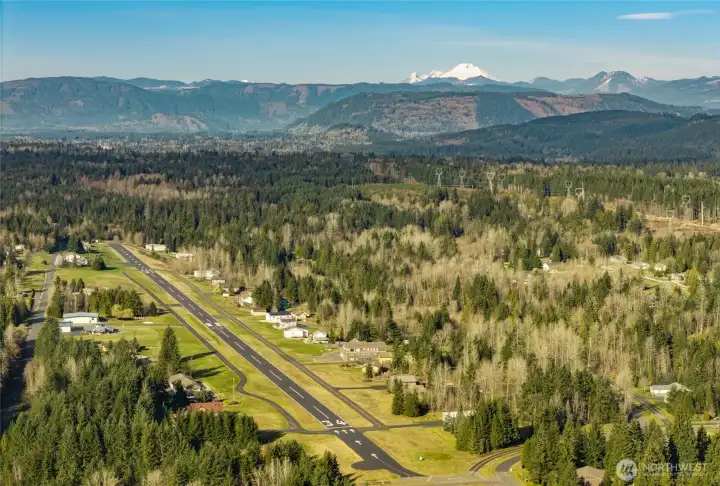
Airstrip and stunning views of the Cascade Mountains
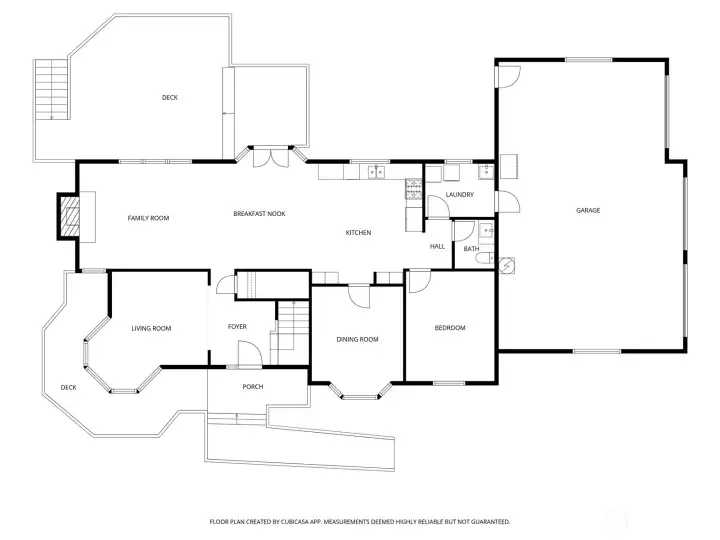
Main level floor plan
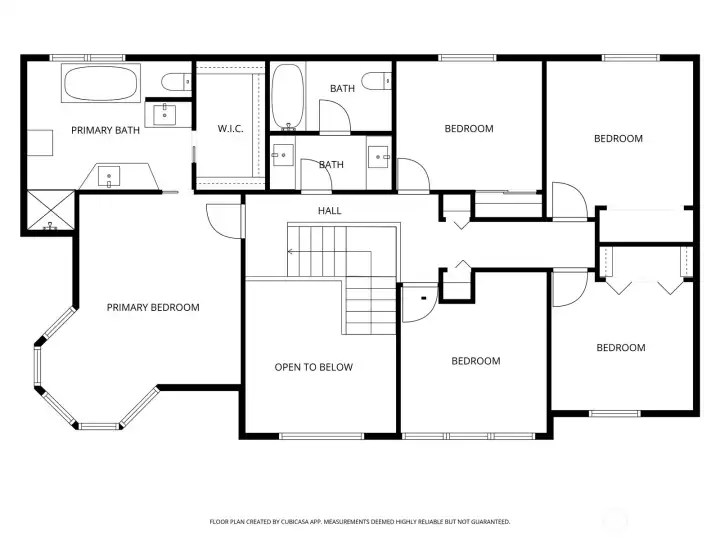
Upper level floor plan

 Courtesy of HomeSmart Real Estate Assoc


 Information is based on data available to the associate, including county records. The information has not been verified by the associate and all information presented should be verified by the buyer. Listings are provided by Northwest Multiple Listing Service as distributed by MLS GRID. The associate represented on this web site is not a multiple listing service but is a member of a local MLS.