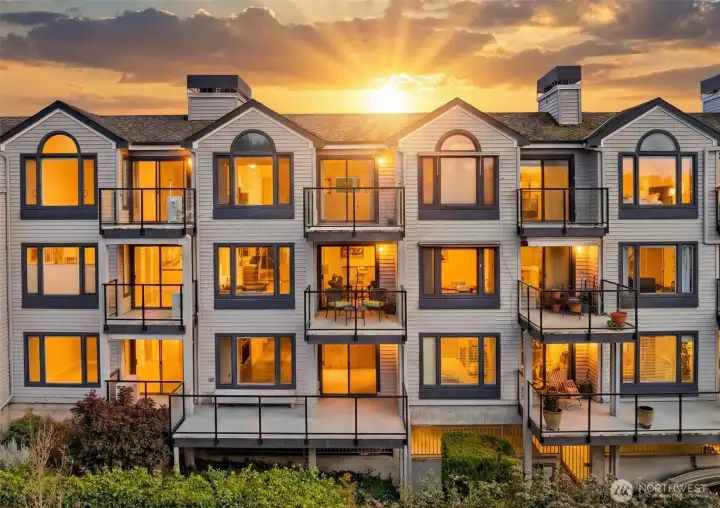
PROPERTIES FOR SALE

6121 NE 175 Street #A202 Kenmore, WA 98028

Sunrise At Harbour Village Condominiums
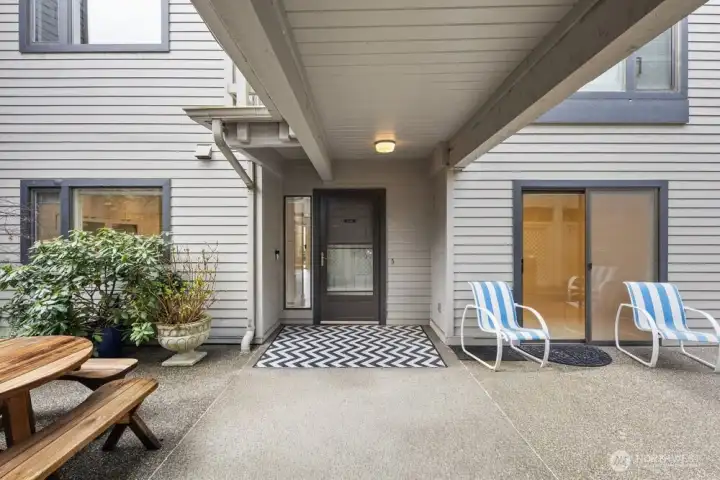
Outdoor entrance
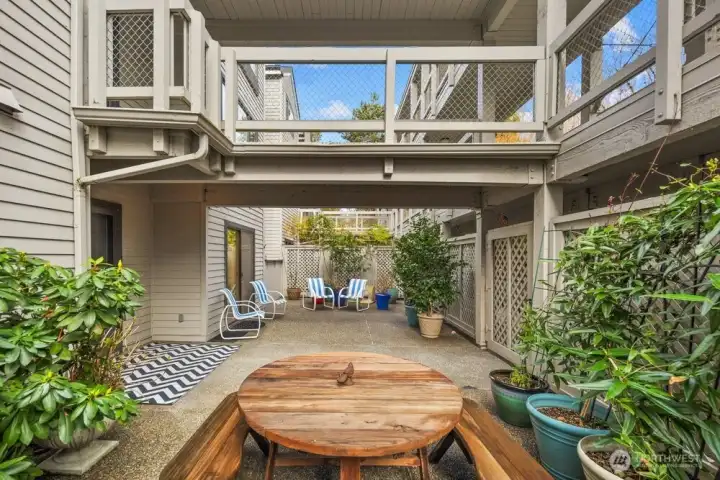
Outdoor entrance
Front Patio facing North
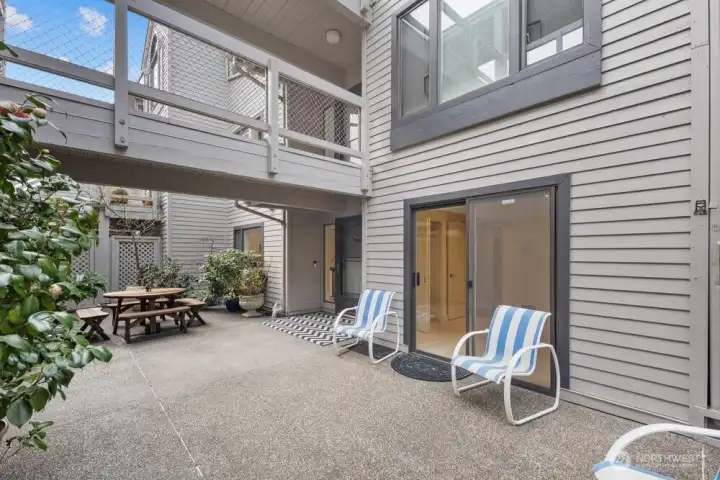
Front patio sliding door to 2nd bedroom
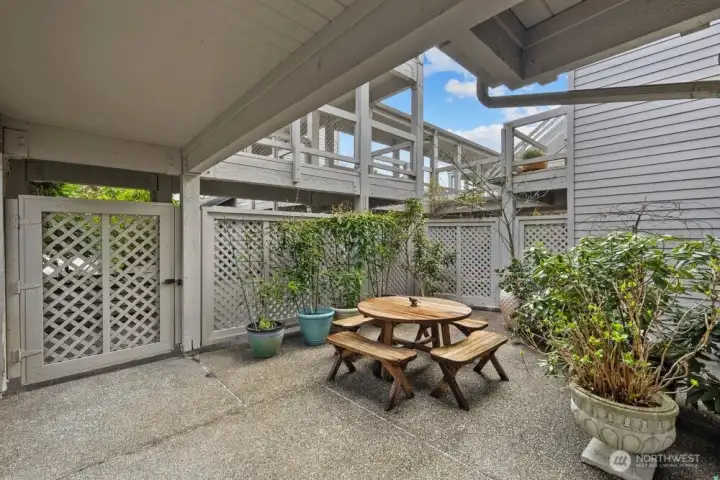
Front patio facing South
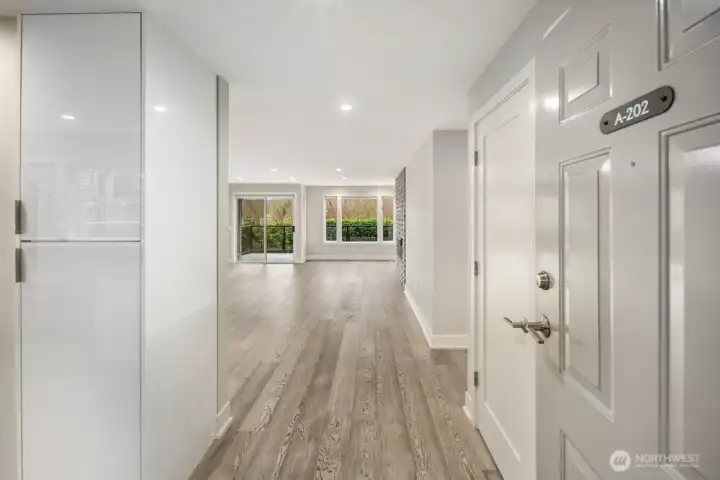
Condo Entrance
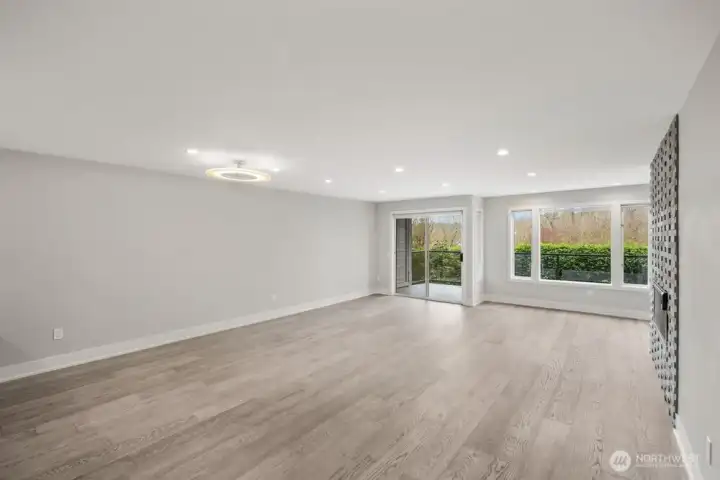
Condo Entrance
Family Room / Living Room - Outdoor Access to Balcony

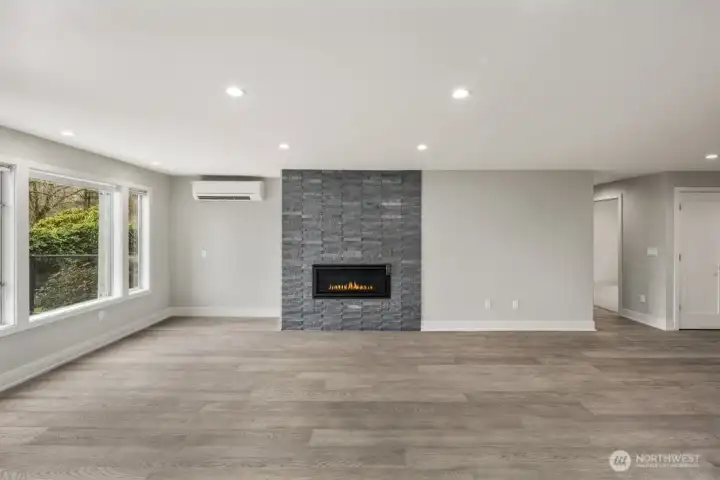
Living room Fireplace with Floor to Ceiling Stone Accent
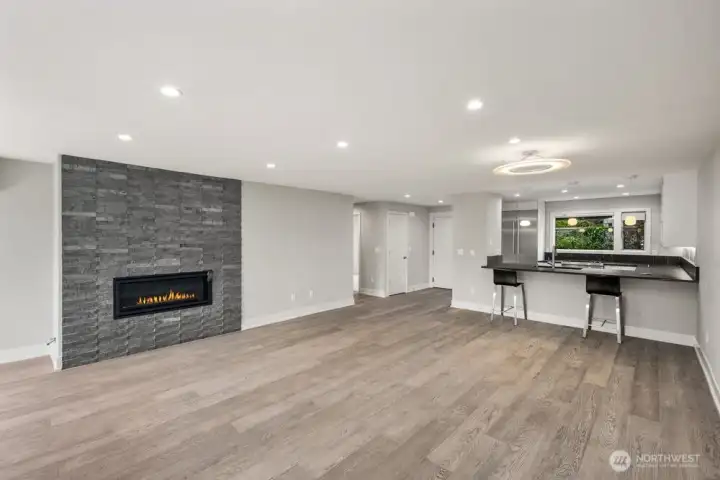
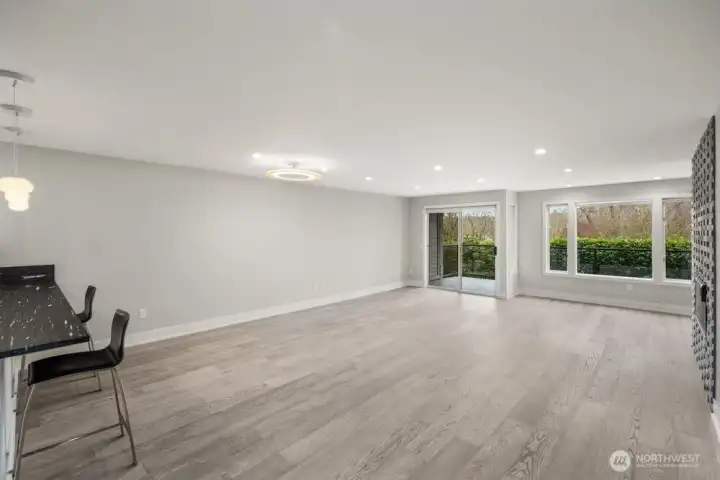
Living Area & Kitchen Countertops for Dinning
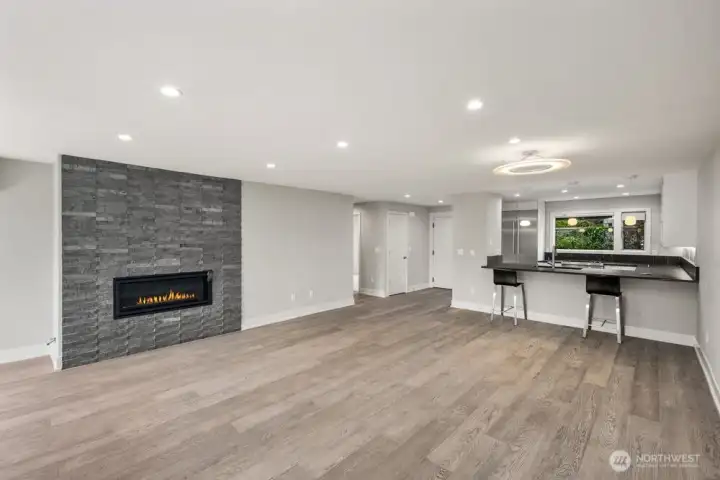
Large Open Floor Plan

Living Room to Kitchen
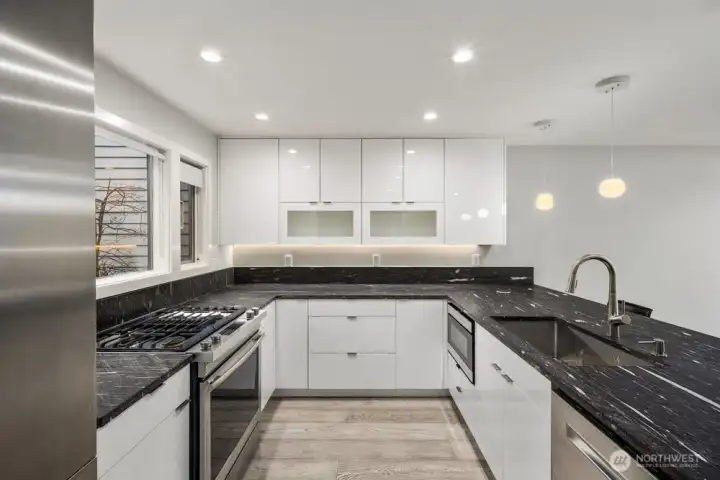
Kitchen Entrance
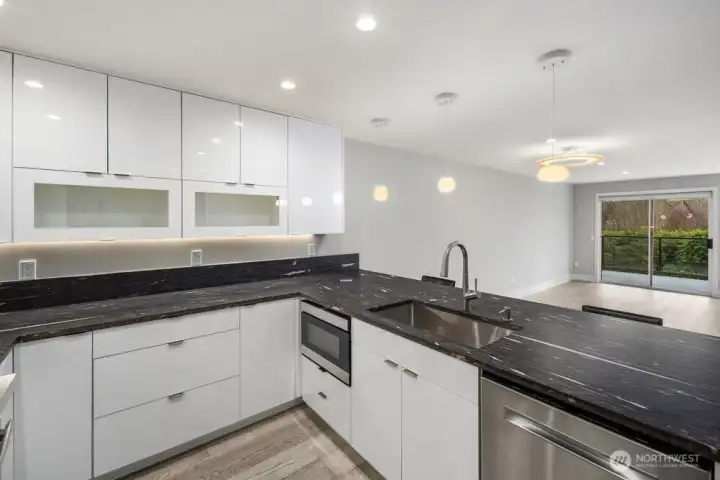
Kitchen Entrance
European Style Cabinets
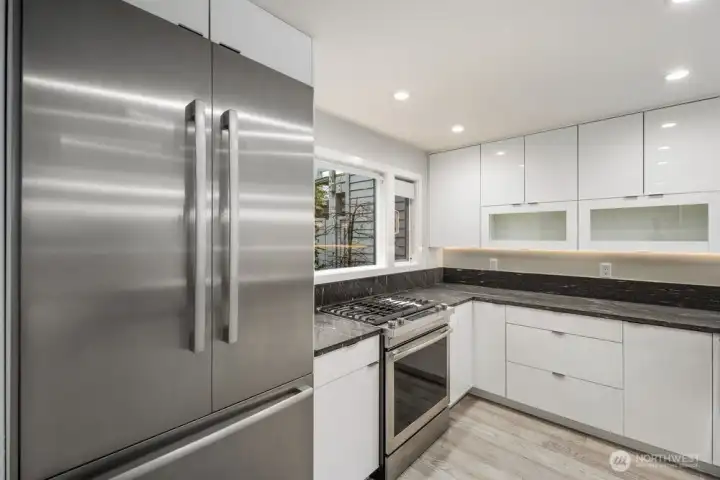
New Stainless Applances
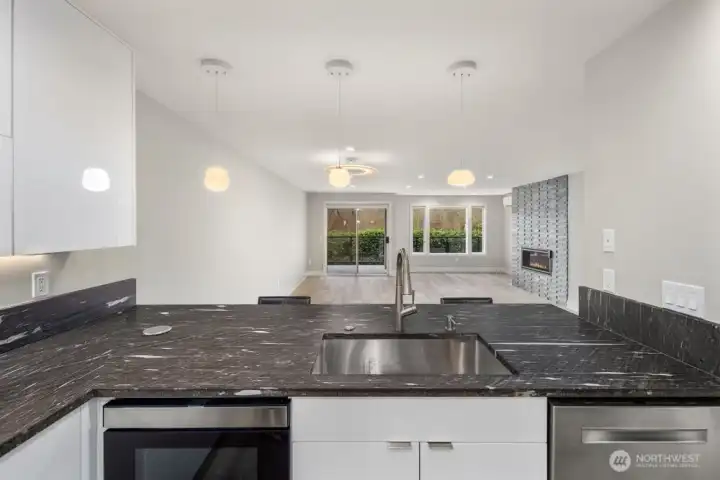
Custom Granite Countertops with Matte finish for slip resistance
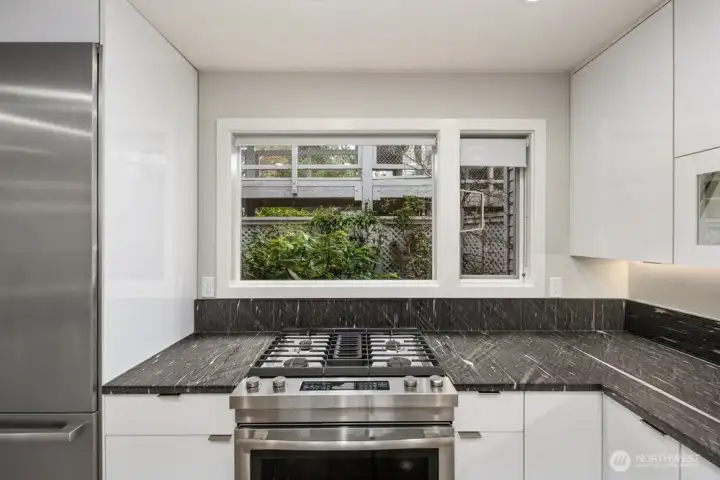
Gas Range for Chefs
Gas Range for Chefs
Open and filled with natural light
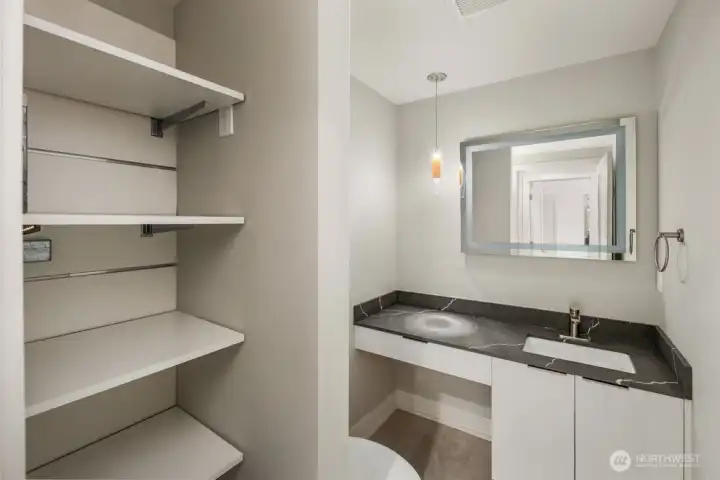
Guest Bathroom with Quartz Countertops
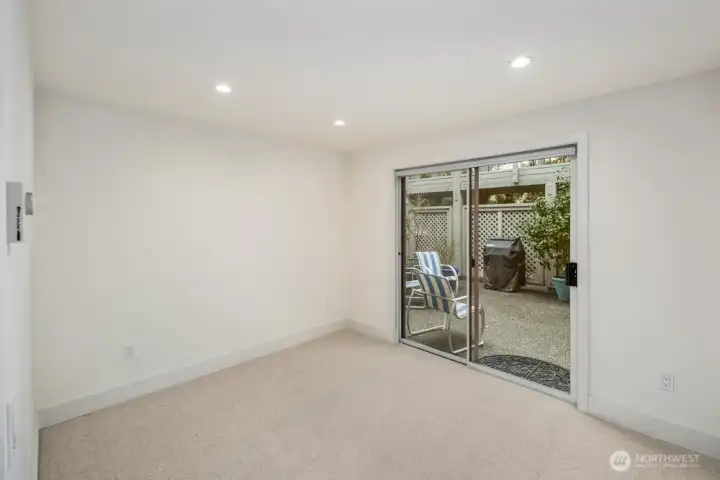
2nd Bedroom with Access to Outside
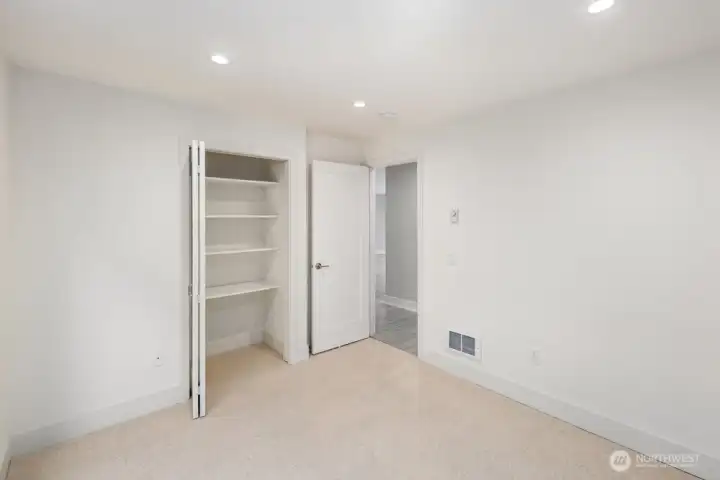
2nd Bedroom Closet and Entrance
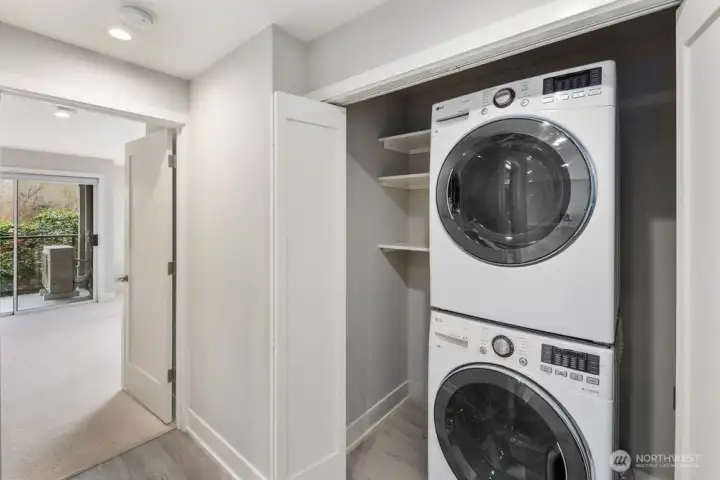
Hallway with Utility Room

Utility Room with Selves and Full-Size Washer and Dryer
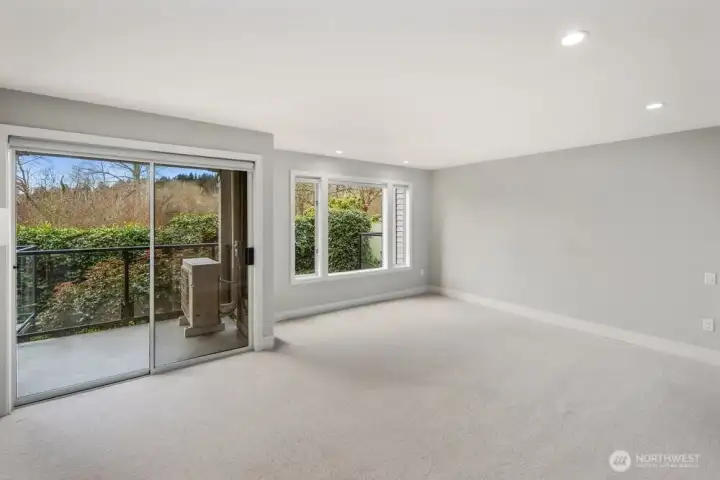
Primary Bedroom with Outdoor Access to Balcony
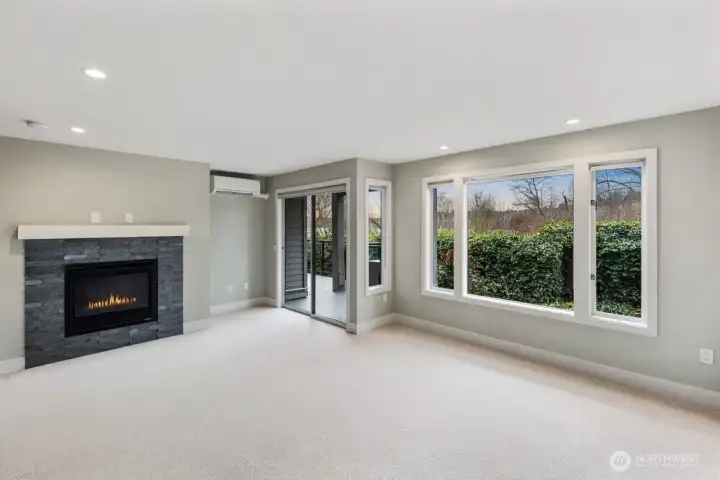
Primary Bedroom with Large Bay Window
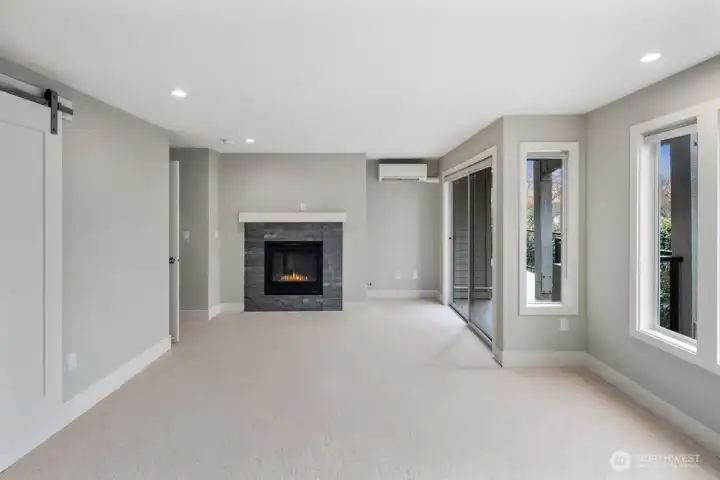
Primary Bedroom with Matching Cozy Fireplace with Stone Accent and Mantle.
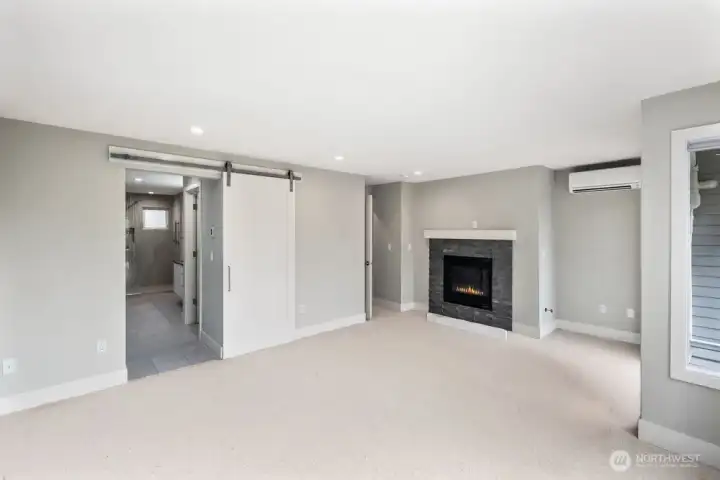
Primary Bedrooms Modern Barn Door Leading too the ensuite
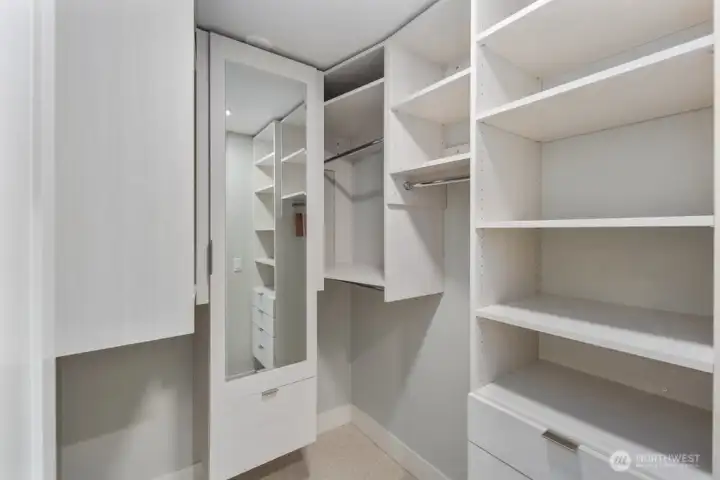
Primary Bedroom Walk-In Closest
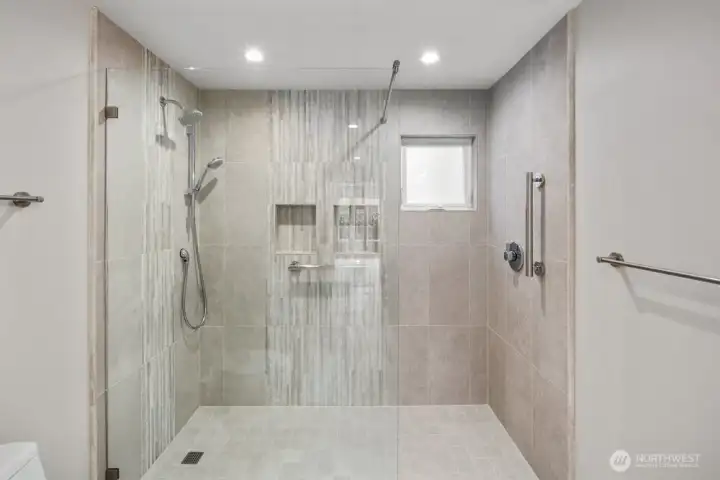
Frameless Glass Shower Tiled From Floor to Ceiling with 2 Shower Heads
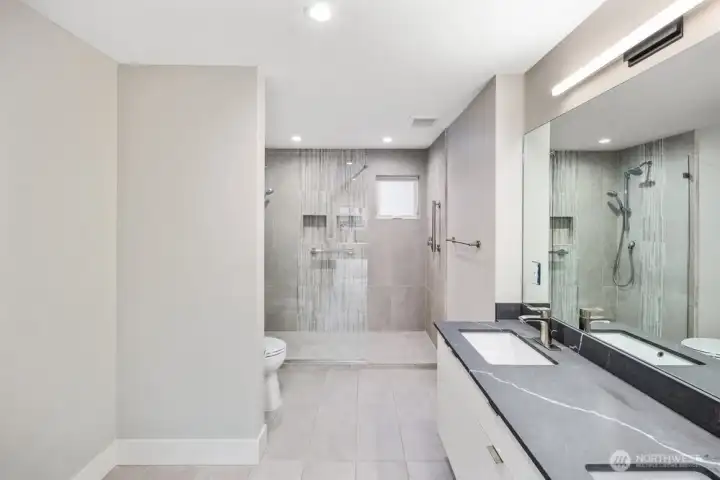
Extra Bathroom Space Added for a Bench or Stand Up Wardrobes
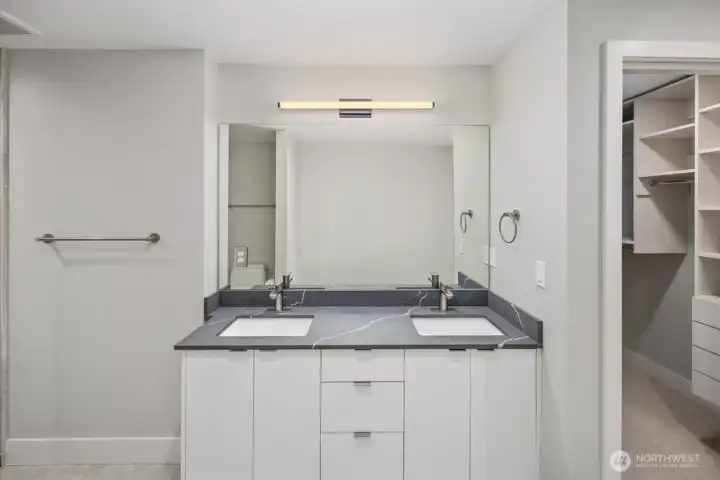
Double Vanity in Primary Bathroom with Quartz Countertops
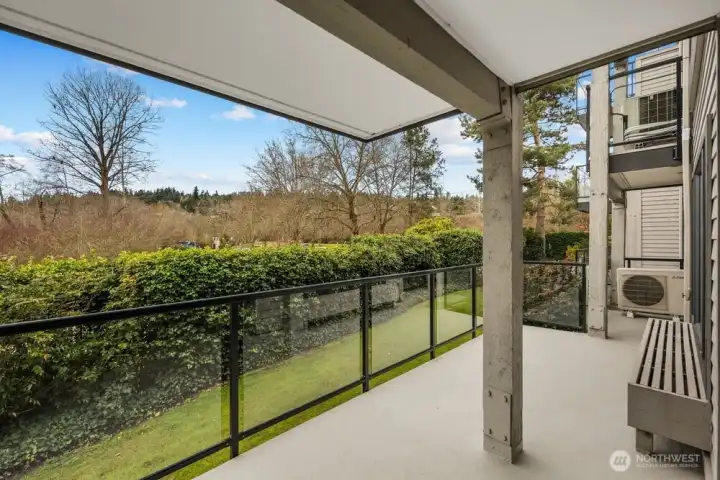
Rear Balcony
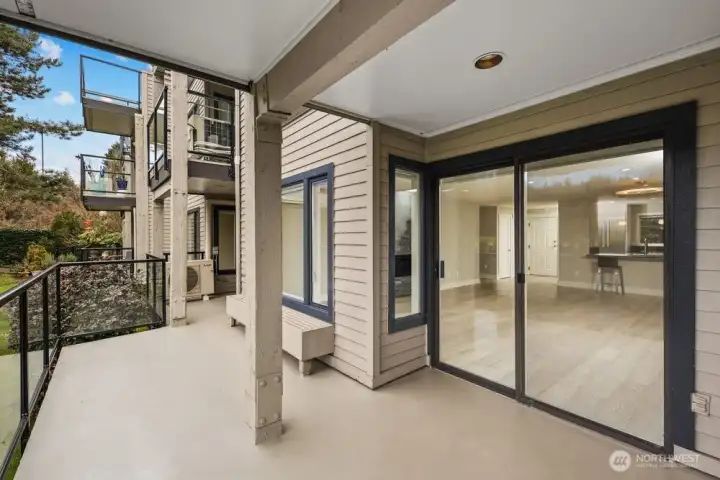
Rear Balcony
Living Area Entrance to Balcony
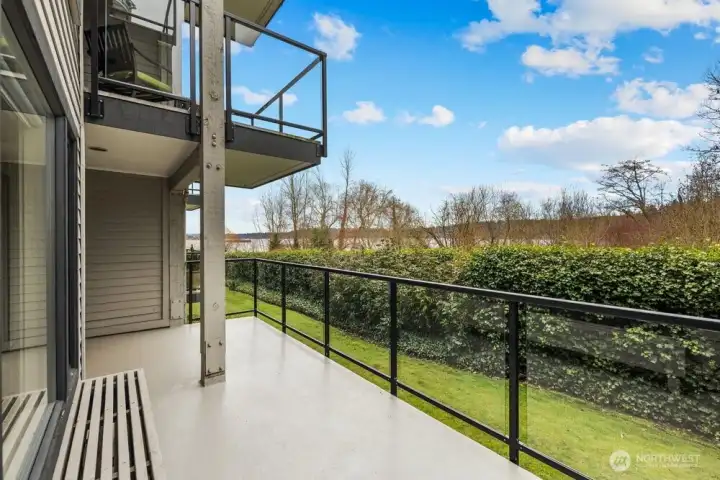
Rear Balcony with Built in Bench
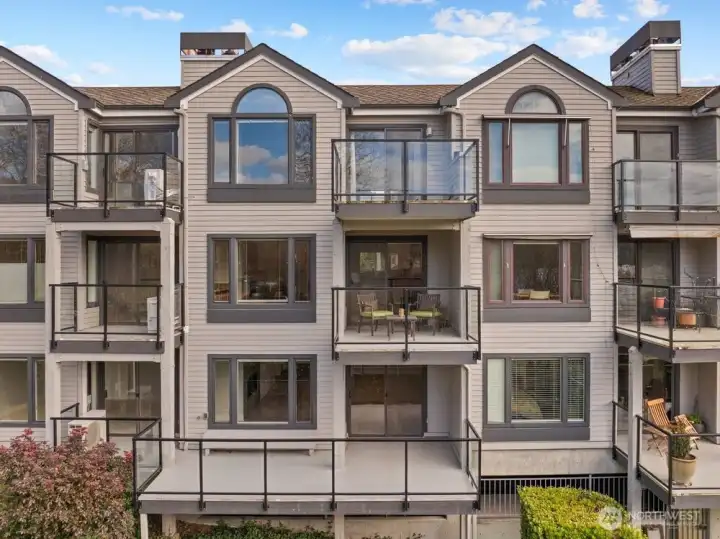
Outside view of The Back A202 From West Side
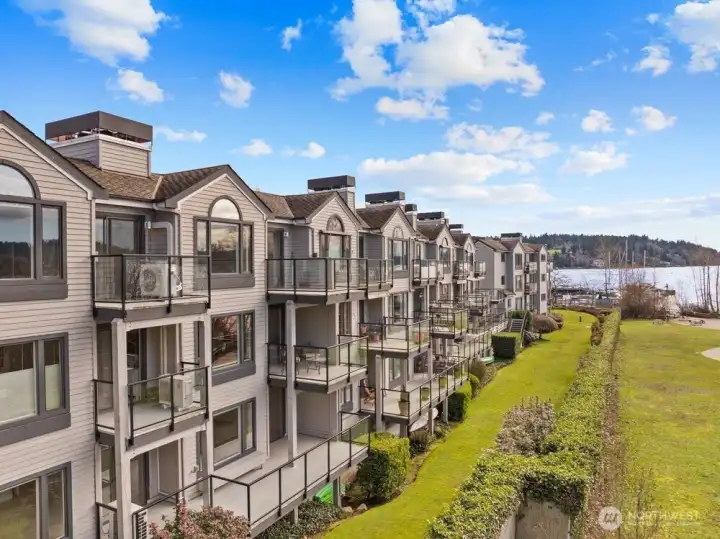
A202 Balcony Down to Lake Washington
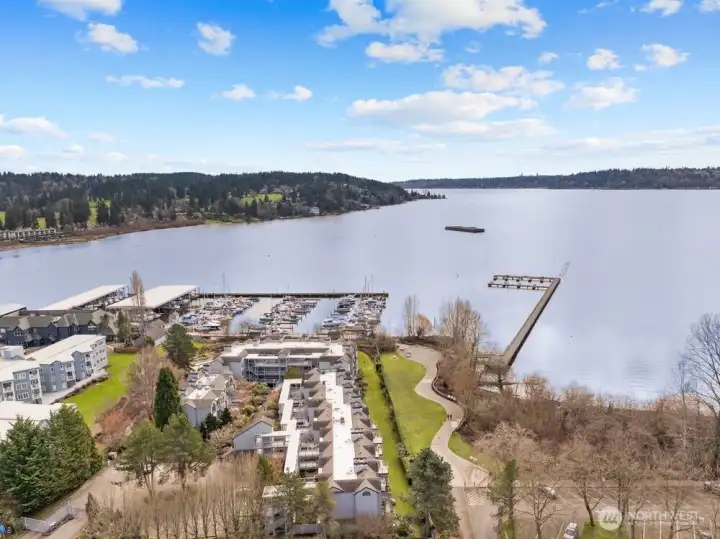
Harbour Village Condominiums and Harbour Village Marina
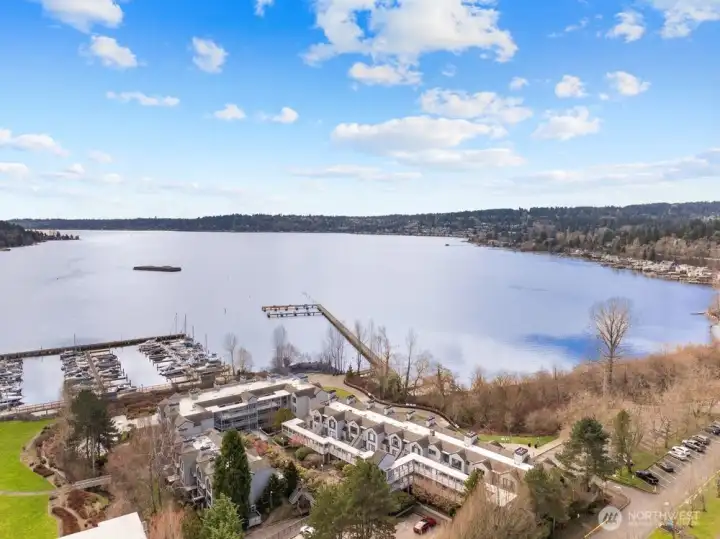
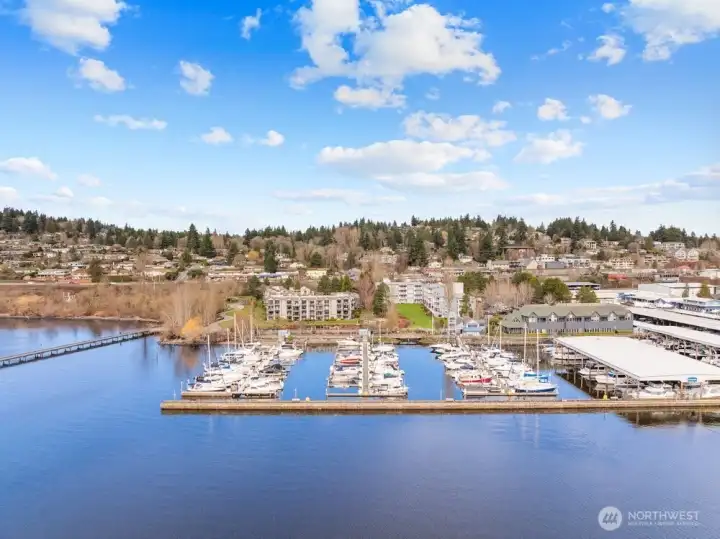
Harbour Village Marina and Harbour Village Condominiums and
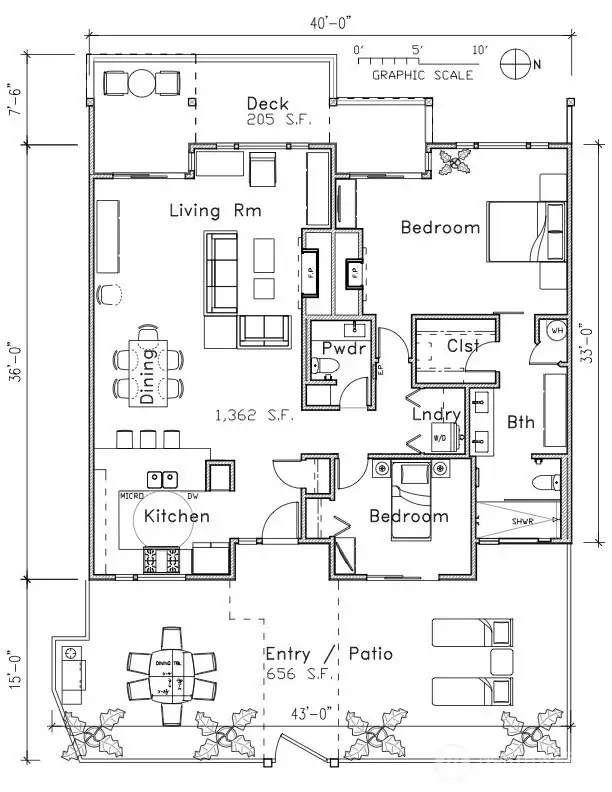
New Floor Plan

New Floor Plan
NWMLS Courtesy of Designed Realty
6121 NE 175 Street #A202
Kenmore, WA 98028
$869,500
Condominium
2 Beds
1.25 Baths
1362 SqFt
Active
Share: Share to FacebookShare to TwitterShare to BlueSkyLinked inEmail
Spacious ground-floor 2 bed, 1.5 bath condo in the highly sought-after lakefront community of Harbour Village Condominium. Completely remodeled down to the studs, this residence was thoughtfully redesigned with a reimagined modern floor plan, upgraded systems, and high-end finishes throughout - truly new everything. From electrical and plumbing to flooring, cabinetry, fixtures, and millwork, no detail was overlooked in creating a cohesive, contemporary living space that feels both elevated and inviting. Designed for comfort and seamless flow, the open-concept layout connects the kitchen, dining, and living areas effortlessly, maximizing natural light and lake views. The living room features a cozy gas fireplace and direct access to a private patio/deck, also accessible from both bedrooms — ideal for morning coffee or evening relaxation. The primary suite offers its own gas fireplace and a spa-inspired bath with heated floors, blending luxury with everyday practicality. Enjoy tranquil views of Lake Washington along with resort-style amenities including a private swimming pool, hot tub, peaceful pond and stream, and beautifully maintained grounds. Gated access leads directly to the marina, Tracy Owens/Log Boom Park next door, and the Burke-Gilman Trail just across the street, offering unmatched access to recreation and waterfront living. The unit has a dedicated underground parking space and large storage unit in a secure common garage, all located behind main gate for security
Watch Virtual Tour #1Watch Virtual Tour #3

Property Features

Community: Kenmore
Condo (1 Level)
Floor: 2
View: Lake
View: Territorial
Waterfront: Lake
Bus Line Nearby: Yes
Exterior: Wood
Roof: Composition
Roof: Flat
Parking: Common Garage
Year Built: 1982
HOA Dues: $889
2025 Taxes: $6567.06
Buyer Broker Comp.: 2.5%
Listing #: 2485062

Lot Details

Lot Size: 0.05 acres
Curbs
Open Space
Paved
Sidewalk

Appliances That Stay

Dishwasher
Disposal
Dryer
Microwave
Refrigerator
Stove(s)/Range(s)
Washer
Watch Virtual Tour #2

Interior

Cooking-Electric
Cooking-Gas
Fireplace
Ice Maker
Walk-In Closet(s)
Washer
Water Heater
Insulated Windows
Primary Bathroom
Ground Floor
Balcony/Deck/Patio
Ground Floor
Insulated Windows
Primary Bath
Walk-in Closet
Cooling: Ductless HP-Mini Split
Heating: Ductless HP-Mini Split, Radiant, Wall Furnace
Electric
Natural Gas
Fireplaces: 2

Common Features

Fire Sprinklers
Gated Entry
High Speed Int Avail
Hot Tub
Pool-Outdoor
Security Gate
See Remarks
Trails

Pets


Cats OK
Dogs OK

Schools

District: Northshore
Elem: Arrowhead Elem
Middle: Northshore Middle School
High: Inglemoor Hs
Call or Email:
Grace Wamwere

What's Near 6121 NE 175 Street #A202 Kenmore, WA 98028?

More Homes Near 6121 NE 175 Street #A202 Kenmore, WA 98028

Information is based on data available to the associate, including county records. The information has not been verified by the associate and all information presented should be verified by the buyer. Listings are provided by Northwest Multiple Listing Service as distributed by MLS GRID. The associate represented on this web site is not a multiple listing service but is a member of a local MLS.

DMCA Notice
Board of Ethics
