PROPERTIES FOR SALE

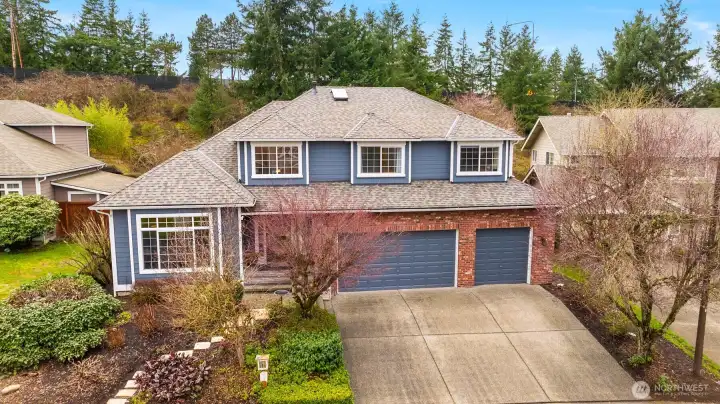
15749 142nd Place SE Renton, WA 98058

Popular Elliott Farm neighborhood
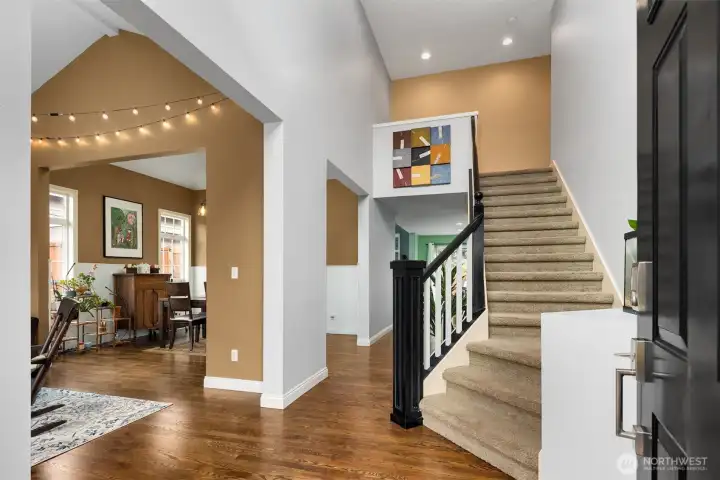
Gracious 2-story entryway and classic open staircase.
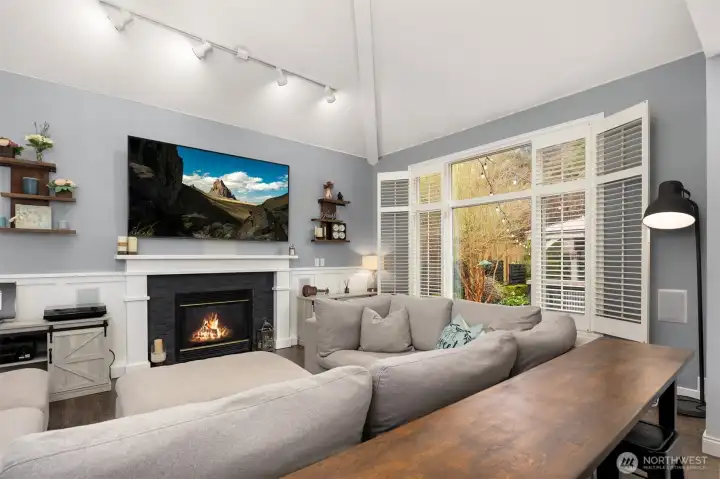

Glorious family room with vaulted ceilings.

Cozy gas fireplace and built-in surround sound for move night.
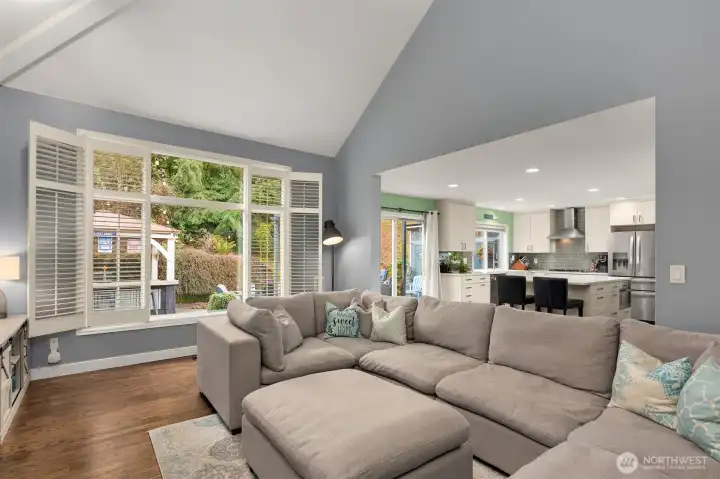
Oversized windows framed by plantation shutters overlooking the garden.
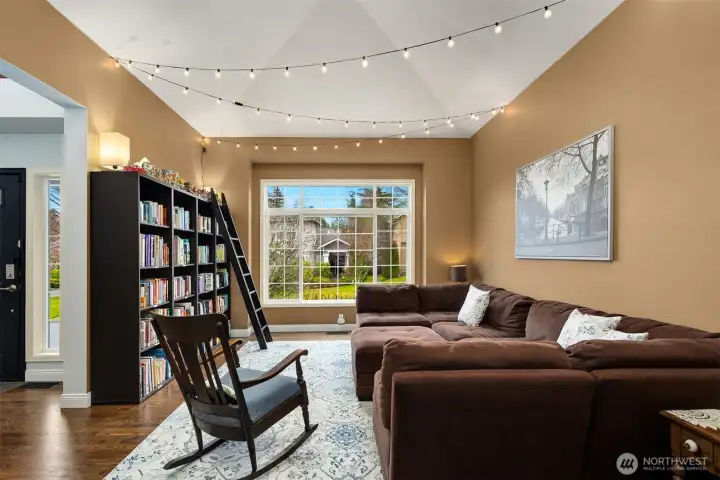
Formal living room with vaulted ceilings.
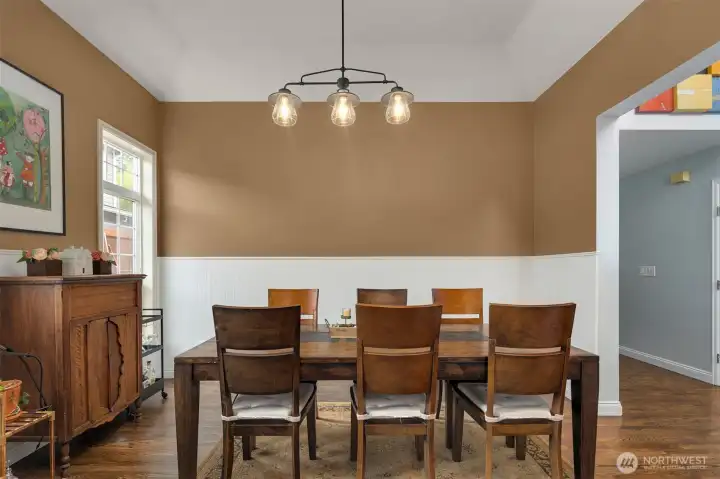
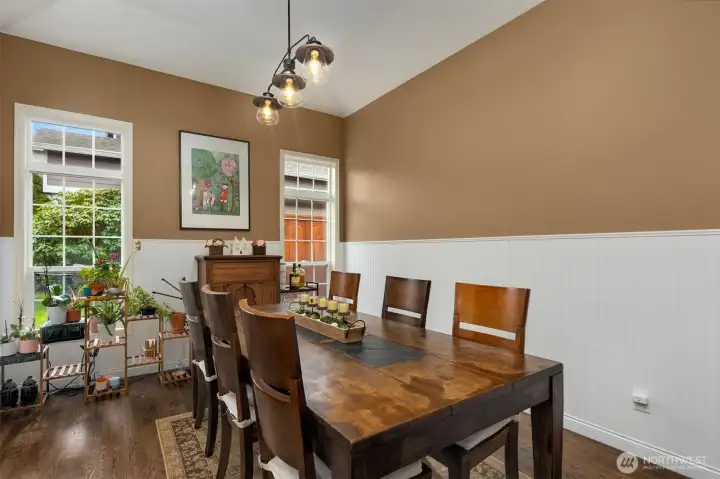
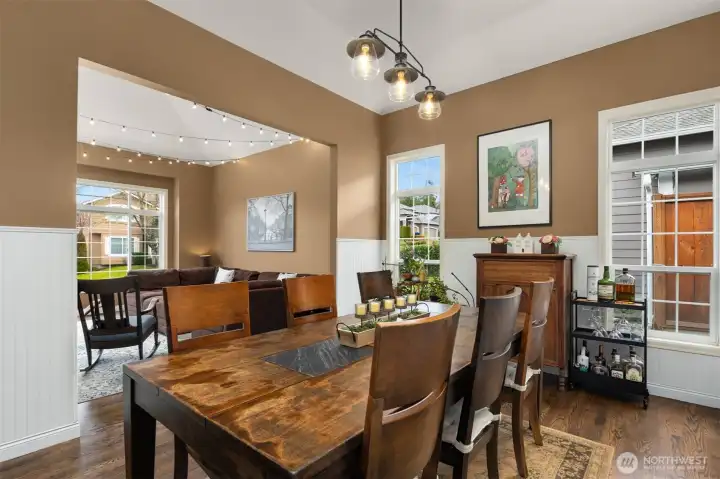
Spacious formal dining room with seating for 6 or more.

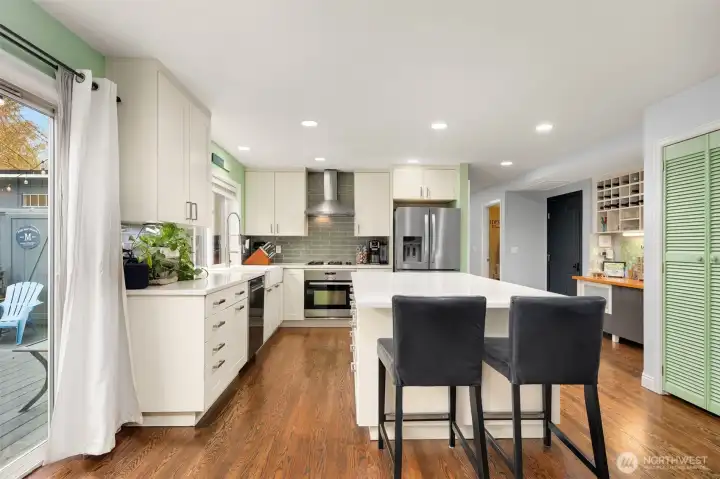
Updated kitchen with stainless appliance package, farmhouse sink and walk-in pantry.

Generous island perfect for entertaining with slab quartz countertops.
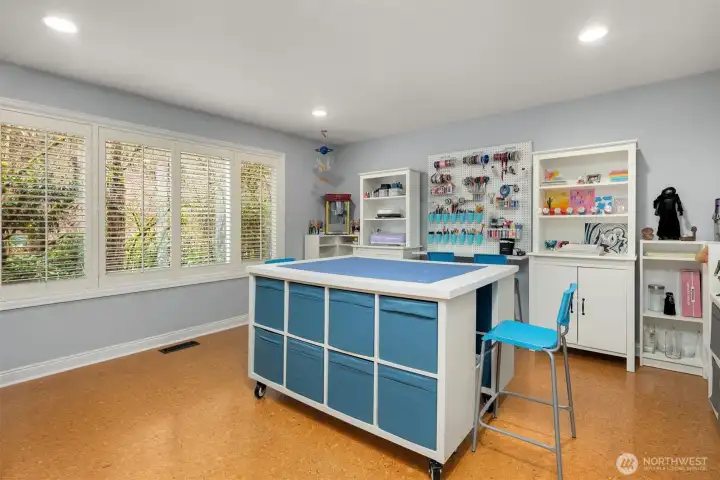
Main floor craft room with durable cork flooring overlooking the backyard. Creative inspiration happens here!
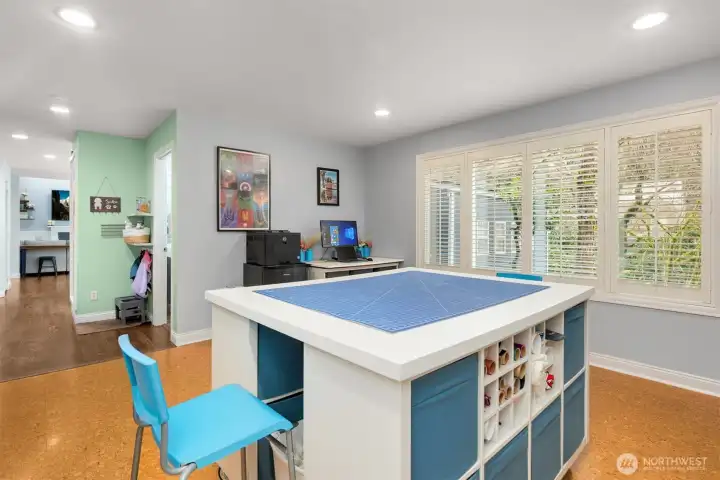
Main floor craft room is adjacent to the full bath and could be easily converted to a 5th bedroom.
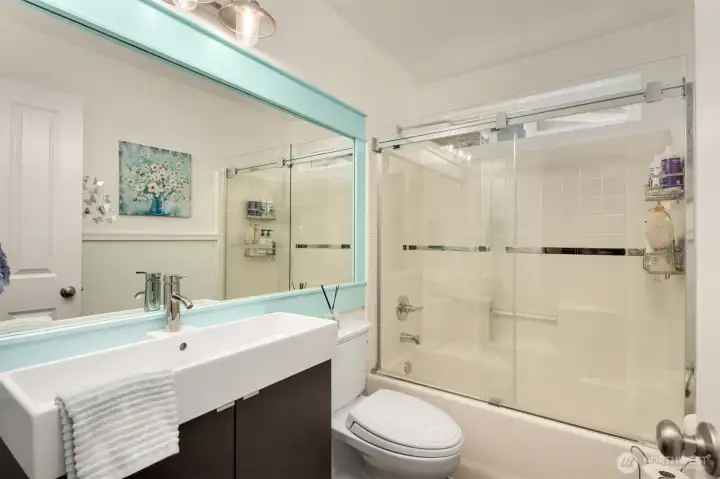
Updated main floor bathroom.
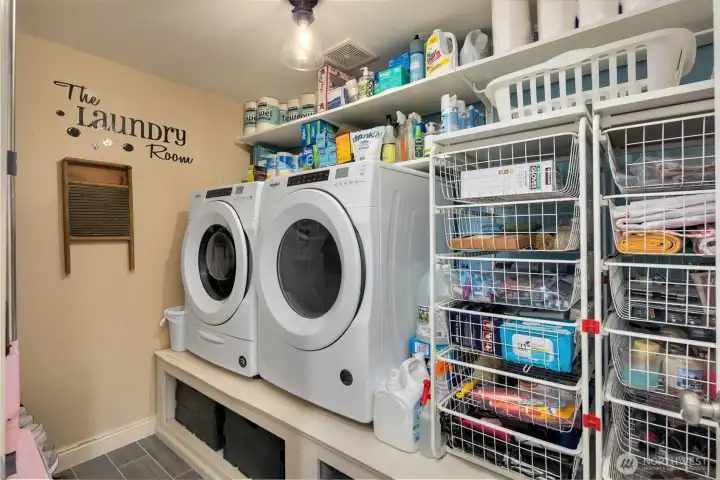
Laundry room with ample storage. Organization is your destiny!
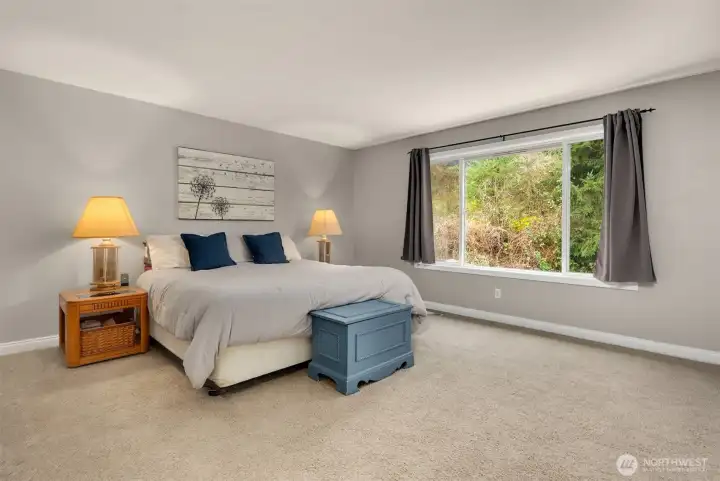
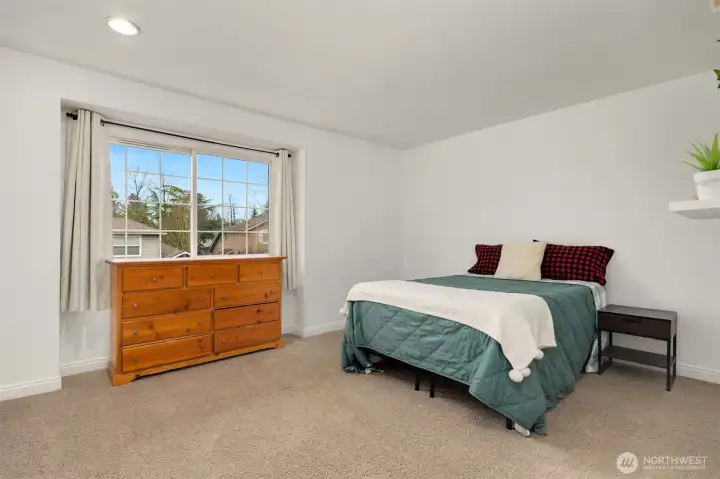
Massive primary bedroom with space for a seating area, or oversized furniture, or meditation space… you choose!
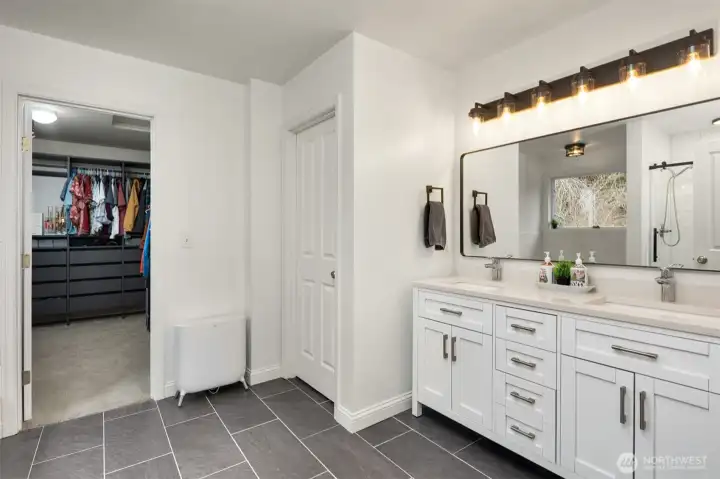
Updated primary bath with organized walk-in closet and double vanity.
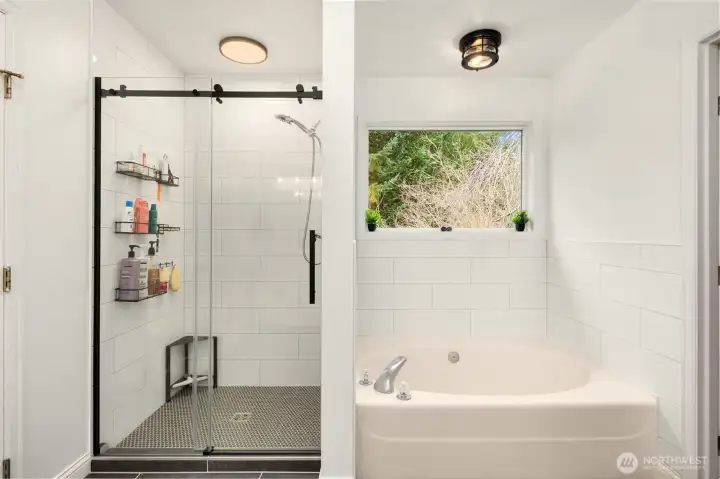
Primary bath with soaking tub and separate shower.
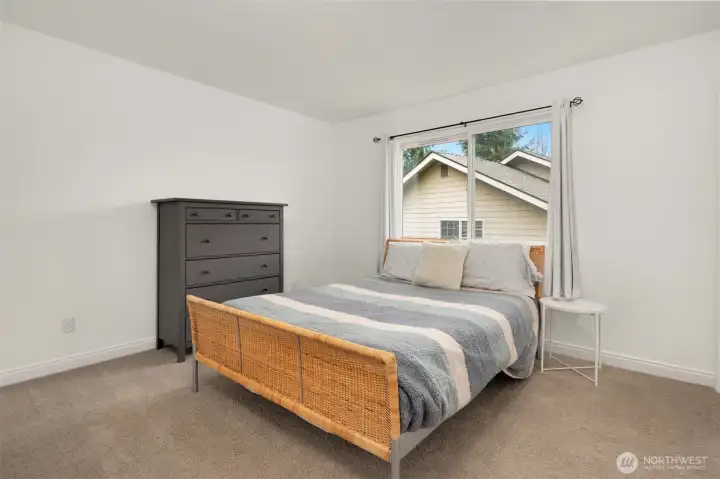
Second bedroom
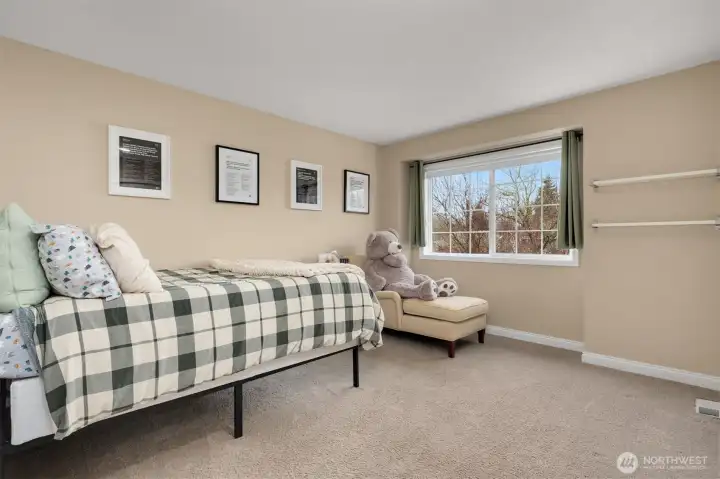
Second bedroom
Third bedroom
Third bedroom
Fourth bedroom

Fourth bedroom
Upstairs full guest bath.
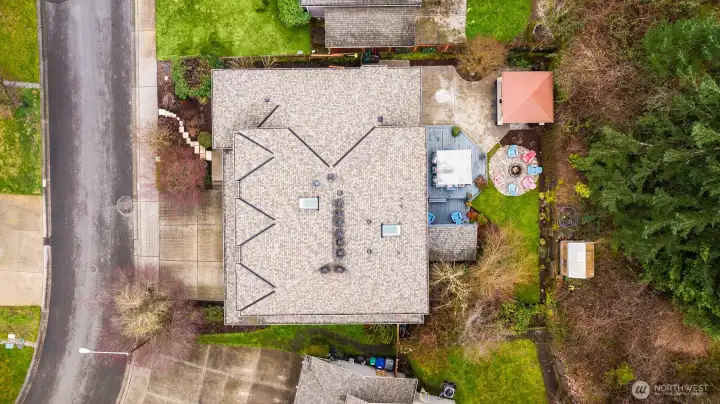

Fantastic yard. New roof in 2022
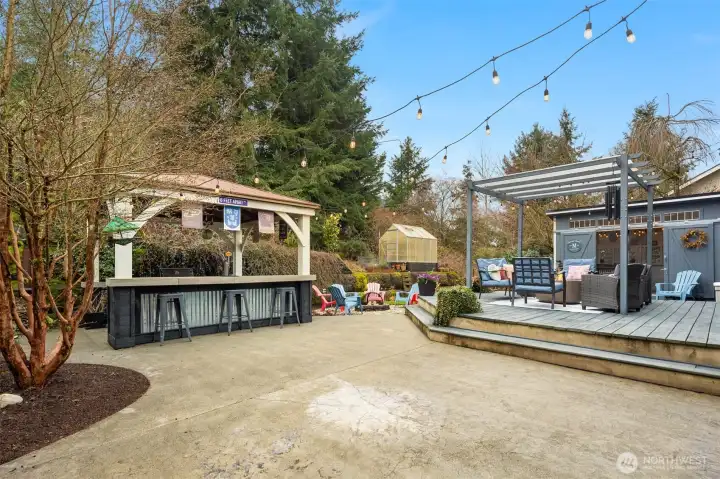
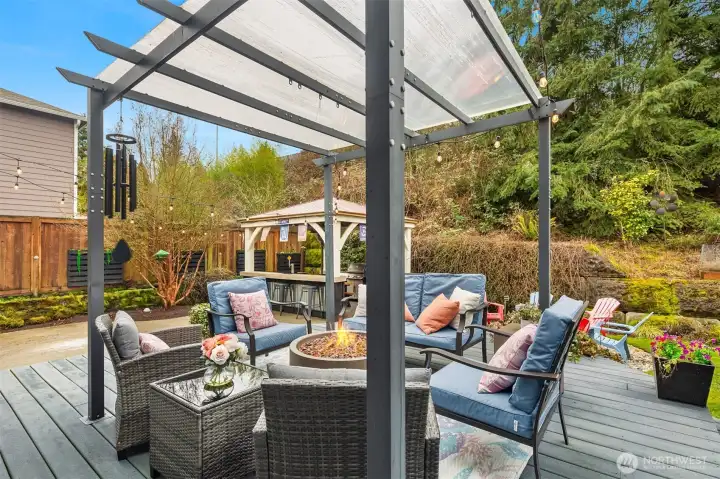
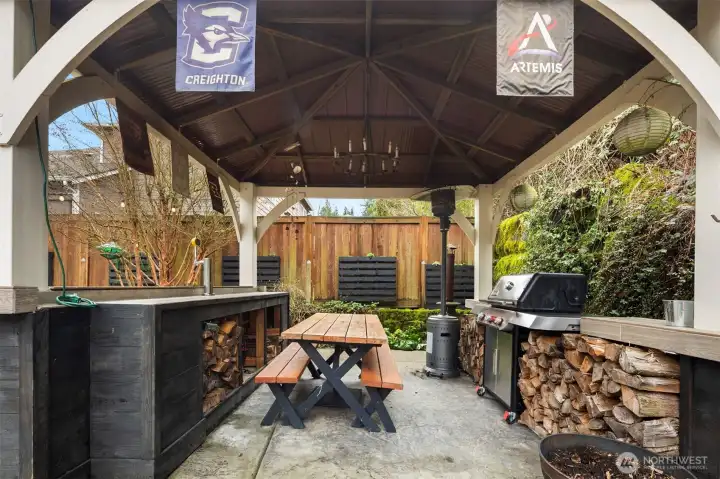
Spacious yard with deck, party cabana, greenhouse and outdoor dining room.
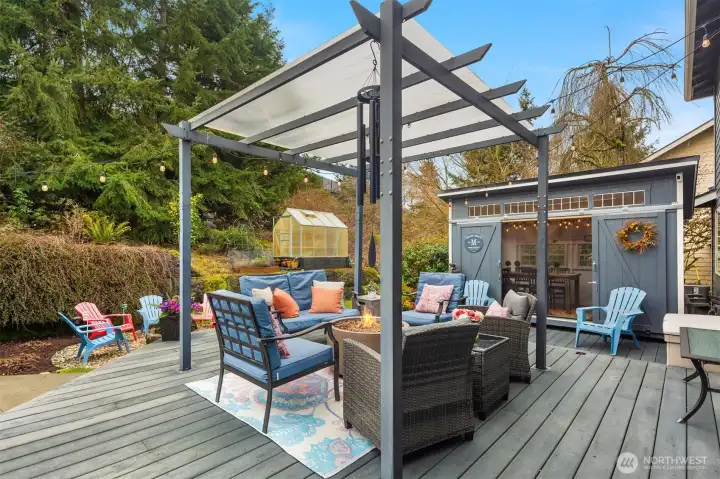
Covered seating area on the deck.

Fun outdoor dining room. It could also be a workout space or meditation room.
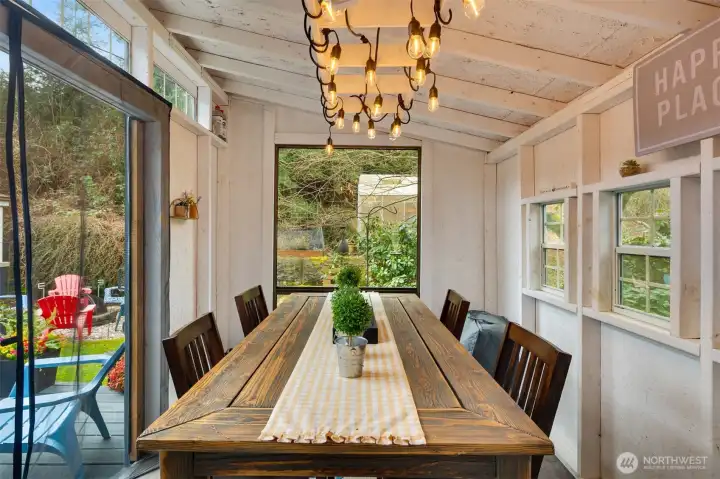
Lots of windows for natural light.
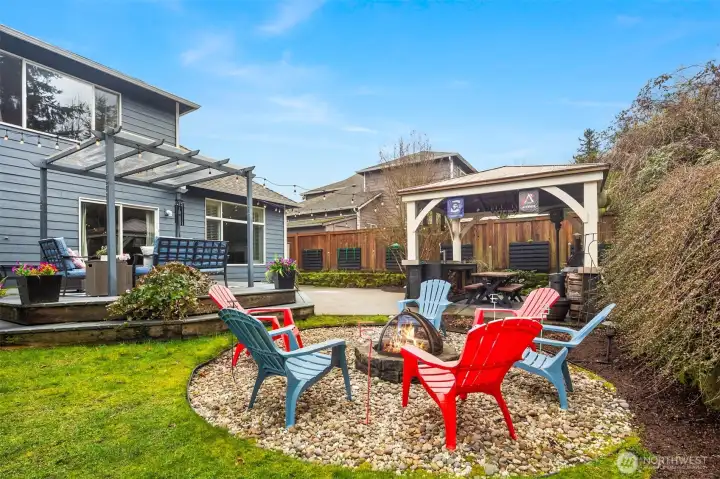
Firepit for summertime fun.
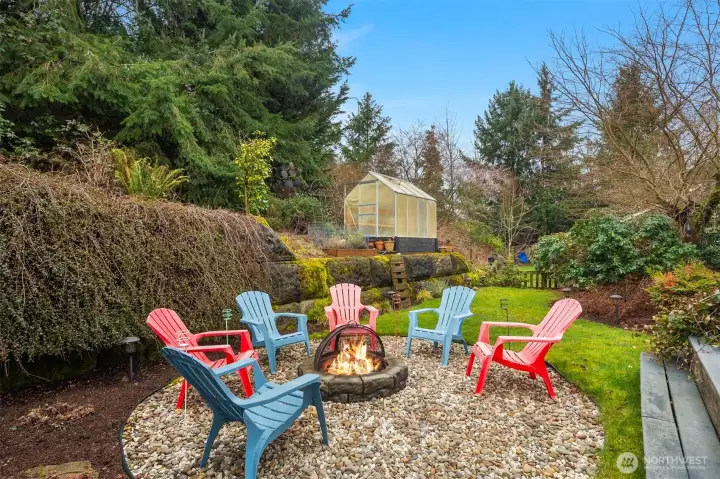
Break out the marshmallows - it is time for s’mores.
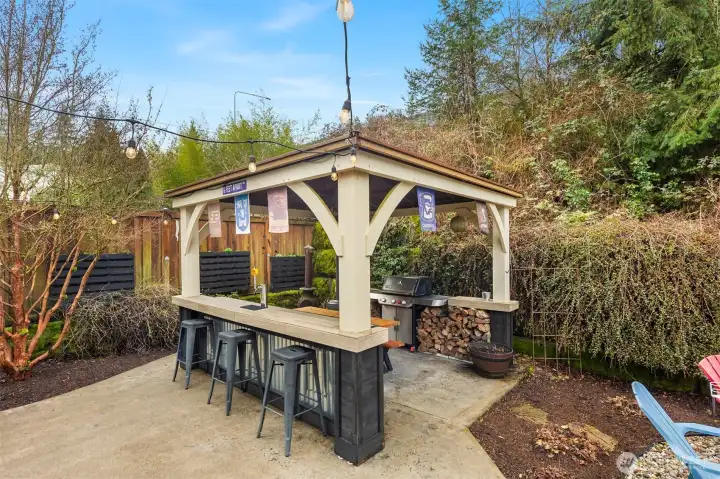
Party cabana with built-in keg tab and bar.
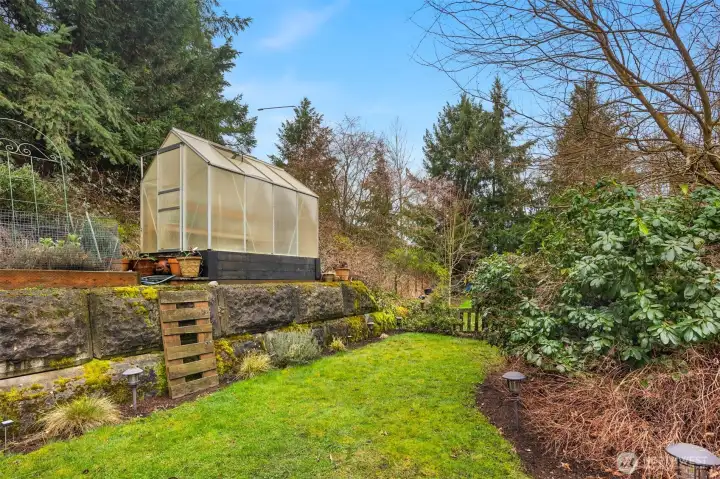
Why buy veggies when you can grow them in our own greenhouse?
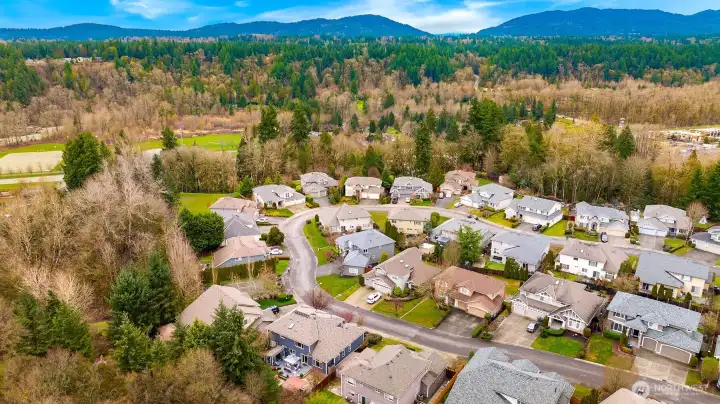
Popular neighborhood with sport court and neighborhood playground

3-car garage with plenty of driveway parking for guests.
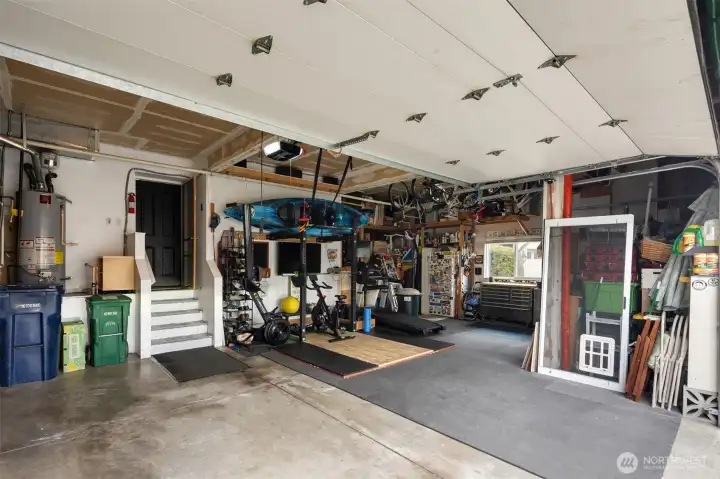
790 sq ft garage. You can fit anything in here!

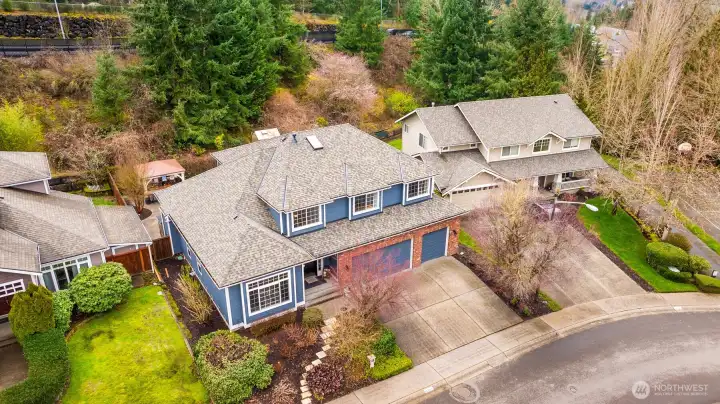
NWMLS Courtesy of Windermere Real Estate Midtown
15749 142nd Place SE
Renton, WA 98058
$1,150,000
Residential
4 Beds
3.00 Baths
2930 SqFt
Pending
Share: Share to FacebookShare to TwitterShare to BlueSkyLinked inEmail
Classically-styled home reimagined for today’s aesthetic. Elegant spaces that you will love living in with gorgeous solid oak hardwood floors throughout the main floor with a lovely espresso color palette to please your inner designer. Cozy up in the family room with its soaring ceilings and oversized windows overlooking a stunning backyard garden perfectly framed by plantation shutters. Create dream dinners in this fully-renovated kitchen with updated cabinetry, oversized island ideal for entertaining, solid quartz counters, stainless appliances, pantry & gas cooking. Uniquely flexible floorplan with a main floor bonus room & full bath that could be converted to a second primary suite. Upstairs you will find 4 bedrooms and 2 updated baths including a primary suite to please the most discerning buyers. Double vanity, ample storage, space in the bedroom for a king-sized bed and a seating area & a fully-organized walk-in closet that keeps everything in its place. The backyard garden is truly an entertainer’s paradise with a party cabana, bar, trex deck, firepit & stamped concrete patio. And still there is space for a grassy play area ideal for pets or a greenhouse. Wanting more? How about a backyard cottage with sliding barn doors to extend your entertainment spaces with an outdoor dining room or a work-from-home retreat. Perfection! Ask about a preferred lender credit that is available to buyers that can be used for a rate buy down or to pay for buyer’s closing costs.
Watch Virtual Tour #1

Property Features

Community: Fairwood
2 Story
Cabana/Gazebo
Cable TV
Deck
Fenced-Fully
Gas Available
Green House
High Speed Internet
Outbuildings
Patio
Sprinkler System
Bus Line Nearby: Yes
Exterior: Brick
Exterior: Cement Planked
Roof: Composition
Parking: Attached Garage
Year Built: 1998
HOA Dues: $500
2025 Taxes: $9248.00
Buyer Broker Comp.: 2.5%
Listing #: 2484653

Lot Details

Lot Size: 0.16 acres
Curbs
Paved
Sidewalk

Appliances That Stay

Dishwasher
Disposal
Dryer
Microwave
Refrigerator
Stove(s)/Range(s)
Washer

Interior

Bath Off Primary
Dining Room
Fireplace
Pantry
Security System
Skylight(s)
Vaulted Ceiling(s)
Walk-In Closet(s)
Water Heater
Dbl Pane/Storm Window
Cooling:
Heating: 90%+ High Efficiency, Forced Air
Natural Gas
Fireplaces: 1

Community Features

Athletic Court
CCRs
Park

Schools

District: Renton
Elem: Tiffany Park Elem
Middle: Nelsen Mid
High: Lindbergh Snr High
Call or Email:
Grace Wamwere

What's Near 15749 142nd Place SE Renton, WA 98058?

More Homes Near 15749 142nd Place SE Renton, WA 98058

Information is based on data available to the associate, including county records. The information has not been verified by the associate and all information presented should be verified by the buyer. Listings are provided by Northwest Multiple Listing Service as distributed by MLS GRID. The associate represented on this web site is not a multiple listing service but is a member of a local MLS.

DMCA Notice
Board of Ethics