PROPERTIES FOR SALE

6849 Raspberry Drive Everson, WA 98247

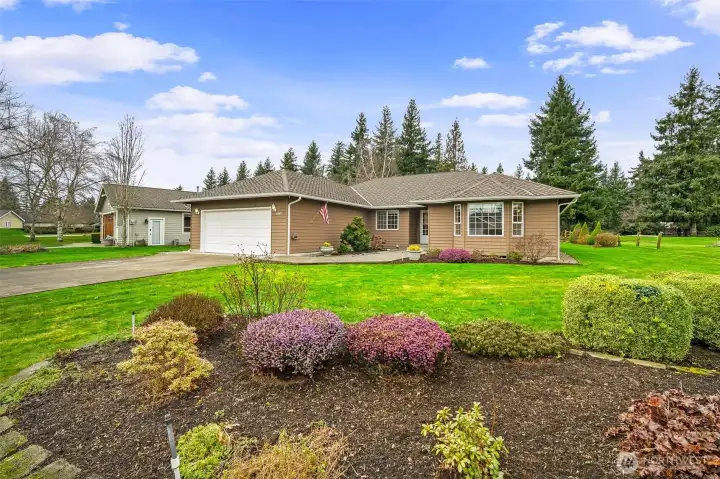
Front yard view showing the expansive lawn, circular planting beds, and mature shrubs framing the home.
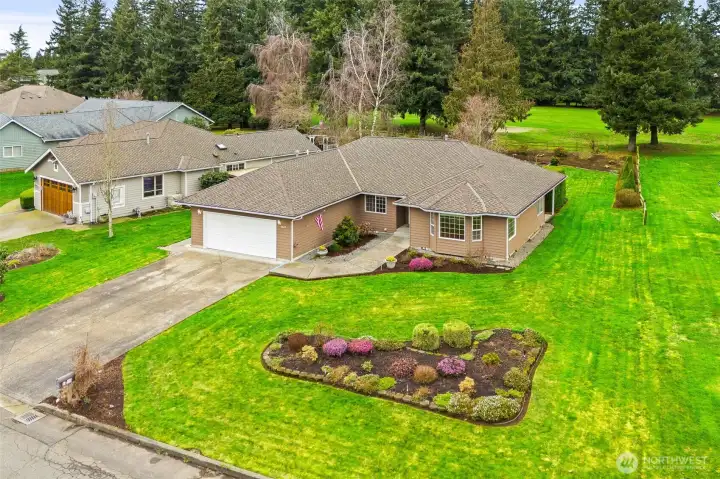
Aerial view showcasing the home's spacious lot, private setting, and proximity to the golf course setting.
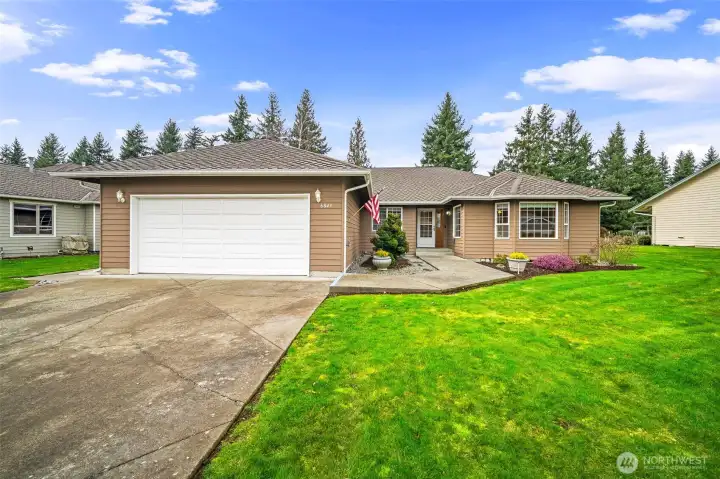
Front exterior showing wide driveway, attached 2 car garage, and entry.

Single level rambler with a spacious driveway, attached 2 car garage, and mature landscaping on a quiet golf course street - 6849 Raspberry Dr.
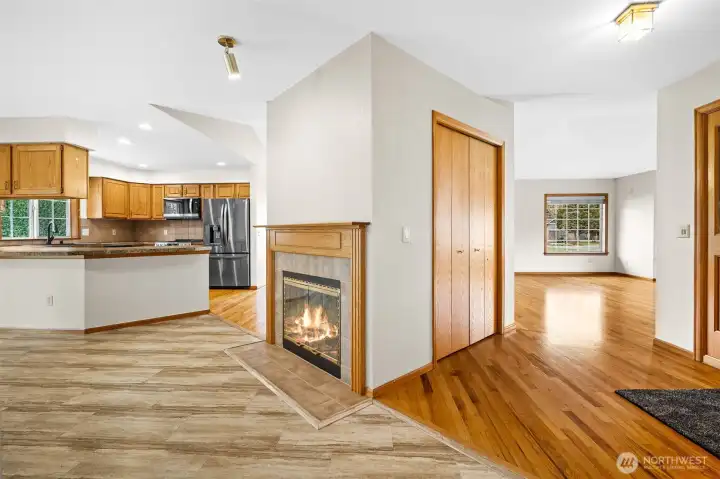
Interior entry view highlighting multiple living spaces, kitchen, with a central fireplace feature. Entry door on the right.
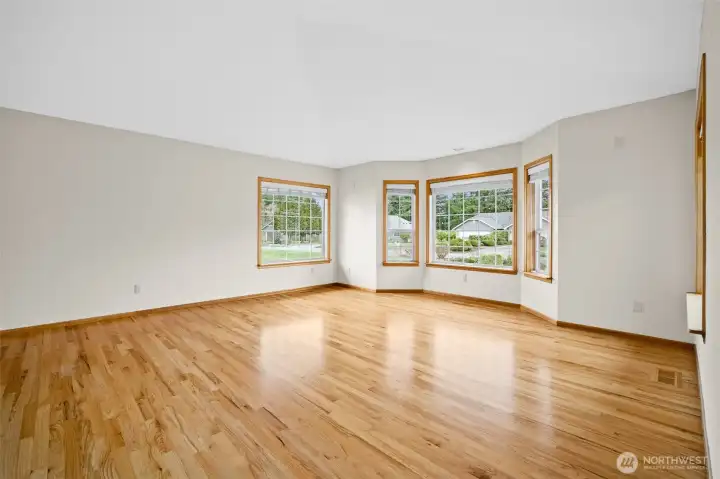
Living room located to the right of the entry featuring hardwood floors and multiple windows providing natural light.

View from the living room toward the dining area with direct access into the kitchen.
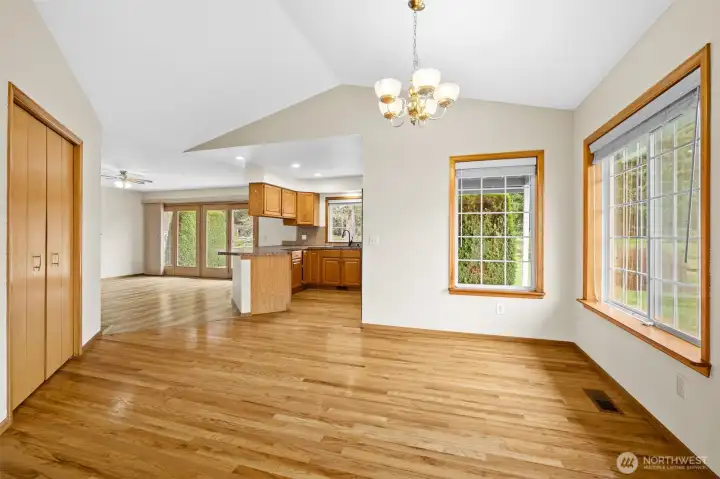
Dining area with vaulted ceiling open to the kitchen and adjacent family room.
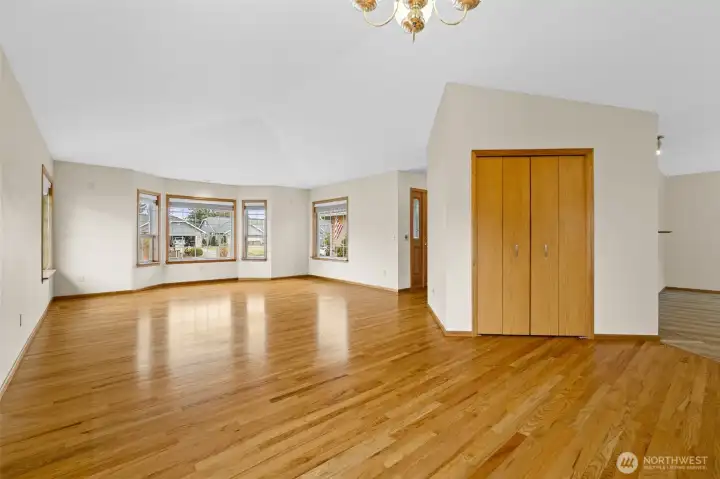
View from the dining area toward the living room showing the hardwood floors, vaulted ceiling, and multiple front facing windows.
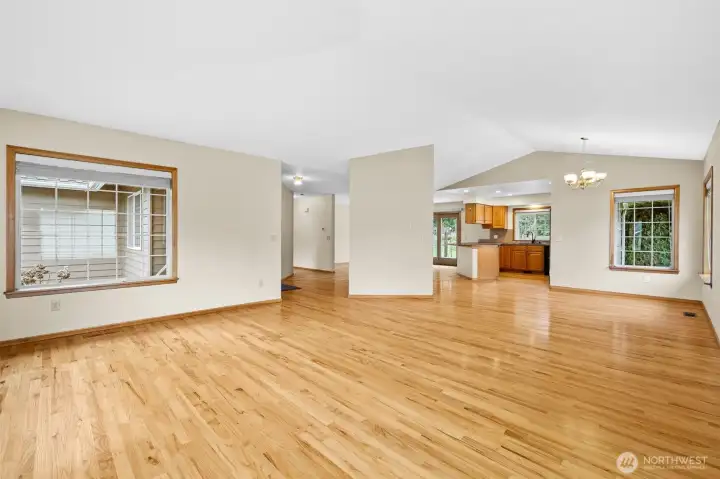
Alternate view of the entry to the left, dining to the right, and kitchen.
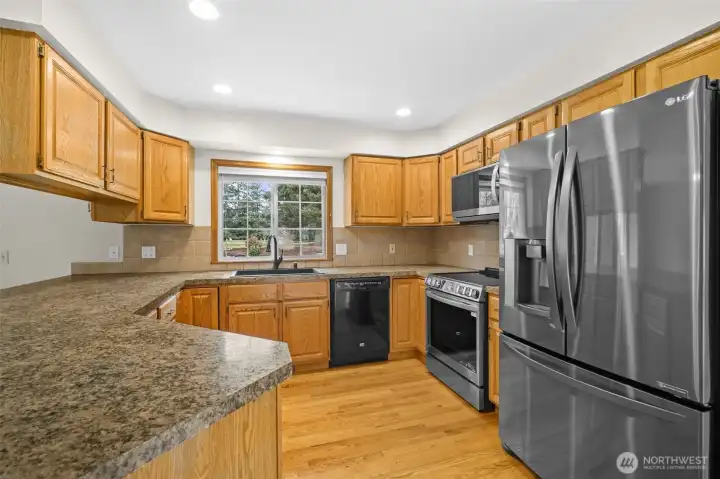
Kitchen with granite countertops, stainless steel appliances, ample cabinetry, and window above the sink overlooking the backyard.

Open kitchen with peninsula seating flowing into the family room with sliding door access to the backyard.
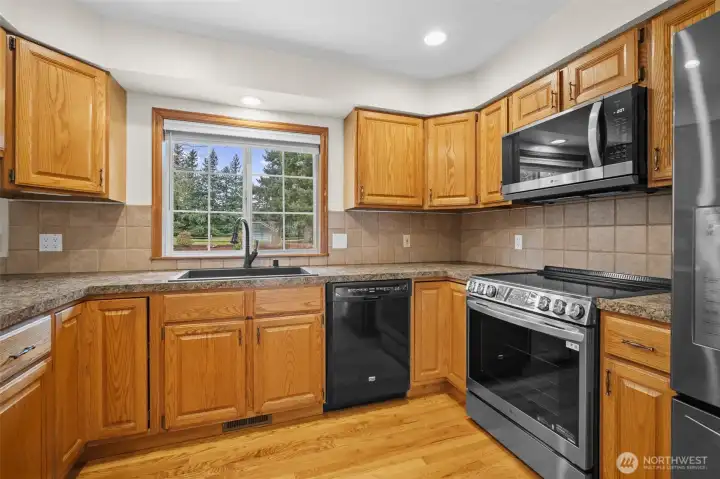
Alternate kitchen view showing additional counter space, tile backsplash, and stainless steel range and microwave.
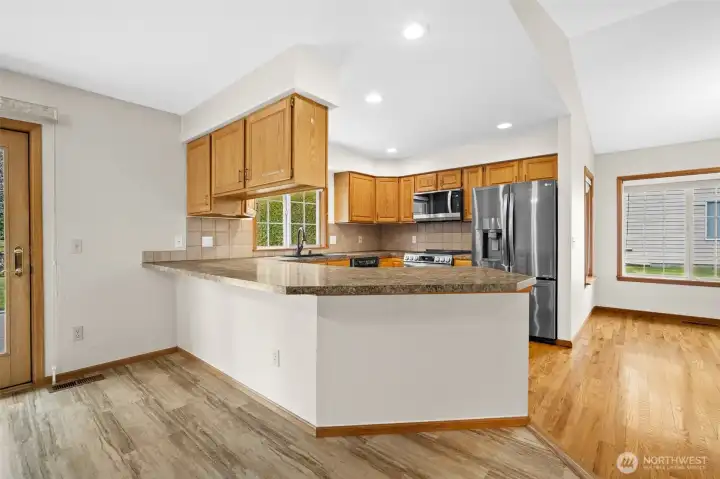
View from the family room toward the kitchen highlighting seating, open sightlines and adjacent dining space.
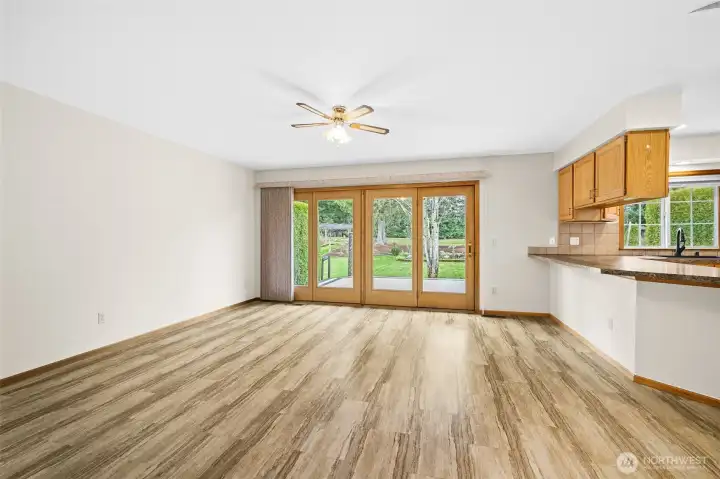
Family room located off the kitchen with sliding doors providing direct access to the backyard.
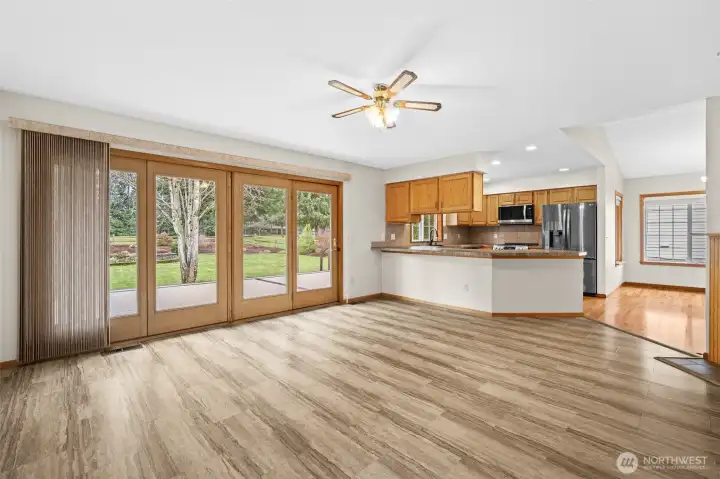
Family room with expansive sliding doors that open to the back yard, view toward the golf course.
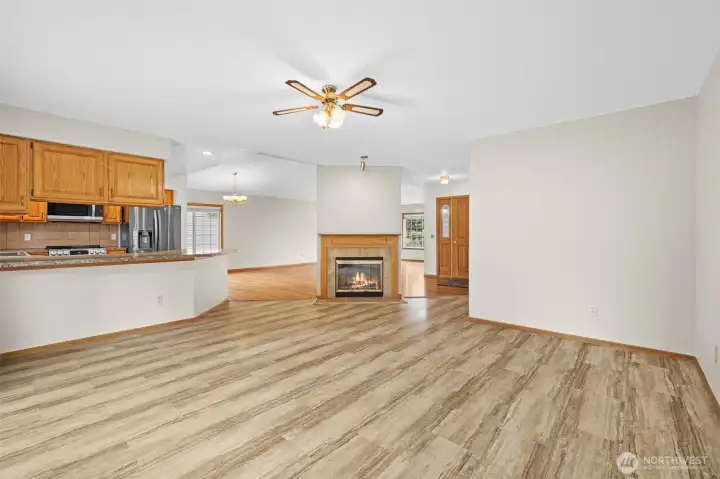
Open family room with fireplace and direct connection to the kitchen and entry areas.
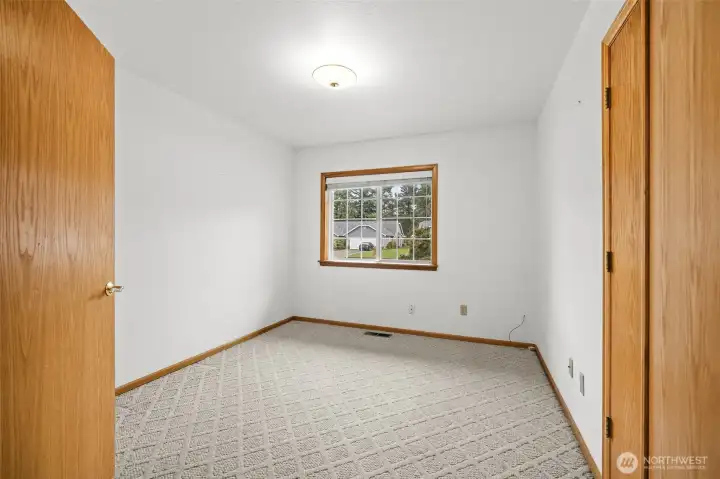
Bedroom 1 with natural light.
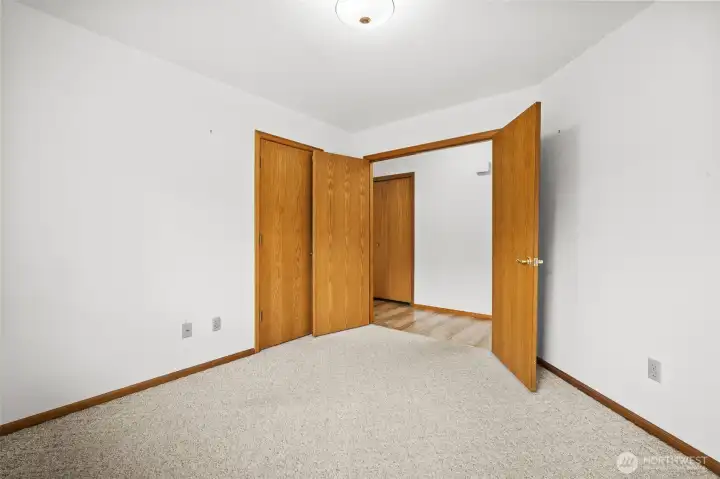
Alternate view of bedroom 1.

Spacious primary bedroom featuring a bay window with views of the yard and abundant natural light.
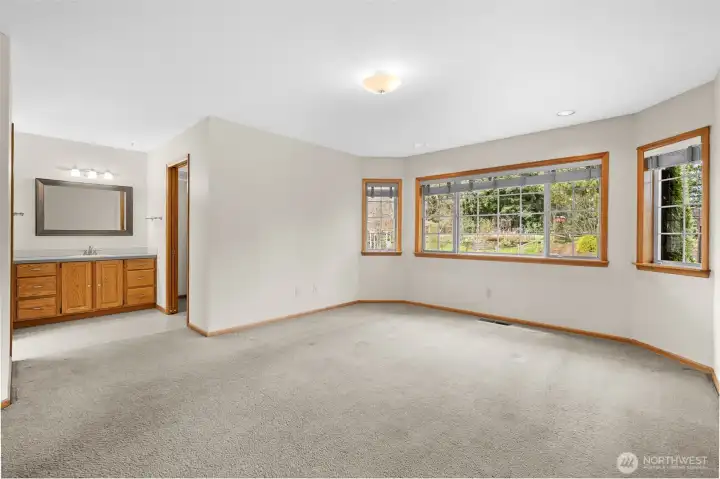
Primary bedroom with bay window, showing ensuite vanity.
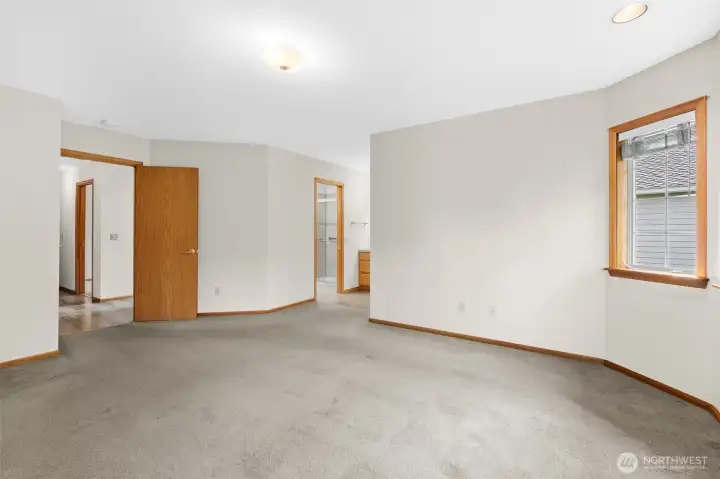
Alternate view of the primary bedroom showing entry to the ensuite bathroom.
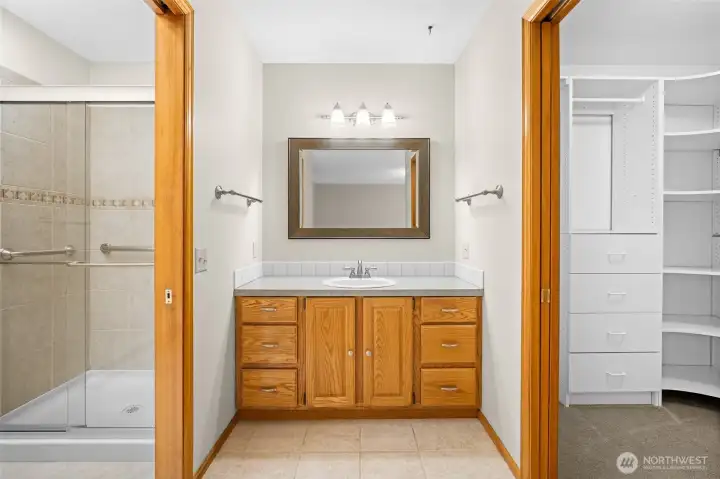
Primary ensuite with walk in shower, and adjacent walk in closet.
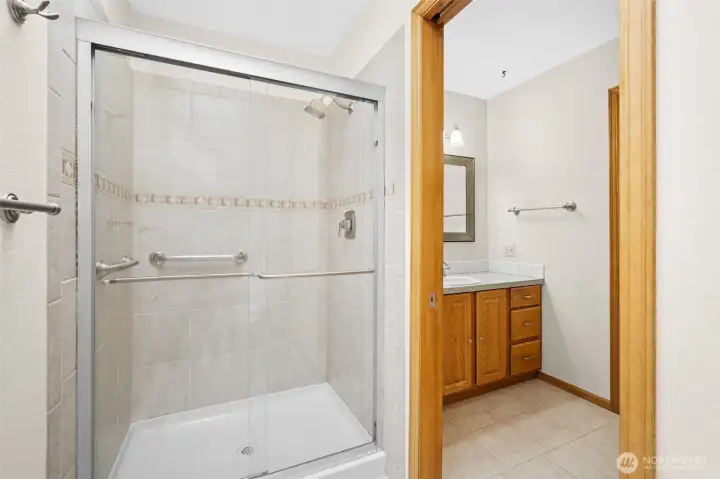
Primary bathroom, walk in shower with glass enclosure.

Bedroom 3.
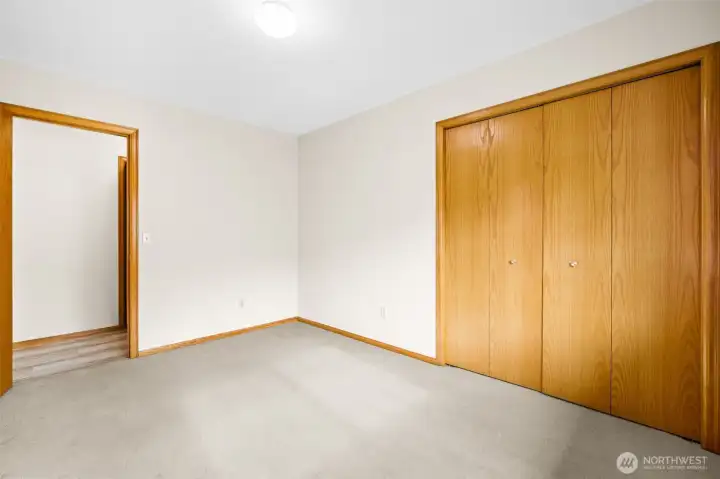
Bedroom 3.
Bedroom 3.
Bedroom 3.
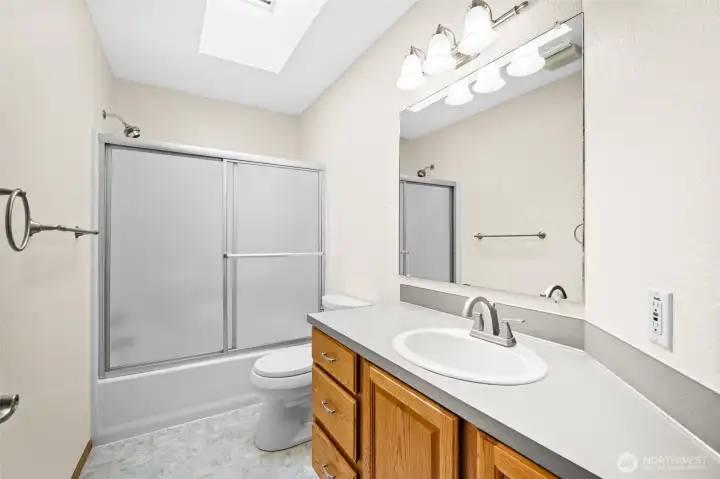
Full bathroom with tub/shower combination.
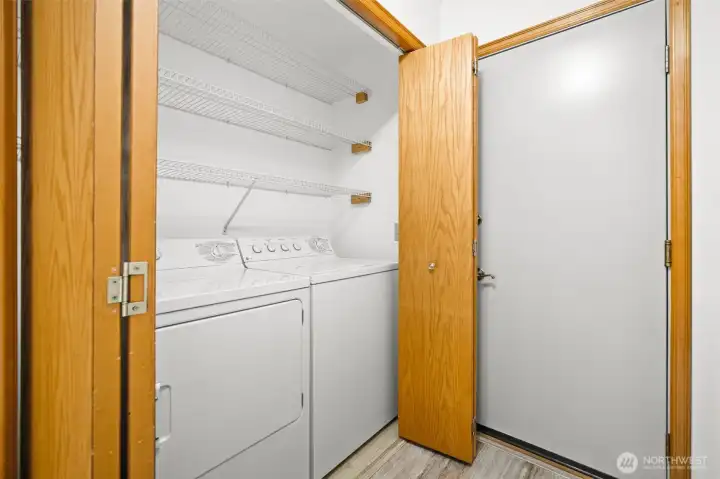
Laundry area with shelving and direct access to the attached 2 car garage.
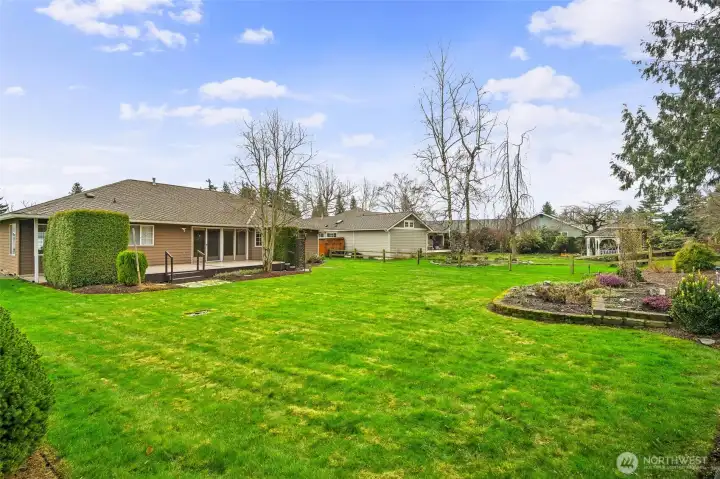
Spacious backyard with manicured landscaping and large deck overlook the fairway.

Open views of the back of the home.
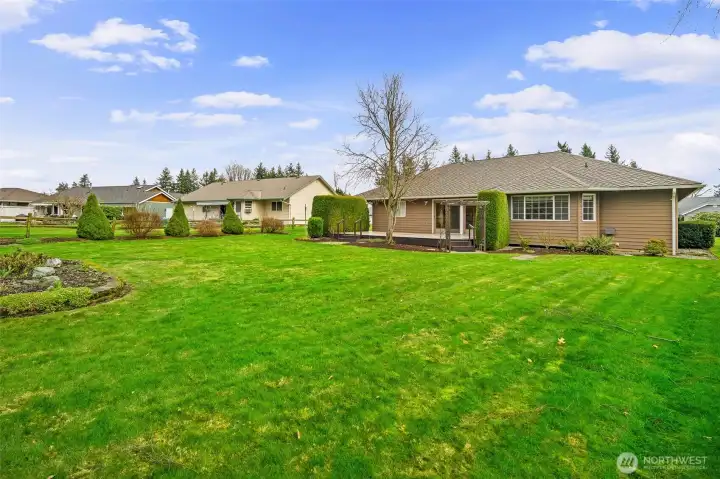
Alternate view of the back of the home.

Back of home with expansive lawn backing directly to the golf course fairway.
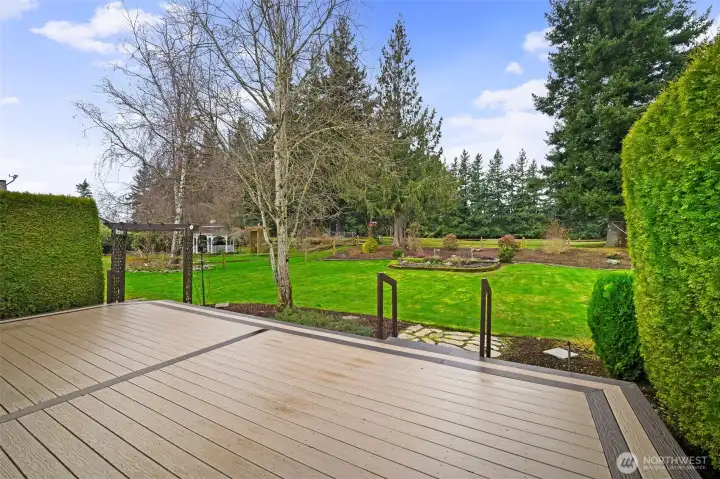
View from the deck overlooking the fairway and landscaped backyard.

Large deck with pergola and direct access to home, perfect for outdoor entertaining.

Overhead aerial showing the cul-de-sac neighborhood, and adjacency to the golf course.
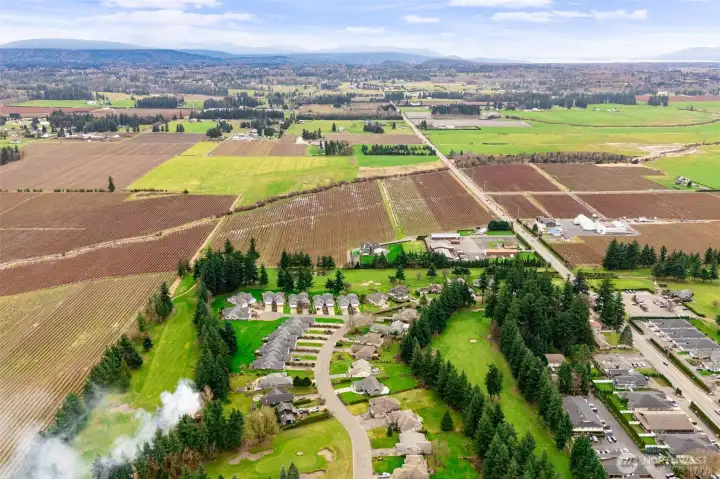
Aerial view of Raspberry Ridge Golf Course community and surrounding farmland.
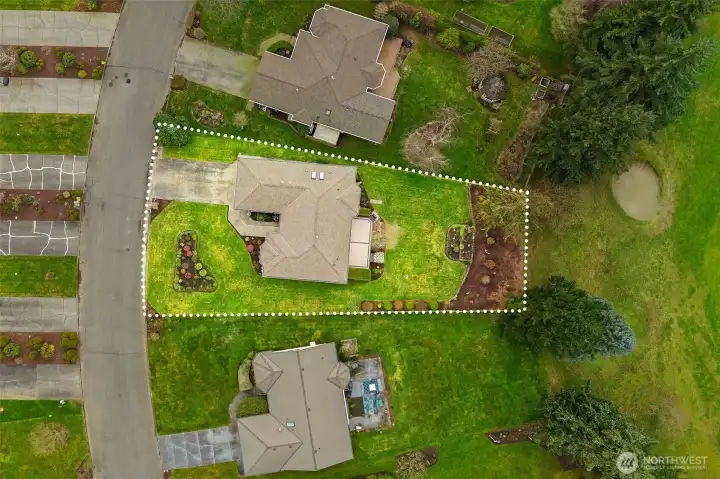
Aerial with approximate lot lines showing property boundaries.
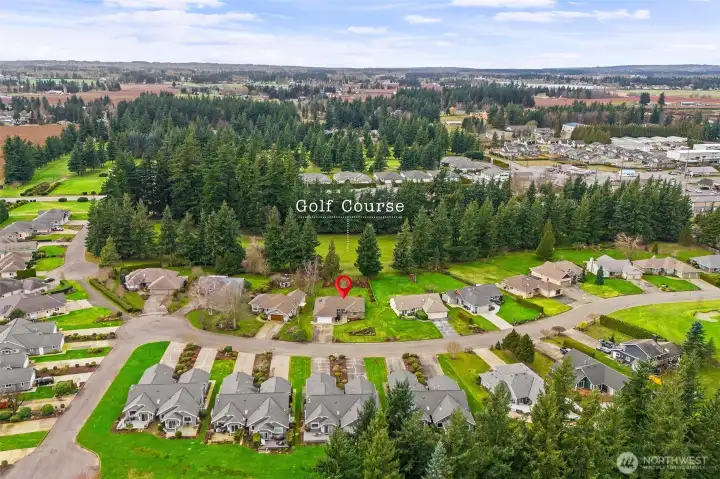
Aerial view showing the home's location backing to the golf course.


NWMLS Courtesy of eXp Realty
6849 Raspberry Drive
Everson, WA 98247
$649,000
Residential
3 Beds
1.75 Baths
1874 SqFt
Active
Share: Share to FacebookShare to TwitterShare to BlueSkyLinked inEmail
Coveted Raspberry Ridge golf course rambler home on the fairway! This beautifully maintained 3 bed/1.75 bath stairless residence offers effortless single level living with peaceful golf course views right from the backyard. Designed for comfort and easy accessibility, the home features a functional layout, extra living area, 2 car garage and abundant natural light. Step outside to a stunning back deck - perfect for relaxing, entertaining, or enjoying morning coffee while overlooking the manicured fairway. The professionally landscaped yard creates a private, park like setting. Located in the highly desirable Raspberry Ridge community, this home combines easy living with convenience, just minutes to schools, shopping, dining and easy access to Bellingham. Rare opportunity to own a golf course property offering low maintenance living and scenic surroundings.

Property Features

Community: Everson
1 Story
View:
View: Golf Course
View: Territorial
Deck
Fenced-Partially
High Speed Internet
Exterior: Cement Planked
Roof: Composition
Parking: Attached Garage
Year Built: 1990
HOA Dues: $50
2025 Taxes: $5229.00
Buyer Broker Comp.: 2.5%
Listing #: 2484433

Lot Details

Lot Size: 0.34 acres
Dead End Street
Paved
Sidewalk

Appliances That Stay

Dishwasher
Disposal
Dryer
Microwave
Refrigerator
Stove(s)/Range(s)
Washer

Interior

Bath Off Primary
Ceiling Fan(s)
Dining Room
Fireplace
Skylight(s)
Vaulted Ceiling(s)
Walk-In Closet(s)
Dbl Pane/Storm Window
Cooling: Forced Air
Heating: 90%+ High Efficiency, Forced Air
Natural Gas
Fireplaces: 1

Community Features

Golf

Schools

District: Meridian
Elem: Buyer To Verify
Middle: Meridian Mid
High: Meridian High
Call or Email:
Grace Wamwere

What's Near 6849 Raspberry Drive Everson, WA 98247?

More Homes Near 6849 Raspberry Drive Everson, WA 98247

Information is based on data available to the associate, including county records. The information has not been verified by the associate and all information presented should be verified by the buyer. Listings are provided by Northwest Multiple Listing Service as distributed by MLS GRID. The associate represented on this web site is not a multiple listing service but is a member of a local MLS.

DMCA Notice
Board of Ethics